
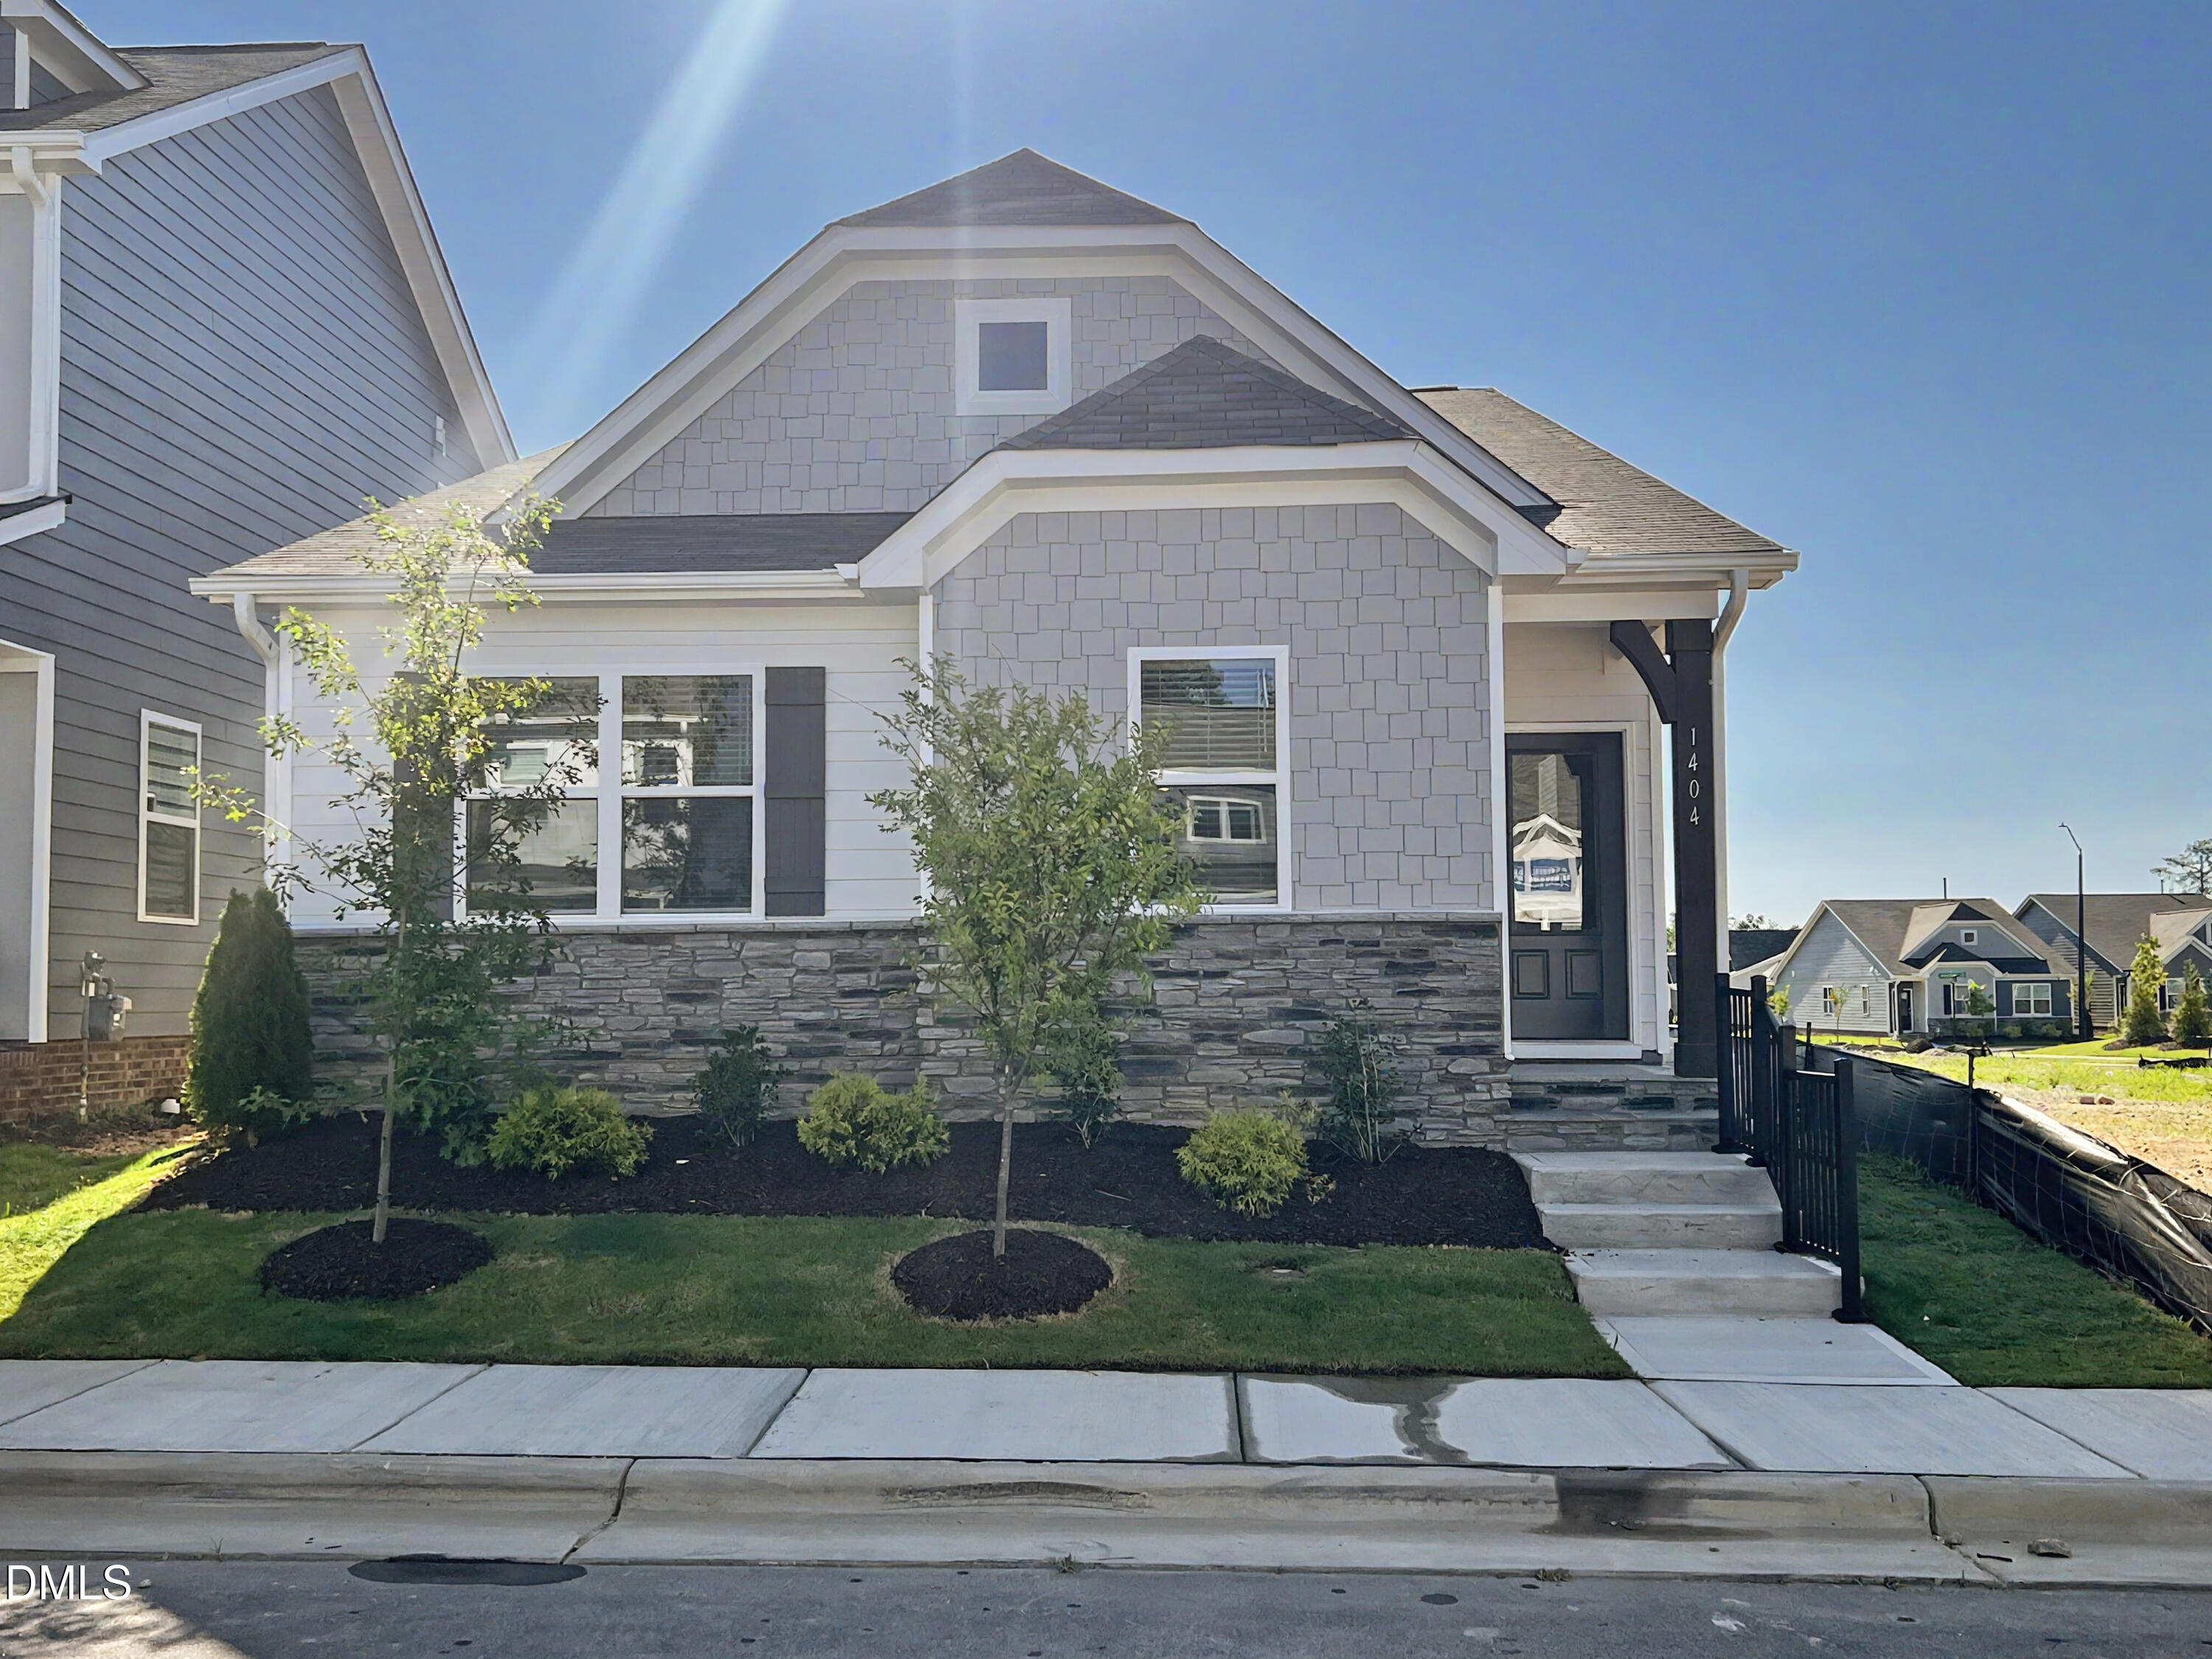
1404 Jasmine View Way,Knightdale, NC 27545
Knightdale, NC 27545

Description
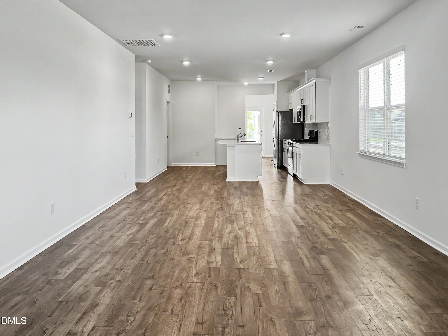
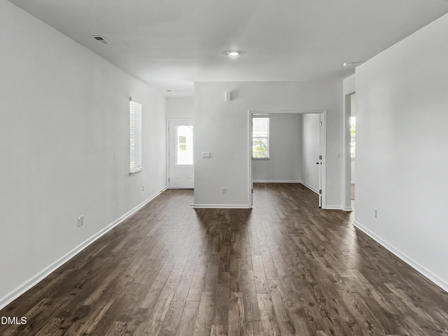
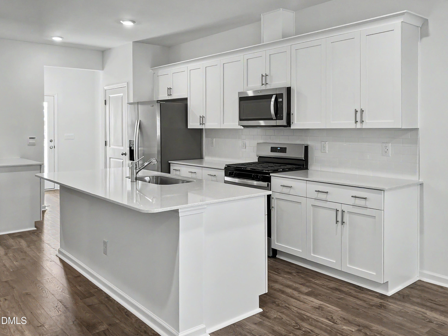
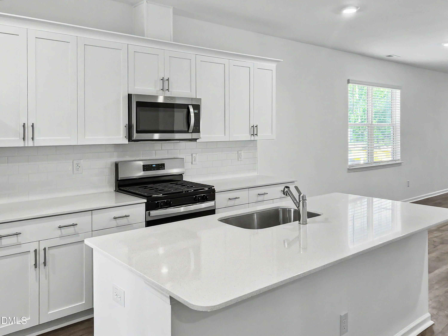
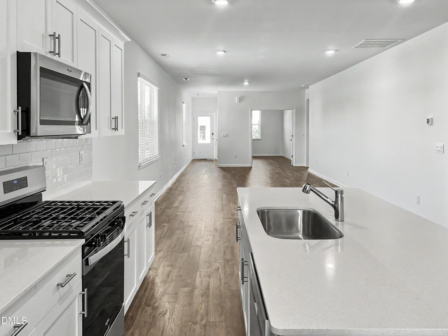
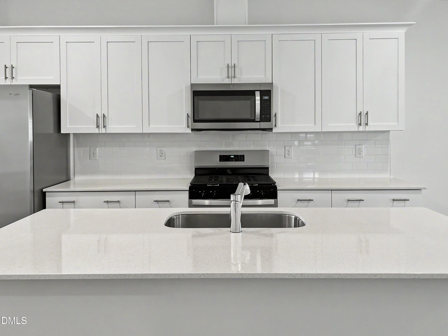
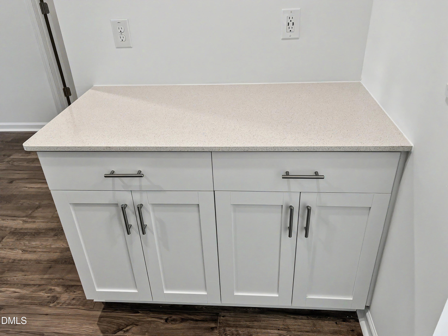
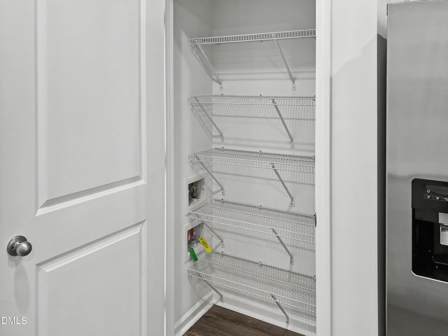
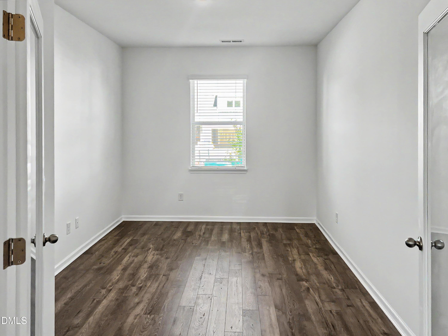
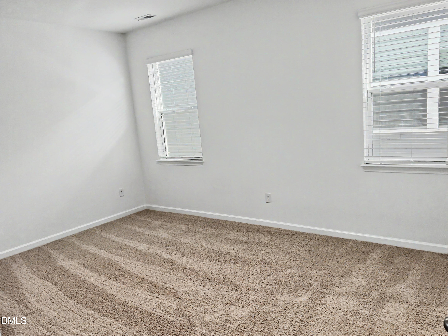
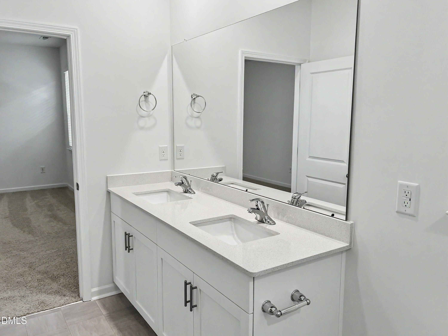
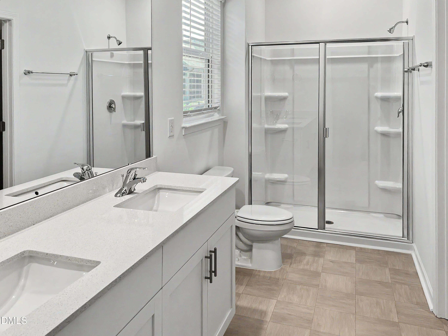
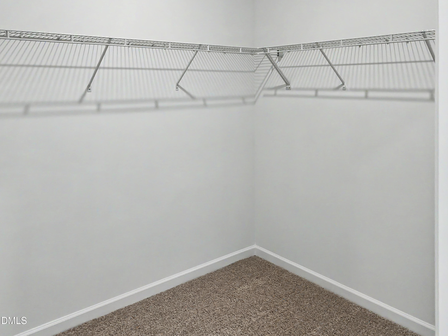
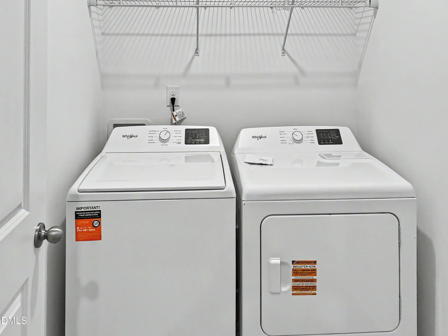
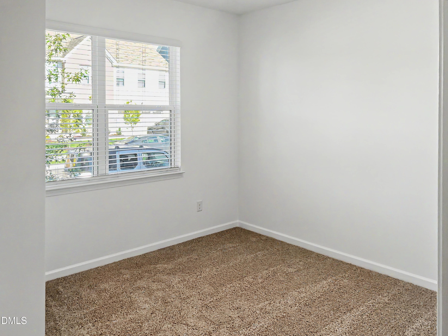
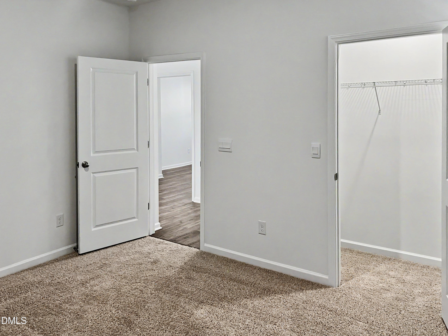
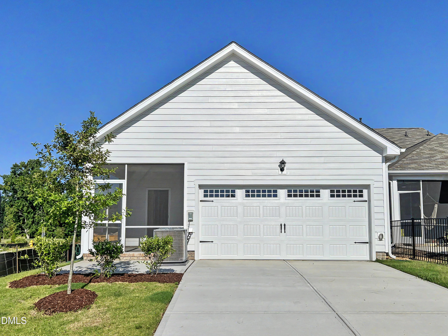
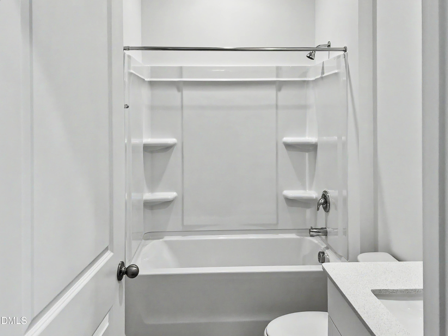
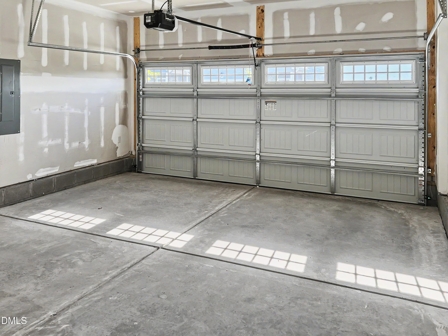
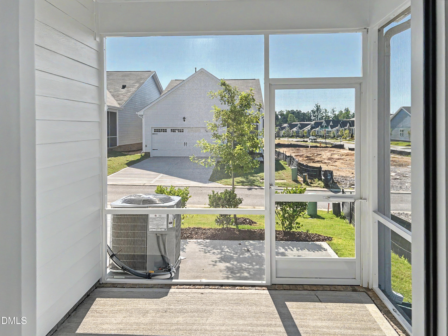
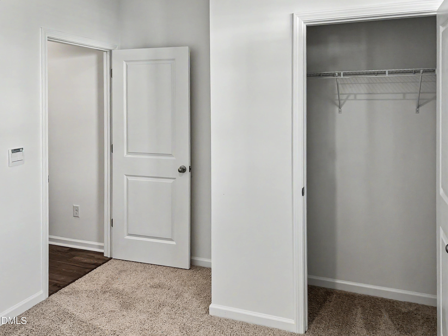
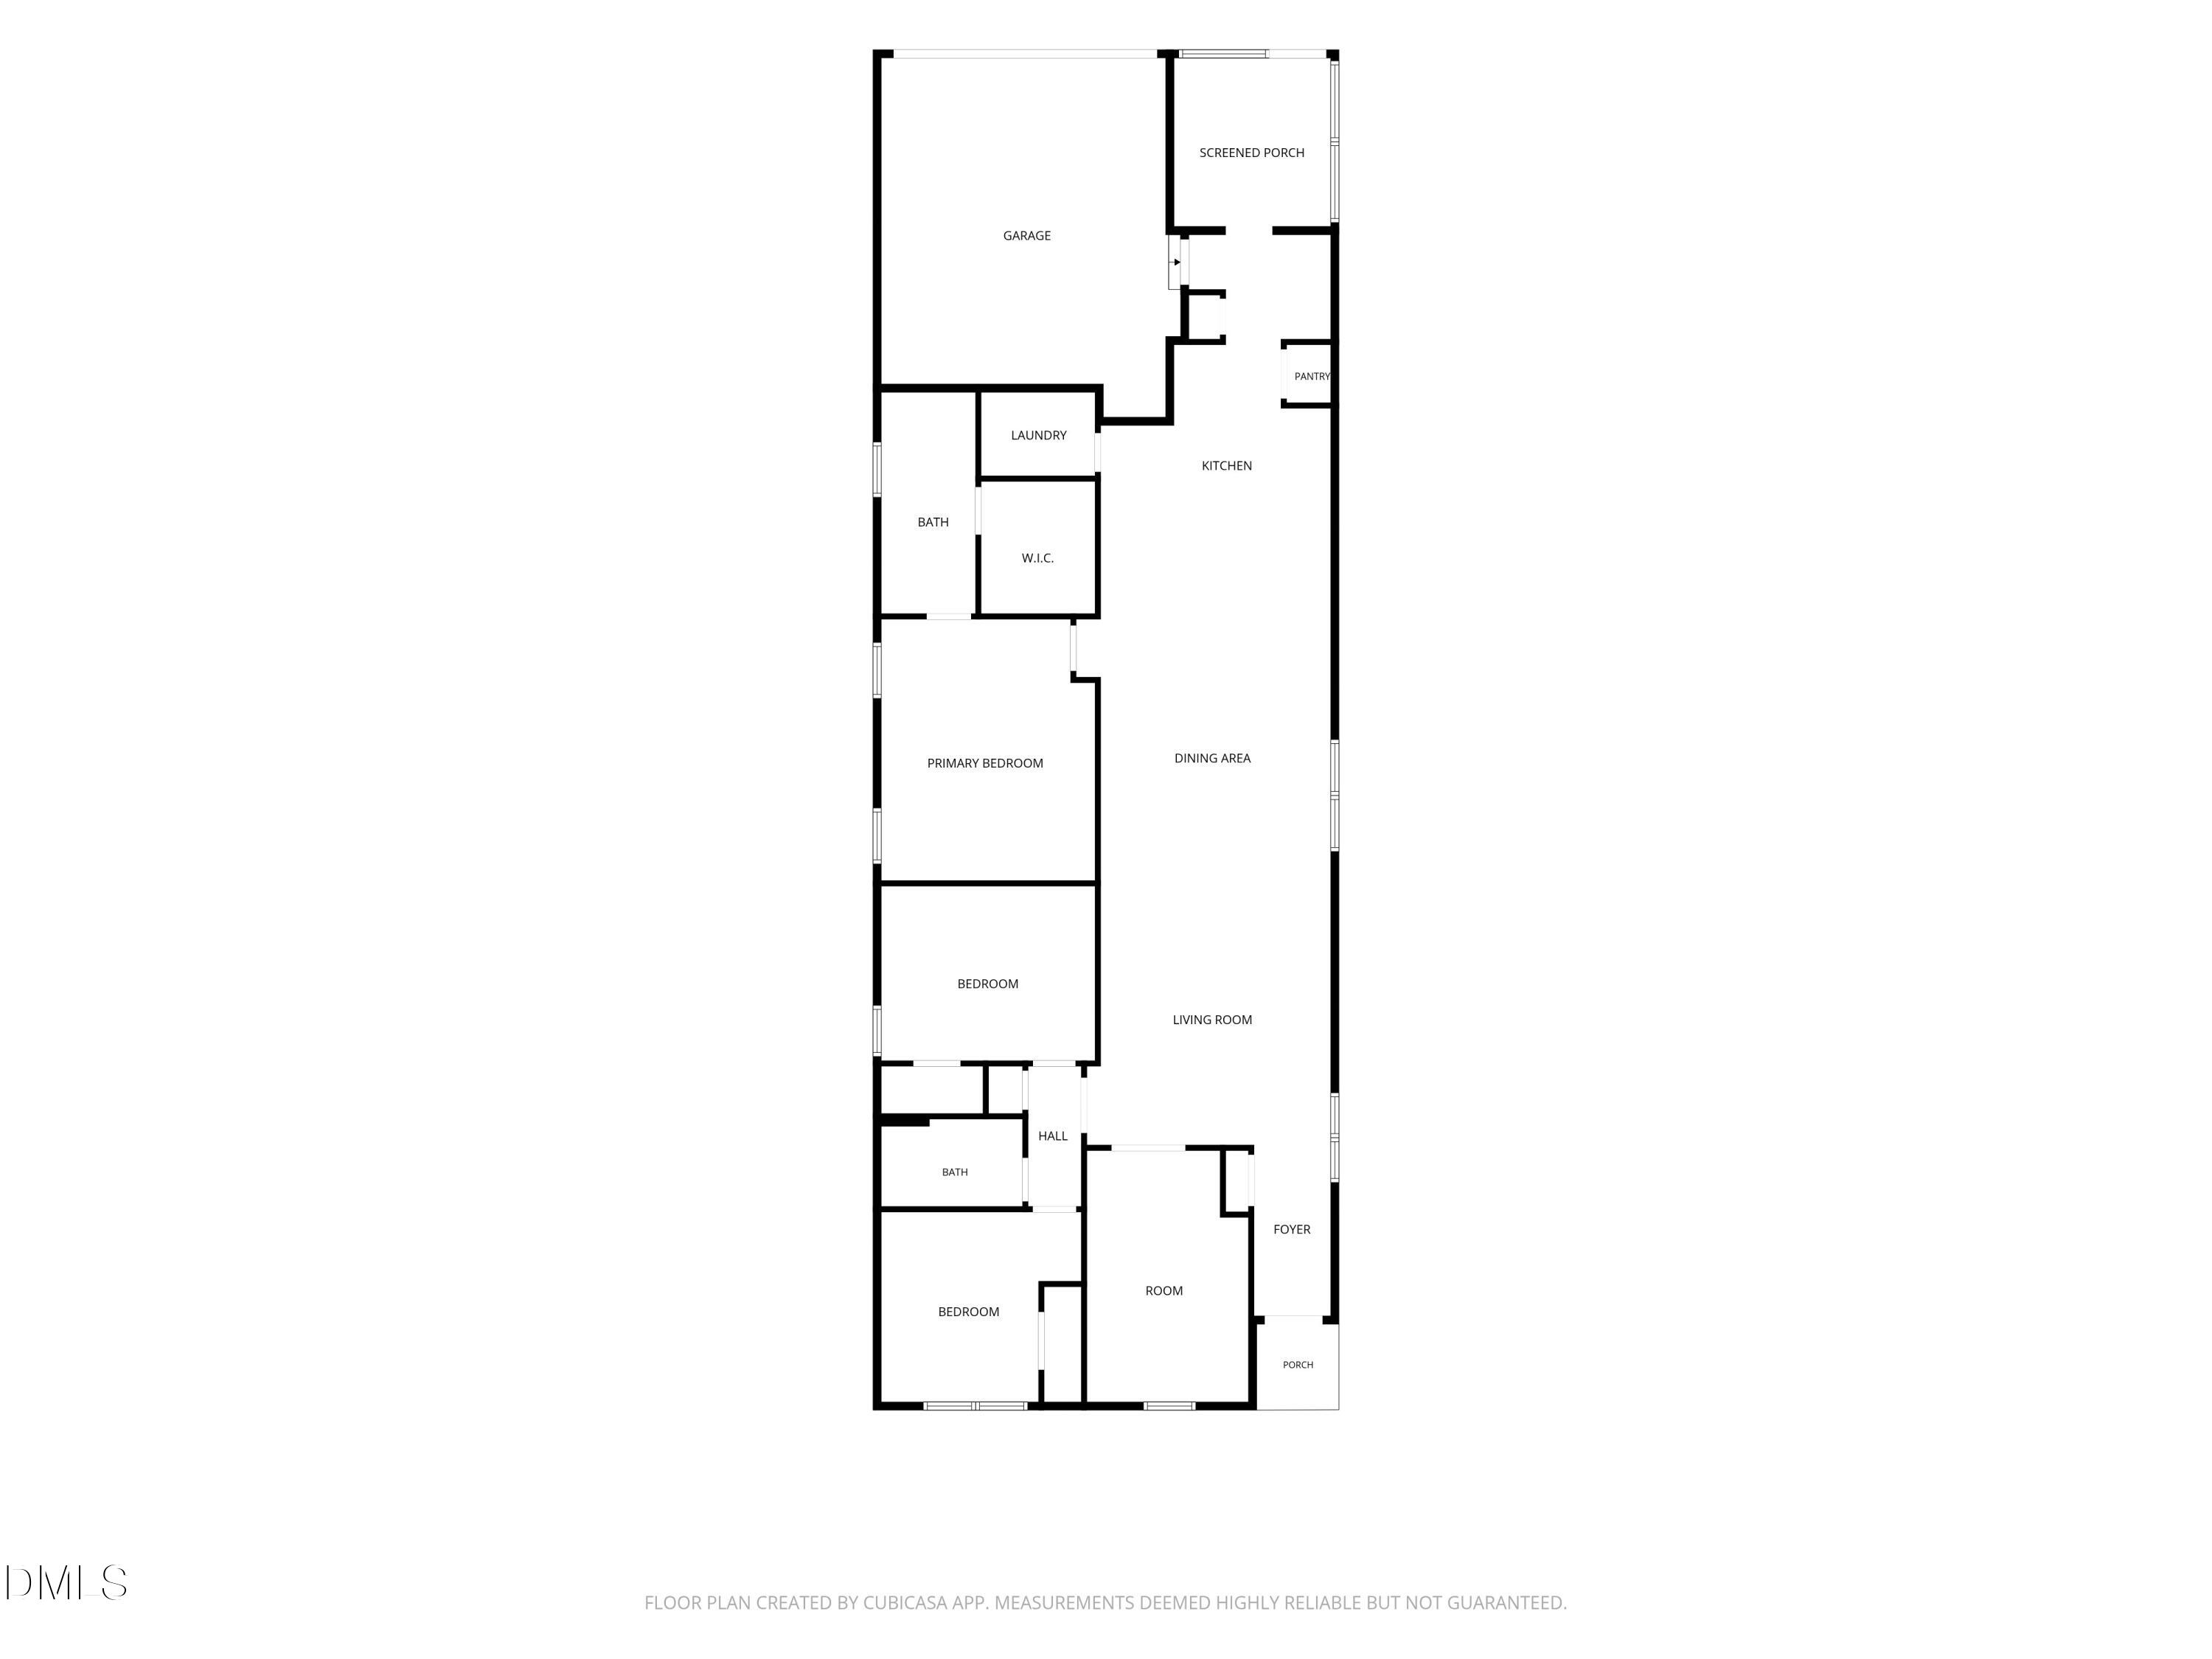
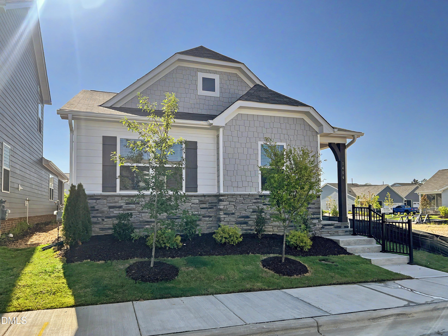
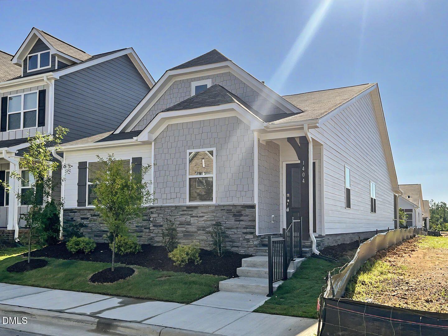
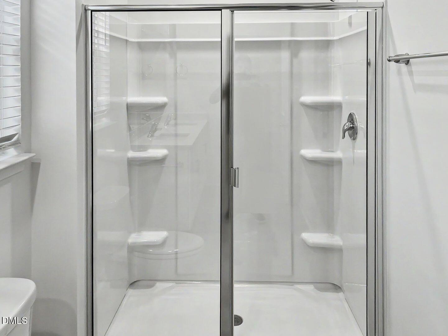
Brand new and completely move-in ready, this stunning single-family ranch home in Haywood Glen is modern elegance with effortless daily living. The seamless, open-concept floor plan highlighted by durable luxury vinyl plank flooring stretching throughout the main living areas. The show-stopping, all-white kitchen is a chef's dream, boasting sleek stainless steel appliances that beautifully complement the bright aesthetic. Adjacent to the main living space, a dedicated den or home office provides the perfect quiet retreat, ensuring the expansive living room remains entirely open and ready for easy entertaining. The private quarters are equally impressive, starting with a spacious primary suite that serves as a true personal oasis, complete with a generous walk-in closet and a luxurious ensuite bathroom featuring a dual vanity and a walk-in shower. Two additional well-sized secondary bedrooms share a hall bath, offering plenty of comfort and space. Rounding out this exceptional property is a fantastic screened-in back porch-ideal for relaxing evenings outdoors-and a rear alley-access two-car garage that keeps the home's front curb appeal completely uninterrupted. Owner is including the internet, too! $300 pet fee per pet if approved - small dogs only. $150 admin fee. Landlord believes home contains approx 1821 sqft but tenant shall verify & not rely upon foregoing representation. Rented as is unless otherwise agreed. Required Resident Benefit Package $49.95/month includes liability insurance, credit building, identity theft protection, HVAC air filter delivery, on-demand pest control & much more!
Details
| MLS # | 10178399 |
|---|---|
| Listing Type | For Lease |
| Style | House |
| Status | Active |
| Year | 2026 |
| Days On Site | 108 |
| Listing Provided By | Carolina First Property Management LLC | Andrew Santucci |
Features
| Bed(s) | 3 |
|---|---|
| Bath(s) | 2 Total |
| SQ Feet | 1,821 |
| Garage | 2 |
| Story(s) | 1 |
| Acreage | 0.10 |
| Property View | Neighborhood |
Interior
| Interior Features | Double Vanity, Entrance Foyer, Kitchen Island, Open Floorplan, Pantry, Recessed Lighting, Stone Counters, Walk-in Closet(s), Smooth Ceilings |
|---|---|
| Heating Yes / No | Yes |
| Cooling Yes / No | Yes |
| Cooling | Central Air |
| Fireplace Yes / No | No |
| Laundry Features | Inside, Laundry Room |
| Rooms Total | 1 |
Exterior
| Exterior Features | Rain Gutters |
|---|---|
| Community Features | Suburban, Sidewalks |
| View | Neighborhood |
| Security Features | Smoke Detector(s) |
| Patio And Porch Features | Enclosed, Rear Porch, Screened |
Parking
| Attached Garage Yes / No | Yes |
|---|---|
| Garage Yes / No | Yes |
| Parking Features | Attached, Concrete, Driveway, Garage Faces Rear, Garage, Garage Door Opener |
Location
| Community Features | Suburban, Sidewalks |
|---|
Utilities
| Sewer | Public Sewer |
|---|
Other
| Accessibility Features | No |
|---|
Area Information
| State | NC |
|---|---|
| County | Wake |
| City | Knightdale |
| Zip Code | 27545 |
| Area | Wake |
| Community Name | Haywood Glen |
| School District | Wake - Knightdale High |
| Elementary School | Wake - Forestville Road Elementa |
| High School | Wake - Knightdale High |
| Listing VS Median (in Haywood Glen) | |
Price: $2,050 low | high Med: $402,548 sqft: 1,821 low | high Med: 2,375 $ / sqft: $1 low | high Med: $169 On site: 108 low | high Med: 35 | |
Market Activity 27545
Request a showing
Request a showing

Listings marked with a Doorify MLS icon are provided courtesy of the Doorify MLS, of North Carolina, Internet Data Exchange Database. Brokers make an effort to deliver accurate information, but buyers should independently verify any information on which they will rely in a transaction. The listing broker shall not be responsible for any typographical errors, misinformation, or misprints, and they shall be held totally harmless from any damages arising from reliance upon this data. This data is provided exclusively for consumers’ personal, non-commercial use. Copyright 2024 Doorify MLS of North Carolina. All rights reserved.
Contact
Learn More About This Property

| State | NC |
|---|---|
| County | Wake |
| City | Knightdale |
| Zip Code | 27545 |
| Area | Wake |
| Community Name | Haywood Glen |
| School District | Wake - Knightdale High |
| Elementary School | Wake - Forestville Road Elementa |
| High School | Wake - Knightdale High |
| Listing VS Median (in Haywood Glen) | |
Price: $2,050 low | high Med: $402,548 sqft: 1,821 low | high Med: 2,375 $ / sqft: $1 low | high Med: $169 On site: 108 low | high Med: 35 | |