New Listing

Description
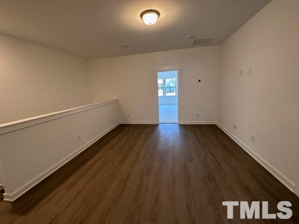
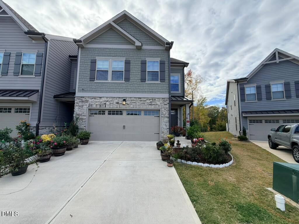
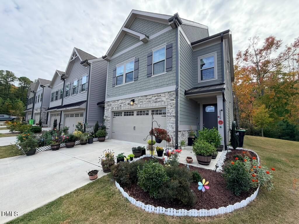
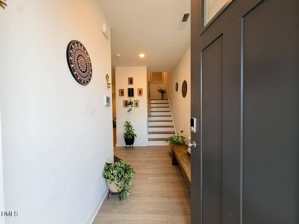
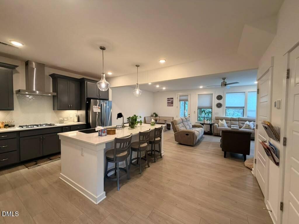
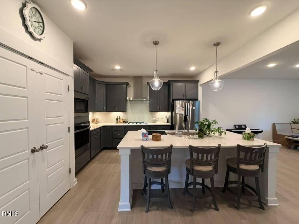
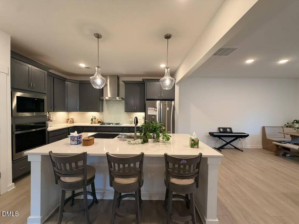
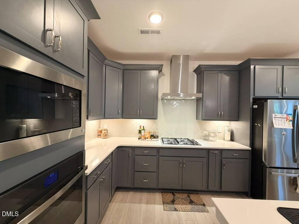
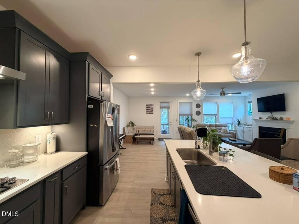
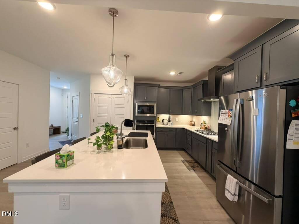
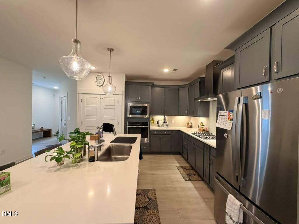
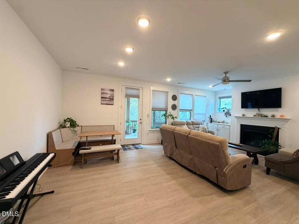
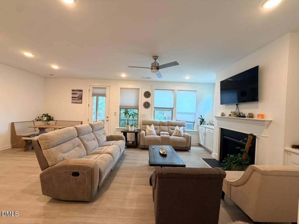
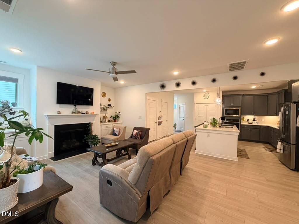
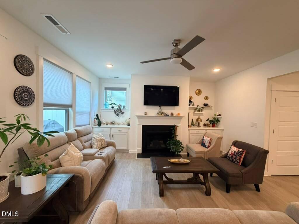
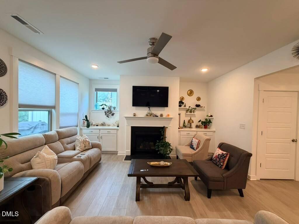
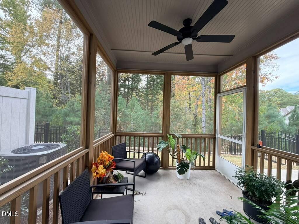
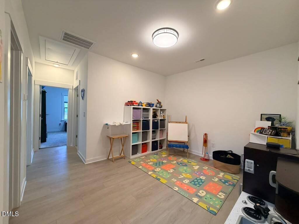
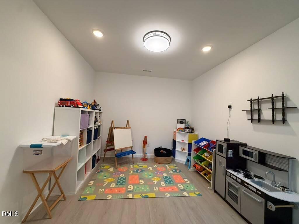
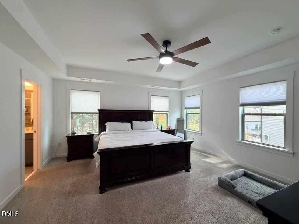
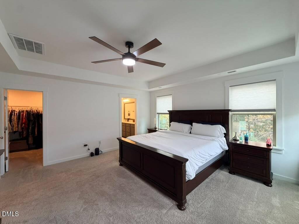
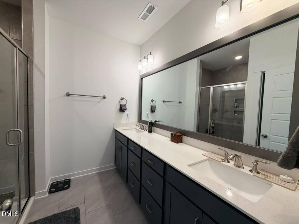
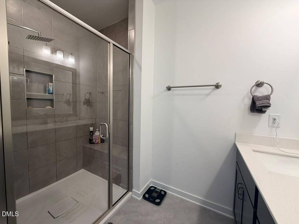
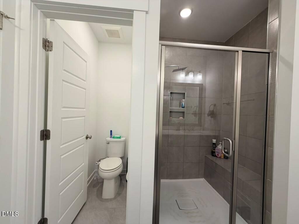
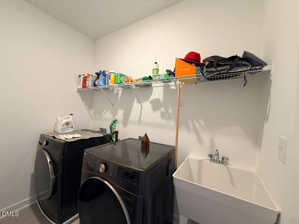
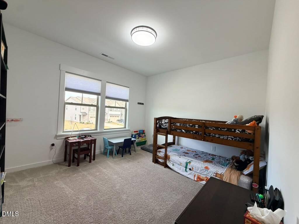
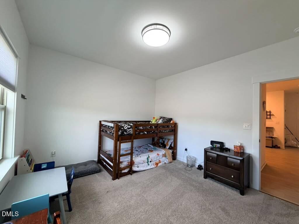
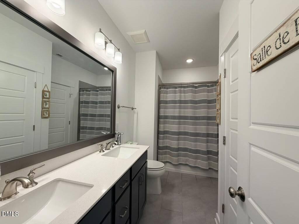
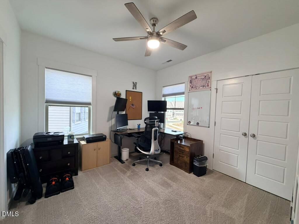
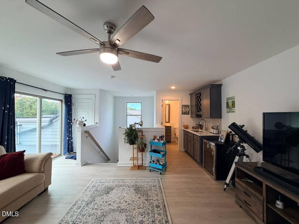
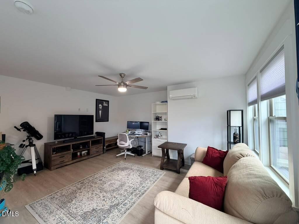
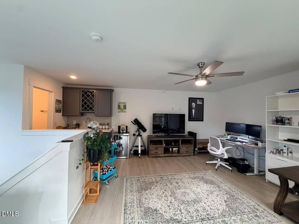
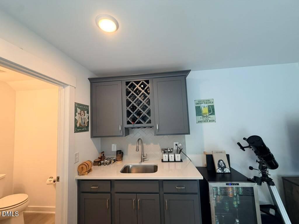
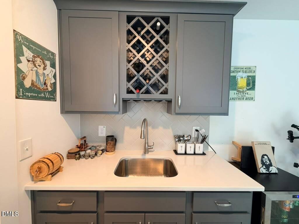
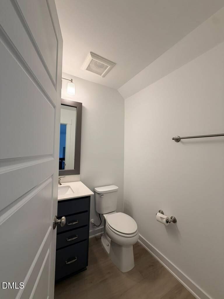
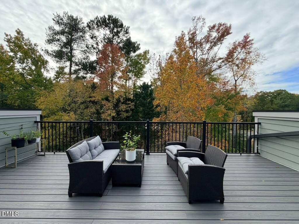
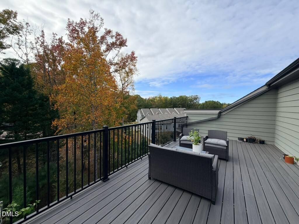
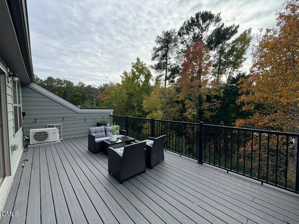
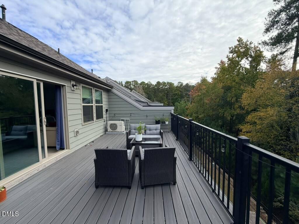
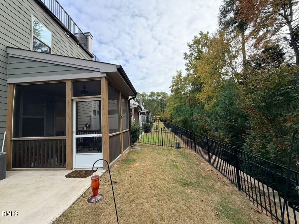
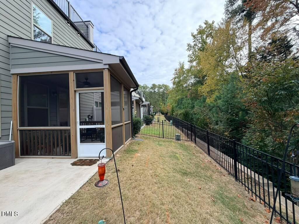
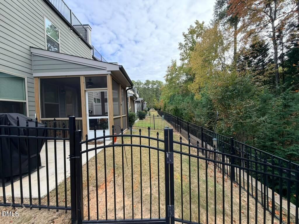
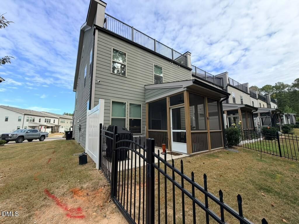
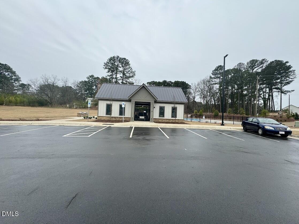
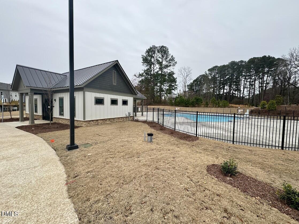
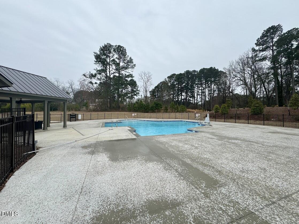
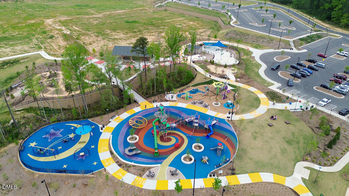
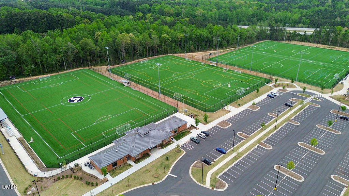
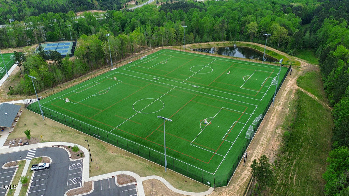
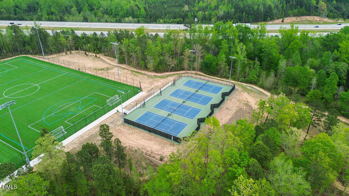
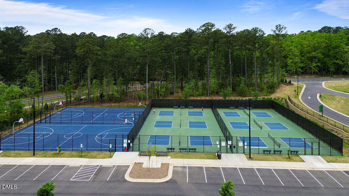
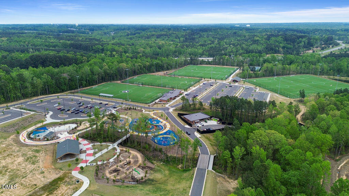
Stunning END-UNIT townhome loaded with premium upgrades, a FENCED YARD, and beautiful wooded views! The gourmet kitchen features an oversized island, quartz countertops, gas cooktop, built-in wall oven, stainless steel appliances, and spacious pantry. The inviting family room offers a cozy gas fireplace with built-in shelving and a dining area. Enjoy your morning coffee on the screened porch or relax on the patio overlooking the trees! The bright primary suite features a luxurious bath with dual vanities, tiled walk-in shower, and spacious walk-in closet. The second floor also offers a versatile loft, two additional bedrooms, a full bath, and laundry room with utility sink. The third-floor BONUS ROOM is perfect for entertaining, complete with a wet bar, half bath, and a RARE PRIVATE TERRACE overlooking the woods! Enjoy community pool amenities and nearby 92-acre Pleasant Park. A wonderful combination of luxury, privacy, and indoor-outdoor living!
Details
| MLS # | 10201585 |
|---|---|
| Listing Type | For Lease |
| Style | Town House |
| Status | Active |
| Year | 2023 |
| Days On Site | 7 |
| Listing Provided By | Blossom Realty Group LLC | Aparna Ahuja |
Features
| Bed(s) | 3 |
|---|---|
| Bath(s) | 4 Total |
| SQ Feet | 2,544 |
| Garage | 2 |
| Story(s) | 2 |
| Acreage | 0.06 |
| Property View | Trees, Woods |
Interior
| Interior Features | Double Vanity, Entrance Foyer, Open Floorplan, Pantry, Recessed Lighting, Walk-in Closet(s), Bathtub/Shower Combination, Walk-in Shower, Quartz Counters |
|---|---|
| Heating Yes / No | Yes |
| Cooling Yes / No | Yes |
| Cooling | Central Air |
| Fireplace Features | Family Room, Gas |
| Fireplaces Total | 1 |
| Fireplace Yes / No | Yes |
| Laundry Features | Inside, Laundry Room, Sink, In Unit, Upper Level |
Exterior
| Exterior Features | Rain Gutters |
|---|---|
| Lot Features | Back Yard, Front Yard, Landscaped, Many Trees |
| Community Features | Curbs, Pool, Street Lights, Sidewalks |
| View | Trees/Woods |
| Security Features | Smoke Detector(s) |
| Patio And Porch Features | Rear Porch, Screened, Terrace |
Parking
| Attached Garage Yes / No | Yes |
|---|---|
| Garage Yes / No | Yes |
| Parking Features | Driveway, Garage Faces Front, Garage, Garage Door Opener |
Location
| Community Features | Curbs, Pool, Street Lights, Sidewalks |
|---|
Utilities
| Sewer | Public Sewer |
|---|
Other
| Accessibility Features | No |
|---|
Area Information
| State | NC |
|---|---|
| County | Wake |
| City | Apex |
| Zip Code | 27502 |
| Area | Wake |
| Community Name | West Village |
| School District | Wake - Apex Friendship High |
| Elementary School | Wake - Pleasant Plains Elementar |
| High School | Wake - Apex Friendship High |
| Listing VS Median (in West Village) | |
Price: $2,795 low | high Med: $470,000 sqft: 2,544 low | high Med: 2,200 $ / sqft: $1 low | high Med: $214 On site: 7 low | high Med: 4 | |
Market Activity 27502
Request a showing
Request a showing

Listings marked with a Doorify MLS icon are provided courtesy of the Doorify MLS, of North Carolina, Internet Data Exchange Database. Brokers make an effort to deliver accurate information, but buyers should independently verify any information on which they will rely in a transaction. The listing broker shall not be responsible for any typographical errors, misinformation, or misprints, and they shall be held totally harmless from any damages arising from reliance upon this data. This data is provided exclusively for consumers’ personal, non-commercial use. Copyright 2024 Doorify MLS of North Carolina. All rights reserved.
Contact
Learn More About This Property

| State | NC |
|---|---|
| County | Wake |
| City | Apex |
| Zip Code | 27502 |
| Area | Wake |
| Community Name | West Village |
| School District | Wake - Apex Friendship High |
| Elementary School | Wake - Pleasant Plains Elementar |
| High School | Wake - Apex Friendship High |
| Listing VS Median (in West Village) | |
Price: $2,795 low | high Med: $470,000 sqft: 2,544 low | high Med: 2,200 $ / sqft: $1 low | high Med: $214 On site: 7 low | high Med: 4 | |