835 Oak Center Drive,Raleigh, NC 27610
Raleigh, NC 27610


Description
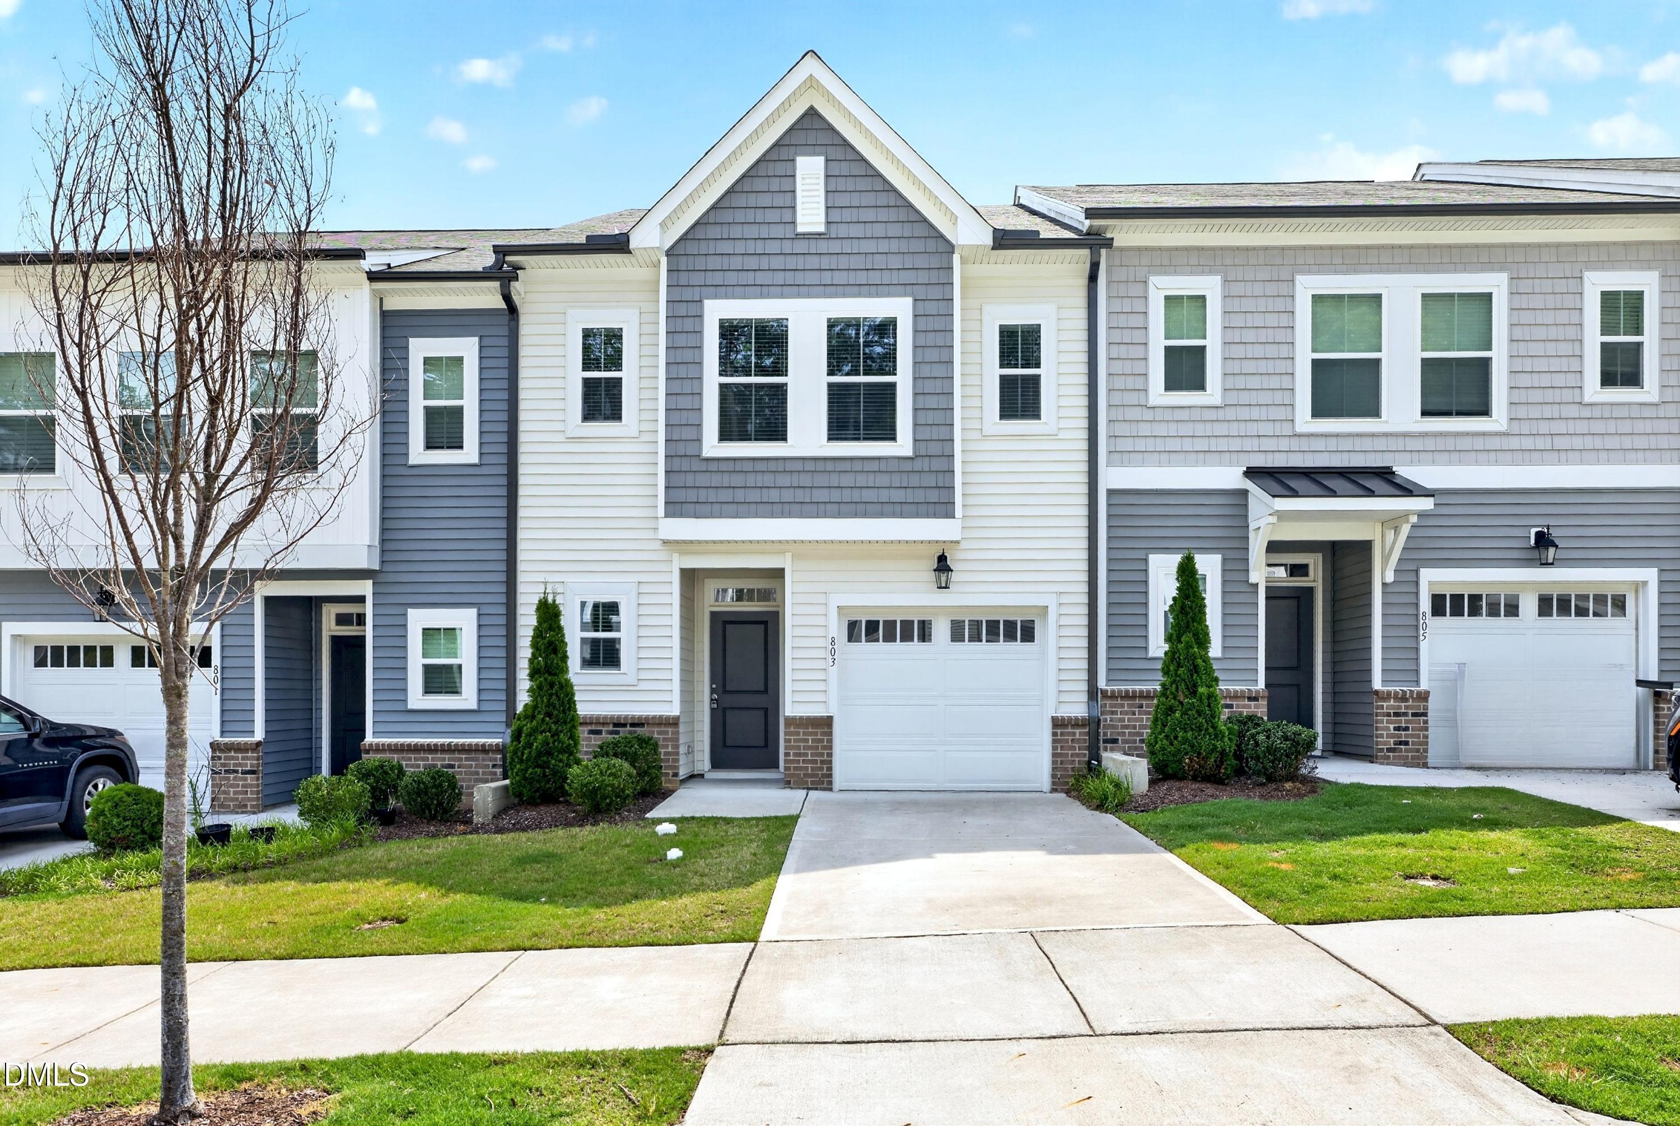
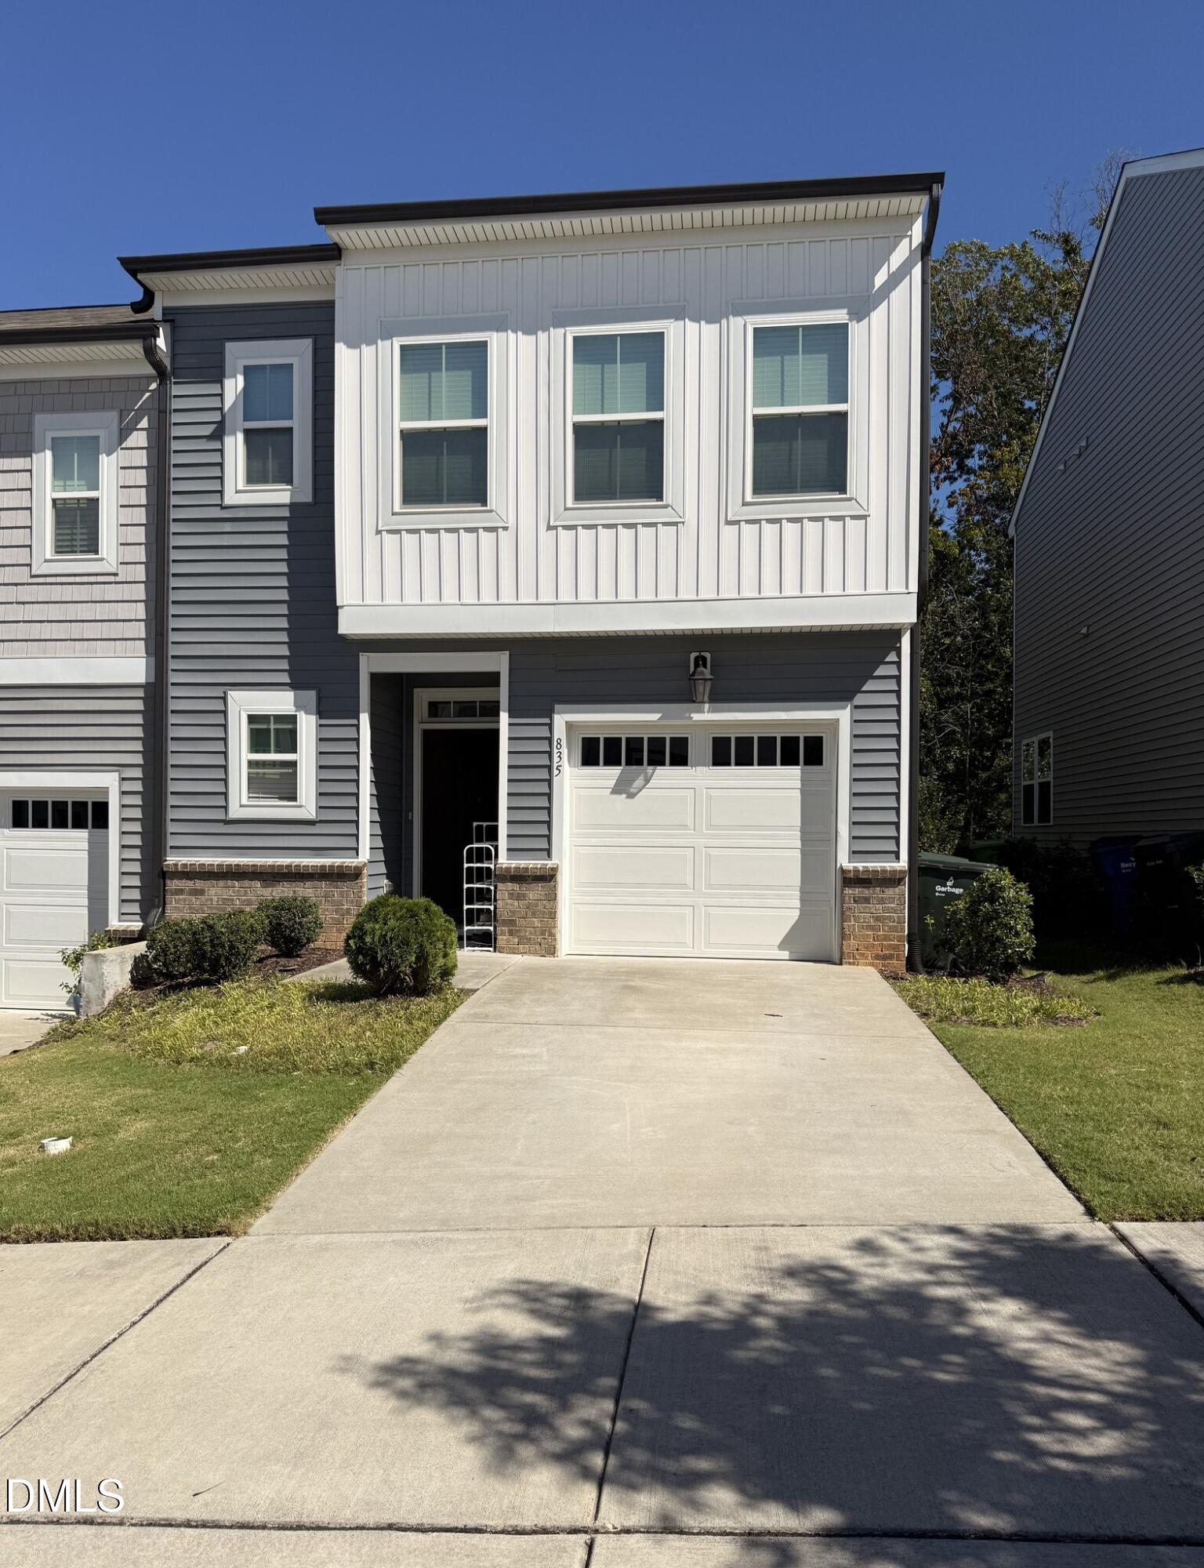
Welcome to 835 Oak Center Drive, the END-UNIT Willow plan in Townes at Oakview, built in 2022 by Ashton Woods and minutes from downtown Raleigh. This two-story townhome offers 3 bedrooms, 2.5 baths, 1,463 sq ft and a one-car garage. The open main level includes a powder room, a spacious family room, a dining area and a rear patio. The kitchen features dark charcoal quartz countertops, a tile backsplash and a walk-in pantry. Upstairs you'll find a primary suite with a walk-in shower, double vanity and private water closet, plus two more bedrooms, a full hall bath and a versatile loft. Tenant occupied; showings by appointment with advance notice. Listing agent Venkata Naga (Prasad) Maddali is also a licensed NC Mortgage Loan Originator (NMLS #2686817, Ensure Home Loans NMLS #1666674); buyers may use any lender of their choice.
Details
| MLS # | 10163473 |
|---|---|
| Listing Type | For Lease |
| Style | Town House |
| HOA Dues | $130 |
| Status | Active |
| Year | 2022 |
| Days On Site | 170 |
| Listing Provided By | Century 21 Nexum Realty | Prasad Maddali |
Features
| Bed(s) | 3 |
|---|---|
| Bath(s) | 3 Total |
| SQ Feet | 1,463 |
| Garage | 1 |
| Story(s) | 2 |
| Zoning | CX-3 |
| Acreage | 0.05 |
Interior
| Interior Features | Double Vanity, High Ceilings, Pantry, Quartz Counters, Smooth Ceilings, Walk-In Shower, Water Closet |
|---|---|
| Heating Yes / No | Yes |
| Cooling Yes / No | Yes |
| Cooling | Central Air, Zoned |
| Fireplace Yes / No | No |
| Laundry Features | Electric Dryer Hookup, Upper Level |
| Rooms Total | 1 |
Exterior
| Exterior Features | Rain Gutters |
|---|---|
| Roof | Architectural Shingle |
| Foundation Details | Slab |
| Construction Materials | Brick, Vinyl Siding |
| Security Features | Smoke Detector(s) |
| Patio And Porch Features | Patio |
Parking
| Attached Garage Yes / No | Yes |
|---|---|
| Garage Yes / No | Yes |
| Parking Features | Attached, Driveway, Garage |
Utilities
| Utilities | Cable Available |
|---|---|
| Sewer | Public Sewer |
Taxes
| Tax Assessed Value | 313322 |
|---|---|
| Tax Legal Description | Lo14 Townes At Oakview Bm2021-01365 |
| Tax Year | 2025 |
| Tax Map Number | 14 |
Area Information
| State | NC |
|---|---|
| County | Wake |
| City | Raleigh |
| Zip Code | 27610 |
| Area | Wake |
| Community Name | Townes at Oakview |
| School District | Wake - William G Enloe High |
| Elementary School | Wake - Oak Grove Elementary |
| High School | Wake - William G Enloe High |
| Listing VS Median (in Townes at Oakview) | |
Price: $330,000 low | high Med: $150,898 sqft: 1,463 low | high Med: 1,520 $ / sqft: $226 low | high Med: $101 On site: 170 low | high Med: 94.5 | |
Market Activity 27610
Request a showing
Request a showing

Listings marked with a Doorify MLS icon are provided courtesy of the Doorify MLS, of North Carolina, Internet Data Exchange Database. Brokers make an effort to deliver accurate information, but buyers should independently verify any information on which they will rely in a transaction. The listing broker shall not be responsible for any typographical errors, misinformation, or misprints, and they shall be held totally harmless from any damages arising from reliance upon this data. This data is provided exclusively for consumers’ personal, non-commercial use. Copyright 2024 Doorify MLS of North Carolina. All rights reserved.
Contact
Learn More About This Property

| State | NC |
|---|---|
| County | Wake |
| City | Raleigh |
| Zip Code | 27610 |
| Area | Wake |
| Community Name | Townes at Oakview |
| School District | Wake - William G Enloe High |
| Elementary School | Wake - Oak Grove Elementary |
| High School | Wake - William G Enloe High |
| Listing VS Median (in Townes at Oakview) | |
Price: $330,000 low | high Med: $150,898 sqft: 1,463 low | high Med: 1,520 $ / sqft: $226 low | high Med: $101 On site: 170 low | high Med: 94.5 | |