

Description
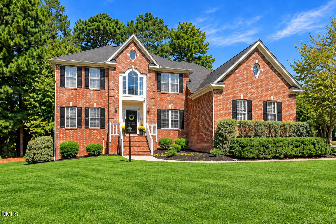
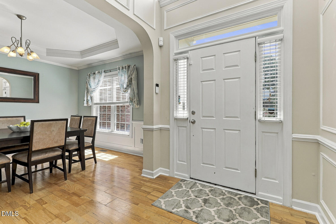
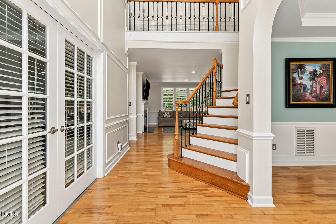
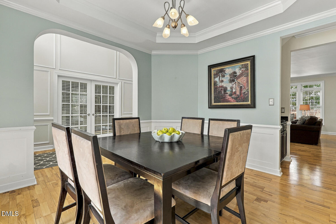
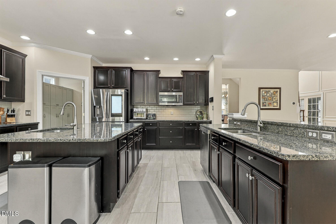
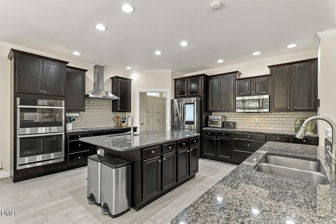
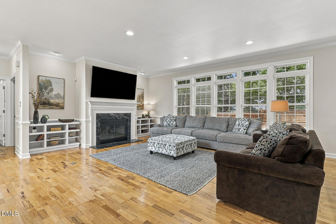
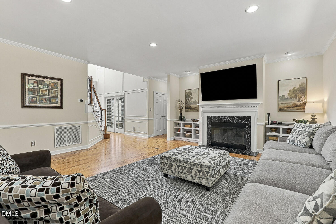
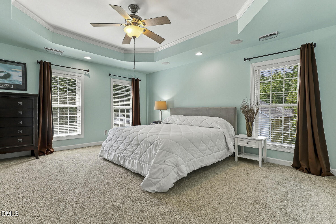
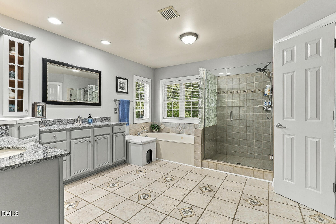
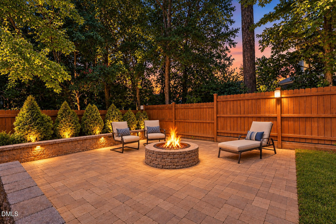
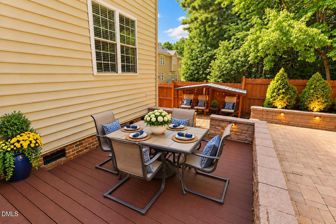
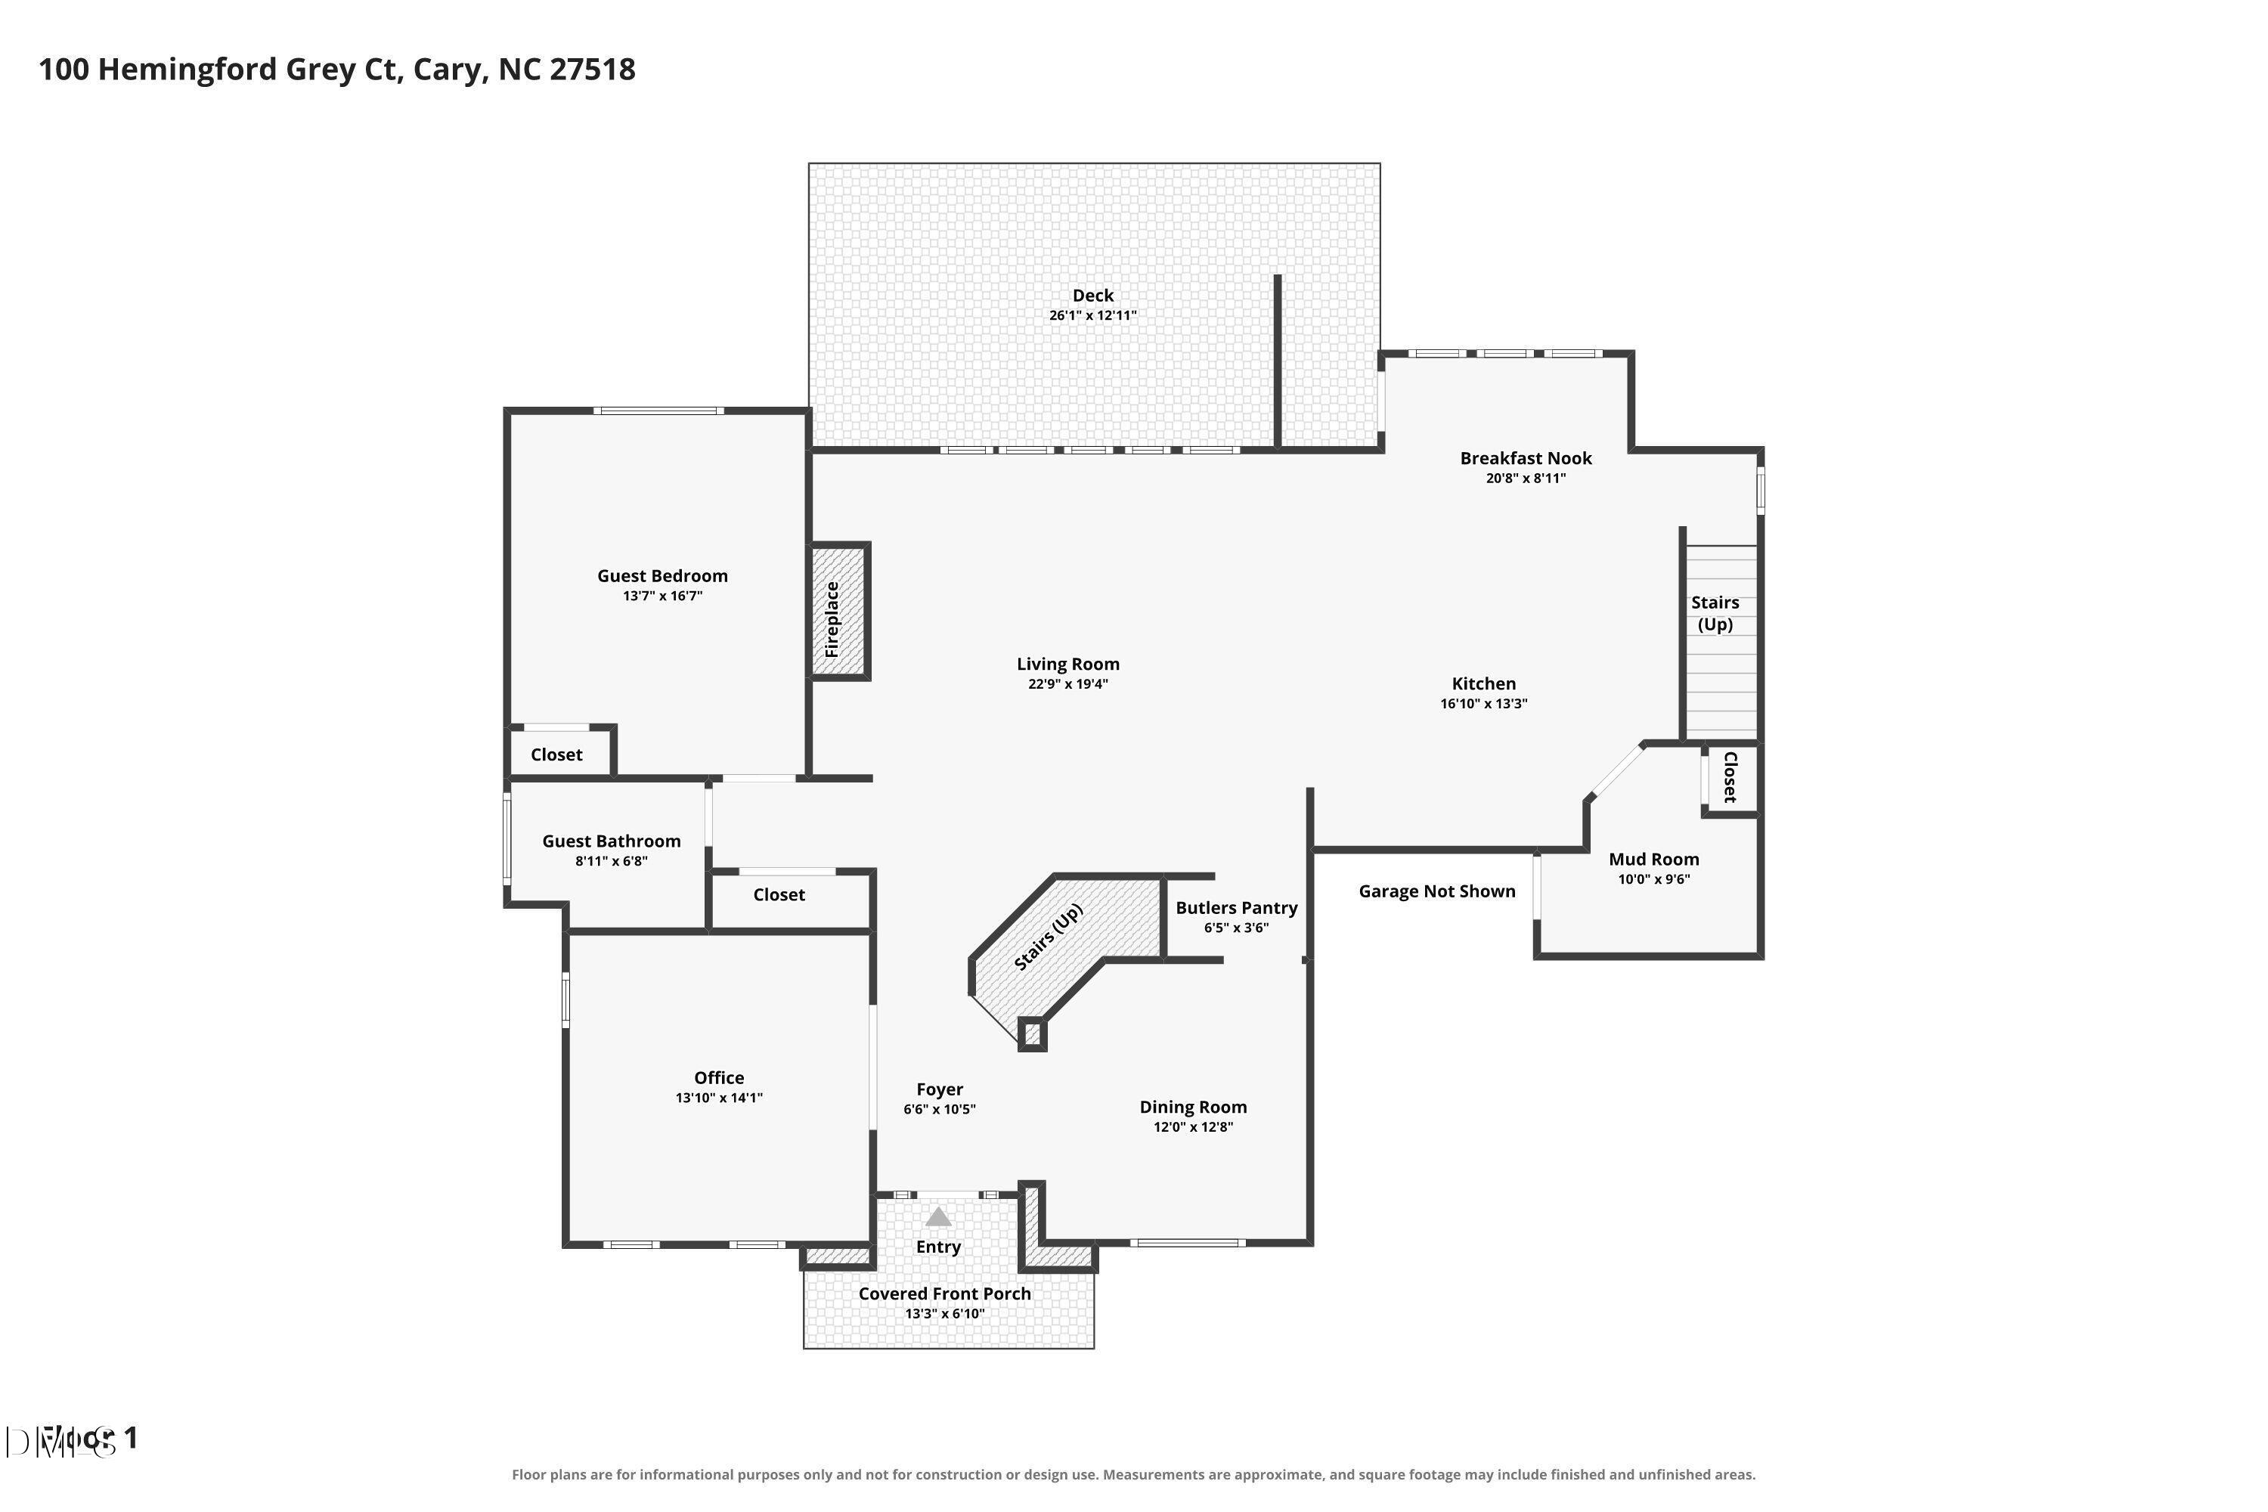
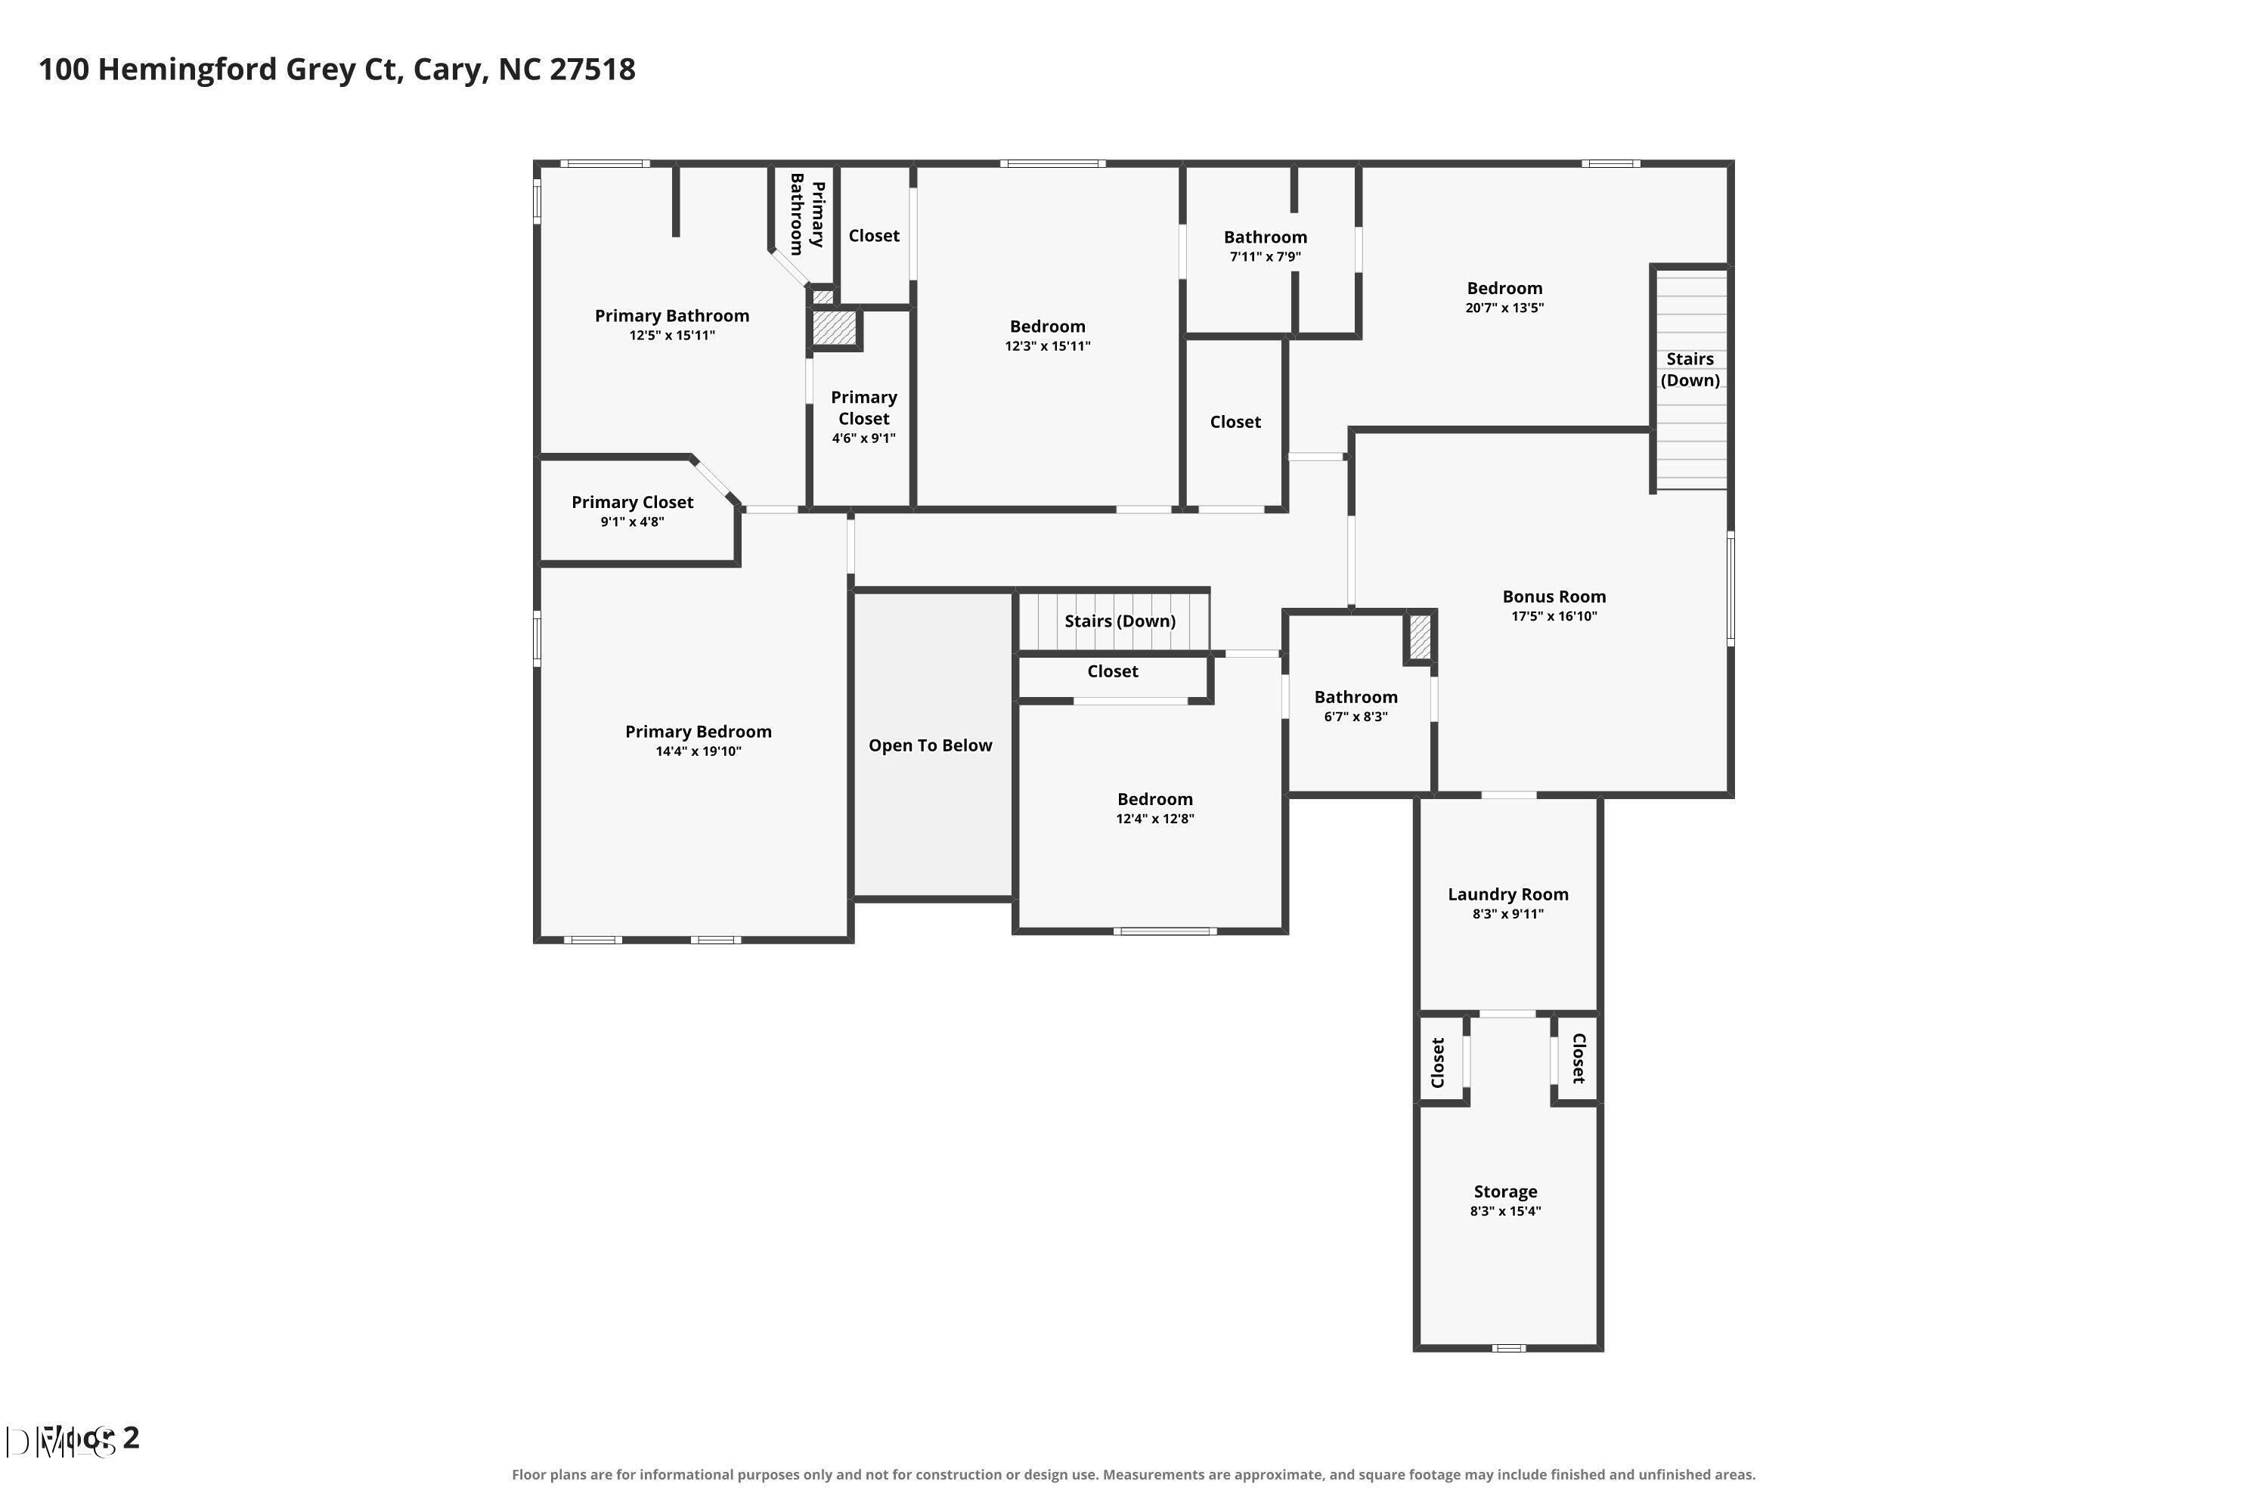
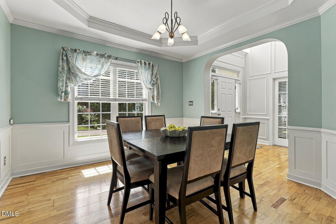
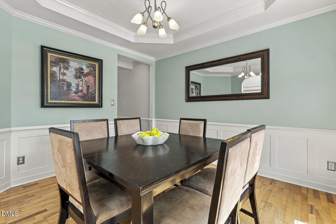
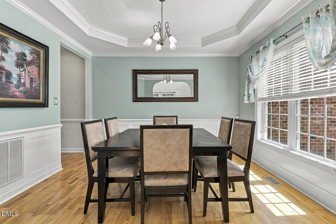
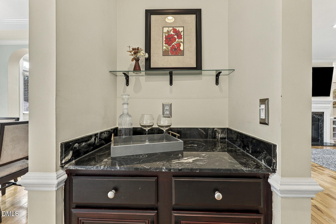
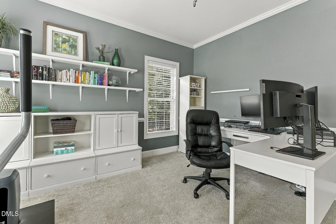
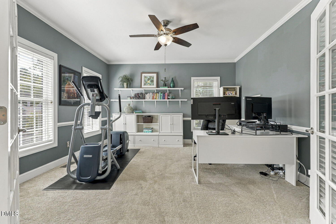
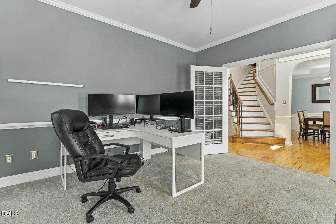
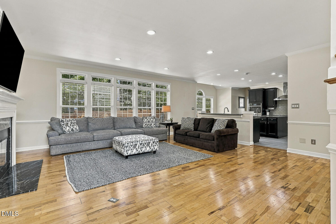
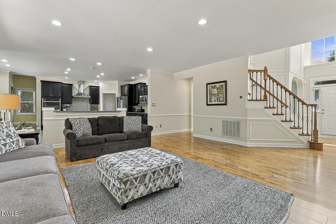
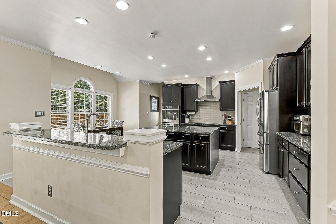
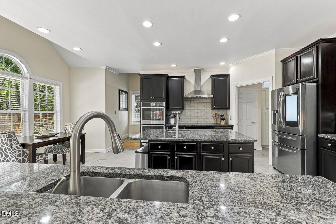
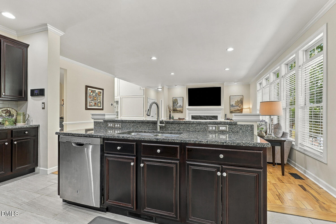
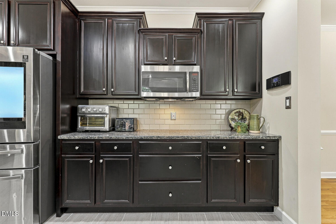
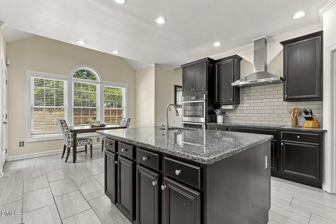
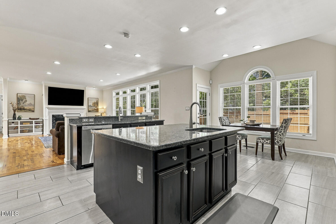
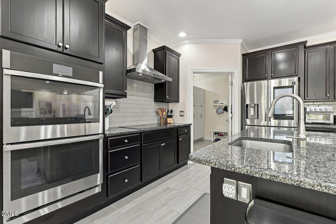
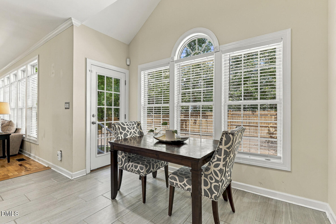
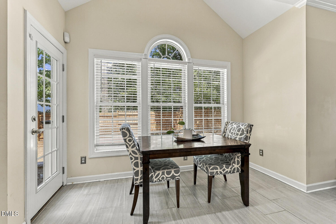
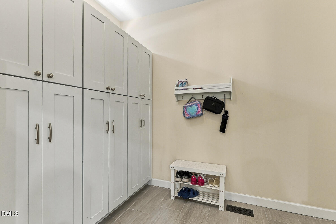
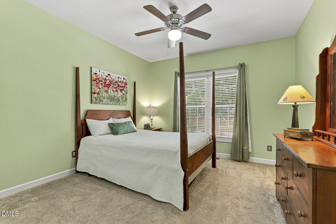
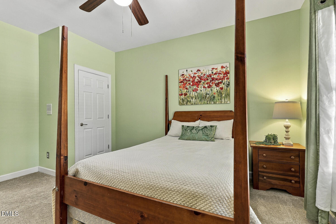
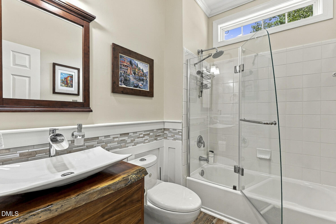
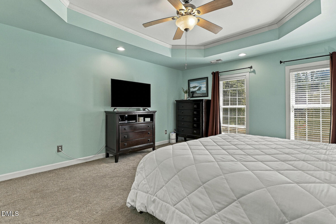
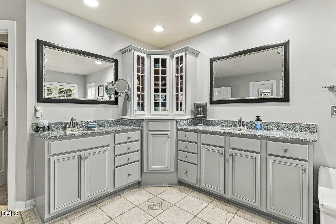
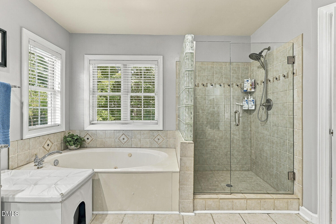
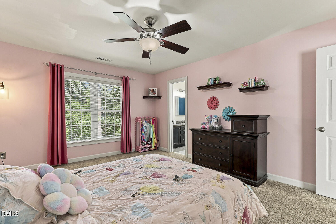
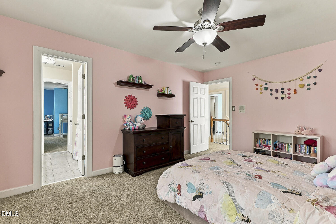
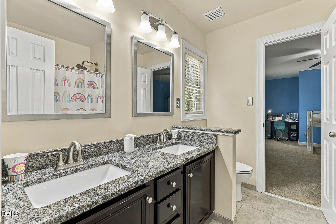
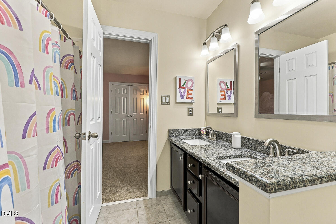
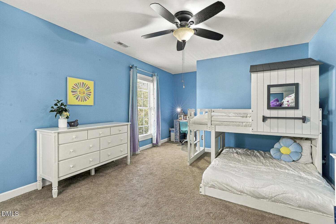
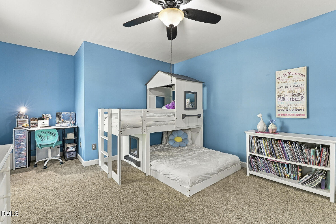
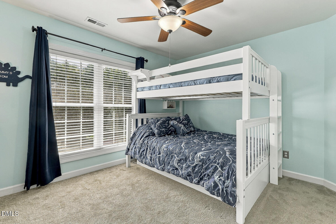
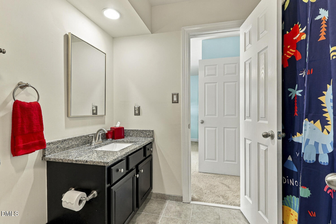
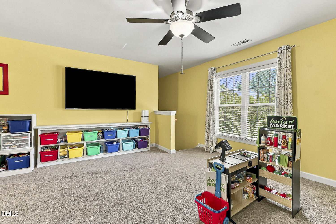
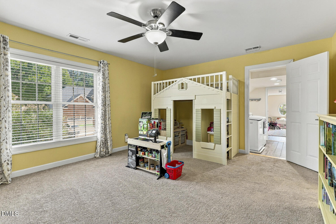
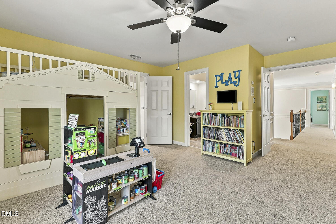
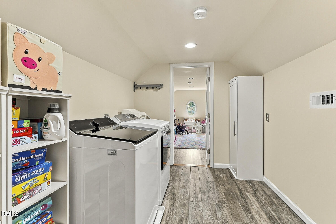
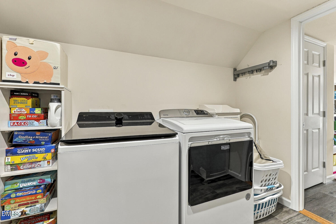
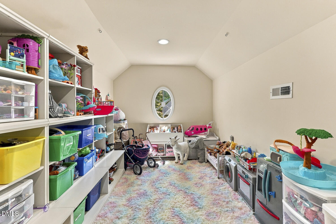
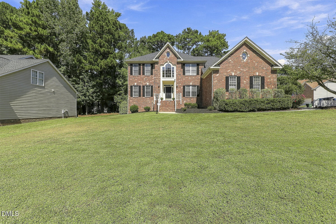
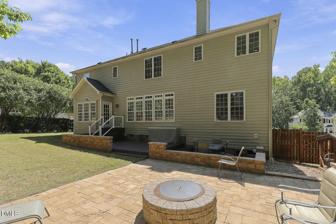
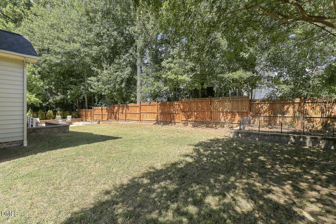
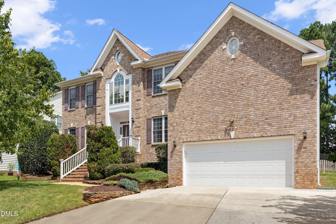
SPACE TO SPREAD OUT, SPACES TO COME TOGETHER AND ROOM TO LIVE YOUR BEST LIFE! With nearly 3,800 square feet, 5 bedrooms, 4 full baths and an incredible variety of flexible living spaces, this home checks the boxes for everyday living and memorable entertaining. From the impressive kitchen and first-floor guest suite to the oversized bonus room and inviting outdoor living spaces, thoughtful design makes room for every lifestyle. The main level welcomes with a spacious study, a private guest bedroom with an adjacent full bath and an inviting family room anchored by a fireplace with dual display niches. The stunning kitchen is truly the heart of the home, featuring a generous island with prep sink, 36-inch cooktop, microwave, double wall ovens, and abundant workspace. A formal dining room and adjacent butler's pantry make hosting holidays and dinner parties a pleasure, while the well-appointed mudroom with extensive built-in cabinetry keeps everyday essentials neatly organized. Upstairs, retreat to the spacious primary suite enhanced with a tray ceiling, two walk-in closets and a relaxing spa inspired bath. 3 additional second floor bedrooms each have direct bath access, providing comfort and privacy for family and guests. A rear staircase leads to the oversized bonus room ready for movie marathons, play space or game days. The separate craft or toy room offers flexibility for hobbies and creative pursuits. When it's time to unwind or entertain outdoors, the oversized deck and paver patio with firepit create an inviting setting for everything from weekend cookouts to cozy evenings under the stars. The rare 3-car garage adds exceptional functionality, with abundant built-in storage cabinets and plenty of room for vehicles, sports equipment, and all the extras of an active lifestyle. Enjoy a convenient location near Symphony Lake, parks, restaurants, and shopping, with easy access to US-1 and 540. Generous space, versatile rooms, exceptional storage, and inviting indoor-outdoor living come together in a home designed to make everyday life feel extraordinary!
Details
| MLS # | 10193722 |
|---|---|
| Listing Type | For Sale |
| Style | House |
| HOA Dues | $50 |
| Sub-Type | Resale |
| Status | Active |
| Year | 2000 |
| Days On Site | 38 |
| Listing Provided By | Berkshire Hathaway HomeService | Melissa Schambs |
Features
| Bed(s) | 5 |
|---|---|
| Bath(s) | 4 Total |
| SQ Feet | 3,765 |
| Garage | 3 |
| Story(s) | 2 |
| Zoning | R8-C |
| Acreage | 0.28 |
| Property View | Neighborhood |
Interior
| Interior Features | Ceiling Fan(s), Chandelier, Double Vanity, Entrance Foyer, Eat-in Kitchen, Granite Counters, High Ceilings, His and Hers Closets, Kitchen Island, Pantry, Tray Ceiling(s), Walk-in Closet(s), Whirlpool Tub, Separate Shower, Bathtub/Shower Combination, Walk-in Shower, Water Closet, Smooth Ceilings, Master Downstairs |
|---|---|
| Heating Yes / No | Yes |
| Cooling Yes / No | Yes |
| Cooling | Central Air, Ceiling Fan(s), Dual |
| Fireplace Features | Family Room, Gas |
| Fireplaces Total | 1 |
| Fireplace Yes / No | Yes |
| Laundry Features | Electric Dryer Hookup, Laundry Room, Upper Level |
| Rooms Total | 13 |
Exterior
| Exterior Features | Fire Pit, Private Yard, Rain Gutters |
|---|---|
| Roof | Shingle |
| Foundation Details | Crawlspace |
| Lot Features | Corner Lot |
| Community Features | Pool, Sidewalks |
| View | Neighborhood |
| Construction Materials | Brick Veneer, Vinyl Siding |
| Security Features | Smoke Detector(s), Security System |
| Window Features | Blinds, Insulated Windows |
| Patio And Porch Features | Deck, Patio |
Parking
| Attached Garage Yes / No | Yes |
|---|---|
| Garage Yes / No | Yes |
| Parking Features | Attached, Driveway, Garage Faces Side |
Location
| Association Amenities | Pool |
|---|---|
| Community Features | Pool, Sidewalks |
Utilities
| Utilities | Electricity Connected, Natural Gas Connected, Water Connected |
|---|---|
| Sewer | Public Sewer |
Taxes
| Tax Assessed Value | 844820 |
|---|---|
| Tax Legal Description | Lo93 Cotswold Sub Pt Ph3 Bm1999-02308 |
| Tax Year | 2026 |
| Tax Map Number | 93 |
Other
| Accessibility Features | No |
|---|
Area Information
| State | NC |
|---|---|
| County | Wake |
| City | Cary |
| Zip Code | 27518 |
| Area | Wake |
| Community Name | Cotswold |
| School District | Wake - Felton Grove High |
| Elementary School | Wake - Oak Grove Elementary |
| High School | Wake - Felton Grove High |
| Listing VS Median (in Cotswold) | |
Price: $879,000 low | high Med: $730,000 sqft: 3,765 low | high Med: 3,182 $ / sqft: $233 low | high Med: $229 On site: 38 low | high Med: 76 | |
Market Activity 27518
Request a showing
Request a showing

Listings marked with a Doorify MLS icon are provided courtesy of the Doorify MLS, of North Carolina, Internet Data Exchange Database. Brokers make an effort to deliver accurate information, but buyers should independently verify any information on which they will rely in a transaction. The listing broker shall not be responsible for any typographical errors, misinformation, or misprints, and they shall be held totally harmless from any damages arising from reliance upon this data. This data is provided exclusively for consumers’ personal, non-commercial use. Copyright 2024 Doorify MLS of North Carolina. All rights reserved.
Contact
Learn More About This Property

| State | NC |
|---|---|
| County | Wake |
| City | Cary |
| Zip Code | 27518 |
| Area | Wake |
| Community Name | Cotswold |
| School District | Wake - Felton Grove High |
| Elementary School | Wake - Oak Grove Elementary |
| High School | Wake - Felton Grove High |
| Listing VS Median (in Cotswold) | |
Price: $879,000 low | high Med: $730,000 sqft: 3,765 low | high Med: 3,182 $ / sqft: $233 low | high Med: $229 On site: 38 low | high Med: 76 | |
 | $793,9004404 Triland WayCary, NC 27518 |