In-Person: 10/25 12:00 PM - 2:00 PM
1005 Woodland Grove Way,Wake Forest, NC 27587
Wake Forest, NC 27587

Description
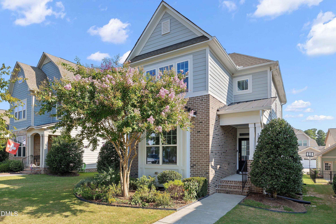
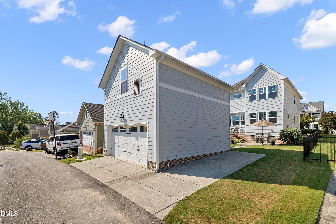
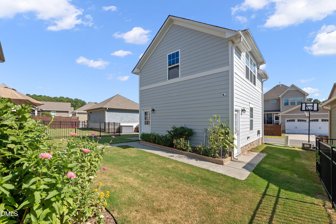
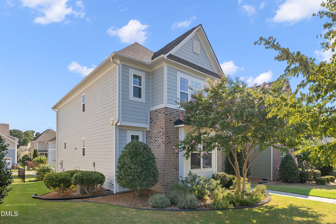
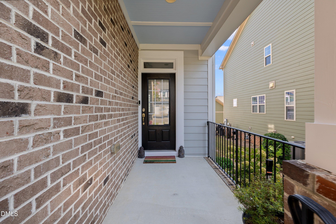
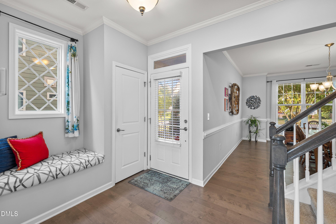
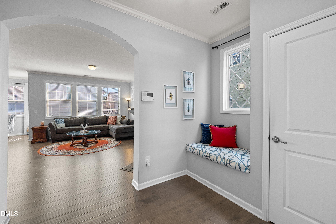
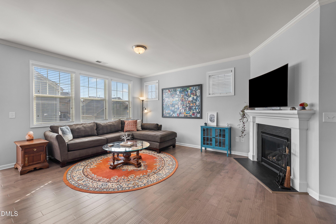
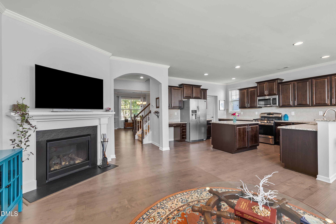
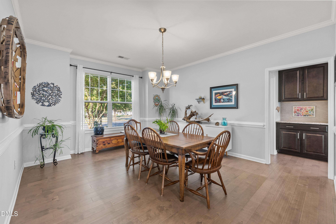
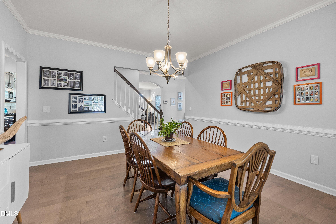
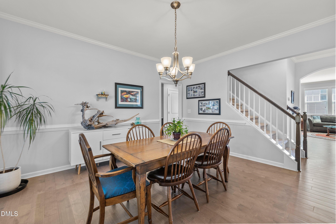
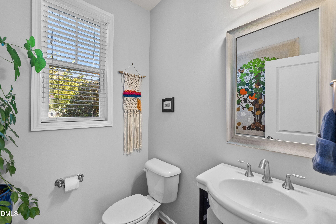
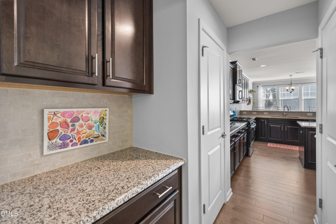
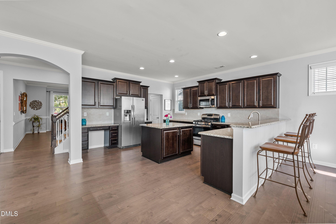
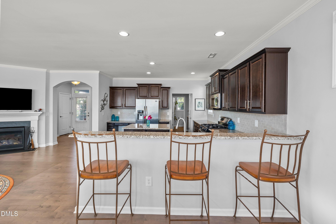
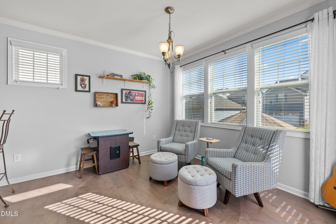
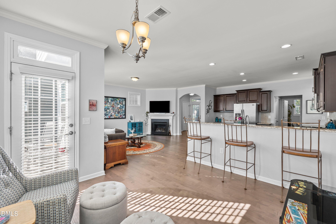
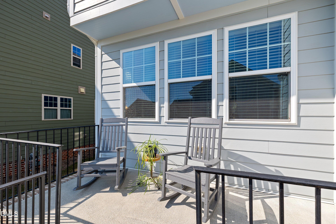
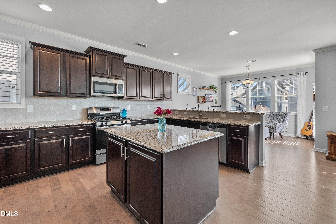
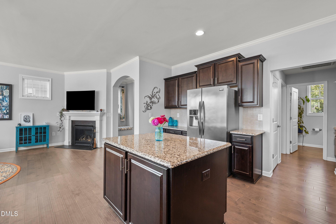
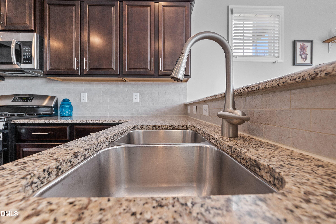
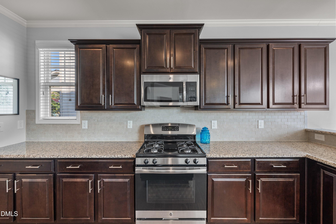
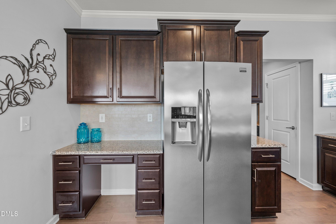
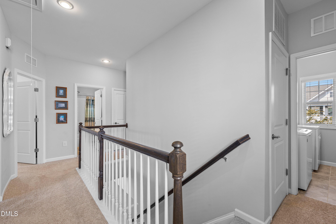
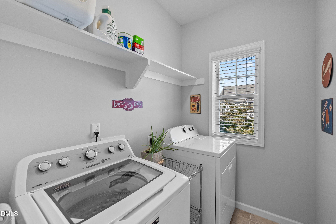
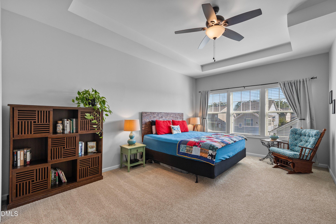
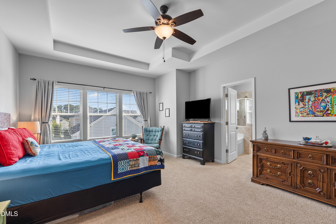
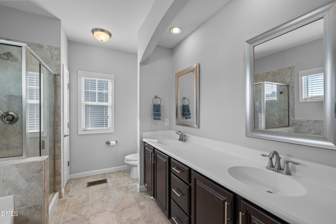
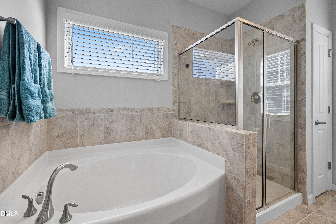
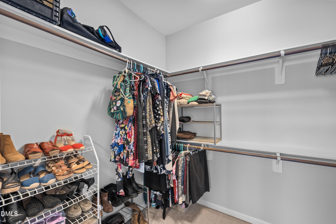
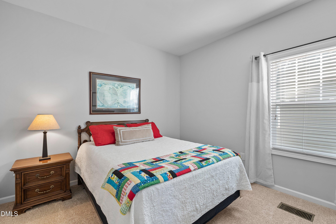
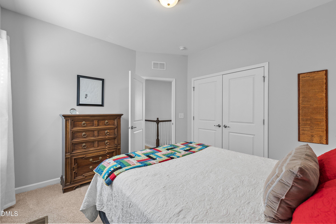
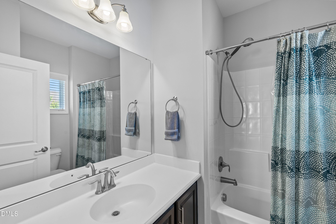
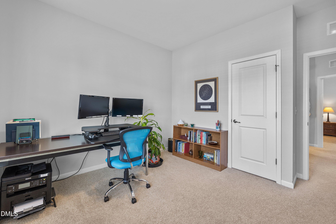
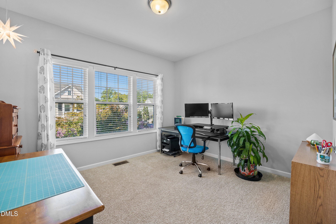
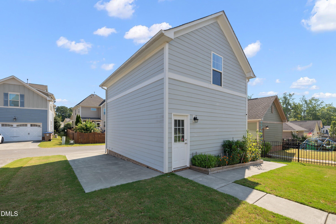
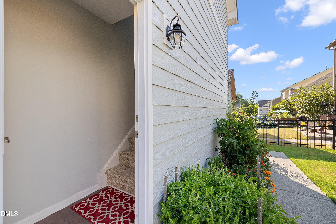
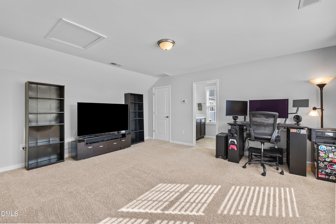
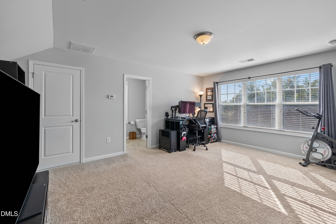
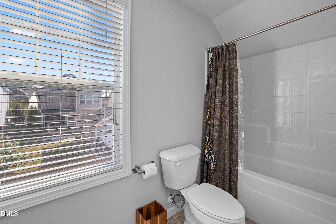
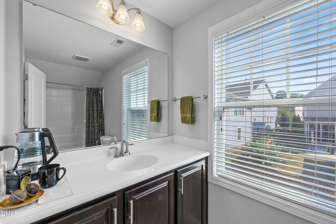
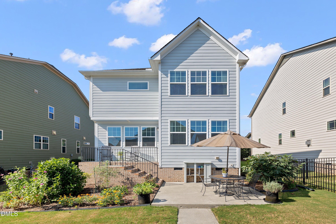
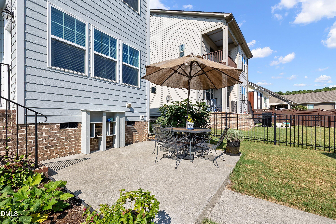
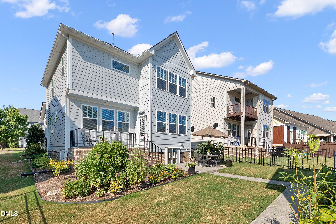
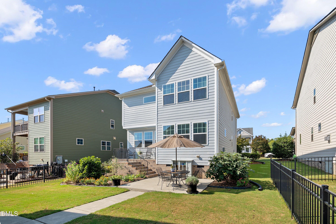
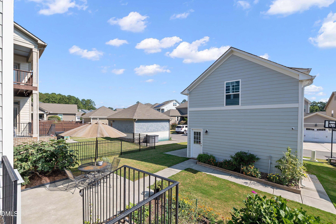
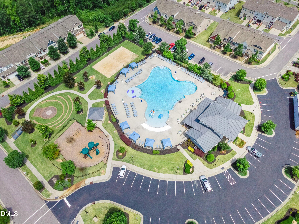
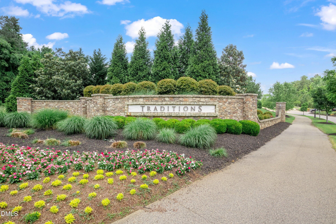
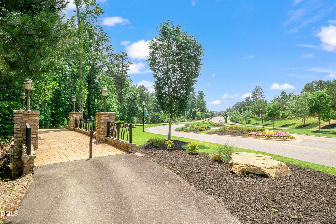
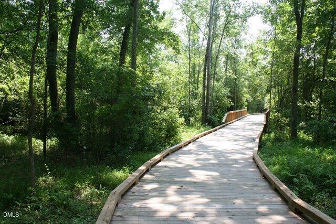
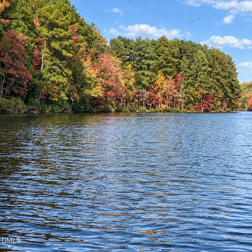
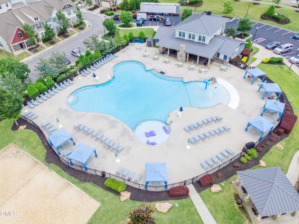
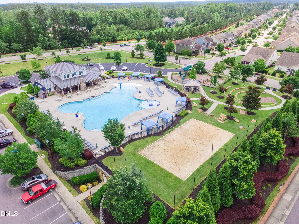
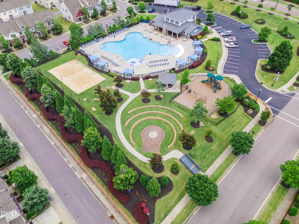
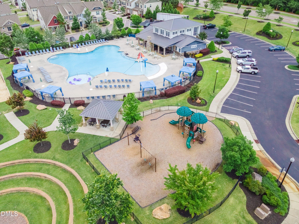
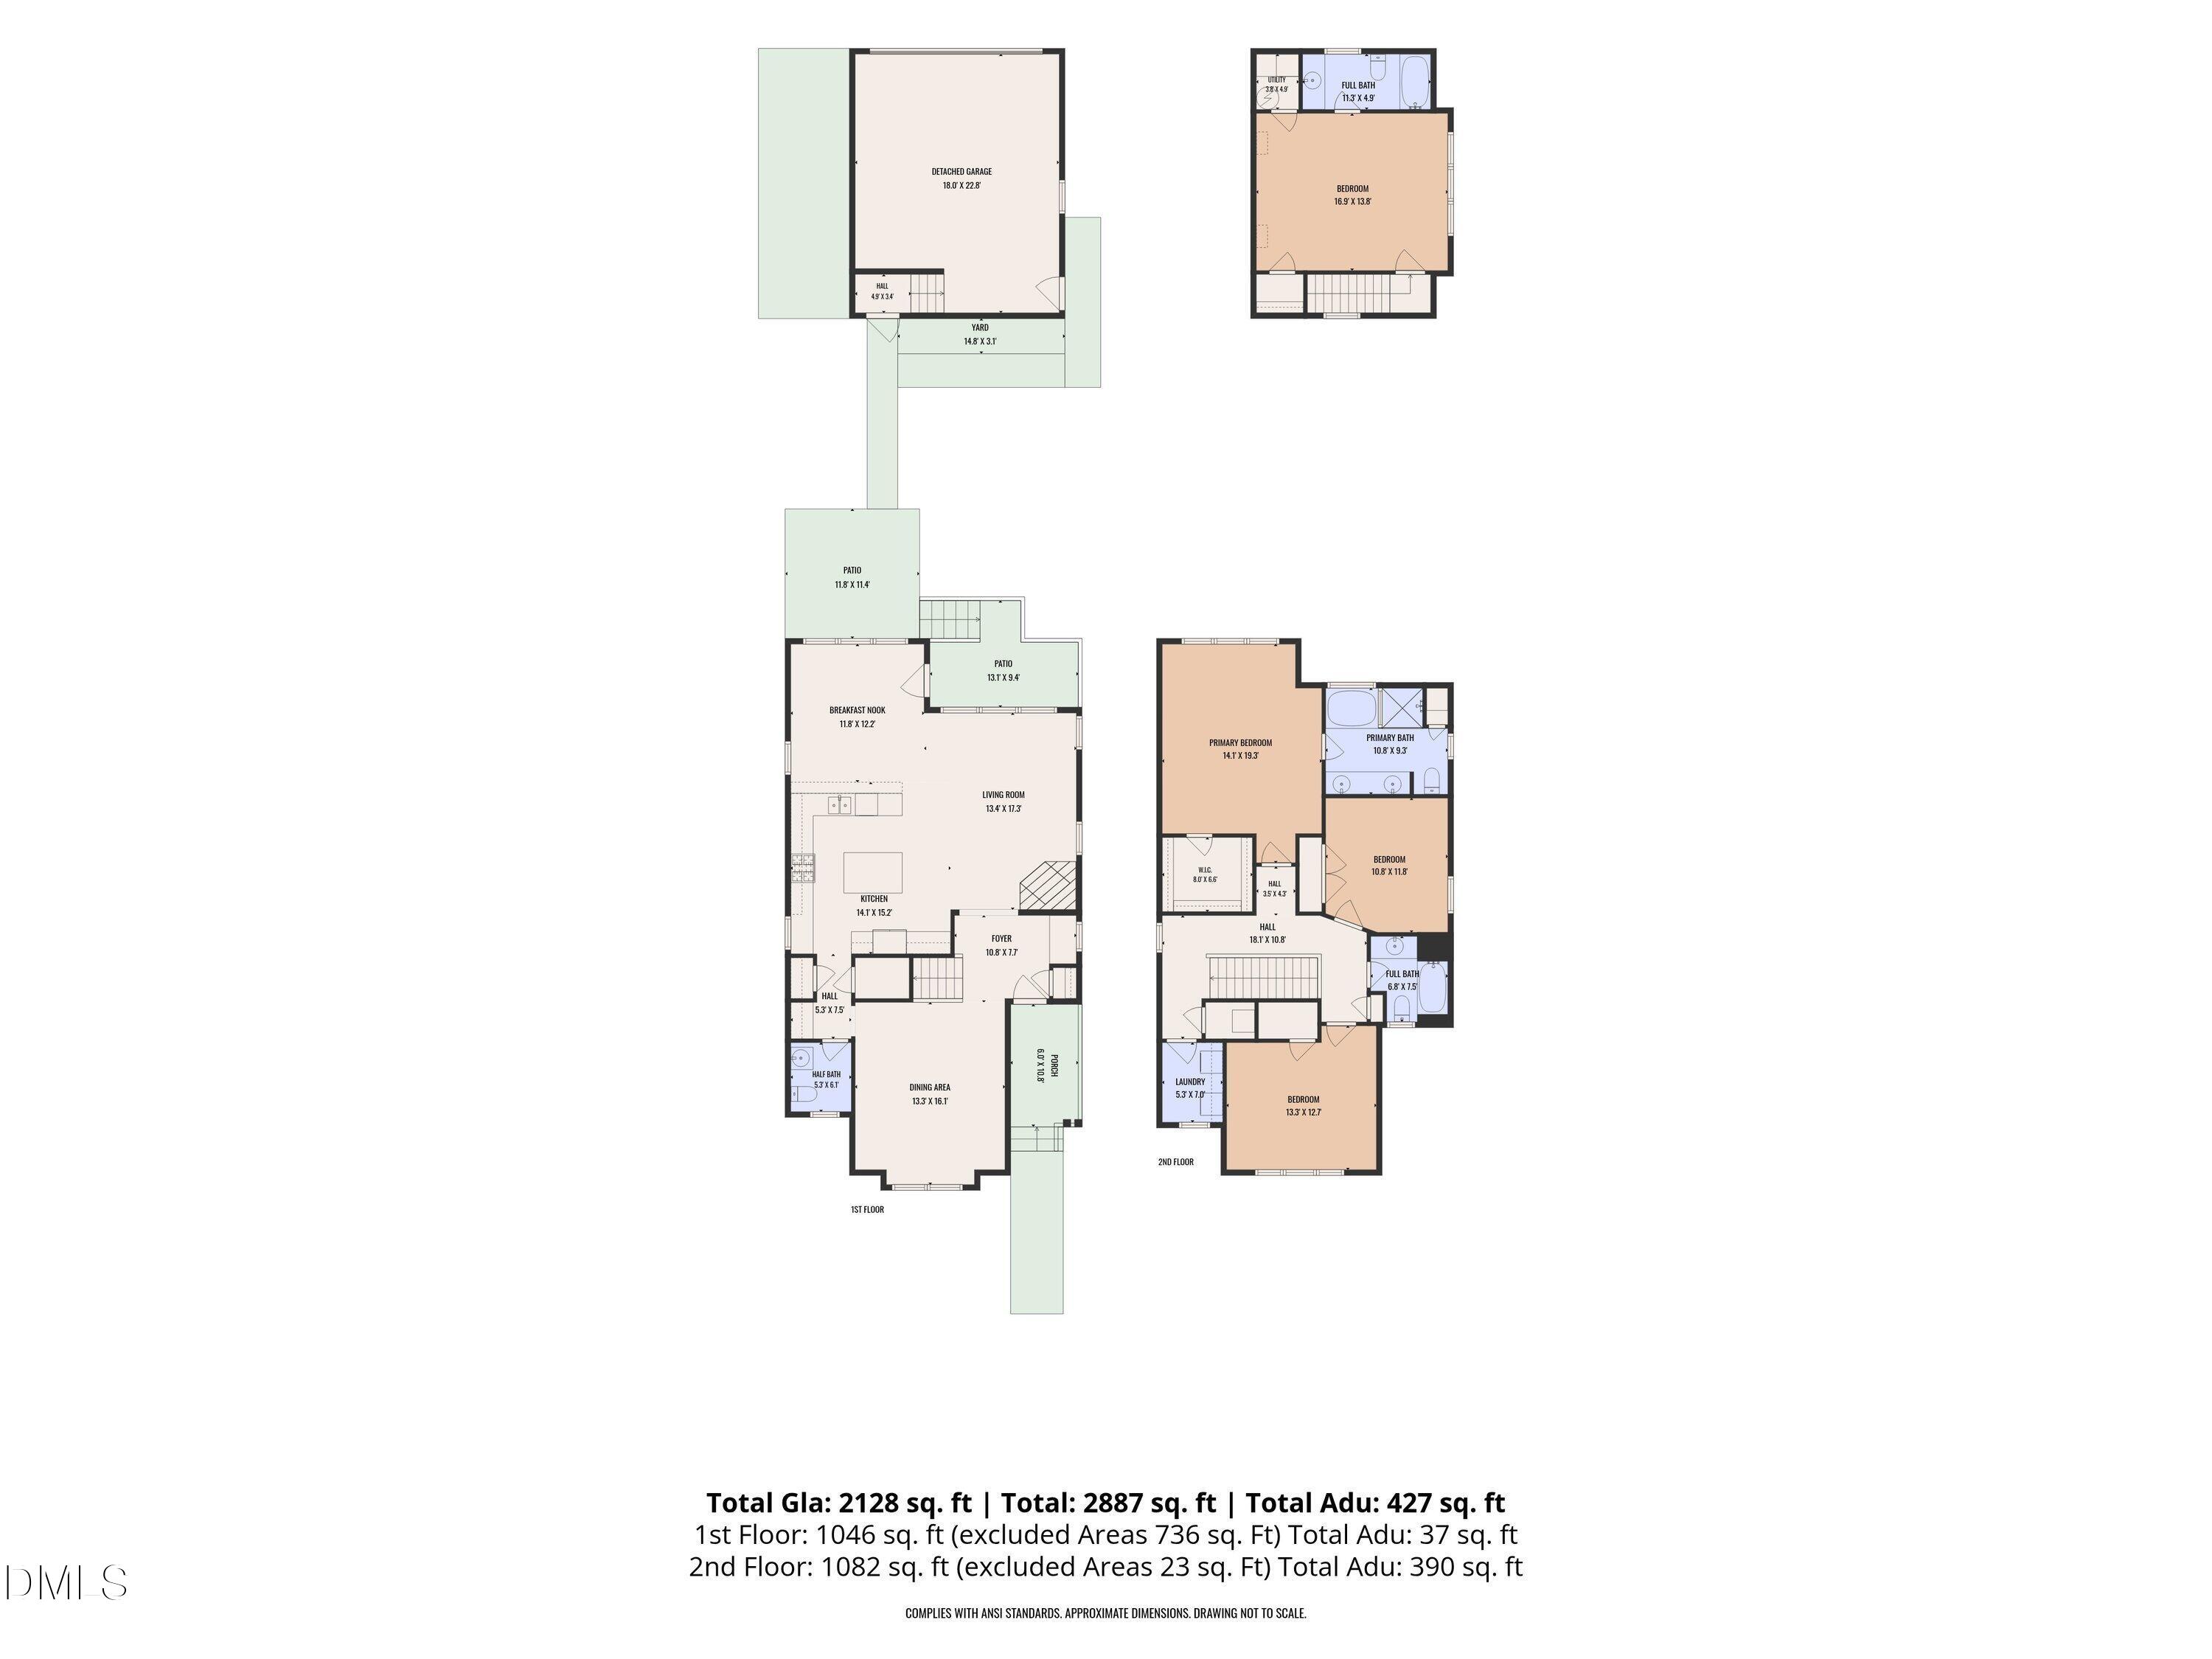
A welcoming front porch, beautifully detailed interiors, a unique private-entry bedroom/flex suite with a full bathroom over the detached garage and an impressive collection of neighborhood amenities make this Traditions home truly stand out. Total Floor plan offers 2,361 TOTAL Sq.Ft. Offering 4 bedrooms and 3.5 bathrooms, the home combines comfortable everyday living with thoughtfully designed spaces for entertaining, working, and hosting guests. Step inside to discover hardwood floors, crown molding, graceful arched openings, and a charming built-in window seat. The formal dining room features classic wainscoting and connects to a convenient butler's pantry and coffee bar. At the heart of the home, the expansive kitchen offers granite countertops, abundant cabinetry, a center island, breakfast bar, stainless steel appliances, gas cooking, and a built-in desk. The sunlit breakfast and sitting area opens to the rear porch and patio, creating an easy transition to outdoor living. Nearby, the spacious living room provides a warm gathering place centered around a gas-log fireplace. The second-floor primary suite is a peaceful retreat with a tray ceiling, generous walk-in closet, dual-sink vanity, corner soaking tub, and separate tiled shower. Two additional bedrooms and an upstairs laundry room complete the main residence. The finished room above the detached two-car garage adds remarkable versatility. With its own entrance, full bathroom, HVAC system, and water heater, it can serve as guest accommodations, a private office, creative studio, fitness room, or recreation space. Outside, mature landscaping, a fig tree, garden areas, and a patio provide a lovely setting for morning coffee, gardening, or entertaining. Located in Wake Forest's sought-after Traditions community, this home offers an exceptional blend of neighborhood amenities, natural beauty, and everyday convenience. Residents enjoy a saltwater swimming pool, an elegant clubhouse with stone fireplaces and welcoming outdoor gathering spaces, an amphitheater featuring live music, volleyball, pocket parks, and a community garden. Miles of paved walking and biking trails-including access to the Duncreek Greenway trailhead, Wake Forest Reservoir, and surrounding greenways-encourage an active outdoor lifestyle, while community classes such as yoga, aerobics, and cooking offer additional ways to connect and unwind. Downtown Wake Forest, Wegmans, restaurants, shopping, US-1, NC-98, and RDU International Airport are all within a convenient drive. This is more than a home-it is the Traditions lifestyle.
Details
| MLS # | 10191666 |
|---|---|
| Listing Type | For Sale |
| Style | House |
| Sub-Type | Resale |
| Status | Active |
| Year | 2016 |
| Days On Site | 45 |
| Listing Provided By | Coldwell Banker HPW | Helen Croghan |
Features
| Bed(s) | 4 |
|---|---|
| Bath(s) | 4 Total |
| SQ Feet | 2,128 |
| Garage | 2 |
| Story(s) | 2 |
| Zoning | GR10 |
| Acreage | 0.12 |
Interior
| Interior Features | Breakfast Bar, Ceiling Fan(s), Crown Molding, Entrance Foyer, Eat-in Kitchen, Granite Counters, High Speed Internet, In-Law Floorplan, Kitchen Island, Recessed Lighting, Storage, Tray Ceiling(s), Walk-in Closet(s), Second Primary Bedroom, Apartment/Suite, Butler's Pantry, Separate Shower, Walk-in Shower, Room Over Garage, Smooth Ceilings, Master Downstairs |
|---|---|
| Heating Yes / No | Yes |
| Cooling Yes / No | Yes |
| Cooling | Central Air, Ceiling Fan(s), Exhaust Fan |
| Fireplace Features | Gas, Gas Log, Living Room |
| Fireplaces Total | 1 |
| Fireplace Yes / No | Yes |
| Laundry Features | Inside, Laundry Room, Upper Level |
| Rooms Total | 8 |
Exterior
| Exterior Features | Garden |
|---|---|
| Roof | Shingle |
| Foundation Details | Brick/Mortar, Crawlspace |
| Lot Features | Back Yard, Few Trees, Front Yard, Garden, Interior Lot, Landscaped, Level, Water Access Community, No Motor Watercraft |
| Community Features | Clubhouse, Fishing, Park, Playground, Pool, Street Lights, Sidewalks |
| Construction Materials | Fiber Cement, Hardi Plank Type |
| Security Features | Smoke Detector(s), Security System |
| Window Features | Blinds |
| Patio And Porch Features | Front Porch, Patio, Porch, Rear Porch |
Parking
| Attached Garage Yes / No | No |
|---|---|
| Garage Yes / No | Yes |
| Parking Features | Detached, Driveway, Garage Faces Rear, Garage, Parking Pad |
Location
| Association Amenities | Cabana, Clubhouse, Jogging Path, Management, Park, Picnic Area, Playground, Pool, Recreation Facilities, Sport Court, Trail(s) |
|---|---|
| Community Features | Clubhouse, Fishing, Park, Playground, Pool, Street Lights, Sidewalks |
Utilities
| Utilities | Cable Available |
|---|---|
| Sewer | Public Sewer |
Taxes
| Tax Assessed Value | 409299 |
|---|---|
| Tax Legal Description | Lo213 Traditions Southwest Ph1b Se2 Bm2014-00608 |
| Tax Year | 2026 |
| Tax Map Number | 213 |
Other
| Accessibility Features | Level Flooring, No |
|---|
Area Information
| State | NC |
|---|---|
| County | Wake |
| City | Wake Forest |
| Zip Code | 27587 |
| Area | Wake |
| Community Name | Traditions |
| School District | Wake - Needham Broughton High |
| Elementary School | Wake - Richland Creek Elementary |
| High School | Wake - Needham Broughton High |
| Listing VS Median (in Traditions) | |
Price: $475,000 low | high Med: $369,000 sqft: 2,128 low | high Med: 2,231 $ / sqft: $223 low | high Med: $165 On site: 45 low | high Med: 94 | |
Market Activity 27587
Request a showing
Request a showing

Listings marked with a Doorify MLS icon are provided courtesy of the Doorify MLS, of North Carolina, Internet Data Exchange Database. Brokers make an effort to deliver accurate information, but buyers should independently verify any information on which they will rely in a transaction. The listing broker shall not be responsible for any typographical errors, misinformation, or misprints, and they shall be held totally harmless from any damages arising from reliance upon this data. This data is provided exclusively for consumers’ personal, non-commercial use. Copyright 2024 Doorify MLS of North Carolina. All rights reserved.
Contact
Learn More About This Property

| Open House |
|---|
| In-Person 10/25 12:00 PM - 2:00 PM |
| State | NC |
|---|---|
| County | Wake |
| City | Wake Forest |
| Zip Code | 27587 |
| Area | Wake |
| Community Name | Traditions |
| School District | Wake - Needham Broughton High |
| Elementary School | Wake - Richland Creek Elementary |
| High School | Wake - Needham Broughton High |
| Listing VS Median (in Traditions) | |
Price: $475,000 low | high Med: $369,000 sqft: 2,128 low | high Med: 2,231 $ / sqft: $223 low | high Med: $165 On site: 45 low | high Med: 94 | |