
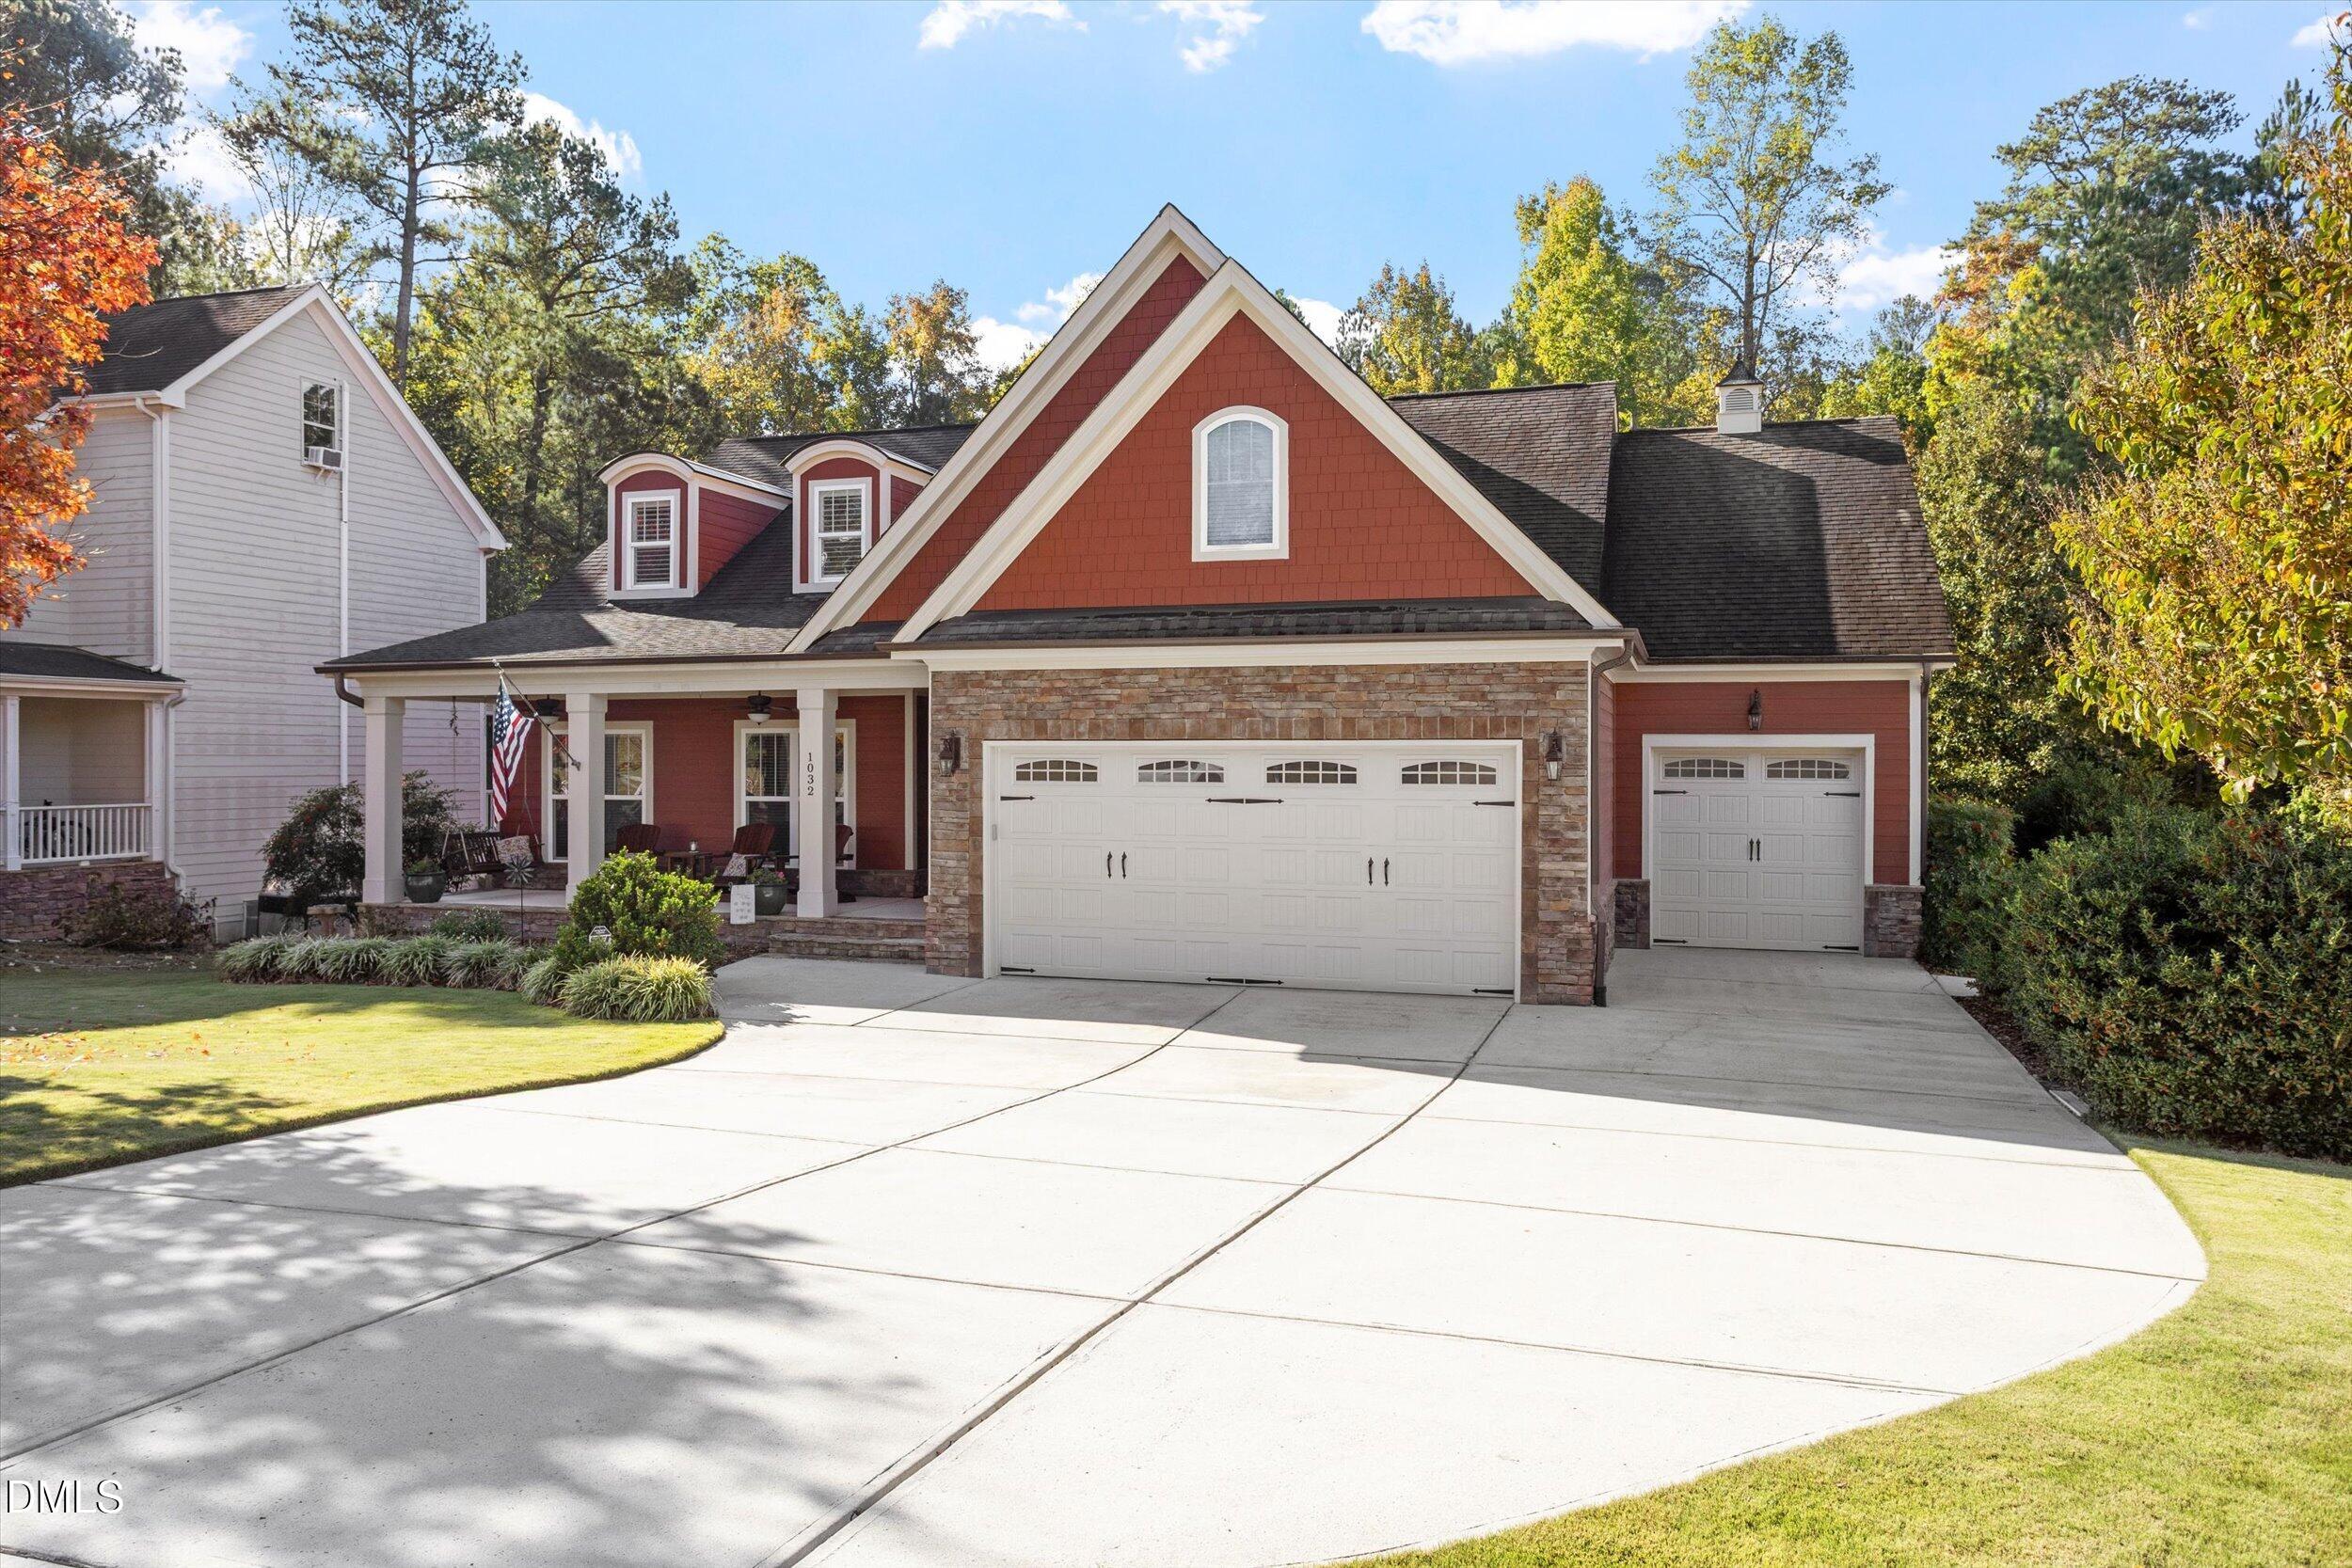
1032 Hollymont Drive,Holly Springs, NC 27540
Holly Springs, NC 27540

Description
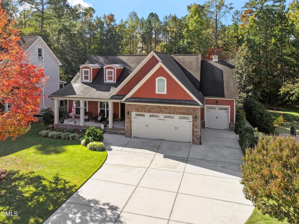
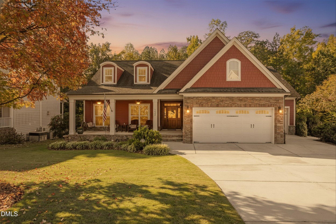
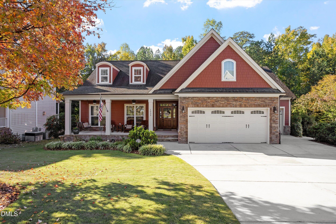
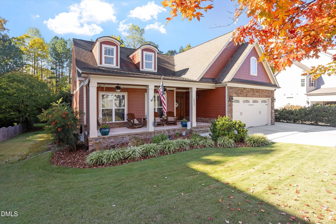
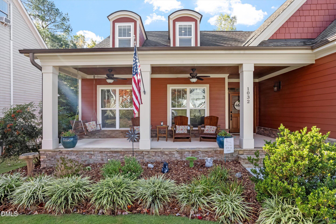
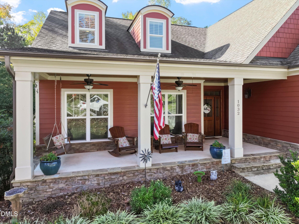
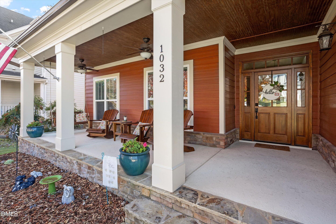
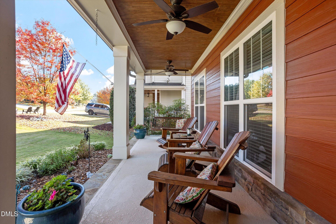
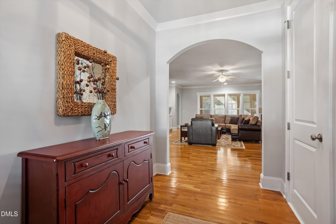
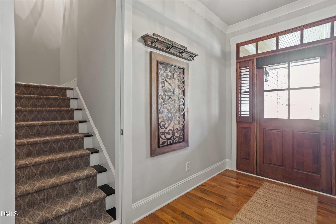
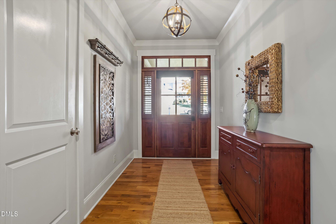
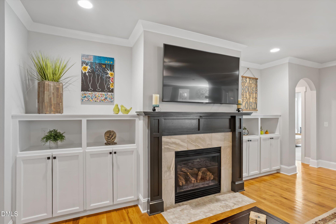
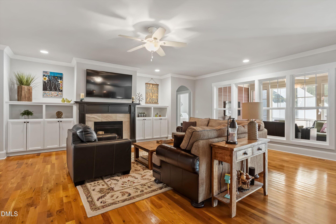
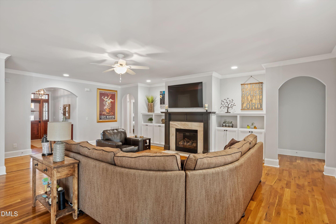
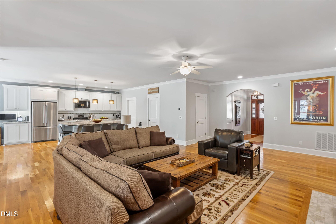
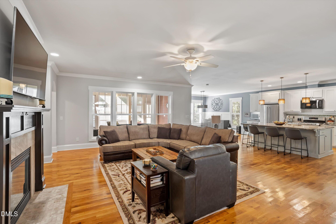
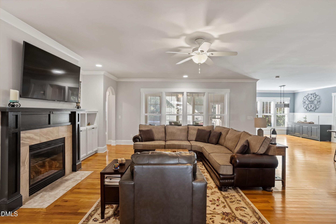
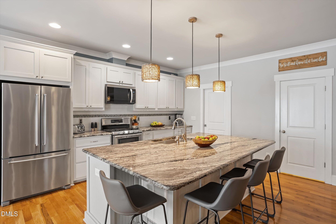
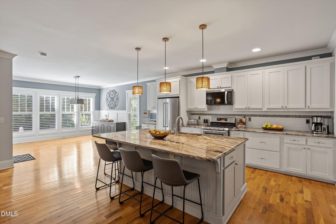
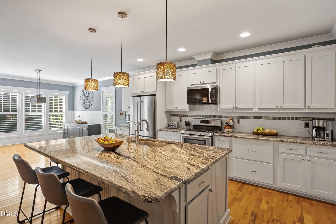
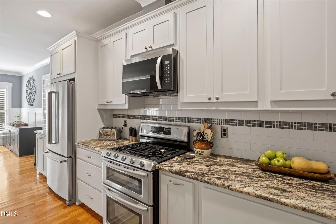
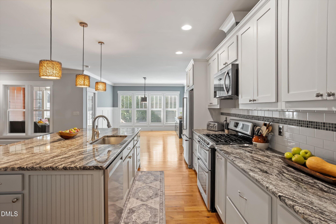
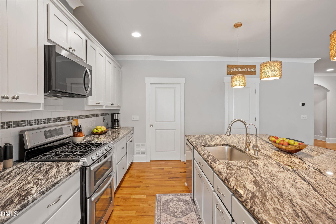
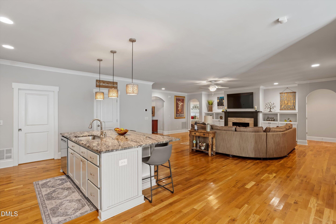
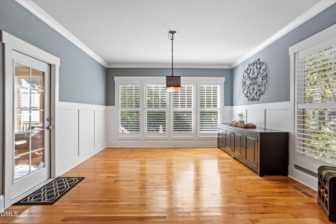
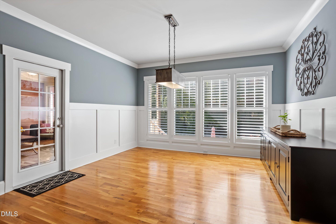
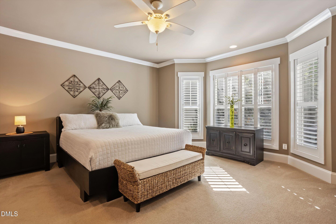
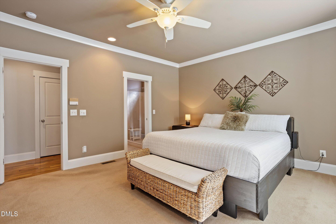
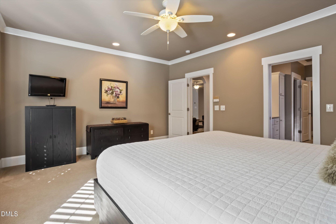
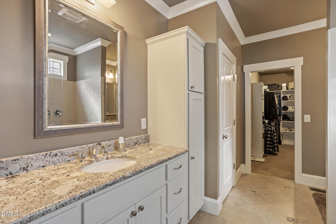
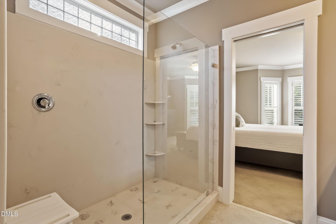
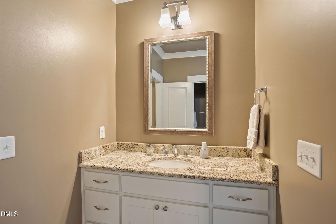
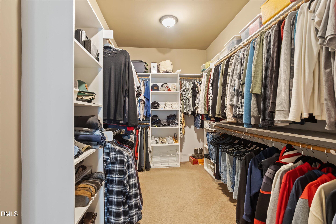
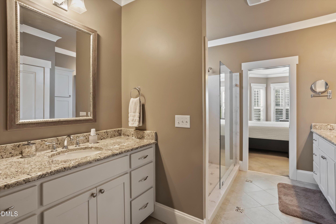
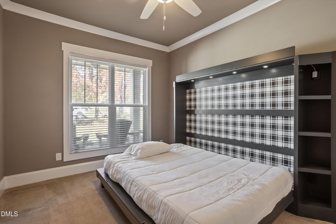
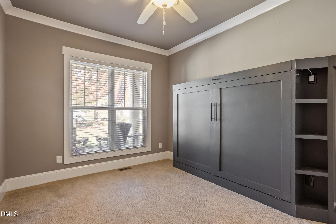
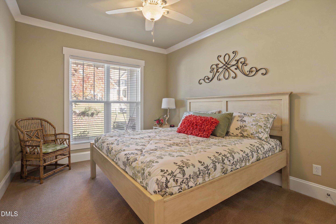
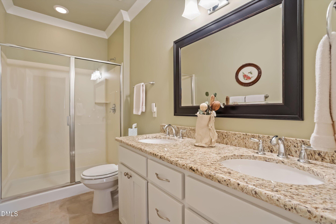
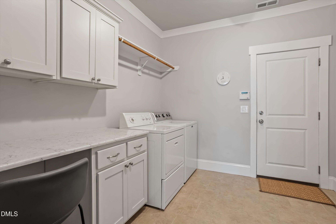
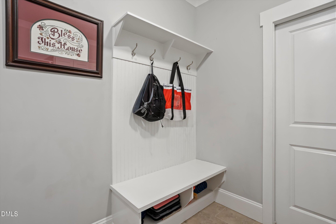
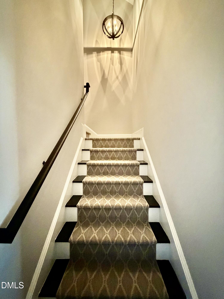
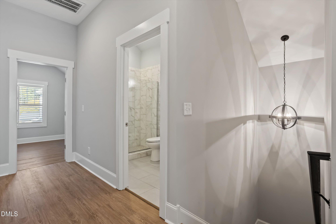
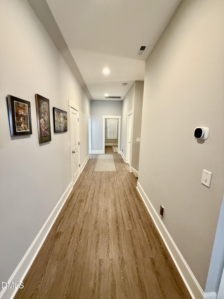
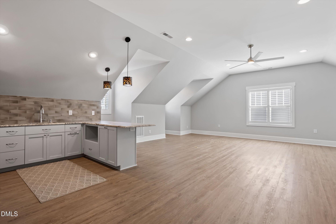
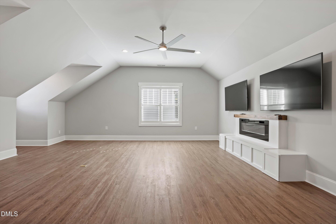
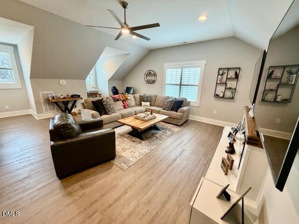
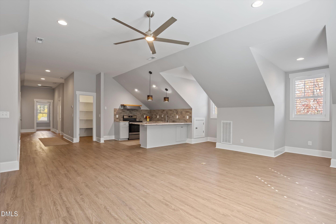
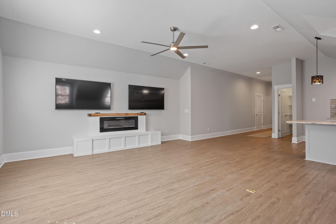
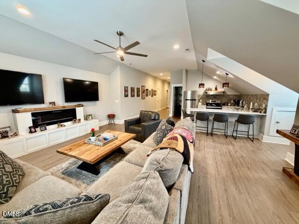
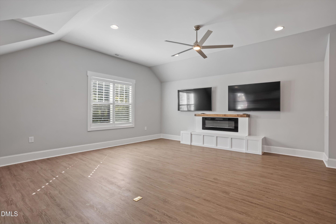
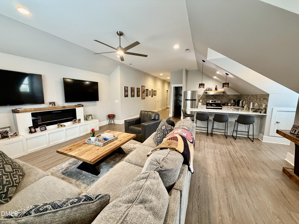
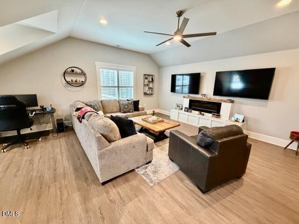
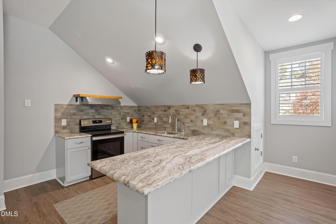
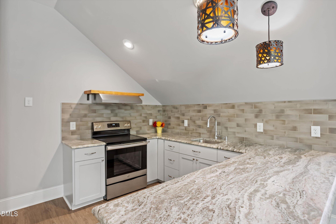
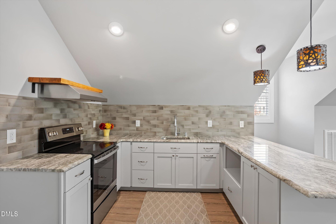
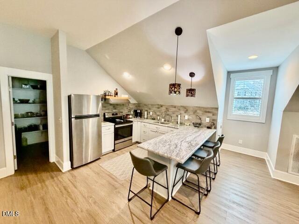
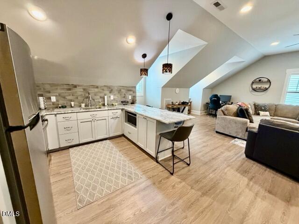
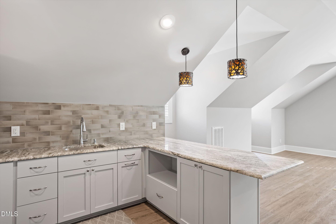
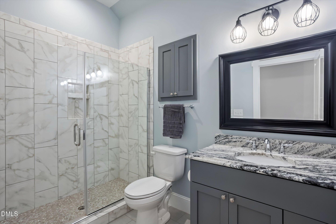
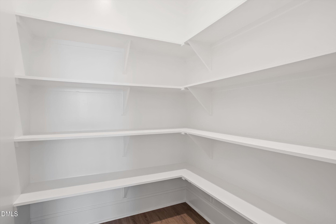
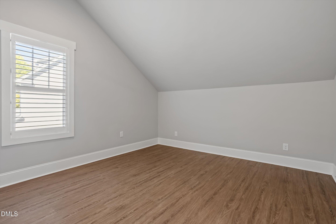
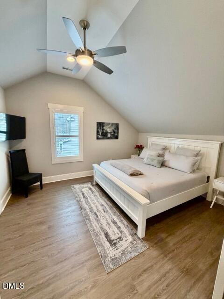
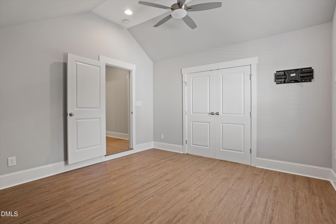
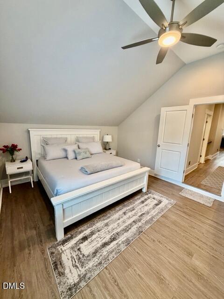
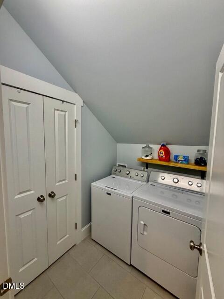
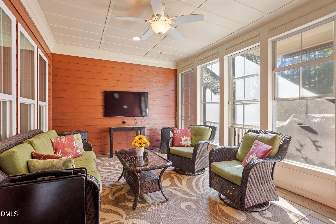
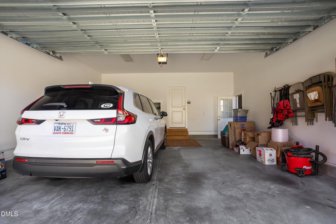
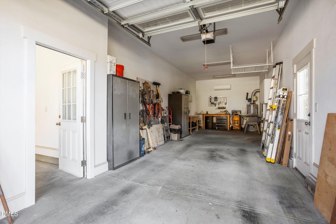
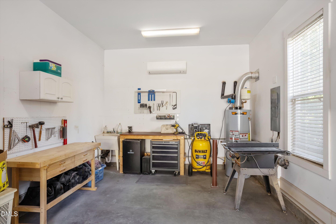
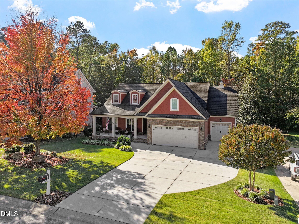
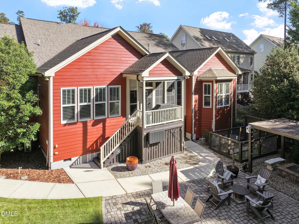
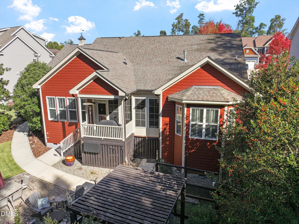
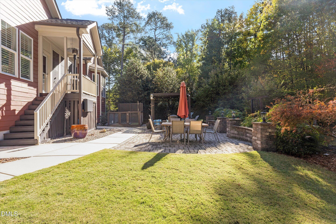
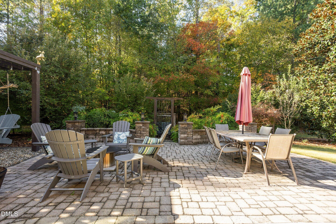
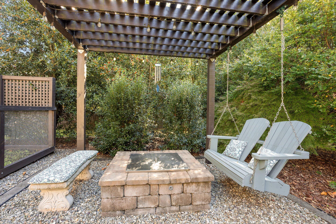
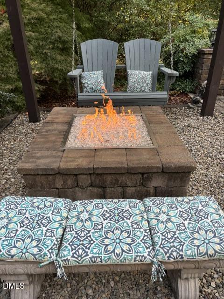
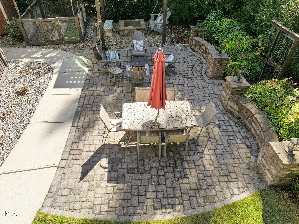
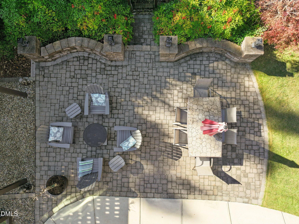
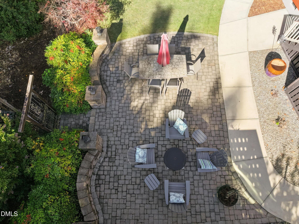
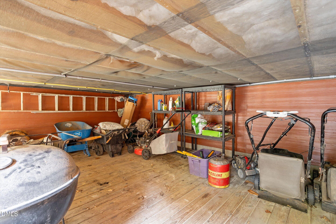
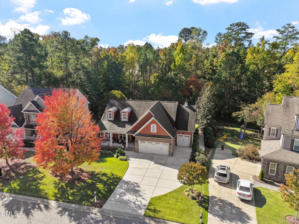
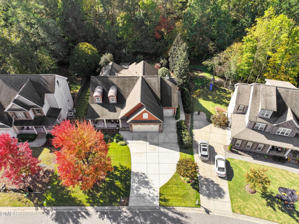
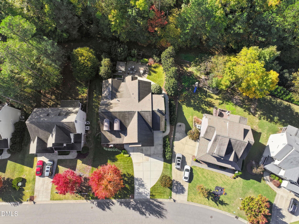
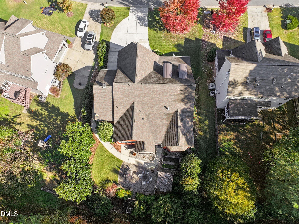
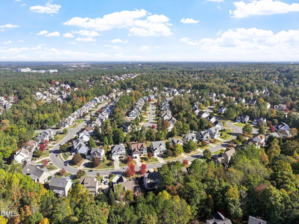
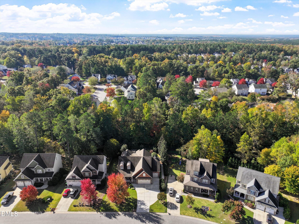
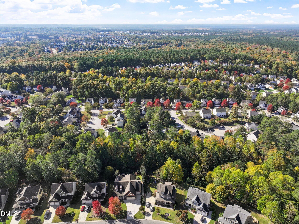
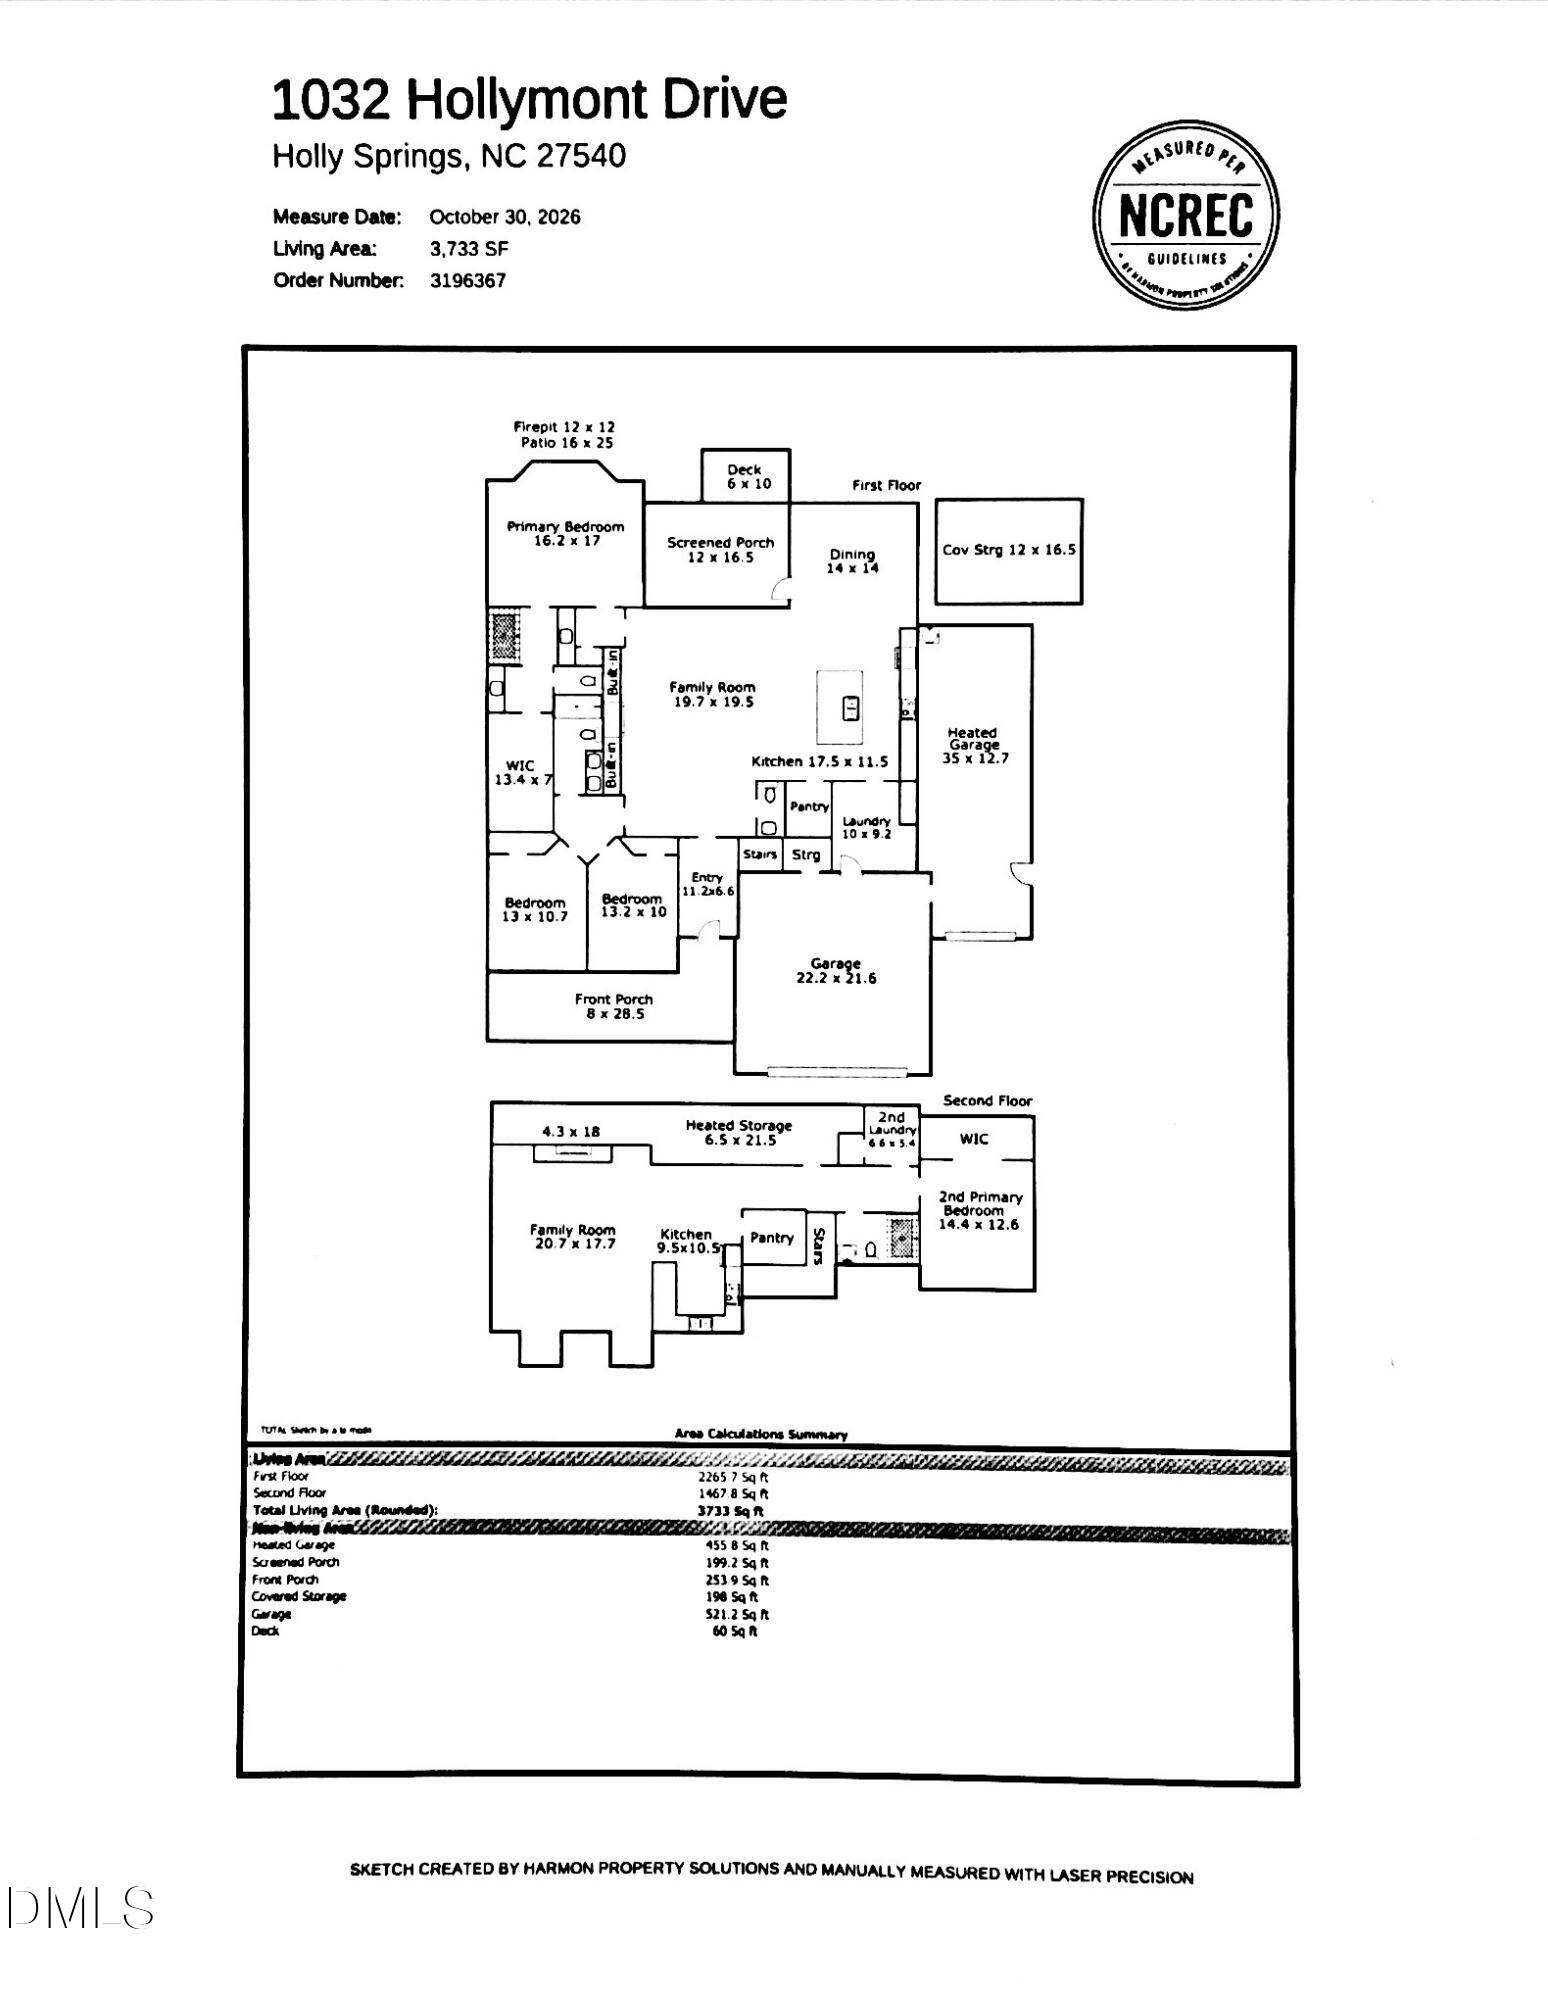
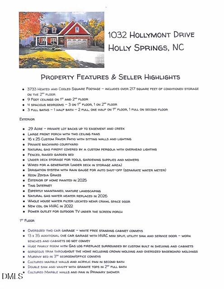
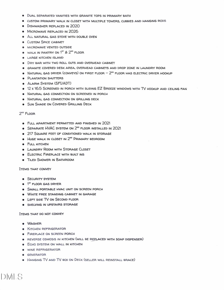
Stunning Custom-Built Multigenerational Home with Exceptional Features Inside and Out! This beautiful custom home offers two full kitchens, family rooms both with fireplaces, laundry rooms and two primary bedrooms! Gorgeous hardwood floors, beautiful custom moldings, quality craftsmanship and carefully selected finishes are showcased throughout this amazing home. The spacious first-floor primary suite features a spa-inspired bath with separate granite-topped vanities, an oversized walk-in shower, and an incredible custom-designed closet complete with multiple storage towers, cubbies, and hanging rods. Two additional generously sized 1st floor bedrooms, one with a built in custom made murphy bed, share a beautifully appointed bath with a double vanity with granite countertops. The gourmet kitchen is a chef's dream, featuring a large center island, gas stove with dual gas ovens and plenty of room for cooking and entertaining. The home's thoughtfully designed second living area provides incredible versatility with its own kitchen, family room, laundry room, and primary bedroom with custom closet built ins -ideal for multigenerational living, extended guests, or family members seeking additional privacy and independence. Outdoor living is equally impressive! Relax on your huge front porch or year-round on the fabulous screened porch featuring Eze-Breeze windows, TV hookup, and portable HVAC unit. Step outside to discover a gorgeous backyard designed for both entertaining and everyday enjoyment. A stunning custom paver patio, inviting firepit, and beautiful pergola with overhead lighting create the perfect setting for outdoor gatherings. Fenced, raised garden bed, lush Zeon Zoysia grass and an irrigation system with a separate water meter add to the beauty and convenience of this exceptional property. Car enthusiasts, hobbyists, and anyone needing additional workspace will appreciate the spacious two-car garage PLUS an oversized, one-car garage complete with an HVAC mini split, utility sink, and separate service door. An additional 200+ square feet of conditioned walk-in storage provides even more valuable space! All of this in a wonderful neighborhood offering amazing community amenities! With its unique multigenerational design, custom features, exceptional storage, and incredible indoor and outdoor living spaces, this is truly a one-of-a-kind home that offers both luxury and versatility. A rare opportunity you won't want to miss!
Details
| MLS # | 10201468 |
|---|---|
| Listing Type | For Sale |
| Style | House |
| HOA Dues | $199 |
| Sub-Type | Resale |
| Status | Coming Soon |
| Year | 2013 |
| Days On Site | 7 |
| Listing Provided By | Spine Properties, LLC | Maria Spine |
Features
| Bed(s) | 4 |
|---|---|
| Bath(s) | 4 Total |
| SQ Feet | 3,733 |
| Garage | 3 |
| Story(s) | 1 |
| Zoning | SR |
| Acreage | 0.29 |
| Property View | Trees, Woods |
Interior
| Interior Features | Built-in Features, Bookcases, Ceiling Fan(s), Chandelier, Crown Molding, Double Vanity, Entrance Foyer, Eat-in Kitchen, Granite Counters, High Speed Internet, In-Law Floorplan, Kitchen Island, Open Floorplan, Pantry, Primary Downstairs, Recessed Lighting, Storage, Walk-in Closet(s), Second Primary Bedroom, Apartment/Suite, Shower Only, Separate Shower, Bathtub/Shower Combination, Walk-in Shower, Water Closet, Smooth Ceilings |
|---|---|
| Heating Yes / No | Yes |
| Cooling Yes / No | Yes |
| Cooling | Central Air, Ceiling Fan(s), Heat Pump, Multi Units, Wall/Window Unit(s) |
| Fireplace Features | Electric, Family Room, Gas Log, Recreation Room |
| Fireplaces Total | 2 |
| Fireplace Yes / No | Yes |
| Laundry Features | Electric Dryer Hookup, Gas Dryer Hookup, Inside, Laundry Room, Main Level, Multiple Locations, Upper Level, Washer Hookup |
| Rooms Total | 10 |
Exterior
| Exterior Features | Garden, Private Yard, Rain Gutters, Storage, Uncovered Courtyard |
|---|---|
| Roof | Shingle |
| Foundation Details | Crawlspace |
| Lot Features | Back Yard, Cleared, Front Yard, Garden, Landscaped, Level, Private, Sprinklers In Front, Sprinklers In Rear |
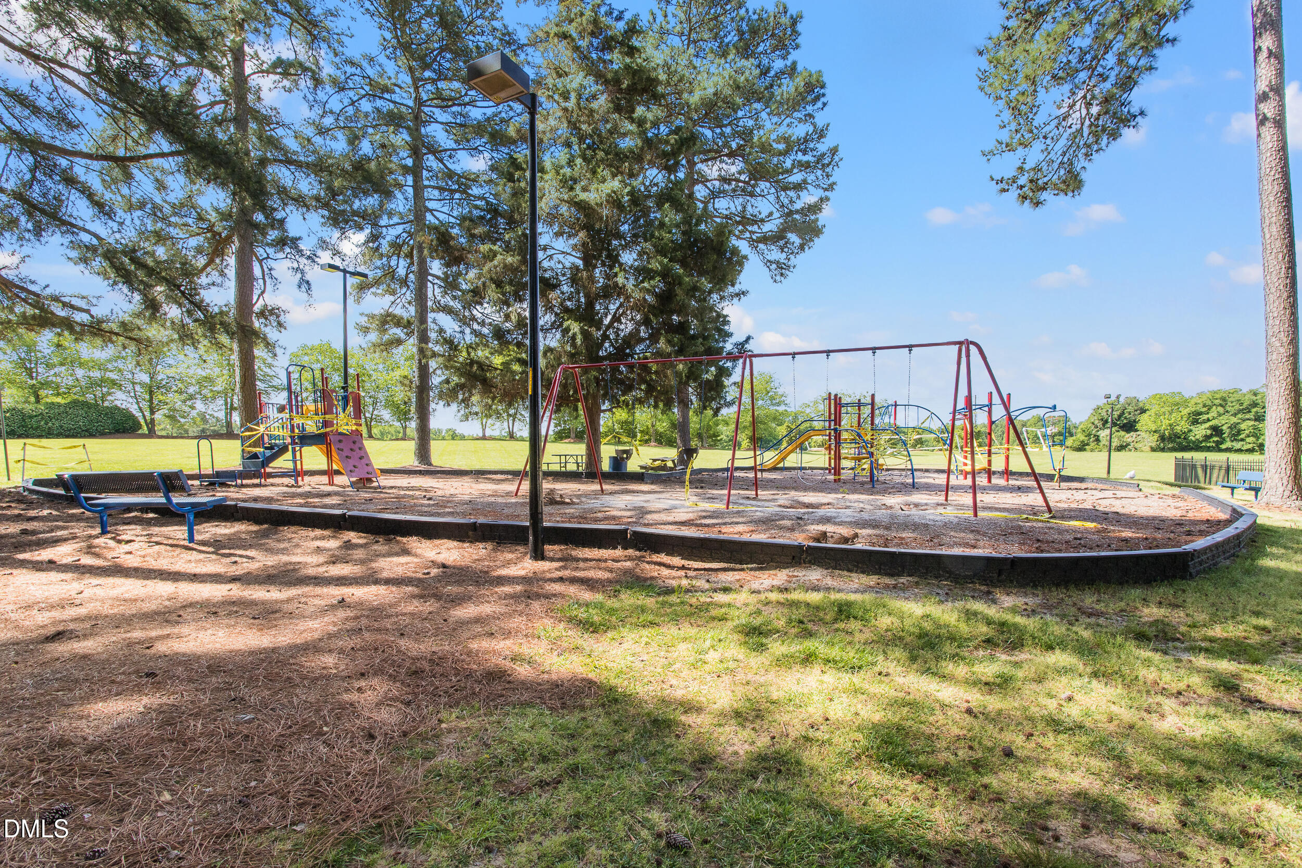
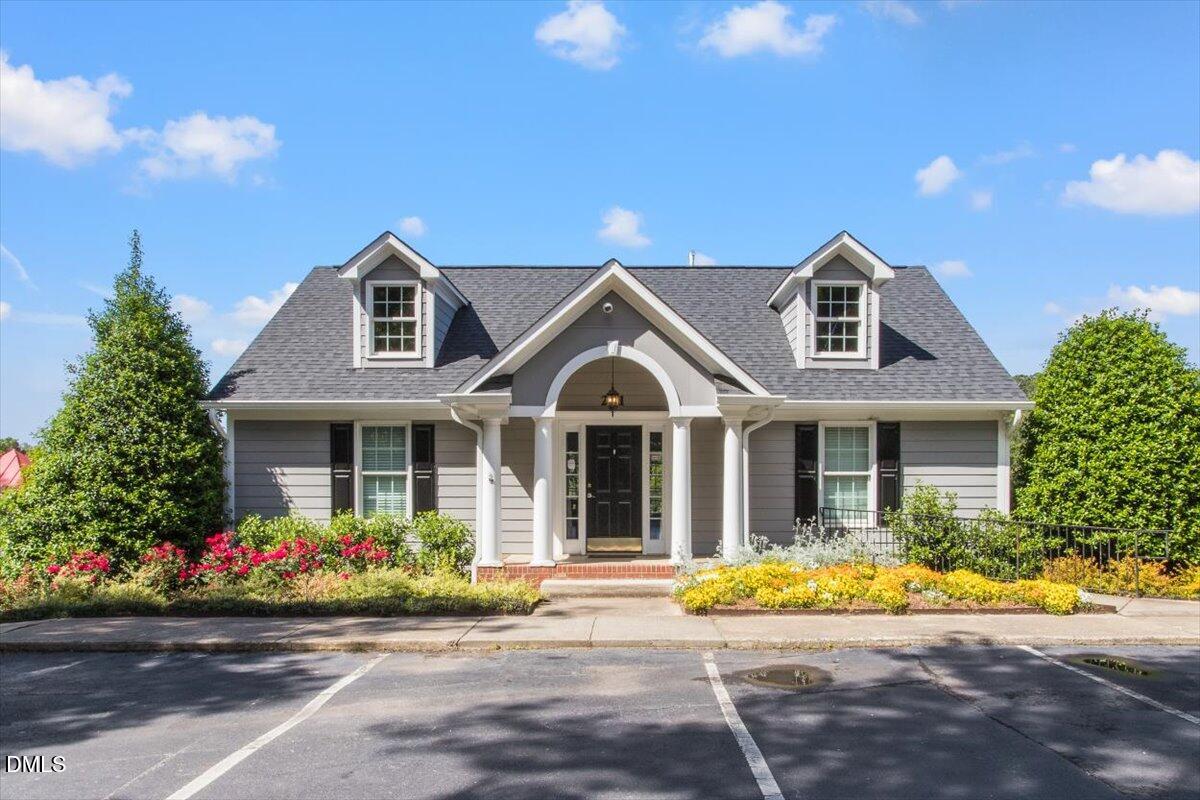
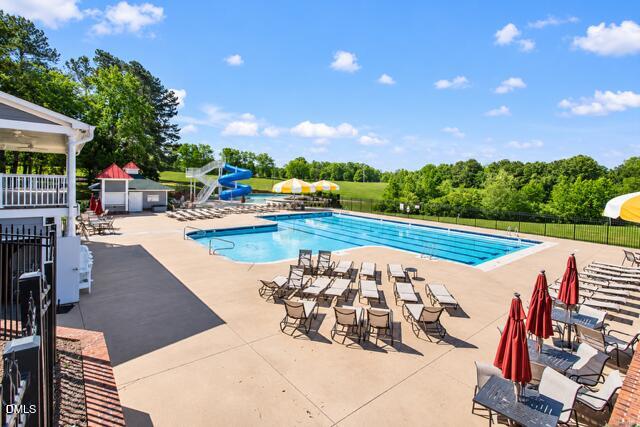
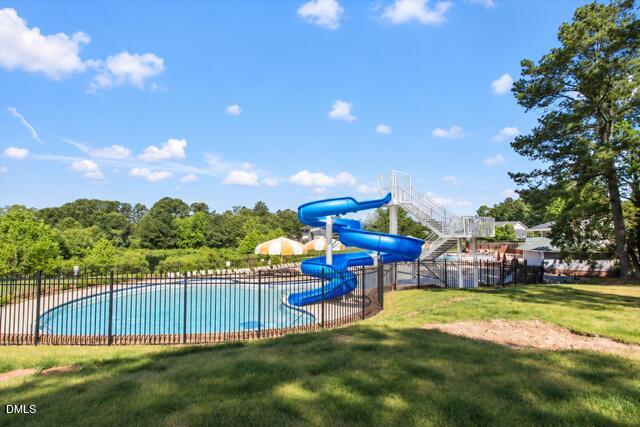
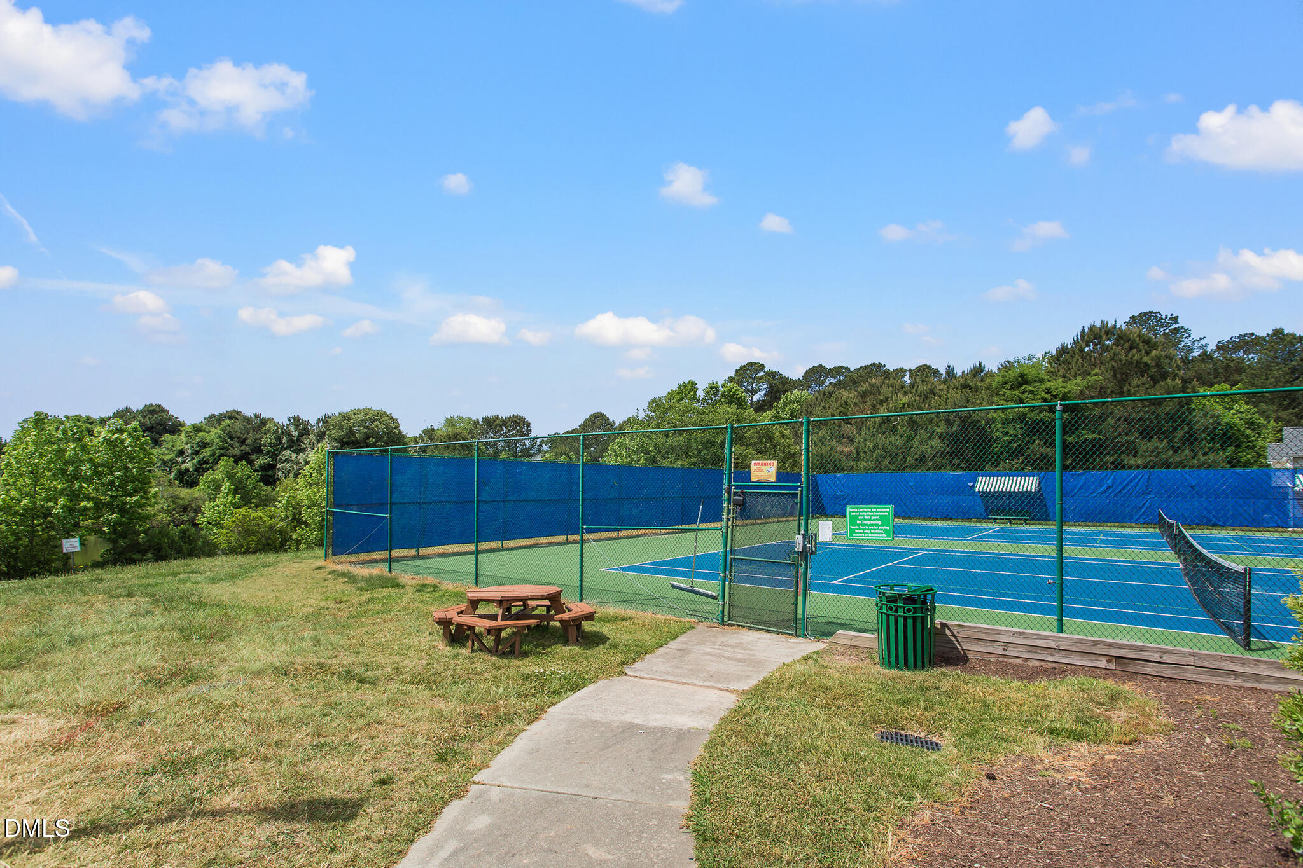
| Community Features | Curbs, Clubhouse, Park, Playground, Pool, Street Lights, Sidewalks, Tennis Court(s) |
| View | Trees/Woods |
| Construction Materials | Fiber Cement, Shake Siding, Stone |
| Security Features | Smoke Detector(s), Security System Owned |
| Window Features | Blinds, Double Pane Windows, Plantation Shutters, Screens |
| Patio And Porch Features | Covered, Deck, Front Porch, Glass Enclosed, Patio, Porch, Screened |
Parking
| Attached Garage Yes / No | Yes |
|---|---|
| Garage Yes / No | Yes |
| Parking Features | Additional Parking, Attached, Concrete, Driveway, Garage Faces Front, Garage, Garage Door Opener, Heated Garage, Inside Entrance, Kitchen Level, Lighted, Oversized |
Location
| Association Amenities | Basketball Court, Clubhouse, Management, Park, Playground, Parking, Pool, Pond Seasonal, Sport Court, Tennis Court(s) |
|---|---|
| Community Features | Curbs, Clubhouse, Park, Playground, Pool, Street Lights, Sidewalks, Tennis Court(s) |
Utilities
| Utilities | Cable Available, Electricity Connected, Natural Gas Connected, Phone Available, Sewer Connected, Water Connected |
|---|---|
| Sewer | Public Sewer |
Taxes
| Tax Assessed Value | 716274 |
|---|---|
| Tax Legal Description | Lo39 Highlands Of Holly Glen Ph1 Bm2010-00071 |
| Tax Year | 2026 |
| Tax Map Number | 39 |
Other
| Accessibility Features | No |
|---|
Area Information
| State | NC |
|---|---|
| County | Wake |
| City | Holly Springs |
| Zip Code | 27540 |
| Area | Wake |
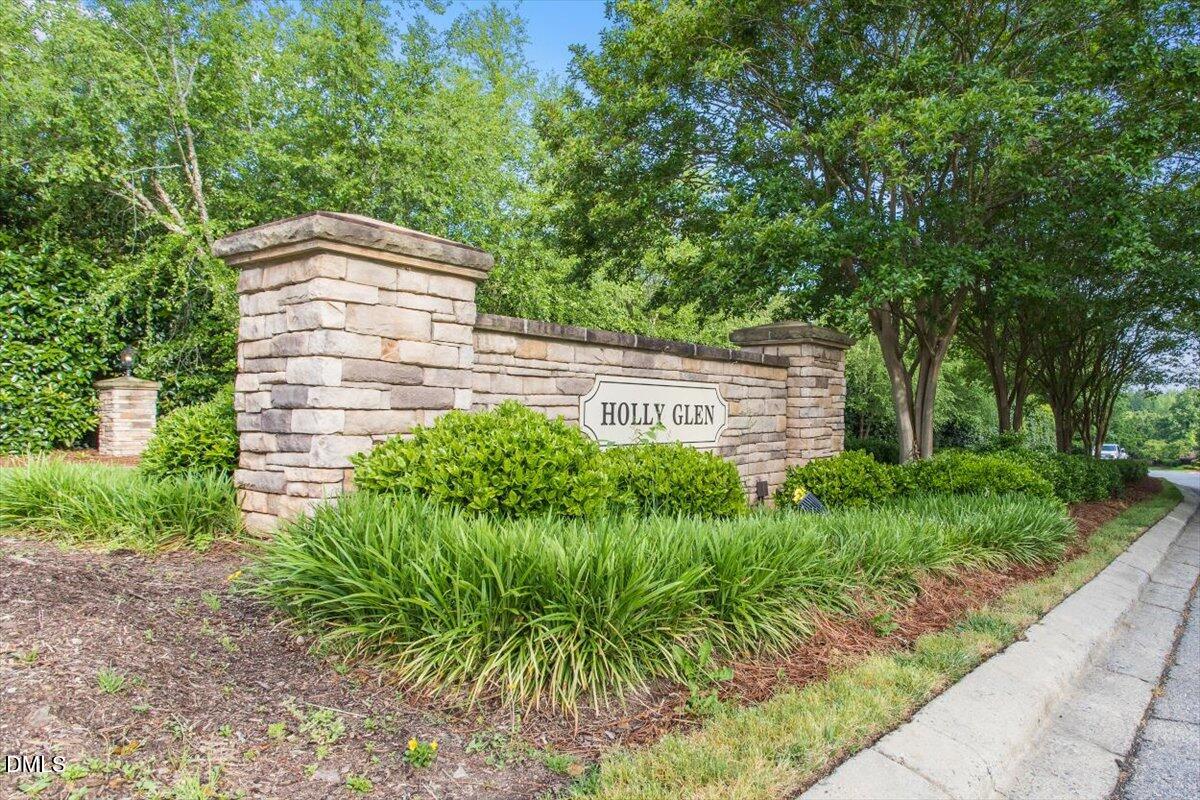
| Community Name | Holly Glen |
| School District | Wake - Holly Springs High |
| Elementary School | Wake - Holly Grove Elementary |
| High School | Wake - Holly Springs High |
| Listing VS Median (in Holly Glen) | |
Price: $949,000 low | high Med: $515,000 sqft: 3,733 low | high Med: 2,098 $ / sqft: $254 low | high Med: $245 On site: 7 low | high Med: 26 | |
Market Activity 27540
Request a showing
Request a showing

Listings marked with a Doorify MLS icon are provided courtesy of the Doorify MLS, of North Carolina, Internet Data Exchange Database. Brokers make an effort to deliver accurate information, but buyers should independently verify any information on which they will rely in a transaction. The listing broker shall not be responsible for any typographical errors, misinformation, or misprints, and they shall be held totally harmless from any damages arising from reliance upon this data. This data is provided exclusively for consumers’ personal, non-commercial use. Copyright 2024 Doorify MLS of North Carolina. All rights reserved.
Contact
Learn More About This Property

| State | NC |
|---|---|
| County | Wake |
| City | Holly Springs |
| Zip Code | 27540 |
| Area | Wake |
| Community Name | Holly Glen |
| School District | Wake - Holly Springs High |
| Elementary School | Wake - Holly Grove Elementary |
| High School | Wake - Holly Springs High |
| Listing VS Median (in Holly Glen) | |
Price: $949,000 low | high Med: $515,000 sqft: 3,733 low | high Med: 2,098 $ / sqft: $254 low | high Med: $245 On site: 7 low | high Med: 26 | |