

Description
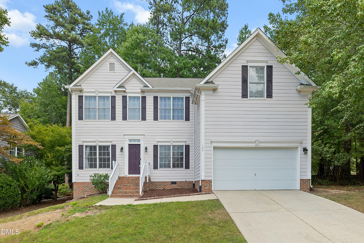
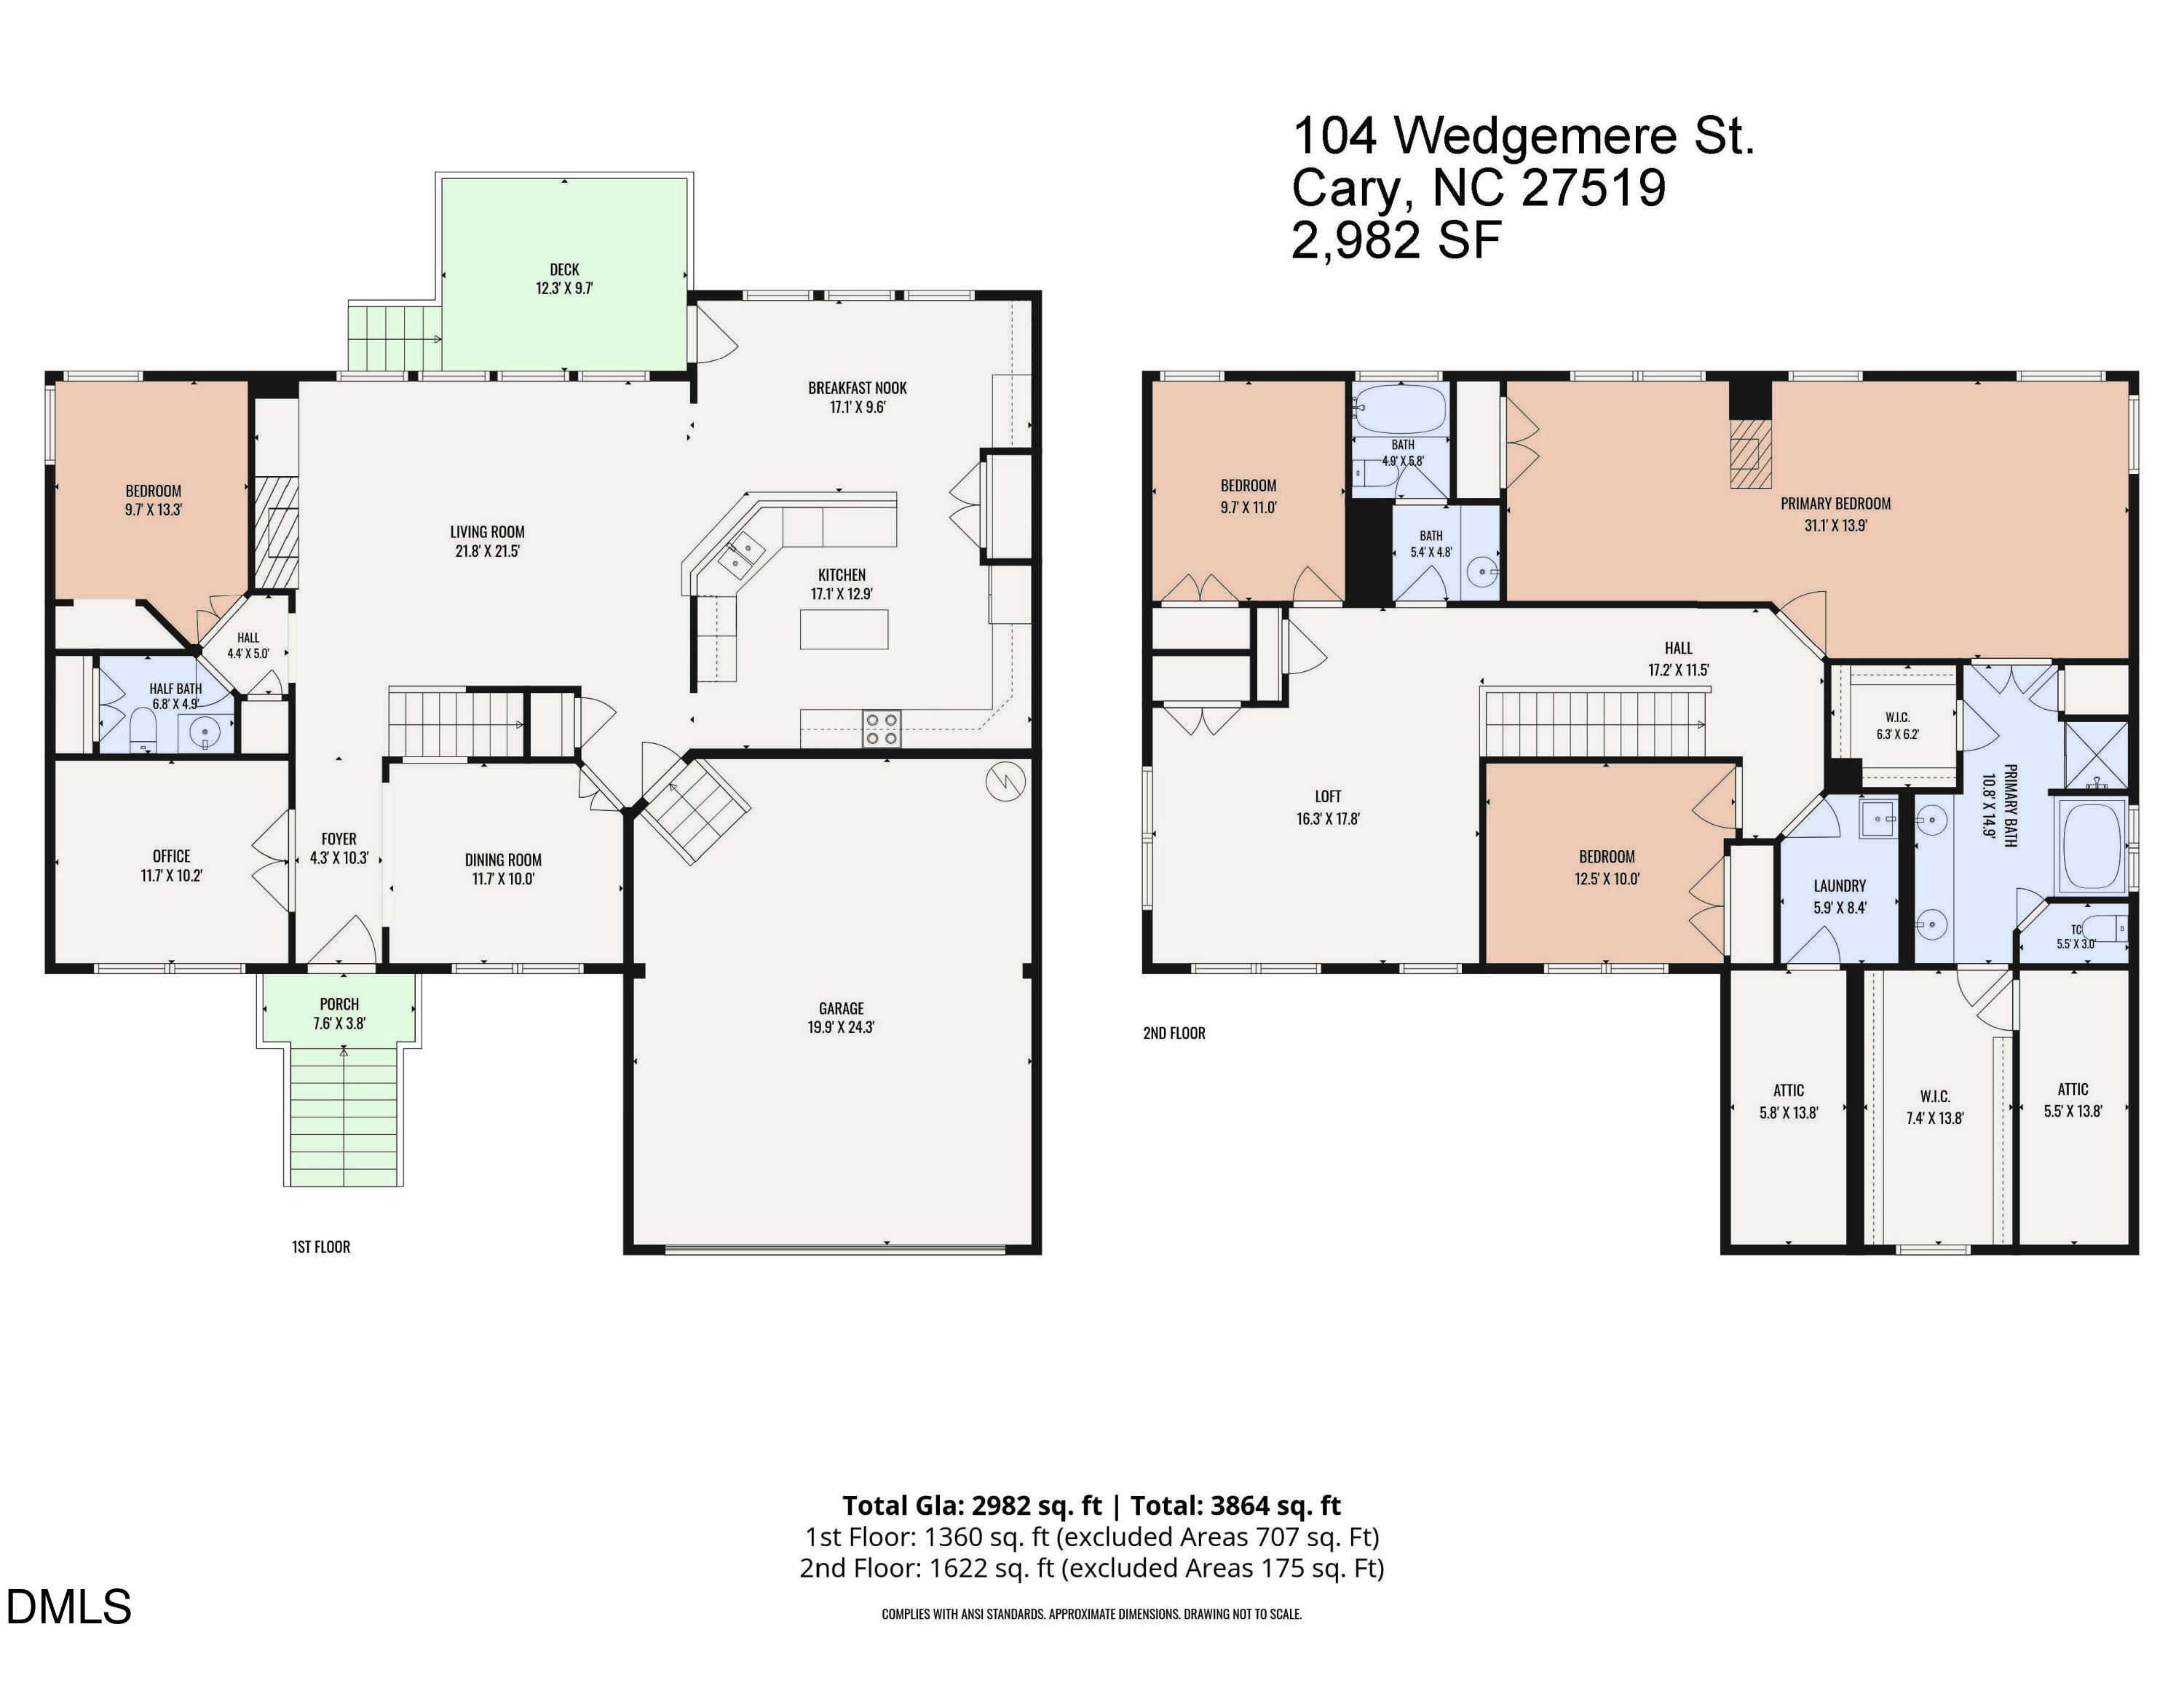
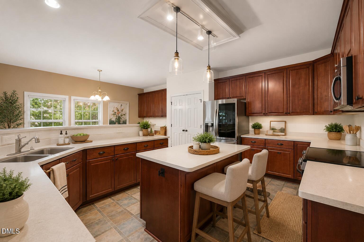
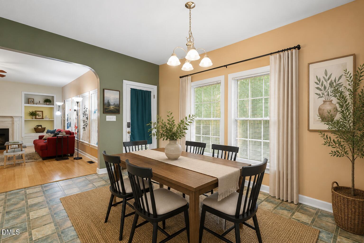
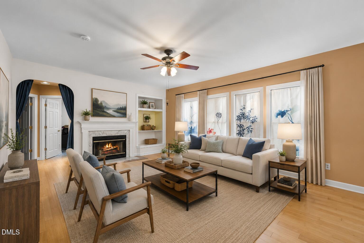
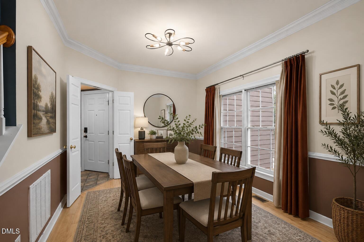
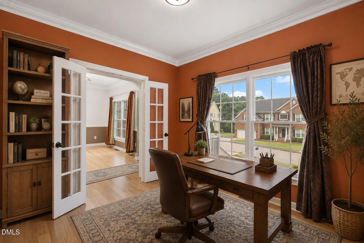
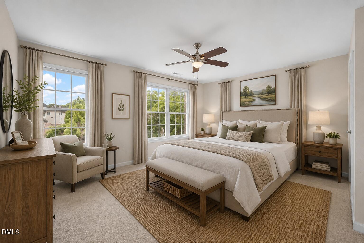
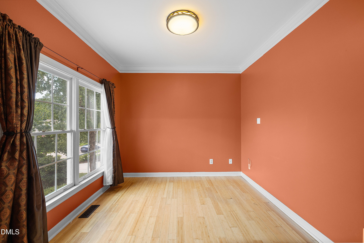
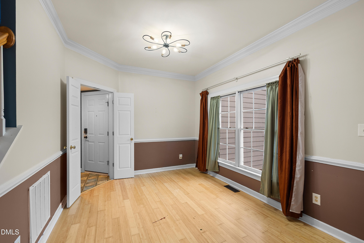
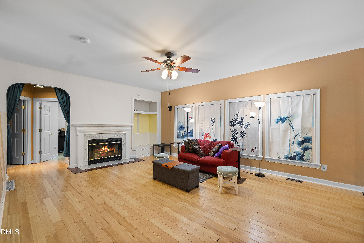
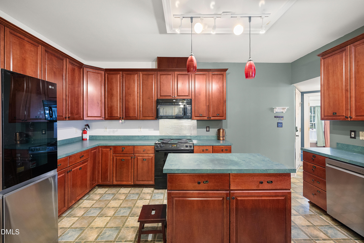
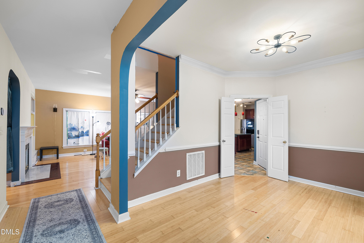
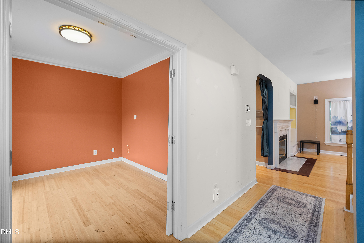
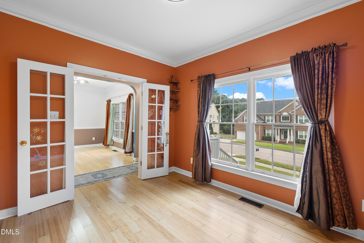
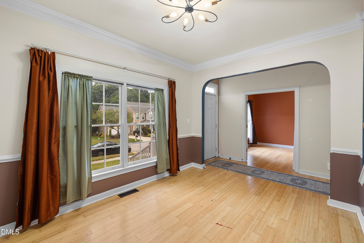
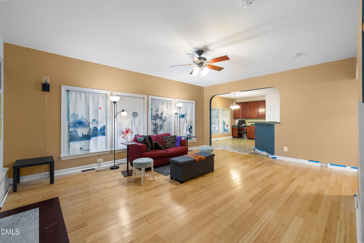
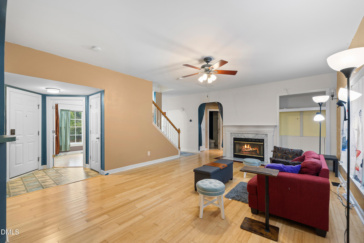
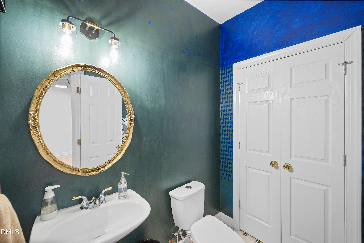
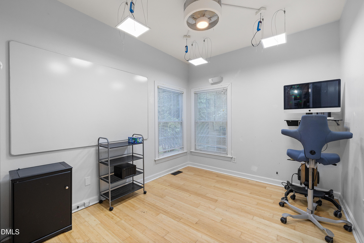
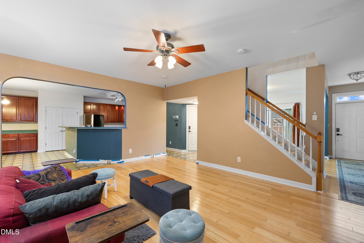
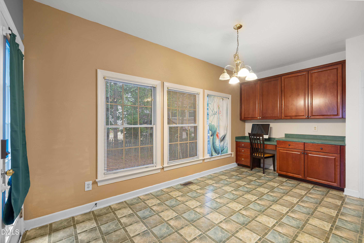
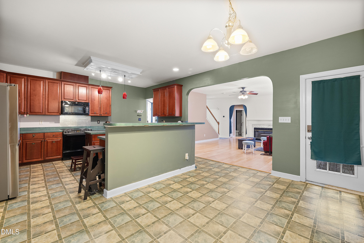
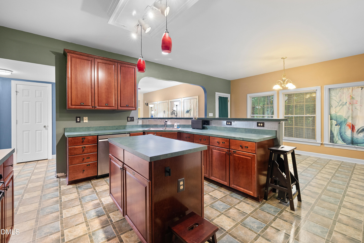
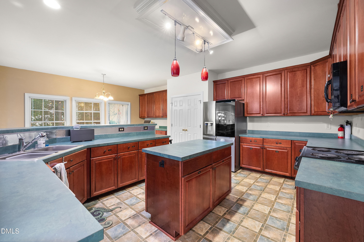
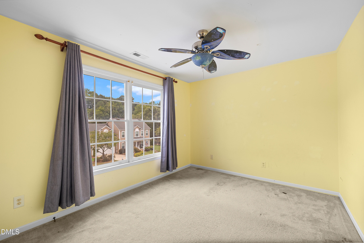
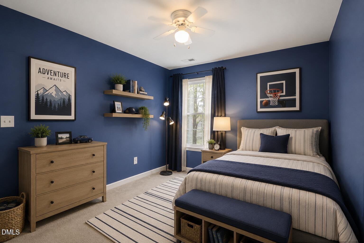
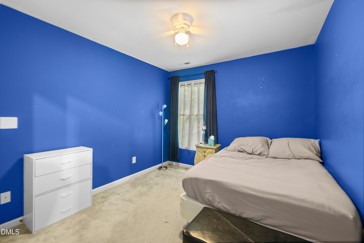
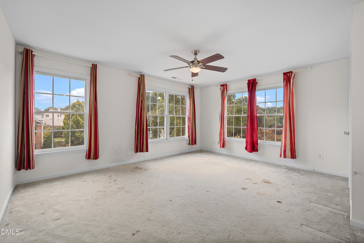
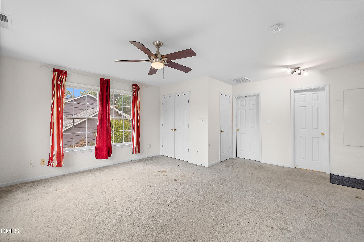
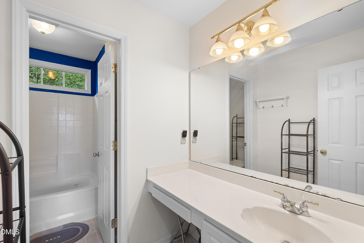
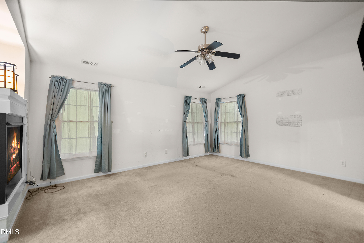
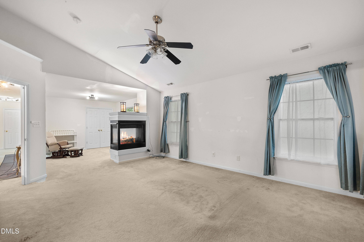
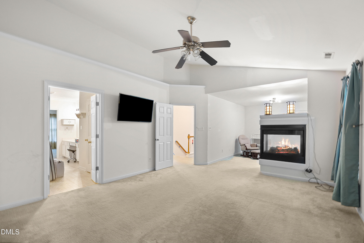
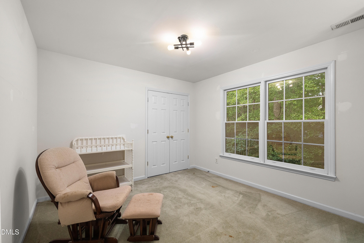
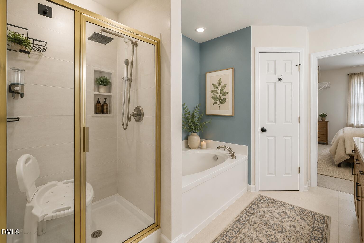
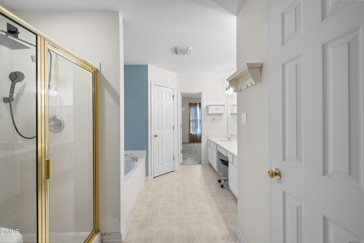
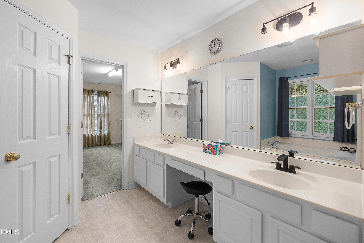
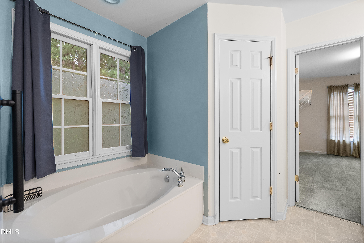
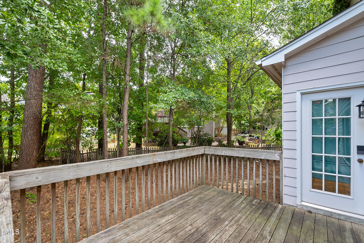
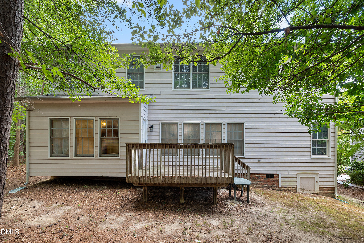
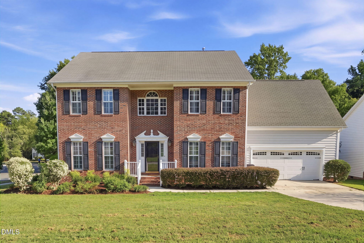
Discover exceptional space, versatility, and functionality in this spacious Cary home, thoughtfully designed to accommodate today's lifestyles! Offering an expansive floor plan with multiple living, working, and entertaining areas, this home provides the flexibility to fit your needs. The oversized kitchen is the heart of the home, featuring abundant cabinetry and counter space, a center island, breakfast bar seating, a sunny breakfast nook, and a convenient built-in desk area. The impressive two-room primary suite offers a private retreat, complete with a large, separate sitting room featuring a cozy fireplace, an ensuite bath, two spacious walk-in closets, and direct access to additional attic storage. A versatile main-level room with a closet offers endless possibilities as a fourth bedroom, guest suite, home office, den, or creative studio, and conveniently sits next to the half bath. An expansive, light-filled bonus room provides the perfect setting for a media room, game room, fitness area, or additional gathering space. Designed with modern connectivity in mind, the home features Cat5e Ethernet wiring throughout, including dual network connections in the office and library, all connected to a central network location. An existing network rack can convey for buyers interested in a robust home network or home-lab setup, offering added convenience for technology enthusiasts and those working remotely. Bedrooms are also prewired from the walls to the ceilings for speakers. The spacious garage offers more than parking, with ample room for a workshop, hobbies, DIY projects, and additional storage. Recent improvements include rebuilt stairs, crawlspace rehabilitation with a new vapor barrier, a newer roof (2020), and a 2016 HVAC system. With its generous living spaces, flexible layout, and thoughtful features, this home offers a wonderful opportunity to create a living environment tailored to your lifestyle. Whether working from home, entertaining guests, pursuing hobbies, or simply enjoying a quiet retreat, there's room for it all! Residents of Deveraux enjoy access to desirable community amenities including a pool, clubhouse, walking trails, and pond. **Sellers are completing cosmetic improvements and are open to discussing buyer preferences and/or concessions**
Details
| MLS # | 10187912 |
|---|---|
| Listing Type | For Sale |
| Style | House |
| HOA Dues | $70 |
| Sub-Type | Resale |
| Status | Pending |
| Year | 2000 |
| Days On Site | 67 |
| Listing Provided By | Town & Country Realty, Inc. | Mike Montpetit |
Features
| Bed(s) | 4 |
|---|---|
| Bath(s) | 3 Total |
| SQ Feet | 2,968 |
| Garage | 2 |
| Story(s) | 2 |
| Zoning | R8 |
| Acreage | 0.24 |
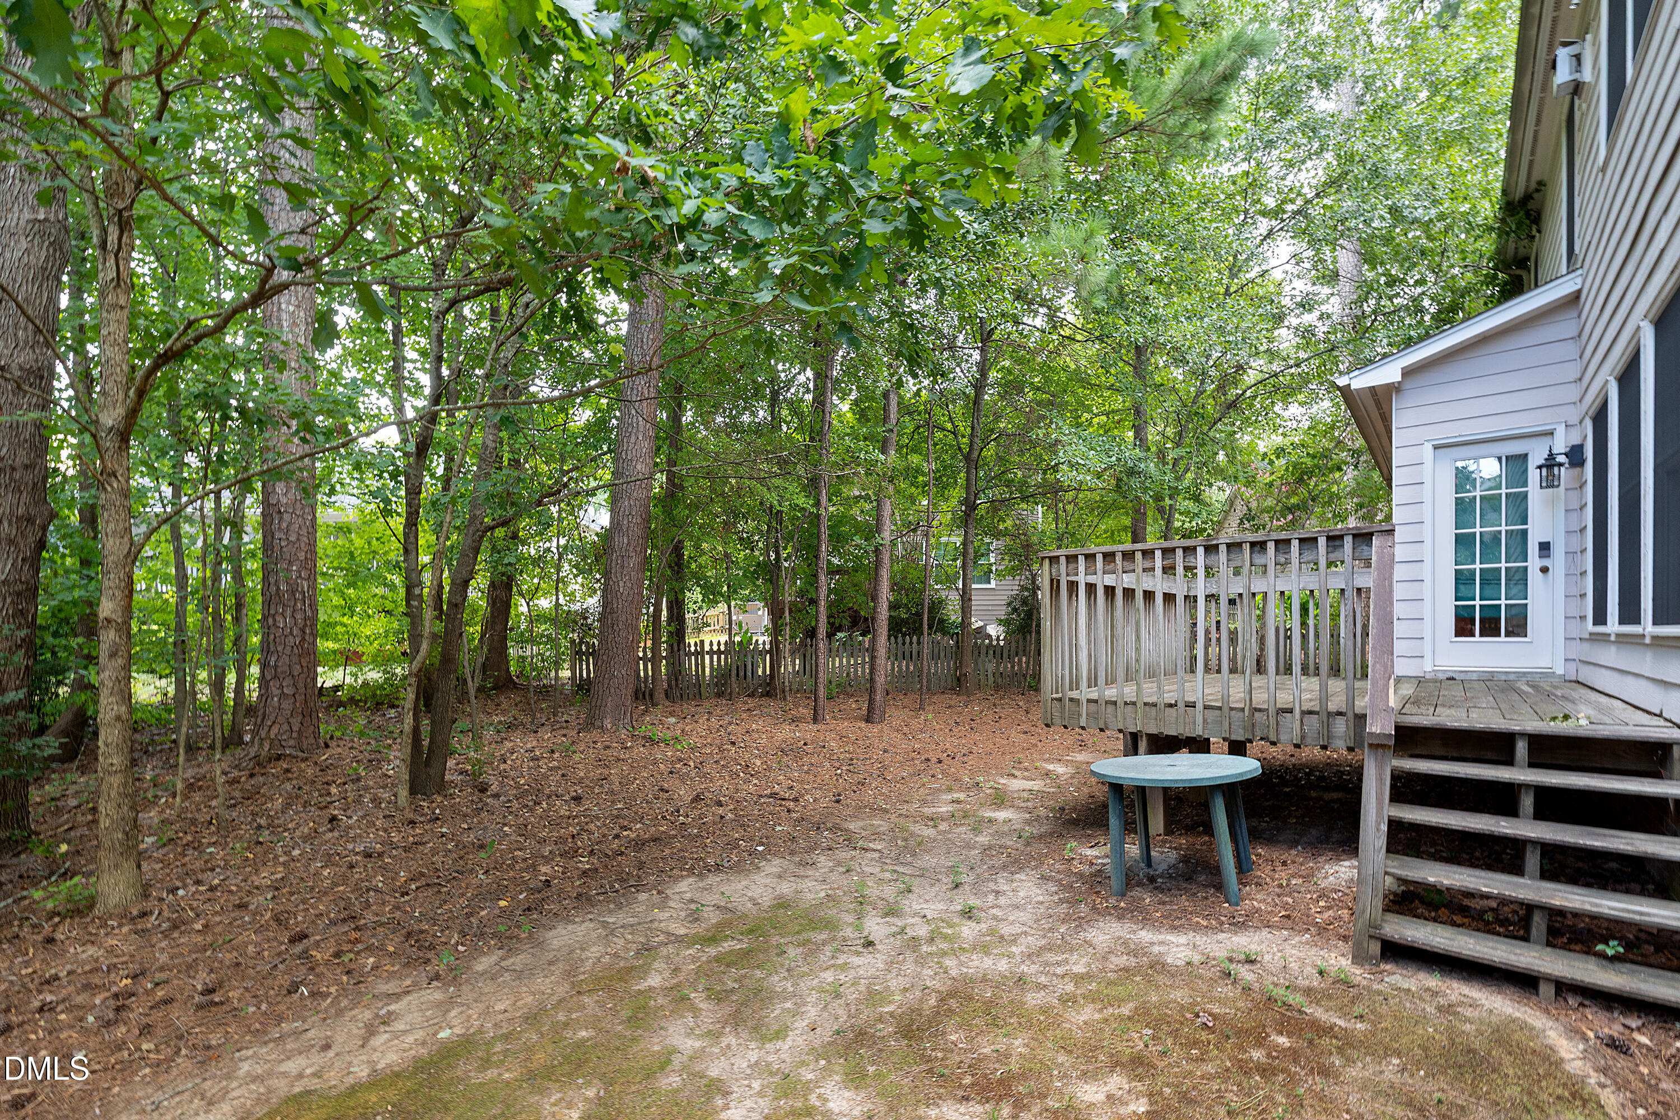
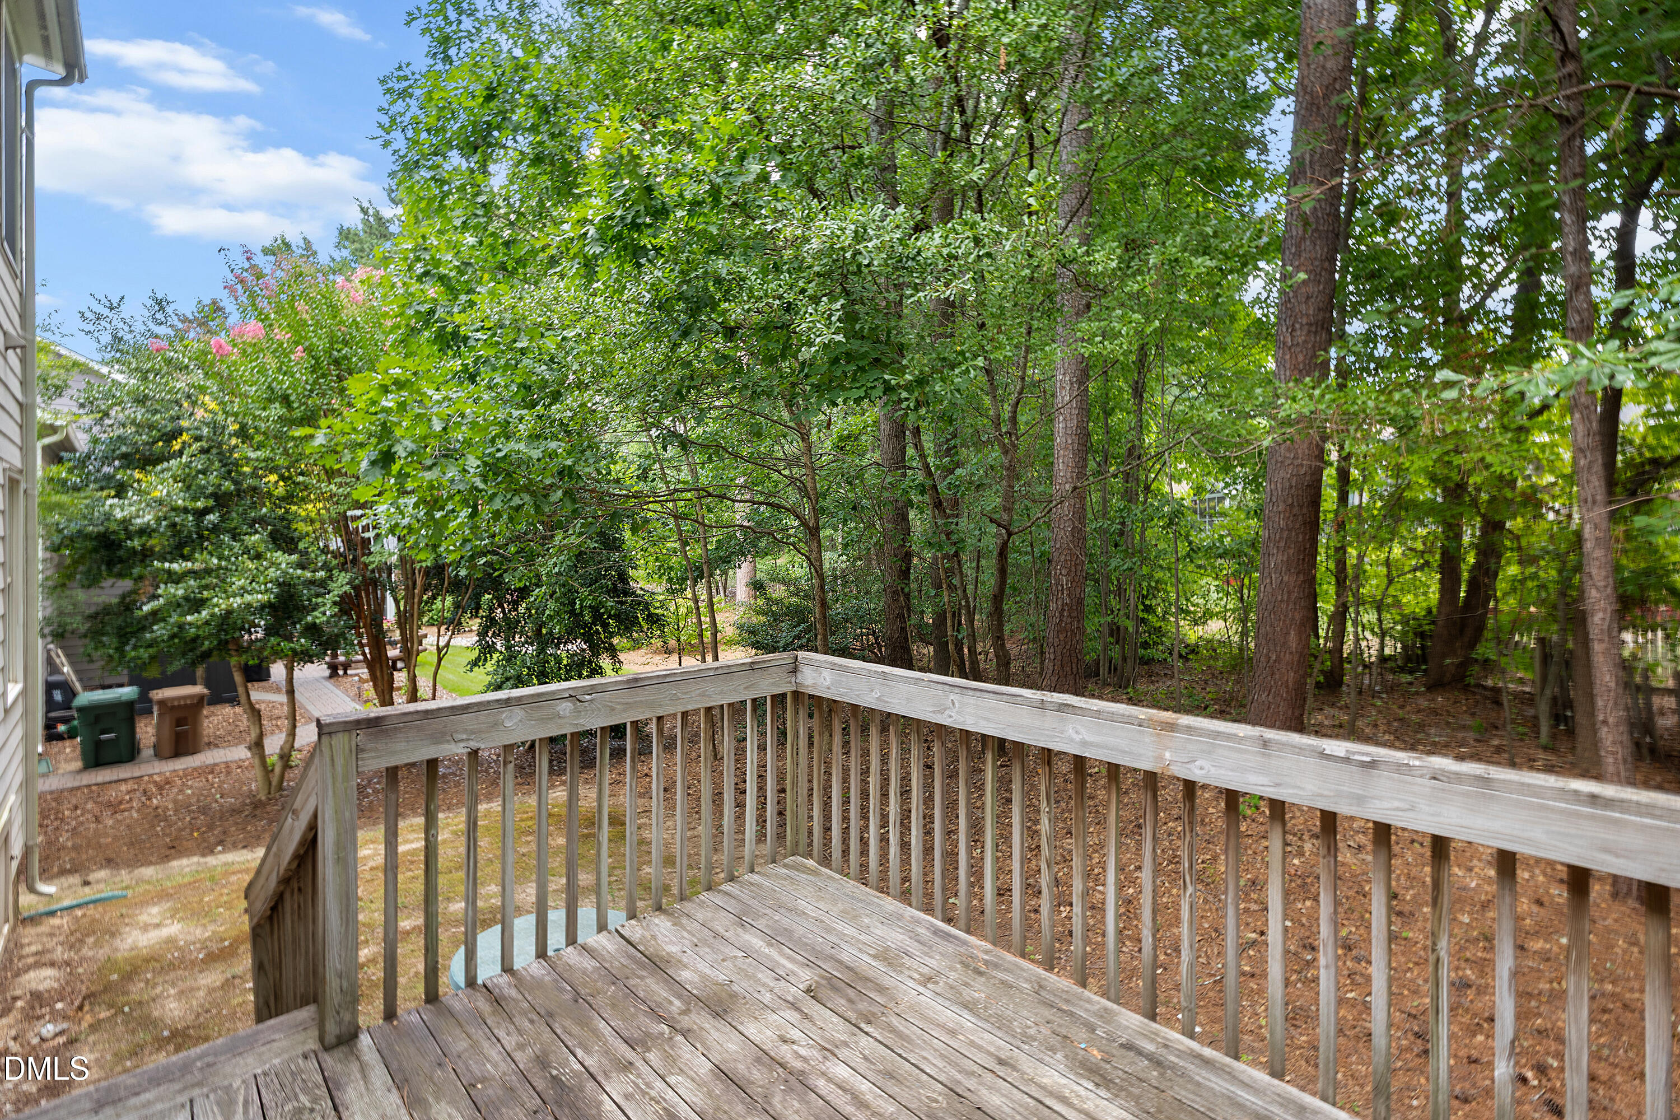
| Property View | Neighborhood, Trees, Woods |
Interior
| Interior Features | Breakfast Bar, Built-in Features, Ceiling Fan(s), Chandelier, Crown Molding, Double Vanity, Entrance Foyer, Eat-in Kitchen, High Ceilings, His and Hers Closets, Kitchen Island, Laminate Counters, Open Floorplan, Recessed Lighting, Soaking Tub, Storage, Track Lighting, Vaulted Ceiling(s), Walk-in Closet(s), Kitchen/Dining Room Combination, Separate Shower, Bathtub/Shower Combination |
|---|---|
| Heating Yes / No | No |
| Cooling Yes / No | Yes |
| Cooling | Central Air, Ceiling Fan(s) |
| Fireplace Features | Double Sided, Family Room, Glass Doors, Living Room, Primary Bedroom, Raised Hearth, See Through |
| Fireplaces Total | 2 |
| Fireplace Yes / No | Yes |
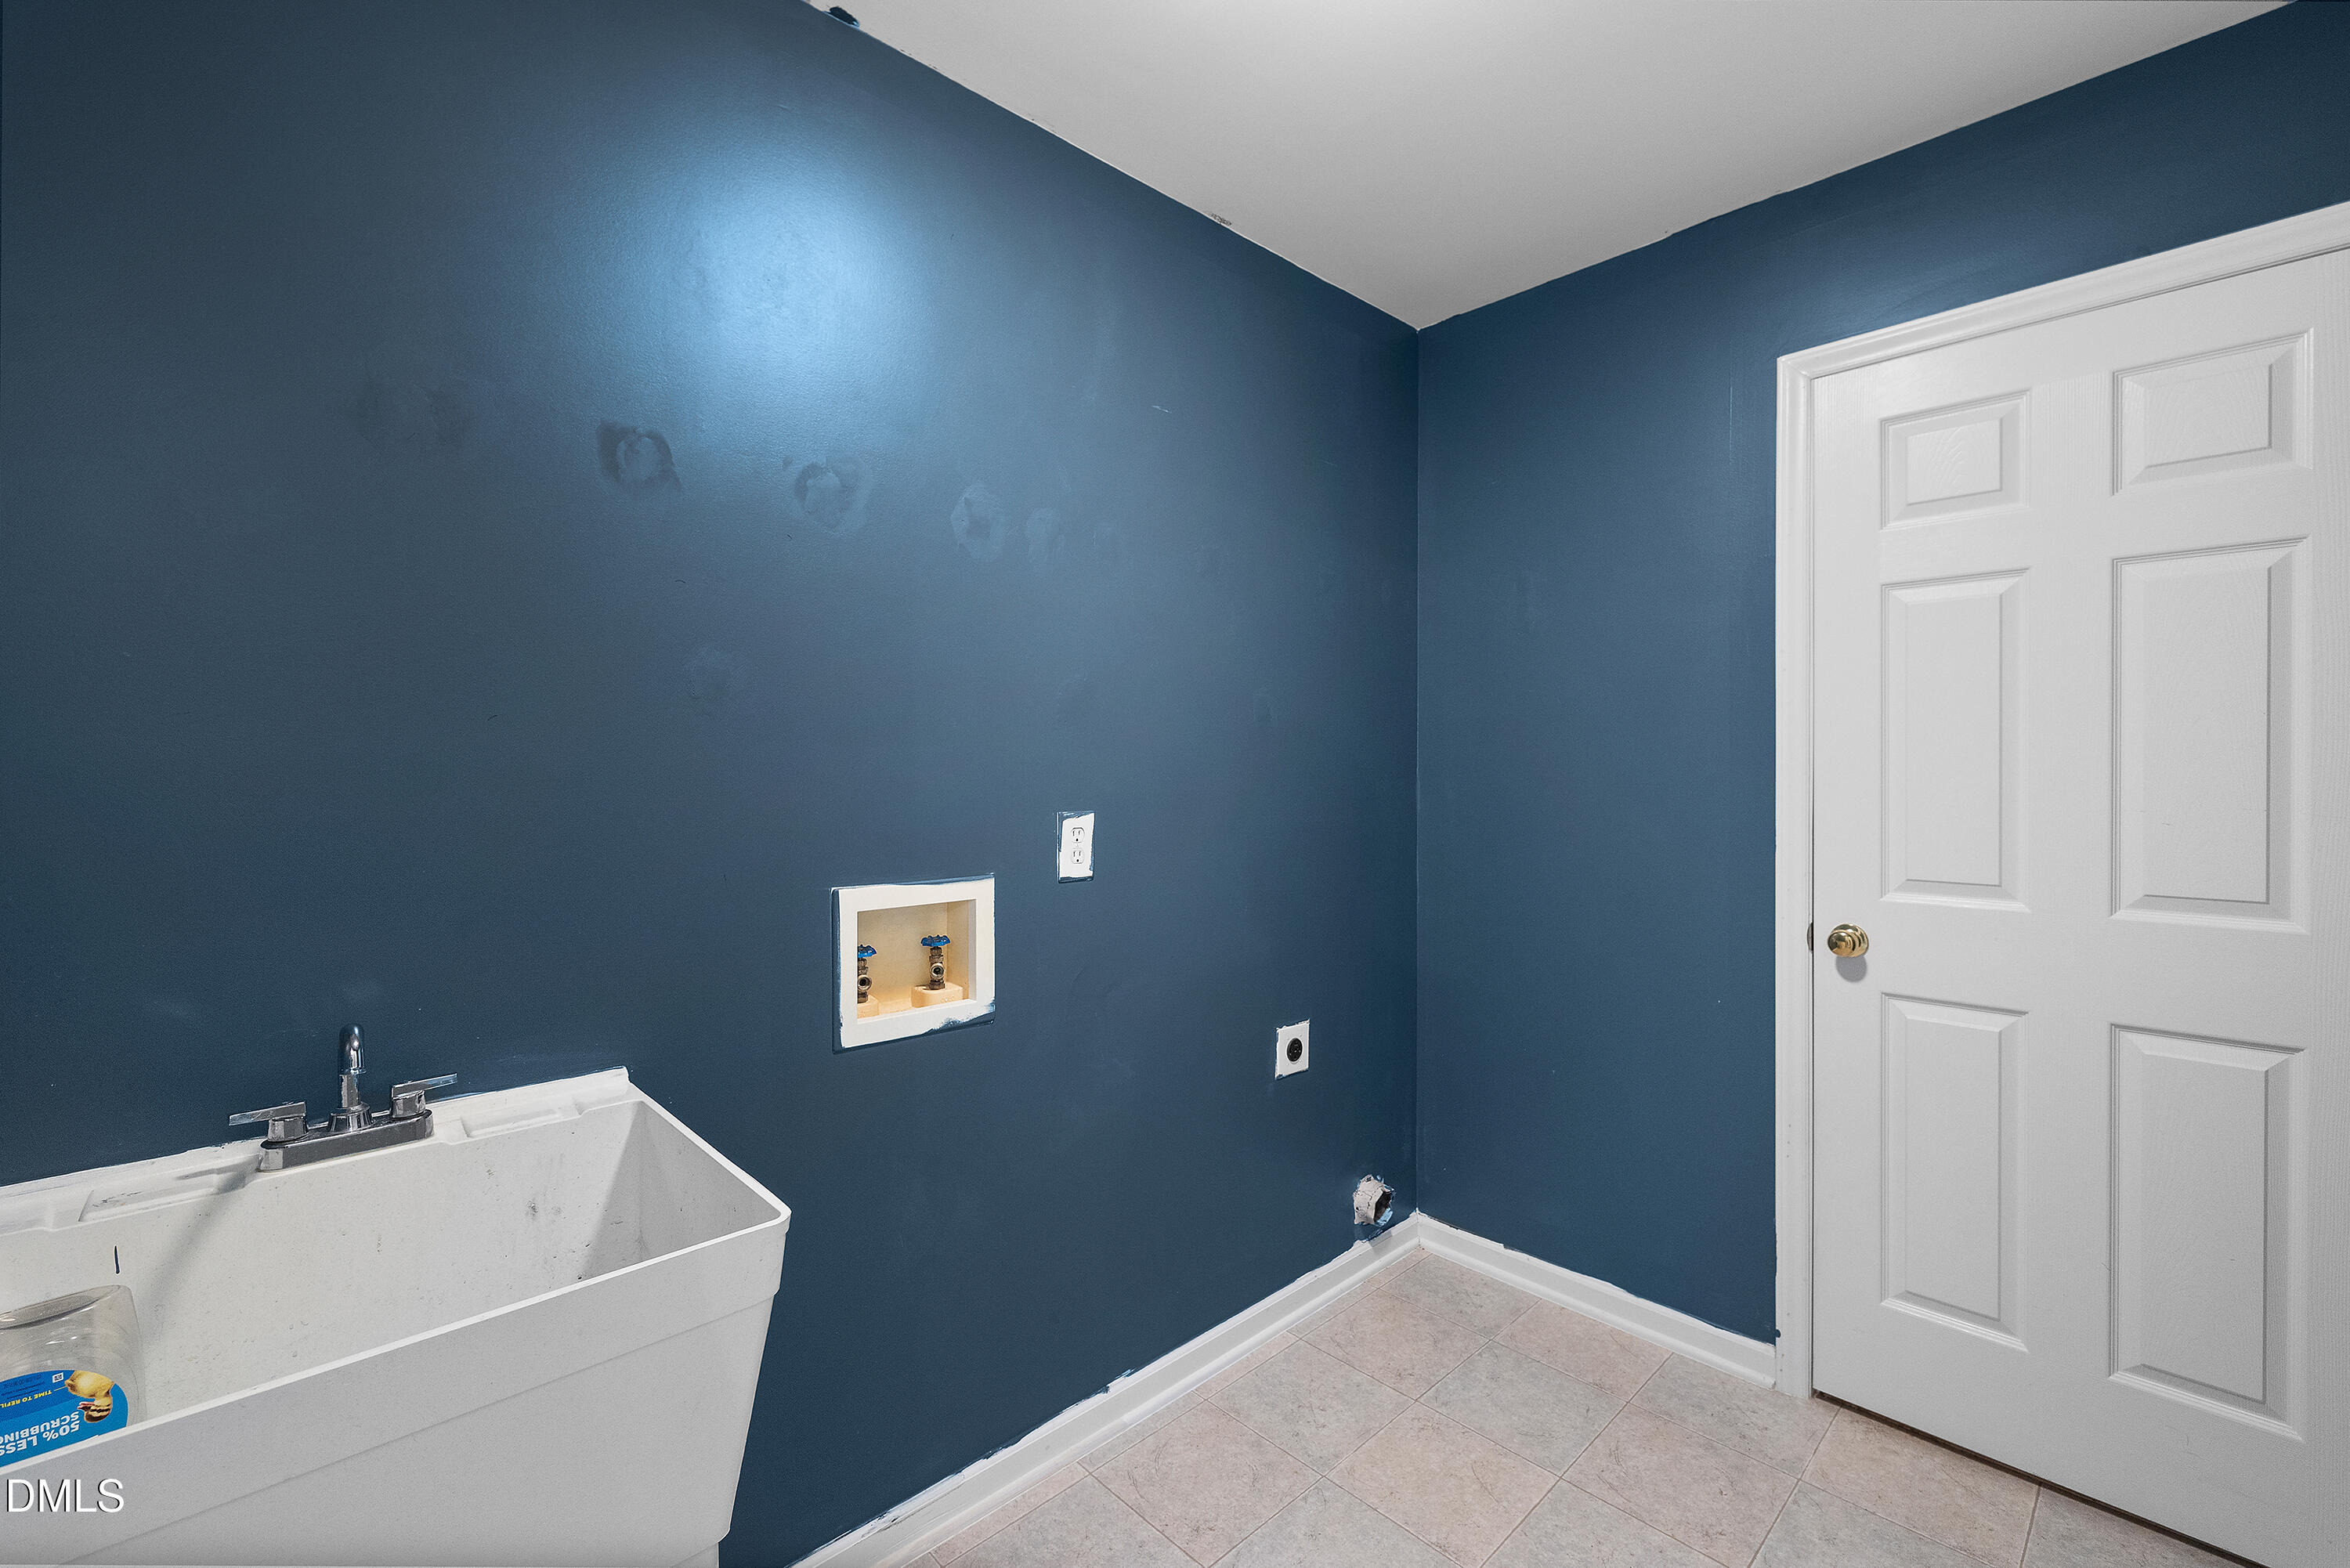
| Laundry Features | Electric Dryer Hookup, Inside, Laundry Room, Sink, Upper Level, Washer Hookup |
| Rooms Total | 16 |
Exterior
| Exterior Features | Rain Gutters |
|---|---|
| Roof | Shingle |
| Foundation Details | Raised, Crawlspace |
| Lot Features | Few Trees, Gentle Sloping |
| Community Features | Clubhouse, Pool |
| View | Neighborhood, Trees/Woods |
| Construction Materials | Fiber Cement |
| Security Features | Smoke Detector(s) |
| Door Features | French Doors |
| Patio And Porch Features | Deck |
Parking
| Attached Garage Yes / No | Yes |
|---|---|
| Garage Yes / No | Yes |
| Parking Features | Attached, Driveway, Garage Faces Front, Garage |
Location
| Association Amenities | Clubhouse, Maintenance Grounds, Pool, Pond Year Round, Trail(s) |
|---|---|
| Community Features | Clubhouse, Pool |
Utilities
| Utilities | Electricity Connected, Sewer Connected, Water Connected |
|---|---|
| Sewer | Public Sewer |
Taxes
| Tax Assessed Value | 614816 |
|---|---|
| Tax Legal Description | Lo263 Devereaux Ph3 Sc4 Bm1997-520 |
| Tax Year | 2026 |
| Tax Map Number | 263 |
Other
| Accessibility Features | No |
|---|
Area Information
| State | NC |
|---|---|
| County | Wake |
| City | Cary |
| Zip Code | 27519 |
| Area | Wake |
| Community Name | Devereaux |
| School District | Wake - Green Hope High |
| Elementary School | Wake - Turner Creek Elementary |
| High School | Wake - Green Hope High |
| Listing VS Median (in Devereaux) | |
Price: $575,000 low | high Med: $699,900 sqft: 2,968 low | high Med: 3,103 $ / sqft: $194 low | high Med: $226 On site: 67 low | high Med: 151 | |
Market Activity 27519
Request a showing
Request a showing

Listings marked with a Doorify MLS icon are provided courtesy of the Doorify MLS, of North Carolina, Internet Data Exchange Database. Brokers make an effort to deliver accurate information, but buyers should independently verify any information on which they will rely in a transaction. The listing broker shall not be responsible for any typographical errors, misinformation, or misprints, and they shall be held totally harmless from any damages arising from reliance upon this data. This data is provided exclusively for consumers’ personal, non-commercial use. Copyright 2024 Doorify MLS of North Carolina. All rights reserved.
Contact
Learn More About This Property

| State | NC |
|---|---|
| County | Wake |
| City | Cary |
| Zip Code | 27519 |
| Area | Wake |
| Community Name | Devereaux |
| School District | Wake - Green Hope High |
| Elementary School | Wake - Turner Creek Elementary |
| High School | Wake - Green Hope High |
| Listing VS Median (in Devereaux) | |
Price: $575,000 low | high Med: $699,900 sqft: 2,968 low | high Med: 3,103 $ / sqft: $194 low | high Med: $226 On site: 67 low | high Med: 151 | |
 | $699,900101 Dumont CourtApex, NC 27523 |