

Description
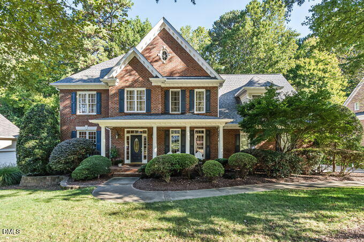
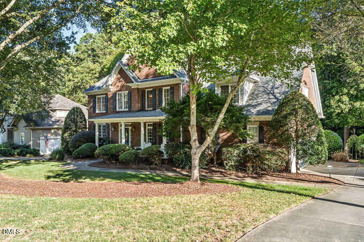
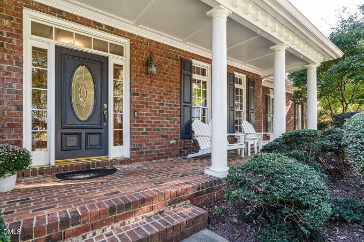
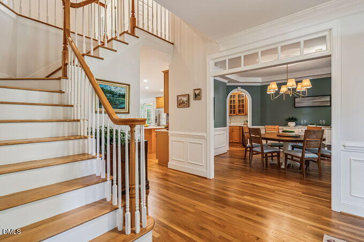
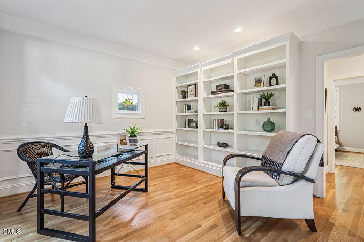
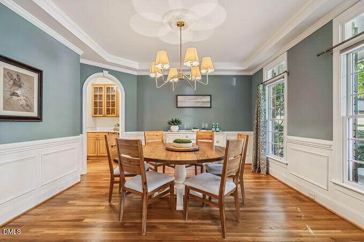
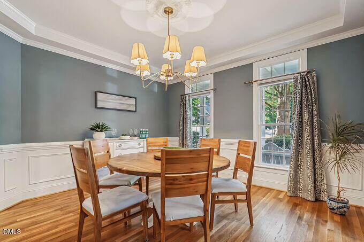
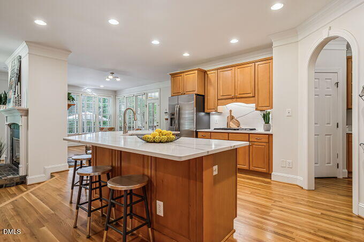
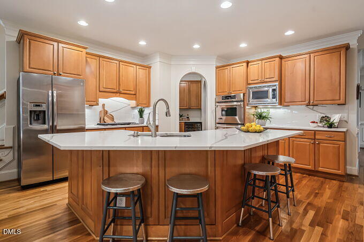
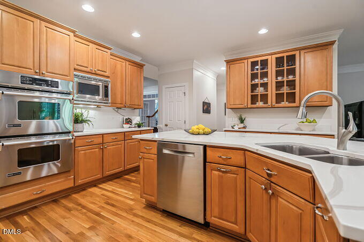
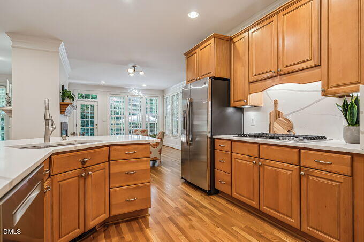
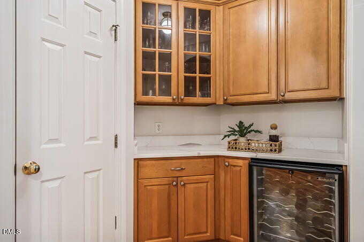
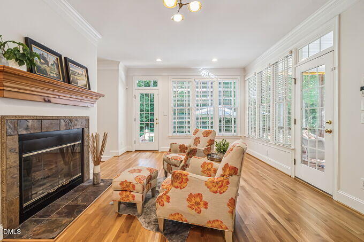
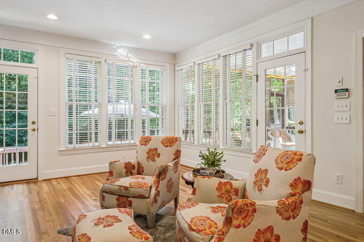
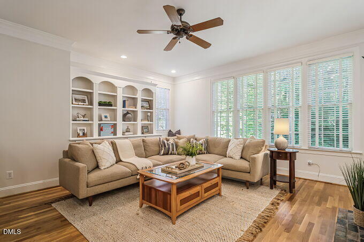
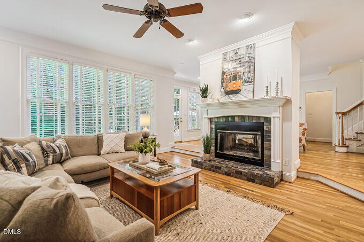
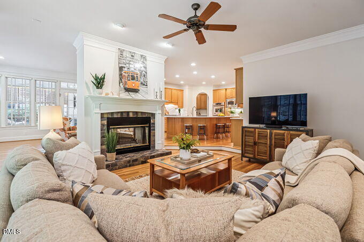
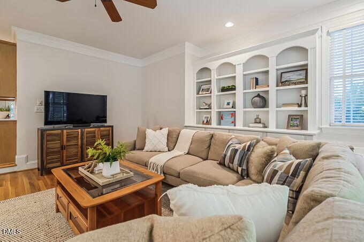
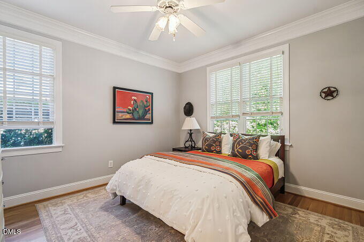
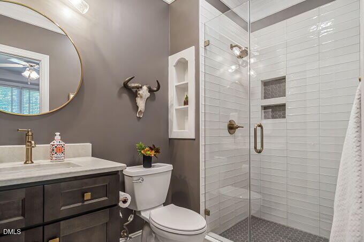
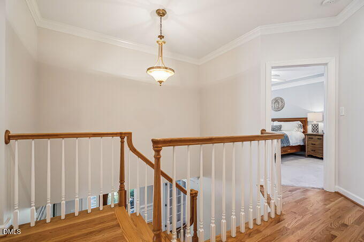
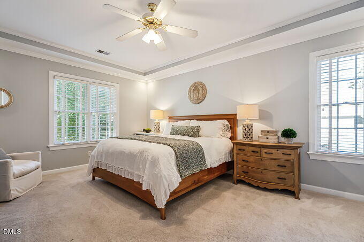
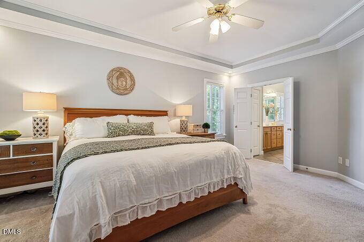
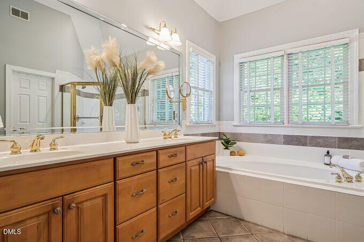
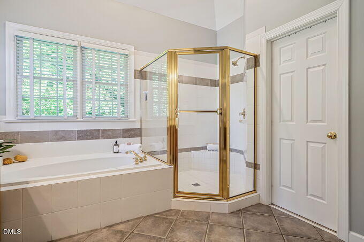
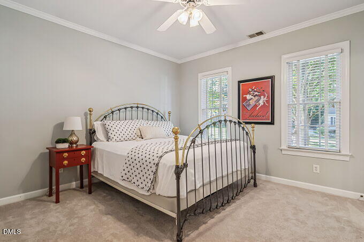
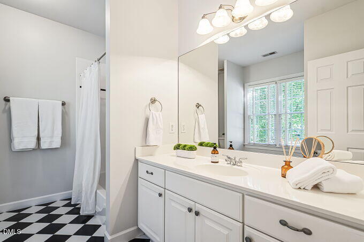
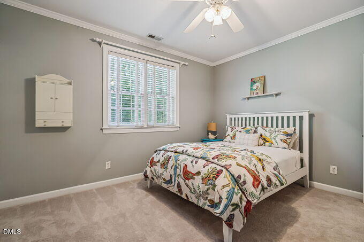
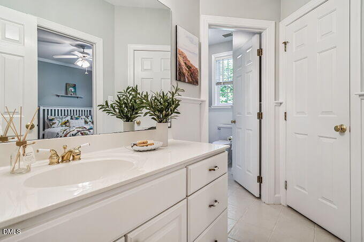
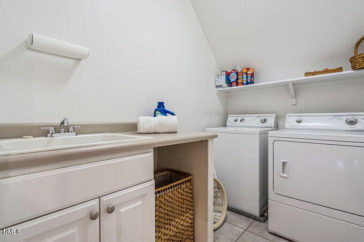
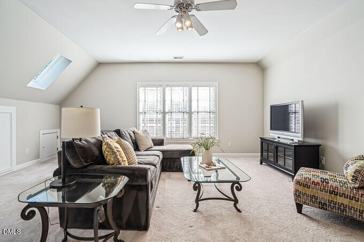
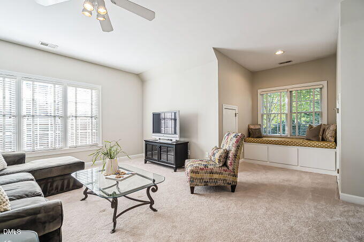
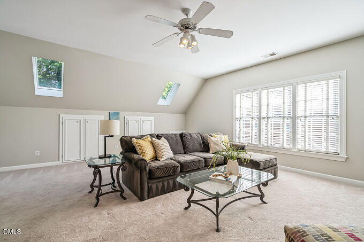
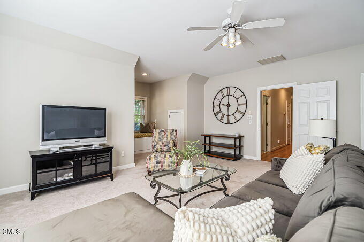
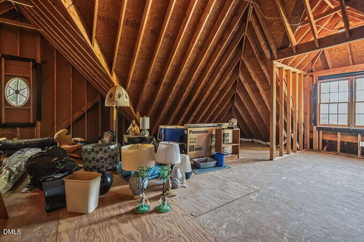
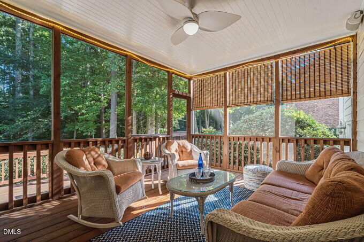
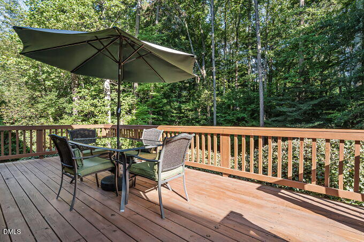
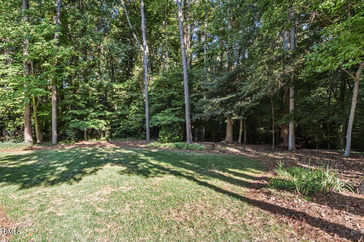
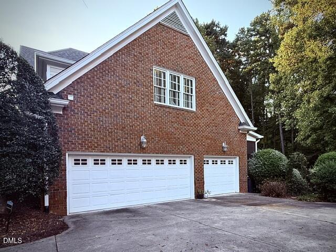
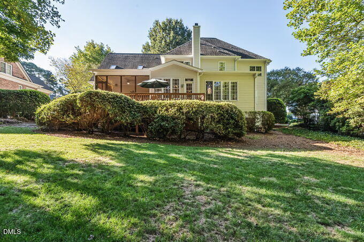
Welcome to 110 Summerview-located in Summer Pointe subdivision on one of Cary's most desirable streets. Meticulously maintained by its original owners, this special home offers timeless appeal, thoughtful updates and a beautiful private setting. A welcoming front porch and spacious three-car garage add to the home's curb appeal and everyday convenience. Enter the home to soothing hardwood floors that flow throughout the main level creating a warm and inviting feel. The open kitchen features Jenn-Air double ovens and gas cooktop, a large walk-in pantry and quartz countertops. It connects naturally to the living spaces while the dual-sided fireplace adds warmth and character-a feature the sellers have especially loved over the years. Several options with the keeping room off kitchen for dining and lounging area. The main-level guest bedroom with ensuite bath provides flexibility for visitors, an office or everyday living. The living room can easily serve as a home office or an additional gathering space. A back staircase leads to the upstairs and a spacious bonus room. Loads of storage with several closests along with a walk-up attic that offers additional storage or future potential. Every bedroom features a private full bath providing comfort and privacy for everyone. Enjoy the peaceful, wooded backyard from the screened-in porch and deck. With its exceptional setting, thoughtful floor plan and pride of ownership throughout, 110 Summerview is a wonderful opportunity to call one of Cary's most desirable streets home.
Details
| MLS # | 10195126 |
|---|---|
| Listing Type | For Sale |
| Style | House |
| HOA Dues | $125 |
| Sub-Type | Resale |
| Status | Pending |
| Year | 2000 |
| Days On Site | 28 |
| Listing Provided By | Keller Williams Legacy | Jim Cleveland |
Features
| Bed(s) | 4 |
|---|---|
| Bath(s) | 5 Total |
| SQ Feet | 3,794 |
| Garage | 3 |
| Story(s) | 2 |
| Zoning | R12 |
| Acreage | 0.42 |
Interior
| Interior Features | Bookcases, Built-in Features, Crown Molding |
|---|---|
| Heating Yes / No | Yes |
| Cooling Yes / No | Yes |
| Cooling | Ceiling Fan(s), Central Air, Electric |
| Fireplace Features | Double Sided, Wood Burning |
| Fireplace Yes / No | Yes |
| Rooms Total | 13 |
Exterior
| Roof | Shingle |
|---|---|
| Foundation Details | Crawlspace |
| Lot Features | Landscaped, Wooded |
| Construction Materials | Brick Veneer, Fiber Cement |
| Patio And Porch Features | Covered, Front Porch |
Parking
| Attached Garage Yes / No | Yes |
|---|---|
| Garage Yes / No | Yes |
Utilities
| Utilities | Electricity Connected, Natural Gas Connected, Sewer Connected, Water Connected |
|---|---|
| Sewer | Public Sewer |
Taxes
| Tax Assessed Value | 1147206 |
|---|---|
| Tax Legal Description | Lo6 Summer Pointe Sub Bm1998-2366 |
| Tax Year | 2026 |
| Tax Map Number | 6 |
Area Information
| State | NC |
|---|---|
| County | Wake |
| City | Cary |
| Zip Code | 27518 |
| Area | Wake |
| Community Name | Summer Pointe |
| School District | Wake - Athens Drive High |
| Elementary School | Wake - Dillard Drive Elementary |
| High School | Wake - Athens Drive High |
| Listing VS Median (in Summer Pointe) | |
Price: $1,150,000 low | high Med: $1,150,000 sqft: 3,794 low | high Med: 3,794 $ / sqft: $303 low | high Med: $303 On site: 28 low | high Med: 28 | |
Market Activity 27518
Request a showing
Request a showing

Listings marked with a Doorify MLS icon are provided courtesy of the Doorify MLS, of North Carolina, Internet Data Exchange Database. Brokers make an effort to deliver accurate information, but buyers should independently verify any information on which they will rely in a transaction. The listing broker shall not be responsible for any typographical errors, misinformation, or misprints, and they shall be held totally harmless from any damages arising from reliance upon this data. This data is provided exclusively for consumers’ personal, non-commercial use. Copyright 2024 Doorify MLS of North Carolina. All rights reserved.
Contact
Learn More About This Property

| State | NC |
|---|---|
| County | Wake |
| City | Cary |
| Zip Code | 27518 |
| Area | Wake |
| Community Name | Summer Pointe |
| School District | Wake - Athens Drive High |
| Elementary School | Wake - Dillard Drive Elementary |
| High School | Wake - Athens Drive High |
| Listing VS Median (in Summer Pointe) | |
Price: $1,150,000 low | high Med: $1,150,000 sqft: 3,794 low | high Med: 3,794 $ / sqft: $303 low | high Med: $303 On site: 28 low | high Med: 28 | |