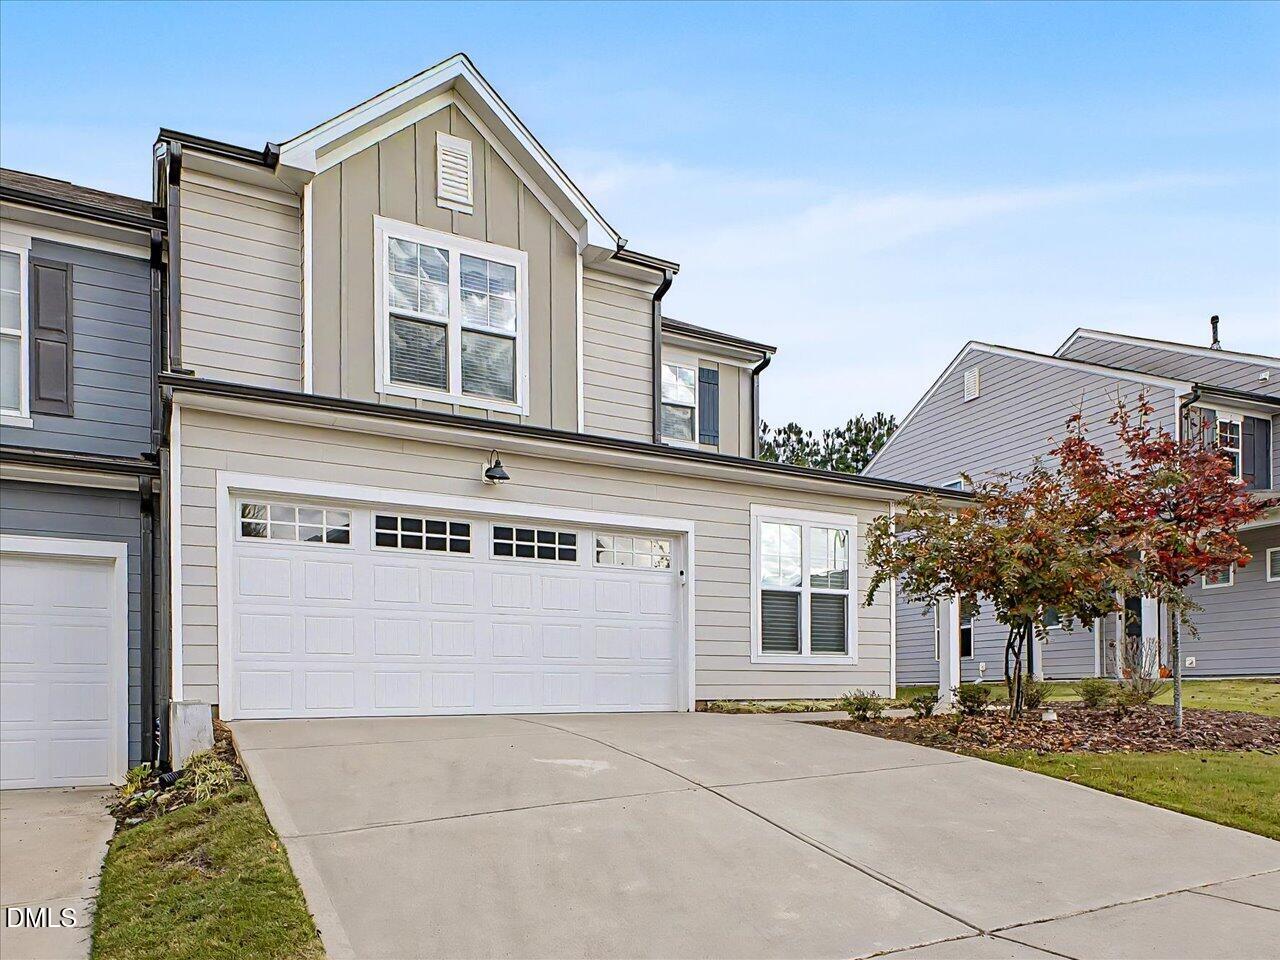
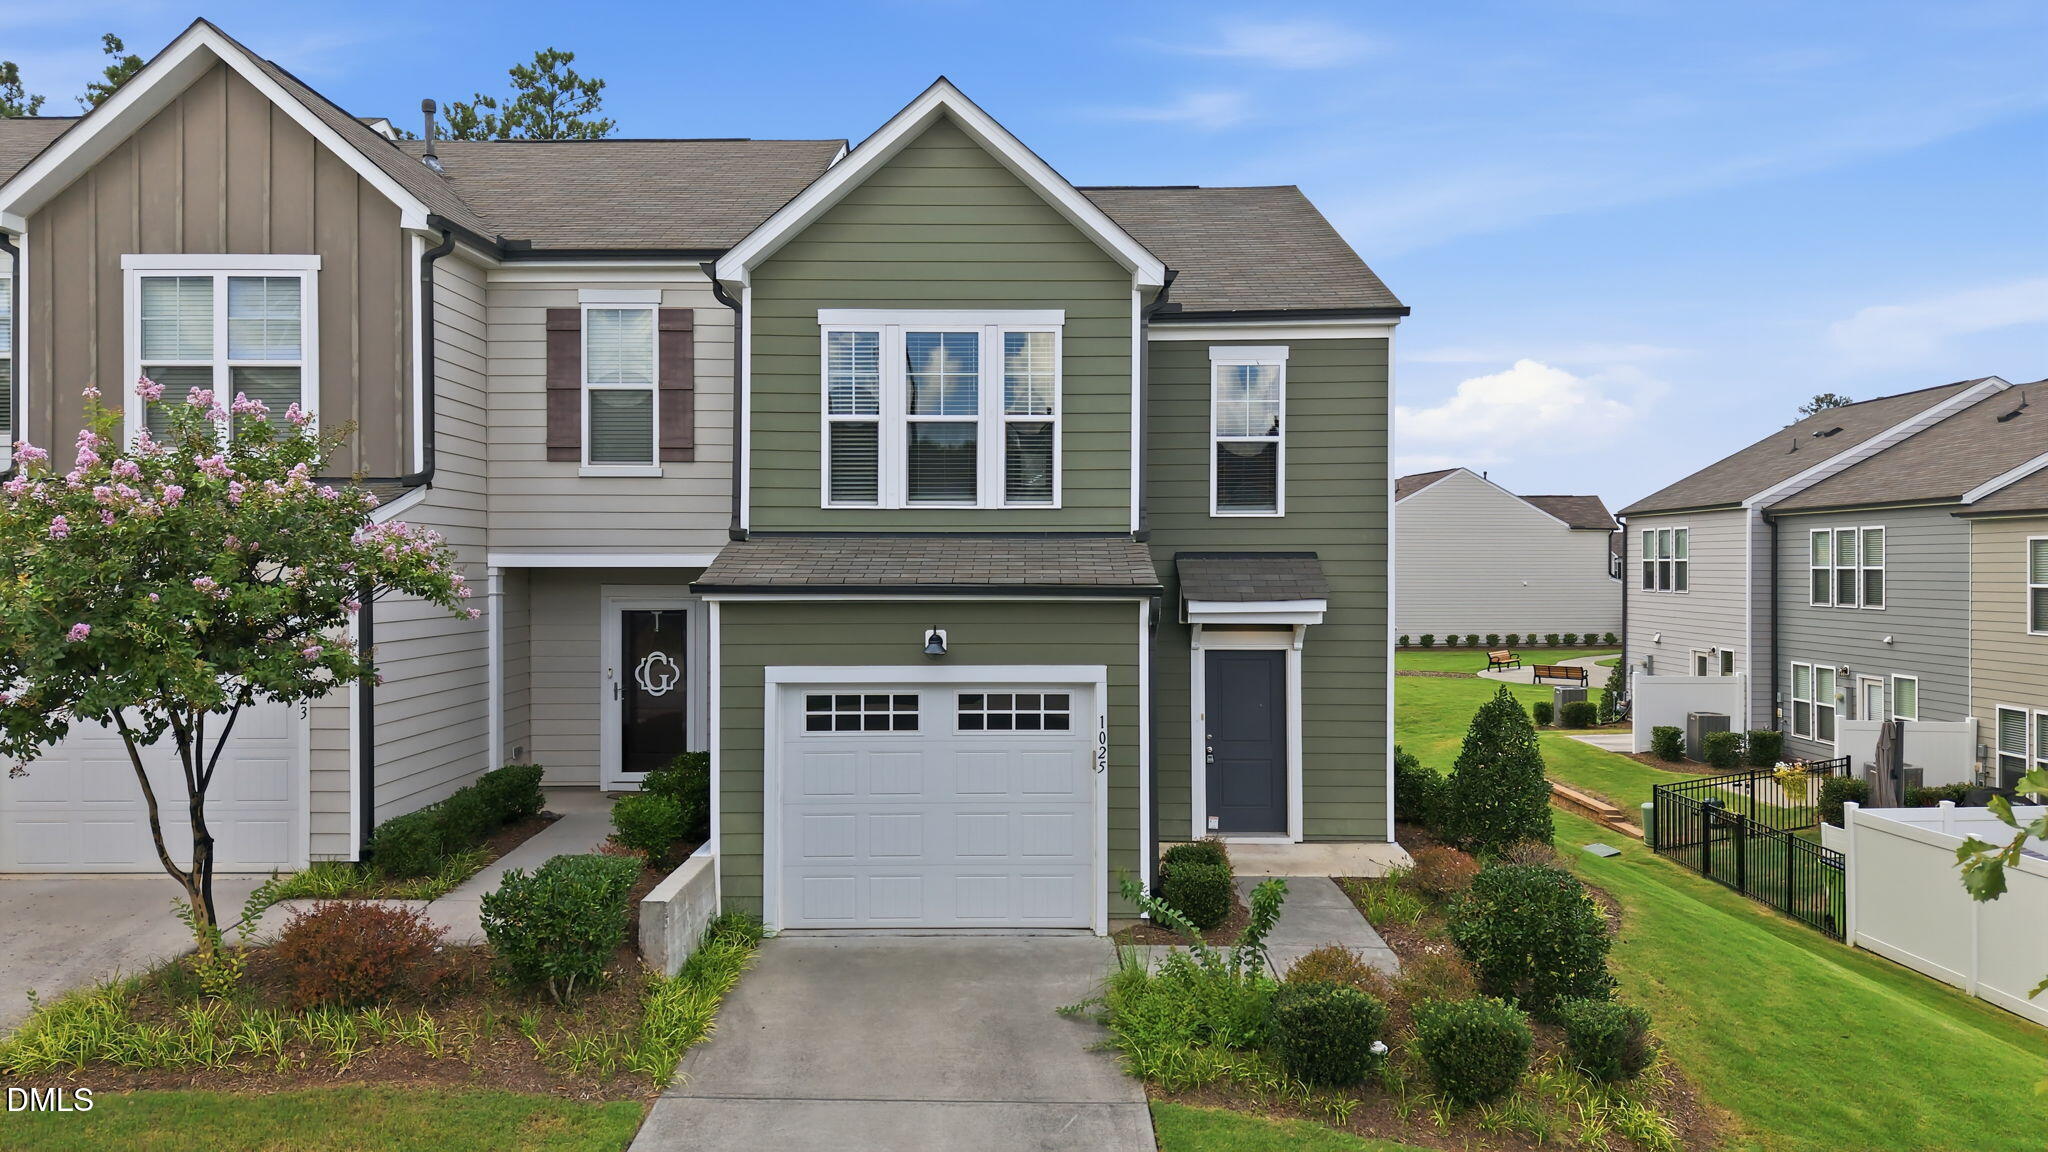
Two-story exterior featuring horizontal lap and vertical board-and-batten siding, a concrete driveway, a two-car garage with windows, and double-hung windows
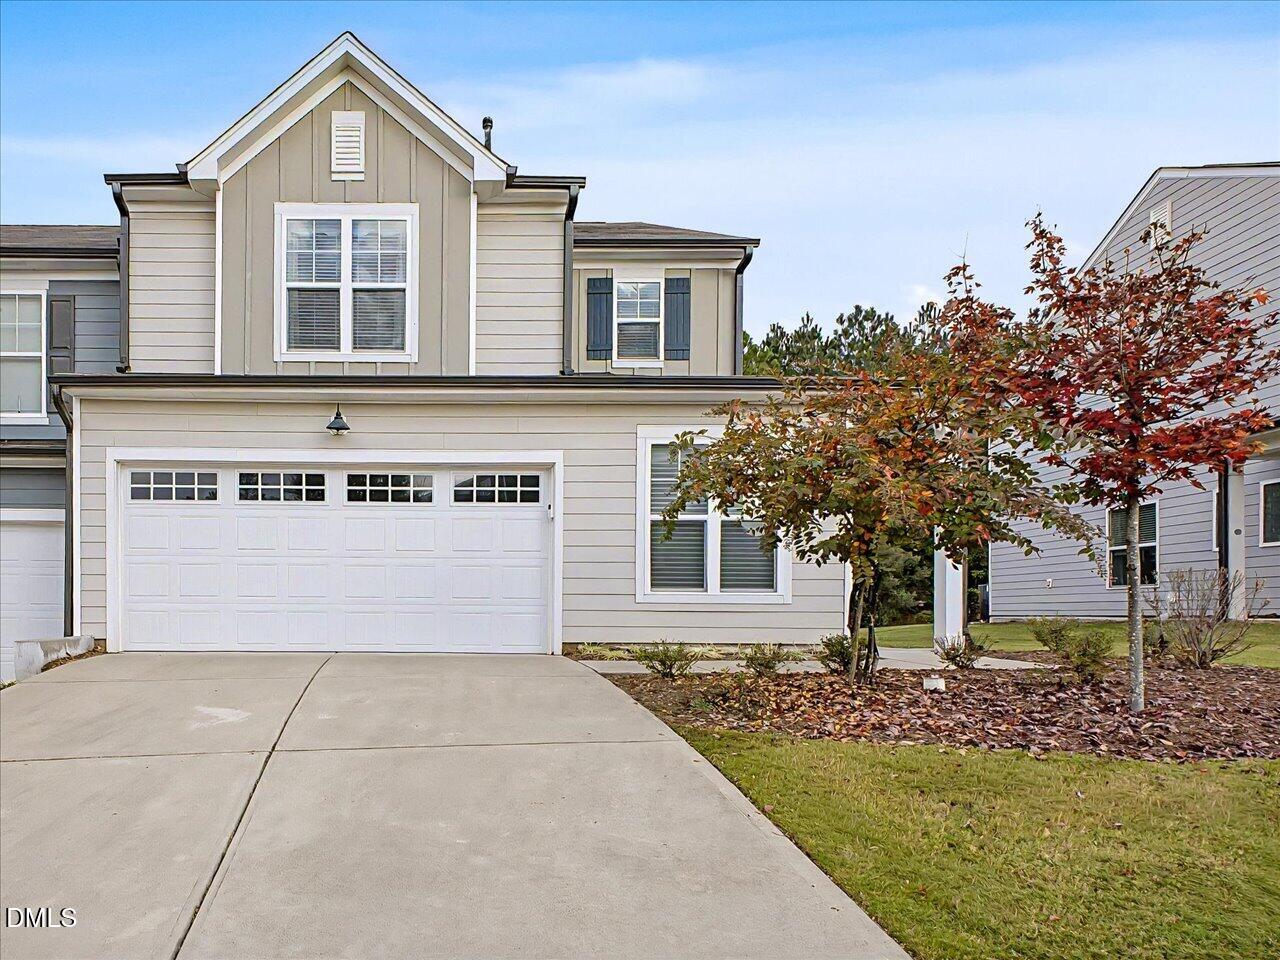
Two-story residence with horizontal siding, a gabled roofline, a front-entry two-car garage with transom windows, and exterior shutters
Two-story exterior featuring horizontal siding, dark shutter accents, a covered front entryway, and a concrete driveway
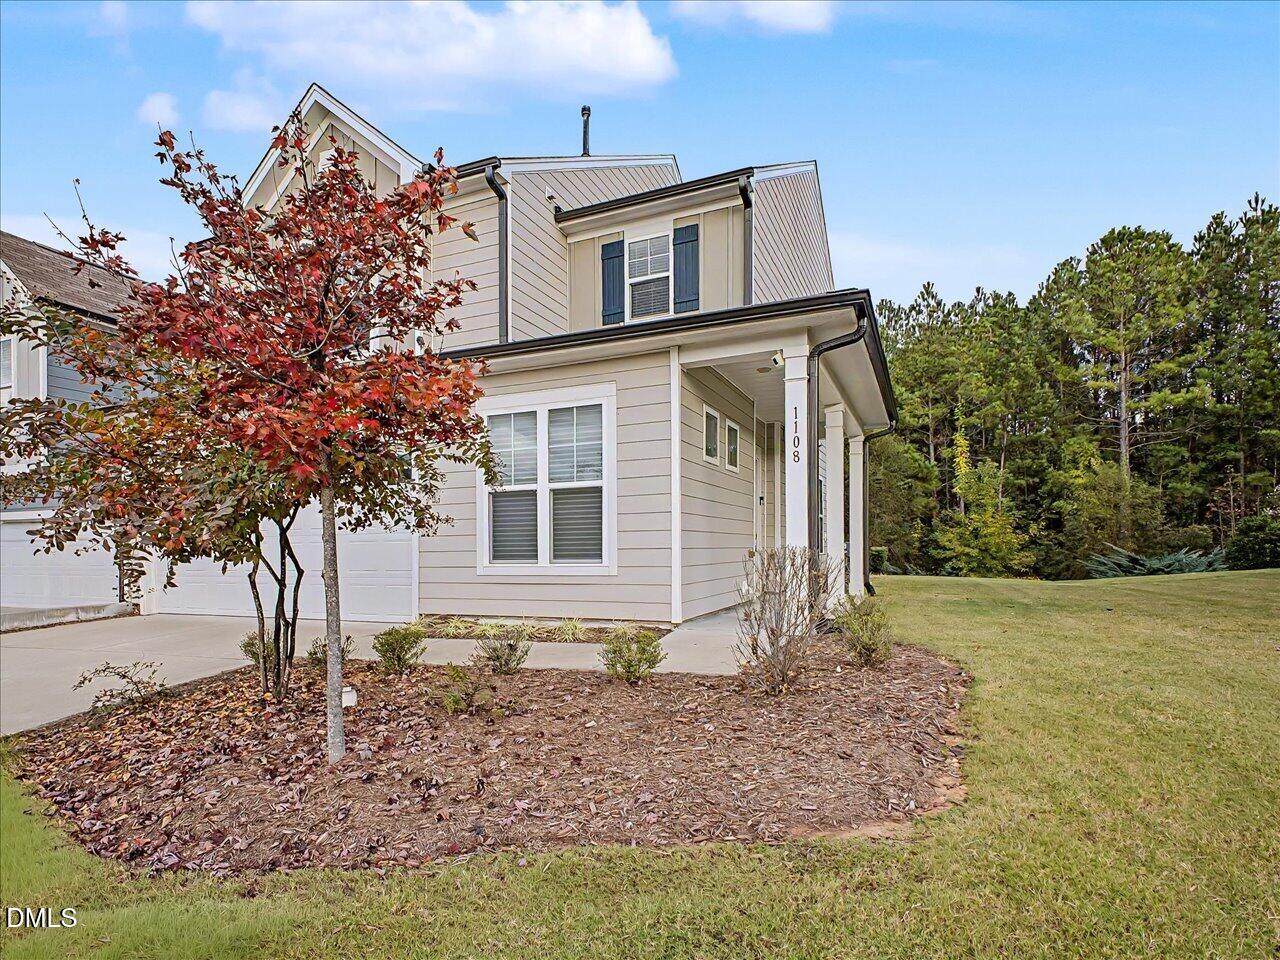
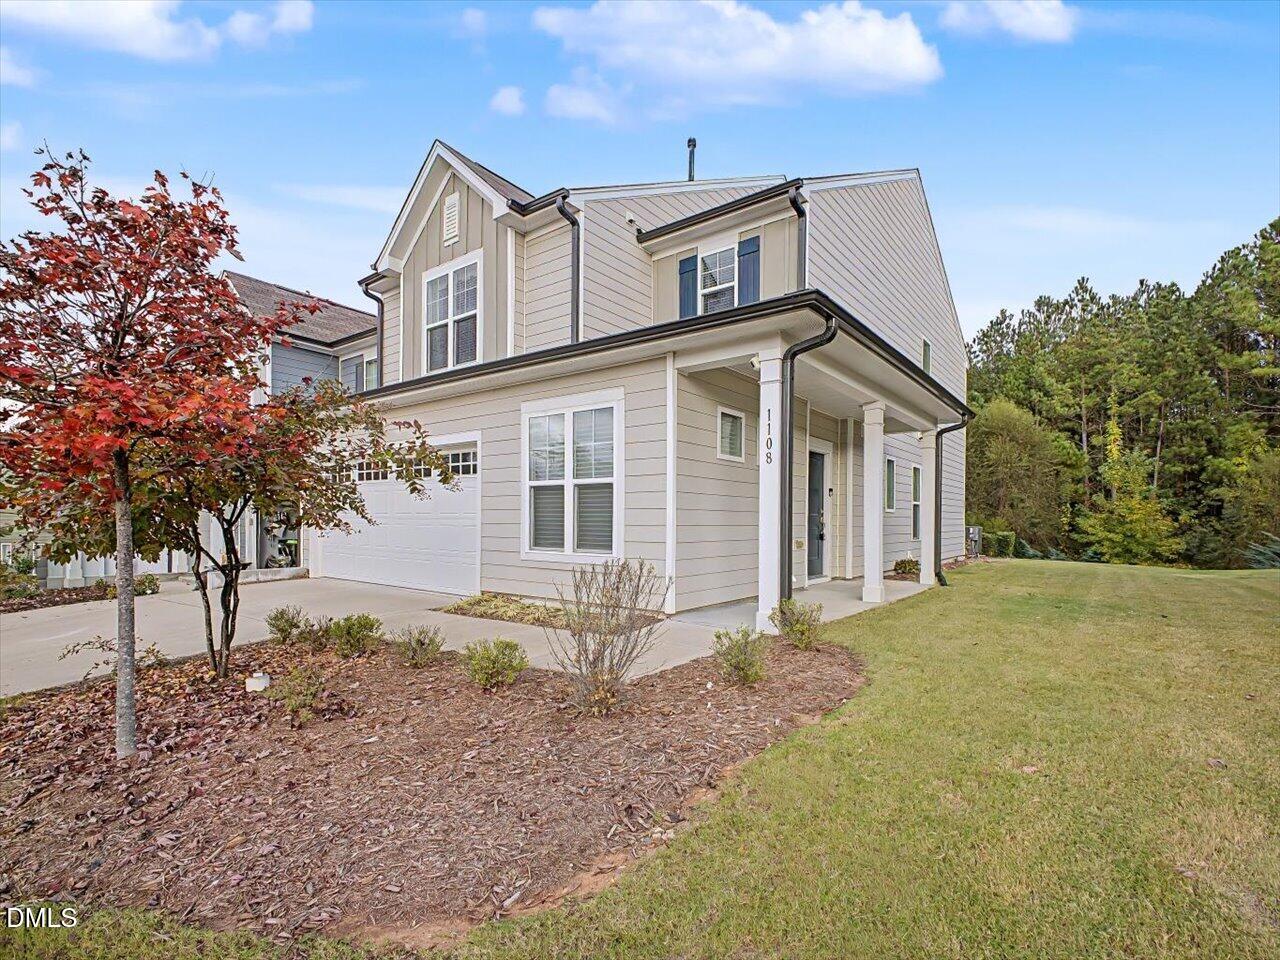
Two-story exterior featuring light-toned horizontal siding, a gabled roofline, a front-facing attached garage, and a covered porch with structural columns
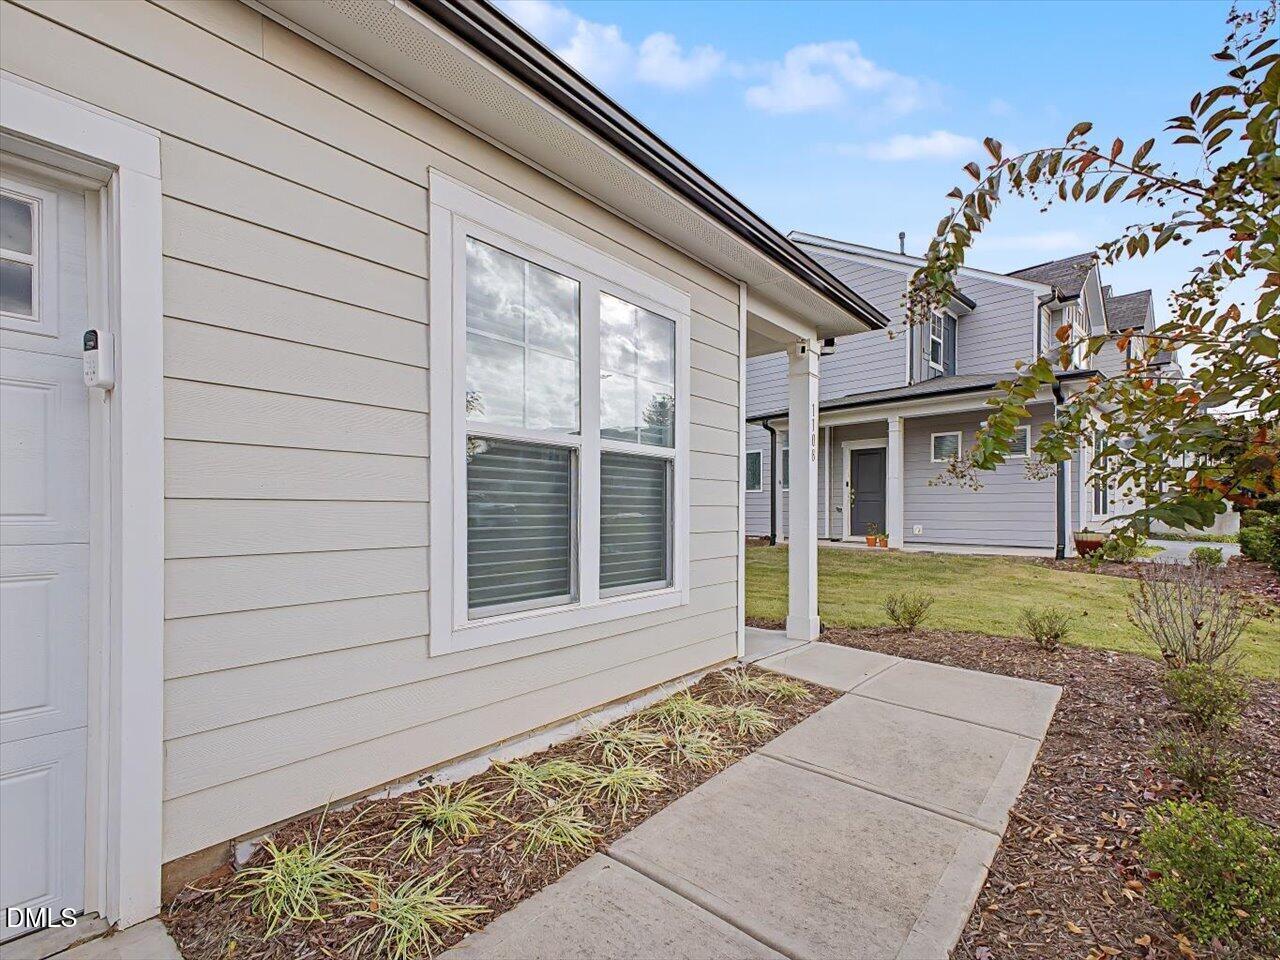
Horizontal lap siding exterior with a concrete walkway, mulched landscaping beds, double-pane grid windows, and covered entrance
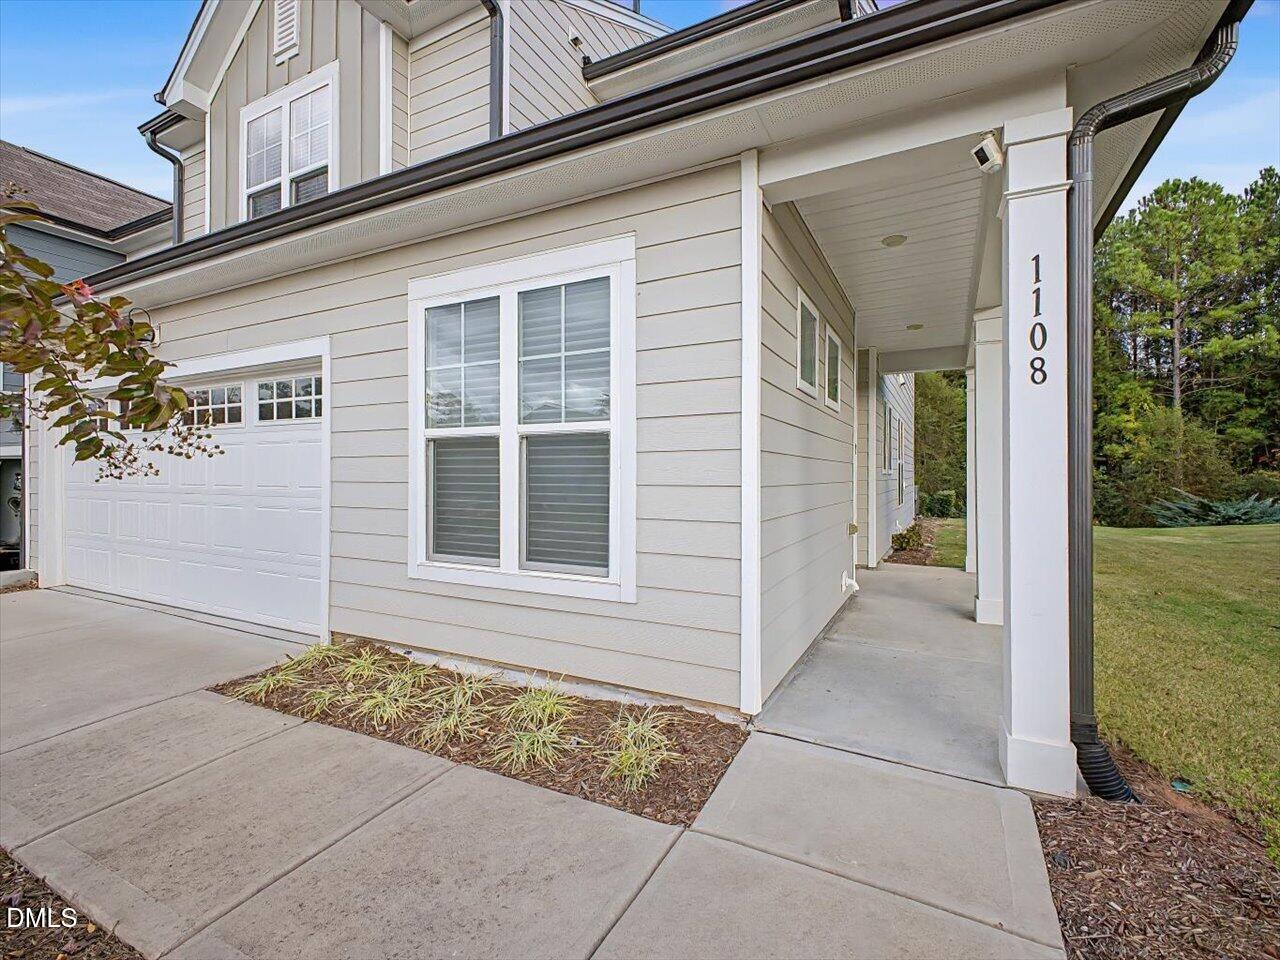
Exterior featuring horizontal lap siding, a concrete driveway, a covered entryway with a column, and multi-pane windows
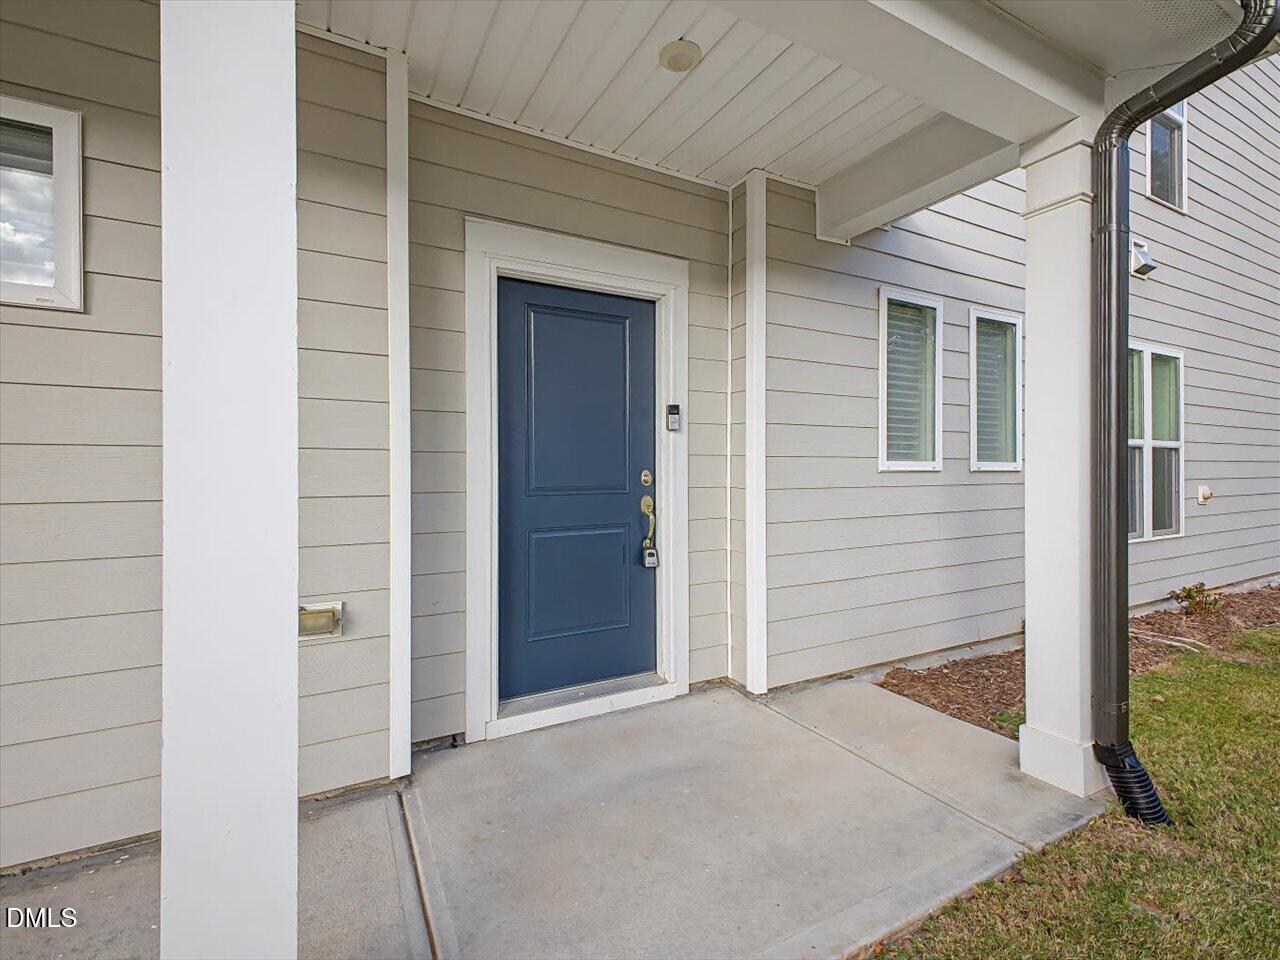
Covered entryway featuring horizontal lap siding, white square columns, and a solid-panel door with metallic hardware
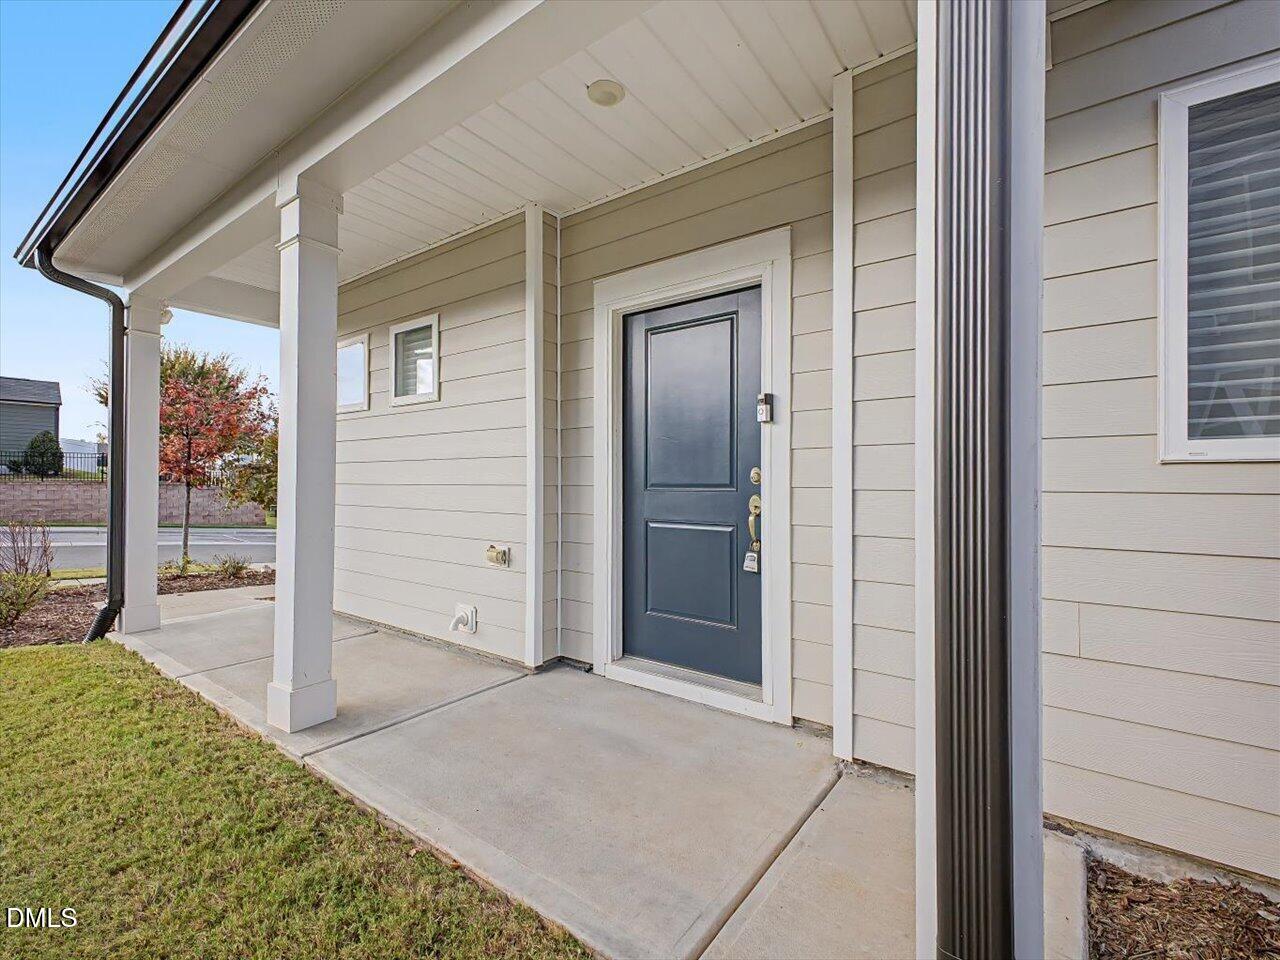
Covered front porch featuring a concrete foundation, horizontal siding, and a solid-panel door with architectural trim
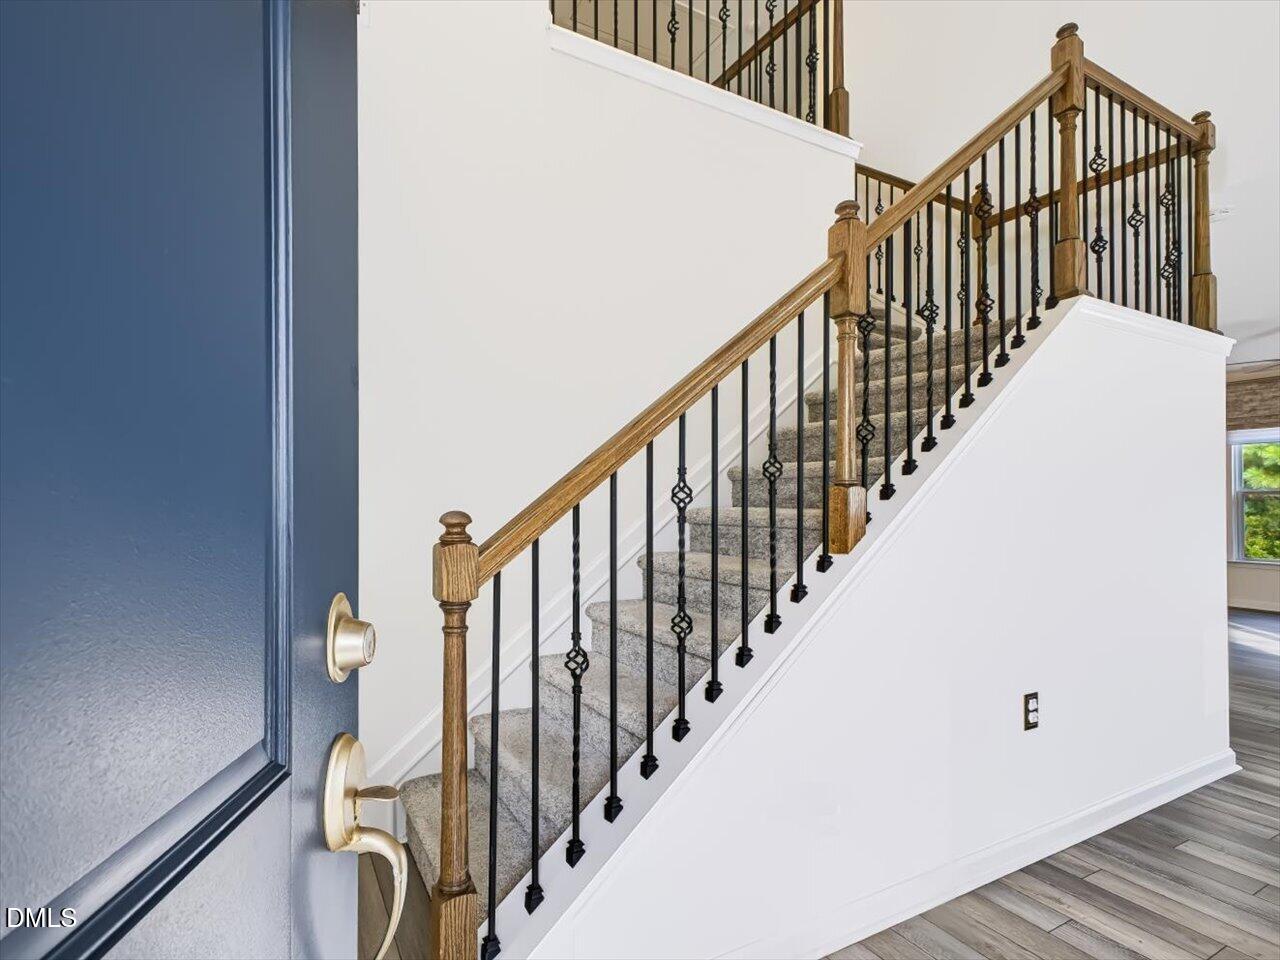
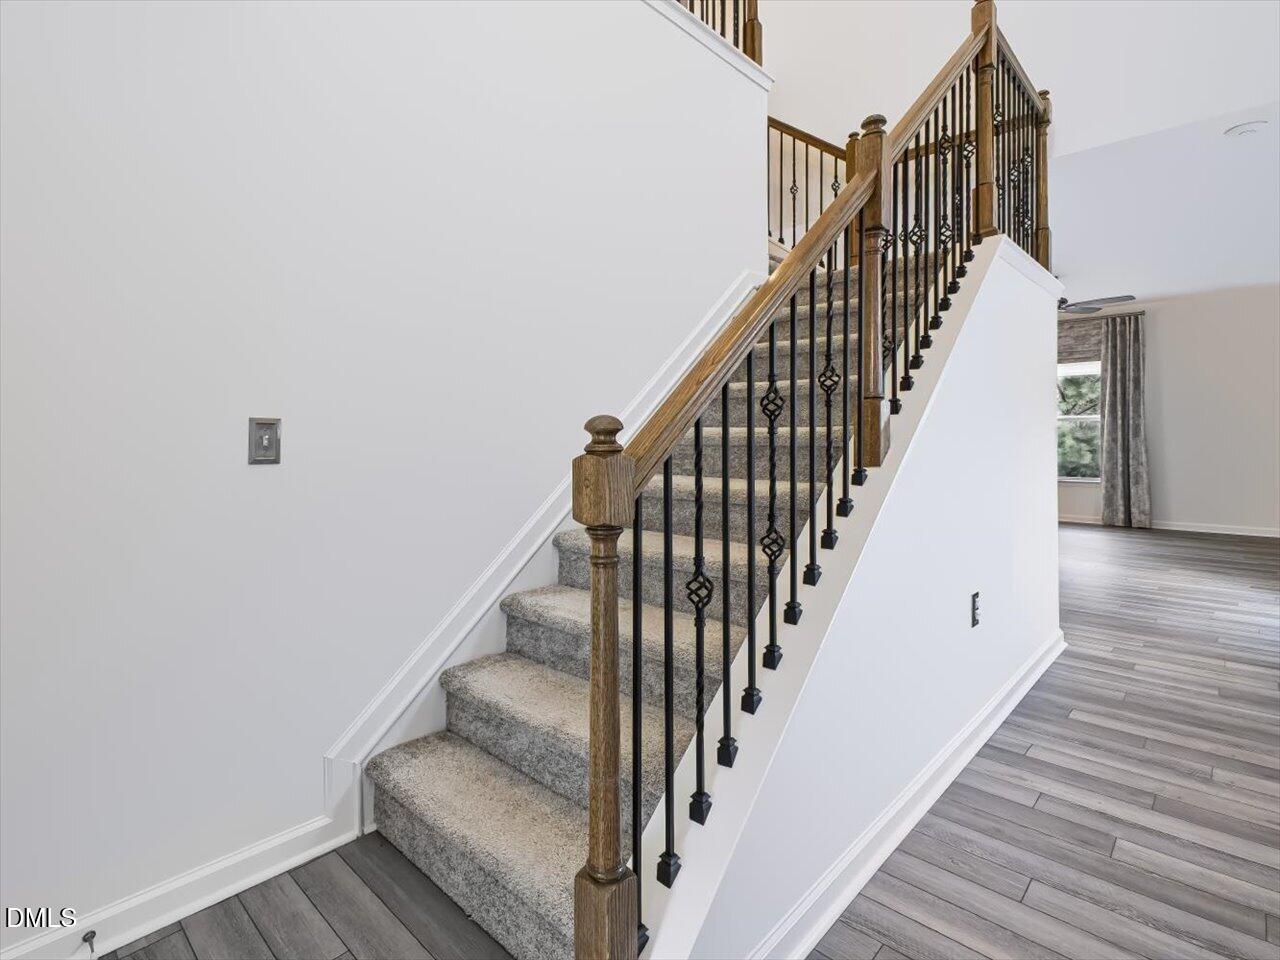
Staircase featuring wood handrails, ornamental metal balusters, and carpeted treads, complemented by wood-finish flooring
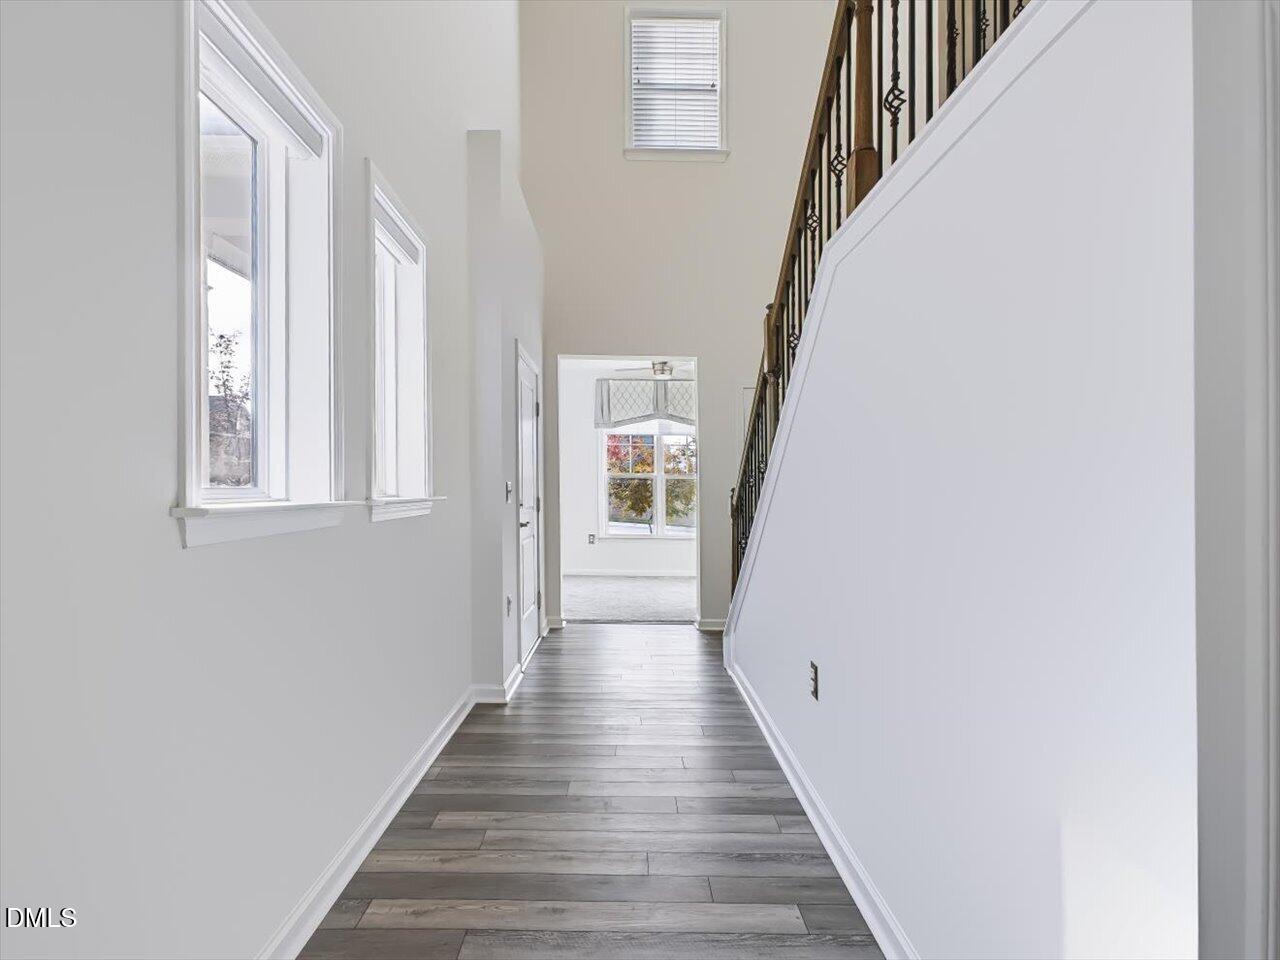
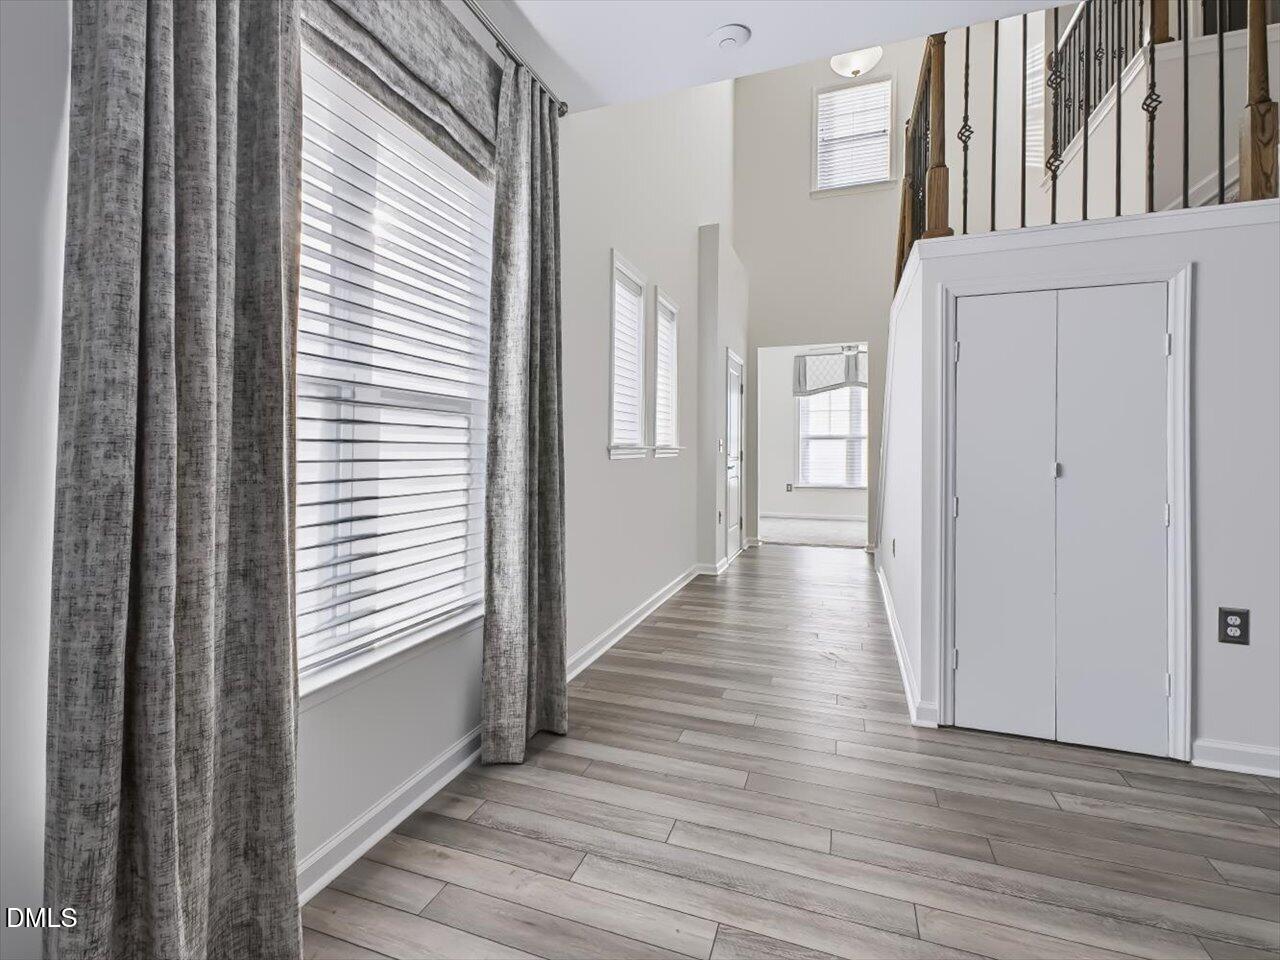
High-ceilinged entry featuring wood-finish flooring, double-height windows, and a staircase with decorative metal balusters
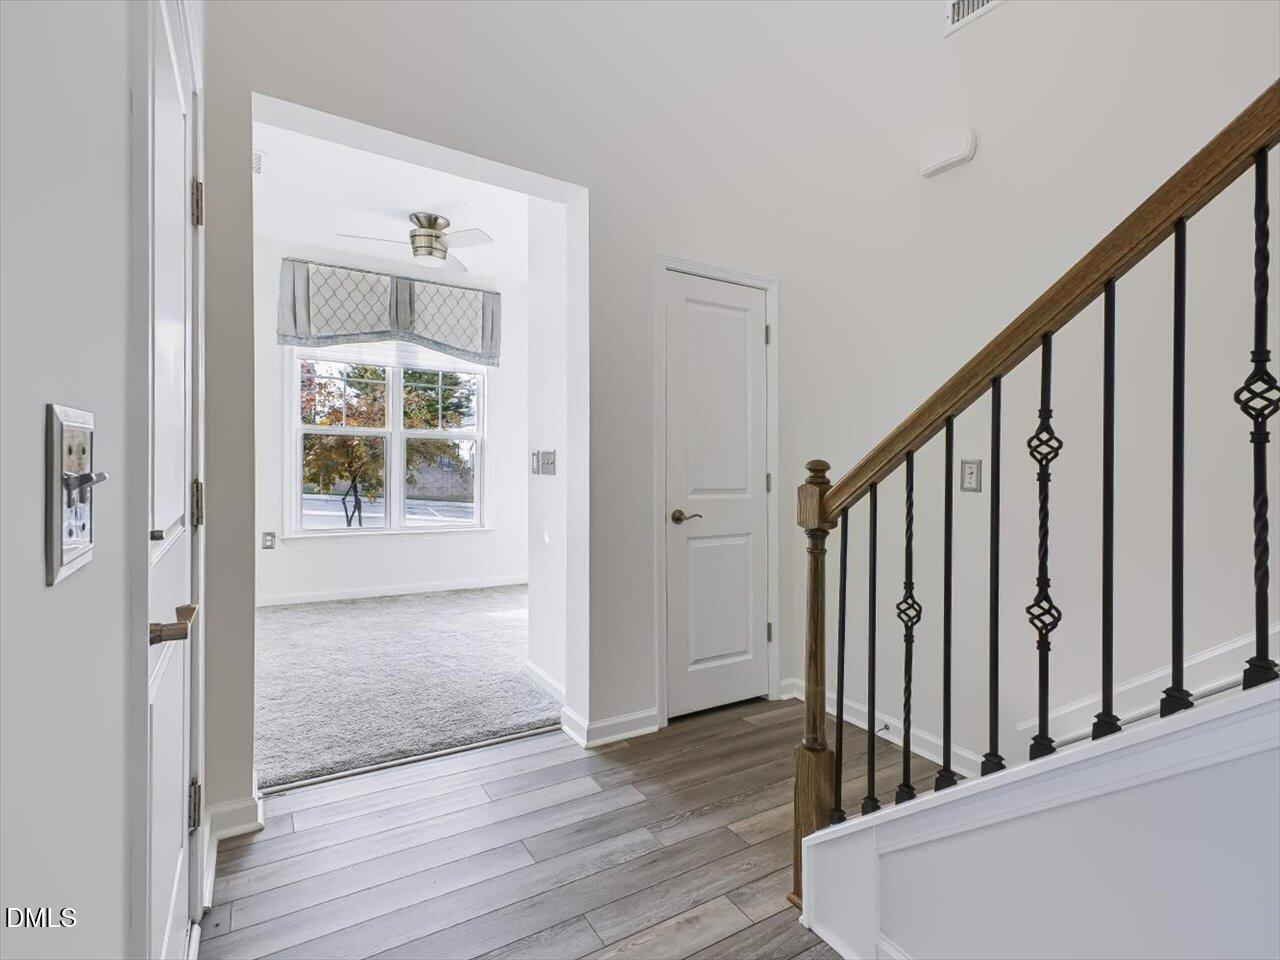
Foyer featuring wood-finish flooring, staircase with a wood handrail and decorative metal balusters, and multi-pane windows
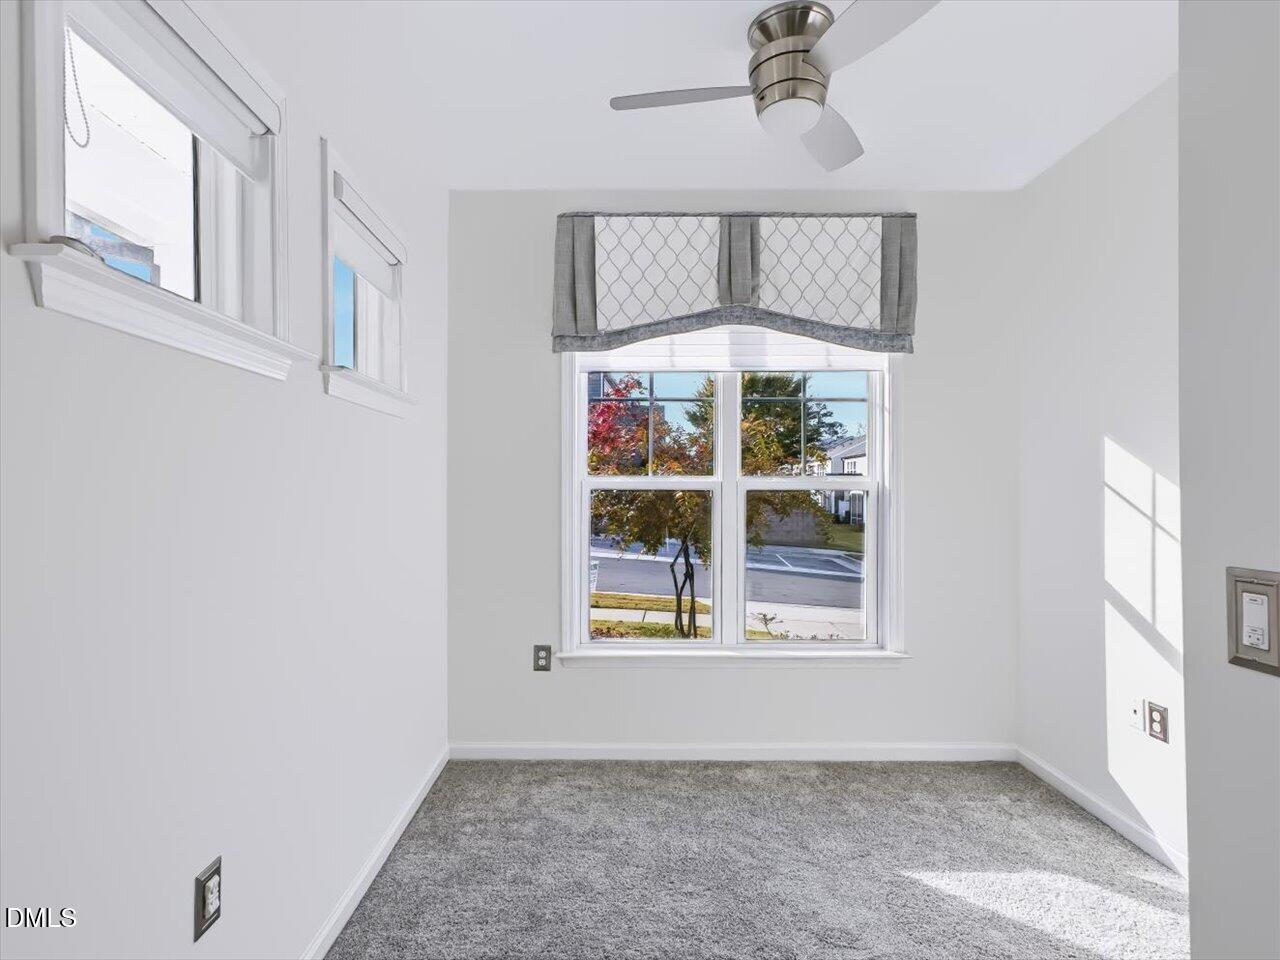
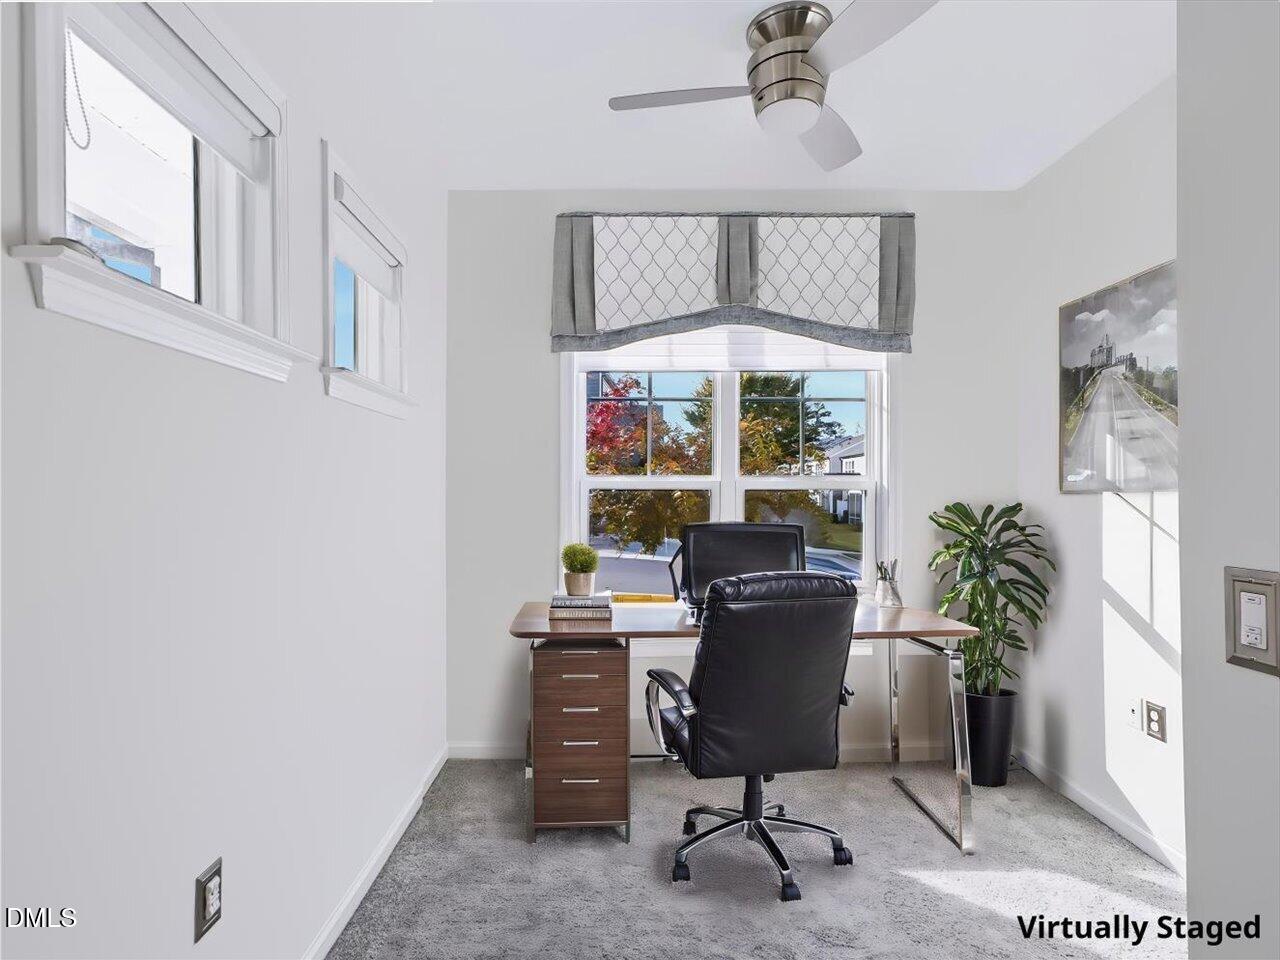
Bright room featuring wall-to-wall carpeting, multiple windows with grid detailing, and a ceiling-mounted light fixture with a fan
Neutral-toned room featuring plush wall-to-wall carpeting, multiple windows providing natural light, and a brushed nickel ceiling fan with integrated lighting
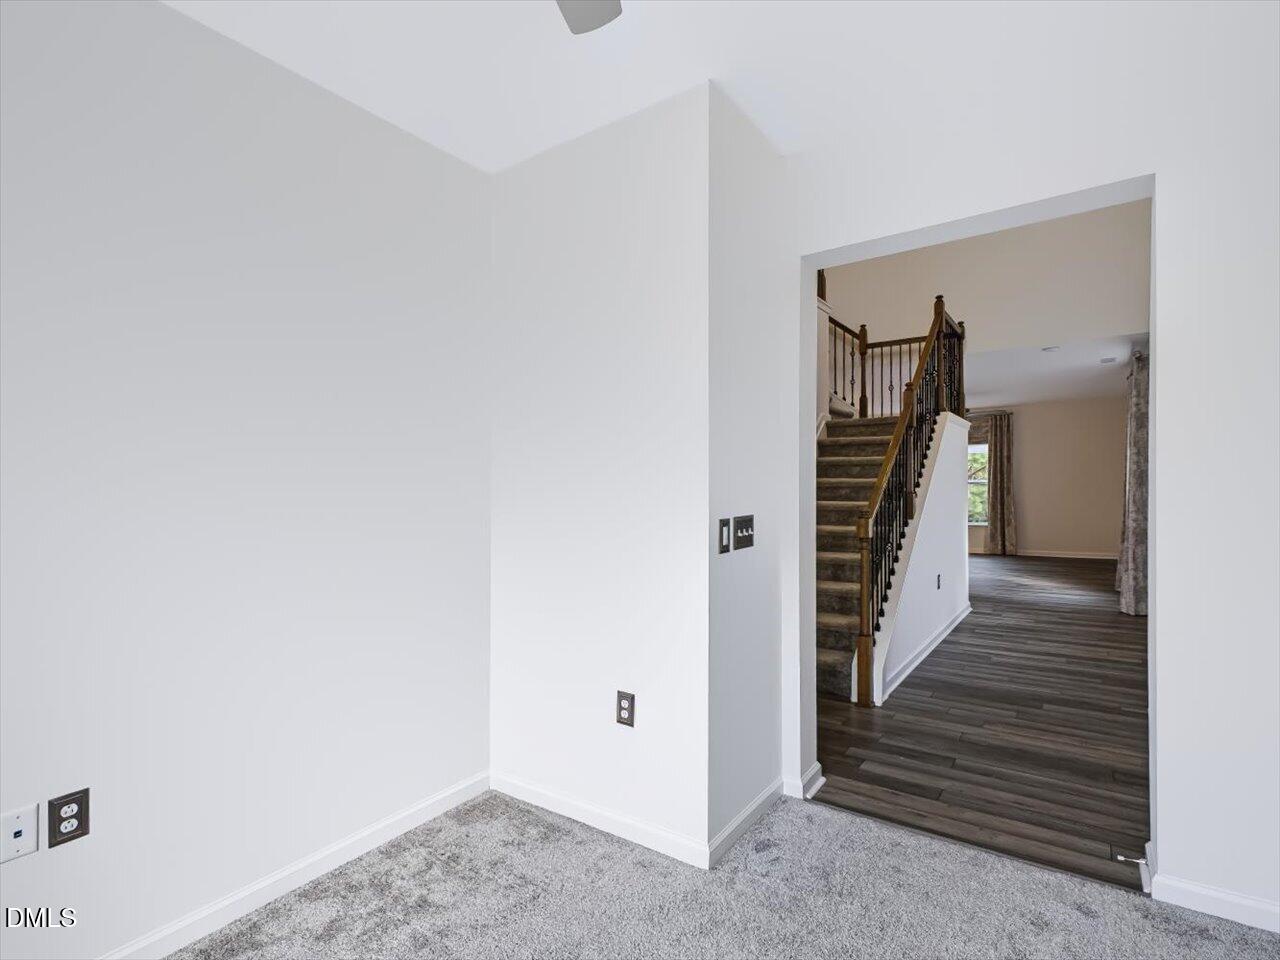
Interior space featuring neutral wall tones, plush wall-to-wall carpeting, wood-finish flooring, and a wooden staircase with iron balusters
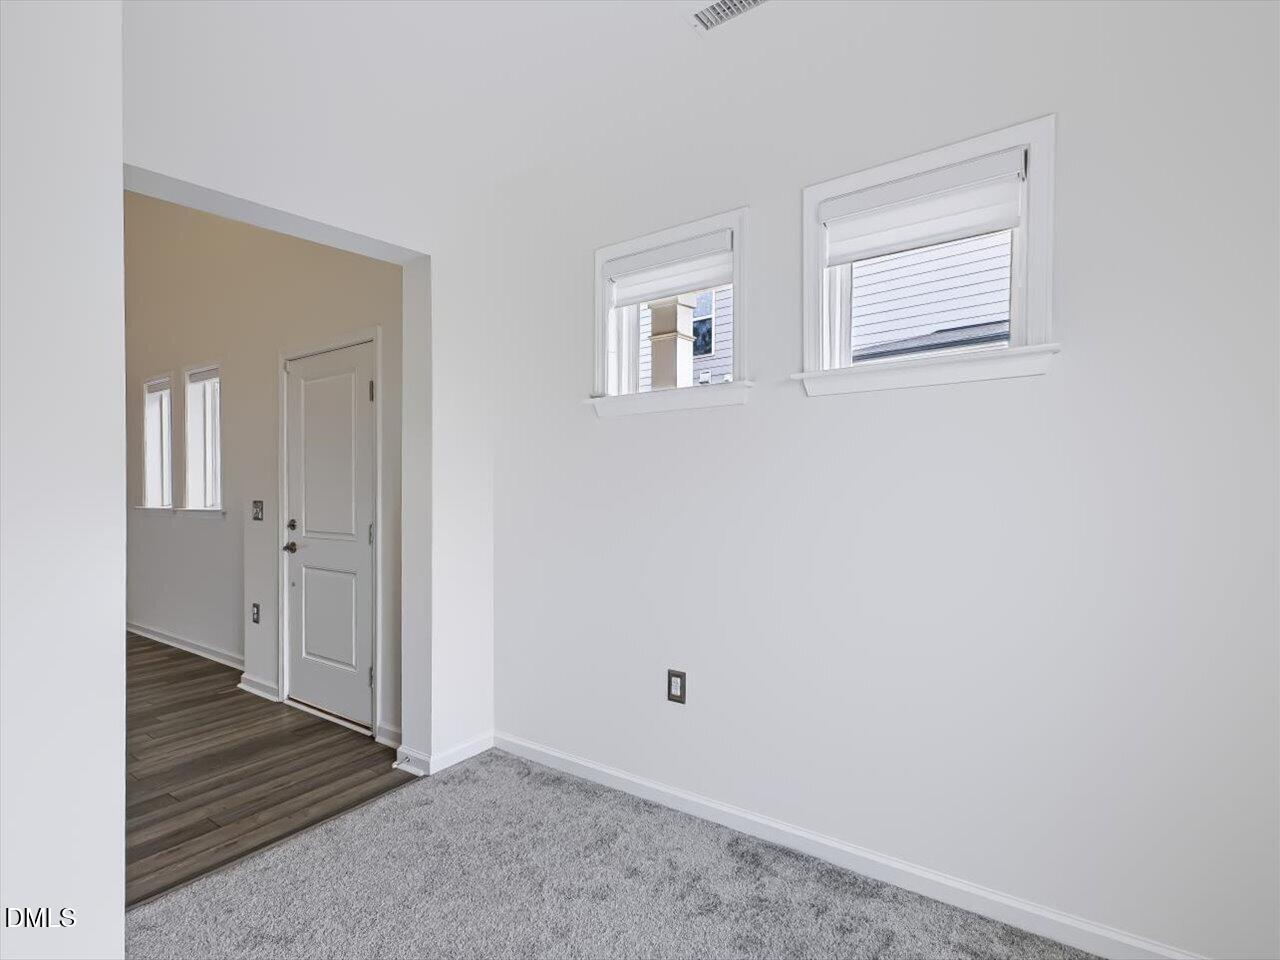
Neutral-toned wall-to-wall carpeting, dual windows with integrated blinds, and wood-finish flooring
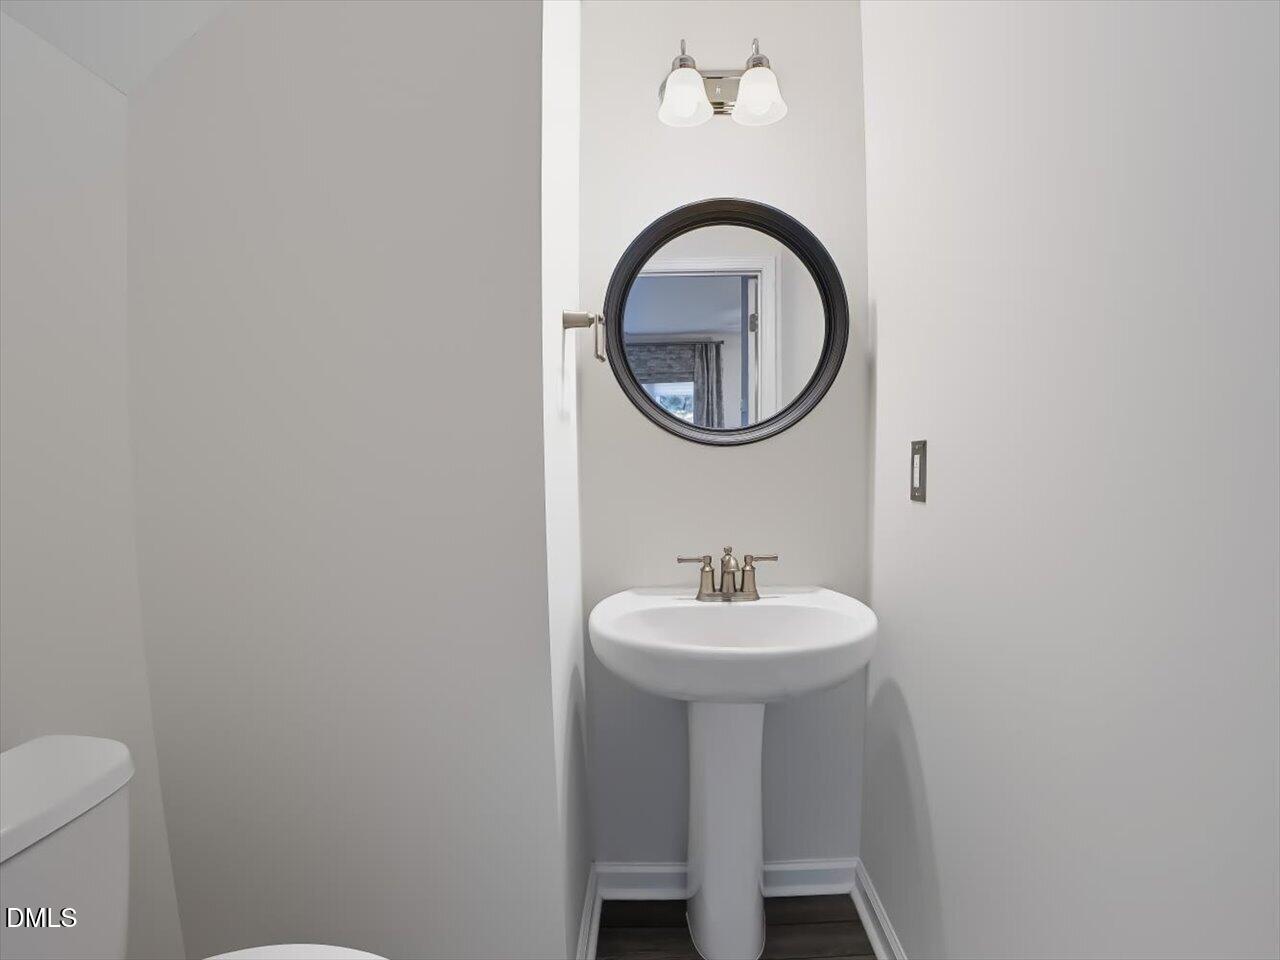
Pedestal sink featuring a metallic widespread faucet, dark-framed circular mirror, and dual-globe vanity light fixture
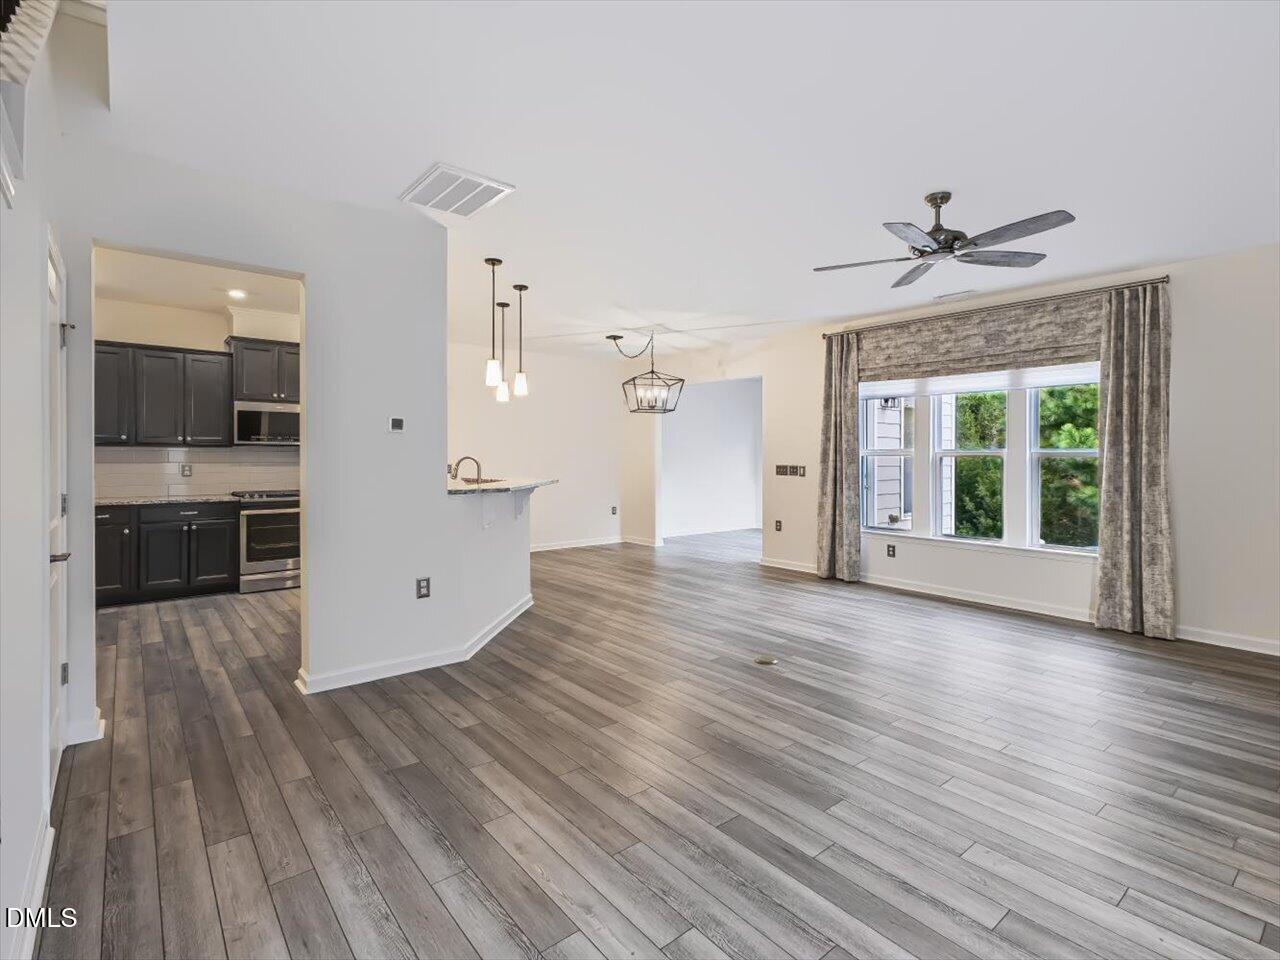
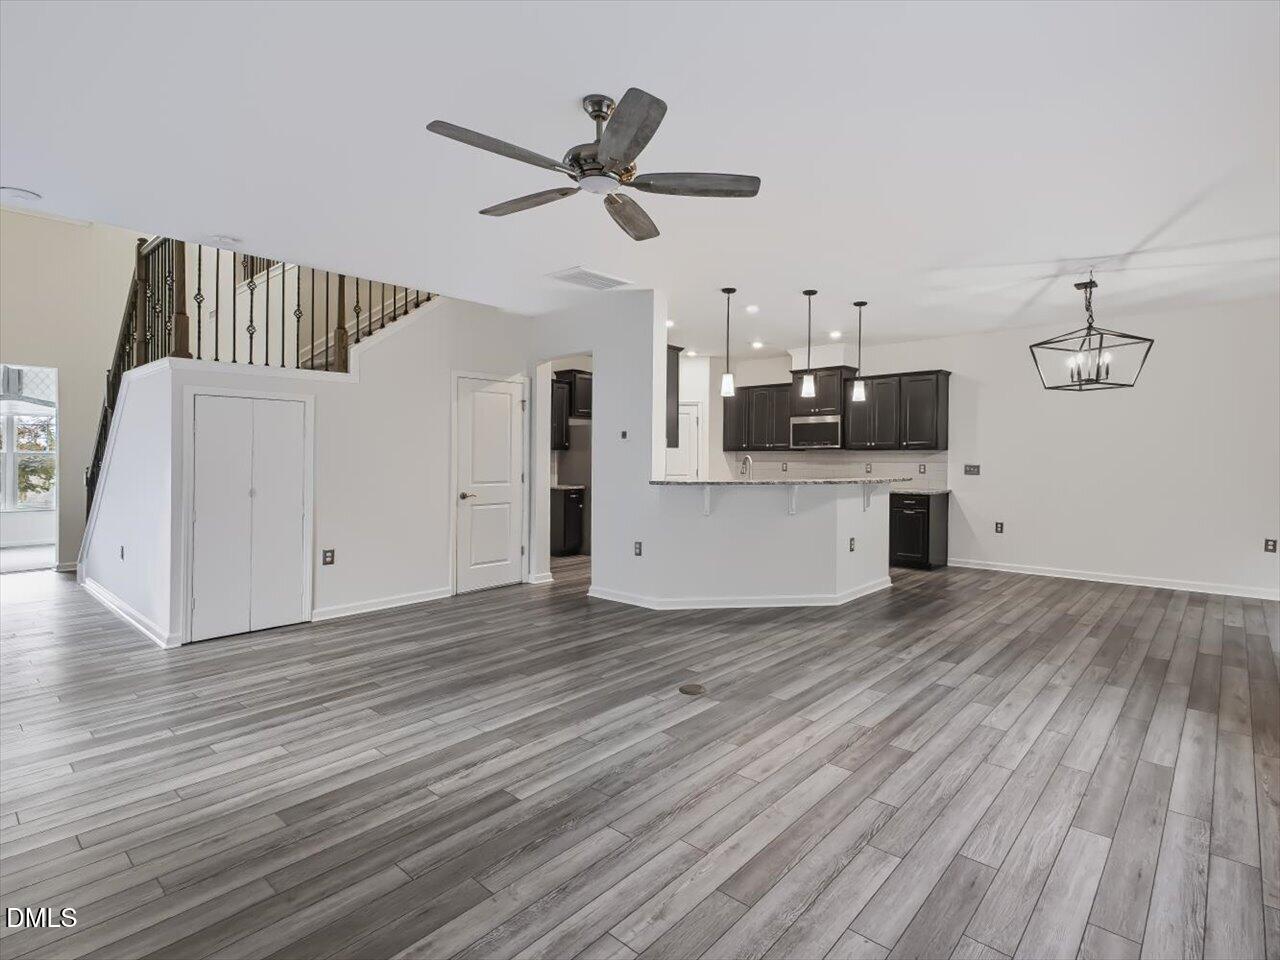
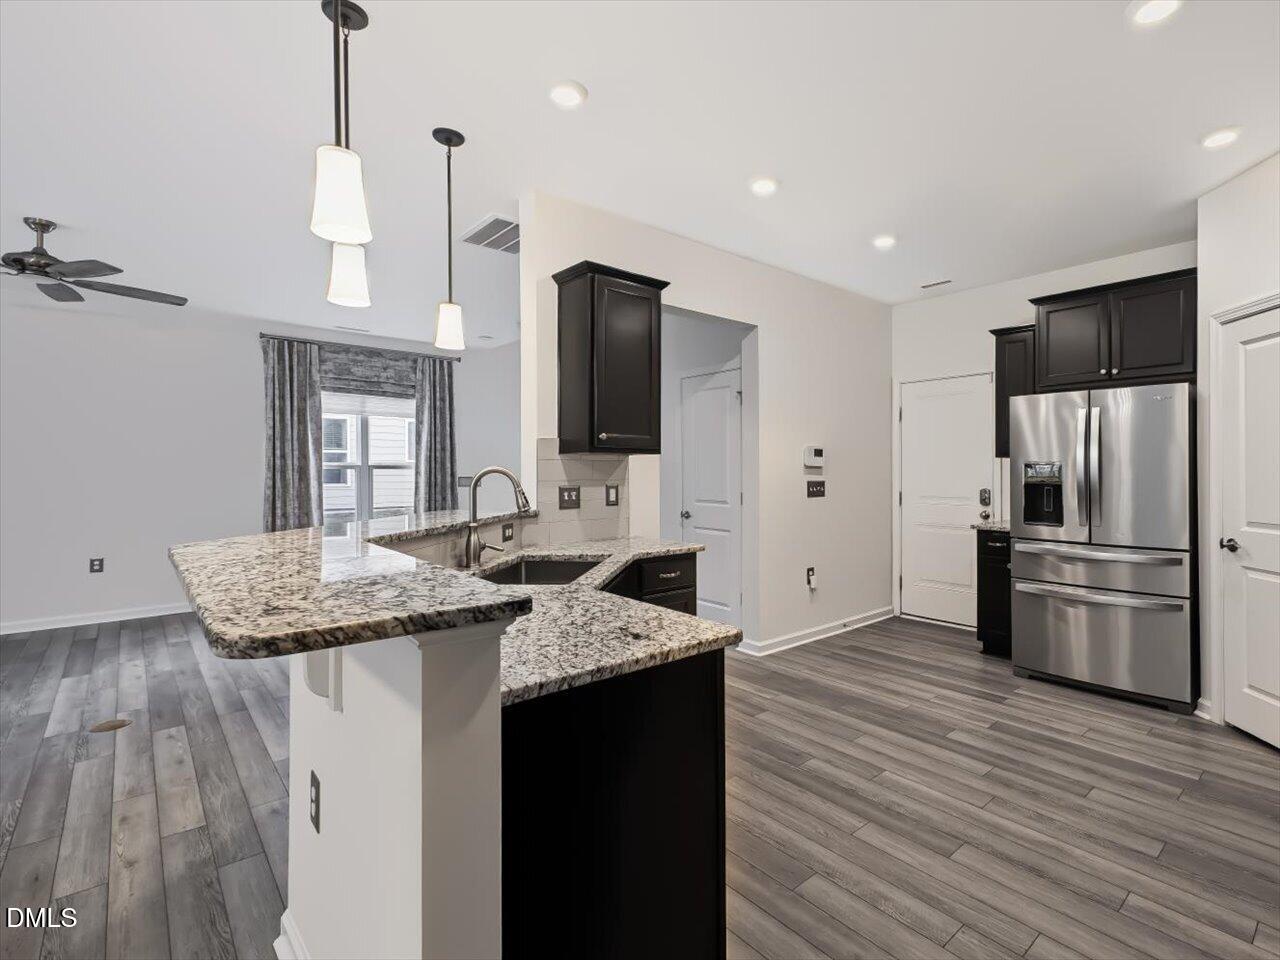
Open-concept interior featuring wood-finish flooring, dark cabinetry, stainless steel appliances, multi-pendant lighting, and a modern ceiling fan
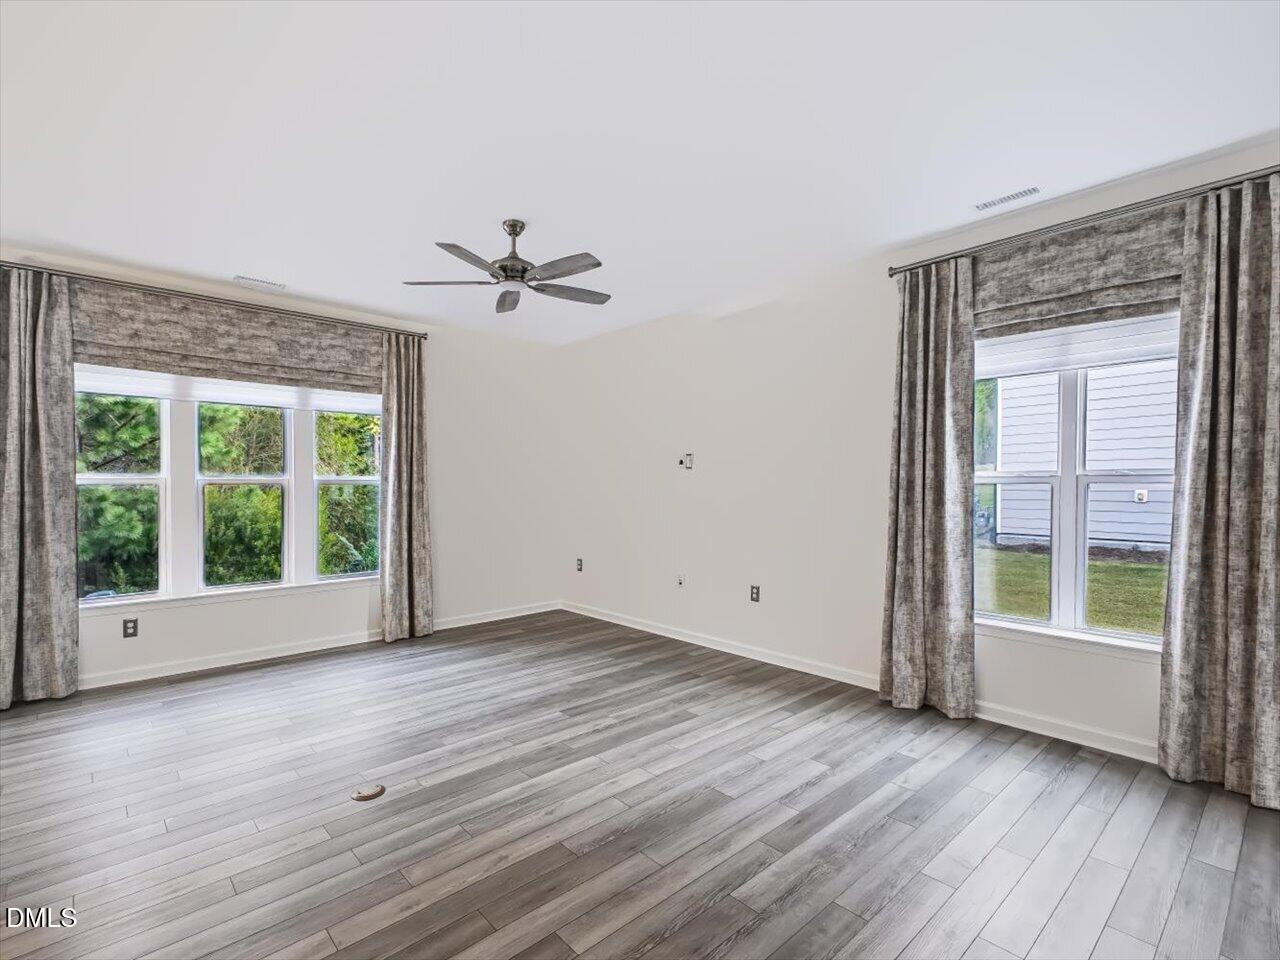
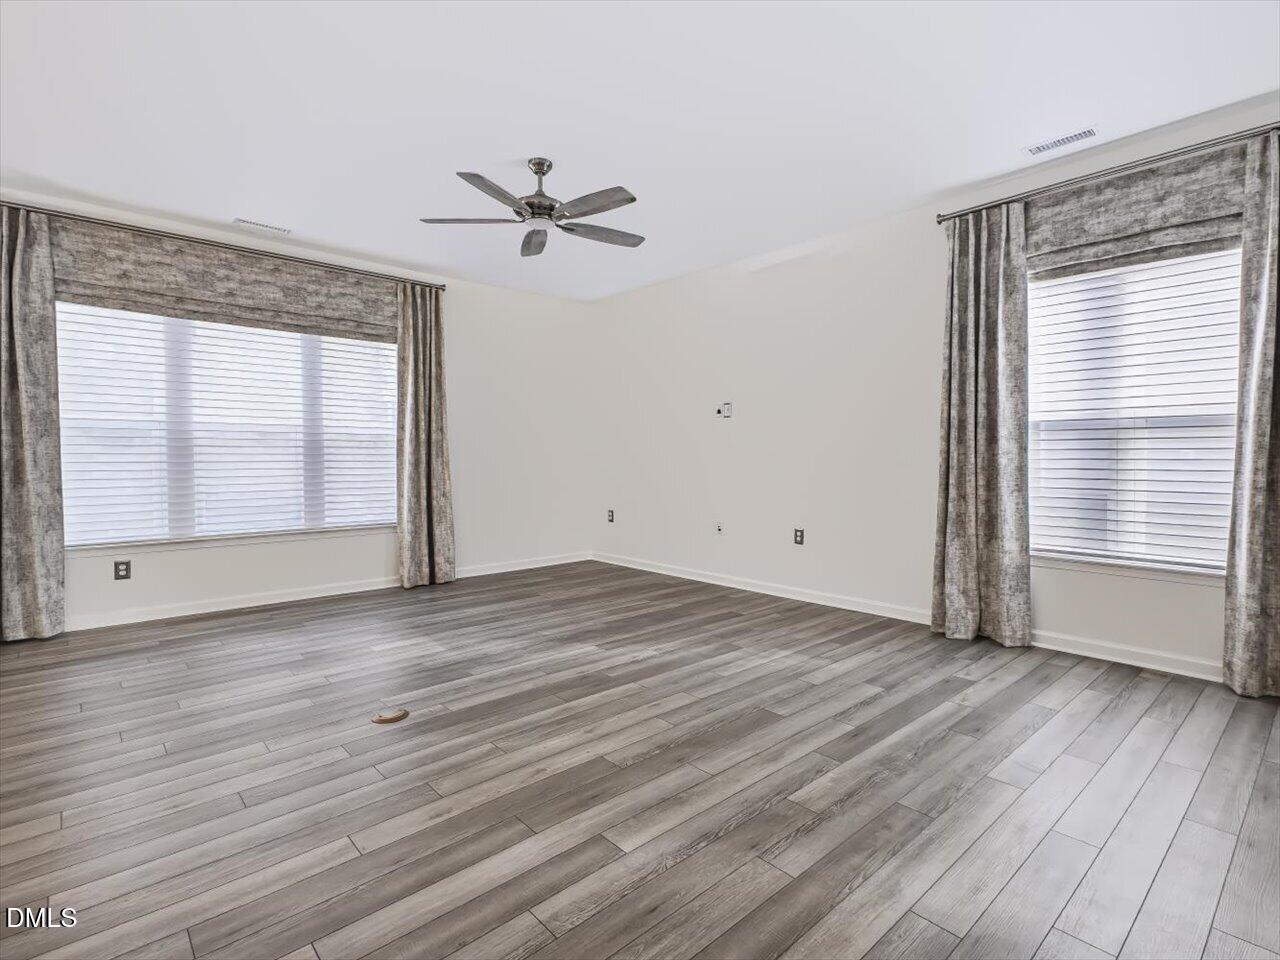
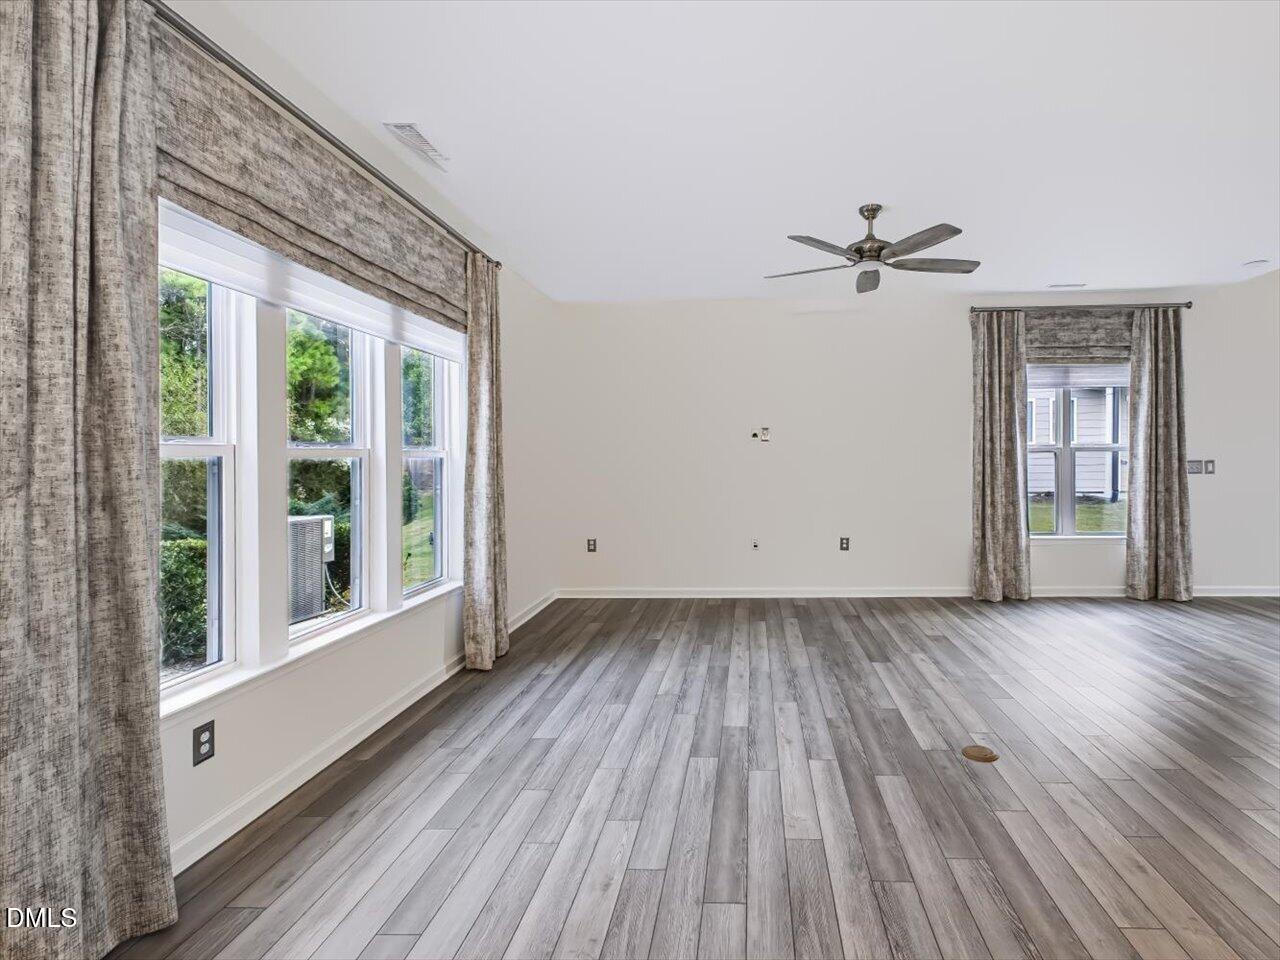
Spacious room featuring wood-finish flooring, multi-pane windows, and a ceiling-mounted fan
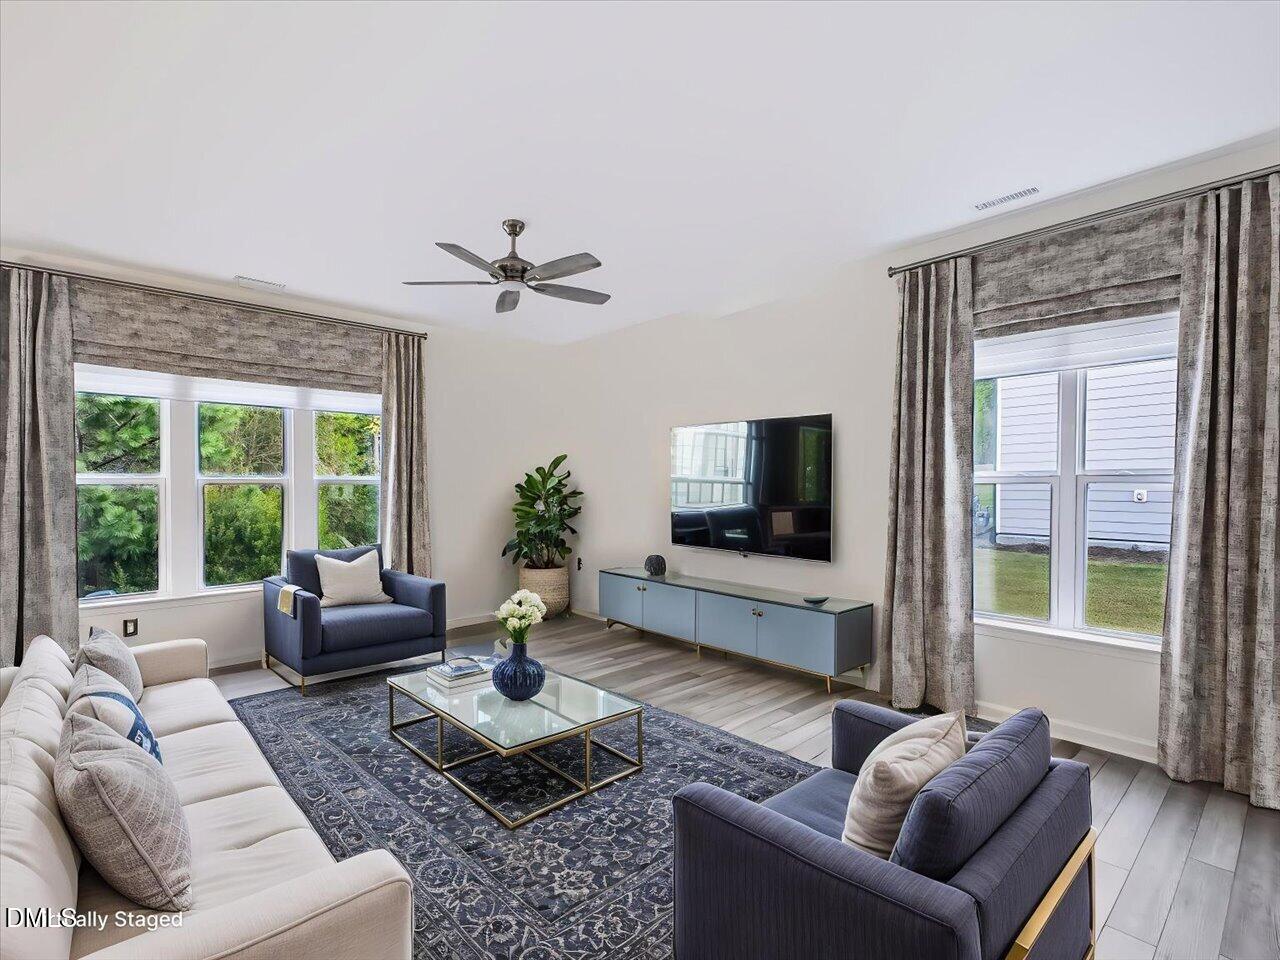
Living room featuring wood-finish flooring, multi-pane windows, and a ceiling fan
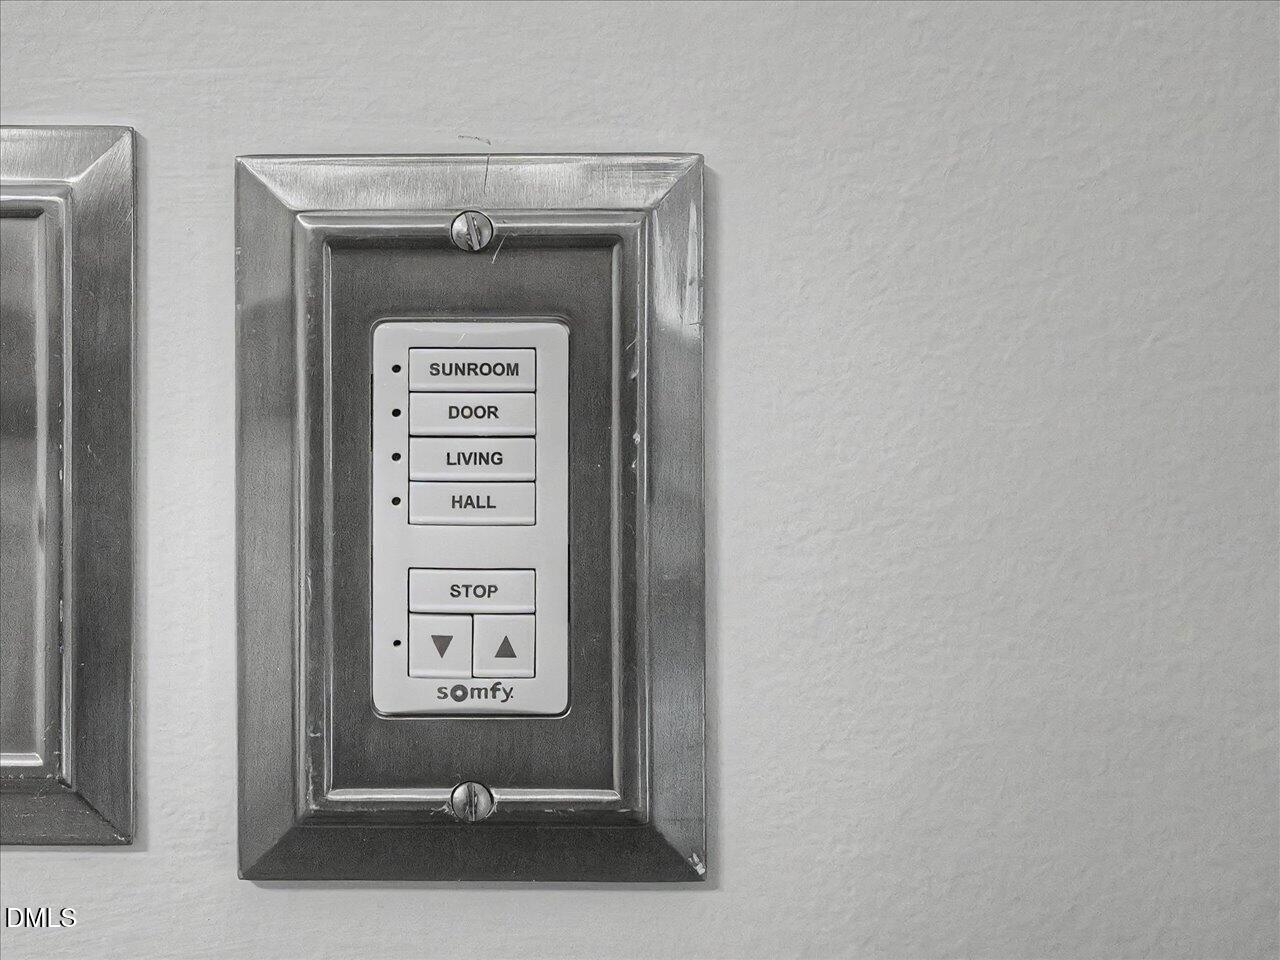
Integrated wall-mounted motorized shade control panel featuring a metallic finish faceplate with programmable settings for individual zones
Interior room featuring wood-finish flooring, a multi-blade ceiling fan, and large windows with integrated blinds
Interior space featuring wood-finish flooring, multi-pane windows, and a ceiling-mounted fan
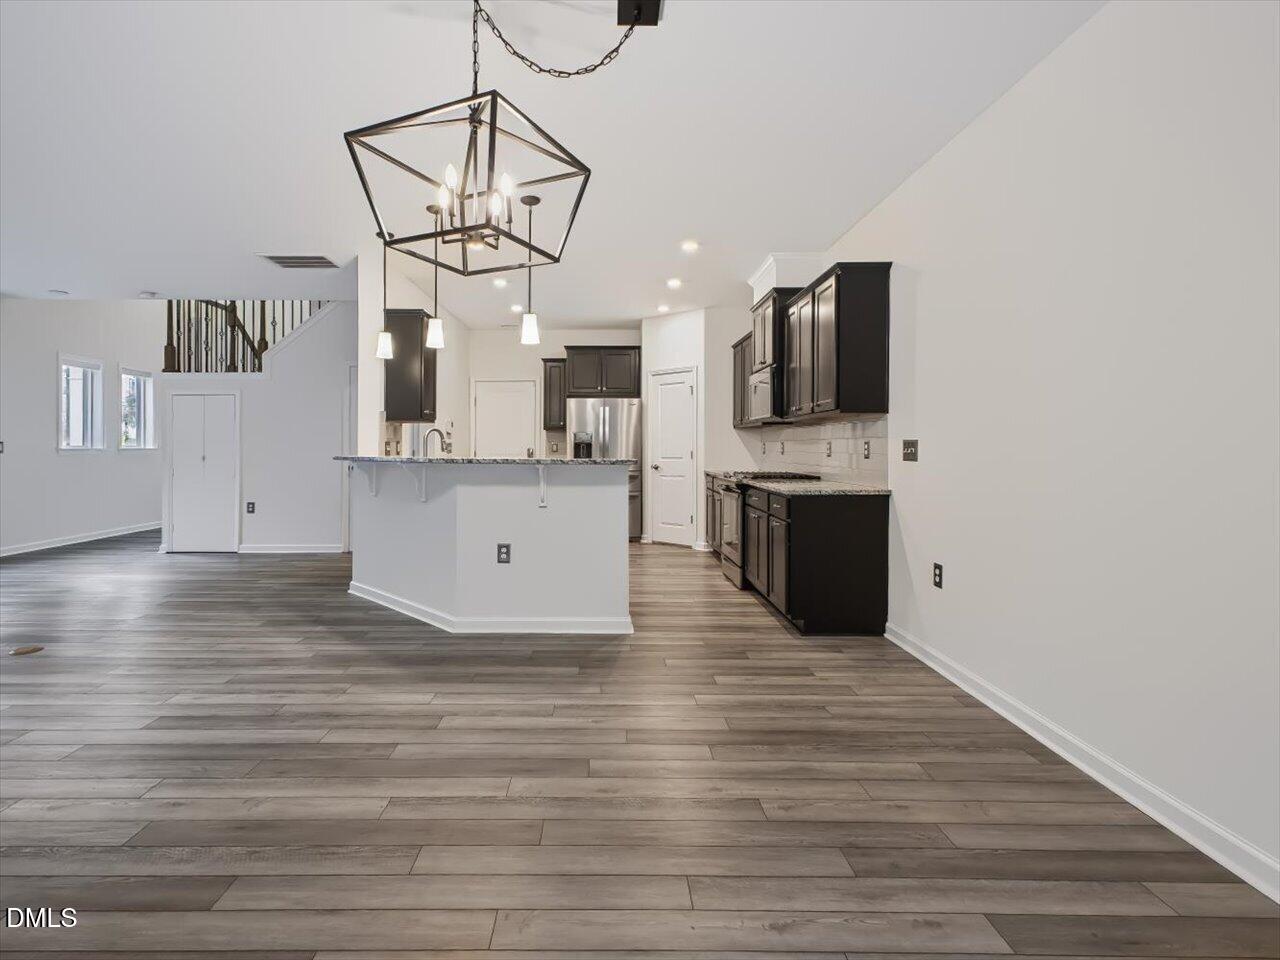
Open-concept interior featuring wood-finish flooring, dark cabinetry with stone countertops, a tiered staircase with iron balusters, a geometric pendant light fixture, and a ceiling fan
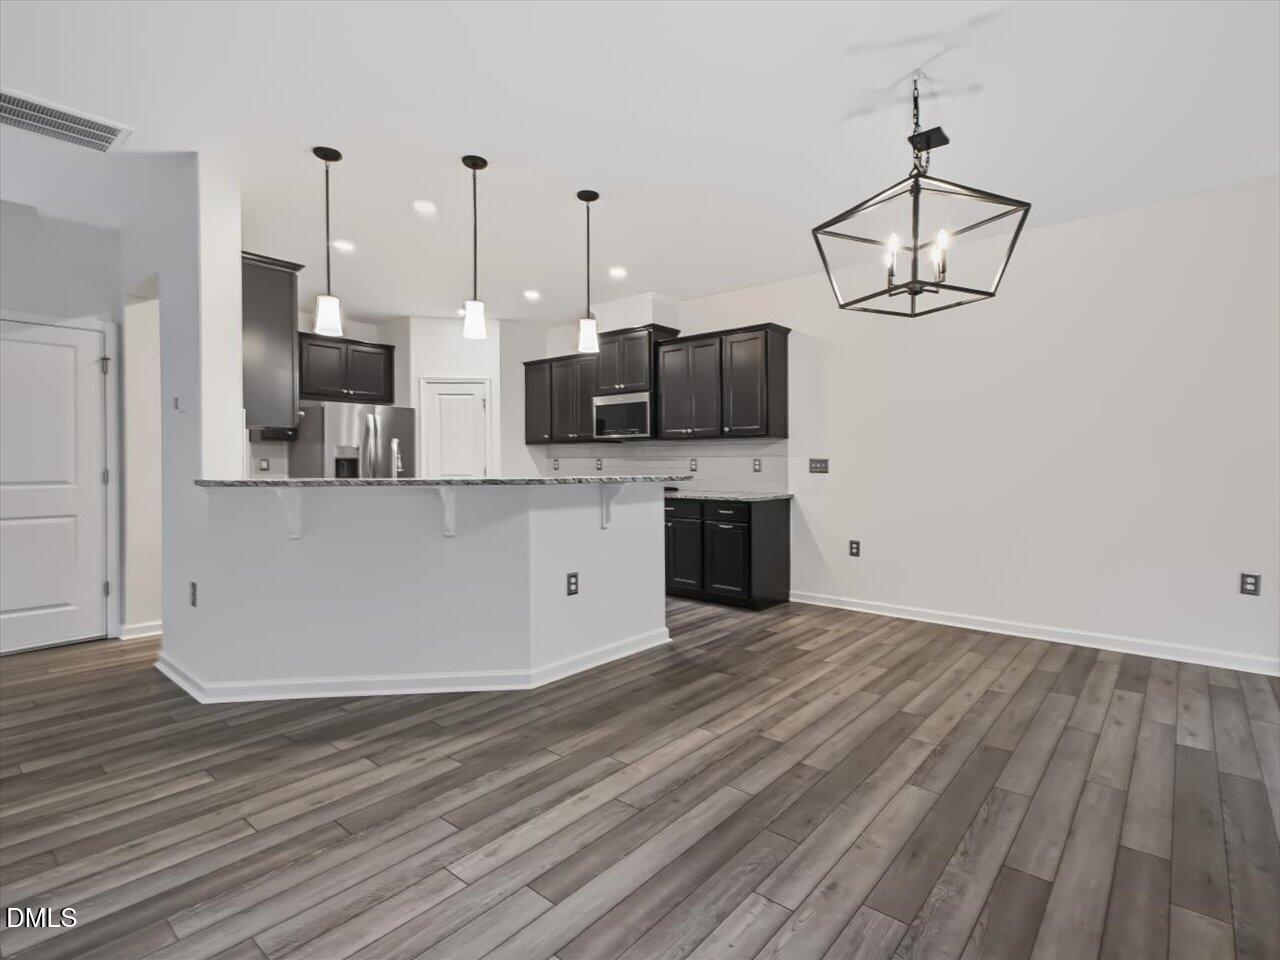
Kitchen featuring dark cabinetry, stone-finish countertops, stainless steel appliances, wood-finish flooring, and a geometric chandelier
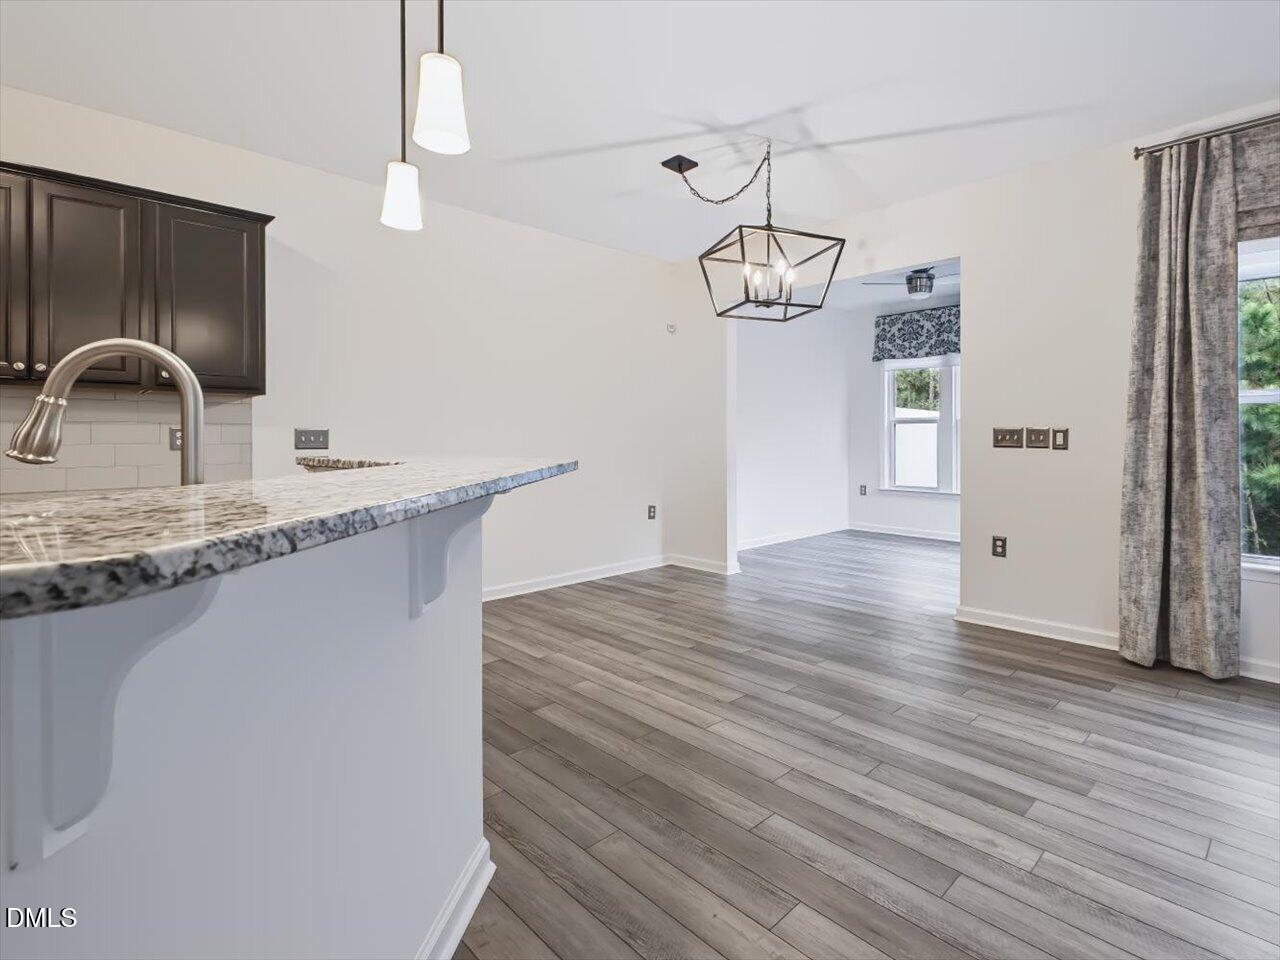
Kitchen featuring a stone-surface breakfast bar, dark-finish cabinetry, wood-finish flooring, geometric-frame pendant lighting, and a gooseneck faucet
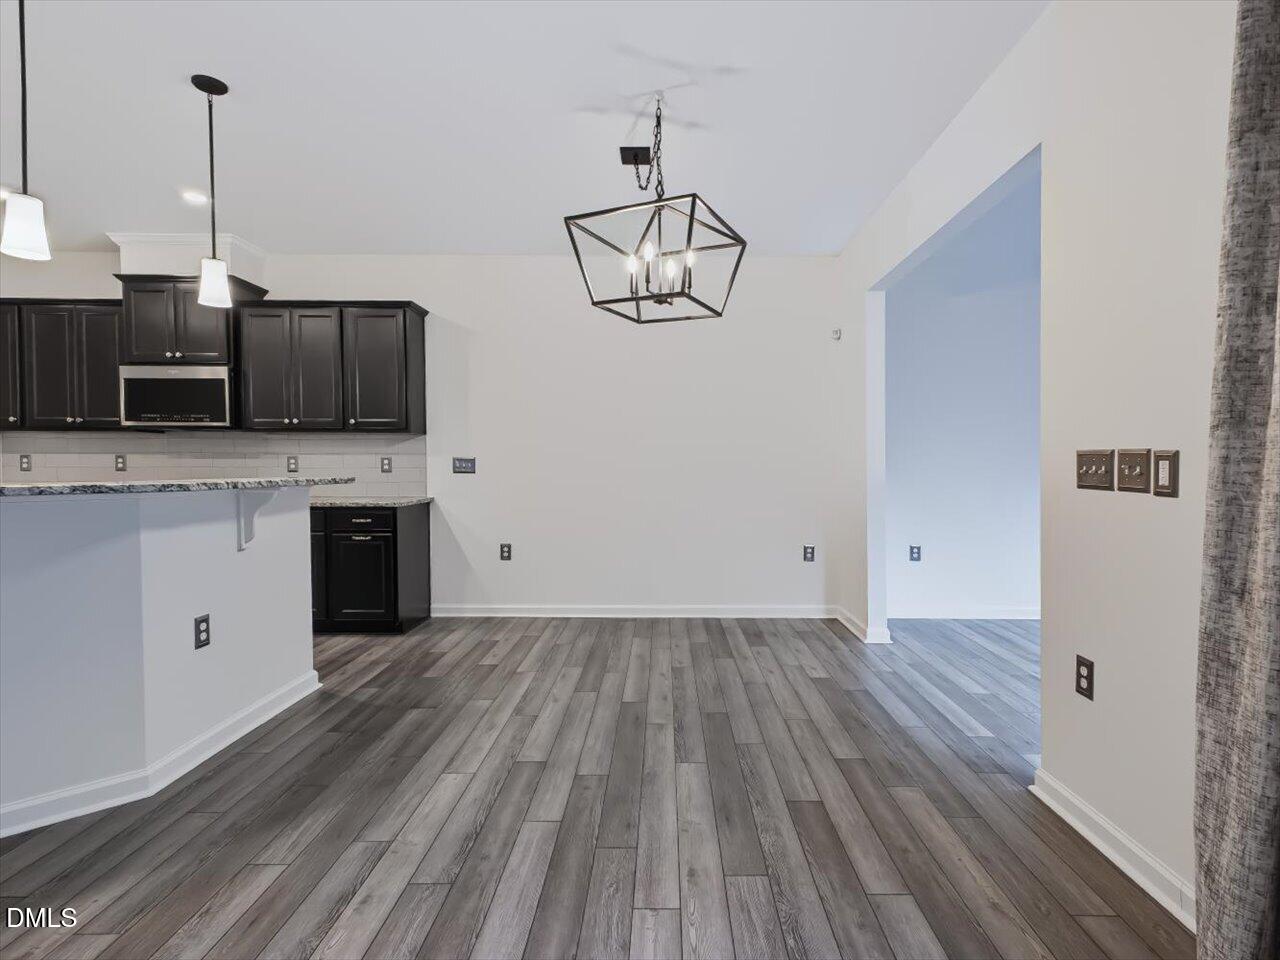
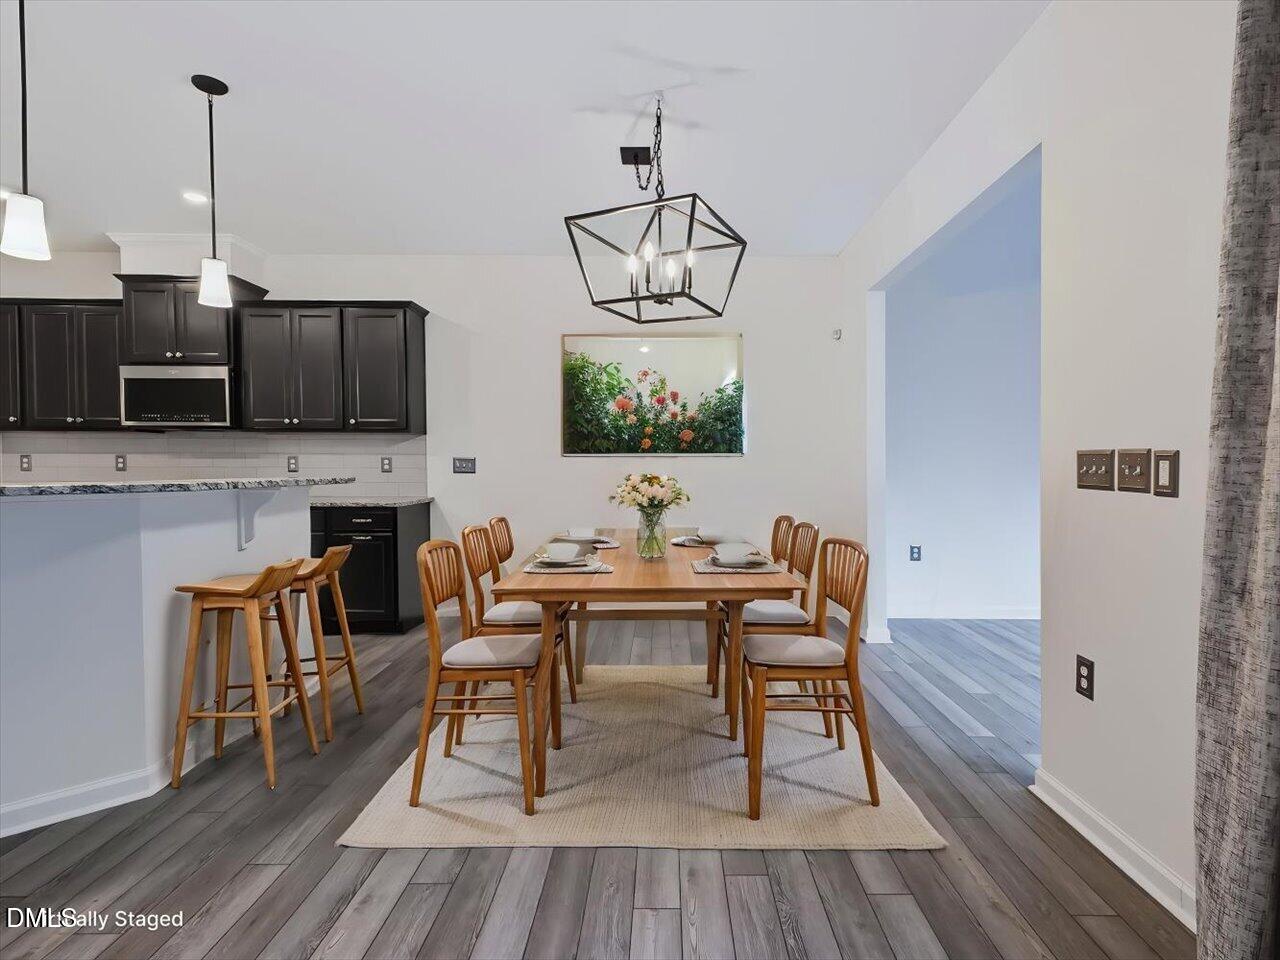
Kitchen featuring dark cabinetry, stone countertops, wood-finish flooring, and geometric pendant lighting
Kitchen featuring dark cabinetry, stone-surface breakfast bar, pendant lighting, and geometric chandelier, finished with wood-finish flooring
Kitchen featuring dark-toned cabinetry, stone-finish countertops, geometric metal pendant lighting, stainless steel appliances, and wood-finish flooring
Kitchen featuring dark wood cabinetry, stone-surface countertops, stainless steel appliances, wood-finish flooring, and three pendant light fixtures
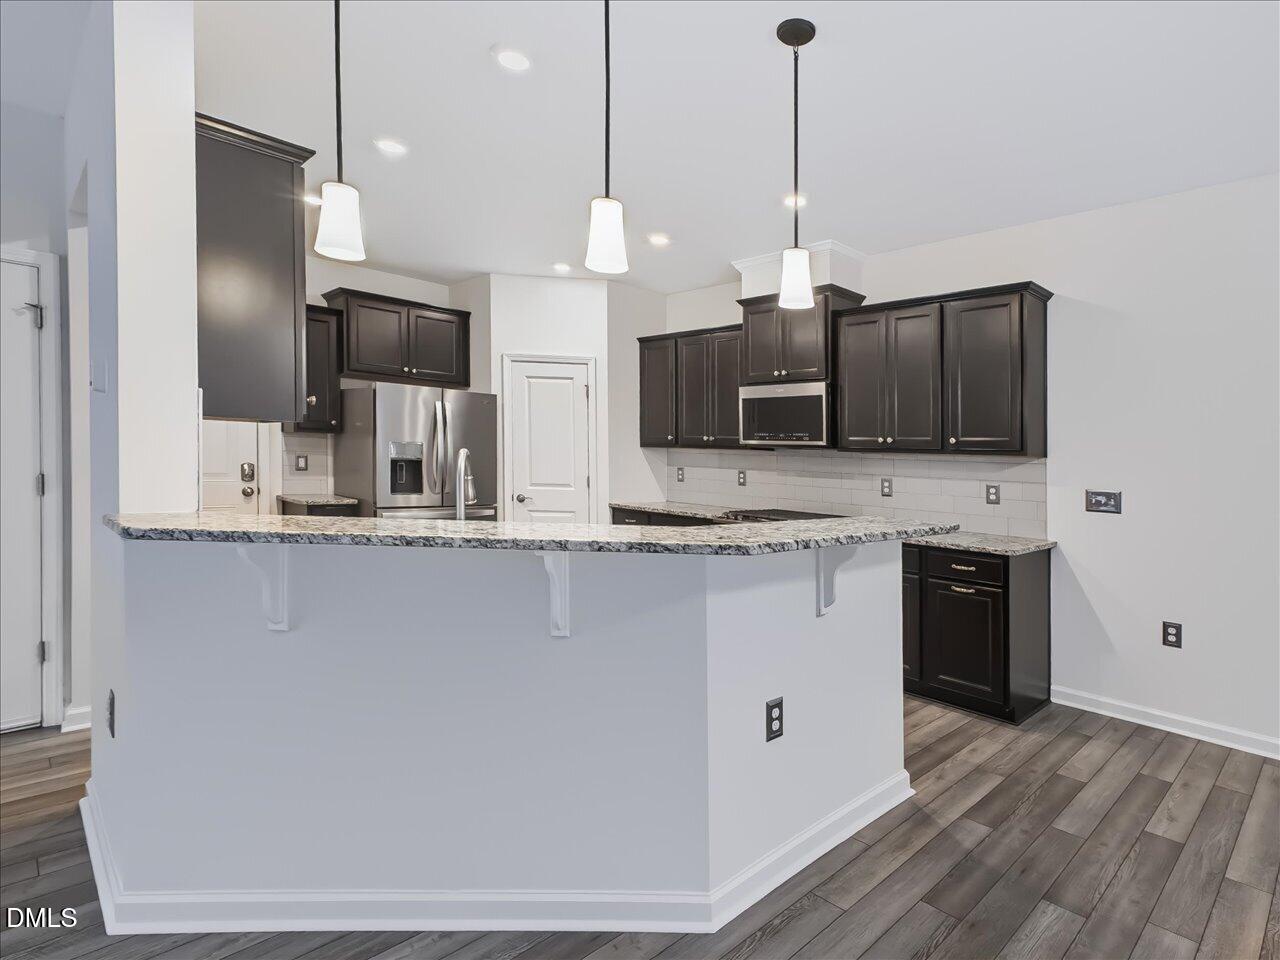
Kitchen featuring dark cabinetry, stone-surface countertops, wood-finish flooring, stainless steel refrigerator, and recessed lighting
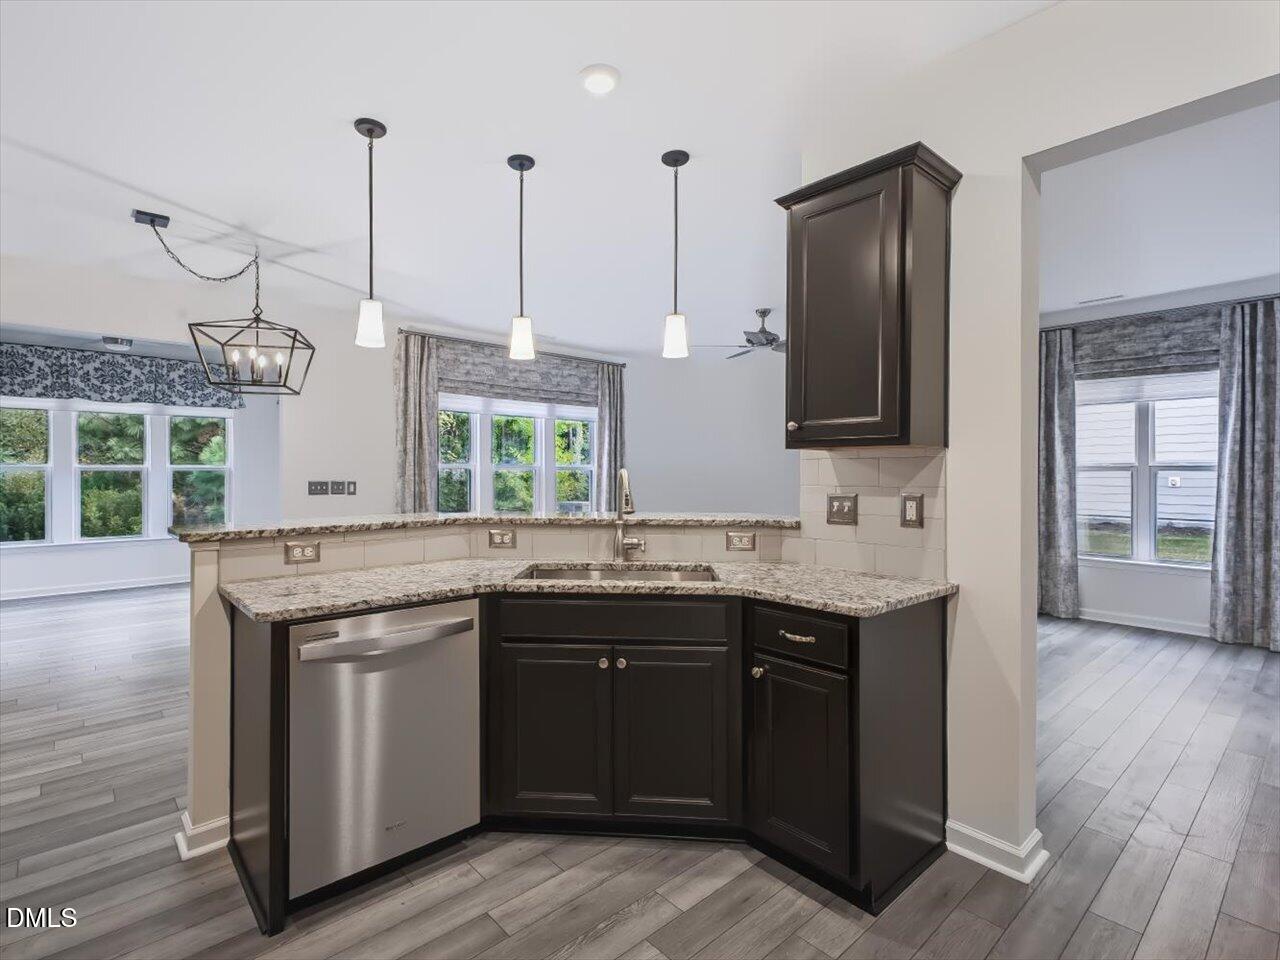
Kitchen area featuring dark cabinetry, stone-finish countertops, stainless steel undermount sink with a gooseneck faucet, built-in stainless steel dishwasher, and trio of pendant light fixtures
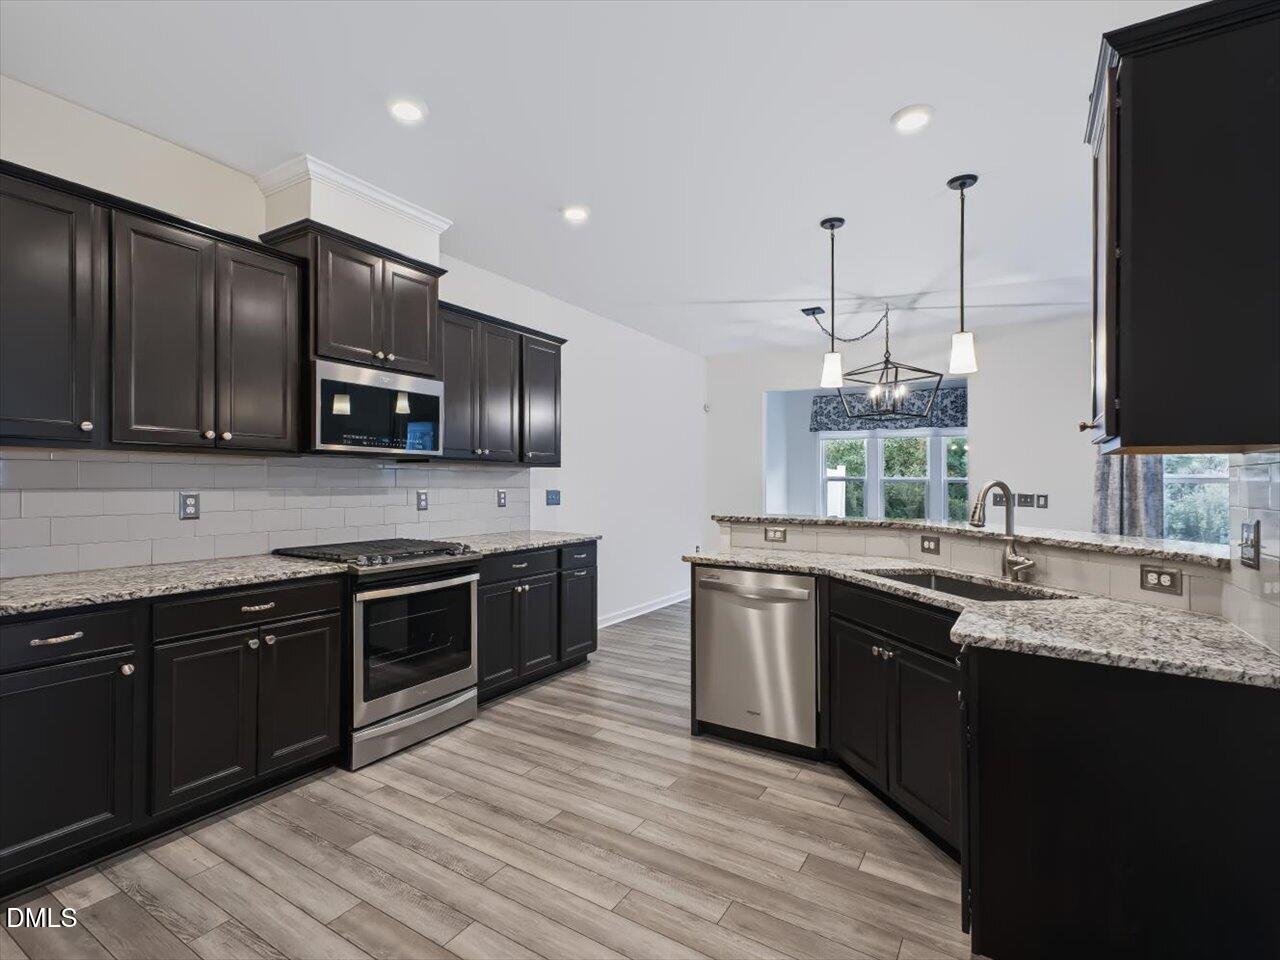
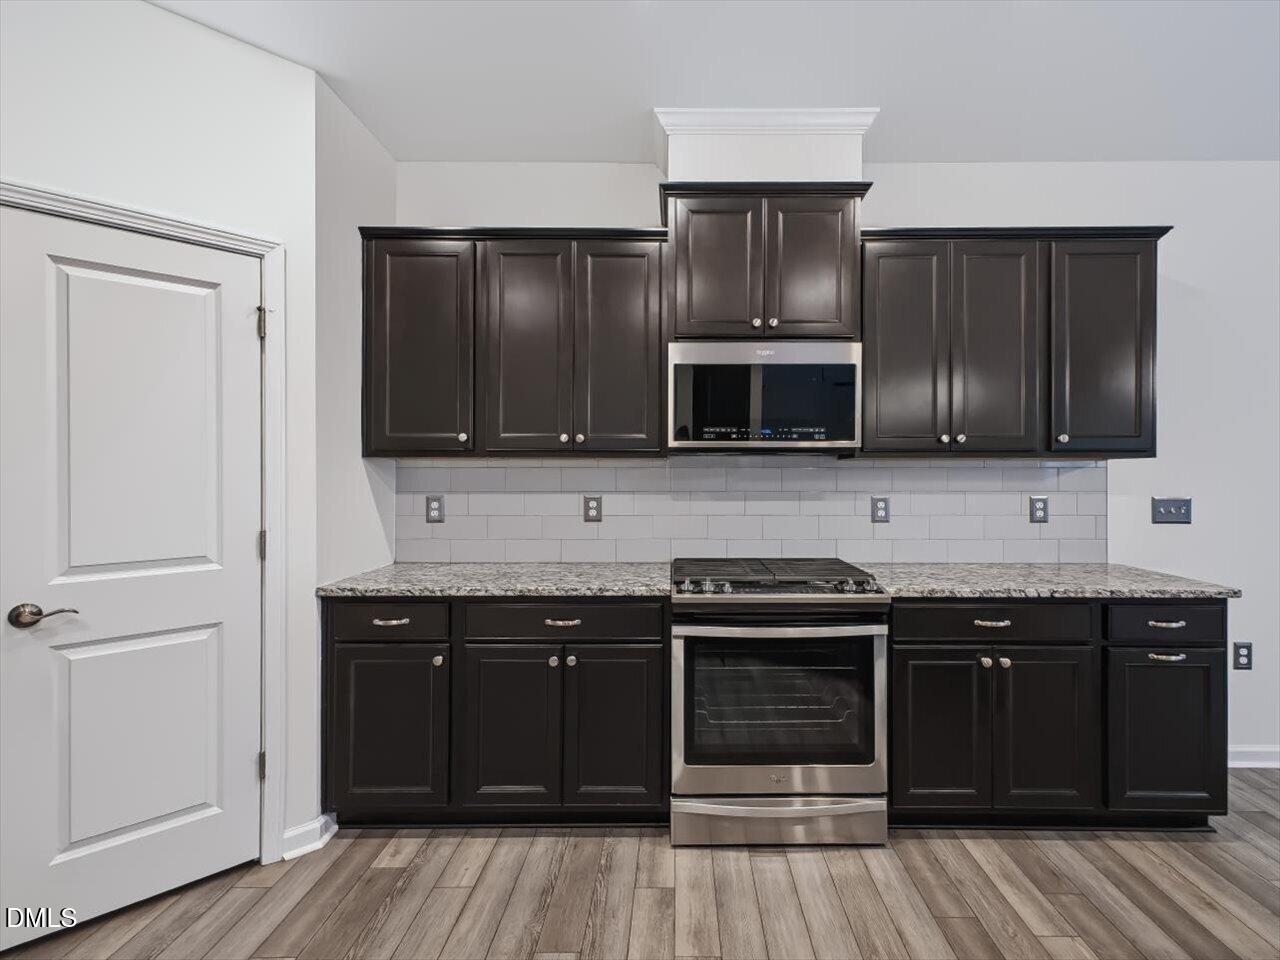
Kitchen featuring dark cabinetry, stone countertops, stainless steel appliances, white subway tile backsplash, and wood-finish flooring
Kitchen featuring dark cabinetry, stone-surface countertops, white subway tile backsplash, stainless steel appliances, and wood-finish flooring
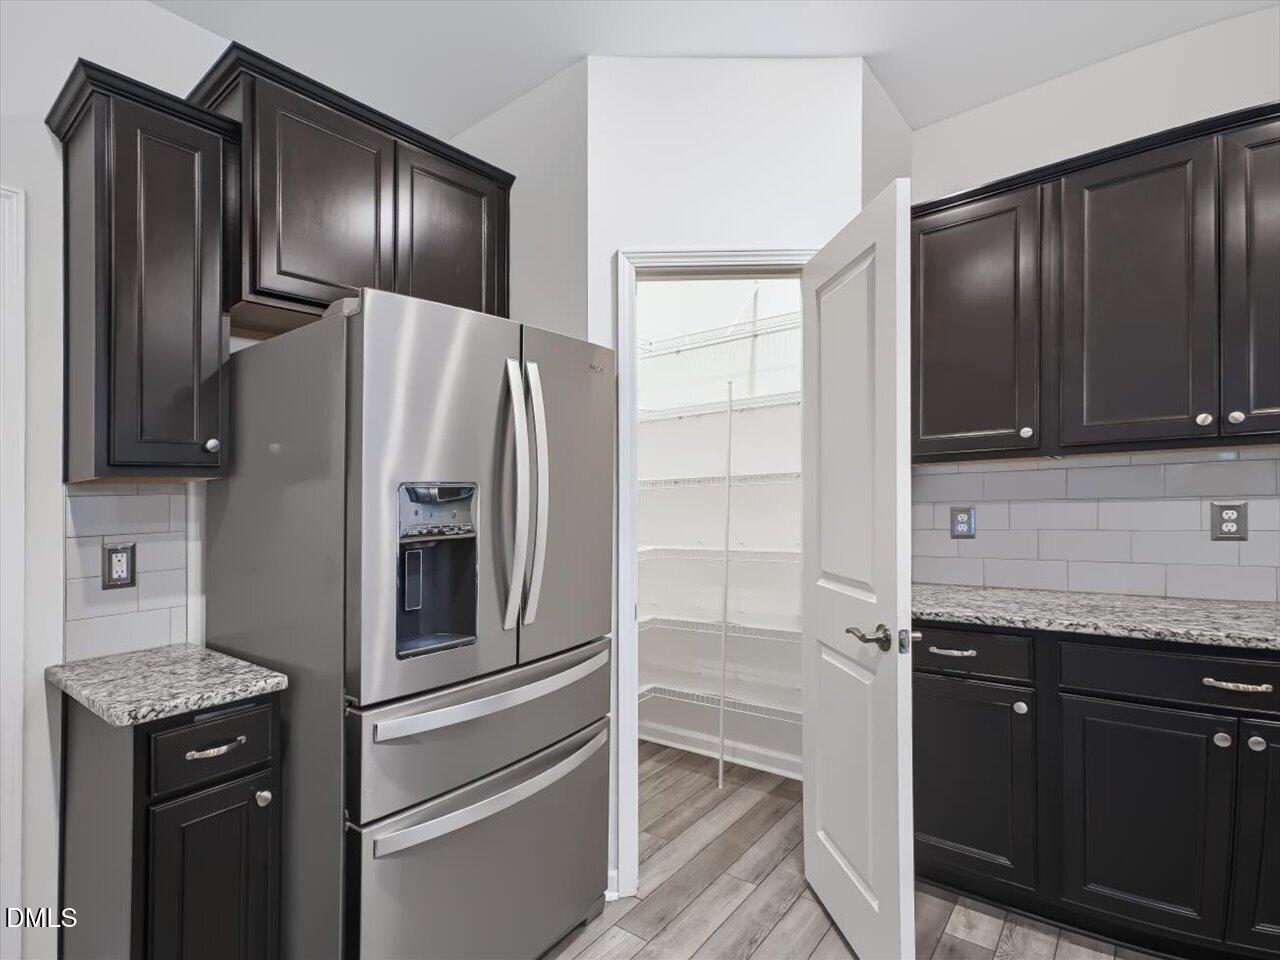
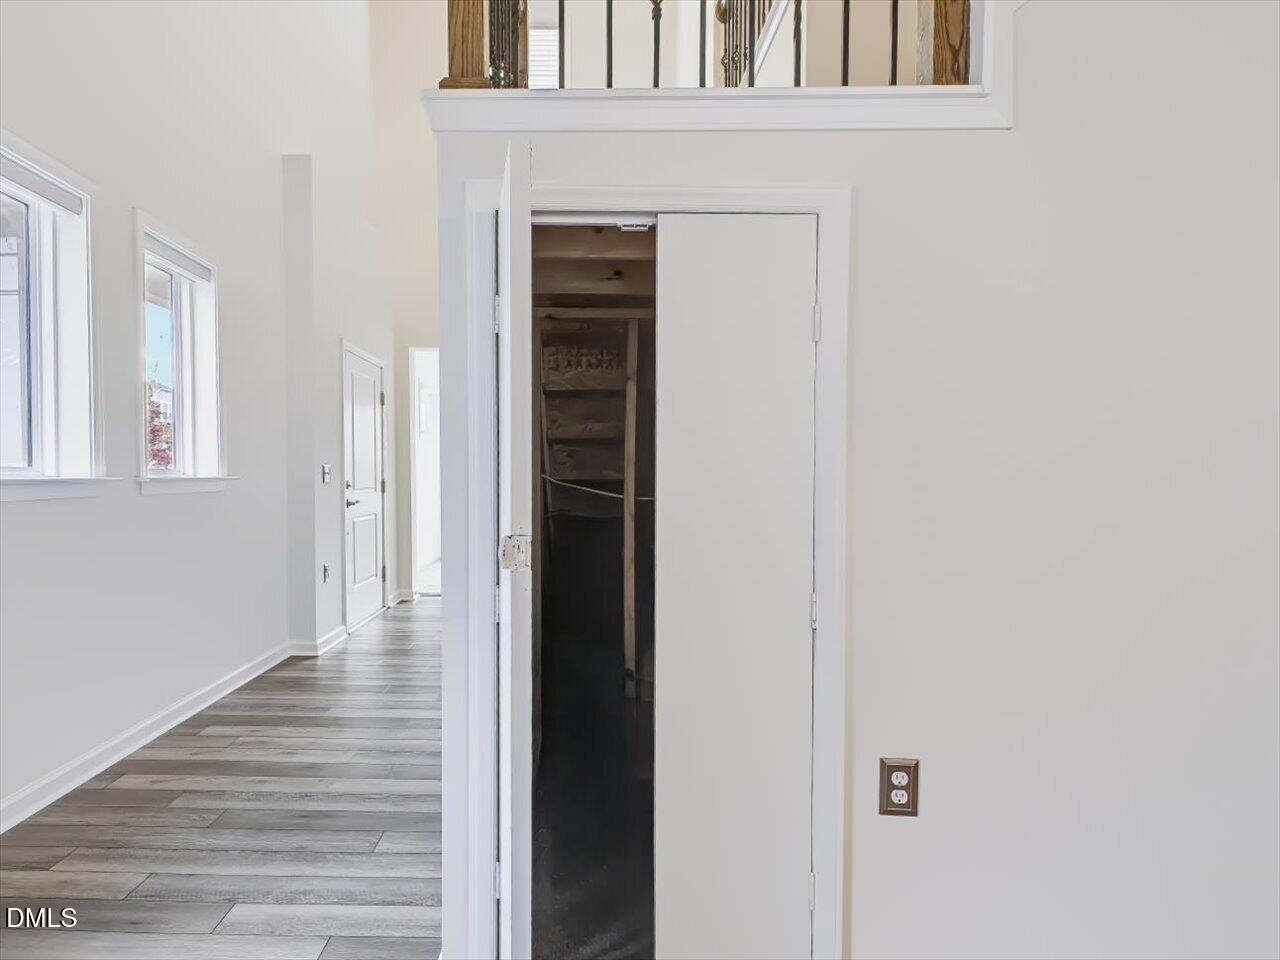
Kitchen featuring dark-finish cabinetry, stone-look countertops, subway tile backsplash, stainless steel refrigerator, and walk-in pantry with wire shelving
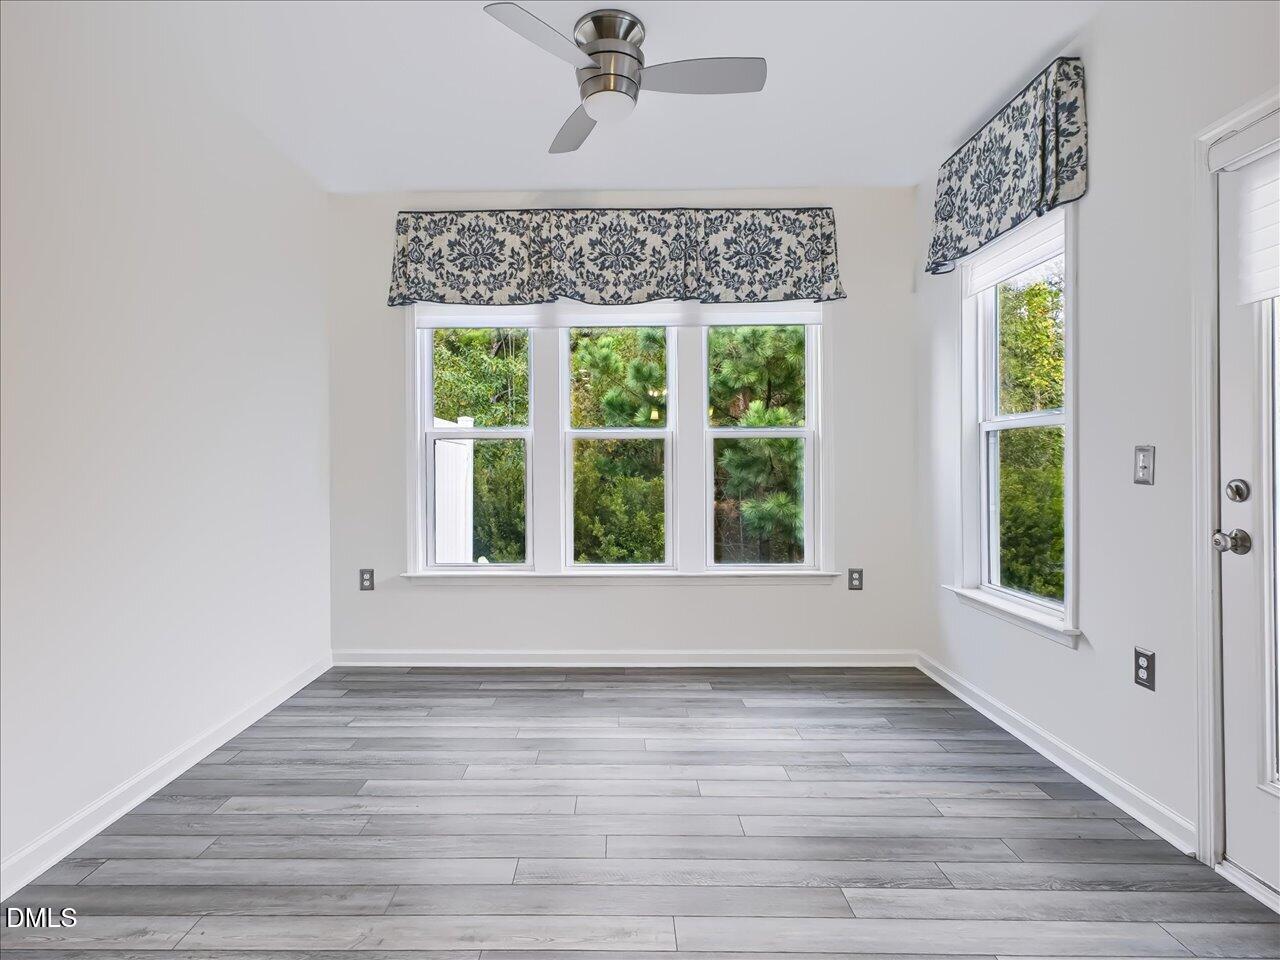
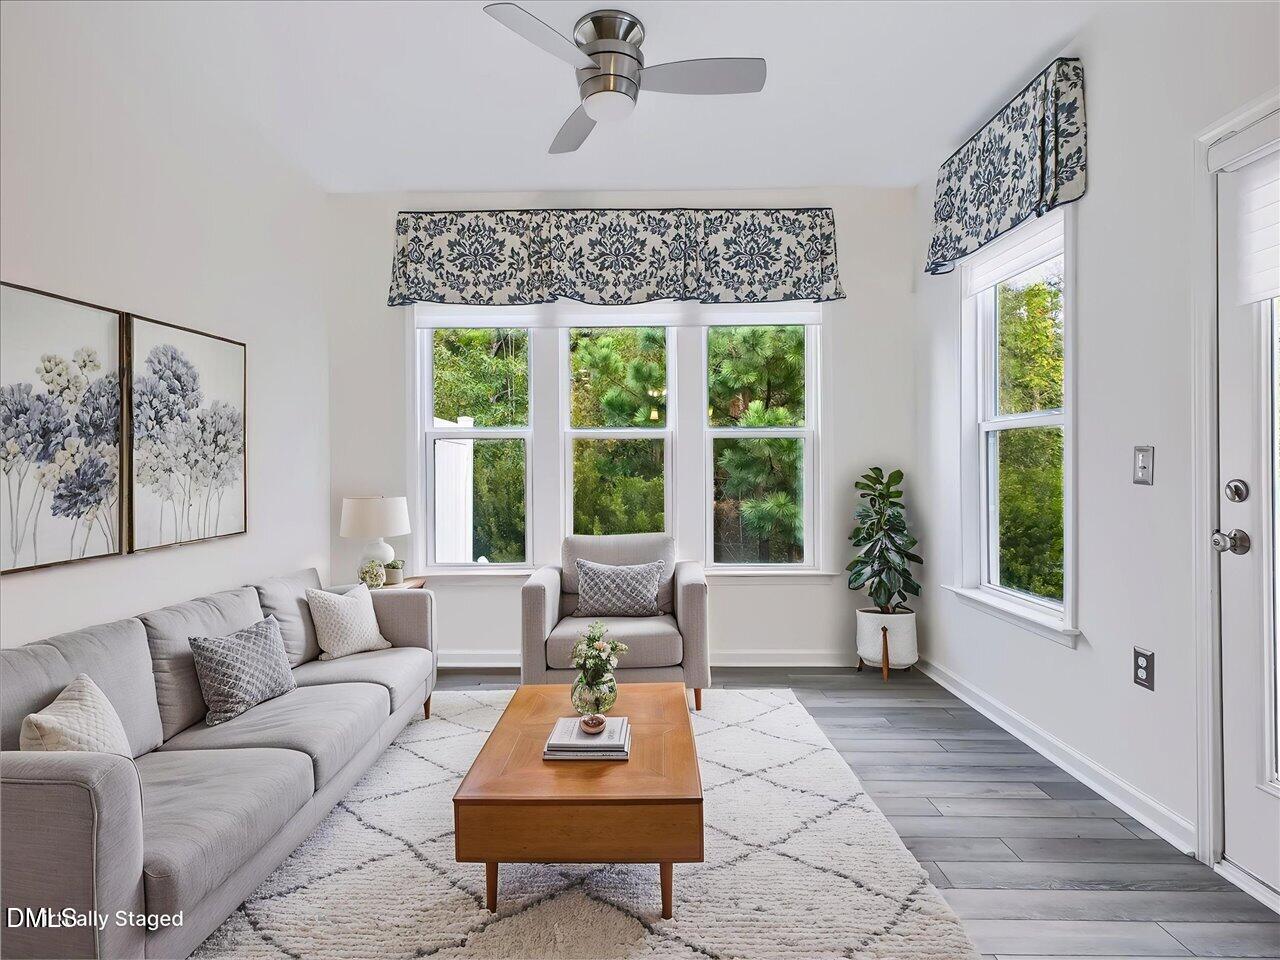
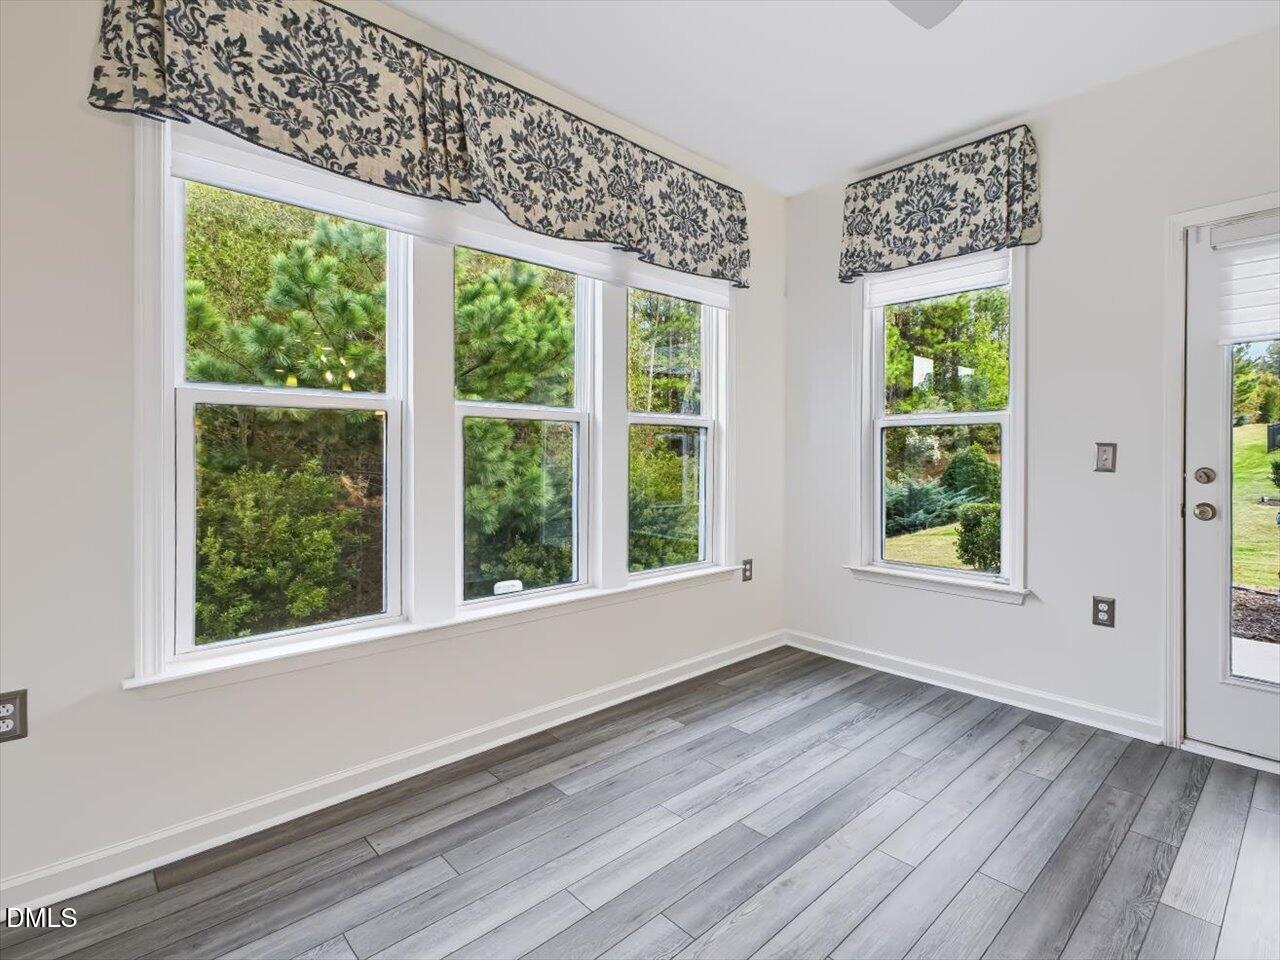
Multi-windowed space featuring wood-finish flooring, a contemporary brushed-nickel ceiling fan, and crisp white wall finishes
Living area featuring wood-finish flooring, large windows with natural lighting, and a brushed nickel ceiling fan
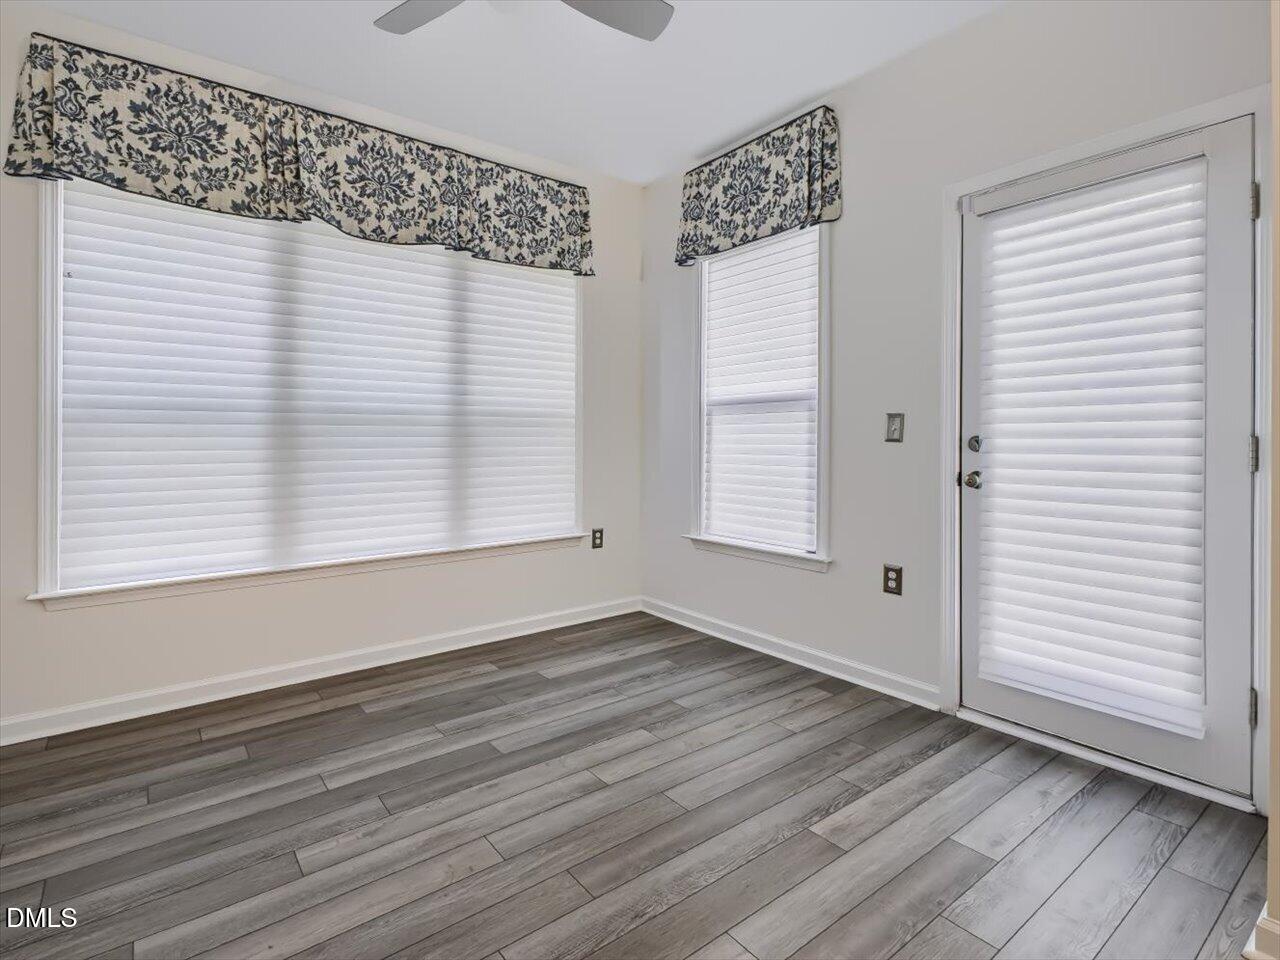
Sunlit space featuring wood-finish flooring, multi-pane windows, and a glass-paneled exterior door
Wood-finish flooring, neutral wall color, multi-pane windows, and a glass-panel exterior door
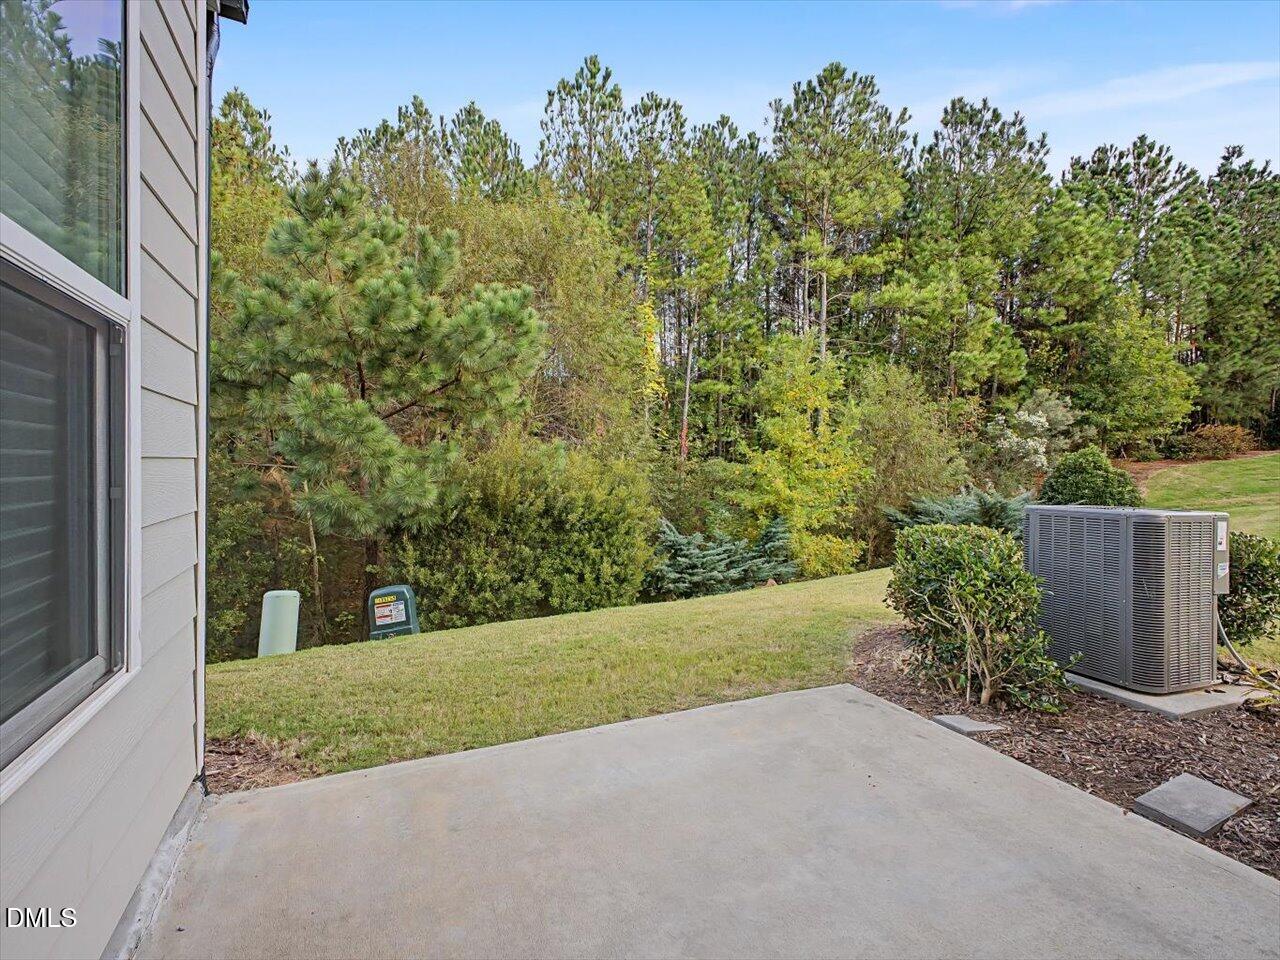
Concrete patio featuring a leveled grassy area and mature perimeter trees
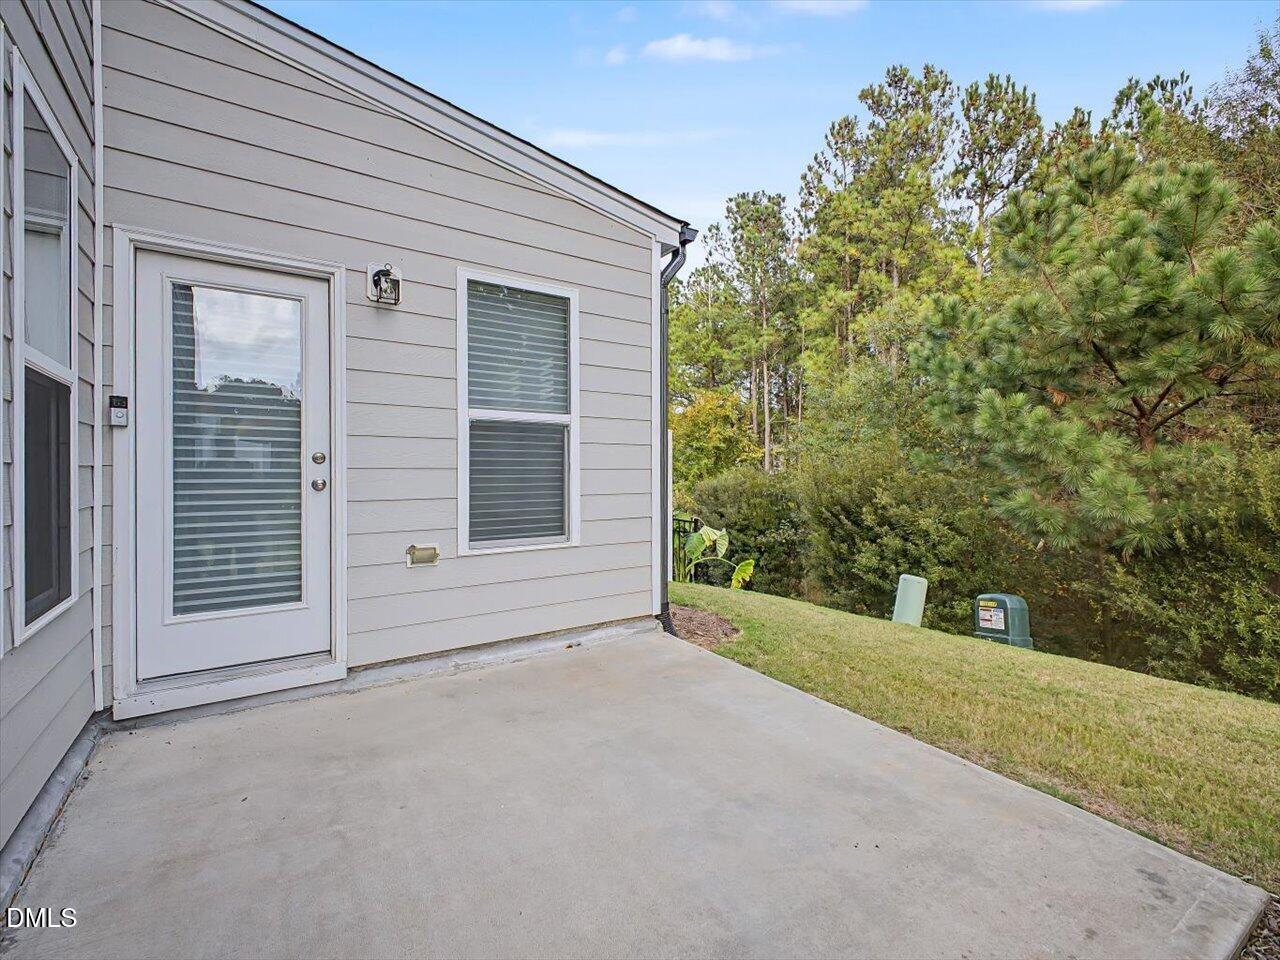
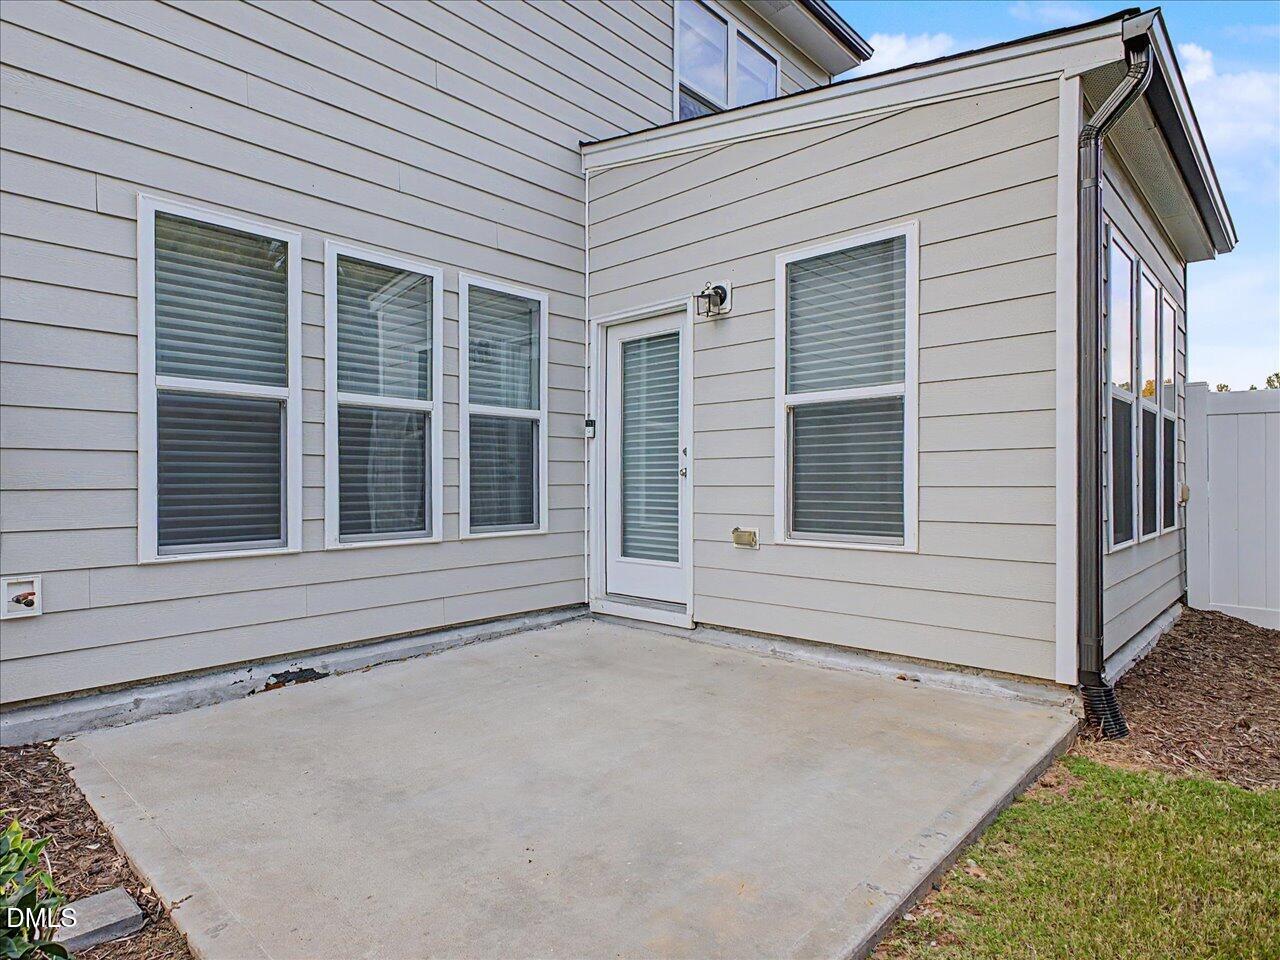
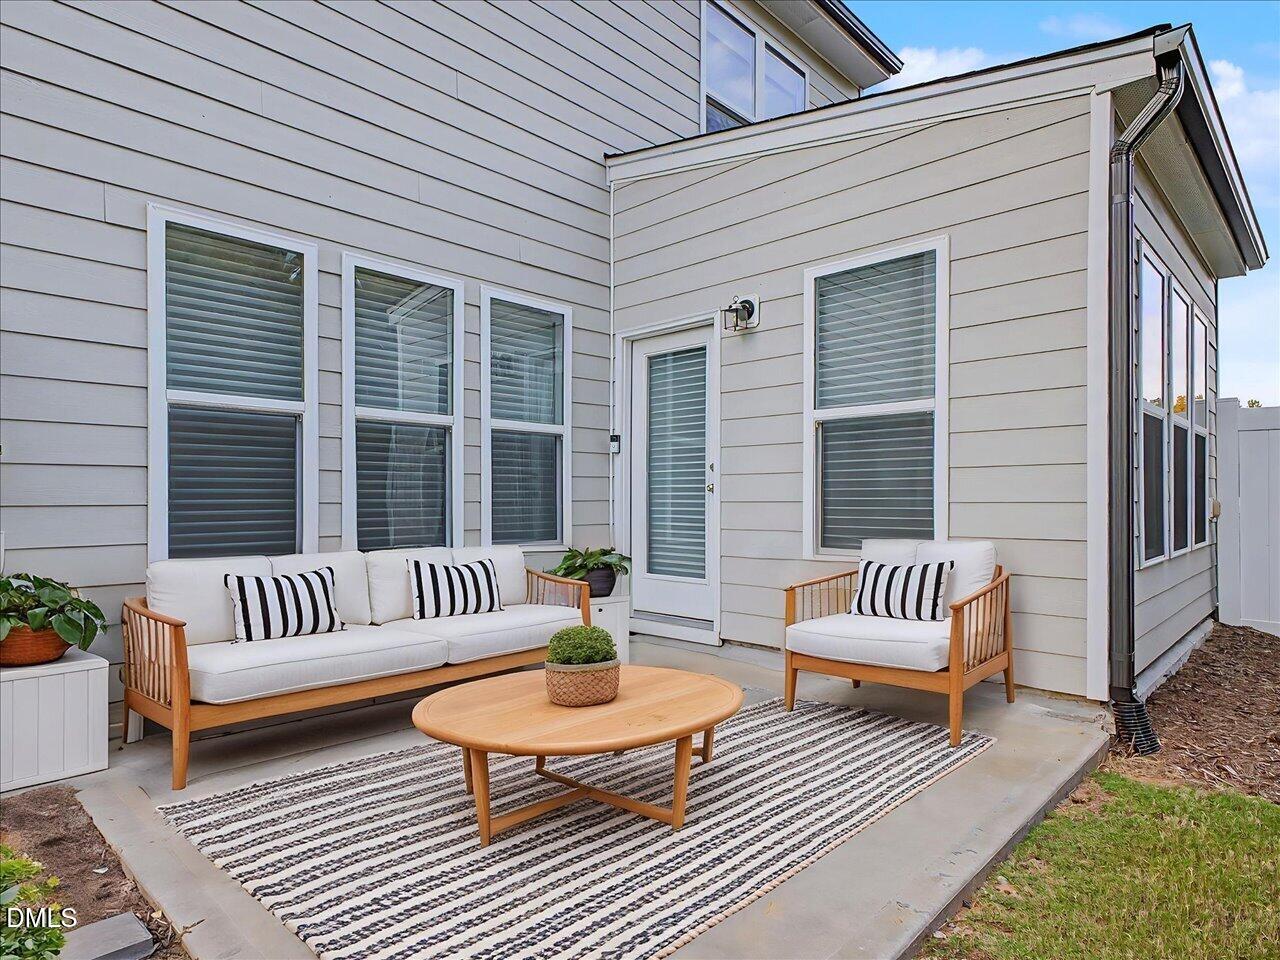
Concrete patio featuring horizontal lap siding, a glass-panel door, attached exterior lighting, and an expansive lawn backdrop
Concrete patio with horizontal siding exterior, single-lite door, and multiple multi-pane windows
Concrete patio featuring lap siding exterior, multiple multi-pane windows, and a glass-paneled entry door with an attached exterior wall-mounted light fixture
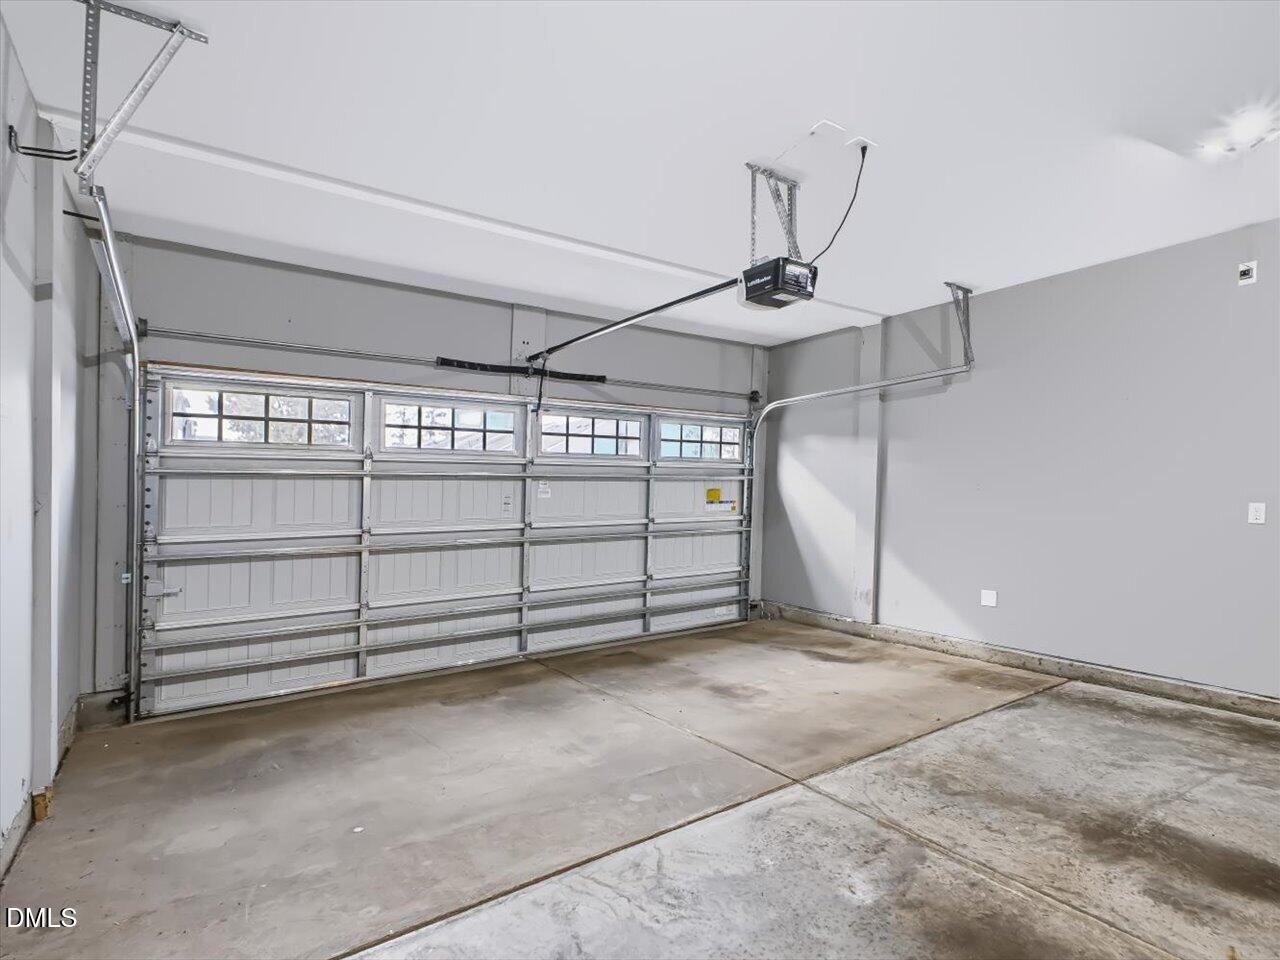
Attached two-car garage featuring a sectional door with integrated window panels, concrete flooring, and an overhead automatic opener
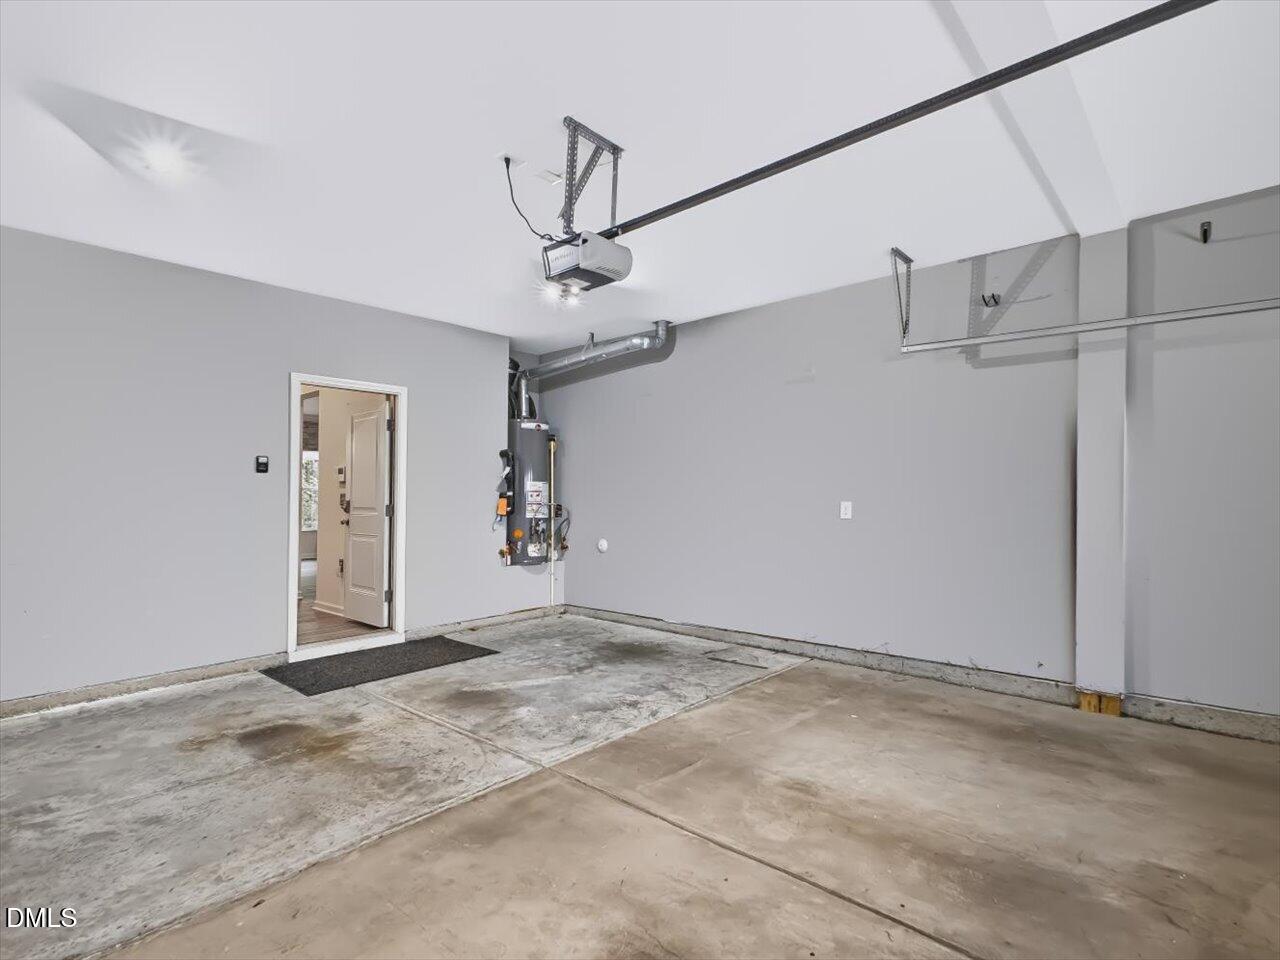
Finished garage space featuring smooth-painted walls, a concrete floor, an integrated automatic garage door opener, and an upright water heater
High-ceilinged entry featuring wood-finish flooring, white walls, and a staircase with a wooden handrail and metal balusters
High-ceiling foyer featuring wood-finish flooring, multi-pane windows, and a staircase with metal balusters and a wooden handrail
Staircase featuring wood-finish handrails, decorative metal balusters, and carpeted treads, complemented by wood-finish flooring
Staircase featuring wood handrails, ornamental metal balusters, carpeted flooring, and recessed ceiling lighting
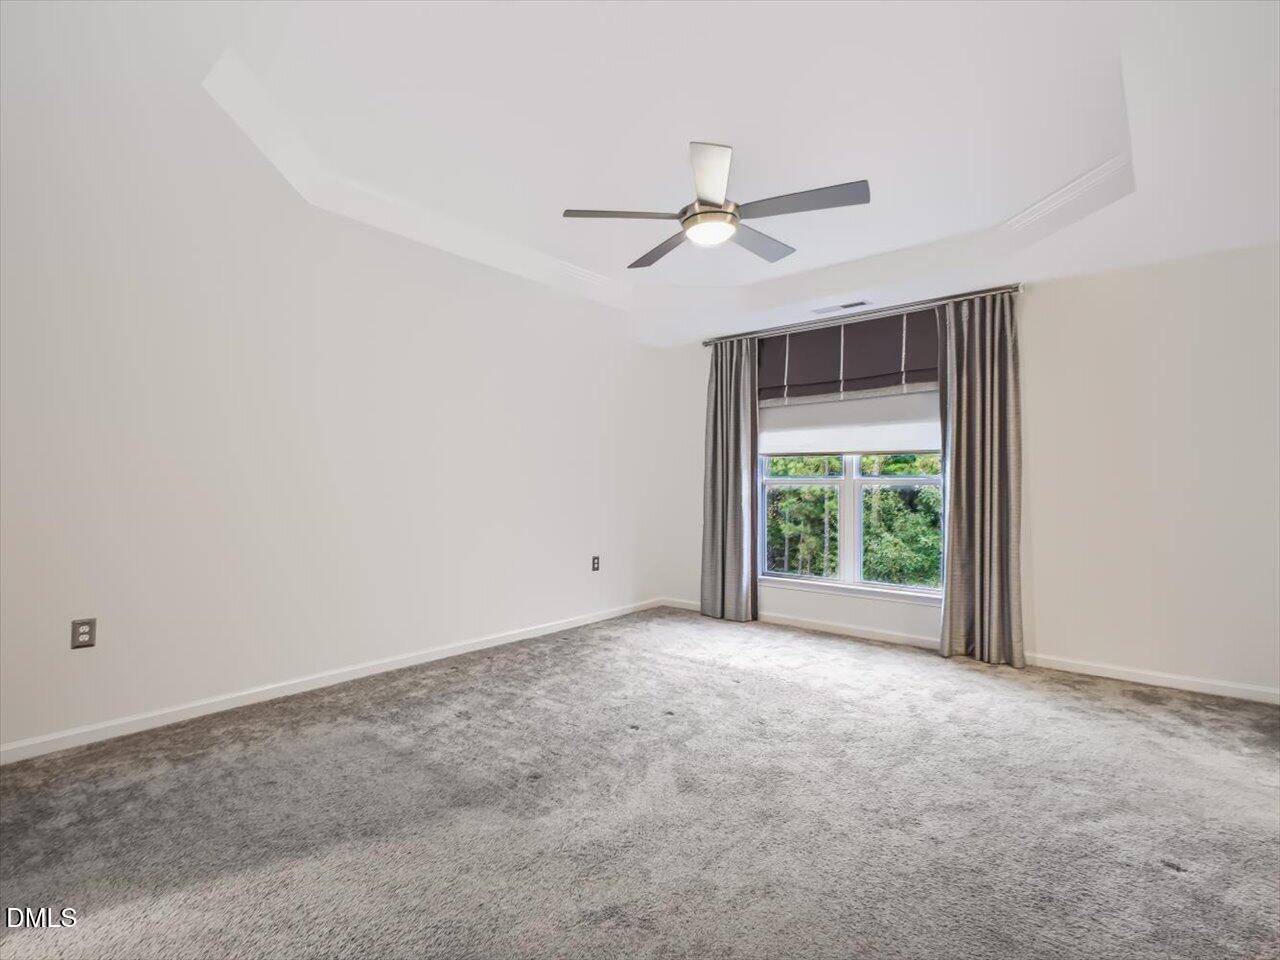
Tray ceiling with integrated lighting, neutral wall-to-wall carpeting, and a multi-blade ceiling fan
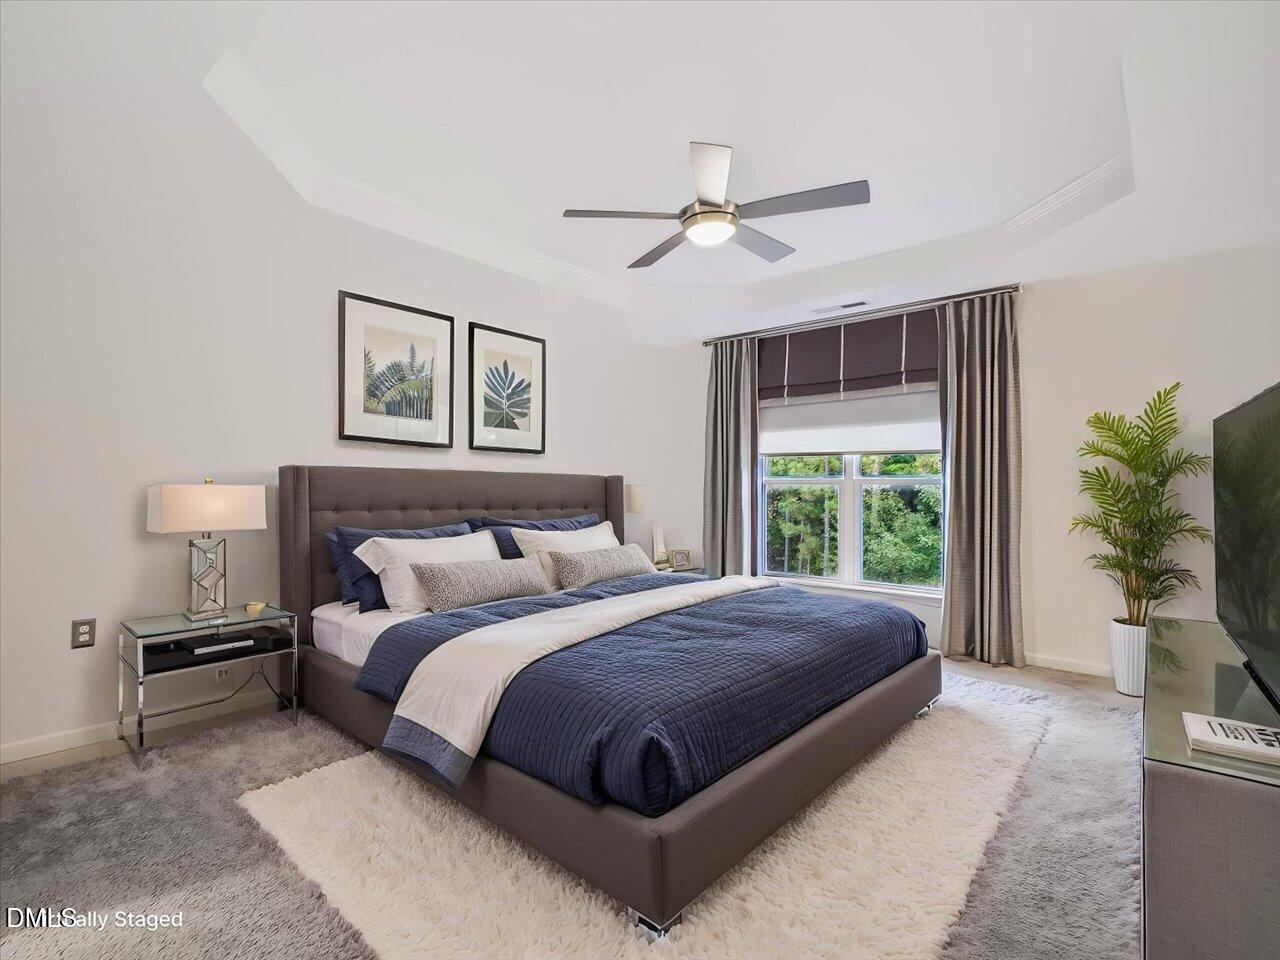
Tray ceiling with a central brushed metal ceiling fan, wall-to-wall carpeting, and double-pane window featuring custom window treatments
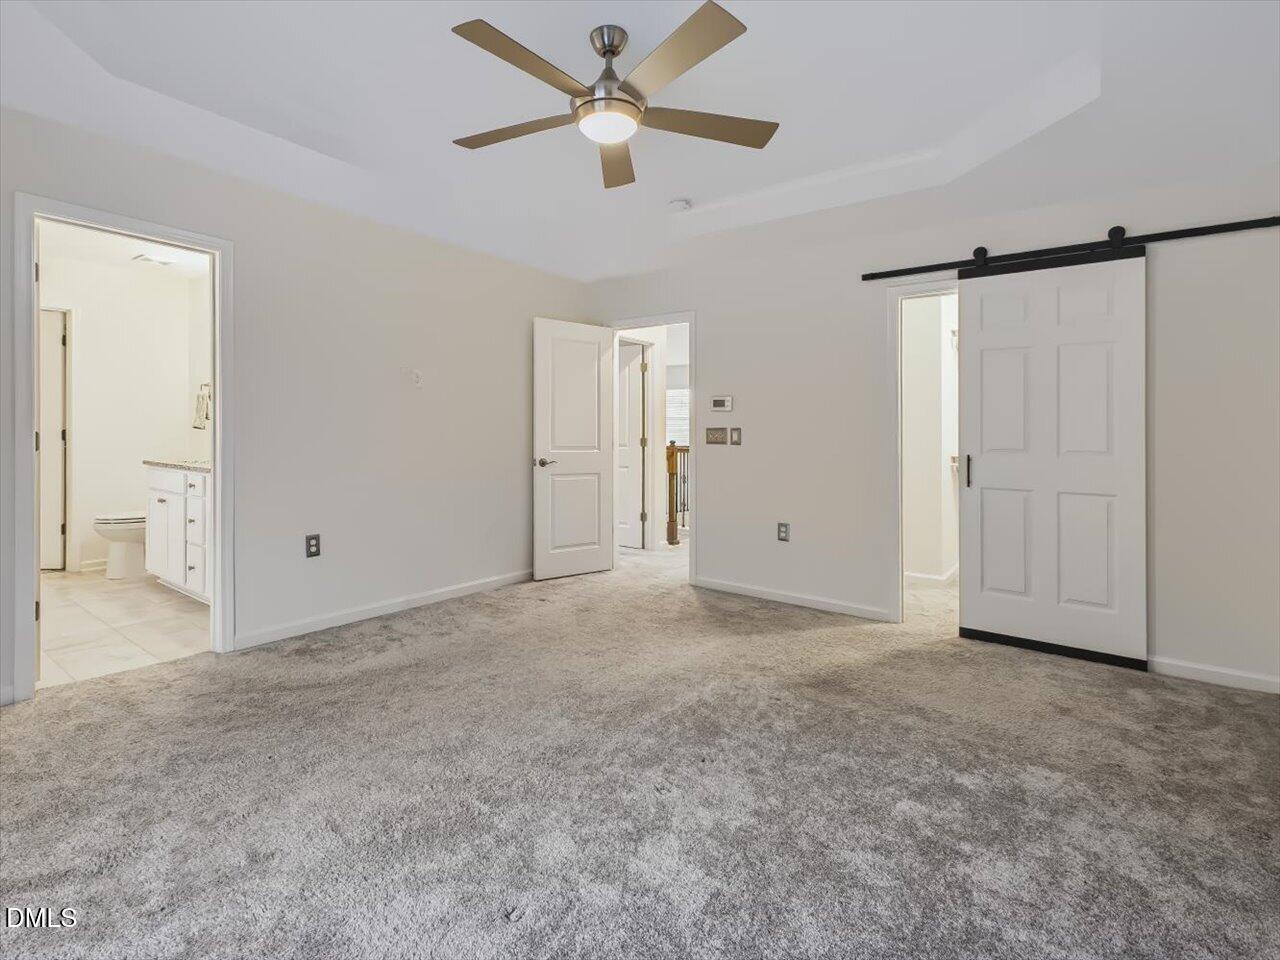
Tray ceiling, ceiling fan with integrated light, carpeting, and sliding barn-style door
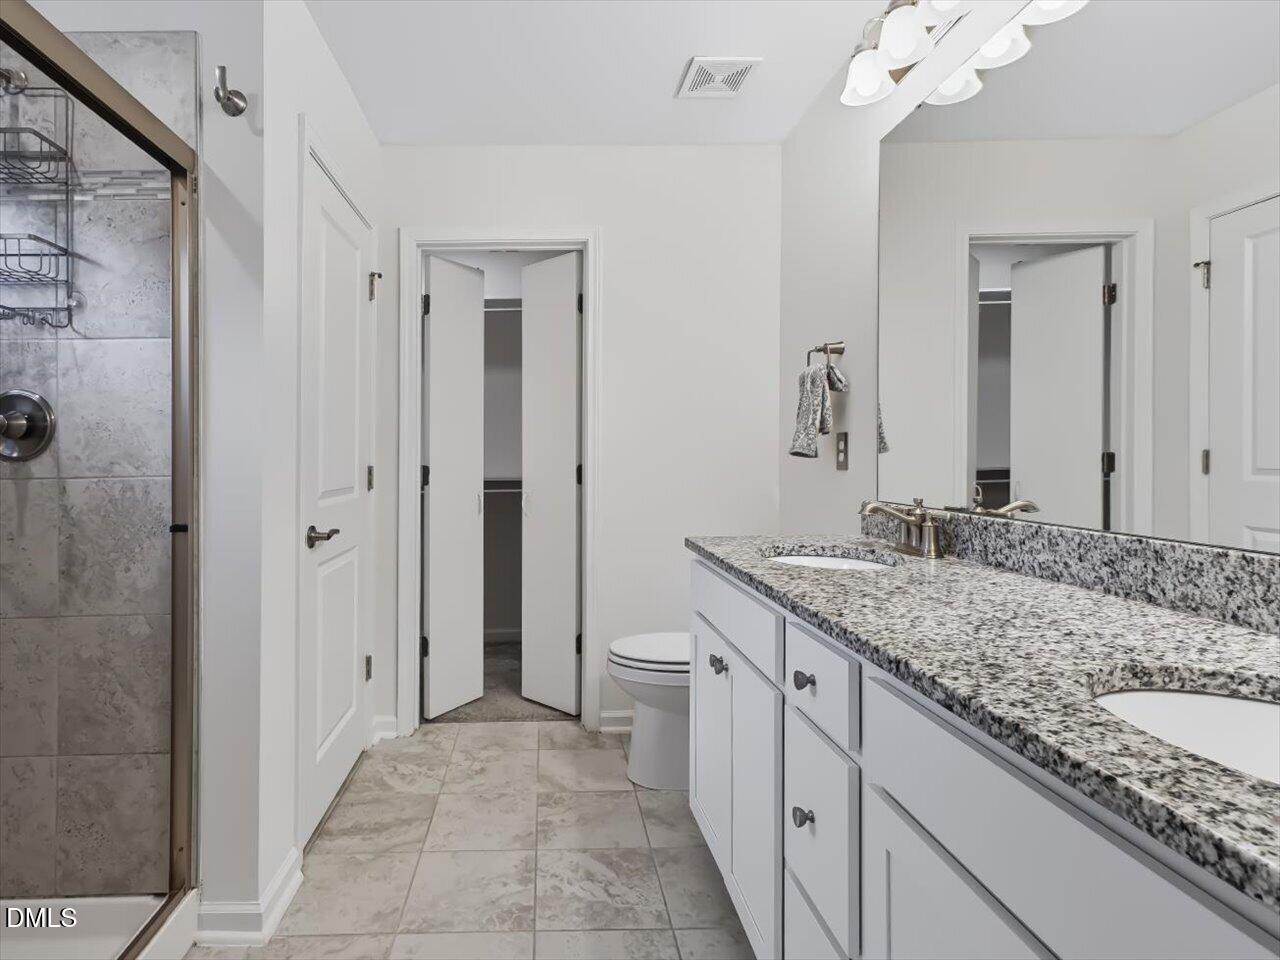
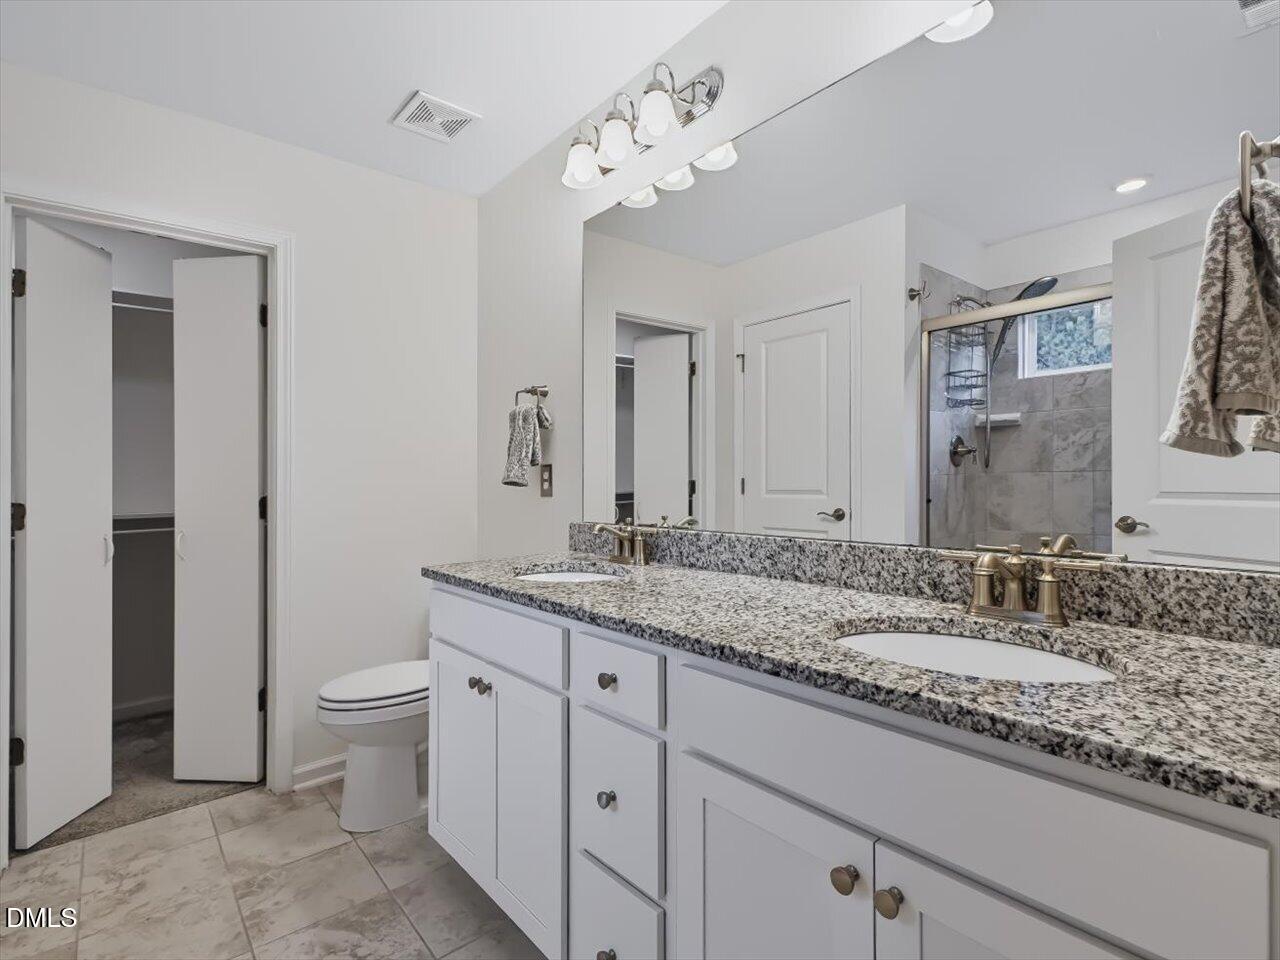
Dual-sink vanity with speckled stone countertop, full-width wall mirror, shower with glass enclosure, and tile flooring
Dual-sink vanity with stone-finish countertop, white shaker-style cabinetry, full-width wall mirror, and walk-in shower with tiled surround
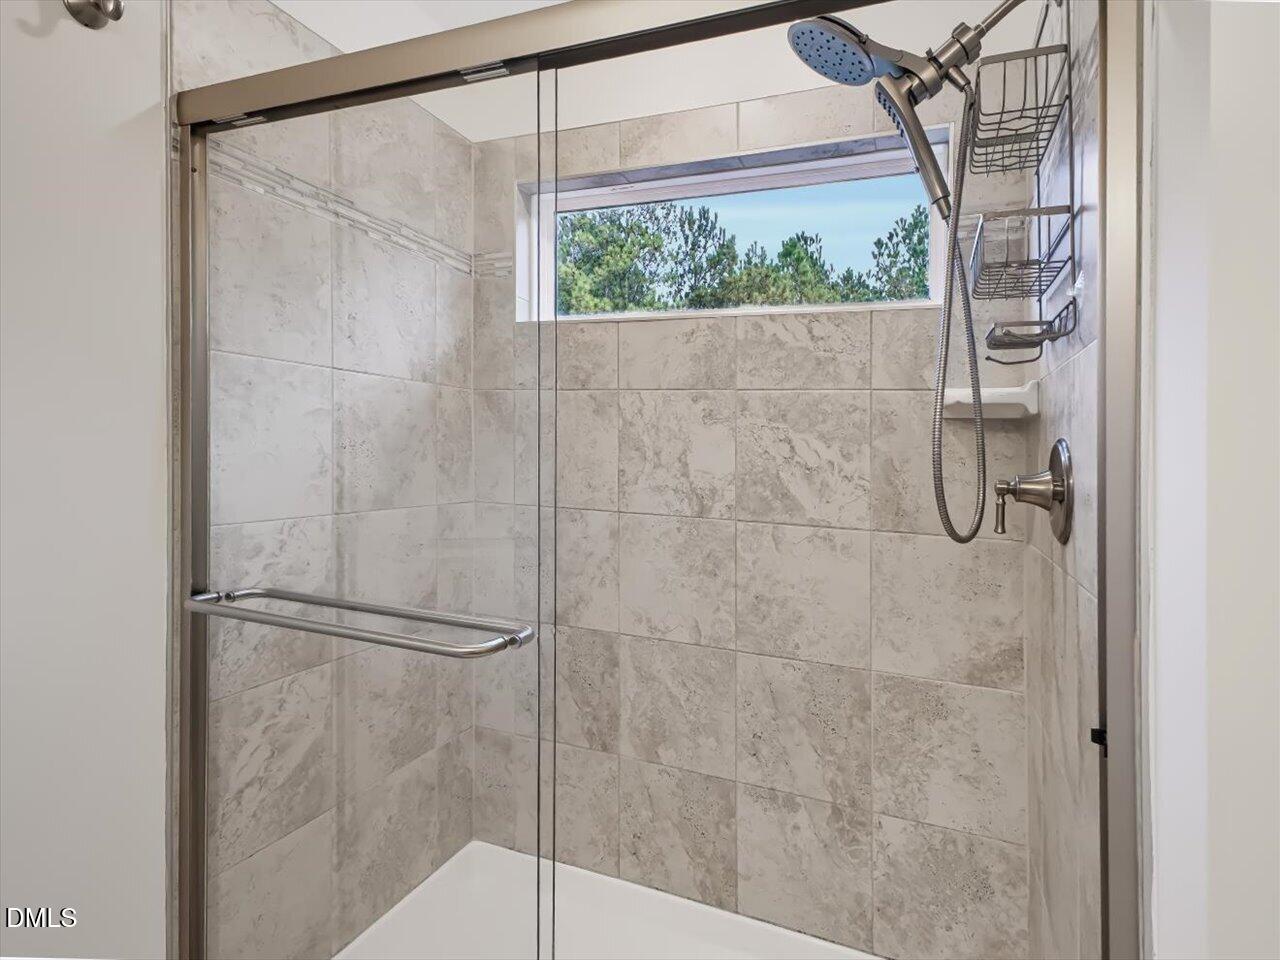
Shower enclosure featuring full-height tiled walls, sliding glass doors, a transom window, and a multi-function handheld showerhead
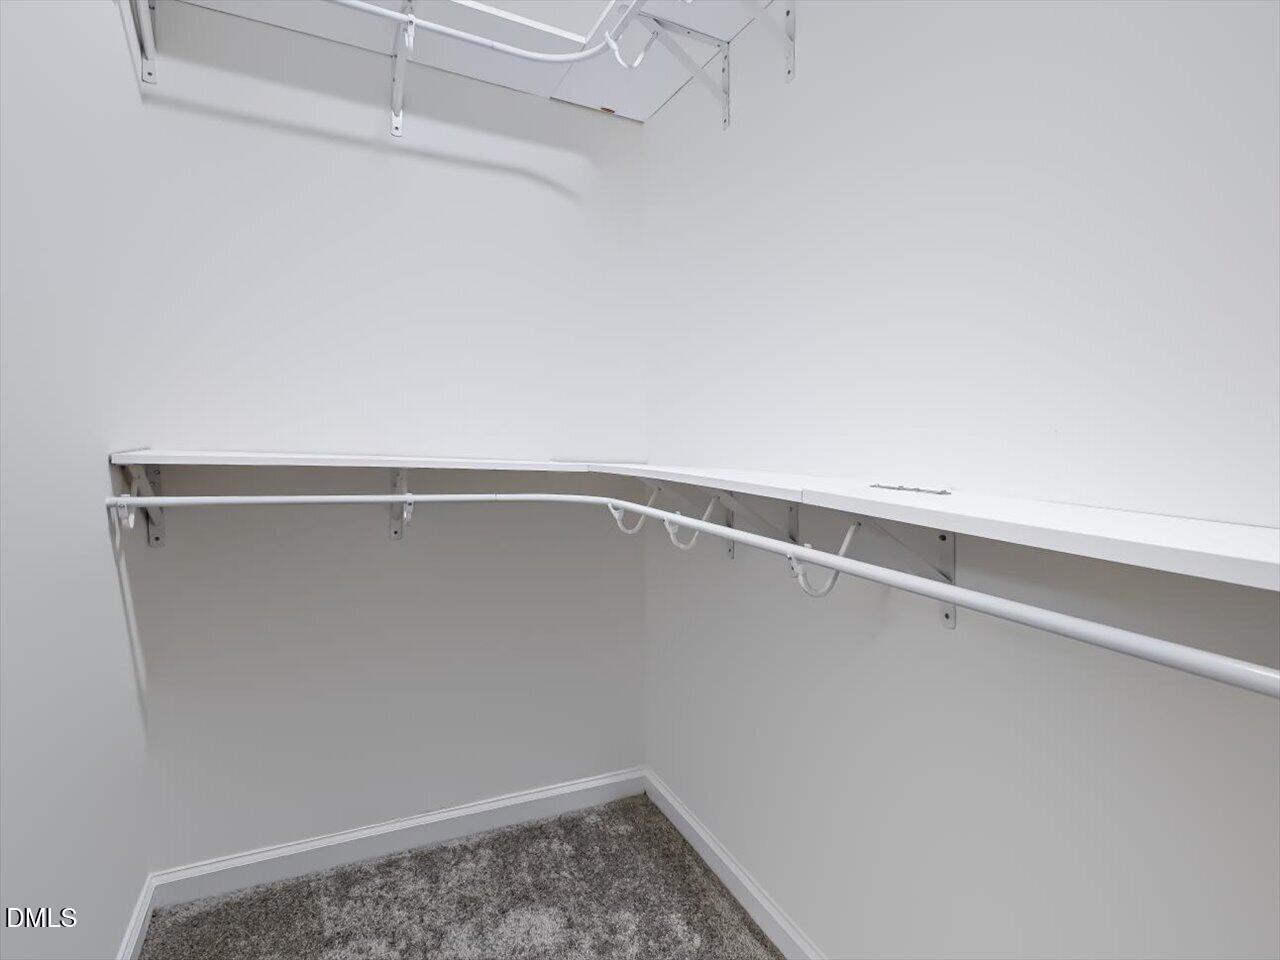
Walk-in closet featuring tiered white shelving, white metal hanging rods, and wall-to-wall carpeting
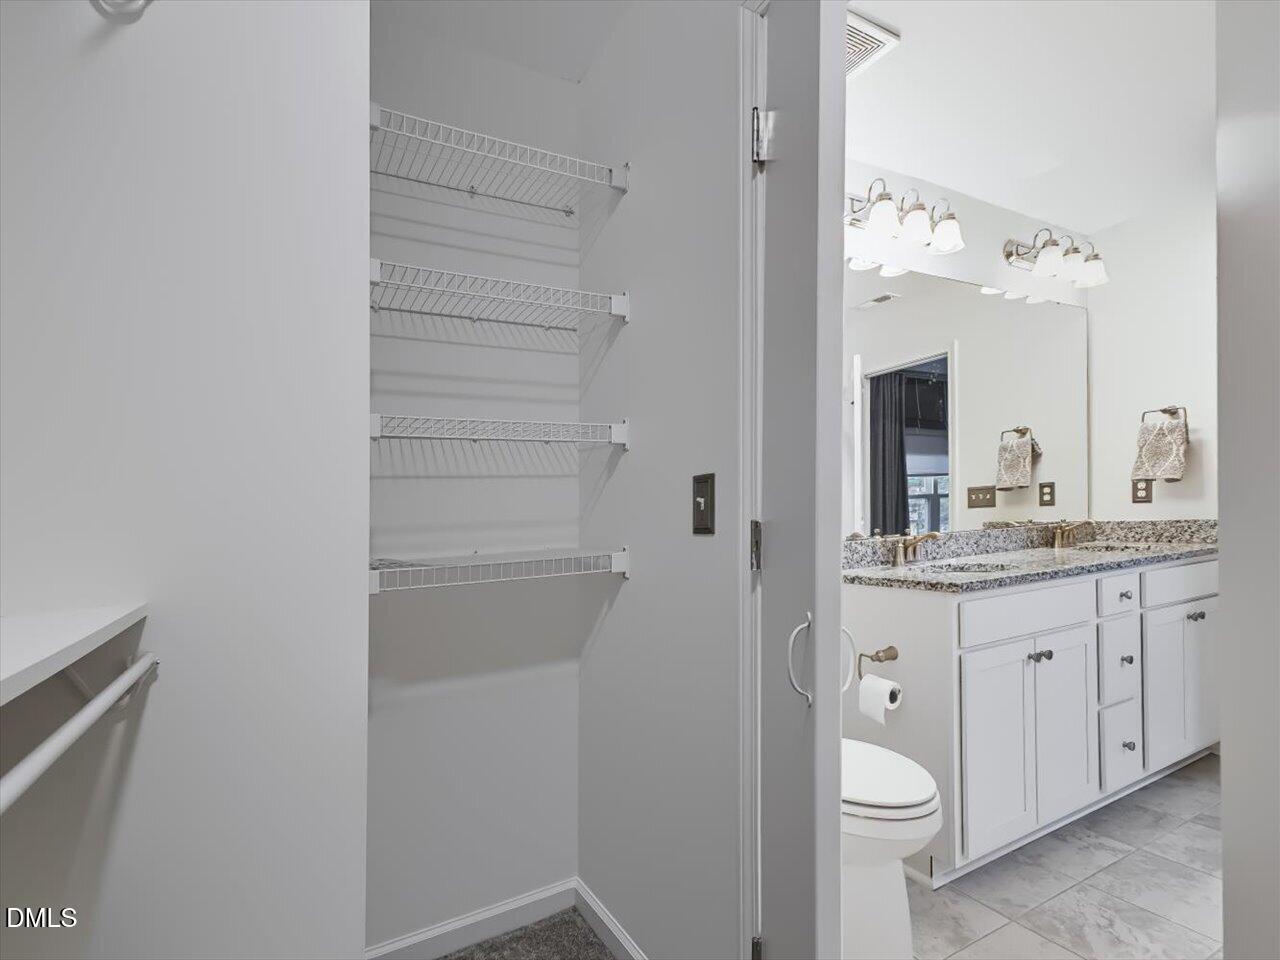
Bathroom featuring a stone-topped vanity with undermount sink, wall-spanning mirror with tri-light fixtures, tiled flooring, and a walk-in storage area with built-in wire shelving
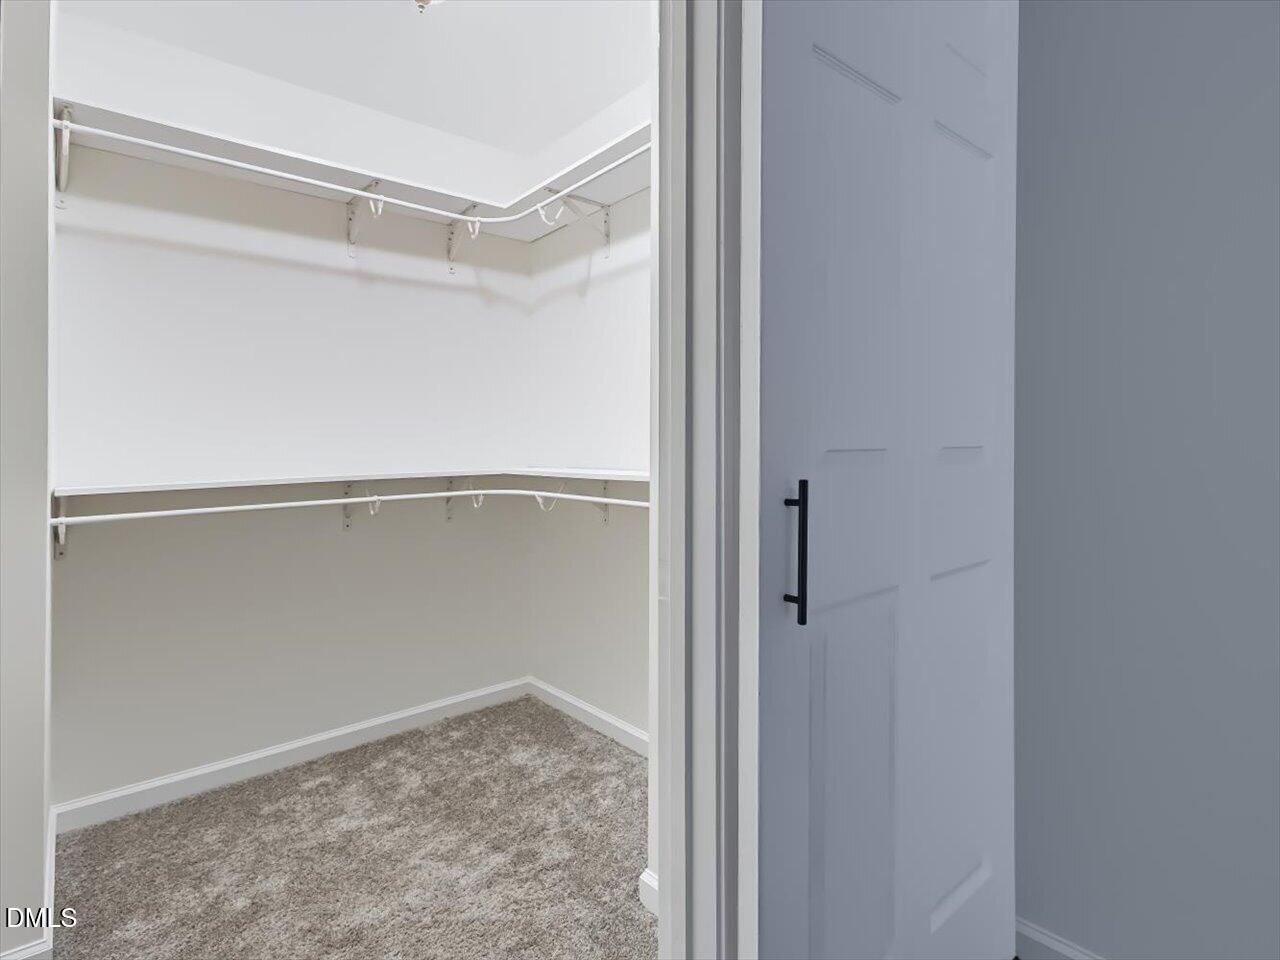
Walk-in closet featuring tiered white shelving, wall-to-wall carpeting, and a paneled door with matte black hardware
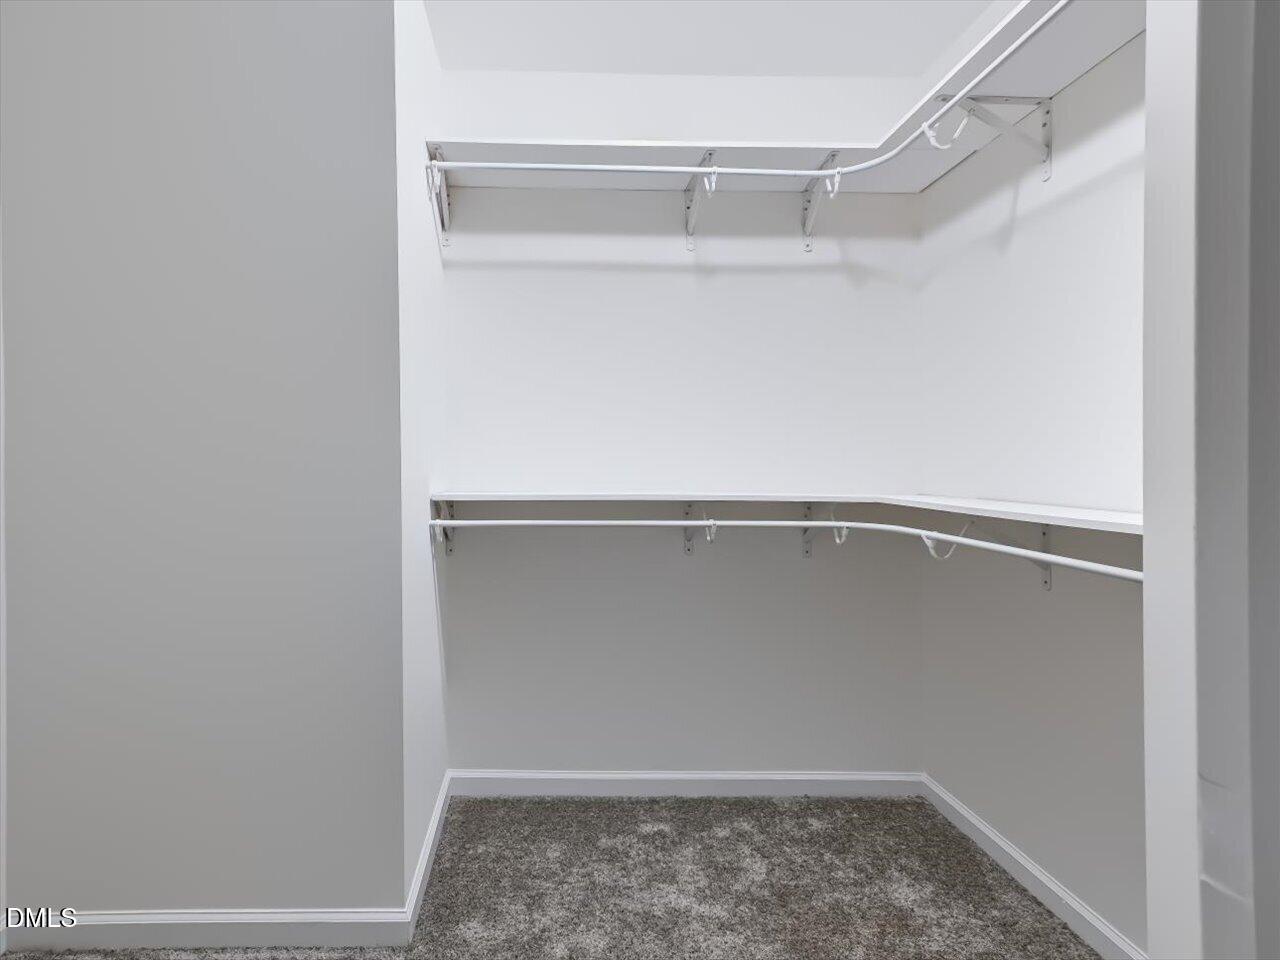
Walk-in closet featuring two levels of built-in shelving, white wire garment rods, and wall-to-wall carpeting
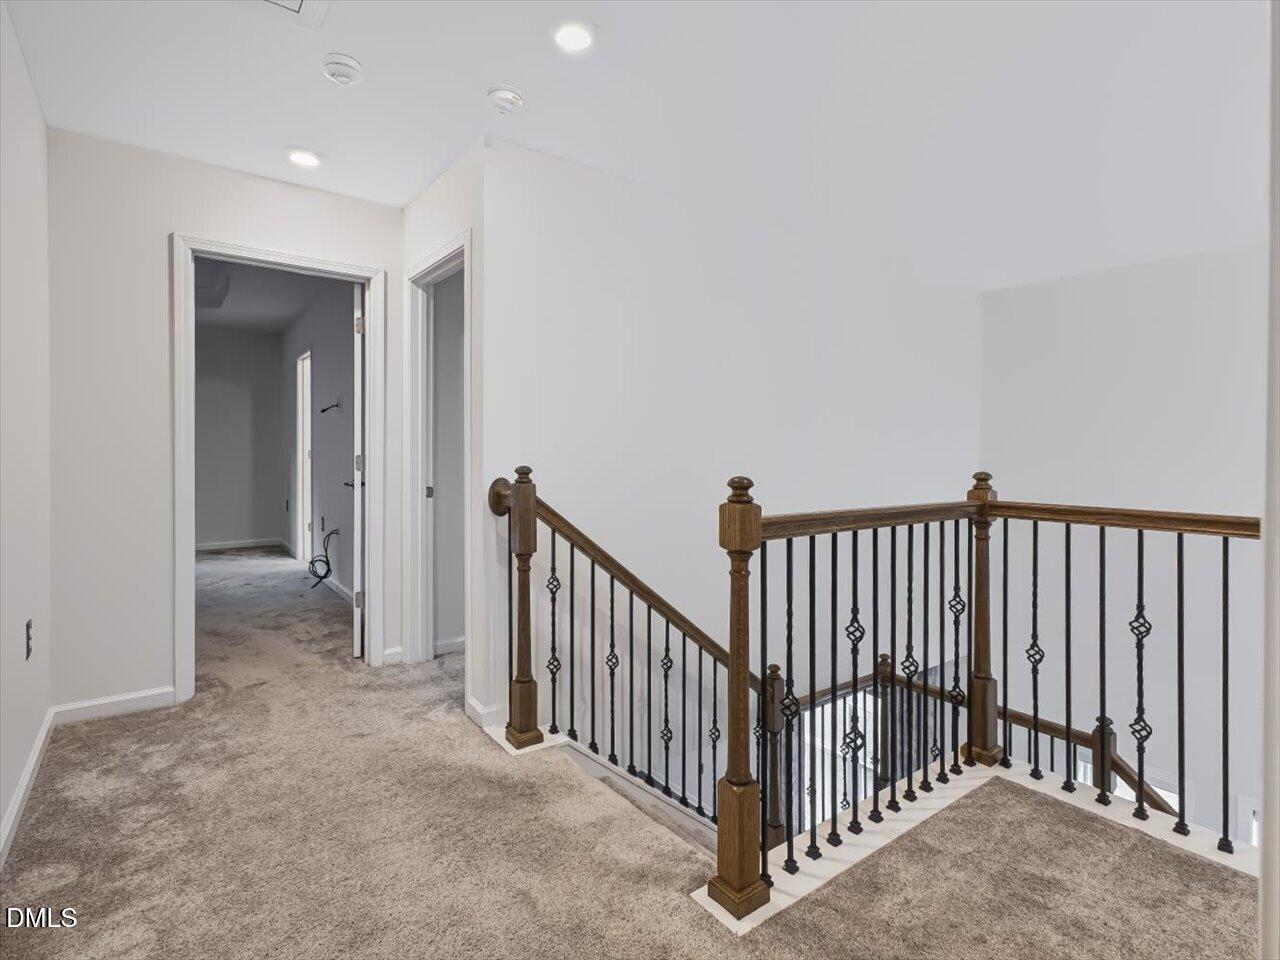
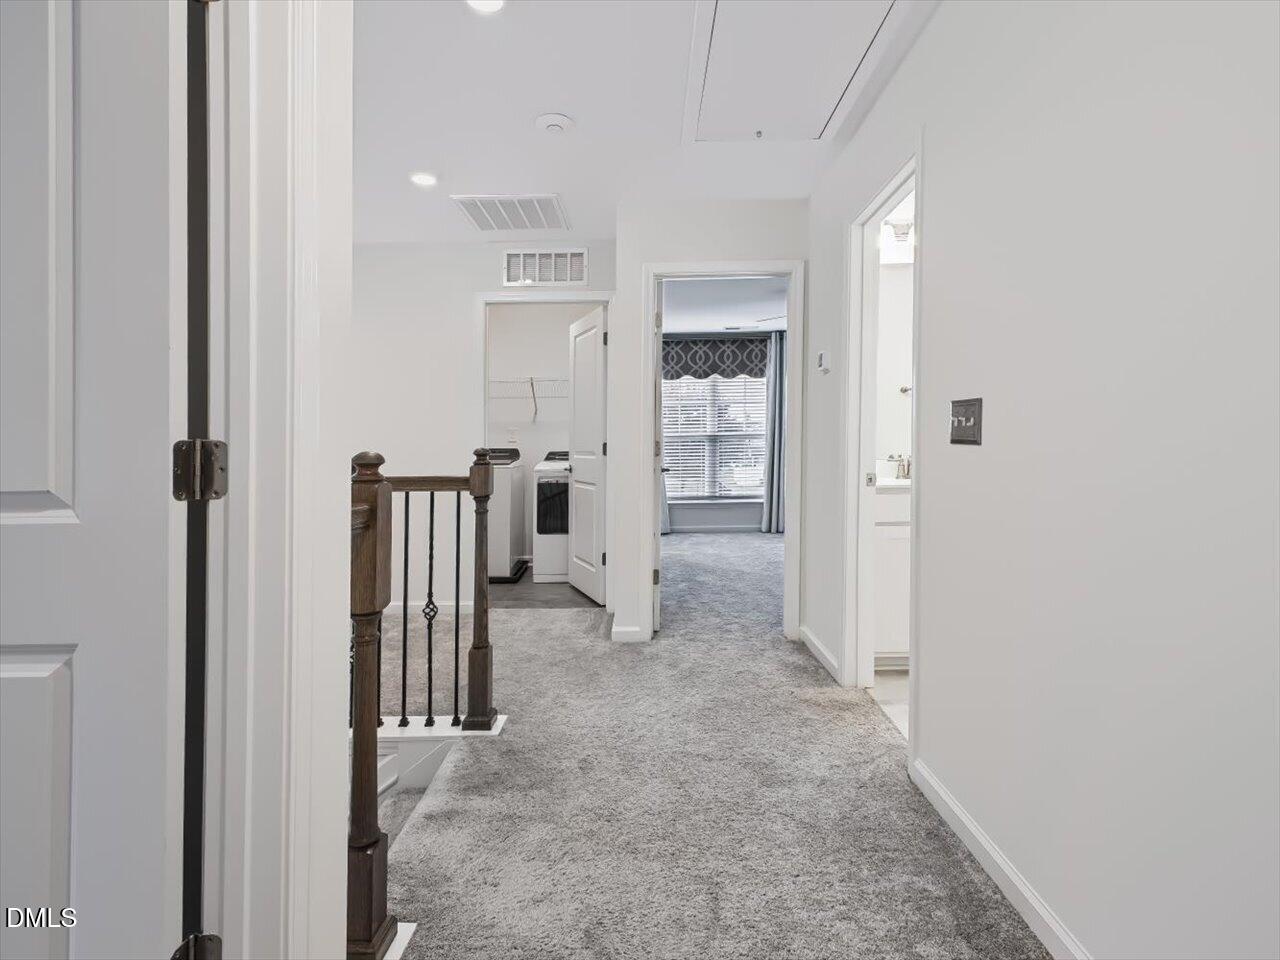
Hallway featuring neutral carpet, recessed lighting, and a dark wood-finish balustrade with metal spindles
Neutral interior space featuring carpeted flooring, a ceiling fan with integrated light fixture, and a large window with horizontal blinds
Spacious room featuring neutral carpeting, a dual-window assembly with integrated blinds, and a white ceiling-mounted fan with an integrated light fixture
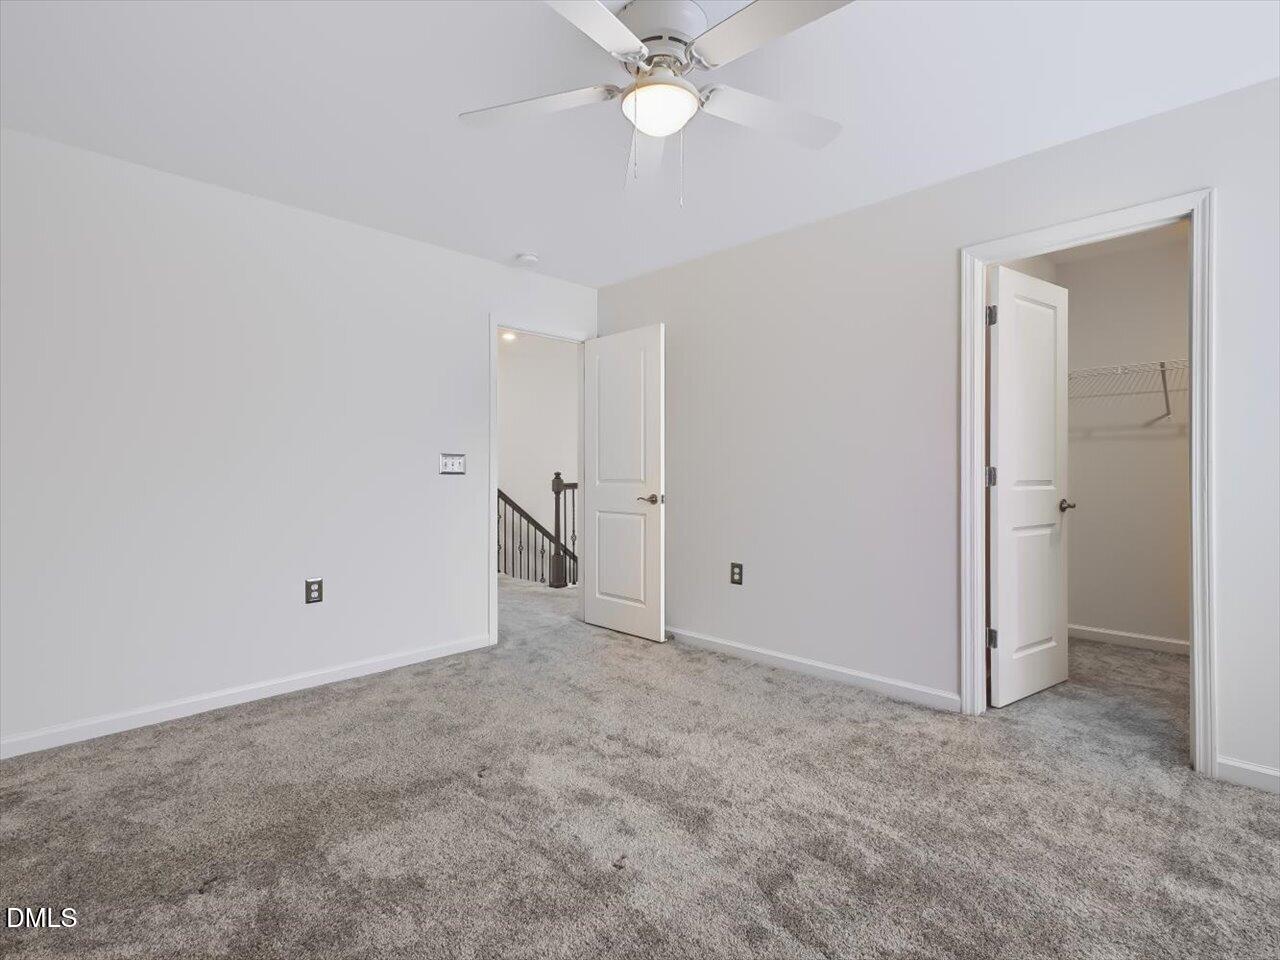
Neutral wall tones, wall-to-wall carpeting, ceiling fan with integrated lighting, and interior doors featuring two-panel design
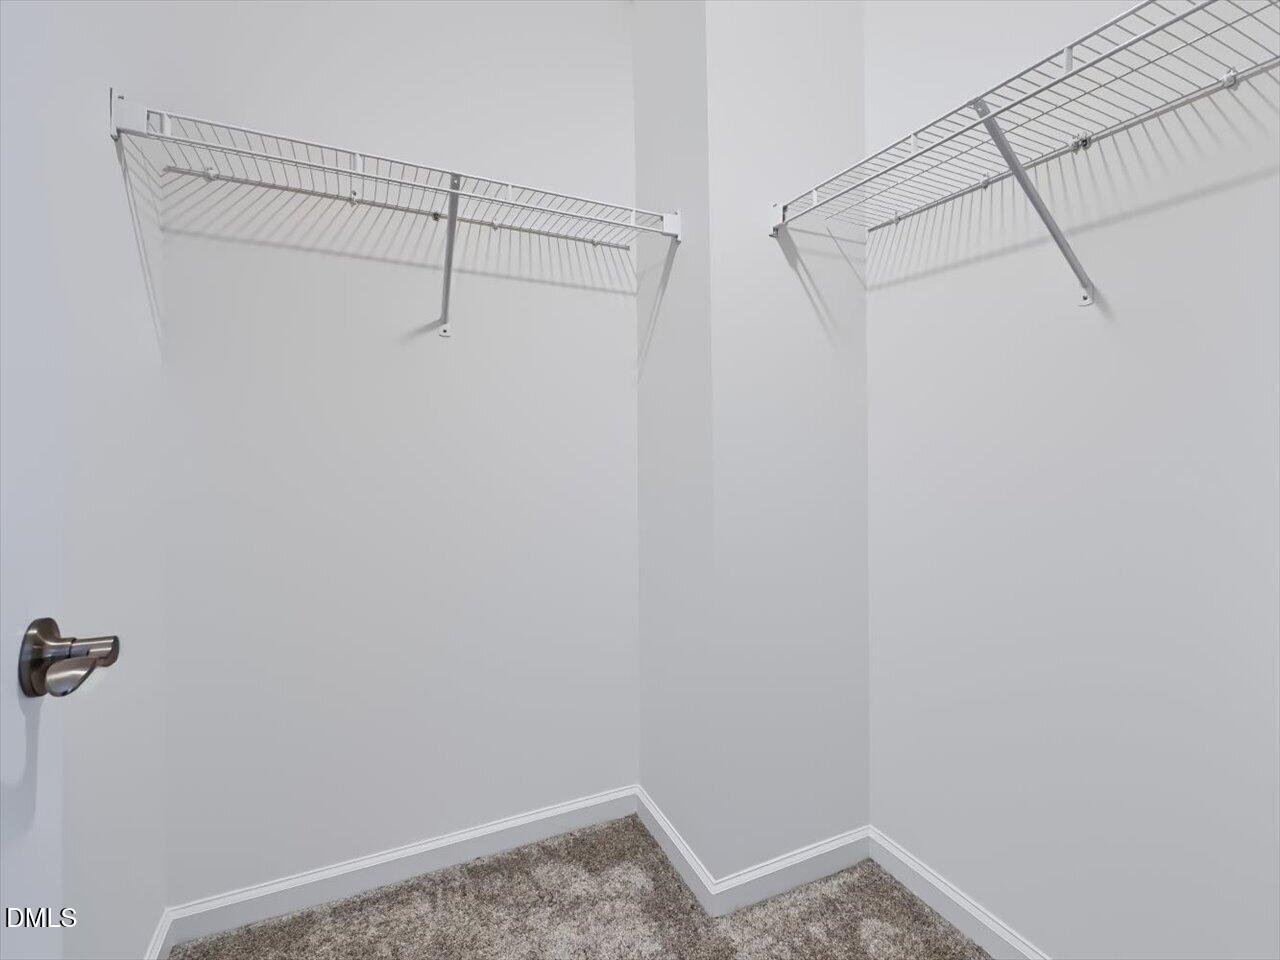
Walk-in closet featuring wall-to-wall carpeting and dual-level coated wire shelving
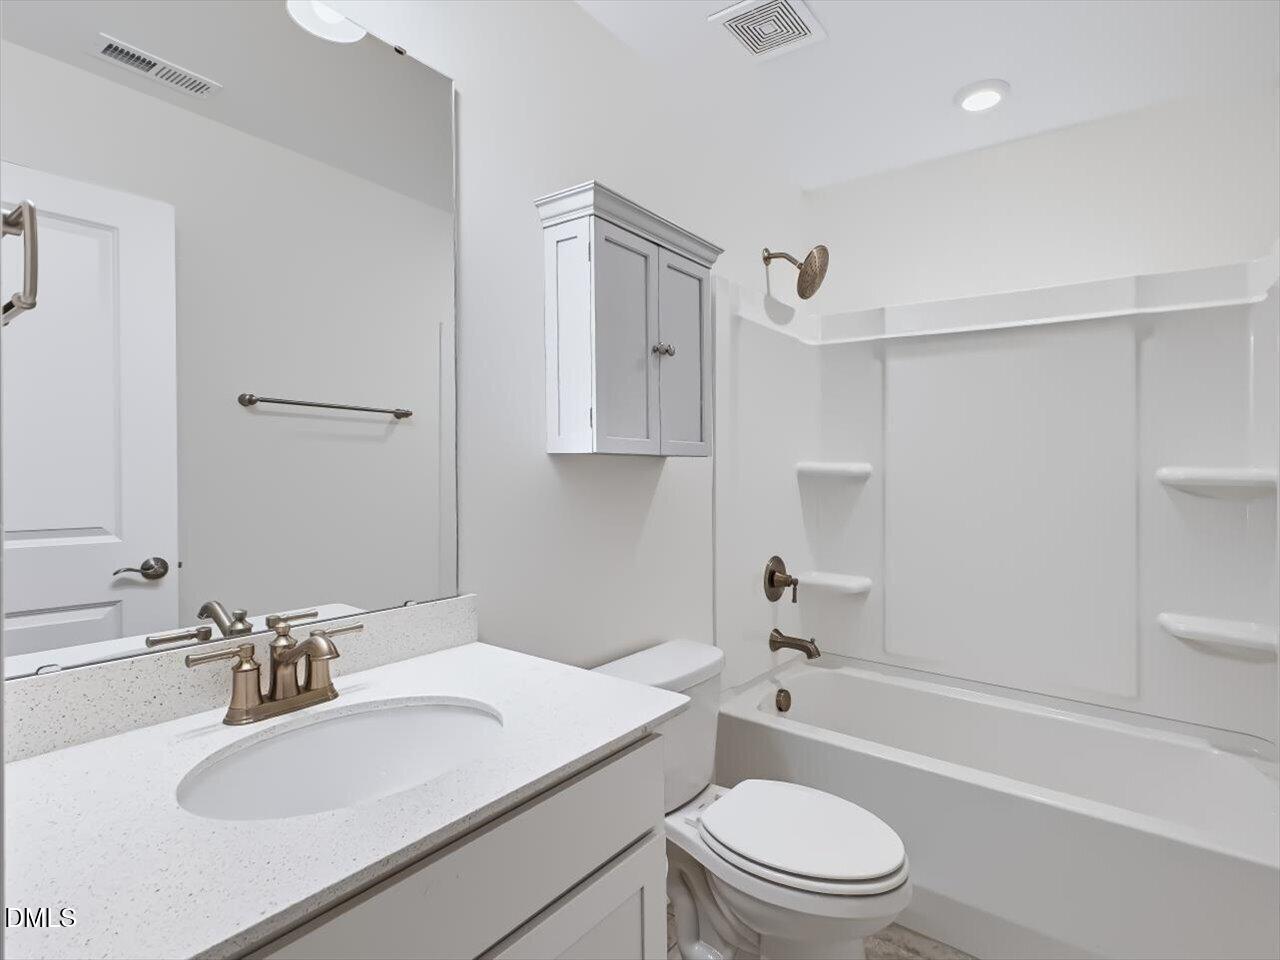
Full bathroom featuring a vanity with a quartz countertop, undermount sink, metallic fixtures, built-in medicine cabinet, and a tub-shower combination with integrated shelving
Neutral-toned wall-to-wall carpeting, ceiling fan with integrated lighting, and single-pane window with interior blinds
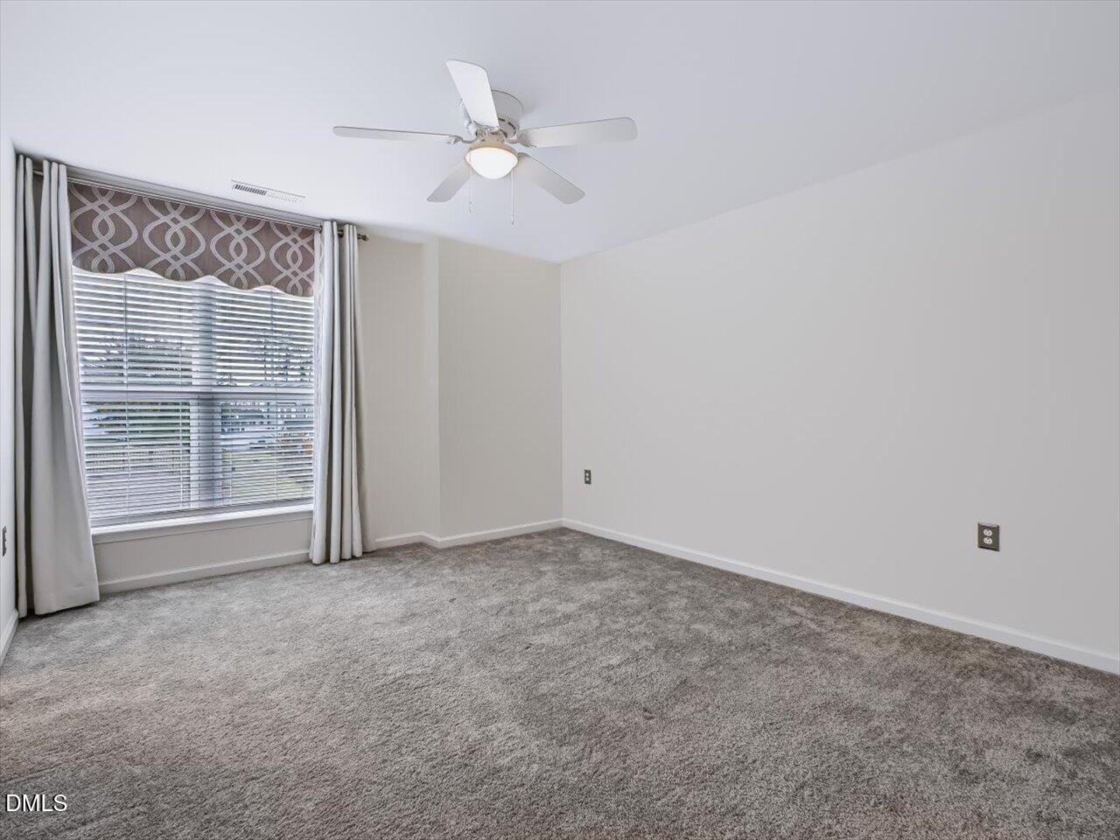
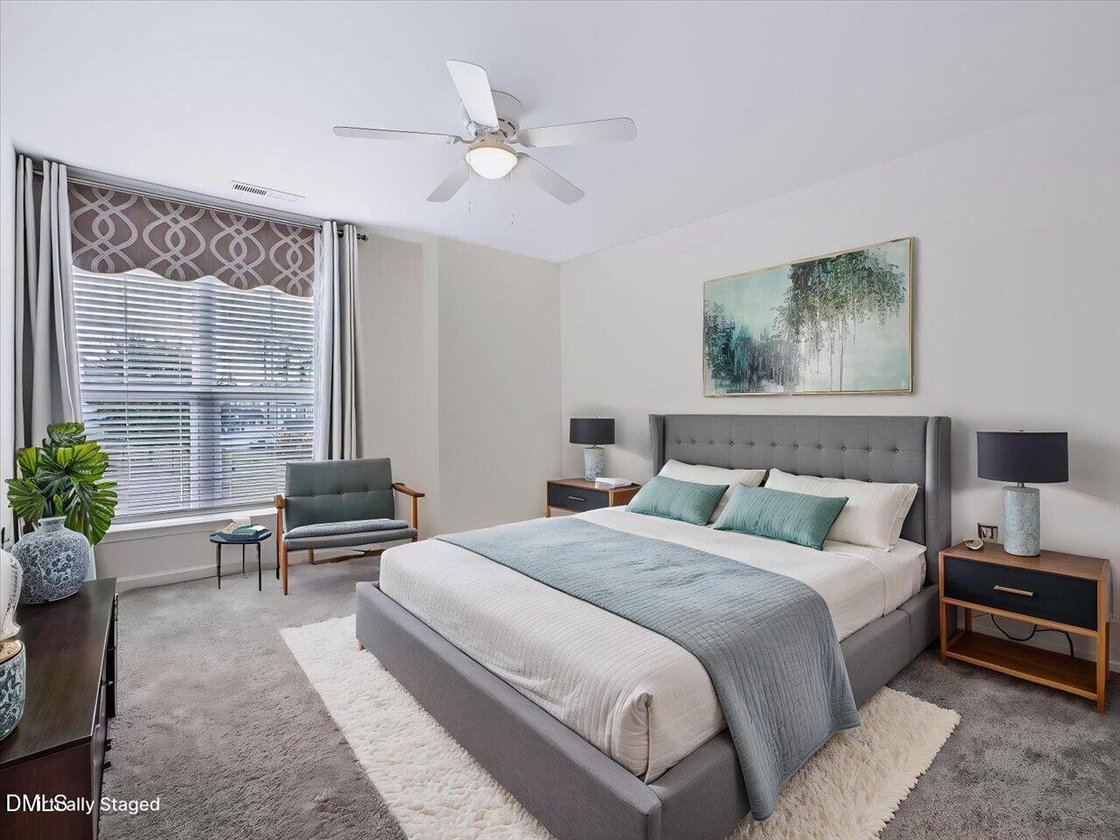
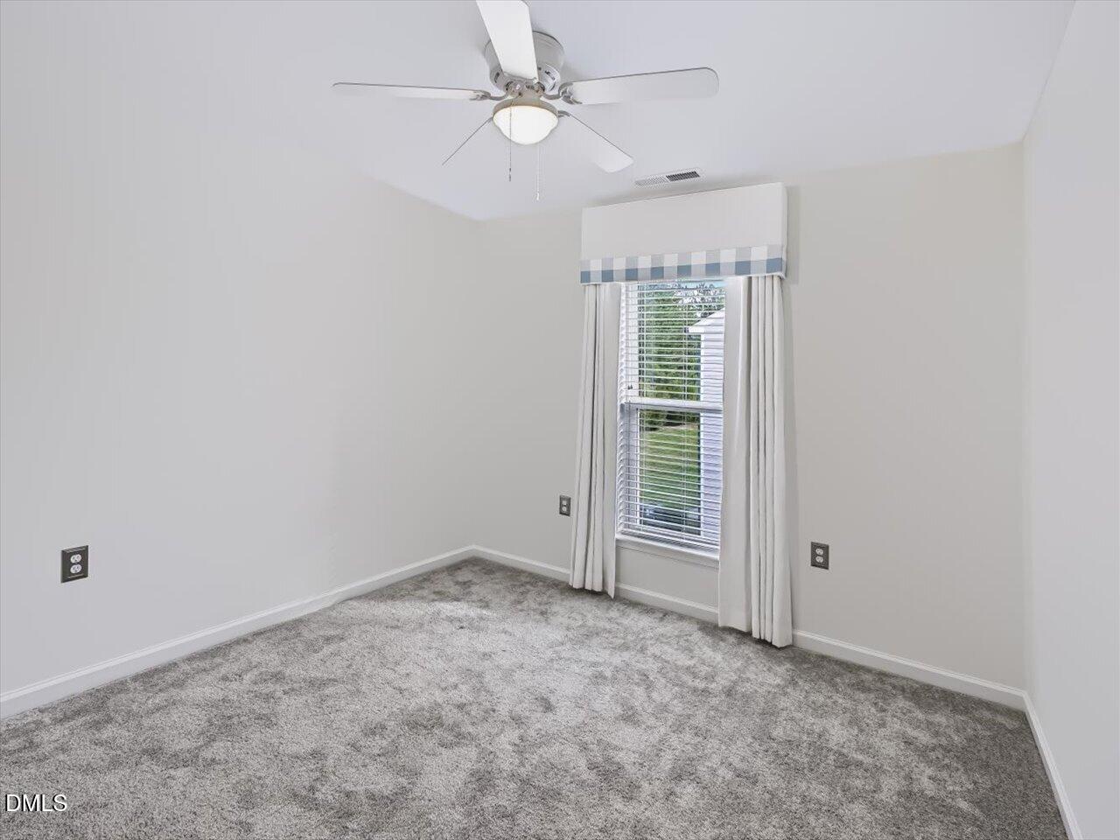
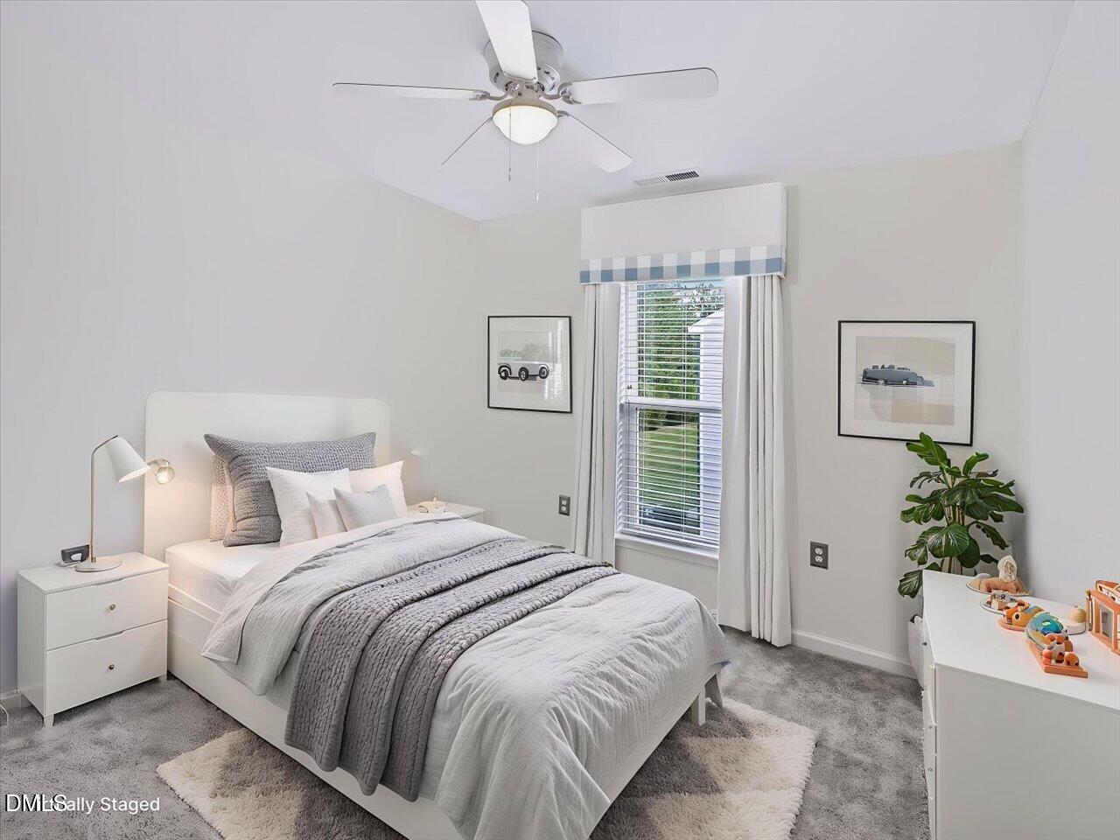
Bedroom featuring grey wall-to-wall carpeting, single-hung window with a custom valance, and a ceiling fan with integrated lighting
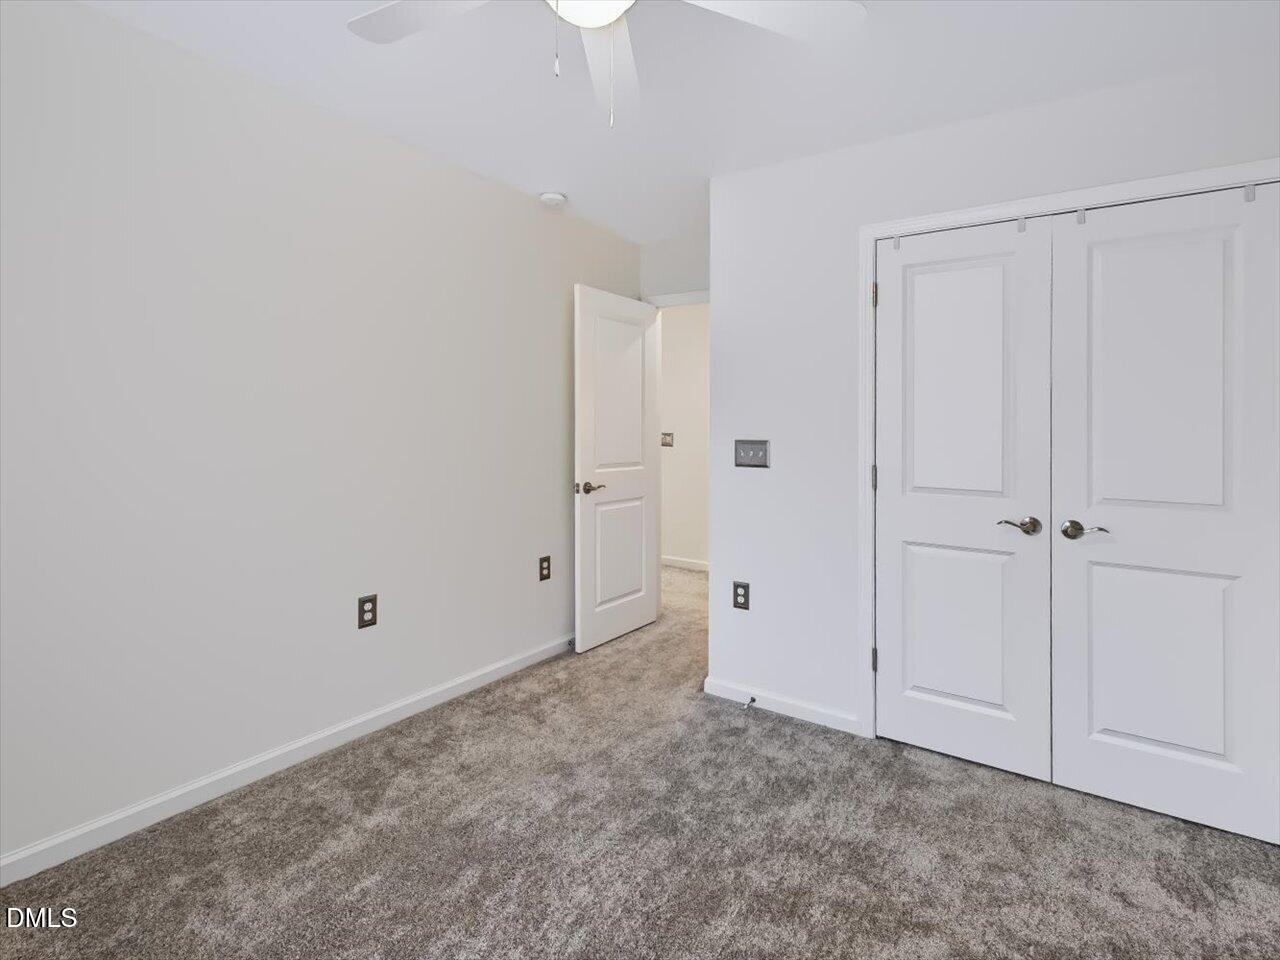
Interior space featuring neutral wall tones, plush wall-to-wall carpeting, a double-panel closet with brushed metal hardware, a single-panel interior door, and a ceiling-mounted light fixture with integrated fan
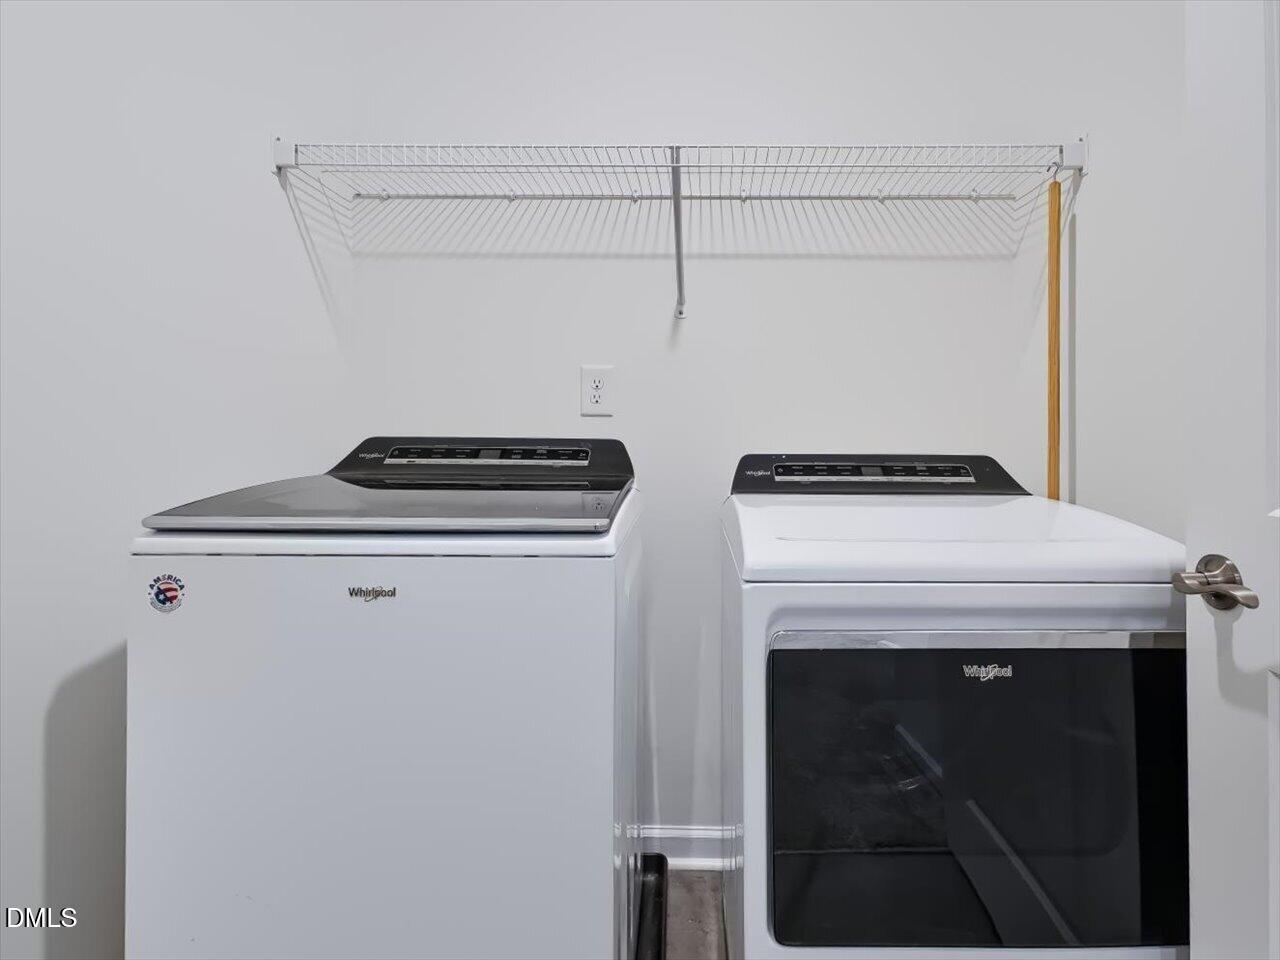
Laundry space featuring a top-loading washing machine, a front-loading dryer, and a wall-mounted wire storage shelf
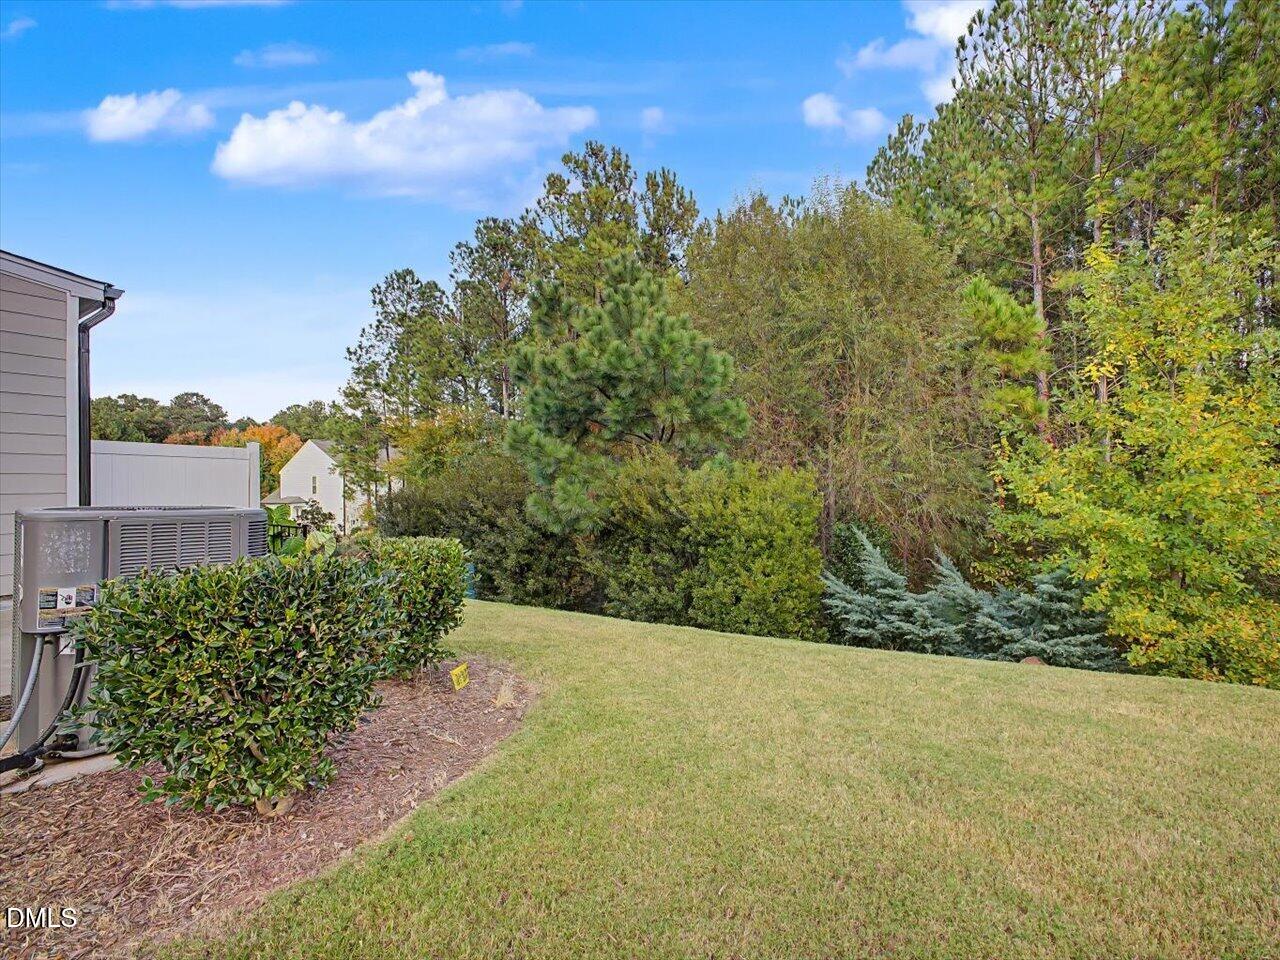
Rear exterior featuring a manicured lawn, established landscaping, and mature perimeter trees
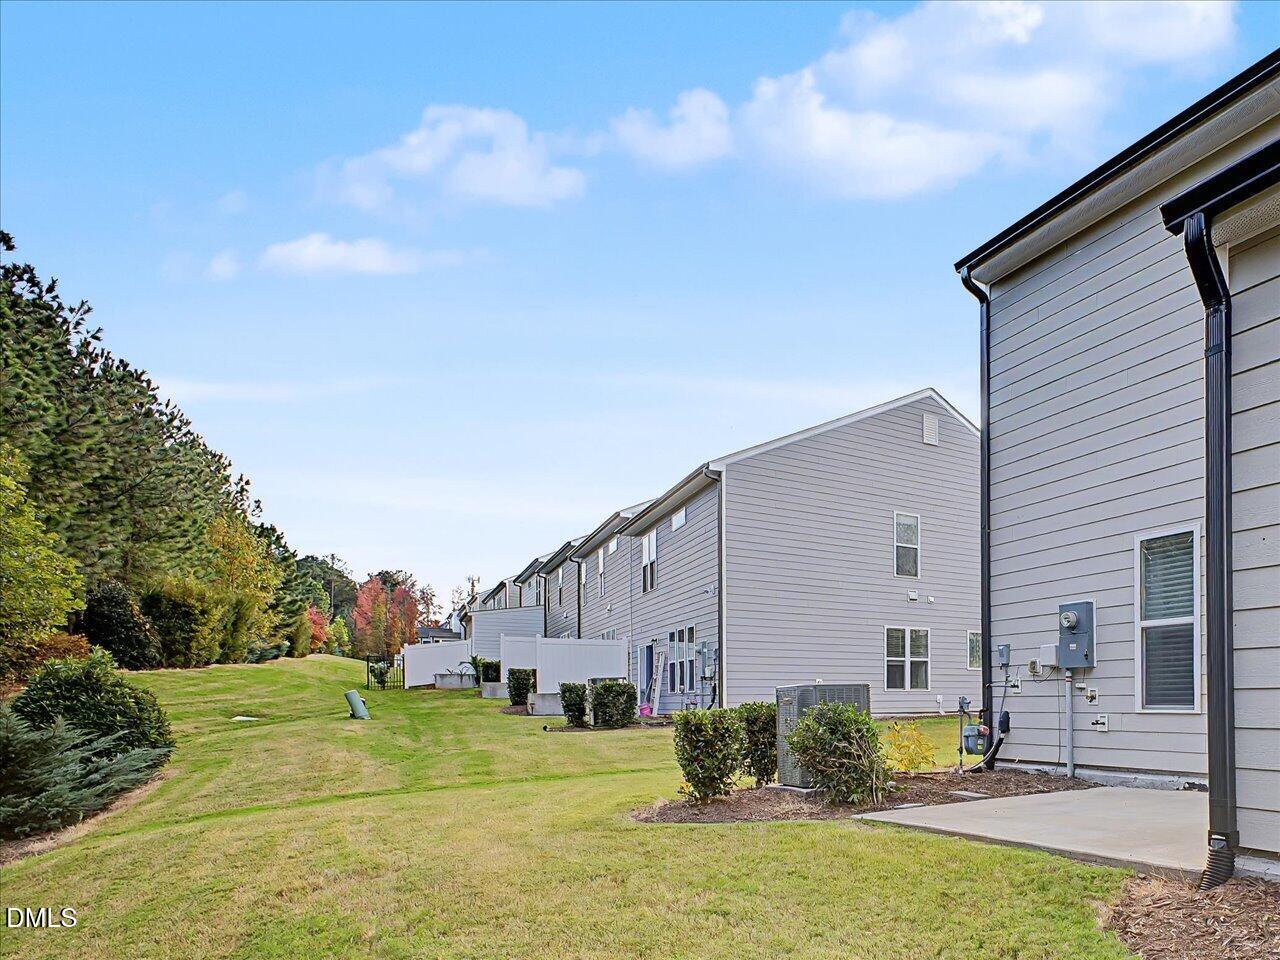
Horizontal siding exterior, concrete patio, and expansive lawn area with mature perimeter trees
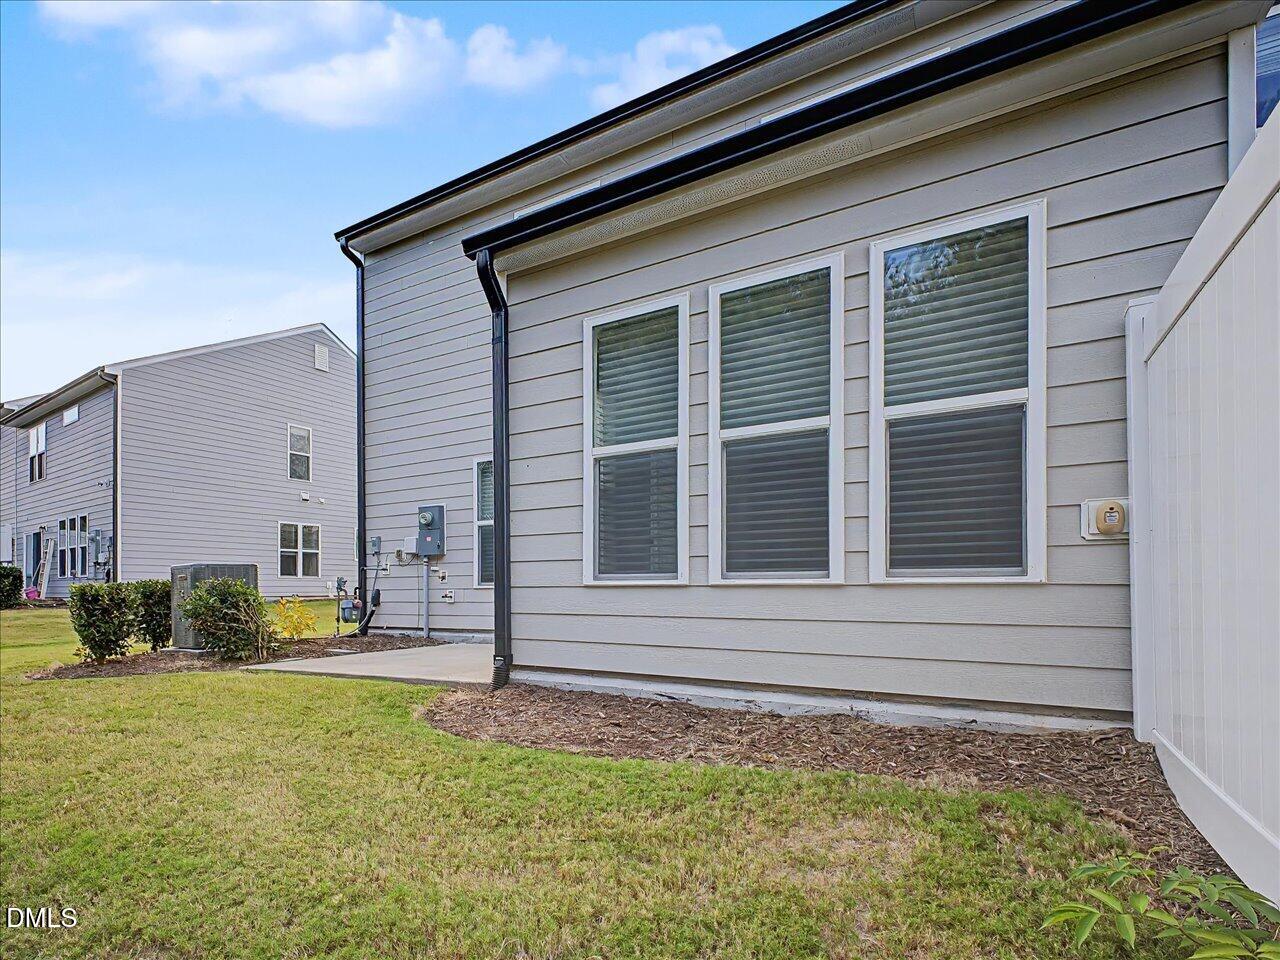
Exterior view featuring lap siding, white vinyl privacy fencing, concrete patio, and a triple-pane window configuration
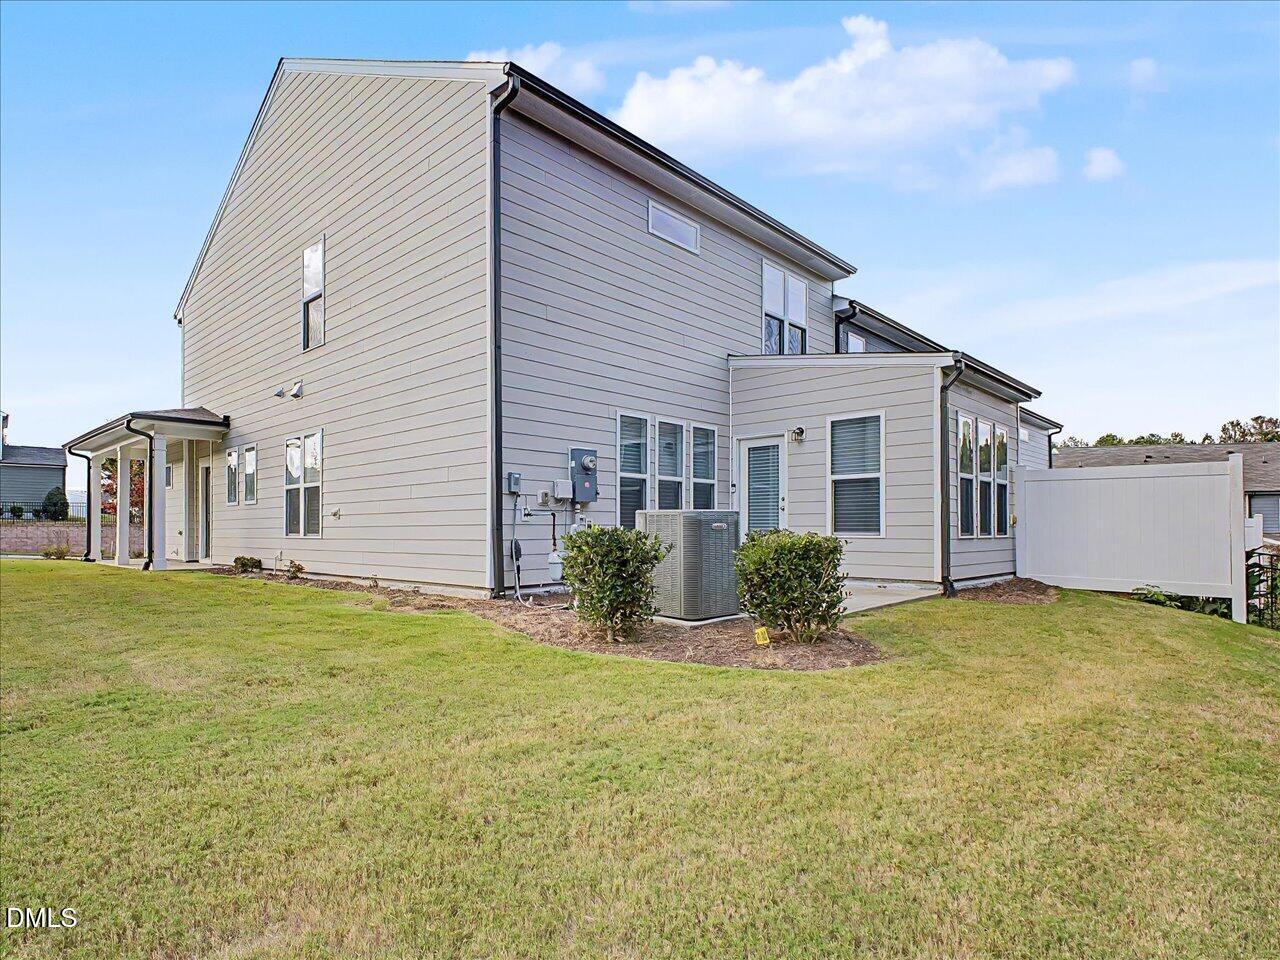
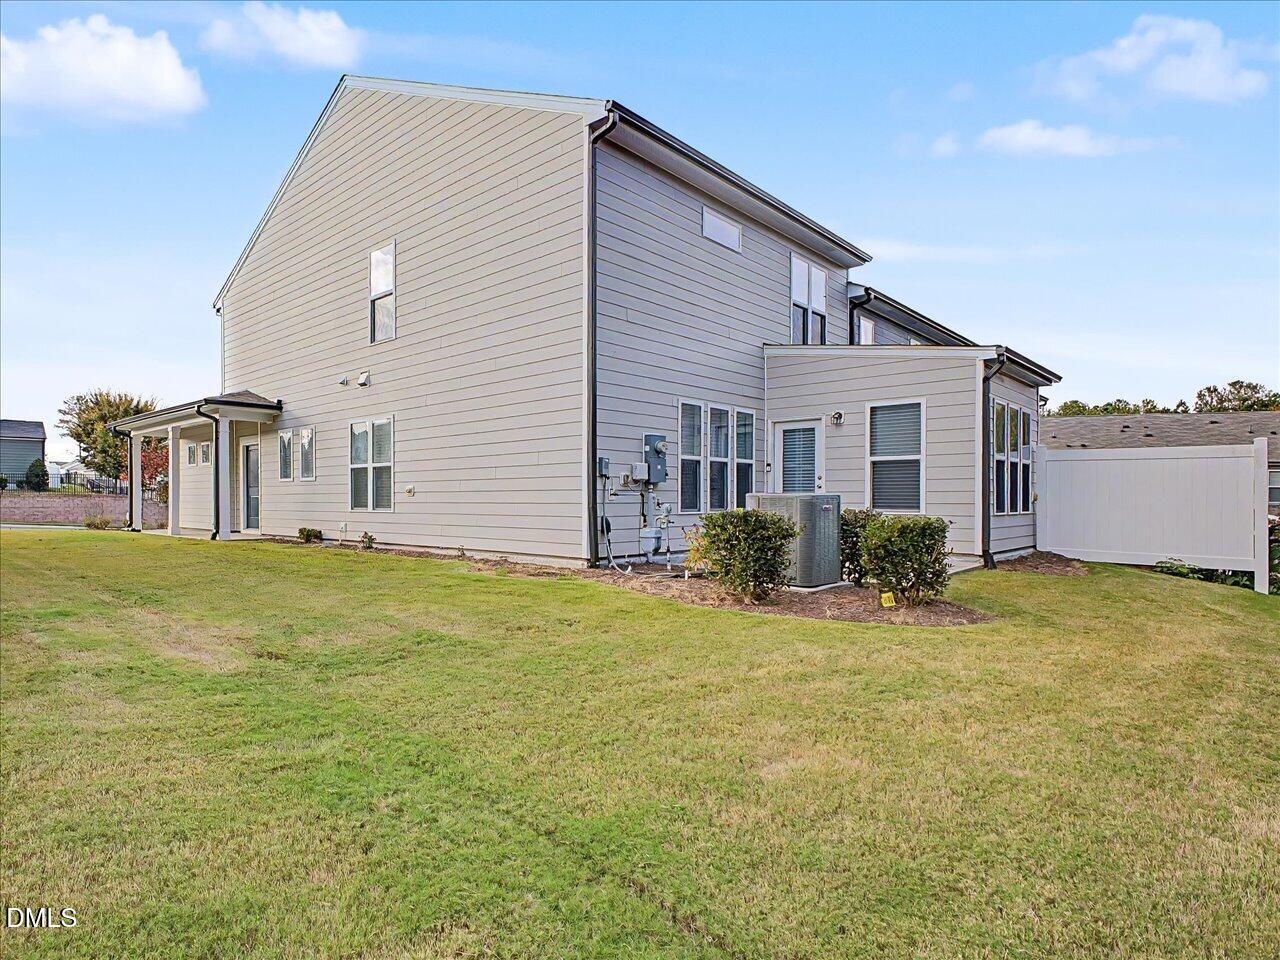
Two-story residence featuring light-toned horizontal siding, a covered side porch, multiple double-hung windows, and a private vinyl privacy fence
Two-story exterior featuring light-toned horizontal siding, a covered rear patio, expansive lawn area, and a white vinyl privacy fence
Community entrance sign featuring stacked stone columns, a light-colored brick center wall, and mature landscaping

 New Listing