1124 Armsleigh Court,Raleigh, NC 27603
Raleigh, NC 27603

Description
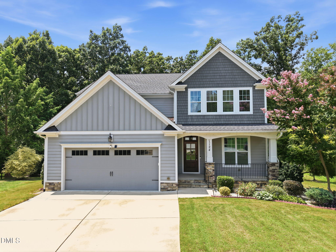
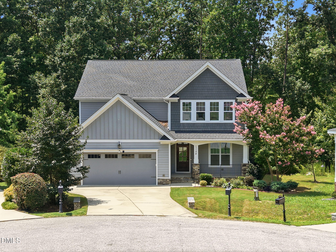
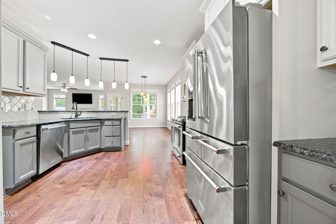
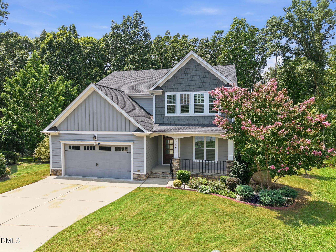
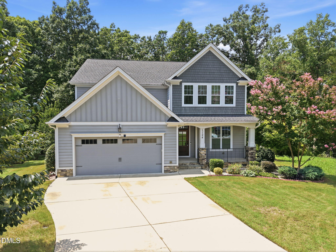
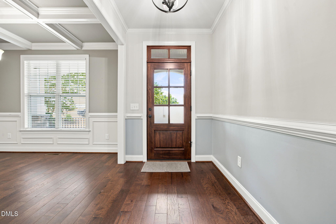
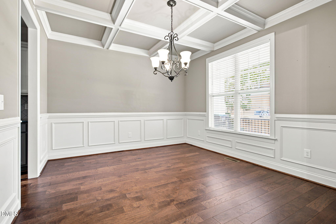
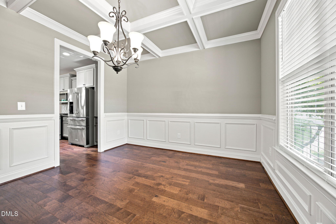
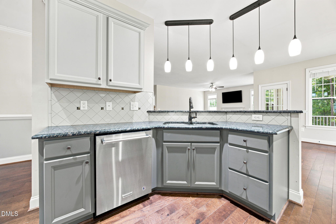
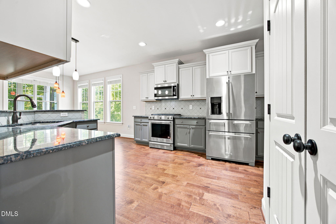
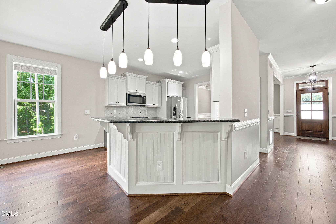
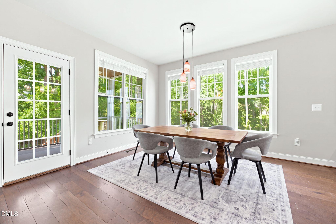
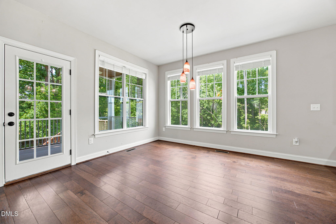
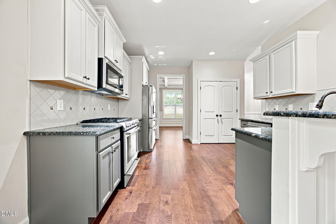
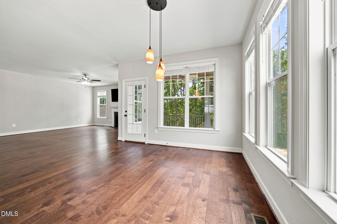
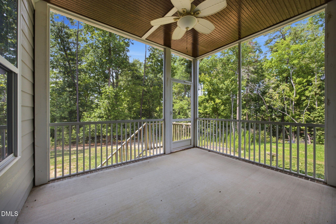
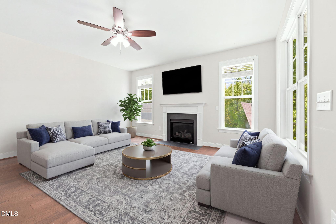
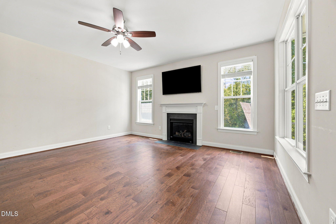
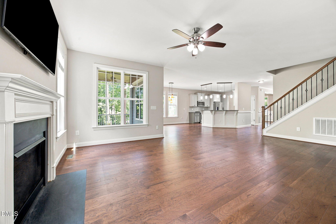
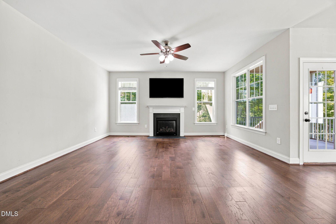
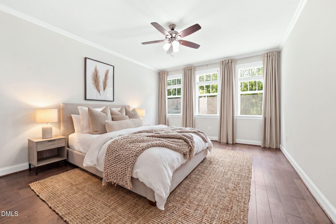
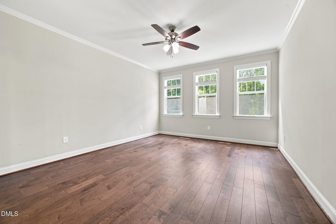
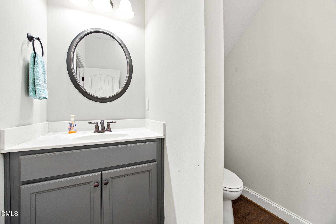
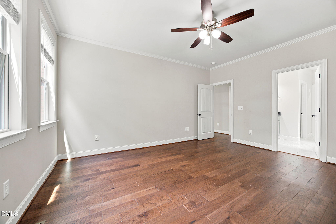
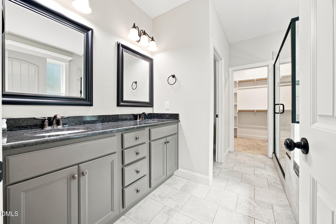
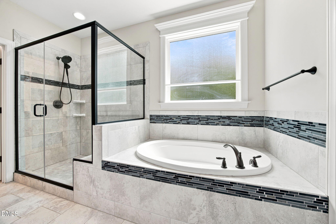
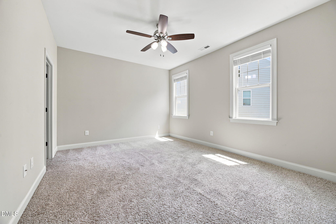
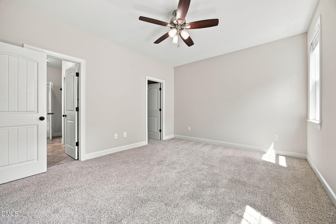
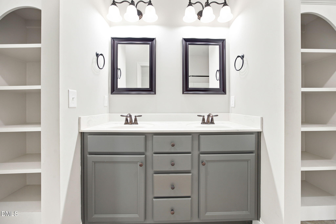
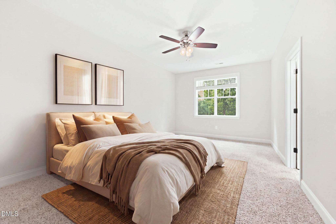
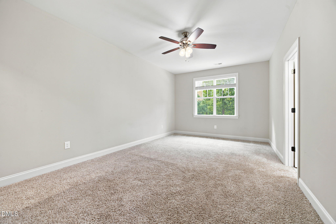
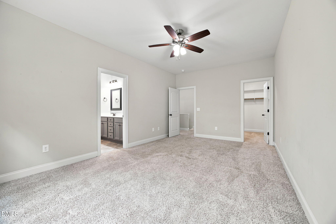
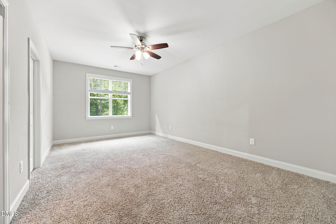
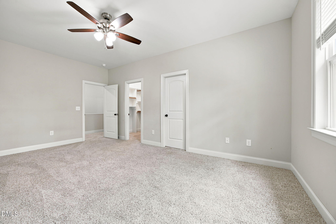
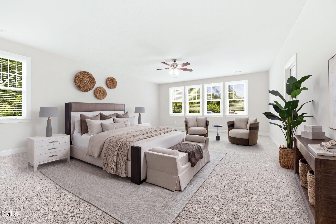
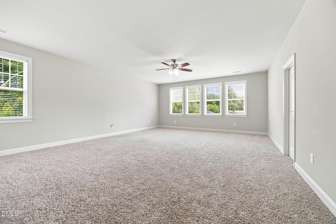
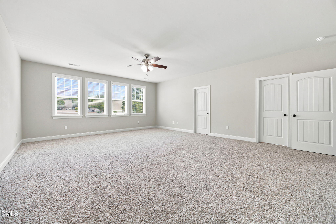
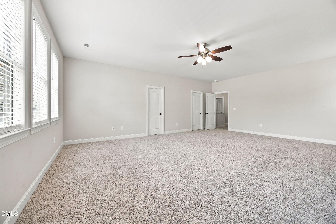
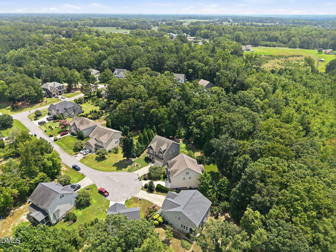
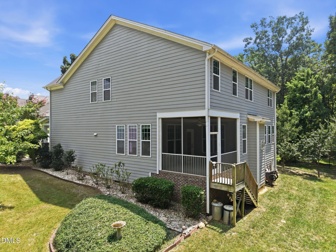
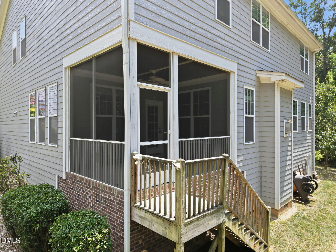
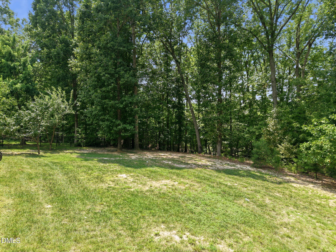
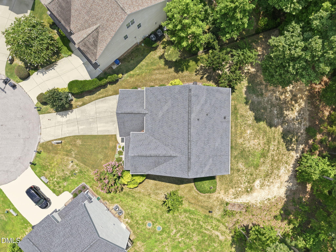
1-0 buydown OR 1% of loan amount in closing costs (up to $5k) w/ use of preferred lender! Discover the perfect blend of modern comfort, timeless style, and everyday convenience in this exceptional South Raleigh home! Tucked away on a quiet cul-de-sac, this beautifully maintained property is ideally located just minutes from downtown Raleigh, Garner, Fuquay-Varina, shopping, dining, parks, and major commuter routes including I-40, NC-540, and US-401. The bright, open-concept floor plan is thoughtfully designed for both entertaining and everyday living, featuring spacious gathering areas filled with natural light and a beautifully appointed kitchen with abundant cabinetry, generous counter space, and seamless flow into the living and dining areas. Generously sized bedrooms provide comfort and flexibility for family, guests, or a home office, while the private primary suite serves as the perfect retreat to relax and recharge. Step outside to your own backyard oasis, ideal for hosting gatherings, grilling, gardening, or simply enjoying peaceful evenings in a private setting. Offering an unbeatable combination of location, thoughtful design, and move-in-ready appeal, this home delivers the lifestyle today's buyers are searching for and presents a rare opportunity to own in one of South Raleigh's most convenient and desirable locations.
Details
| MLS # | 10183694 |
|---|---|
| Listing Type | For Sale |
| Style | House |
| HOA Dues | $38 |
| Sub-Type | Resale |
| Status | Active |
| Year | 2017 |
| Days On Site | 82 |
| Listing Provided By | LPT Realty LLC | Angie Cole |
Features
| Bed(s) | 3 |
|---|---|
| Bath(s) | 4 Total |
| SQ Feet | 3,394 |
| Garage | 2 |
| Story(s) | 2 |
| Zoning | R2 |
| Acreage | 0.91 |
Interior
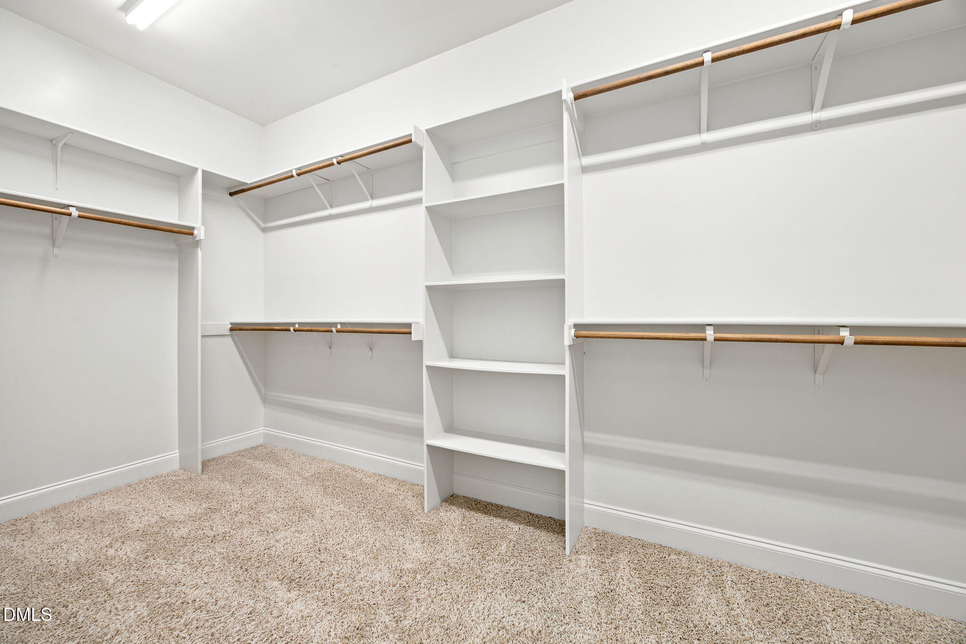
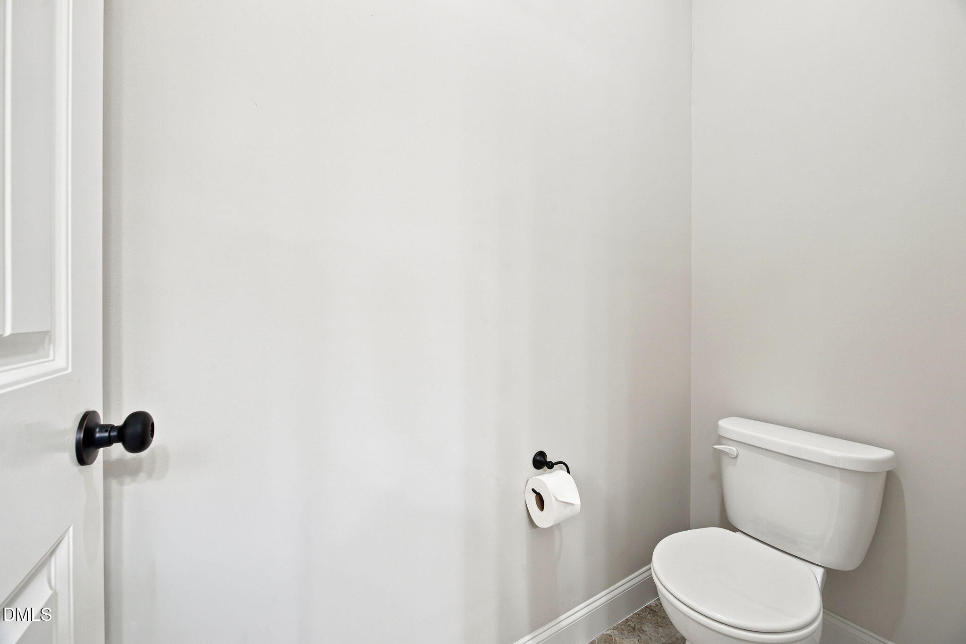
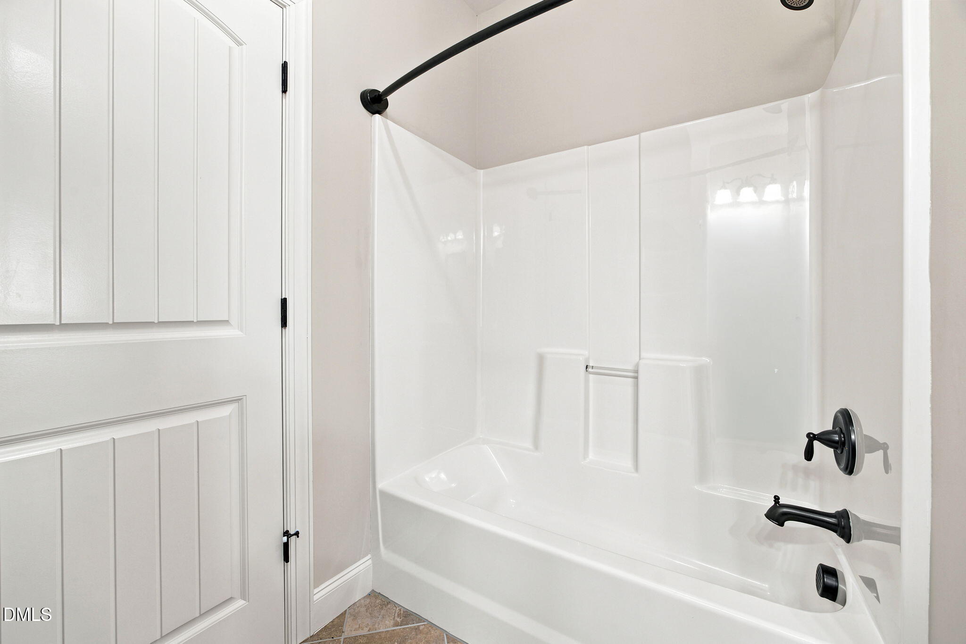
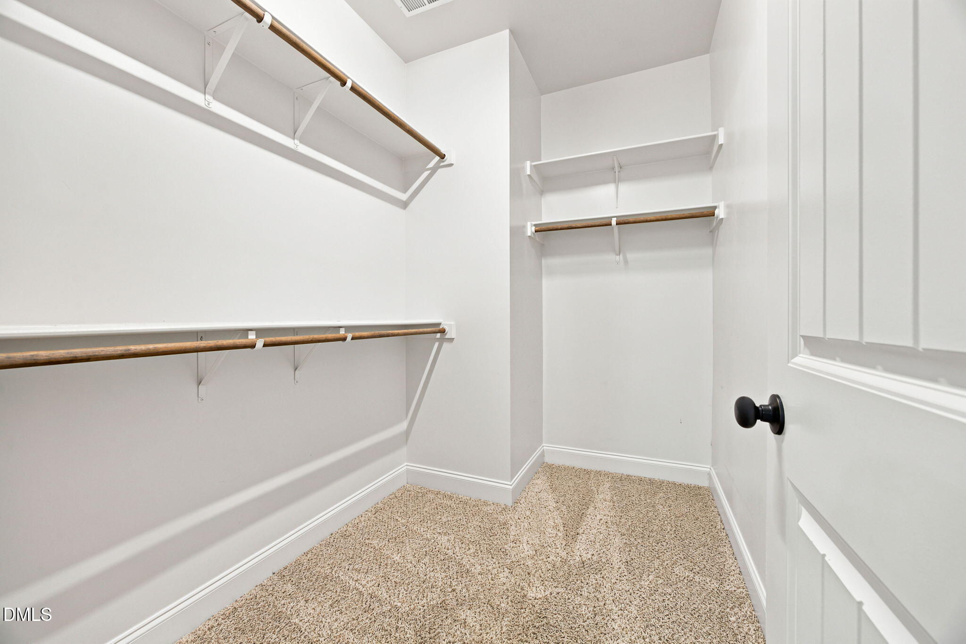
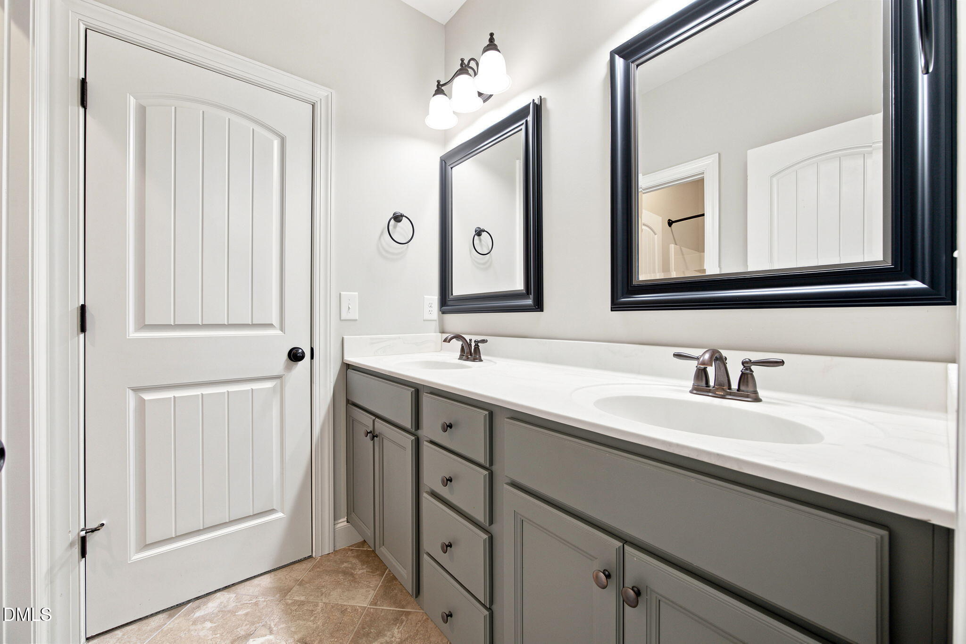
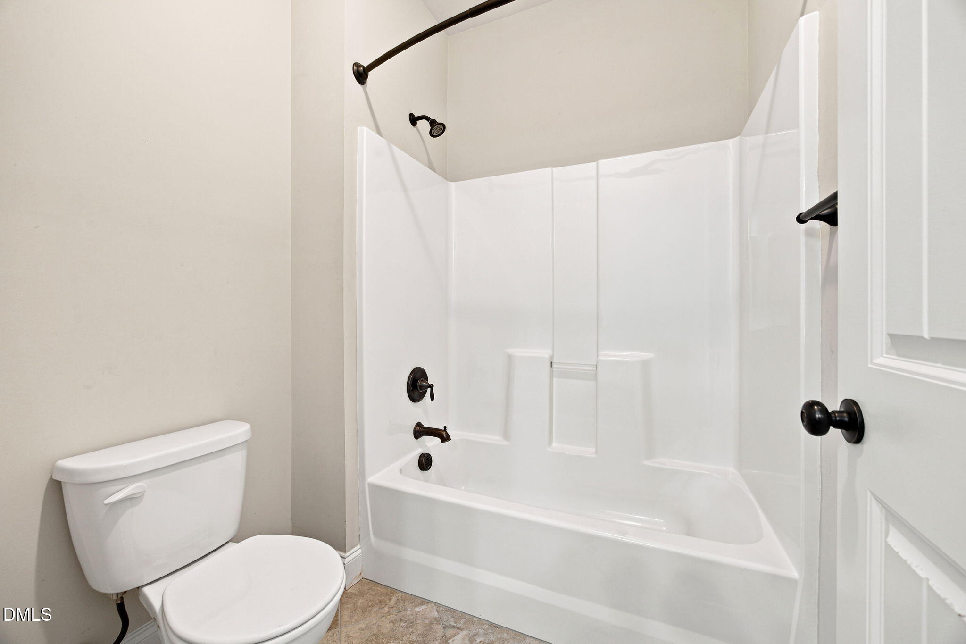
| Interior Features | Bathtub/Shower Combination, Bookcases, Ceiling Fan(s), Coffered Ceiling(s), Granite Counters, High Ceilings, Open Floorplan, Pantry, Primary Downstairs, Separate Shower, Smooth Ceilings, Soaking Tub, Tile Counters, Walk-In Closet(s) |
|---|---|
| Heating Yes / No | Yes |
| Cooling Yes / No | Yes |
| Cooling | Zoned |
| Fireplace Features | Gas Log, Living Room |
| Fireplace Yes / No | Yes |
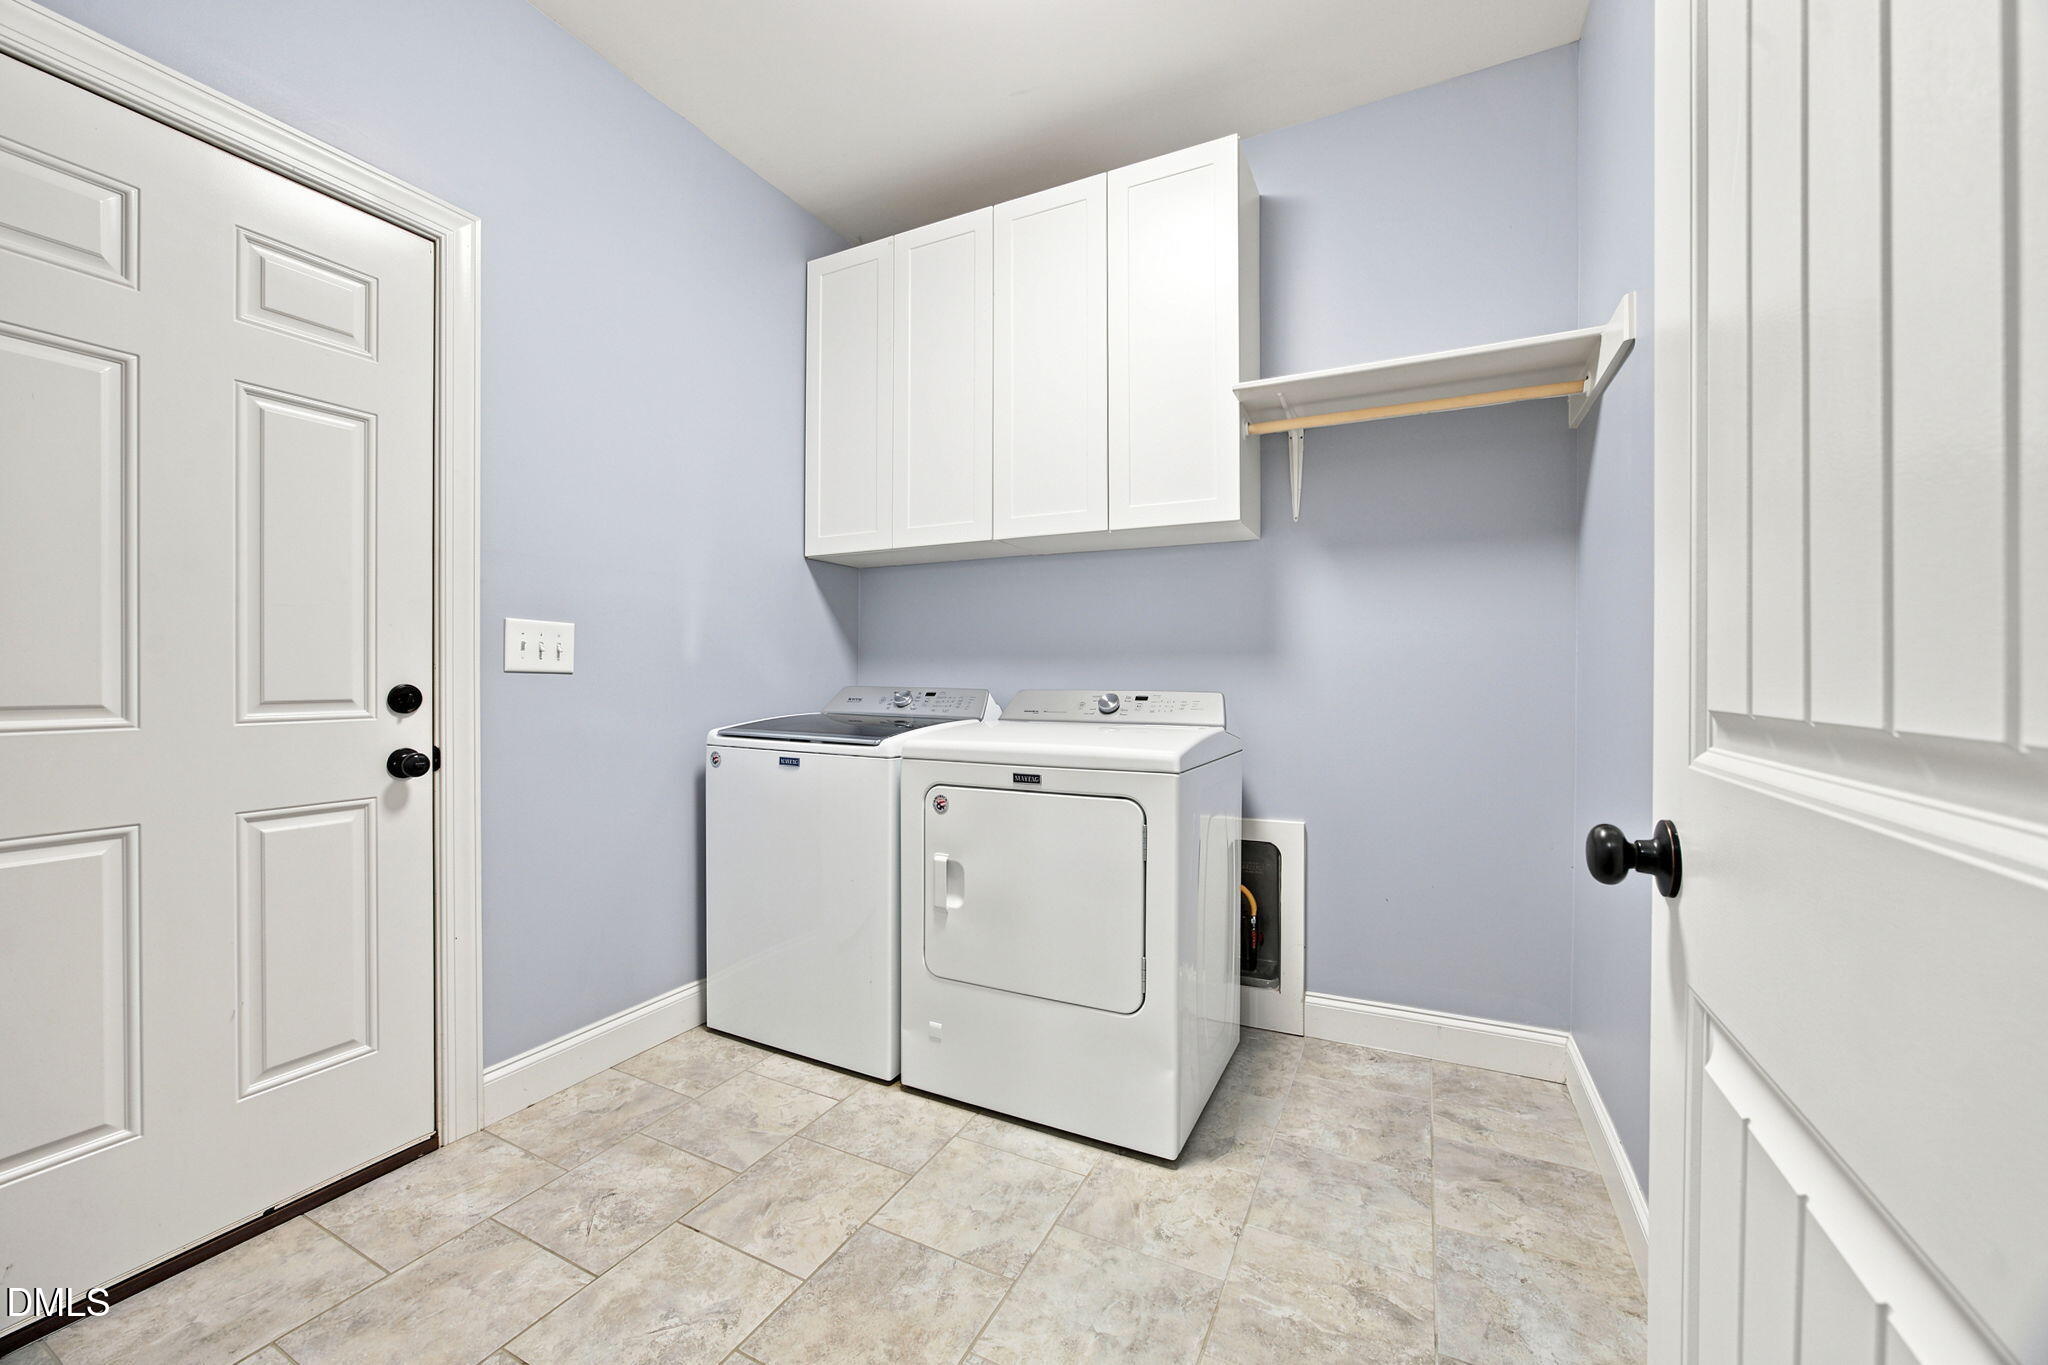
| Laundry Features | Electric Dryer Hookup, Main Level, Washer Hookup |
| Rooms Total | 16 |
Exterior
| Exterior Features | Private Yard, Rain Gutters |
|---|---|
| Roof | Architectural Shingle |
| Foundation Details | Block, Brick/Mortar |
| Lot Features | Cul-De-Sac, Hardwood Trees, Landscaped |
| Construction Materials | Fiber Cement, Stone |
| Patio And Porch Features | Covered, Front Porch |
Parking
| Attached Garage Yes / No | Yes |
|---|---|
| Garage Yes / No | Yes |
| Parking Features | Concrete, Garage, Garage Door Opener, Garage Faces Front |
Location
| Association Amenities | Maintenance Grounds |
|---|
Utilities
| Sewer | Septic Tank |
|---|
Taxes
| Tax Assessed Value | 691224 |
|---|---|
| Tax Legal Description | LO20 WHITECROFT MANOR PH2 BM2016-00543 |
| Tax Year | 2026 |
| Tax Map Number | 20 |
Area Information
| State | NC |
|---|---|
| County | Wake |
| City | Raleigh |
| Zip Code | 27603 |
| Area | Wake |
| Community Name | Whitecroft Manor |
| School District | Wake - Garner High |
| Elementary School | Wake - Vance Elementary |
| High School | Wake - Garner High |
| Listing VS Median (in Whitecroft Manor) | |
Price: $599,000 low | high Med: $599,000 sqft: 3,394 low | high Med: 3,394 $ / sqft: $176 low | high Med: $176 On site: 82 low | high Med: 82 | |
Market Activity 27603
Request a showing
Request a showing

Listings marked with a Doorify MLS icon are provided courtesy of the Doorify MLS, of North Carolina, Internet Data Exchange Database. Brokers make an effort to deliver accurate information, but buyers should independently verify any information on which they will rely in a transaction. The listing broker shall not be responsible for any typographical errors, misinformation, or misprints, and they shall be held totally harmless from any damages arising from reliance upon this data. This data is provided exclusively for consumers’ personal, non-commercial use. Copyright 2024 Doorify MLS of North Carolina. All rights reserved.
Contact
Learn More About This Property

| State | NC |
|---|---|
| County | Wake |
| City | Raleigh |
| Zip Code | 27603 |
| Area | Wake |
| Community Name | Whitecroft Manor |
| School District | Wake - Garner High |
| Elementary School | Wake - Vance Elementary |
| High School | Wake - Garner High |
| Listing VS Median (in Whitecroft Manor) | |
Price: $599,000 low | high Med: $599,000 sqft: 3,394 low | high Med: 3,394 $ / sqft: $176 low | high Med: $176 On site: 82 low | high Med: 82 | |