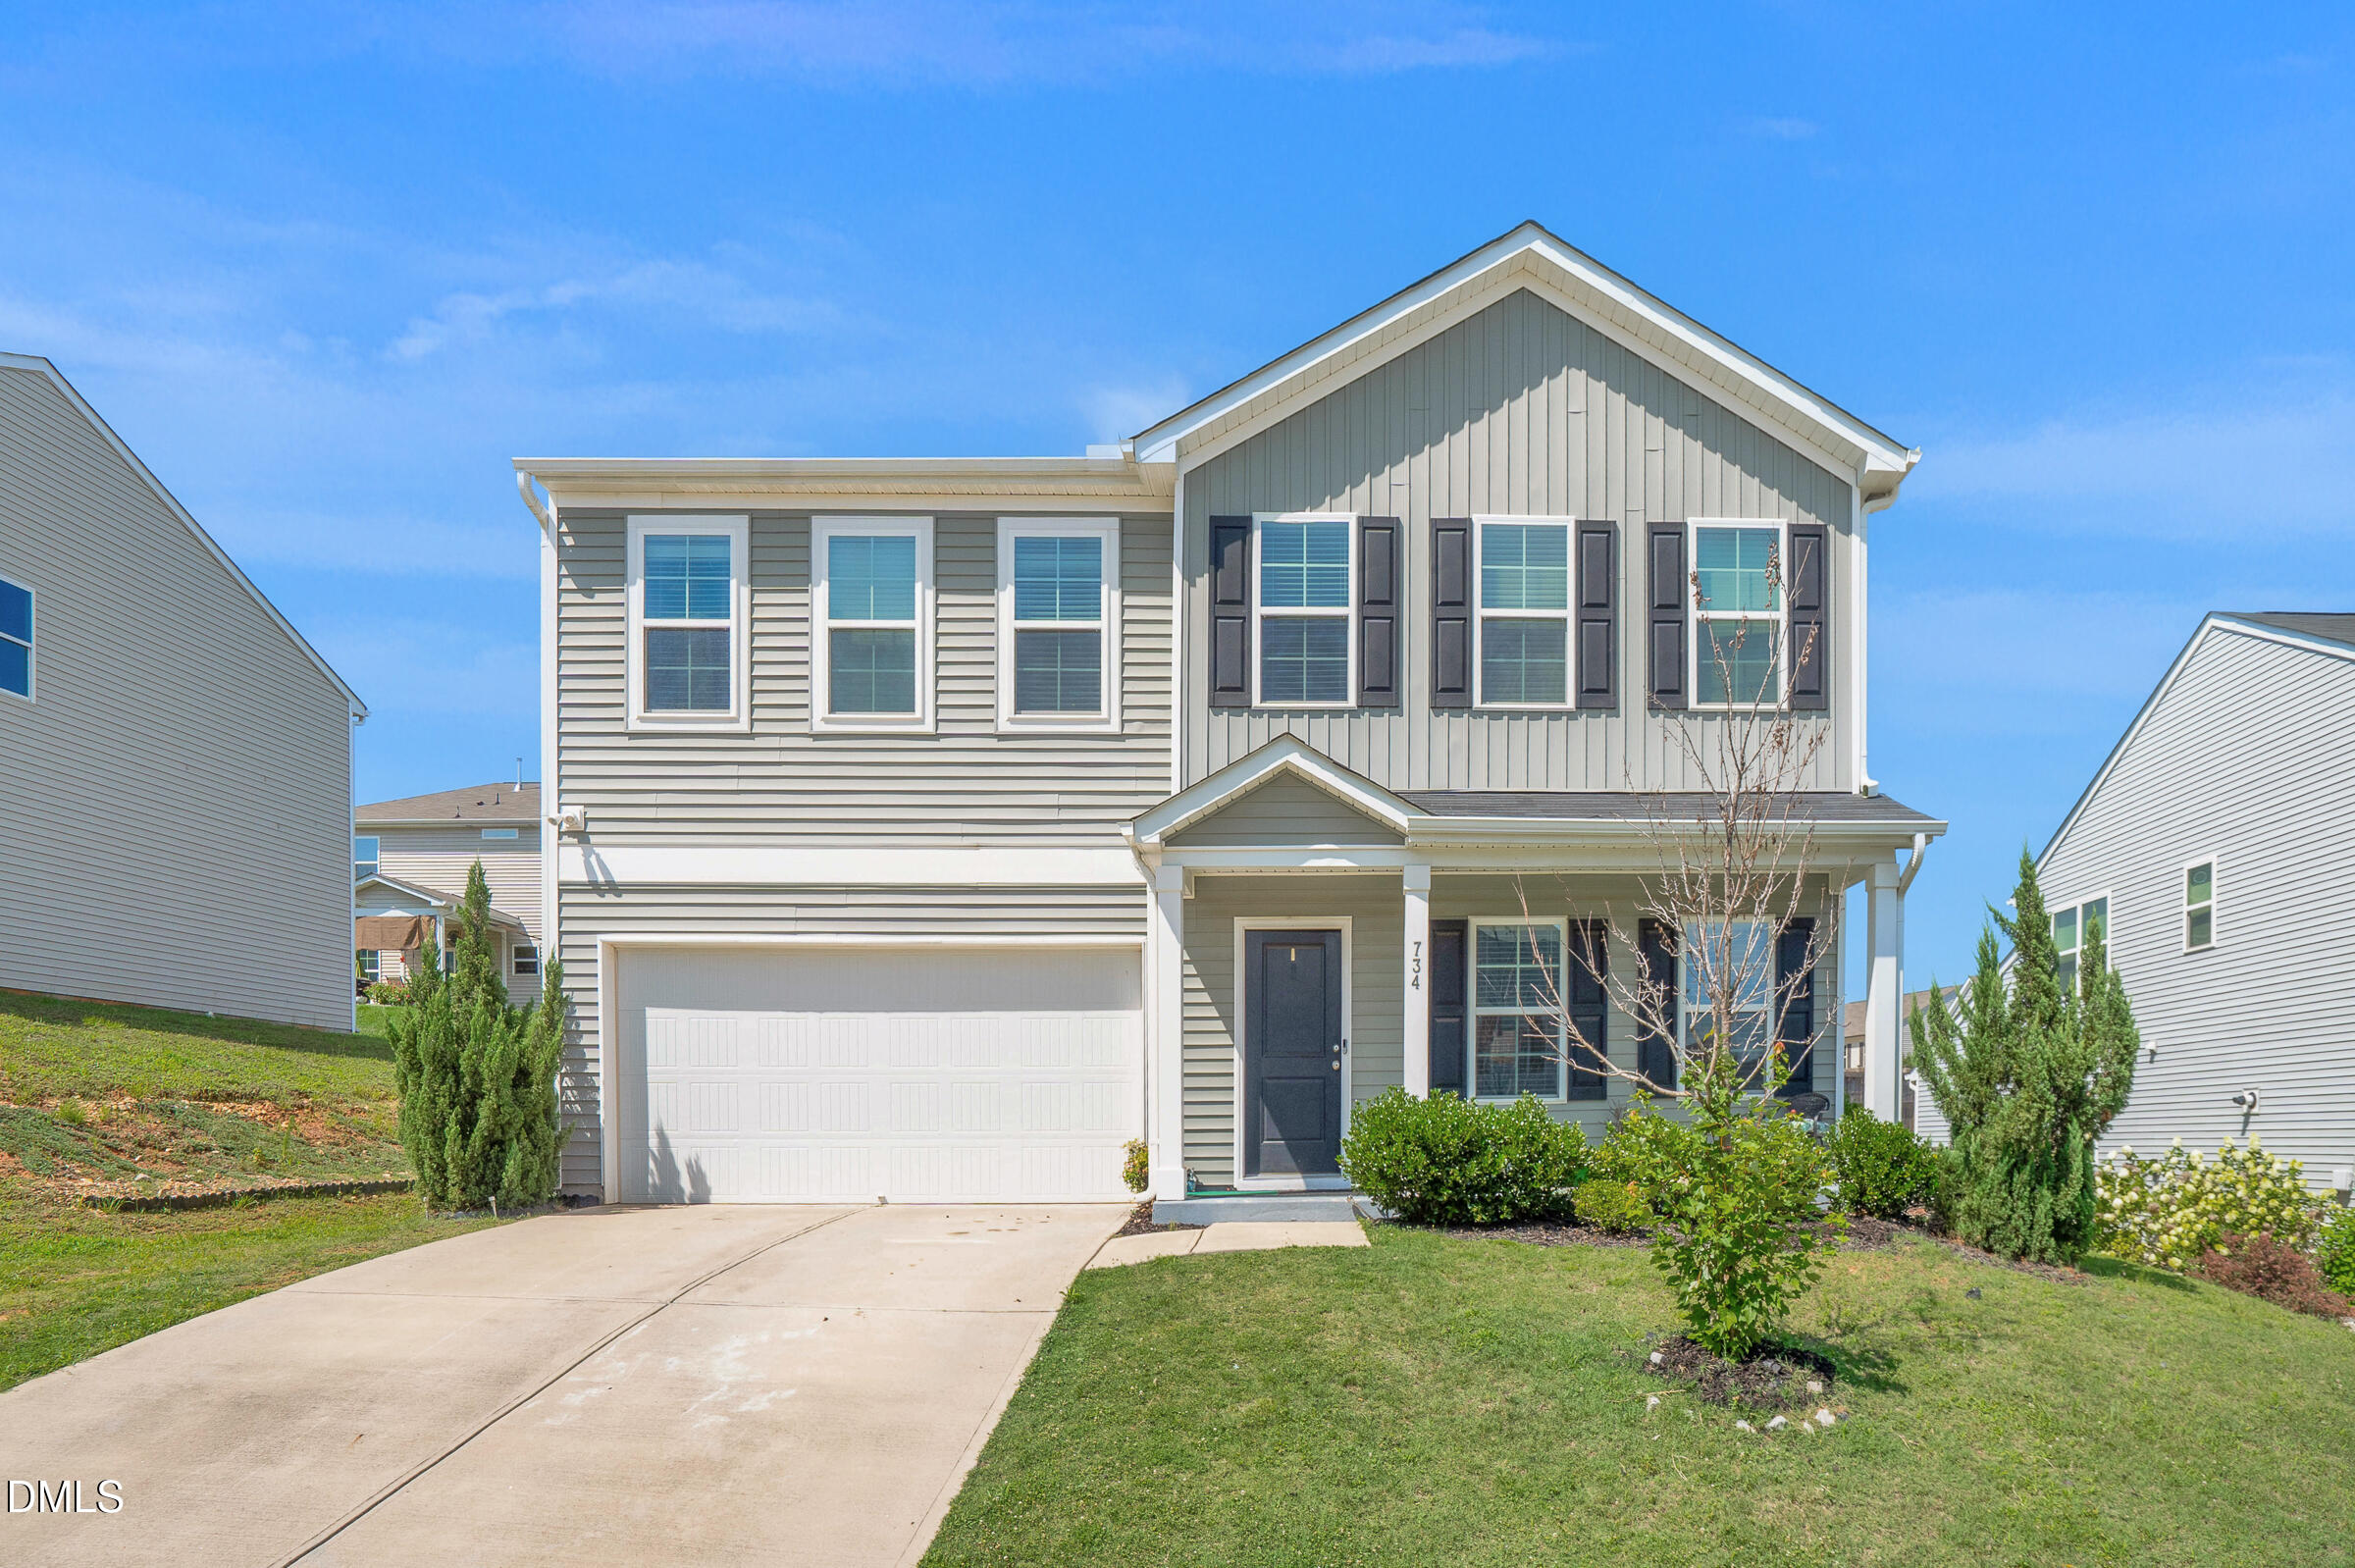
120 Saddle Oaks Lane,Clayton, NC 27520
Clayton, NC 27520

Description
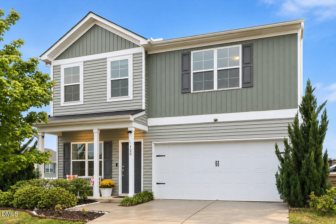
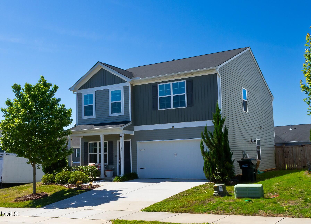
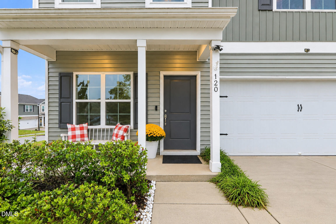
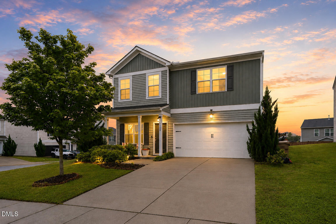
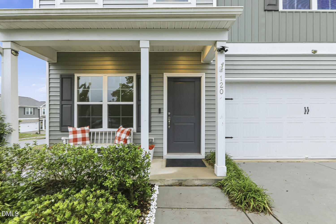
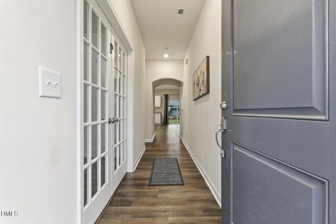
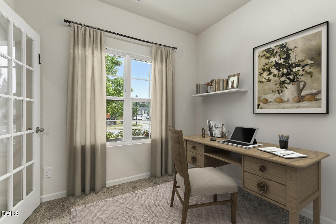
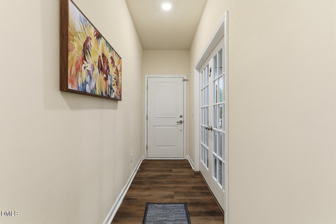
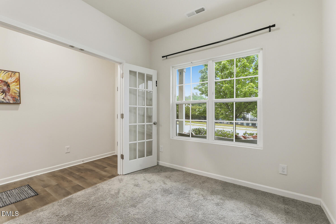
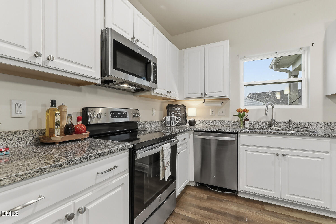
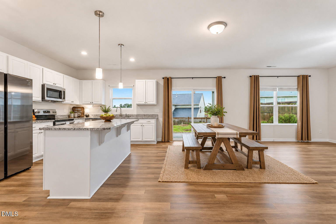
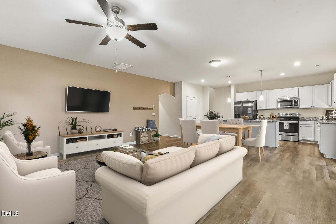
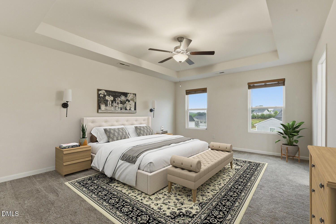
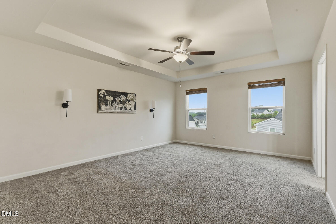
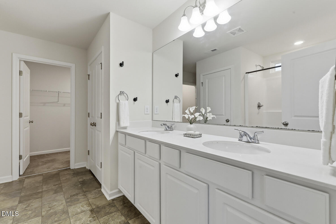
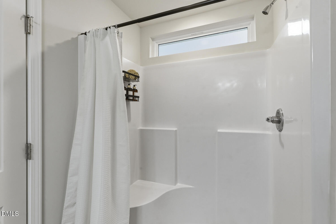
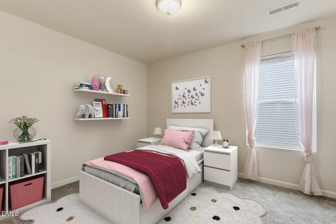
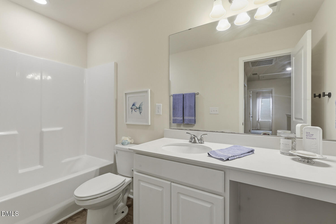
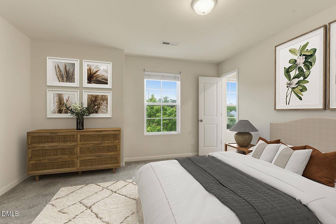
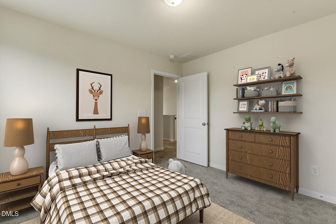
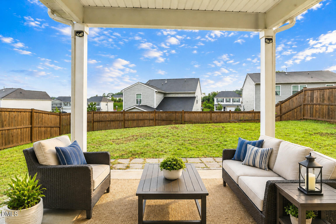
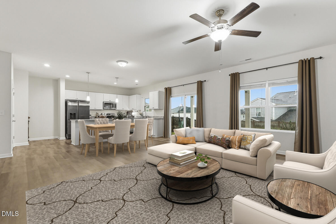
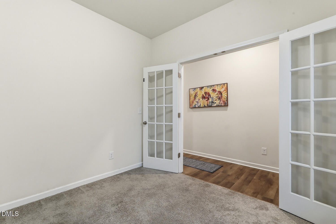
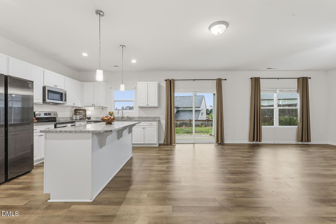
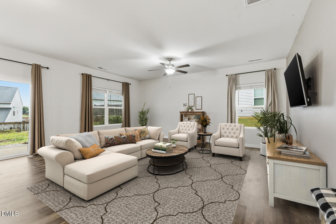
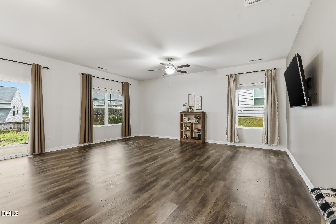
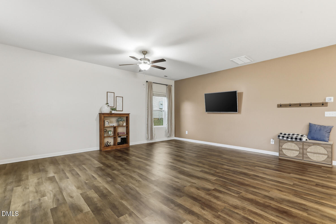
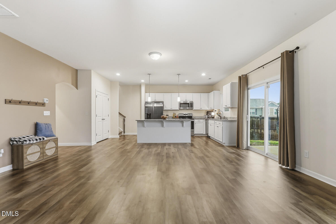
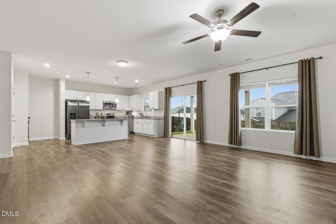
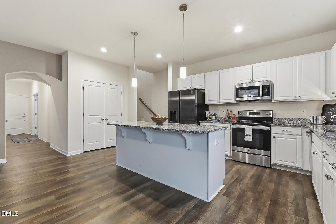
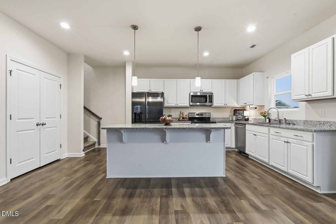
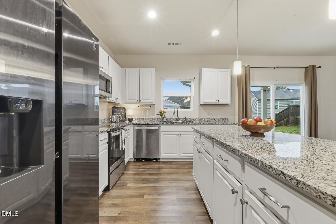
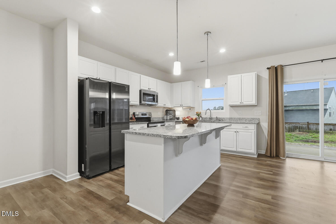
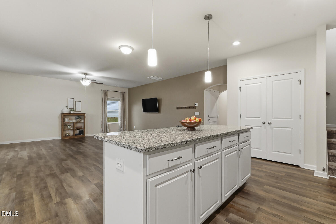
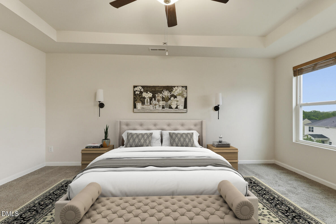
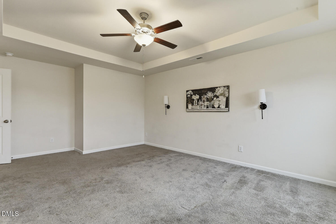
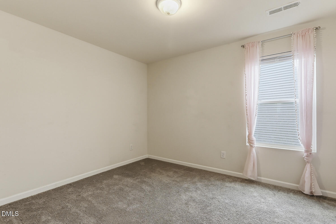
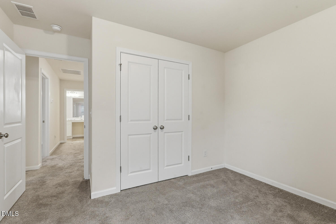
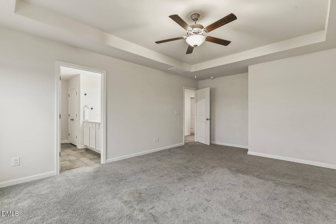
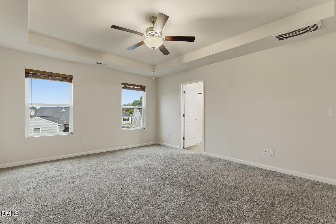
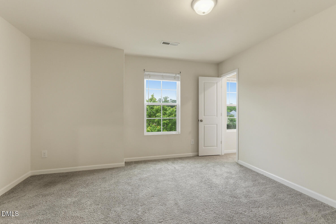
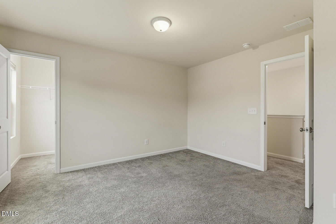
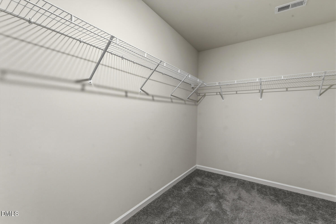
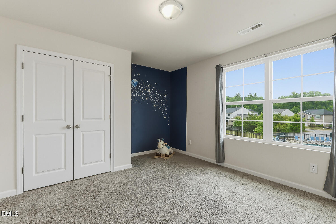
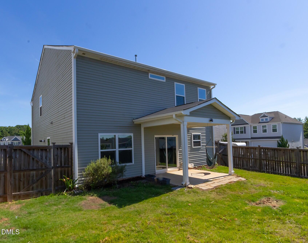
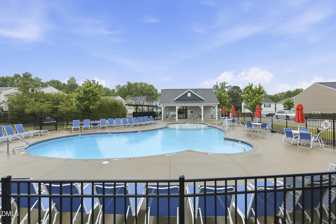
LOVE WHERE YOU LIVE-WITH ROOM TO SPREAD OUT AND SPACE TO ENJOY! Enjoy the perfect blend of comfort, convenience, and low-maintenance living! Easy-care LVP flooring flows throughout the main level, while a cozy, carpeted flex room is ideal for a home office or playroom. The oversized family room opens to a granite-appointed kitchen featuring stainless steel appliances, abundant prep space and a HUGE pantry. There's room for a long farmhouse table while the adjacent living area is suitable for the largest sectional! Upstairs, the spacious primary suite boasts an enormous walk-in closet and dual-vanity bath, while generously sized secondary bedrooms offer plenty of room for family and guests. Outside, relax on the covered rear porch and enjoy a fenced backyard perfect for kids and pets. The community pool is just steps away! Conveniently located near major freeways and shopping, with historic downtown Clayton just minutes away. More space, less upkeep, and a location that makes everyday living a breeze!
Details
| MLS # | 10165910 |
|---|---|
| Listing Type | For Sale |
| Style | House |
| HOA Dues | $70 |
| Sub-Type | Resale |
| Status | Active |
| Year | 2020 |
| Days On Site | 165 |
| Listing Provided By | Berkshire Hathaway HomeService | Melissa Schambs |
Features
| Bed(s) | 4 |
|---|---|
| Bath(s) | 3 Total |
| SQ Feet | 2,237 |
| Garage | 2 |
| Story(s) | 2 |
| Zoning | Res |
| Acreage | 0.15 |
| Property View | Neighborhood |
Interior
| Interior Features | Ceiling Fan(s), Double Vanity, Entrance Foyer, Granite Counters, Kitchen Island, Pantry, Tray Ceiling(s), Walk-in Closet(s), Bathtub/Shower Combination, Walk-in Shower, Smooth Ceilings, Master Downstairs |
|---|---|
| Heating Yes / No | Yes |
| Cooling Yes / No | Yes |
| Cooling | Central Air, Zoned |
| Fireplace Yes / No | No |
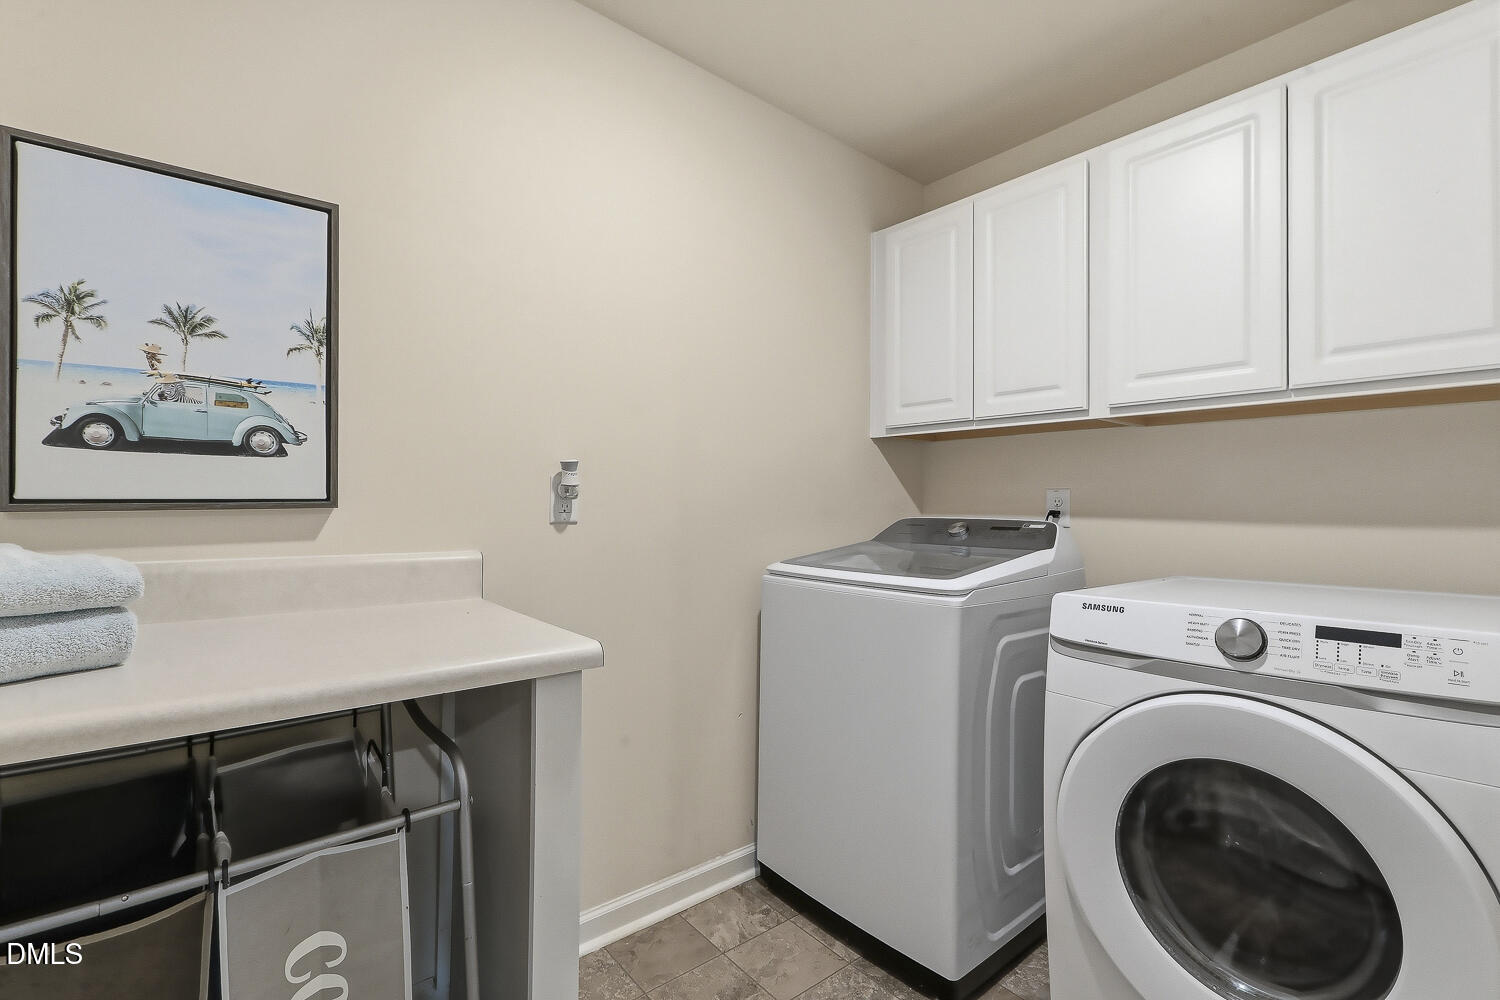
| Laundry Features | Electric Dryer Hookup, Laundry Room, Upper Level |
| Rooms Total | 8 |
Exterior
| Exterior Features | Rain Gutters, Fenced Yard |
|---|---|
| Roof | Shingle |
| Foundation Details | Slab |
| Community Features | Pool, Street Lights, Sidewalks |
| View | Neighborhood |
| Construction Materials | Vinyl Siding |
| Door Features | Sliding Doors |
| Window Features | Double Pane Windows |
| Patio And Porch Features | Covered, Rear Porch |
Parking
| Attached Garage Yes / No | Yes |
|---|---|
| Garage Yes / No | Yes |
| Parking Features | Attached, Garage Faces Front, Garage |
Location
| Association Amenities | Clubhouse, Pool |
|---|---|
| Community Features | Pool, Street Lights, Sidewalks |
Utilities
| Utilities | Electricity Connected, Natural Gas Connected, Sewer Connected, Water Connected |
|---|---|
| Sewer | Public Sewer |
Taxes
| Tax Assessed Value | 350350 |
|---|---|
| Tax Legal Description | Lot 118 Village At Little Creek Ph 1 89/151-155 |
| Tax Year | 2025 |
| Tax Map Number | 118 |
Other
| Accessibility Features | No |
|---|
Area Information
| State | NC |
|---|---|
| County | Johnston |
| City | Clayton |
| Zip Code | 27520 |
| Area | Johnston |
| Community Name | The Village at Little Creek |
| School District | Johnston - Clayton High |
| Elementary School | Johnston - West Clayton Elementa |
| High School | Johnston - Clayton High |
| Listing VS Median (in The Village at Little Creek) | |
Price: $359,900 low | high Med: $166,000 sqft: 2,237 low | high Med: 2,313 $ / sqft: $161 low | high Med: $70 On site: 165 low | high Med: 59 | |
Market Activity 27520
Request a showing
Request a showing

Listings marked with a Doorify MLS icon are provided courtesy of the Doorify MLS, of North Carolina, Internet Data Exchange Database. Brokers make an effort to deliver accurate information, but buyers should independently verify any information on which they will rely in a transaction. The listing broker shall not be responsible for any typographical errors, misinformation, or misprints, and they shall be held totally harmless from any damages arising from reliance upon this data. This data is provided exclusively for consumers’ personal, non-commercial use. Copyright 2024 Doorify MLS of North Carolina. All rights reserved.
Contact
Learn More About This Property

| State | NC |
|---|---|
| County | Johnston |
| City | Clayton |
| Zip Code | 27520 |
| Area | Johnston |
| Community Name | The Village at Little Creek |
| School District | Johnston - Clayton High |
| Elementary School | Johnston - West Clayton Elementa |
| High School | Johnston - Clayton High |
| Listing VS Median (in The Village at Little Creek) | |
Price: $359,900 low | high Med: $166,000 sqft: 2,237 low | high Med: 2,313 $ / sqft: $161 low | high Med: $70 On site: 165 low | high Med: 59 | |