
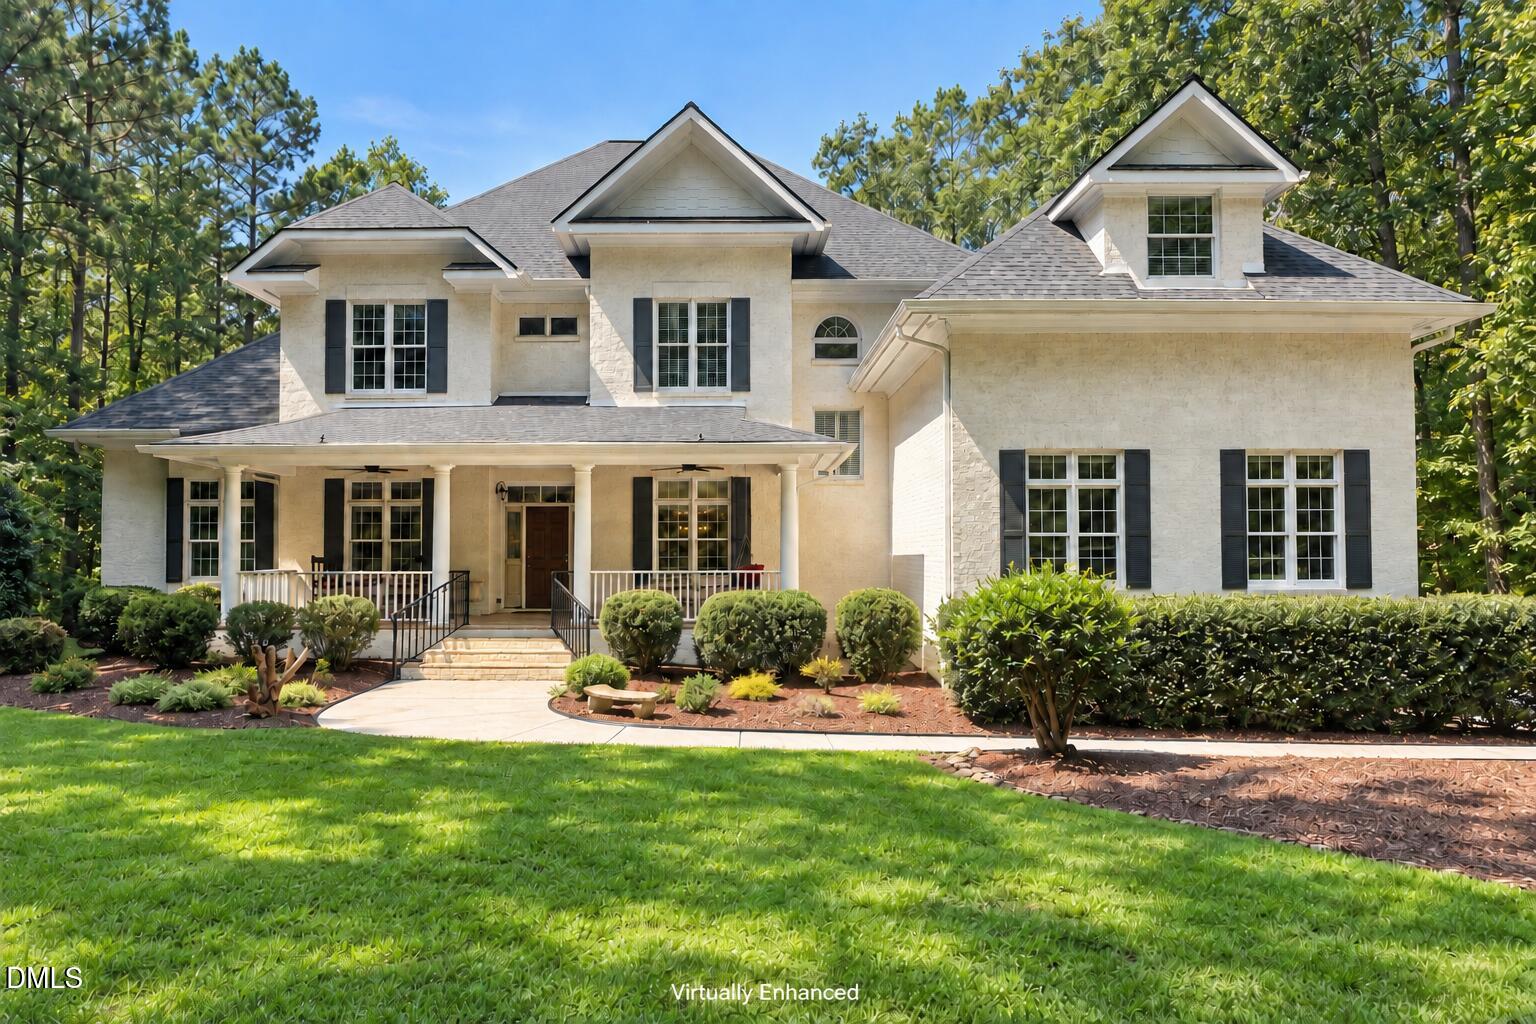
1206 Stanridge Drive,Raleigh, NC 27613
Raleigh, NC 27613

Description
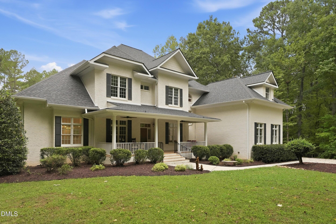
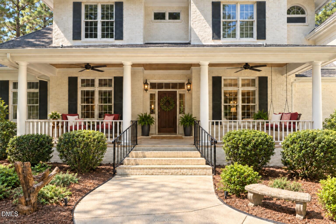
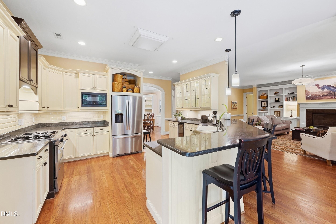
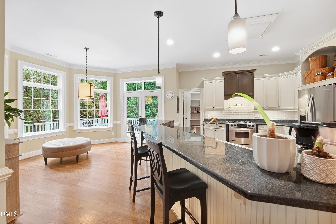
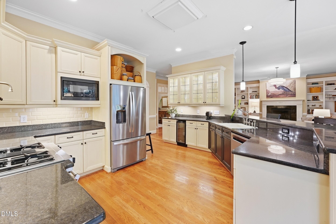
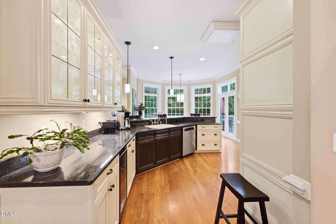
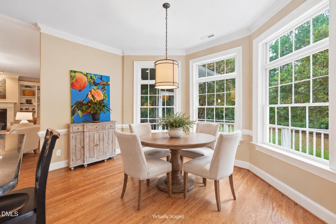
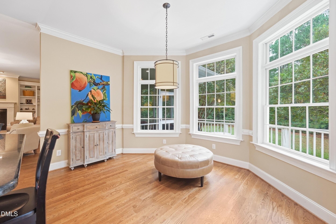
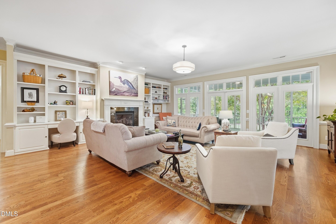
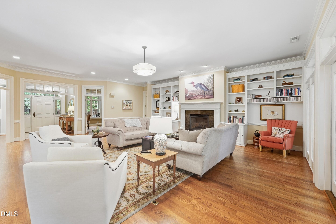
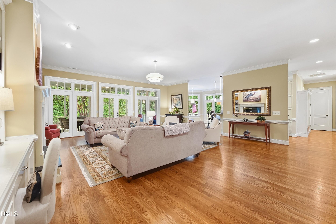
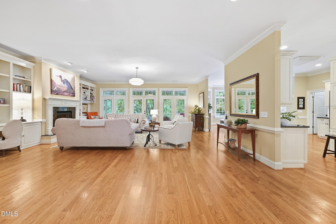
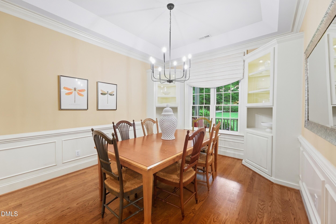
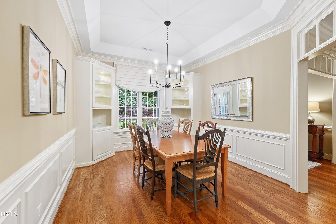
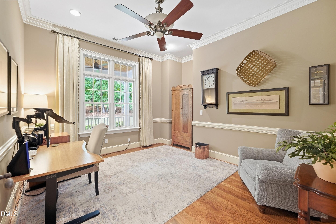
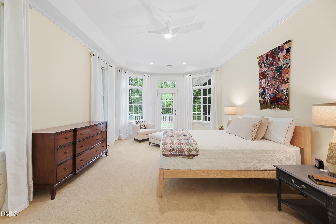
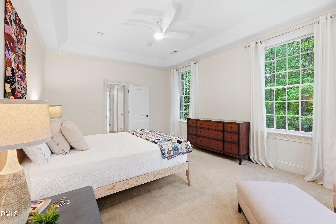
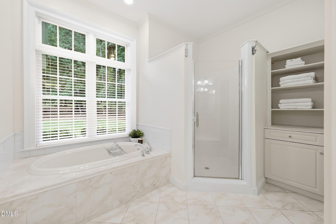
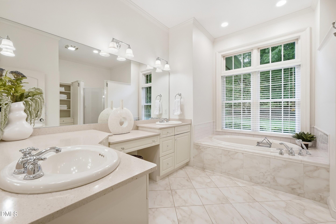
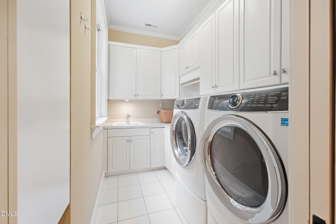
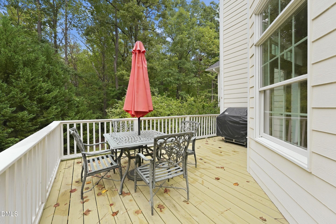
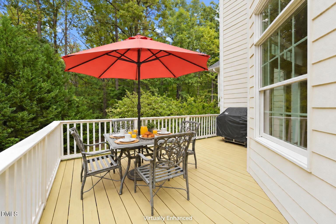
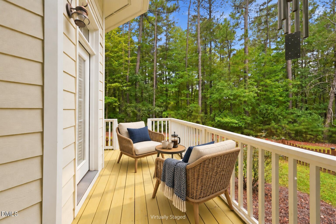
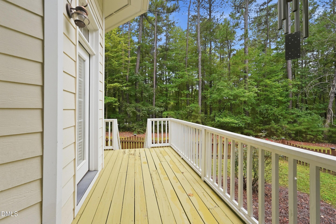
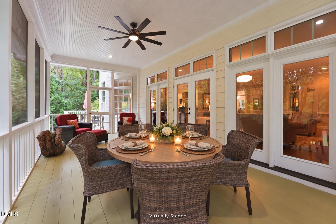
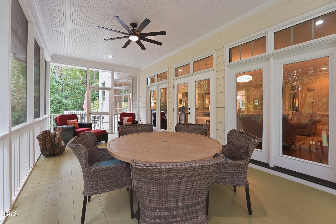
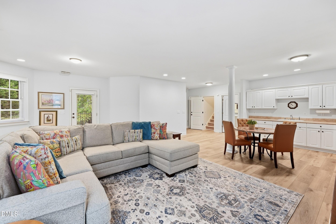
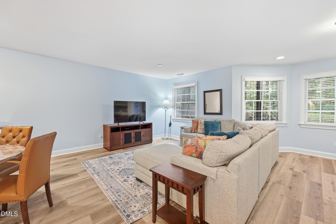
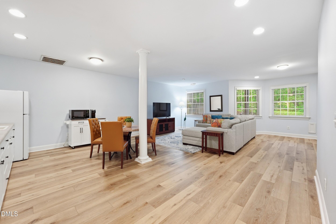
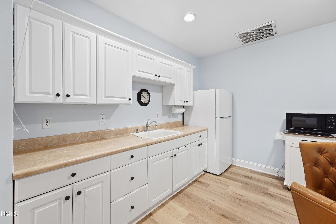
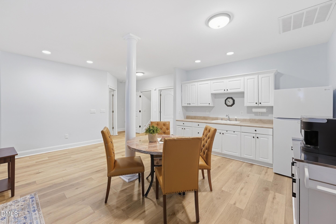
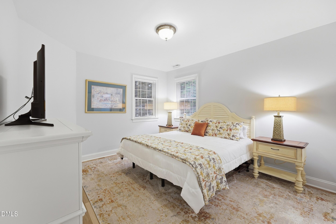
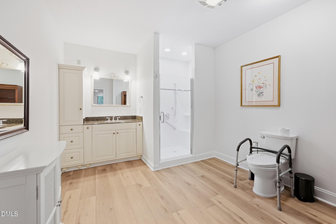
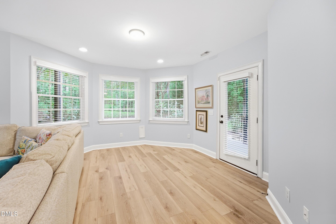
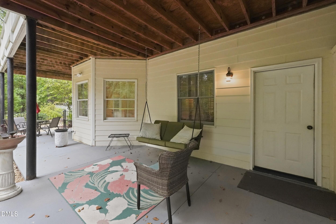
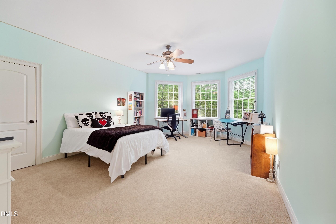
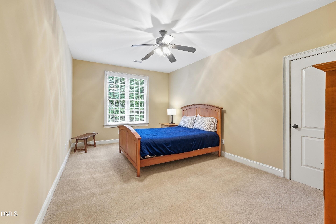
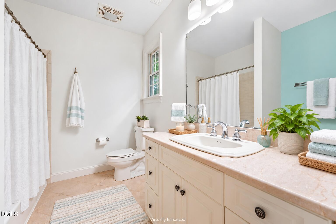
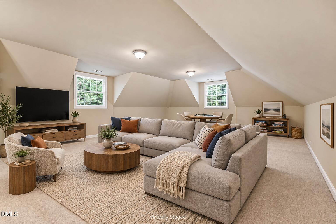
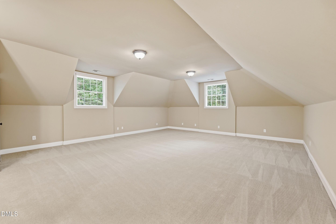
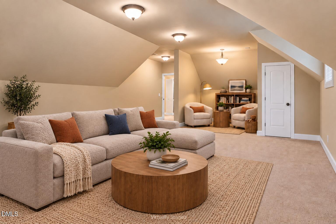
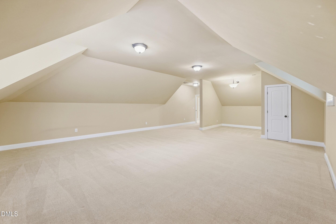
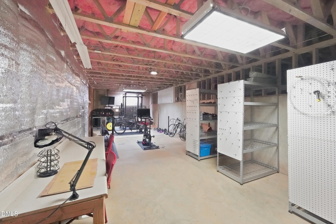
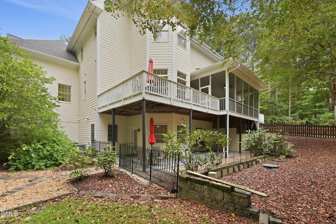
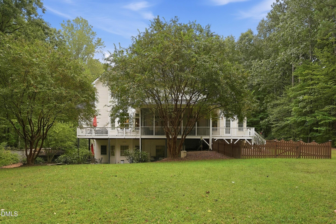
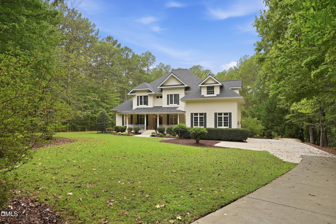
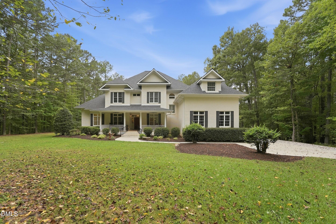
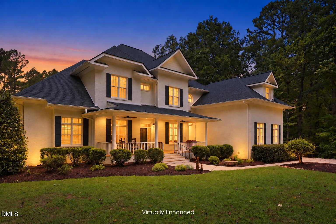
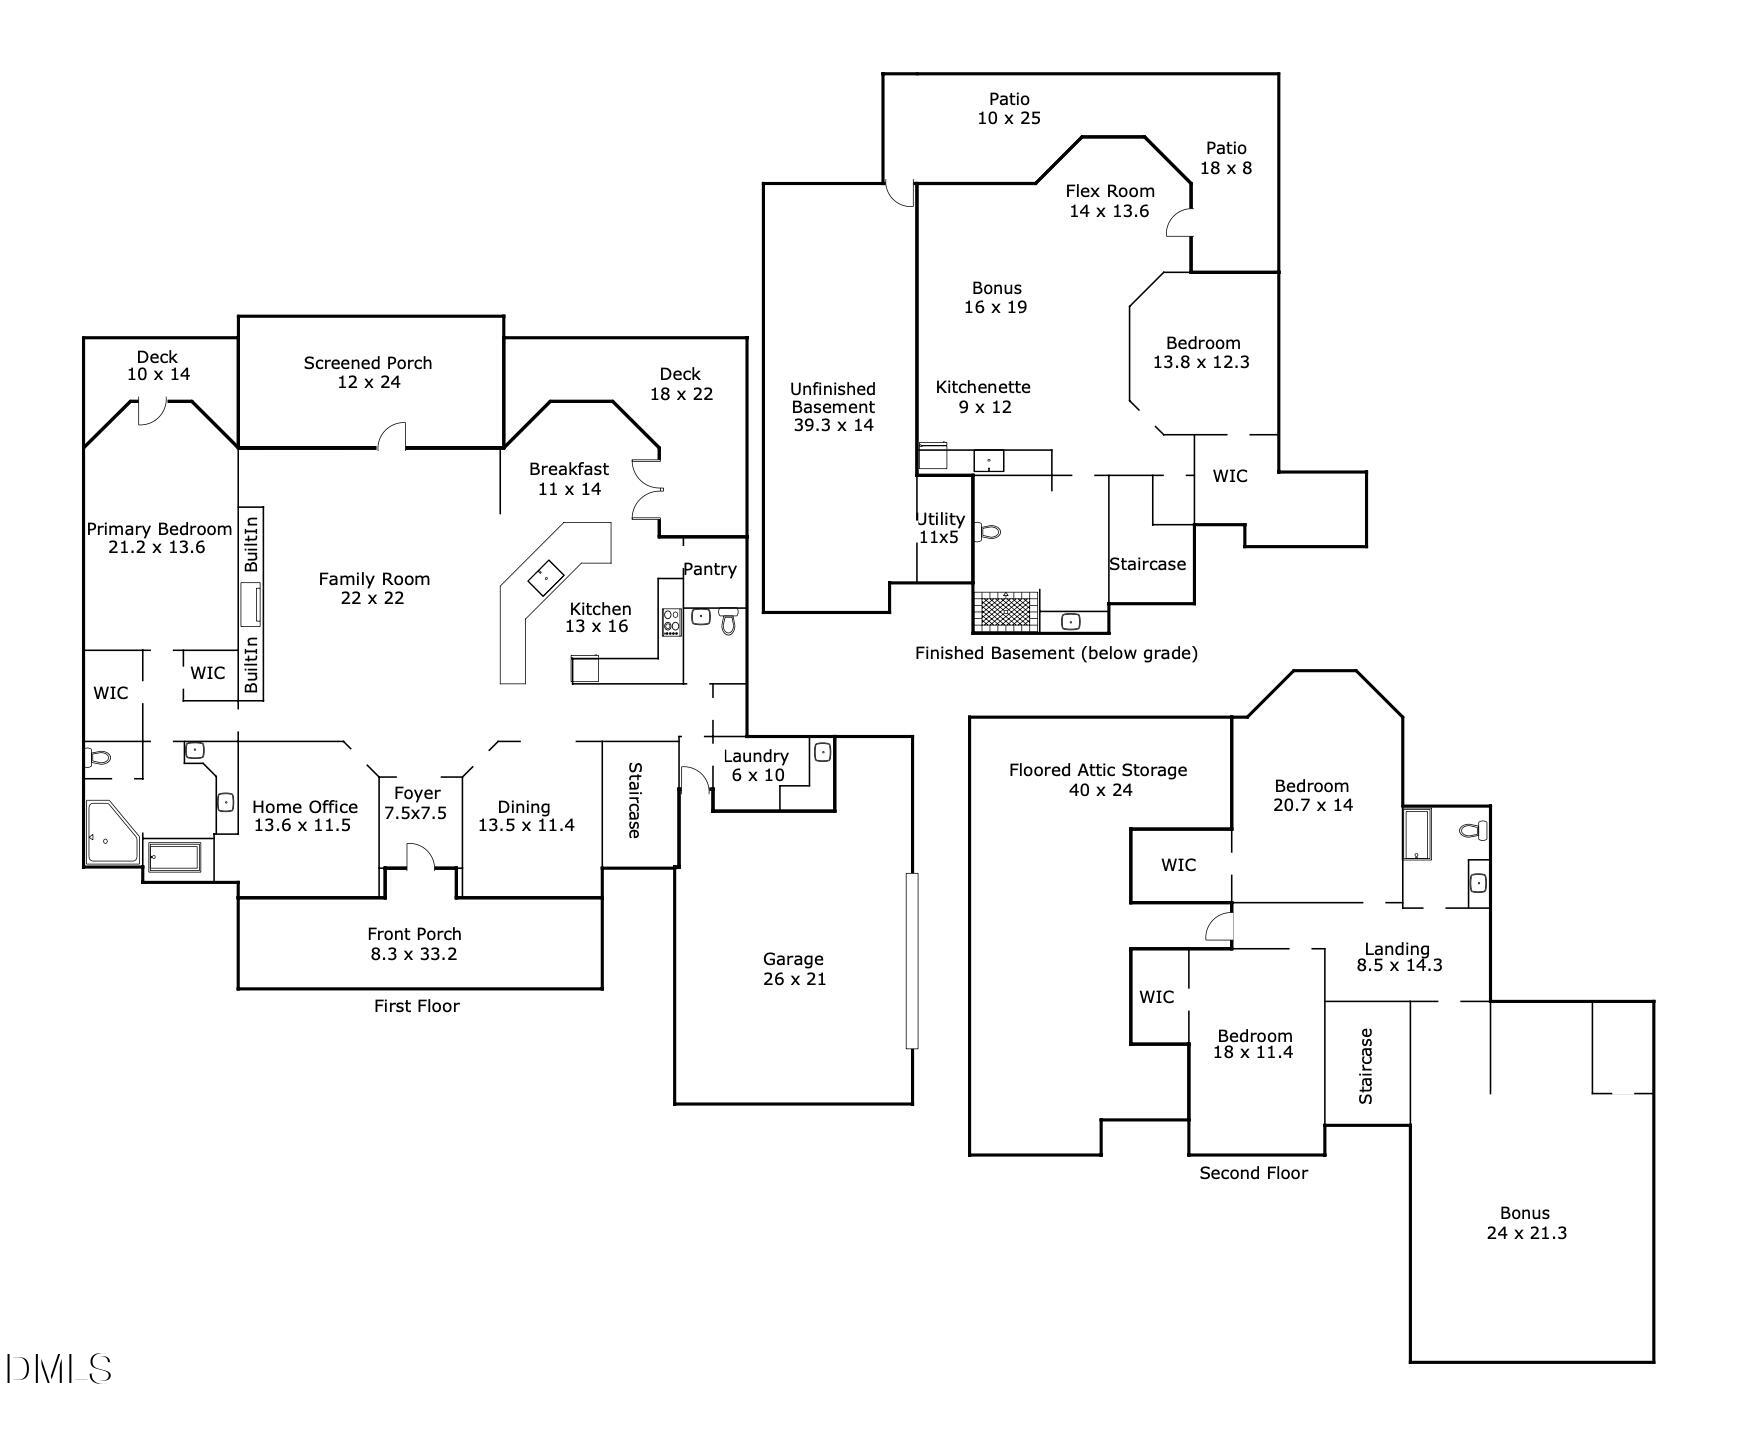
Showings begin Saturday 9-26-26 Set on 1.86 wooded acres in Raleigh's sought-after Mayfair community, this spacious custom estate offers privacy, flexible living and exceptional indoor-outdoor space. A welcoming front porch opens to a light-filled interior with generous gathering areas, a formal dining room, private office and a well-appointed kitchen designed for everyday living and entertaining. The kitchen flows into the breakfast area and main living room, while large windows bring in natural light and peaceful wooded views. The main floor primary suite includes a spacious bathroom and access to a private deck, creating a quiet place to enjoy morning coffee. Additional bedrooms and a large bonus room provide flexible options for guests, recreation, hobbies or working from home. The finished lower level adds tremendous value with a private in-law suite featuring a bedroom, full bathroom, living room and kitchenette. A separate unfinished basement area with its own outdoor entrance offers extensive storage and space for a workshop, fitness equipment or future possibilities. Outdoor living extends across multiple levels. Enjoy meals on the screened porch, relax on the open deck or gather on the lower patio surrounded by mature trees. The home also includes extensive decking, a fenced patio area, a fenced pet or child friendly area, a separate parking pad and a setting that feels private while remaining convenient to Raleigh, RDU International Airport, RTP and major commuter routes. With nearly 2 acres, a flexible lower-level suite and room to live, work, gather and unwind, this Mayfair estate offers space and versatility that can be difficult to find in such a convenient Raleigh location.
Details
| MLS # | 10193886 |
|---|---|
| Listing Type | For Sale |
| Style | House |
| Sub-Type | Resale |
| Status | Active |
| Year | 2005 |
| Days On Site | 34 |
| Listing Provided By | Keller Williams Legacy | Carla Freund |
Features
| Bed(s) | 4 |
|---|---|
| Bath(s) | 4 Total |
| SQ Feet | 5,362 |
| Garage | 2 |
| Basement | Y |
| Story(s) | 2 |
| Zoning | RD |
| Acreage | 1.86 |
| Property View | Neighborhood |
Interior
| Interior Features | Apartment/Suite, Bookcases, Breakfast Bar, Built-in Features, Ceiling Fan(s), Double Vanity, Dual Closets, Granite Counters, High Ceilings, In-Law Floorplan, Open Floorplan, Pantry, Primary Downstairs, Walk-In Closet(s) |
|---|---|
| Heating Yes / No | Yes |
| Cooling Yes / No | Yes |
| Cooling | Ceiling Fan(s), Central Air |
| Fireplace Features | Gas Log, Living Room, Propane |
| Fireplaces Total | 1 |
| Fireplace Yes / No | Yes |
| Laundry Features | Laundry Room, Main Level |
| Rooms Total | 13 |
Exterior
| Exterior Features | Private Entrance, Storage |
|---|---|
| Roof | Shingle |
| Foundation Details | Other, Crawlspace |
| Lot Features | Back Yard, Front Yard, Landscaped, Many Trees, Partially Cleared, Sprinklers In Front, Sprinklers In Rear |
| View | Neighborhood |
| Construction Materials | Brick |
| Patio And Porch Features | Covered, Deck, Front Porch, Patio, Screened |
Parking
| Attached Garage Yes / No | Yes |
|---|---|
| Garage Yes / No | Yes |
| Parking Features | Additional Parking, Attached, Basement, Boat, Garage Faces Side |
| Other Parking | Boat Open Parking |
Utilities
| Sewer | Septic Tank |
|---|
Taxes
| Tax Assessed Value | 1115670 |
|---|---|
| Tax Legal Description | Mayfair/Ph:02/Lt#18 Pl:000146-000079 |
| Tax Year | 2025 |
| Tax Map Number | 18 |
Other
| Accessibility Features | Accessible Bedroom, Accessible Doors, Accessible Full Bath, Accessible Kitchen Appliances, Aging In Place, Central Living Area |
|---|
Area Information
| State | NC |
|---|---|
| County | Durham |
| City | Raleigh |
| Zip Code | 27613 |
| Area | Durham |
| Community Name | Mayfair |
| School District | Durham - Southern School of Ener |
| Elementary School | Durham - Spring Valley Elementar |
| High School | Durham - Southern School of Ener |
| Listing VS Median (in Mayfair) | |
Price: $1,150,000 low | high Med: $1,150,000 sqft: 5,362 low | high Med: 5,362 $ / sqft: $214 low | high Med: $214 On site: 34 low | high Med: 34 | |
Market Activity 27613
Request a showing
Request a showing

Listings marked with a Doorify MLS icon are provided courtesy of the Doorify MLS, of North Carolina, Internet Data Exchange Database. Brokers make an effort to deliver accurate information, but buyers should independently verify any information on which they will rely in a transaction. The listing broker shall not be responsible for any typographical errors, misinformation, or misprints, and they shall be held totally harmless from any damages arising from reliance upon this data. This data is provided exclusively for consumers’ personal, non-commercial use. Copyright 2024 Doorify MLS of North Carolina. All rights reserved.
Contact
Learn More About This Property

| State | NC |
|---|---|
| County | Durham |
| City | Raleigh |
| Zip Code | 27613 |
| Area | Durham |
| Community Name | Mayfair |
| School District | Durham - Southern School of Ener |
| Elementary School | Durham - Spring Valley Elementar |
| High School | Durham - Southern School of Ener |
| Listing VS Median (in Mayfair) | |
Price: $1,150,000 low | high Med: $1,150,000 sqft: 5,362 low | high Med: 5,362 $ / sqft: $214 low | high Med: $214 On site: 34 low | high Med: 34 | |
 | $1,175,0005016 Elkwood CourtRaleigh, NC 27613 |