122 Brookbank Hill Place,Cary, NC 27519
Cary, NC 27519

Description
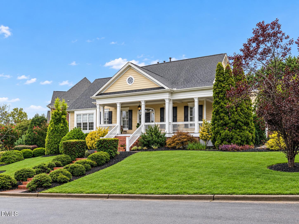
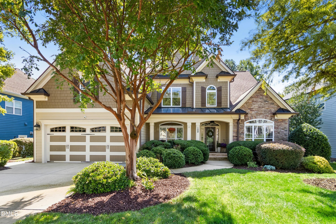
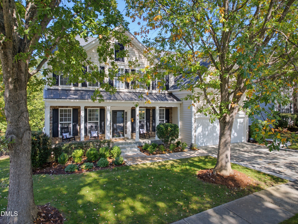
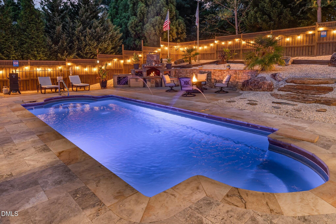
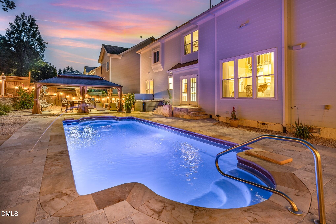
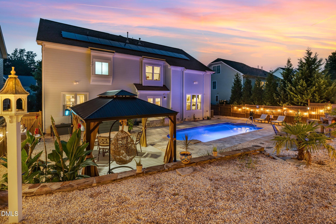
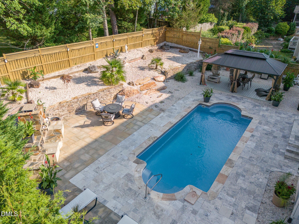
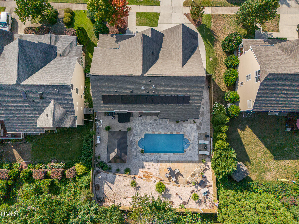
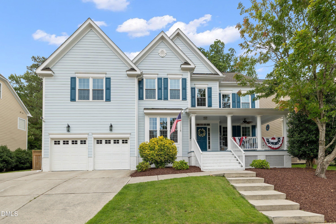
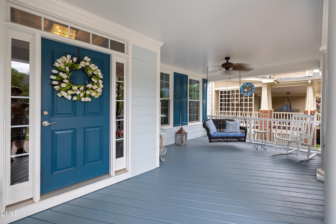
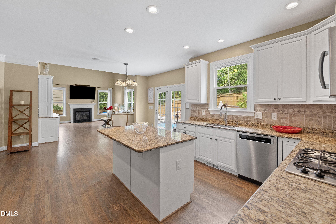
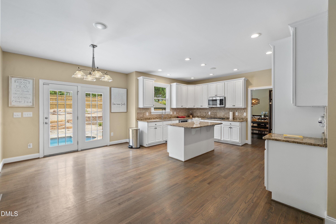
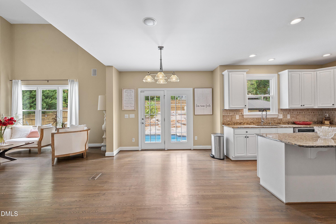
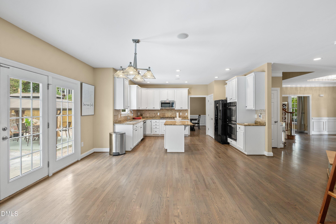
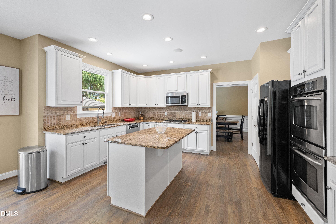
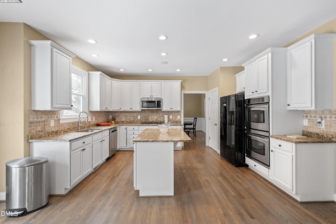
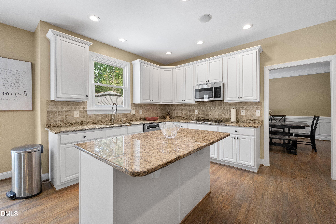
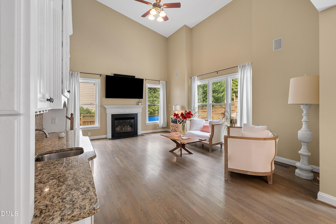
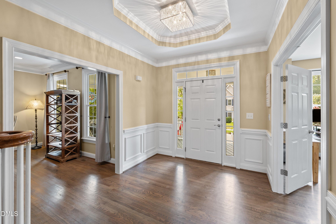
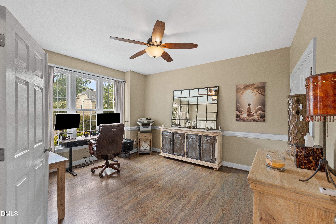
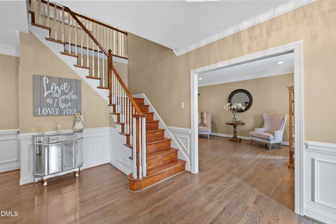
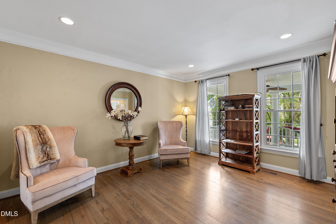
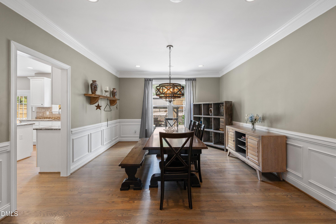
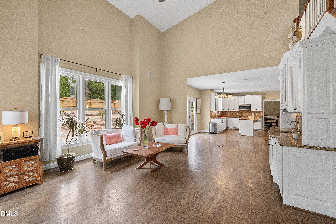
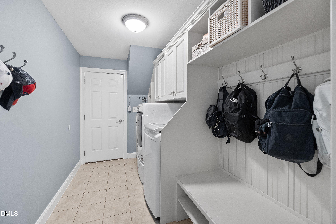
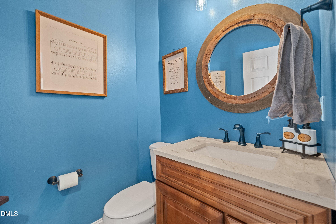
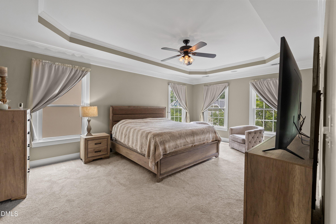
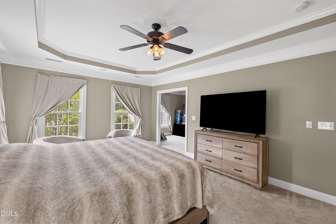
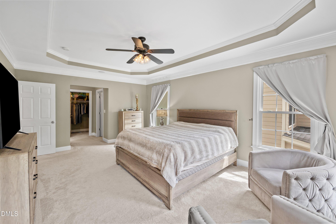
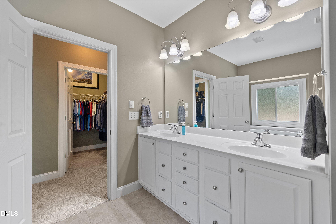
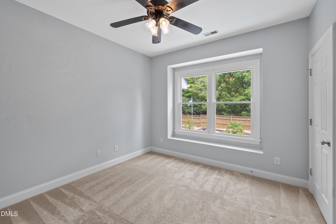
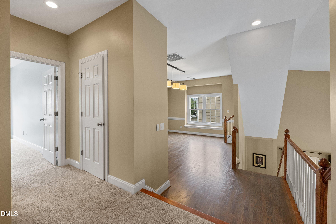
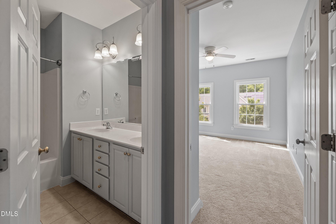
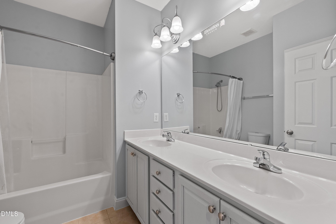
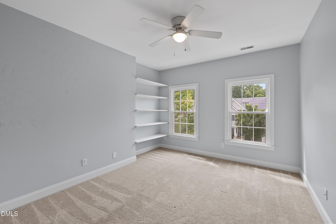
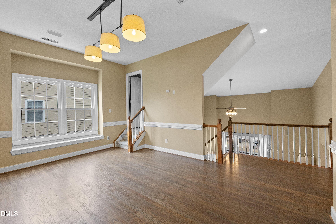
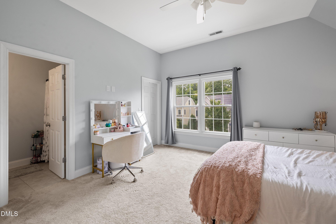
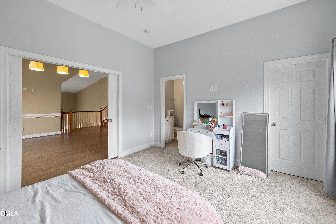
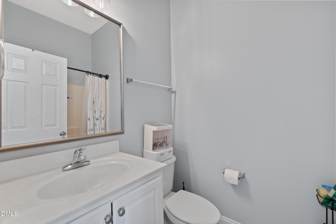
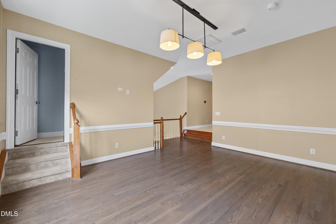
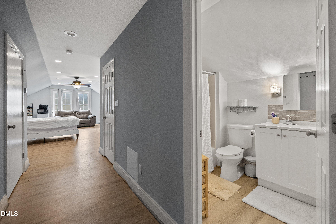
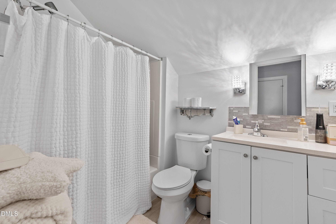
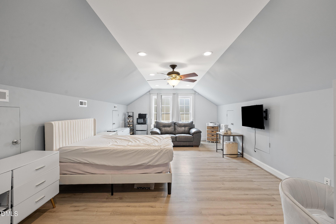
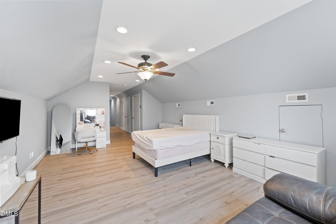
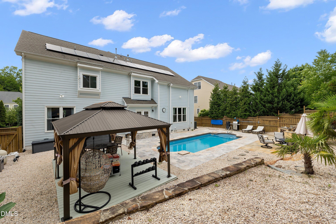
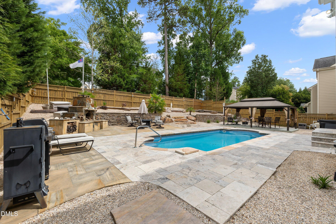
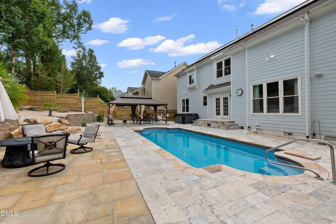
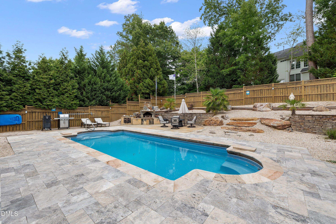
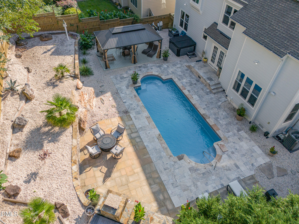
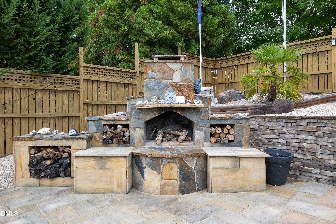
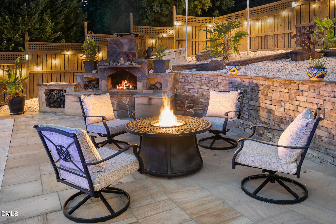
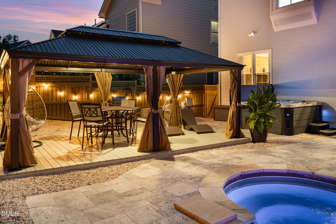
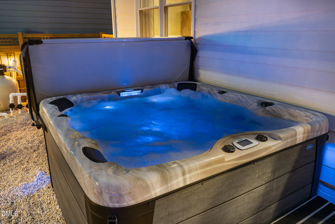
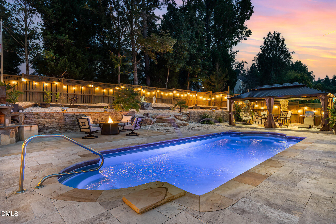
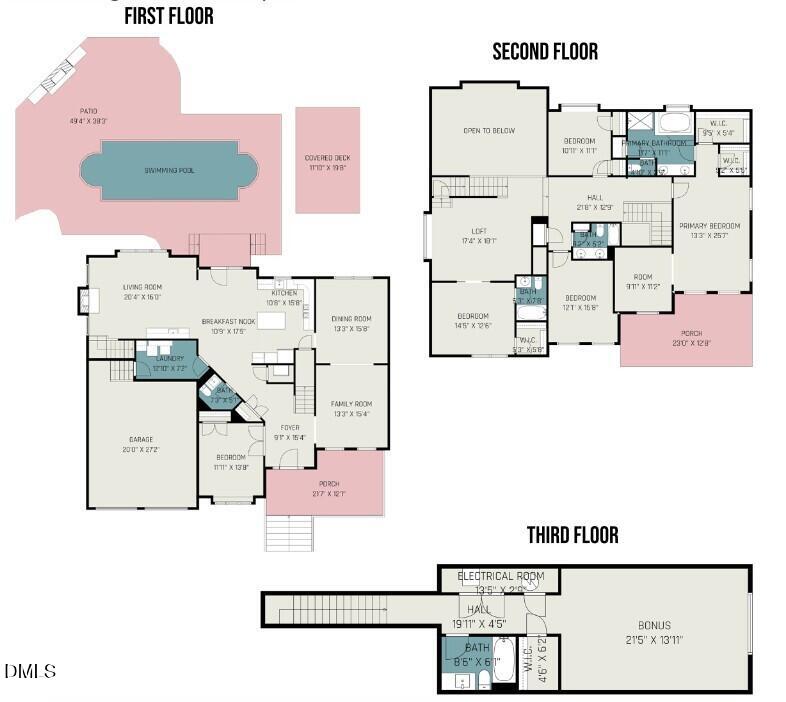
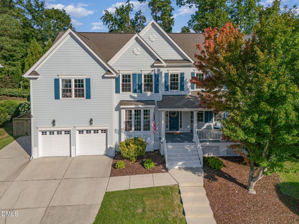
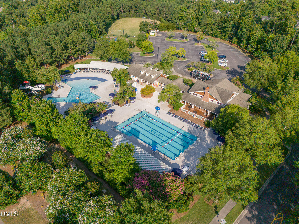
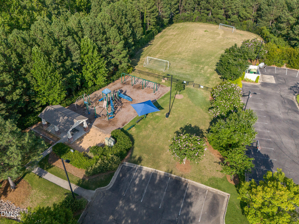
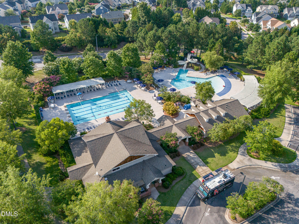
An exceptional outdoor retreat in the heart of Cary Park! This beautifully updated 5-bedroom, 4.5-bath home pairs more than 4,300 square feet of flexible living space with a private backyard designed for year-round enjoyment-featuring a heated saltwater pool, hot tub, cabana, outdoor stone fireplace and expansive travertine patios. Inside, the open kitchen and living areas are designed for everyday living and entertaining, with hardwood floors, extensive updates and a main-level guest suite. Upstairs, the spacious primary suite is joined by additional bedrooms and flexible living space. Solar panels add energy efficiency, while thoughtful improvements throughout make this home truly move-in ready. All within sought-after Cary Park, convenient to RTP, RDU, shopping, dining, trails and neighborhood amenities. Many more details and a cinematic video on redfin.com.
Details
| MLS # | 10180934 |
|---|---|
| Listing Type | For Sale |
| Style | House |
| HOA Dues | $45 |
| Sub-Type | Resale |
| Status | Active |
| Year | 2005 |
| Days On Site | 102 |
| Listing Provided By | Redfin Corporation | Dennis de Jong |
Features
| Bed(s) | 5 |
|---|---|
| Bath(s) | 5 Total |
| SQ Feet | 4,311 |
| Garage | 2 |
| Pool | Yes |
| Story(s) | 3 |
| Zoning | R8P |
| Acreage | 0.22 |
Interior
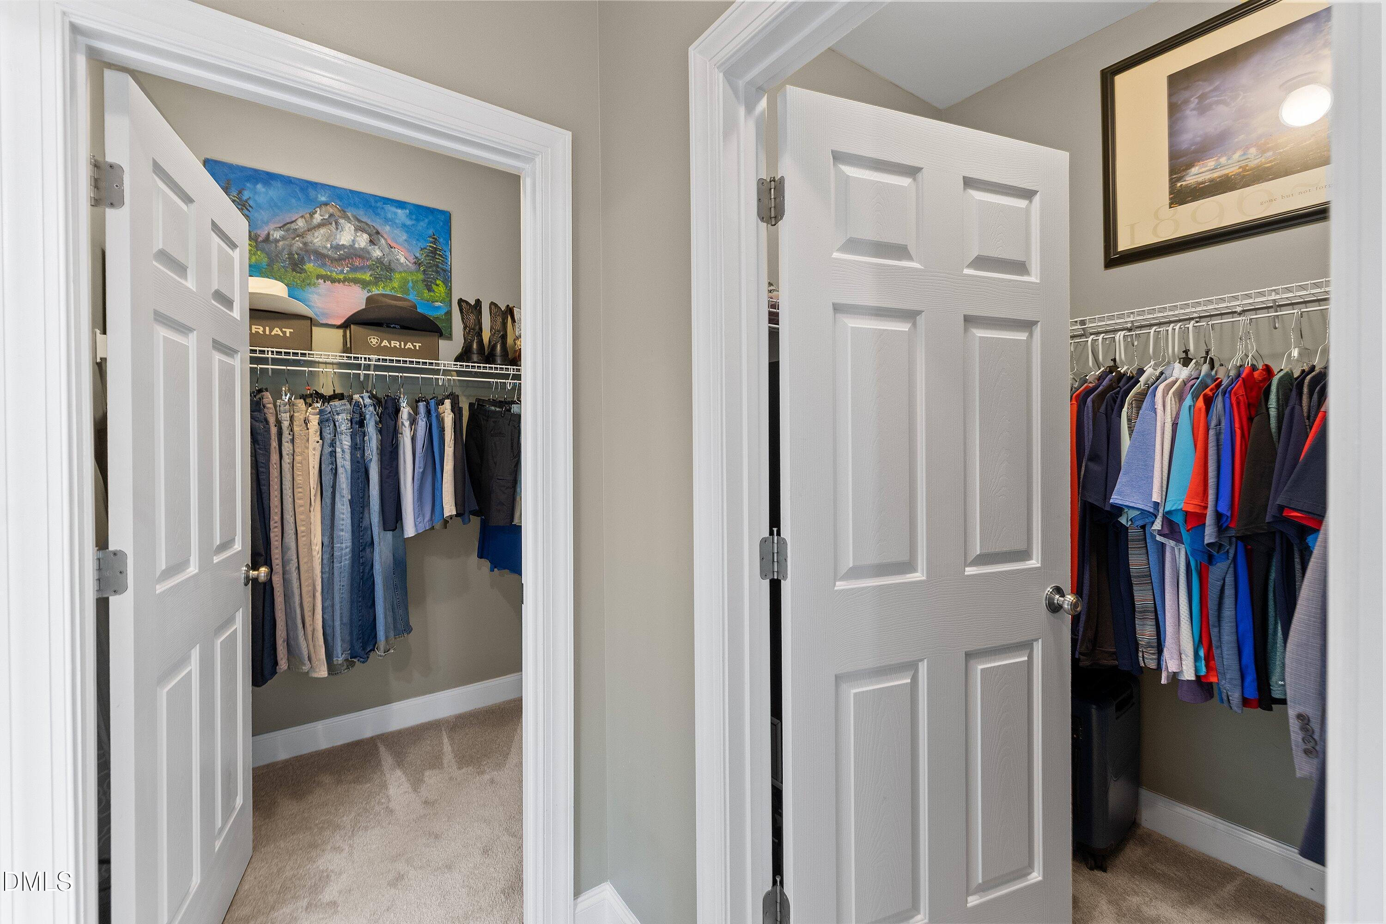
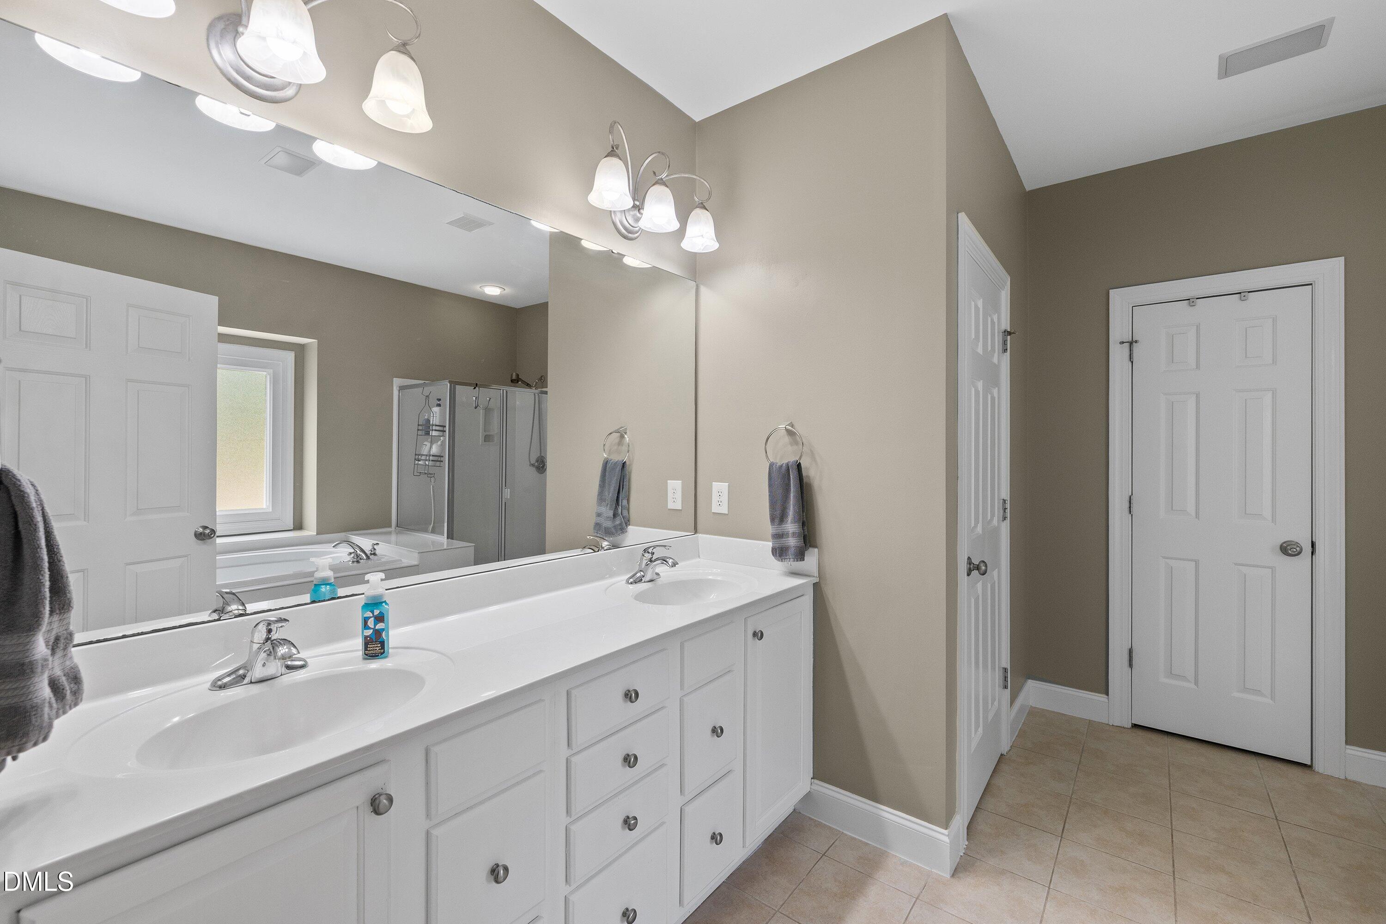
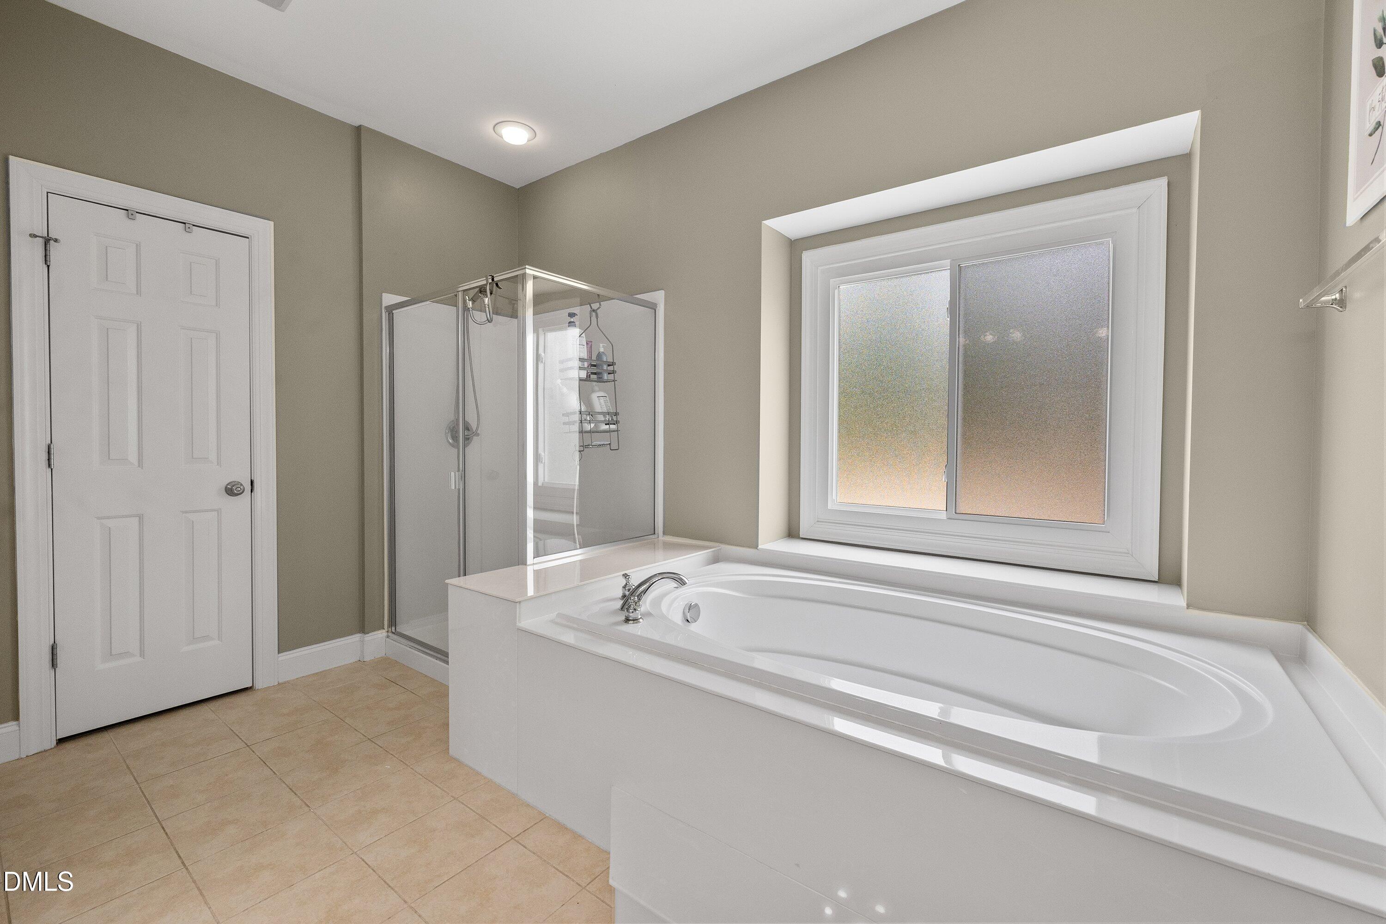
| Interior Features | Ceiling Fan(s), Double Vanity, Kitchen Island, Recessed Lighting, Soaking Tub, Tray Ceiling(s), Vaulted Ceiling(s), Walk-in Closet(s), Separate Shower, Walk-in Shower, Water Closet |
|---|---|
| Heating Yes / No | No |
| Cooling Yes / No | Yes |
| Cooling | Central Air |
| Fireplace Features | Great Room, Outside |
| Fireplaces Total | 2 |
| Fireplace Yes / No | Yes |
| Laundry Features | Laundry Room, Main Level |
| Rooms Total | 1 |
Exterior
| Roof | Shingle |
|---|---|
| Foundation Details | Permanent |
| Community Features | Pool |
| Construction Materials | Fiber Cement |
| Patio And Porch Features | Covered, Front Porch, Patio |
| Pool Features | In Ground, Private, Salt Water |
Parking
| Attached Garage Yes / No | Yes |
|---|---|
| Garage Yes / No | Yes |
| Parking Features | Attached, Concrete, Driveway, Garage Faces Front |
Location
| Association Amenities | Clubhouse, Pool |
|---|---|
| Community Features | Pool |
Utilities
| Sewer | Public Sewer |
|---|
Taxes
| Tax Assessed Value | 944182 |
|---|---|
| Tax Legal Description | Lo614 Cary Park Sf-9A Ph2&3 Bm2003-01742 |
| Tax Year | 2025 |
| Tax Map Number | 614 |
Other
| Accessibility Features | No |
|---|
Area Information
| State | NC |
|---|---|
| County | Wake |
| City | Cary |
| Zip Code | 27519 |
| Area | Wake |
| Community Name | Cary Park |
| School District | Wake - Green Level High School |
| Elementary School | Wake - Mills Park Elementary |
| High School | Wake - Green Level High School |
| Listing VS Median (in Cary Park) | |
Price: $1,150,000 low | high Med: $325,000 sqft: 4,311 low | high Med: 1,762 $ / sqft: $267 low | high Med: $188 On site: 102 low | high Med: 148 | |
Market Activity 27519
Request a showing
Request a showing

Listings marked with a Doorify MLS icon are provided courtesy of the Doorify MLS, of North Carolina, Internet Data Exchange Database. Brokers make an effort to deliver accurate information, but buyers should independently verify any information on which they will rely in a transaction. The listing broker shall not be responsible for any typographical errors, misinformation, or misprints, and they shall be held totally harmless from any damages arising from reliance upon this data. This data is provided exclusively for consumers’ personal, non-commercial use. Copyright 2024 Doorify MLS of North Carolina. All rights reserved.
Contact
Learn More About This Property

| State | NC |
|---|---|
| County | Wake |
| City | Cary |
| Zip Code | 27519 |
| Area | Wake |
| Community Name | Cary Park |
| School District | Wake - Green Level High School |
| Elementary School | Wake - Mills Park Elementary |
| High School | Wake - Green Level High School |
| Listing VS Median (in Cary Park) | |
Price: $1,150,000 low | high Med: $325,000 sqft: 4,311 low | high Med: 1,762 $ / sqft: $267 low | high Med: $188 On site: 102 low | high Med: 148 | |