New Listing

Description
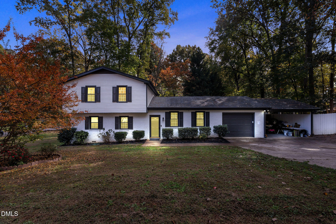
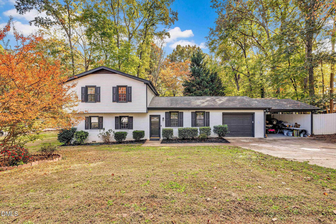
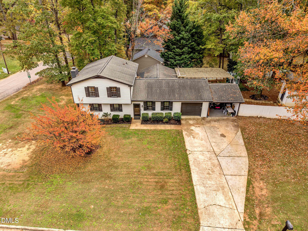
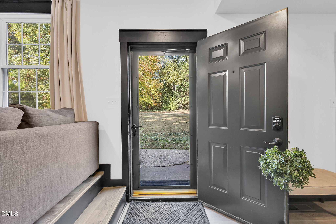
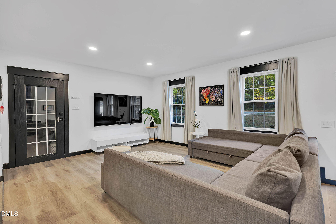
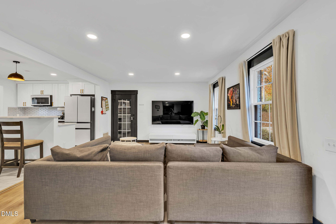
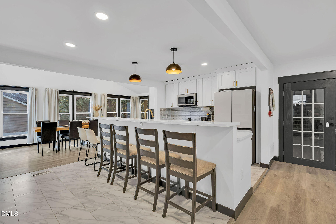
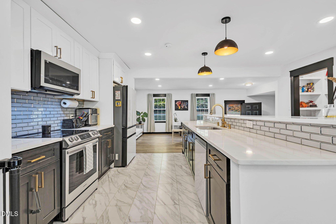
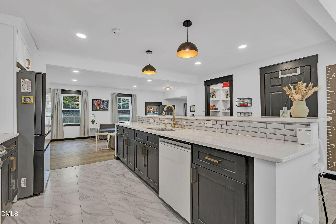
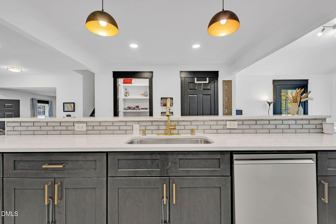
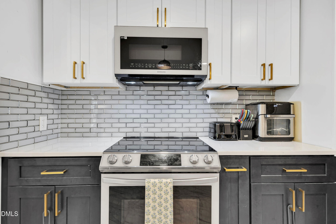
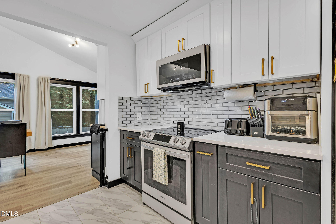
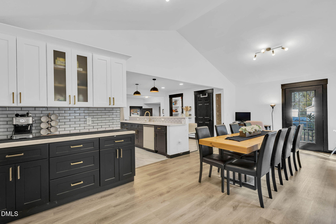
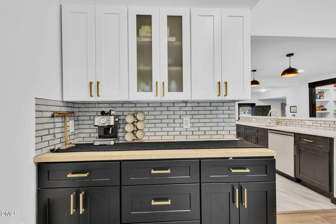
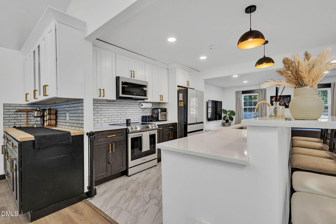
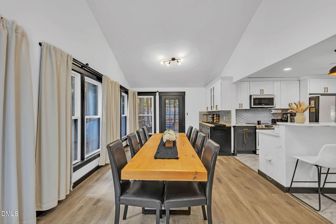
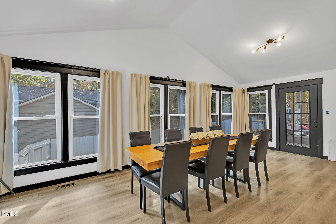
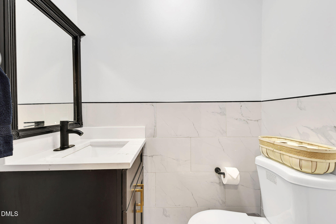
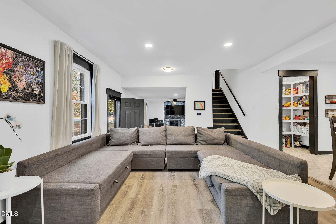
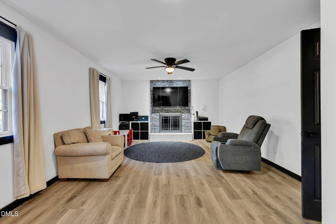
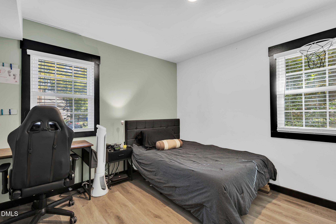
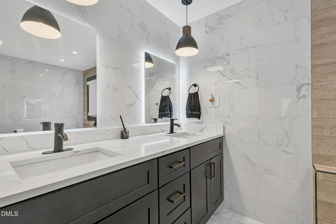
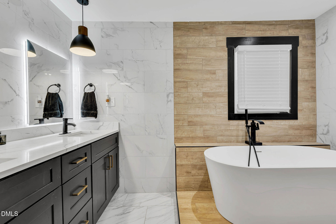
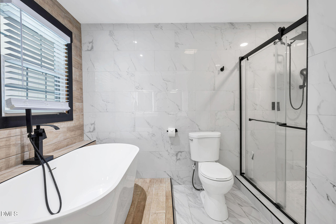
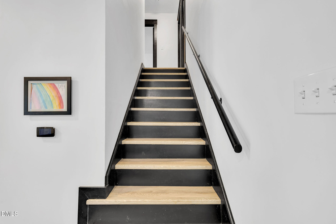
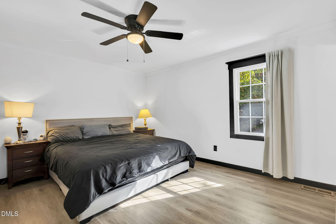
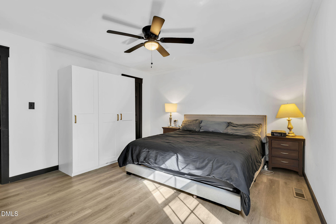
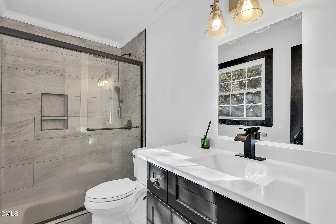
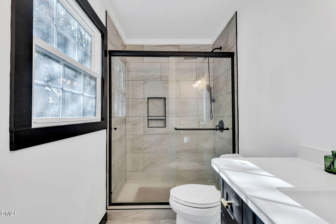
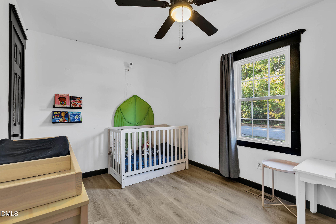
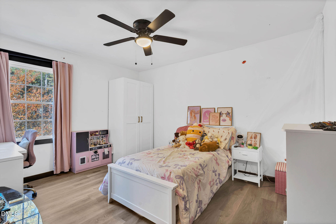
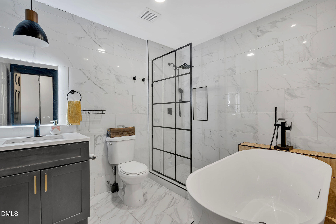
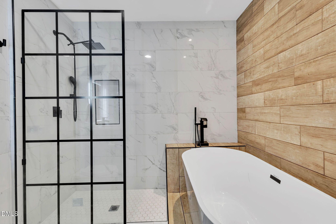
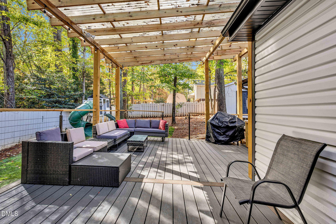
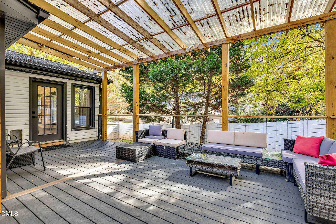
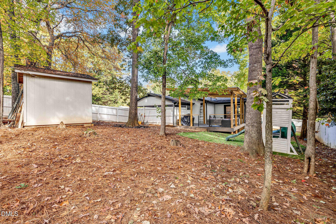
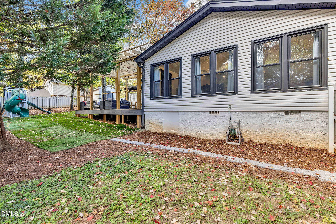
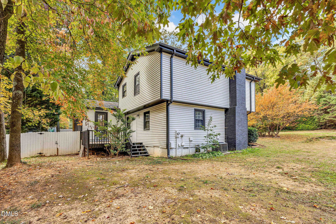
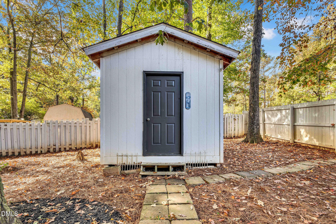
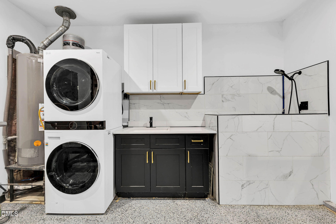
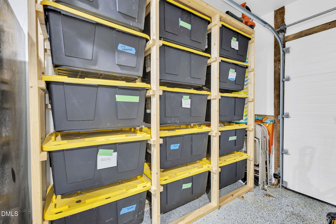
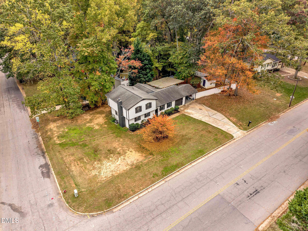
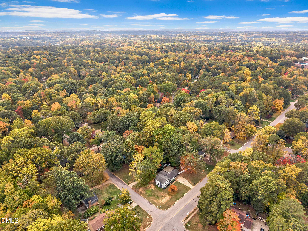
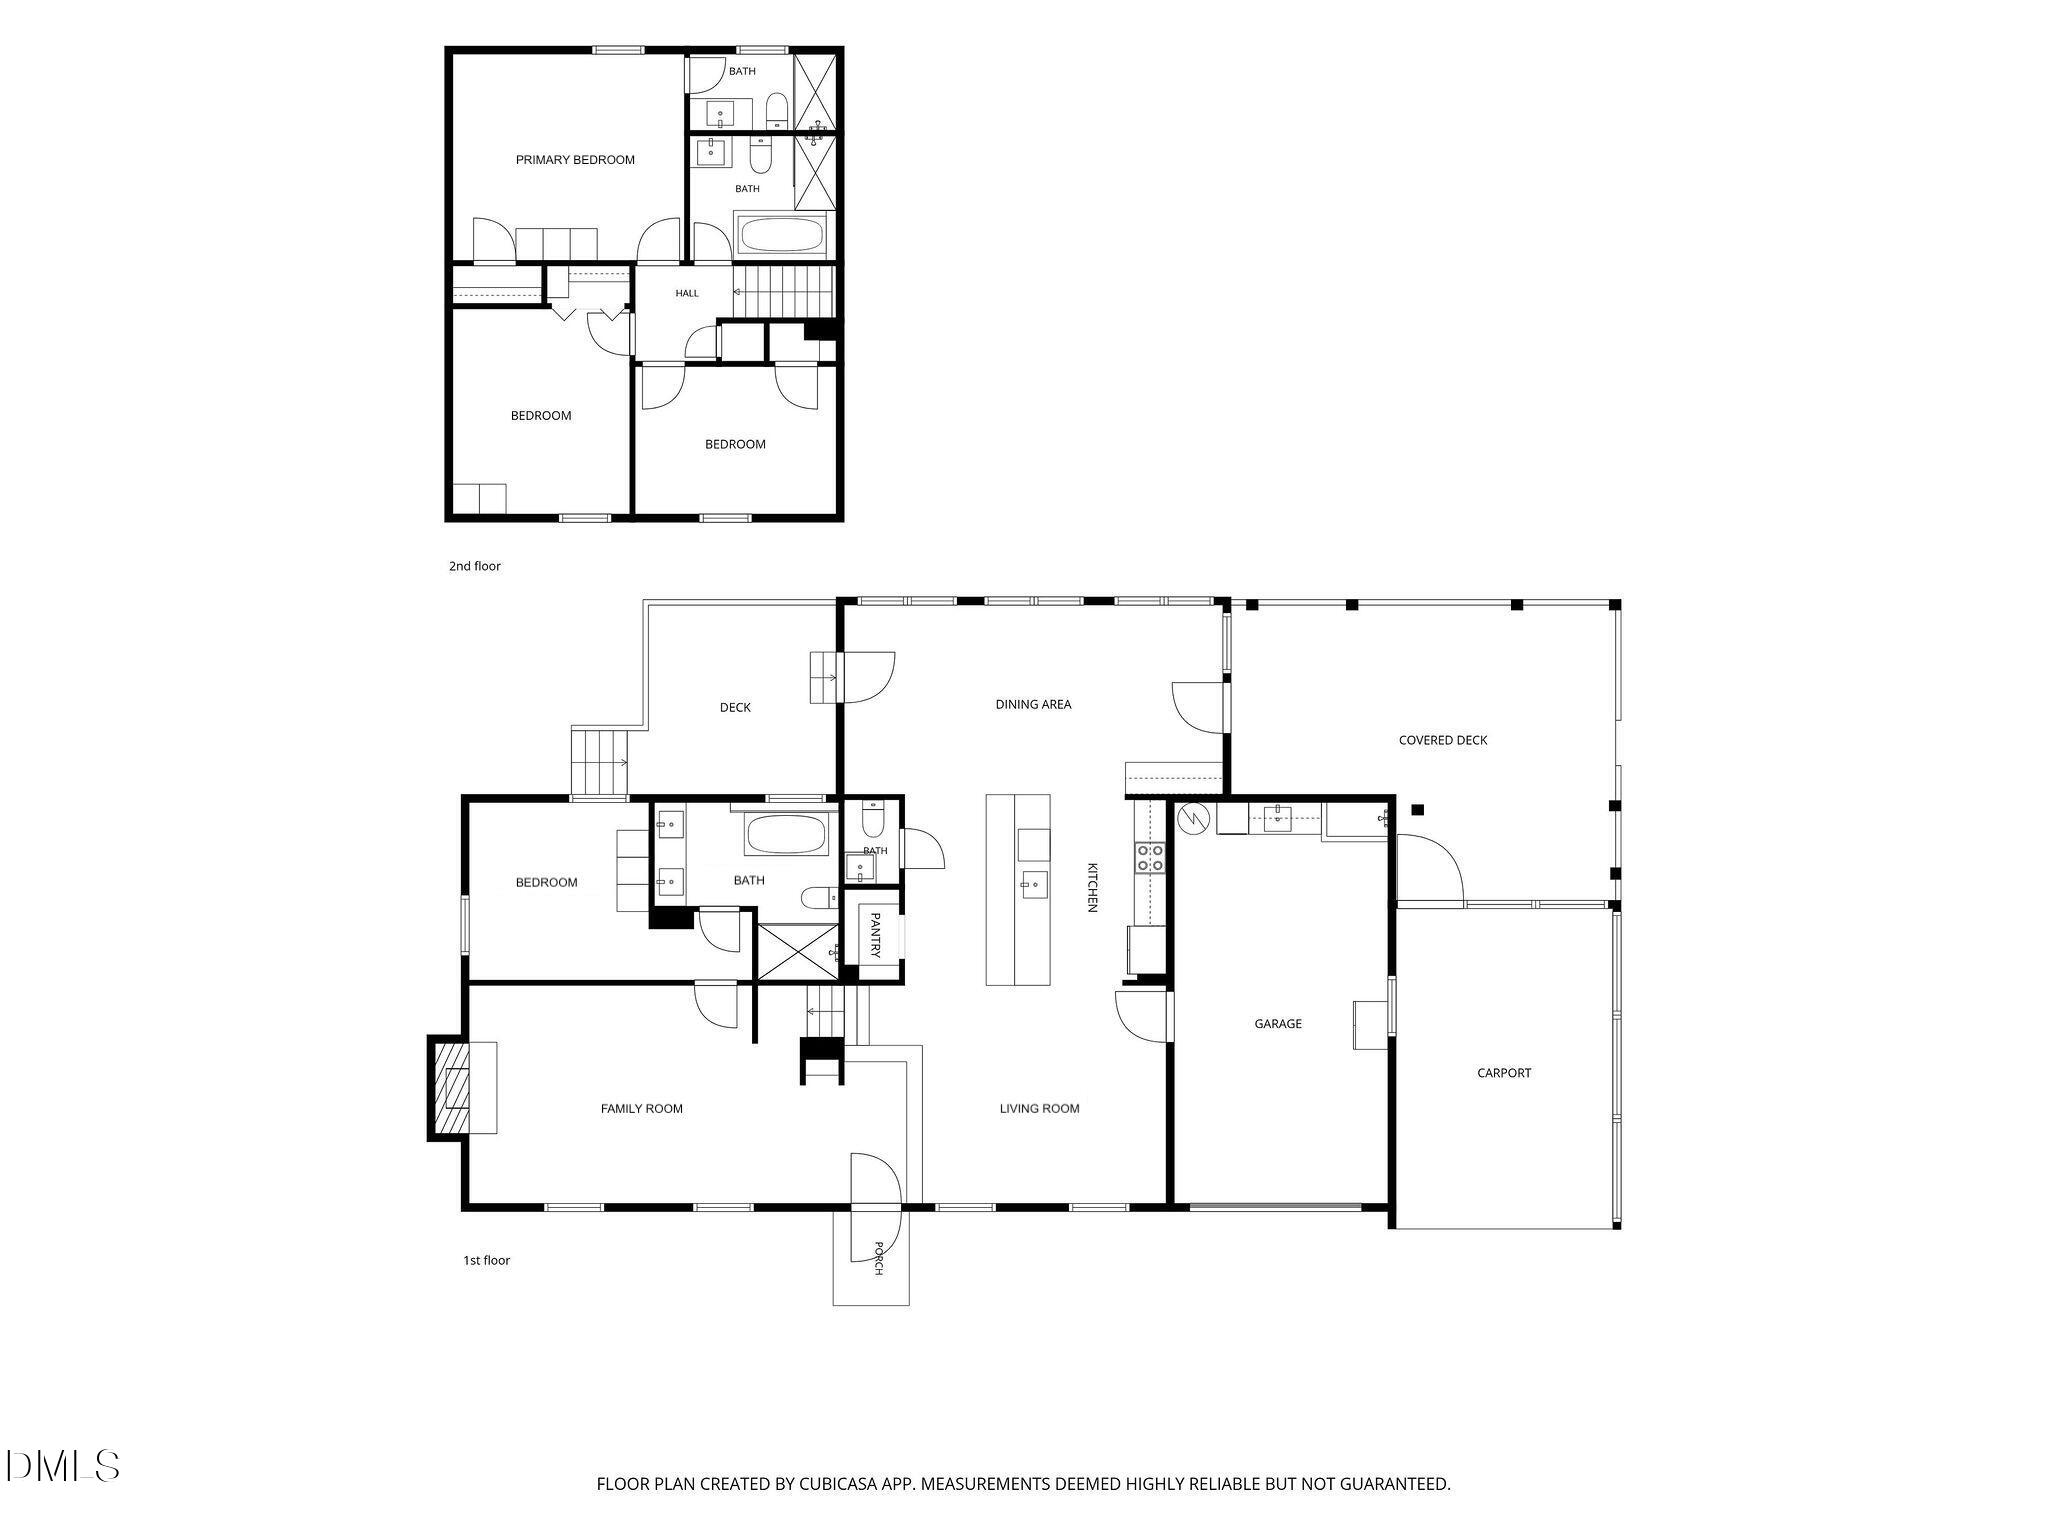
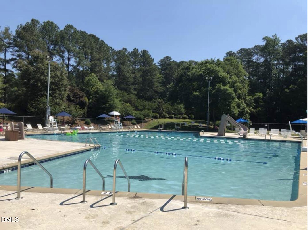
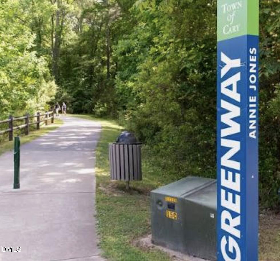
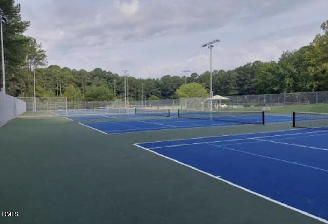
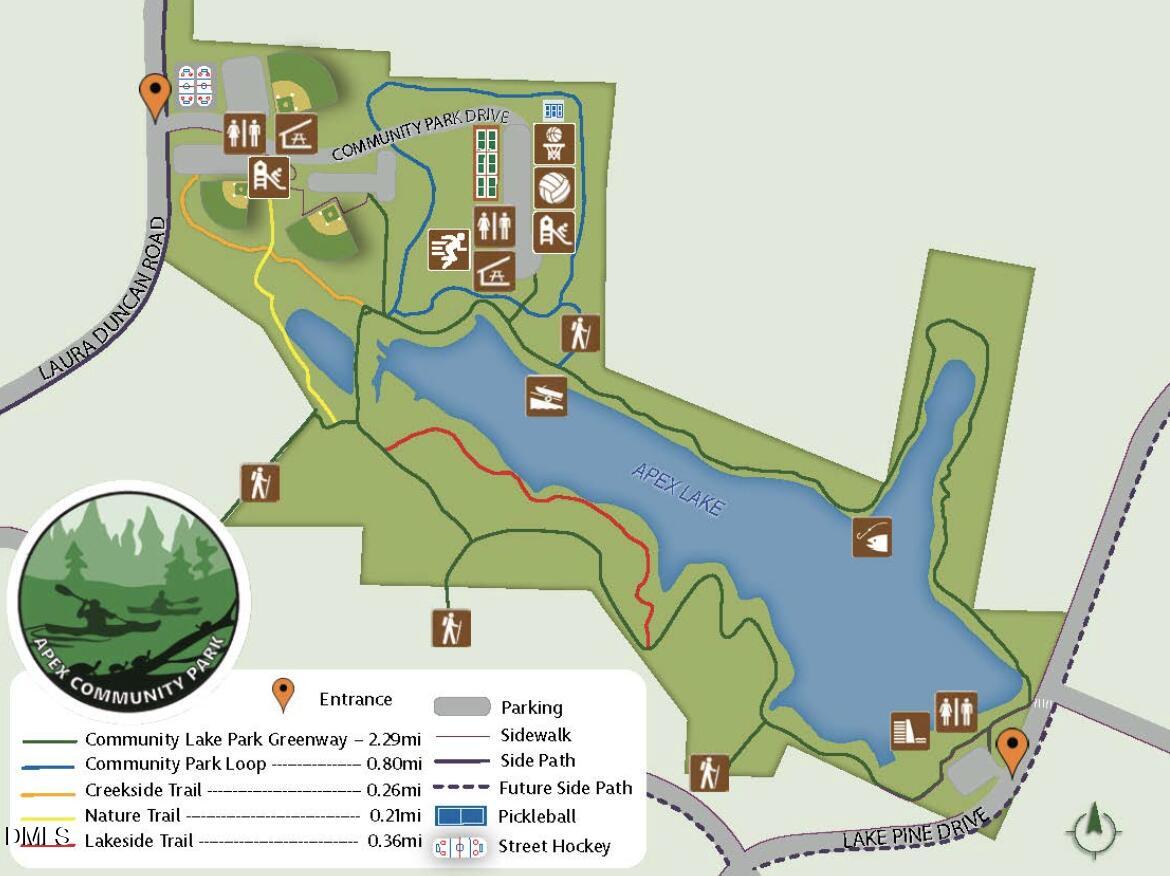
MAKE YOUR MOVE MORE AFFORDABLE! Seller is offering $10,000 toward an interest rate buy-down and/or closing costs with an acceptable offer, potentially lowering your monthly mortgage payment or reducing your upfront expenses! Welcome to this beautifully updated 4-bedroom, 3.5 bath home situated on a corner lot in the heart of Cary! Thoughtfully updated throughout, this home offers a versatile floor plan, stylish finishes, and inviting indoor & outdoor living spaces. The updated kitchen features quartz countertops, an oversized island with generous seating, tile backsplash, new cabinets, pantry, and Samsung Bespoke appliances. Additional updates include refreshed bathrooms, LVP & tile flooring, and interior paint within the past few years. A separate dining area and coffee bar with a wall of windows fills the space with natural light. The main level features a family room with fireplace, creating the perfect setting for cozy evenings at home, along with a bedroom and private ensuite bath, offering flexibility for guests, multigenerational living, or a home office. Upstairs you'll find 3 additional bedrooms, including the primary suite. Enjoy the spacious covered deck featuring durable Trex decking, a second wood deck, and a fenced yard. The attached garage features epoxy flooring, laundry area, utility sink with cabinets, tote shelving system, and a dog wash station. An attached carport offers added convenience and versatility for parking or storage. Conveniently located near Annie Jones Park & Greenway, Apex Community Park, Costco, shopping, dining, and more! Optional membership at nearby Scottish Hills Recreation Club provides access to amenities including a pool, subject to membership availability.
Details
| MLS # | 10202207 |
|---|---|
| Listing Type | For Sale |
| Style | House |
| Sub-Type | Resale |
| Status | Active |
| Year | 1973 |
| Days On Site | 4 |
| Listing Provided By | Chatham Homes Realty | Laurie Lynch |
Features
| Bed(s) | 4 |
|---|---|
| Bath(s) | 4 Total |
| SQ Feet | 2,226 |
| Garage | 1 |
| Car Port | Yes |
| Story(s) | 2 |
| Zoning | R12 |
| Acreage | 0.39 |
Interior
| Interior Features | Ceiling Fan(s), Double Vanity, High Speed Internet, In-Law Floorplan, Kitchen Island, Pantry, Recessed Lighting, Smart Thermostat, Soaking Tub, Separate Shower, Walk-in Shower, Quartz Counters, Smooth Ceilings, Master Downstairs, Stone Counters |
|---|---|
| Heating Yes / No | Yes |
| Cooling Yes / No | Yes |
| Cooling | Central Air |
| Fireplaces Total | 1 |
| Fireplace Yes / No | Yes |
| Laundry Features | In Garage, Main Level |
Exterior
| Exterior Features | Rain Gutters, Storage, Fenced Yard |
|---|---|
| Roof | Shingle |
| Foundation Details | Crawlspace |
| Lot Features | Back Yard, Corner Lot, Front Yard |
| Construction Materials | Brick, Vinyl Siding |
| Patio And Porch Features | Deck |
Parking
| Attached Garage Yes / No | Yes |
|---|---|
| Garage Yes / No | Yes |
| Parking Features | Carport, Concrete, Driveway, Garage |
Utilities
| Sewer | Public Sewer |
|---|
Taxes
| Tax Assessed Value | 442318 |
|---|---|
| Tax Legal Description | LO198 SCOTTISH HLS SUB SE3 |
| Tax Year | 2026 |
Other
| Accessibility Features | No |
|---|
Area Information
| State | NC |
|---|---|
| County | Wake |
| City | Cary |
| Zip Code | 27511 |
| Area | Wake |
| Community Name | Scottish Hills |
| School District | Wake - Cary High |
| Elementary School | Wake - Briarcliff Elementary |
| High School | Wake - Cary High |
| Listing VS Median (in Scottish Hills) | |
Price: $599,900 low | high Med: $495,000 sqft: 2,226 low | high Med: 1,580 $ / sqft: $269 low | high Med: $313 On site: 4 low | high Med: 41 | |
Market Activity 27511
Request a showing
Request a showing

Listings marked with a Doorify MLS icon are provided courtesy of the Doorify MLS, of North Carolina, Internet Data Exchange Database. Brokers make an effort to deliver accurate information, but buyers should independently verify any information on which they will rely in a transaction. The listing broker shall not be responsible for any typographical errors, misinformation, or misprints, and they shall be held totally harmless from any damages arising from reliance upon this data. This data is provided exclusively for consumers’ personal, non-commercial use. Copyright 2024 Doorify MLS of North Carolina. All rights reserved.
Contact
Learn More About This Property

| State | NC |
|---|---|
| County | Wake |
| City | Cary |
| Zip Code | 27511 |
| Area | Wake |
| Community Name | Scottish Hills |
| School District | Wake - Cary High |
| Elementary School | Wake - Briarcliff Elementary |
| High School | Wake - Cary High |
| Listing VS Median (in Scottish Hills) | |
Price: $599,900 low | high Med: $495,000 sqft: 2,226 low | high Med: 1,580 $ / sqft: $269 low | high Med: $313 On site: 4 low | high Med: 41 | |