
 In-Person: 10/24 1:00 PM - 3:00 PM
1504 Consett Court,Raleigh, NC 27613
Raleigh, NC 27613

Description
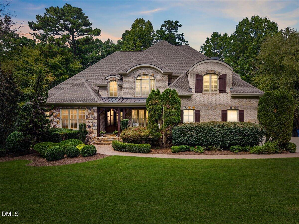
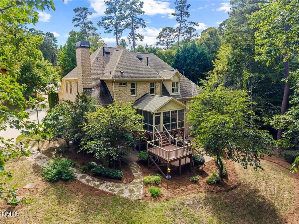
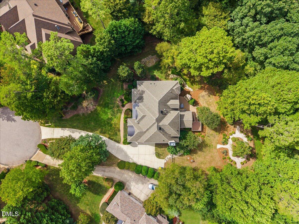
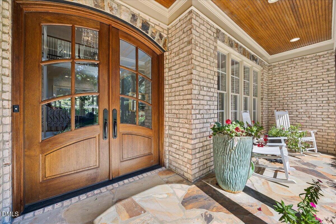
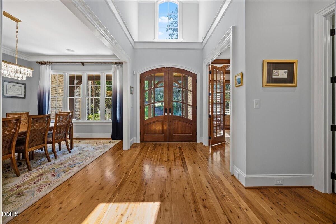
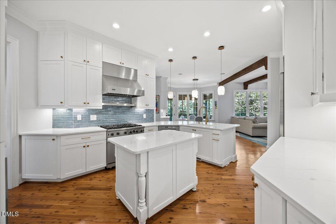
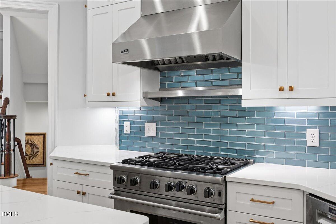
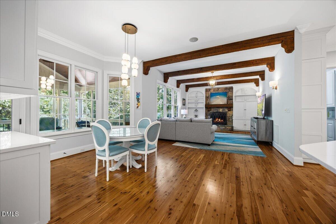
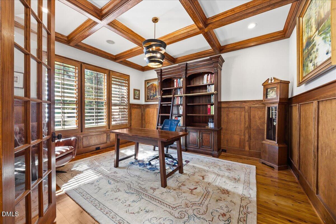
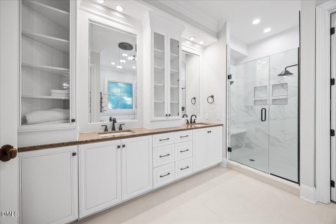
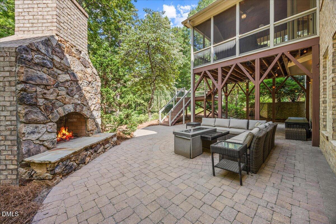
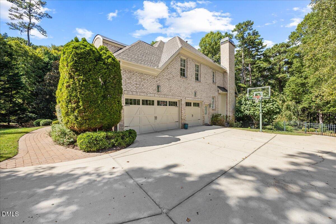
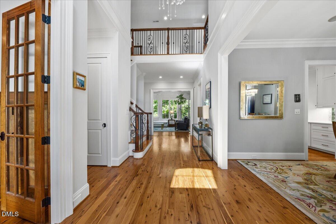
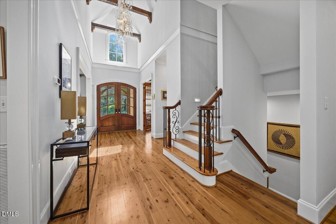
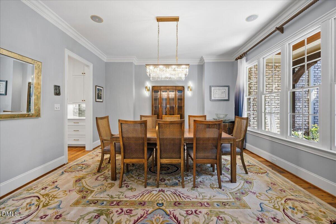
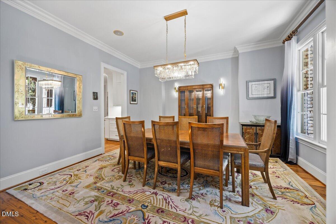
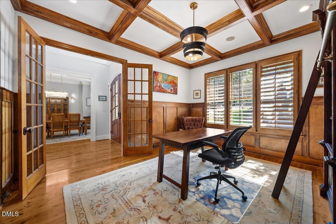
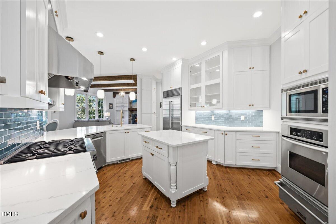
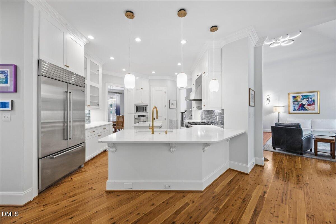
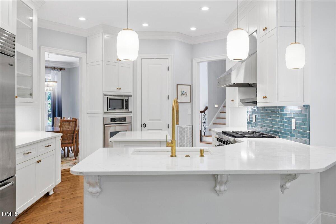
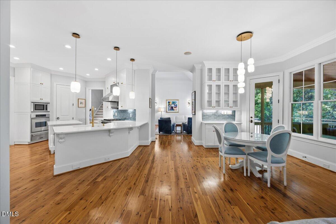
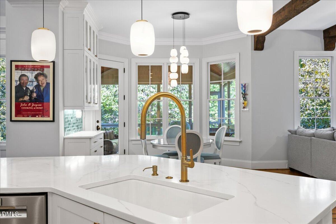
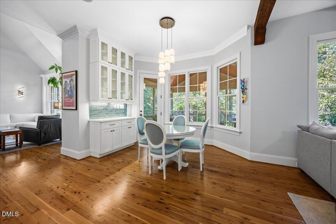
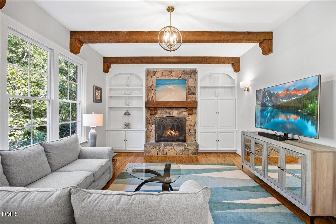
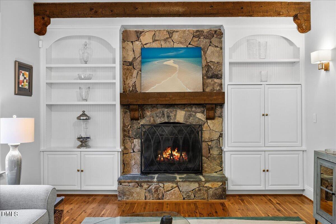
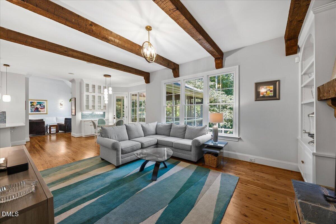
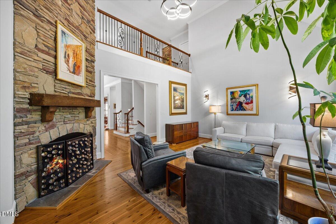
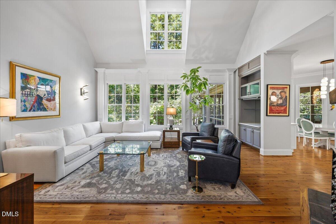
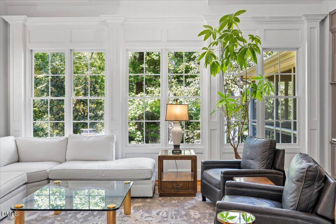
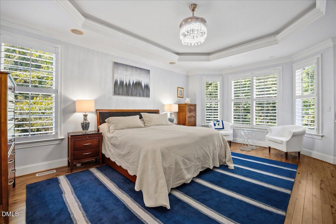
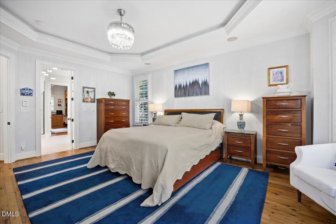
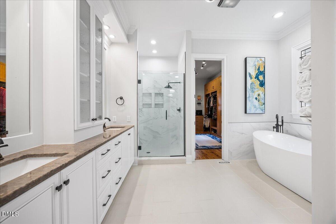
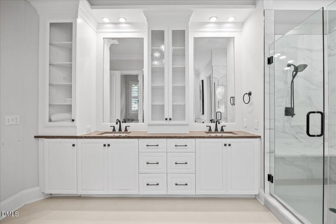
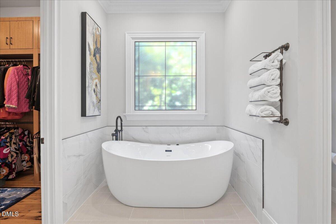
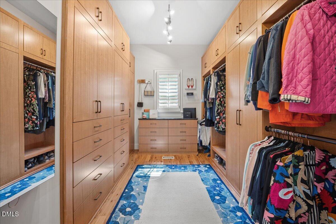
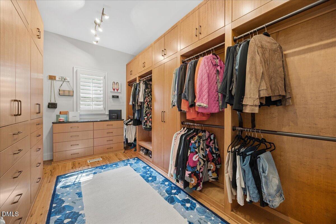
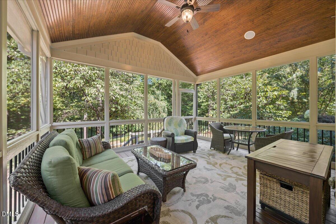
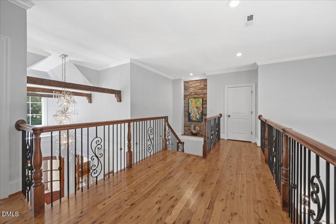
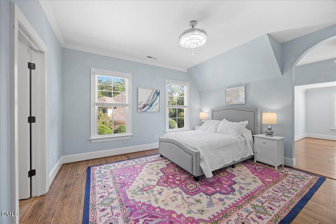
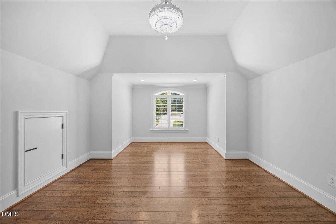
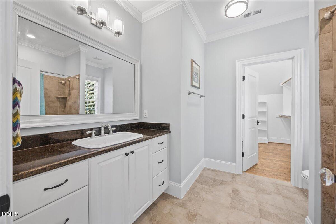
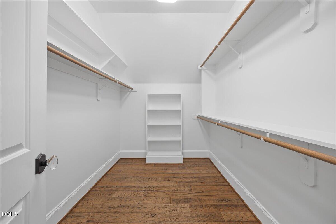
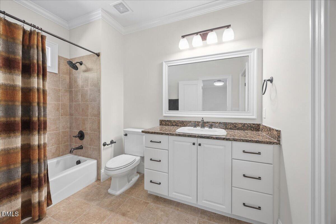
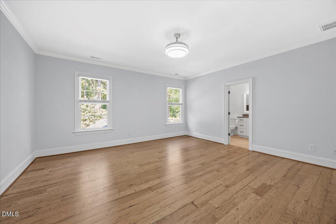
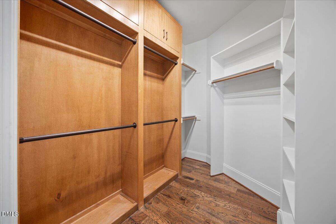
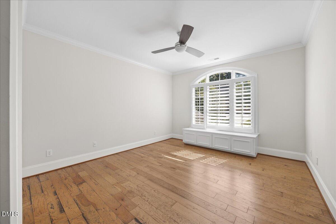
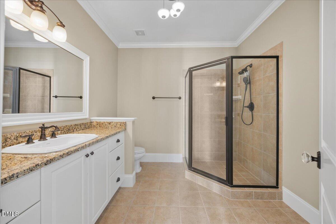
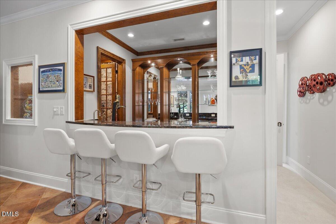
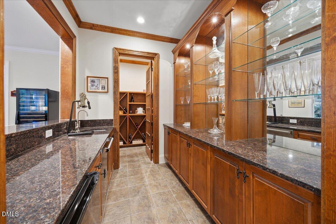
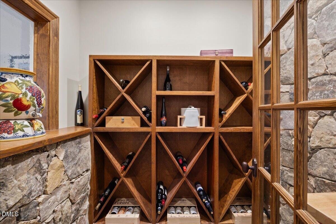
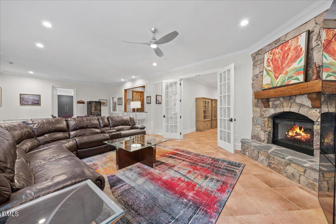
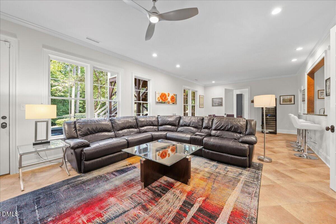
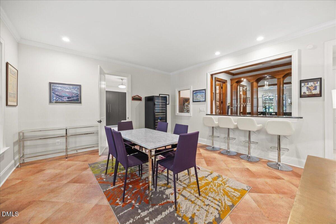
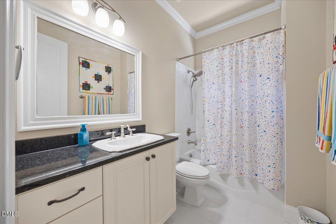
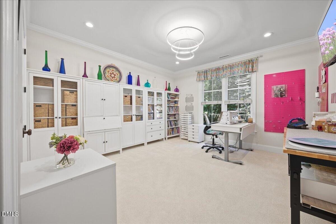
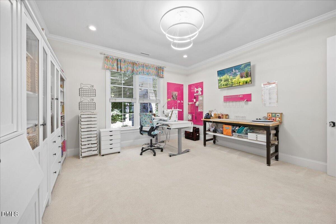
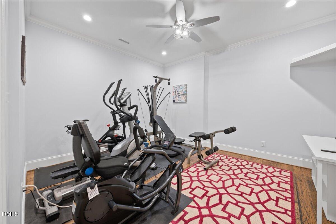
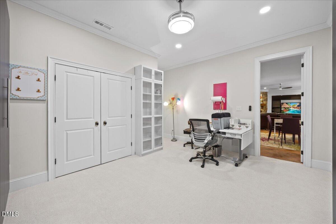
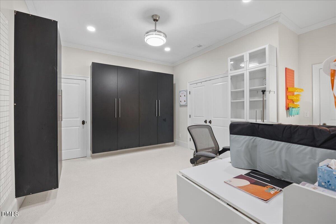
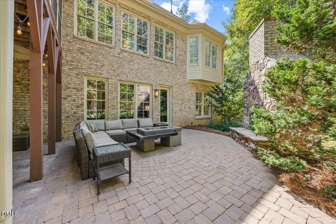
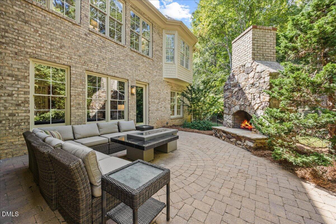
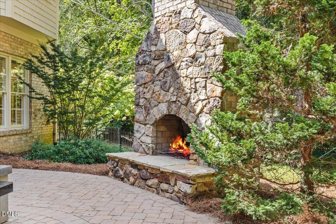
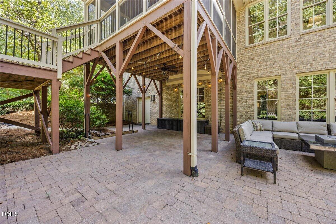
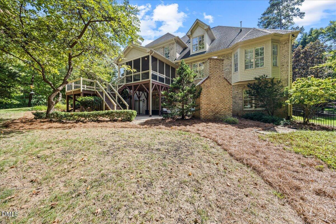
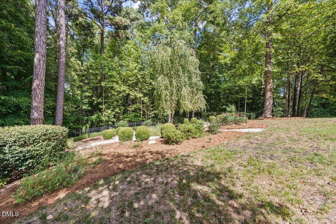
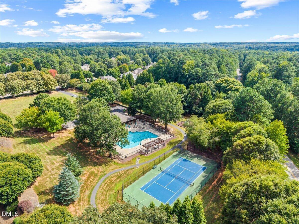
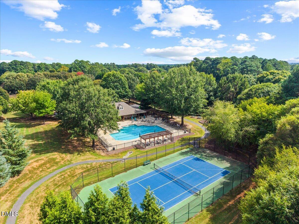
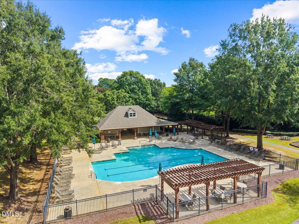
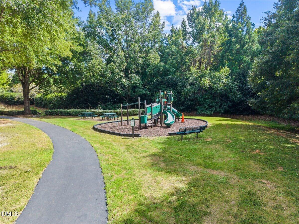
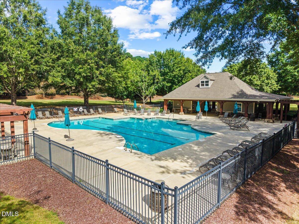
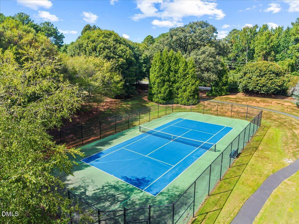
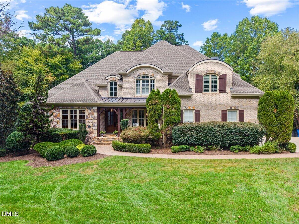
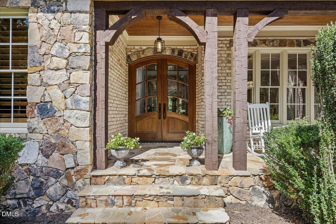
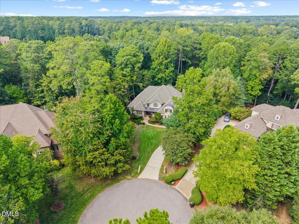
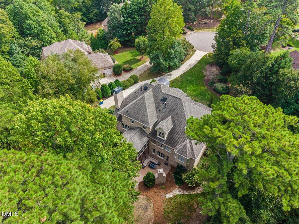
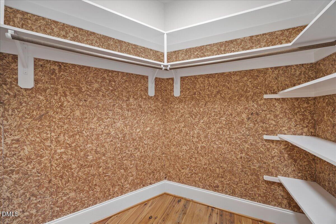
Renovated luxury home on a 1.04-acre cul-de-sac lot in Stonemoor, Raleigh, with 4 bedrooms, 5.5 baths, a main-level primary suite, and a 3-car side-load garage. The fully renovated kitchen features new cabinetry with glass display fronts, quartz counters, a new tile backsplash, gold hardware and faucet, a 7-burner Viking gas range with Viking hood, Sub-Zero refrigerator, warming drawer, and two pantries. The renovated primary bath offers a dual vanity with glass storage tower, frameless shower with bench and double niche, and a two-person jetted soaking tub. Major systems are updated with HVAC in 2023 and 2026, roof and gas water heater in 2020, and septic pumped in 2025. Mahogany front doors open to a two-story foyer with wood beams and a new chandelier, and cypress hardwood floors run throughout the main level. Formal spaces include a study with stained coffered ceilings and glass French doors, a dining room with crystal chandelier, and a two-story living room with a wall of windows, stacked stone gas fireplace, and serving bar. The family room adds wood ceiling beams, built-ins, and a second stacked stone gas fireplace, and the breakfast nook with coffee bar opens to the screened porch. The primary suite includes tray ceilings, a bay window sitting area, and a custom walk-in closet. All 3 bedrooms on the second floor have their own bathrooms and large closets. The lower level offers two flex rooms, a full bath, a bonus room with stacked stone gas fireplace, a custom wet bar with dishwasher and ice maker, and a wine room. Two additional rooms work well as a home gym, office, or hobby room. Outdoors, enjoy a screened porch, grilling deck, and stone patio with a wood-burning fireplace, plus landscape lighting and a fenced yard. Epoxy floors in the garage and lower-level storage, and an oversized driveway with parking pad. 3 interior gas fireplaces, 1 exterior wood burning fireplace. Community pool, tennis courts, playground, pavilion, and walking trails.
Details
| MLS # | 10195602 |
|---|---|
| Listing Type | For Sale |
| Style | House |
| HOA Dues | $141 |
| Sub-Type | Resale |
| Status | Active |
| Year | 2005 |
| Days On Site | 22 |
| Listing Provided By | Luxe Residential, LLC | Jenny Hensley |
Features
| Bed(s) | 4 |
|---|---|
| Bath(s) | 6 Total |
| SQ Feet | 6,605 |
| Garage | 3 |
| Basement | Y |
| Story(s) | 2 |
| Zoning | R-40W |
| Acreage | 1.04 |
Interior
| Interior Features | Bar, Breakfast Bar, Beamed Ceilings, Built-in Features, Bookcases, Cedar Closet(s), Ceiling Fan(s), Chandelier, Crown Molding, Central Vacuum, Double Vanity, Eat-in Kitchen, High Ceilings, High Speed Internet, Kitchen Island, Natural Woodwork, Pantry, Recessed Lighting, Sound System, Storage, Tray Ceiling(s), Vaulted Ceiling(s), Walk-in Closet(s), Butler's Pantry, Whirlpool Tub, Bathtub/Shower Combination, Walk-in Shower, Quartz Counters, Radon Mitigation, Room Over Garage, Smooth Ceilings, Open Floorplan, Master Downstairs |
|---|---|
| Heating Yes / No | Yes |
| Cooling Yes / No | Yes |
| Cooling | Central Air |
| Fireplace Features | Basement, Fire Pit, Family Room, Gas, Living Room, Outside, Wood Burning |
| Fireplaces Total | 4 |
| Fireplace Yes / No | Yes |
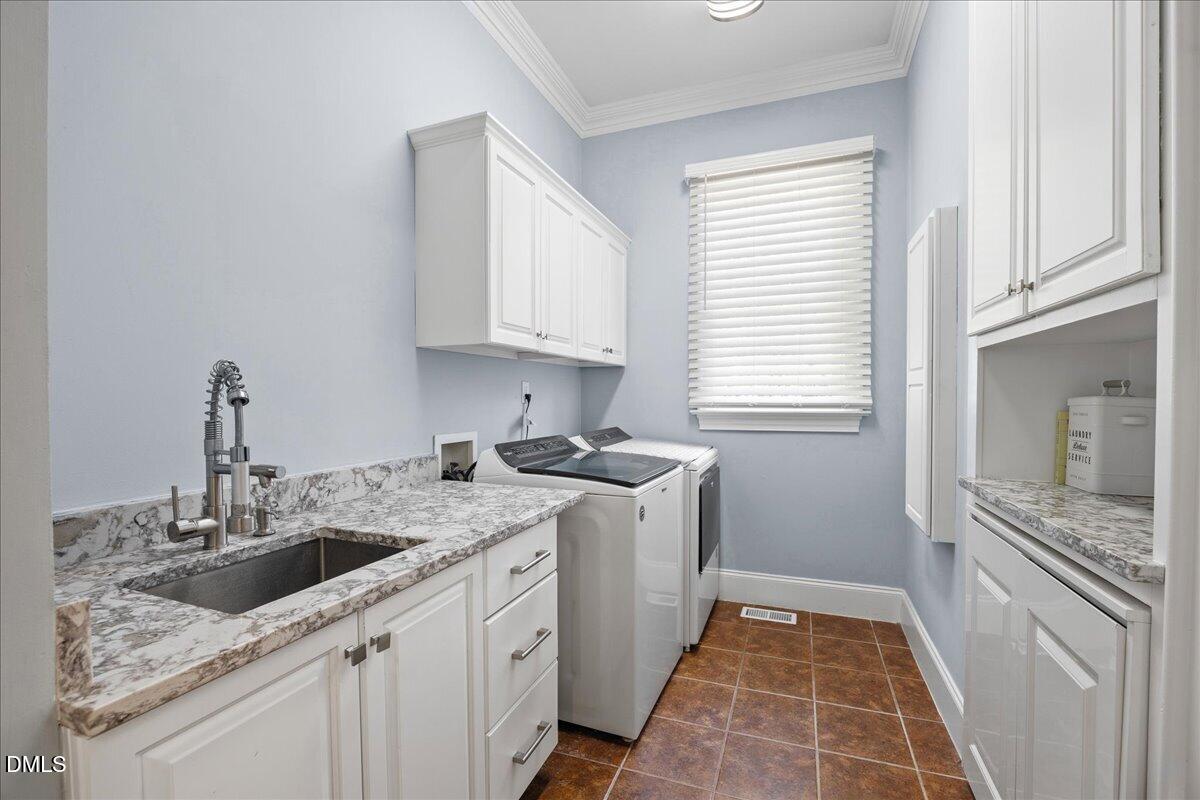
| Laundry Features | Electric Dryer Hookup, Laundry Room, Main Level, Sink, Washer Hookup |
| Rooms Total | 20 |
Exterior
| Exterior Features | Fire Pit, Garden, Lighting, Private Yard, Rain Gutters, Storage, Fenced Yard |
|---|---|
| Roof | Shingle |
| Foundation Details | Brick/Mortar |
| Lot Features | Back Yard, Cul-De-Sac, Front Yard, Garden, Gentle Sloping, Landscaped, Many Trees, Native Plants, Pie Shaped Lot, Sprinklers In Front, Sprinklers In Rear, Sloped, Wooded, Hardwood Trees, Partially Cleared |
| Community Features | Playground, Pool, Tennis Court(s) |
| Construction Materials | Brick, Fiber Cement |
| Security Features | Carbon Monoxide Detector(s), Smoke Detector(s), Security System Owned |
| Window Features | Blinds, Double Pane Windows, Plantation Shutters, Wood Frames |
| Patio And Porch Features | Covered, Deck, Front Porch, Patio, Screened |
Parking
| Attached Garage Yes / No | Yes |
|---|---|
| Garage Yes / No | Yes |
| Parking Features | Attached, Concrete, Driveway, Garage Faces Side, Garage, Garage Door Opener, Inside Entrance |
Location
| Association Amenities | Management, Playground, Pool, Snow Removal, Tennis Court(s) |
|---|---|
| Community Features | Playground, Pool, Tennis Court(s) |
Utilities
| Utilities | Electricity Connected, Natural Gas Connected, Water Connected, Septic Connected |
|---|---|
| Sewer | Septic Tank |
Taxes
| Tax Assessed Value | 1212694 |
|---|---|
| Tax Legal Description | Lo7 Stonemoor Sub Ph2 Bm2004-01604 |
| Tax Year | 2026 |
| Tax Map Number | 7 |
Other
| Accessibility Features | No |
|---|
Area Information
| State | NC |
|---|---|
| County | Wake |
| City | Raleigh |
| Zip Code | 27613 |
| Area | Wake |
| Community Name | Stonemoor |
| School District | Wake - Millbrook High |
| Elementary School | Wake - Baileywick Road Elementar |
| High School | Wake - Millbrook High |
| Listing VS Median (in Stonemoor) | |
Price: $1,750,000 low | high Med: $1,750,000 sqft: 6,605 low | high Med: 6,605 $ / sqft: $265 low | high Med: $265 On site: 22 low | high Med: 22 | |
Market Activity 27613
Request a showing
Request a showing

Listings marked with a Doorify MLS icon are provided courtesy of the Doorify MLS, of North Carolina, Internet Data Exchange Database. Brokers make an effort to deliver accurate information, but buyers should independently verify any information on which they will rely in a transaction. The listing broker shall not be responsible for any typographical errors, misinformation, or misprints, and they shall be held totally harmless from any damages arising from reliance upon this data. This data is provided exclusively for consumers’ personal, non-commercial use. Copyright 2024 Doorify MLS of North Carolina. All rights reserved.
Contact
Learn More About This Property

| Open House |
|---|
| In-Person 10/24 1:00 PM - 3:00 PM |
| State | NC |
|---|---|
| County | Wake |
| City | Raleigh |
| Zip Code | 27613 |
| Area | Wake |
| Community Name | Stonemoor |
| School District | Wake - Millbrook High |
| Elementary School | Wake - Baileywick Road Elementar |
| High School | Wake - Millbrook High |
| Listing VS Median (in Stonemoor) | |
Price: $1,750,000 low | high Med: $1,750,000 sqft: 6,605 low | high Med: 6,605 $ / sqft: $265 low | high Med: $265 On site: 22 low | high Med: 22 | |