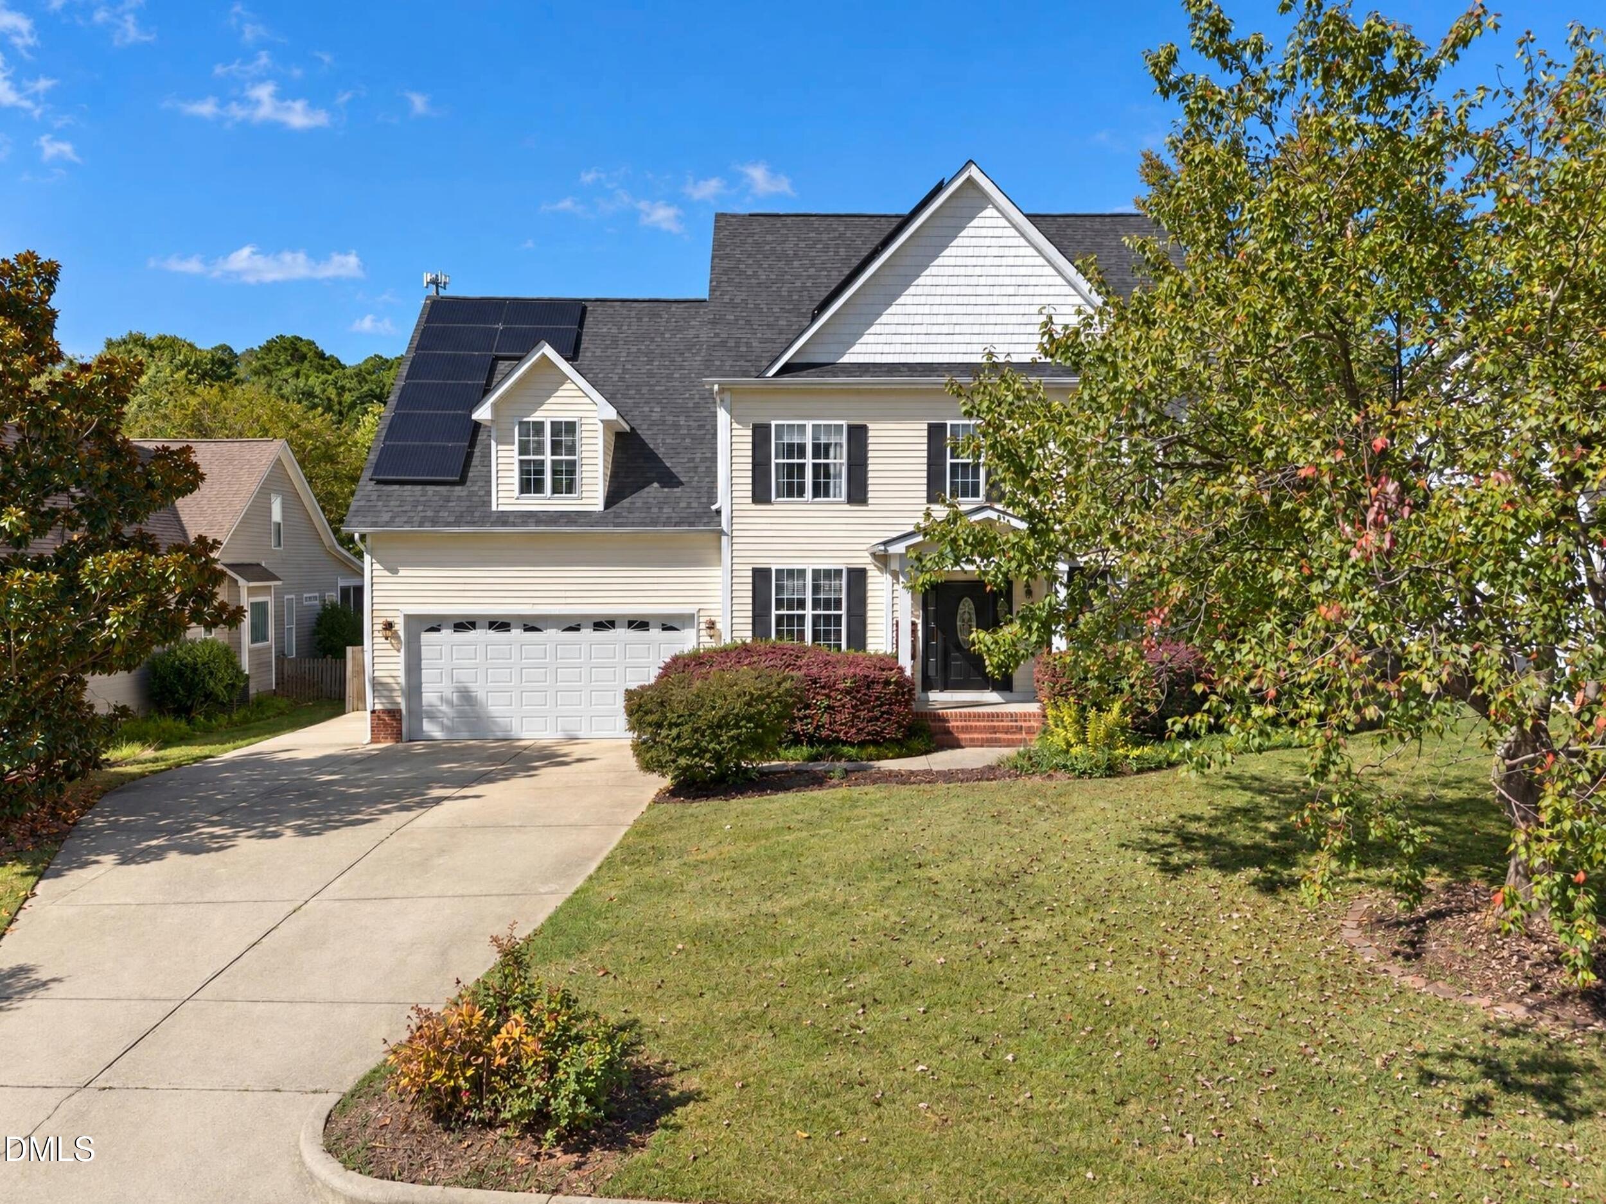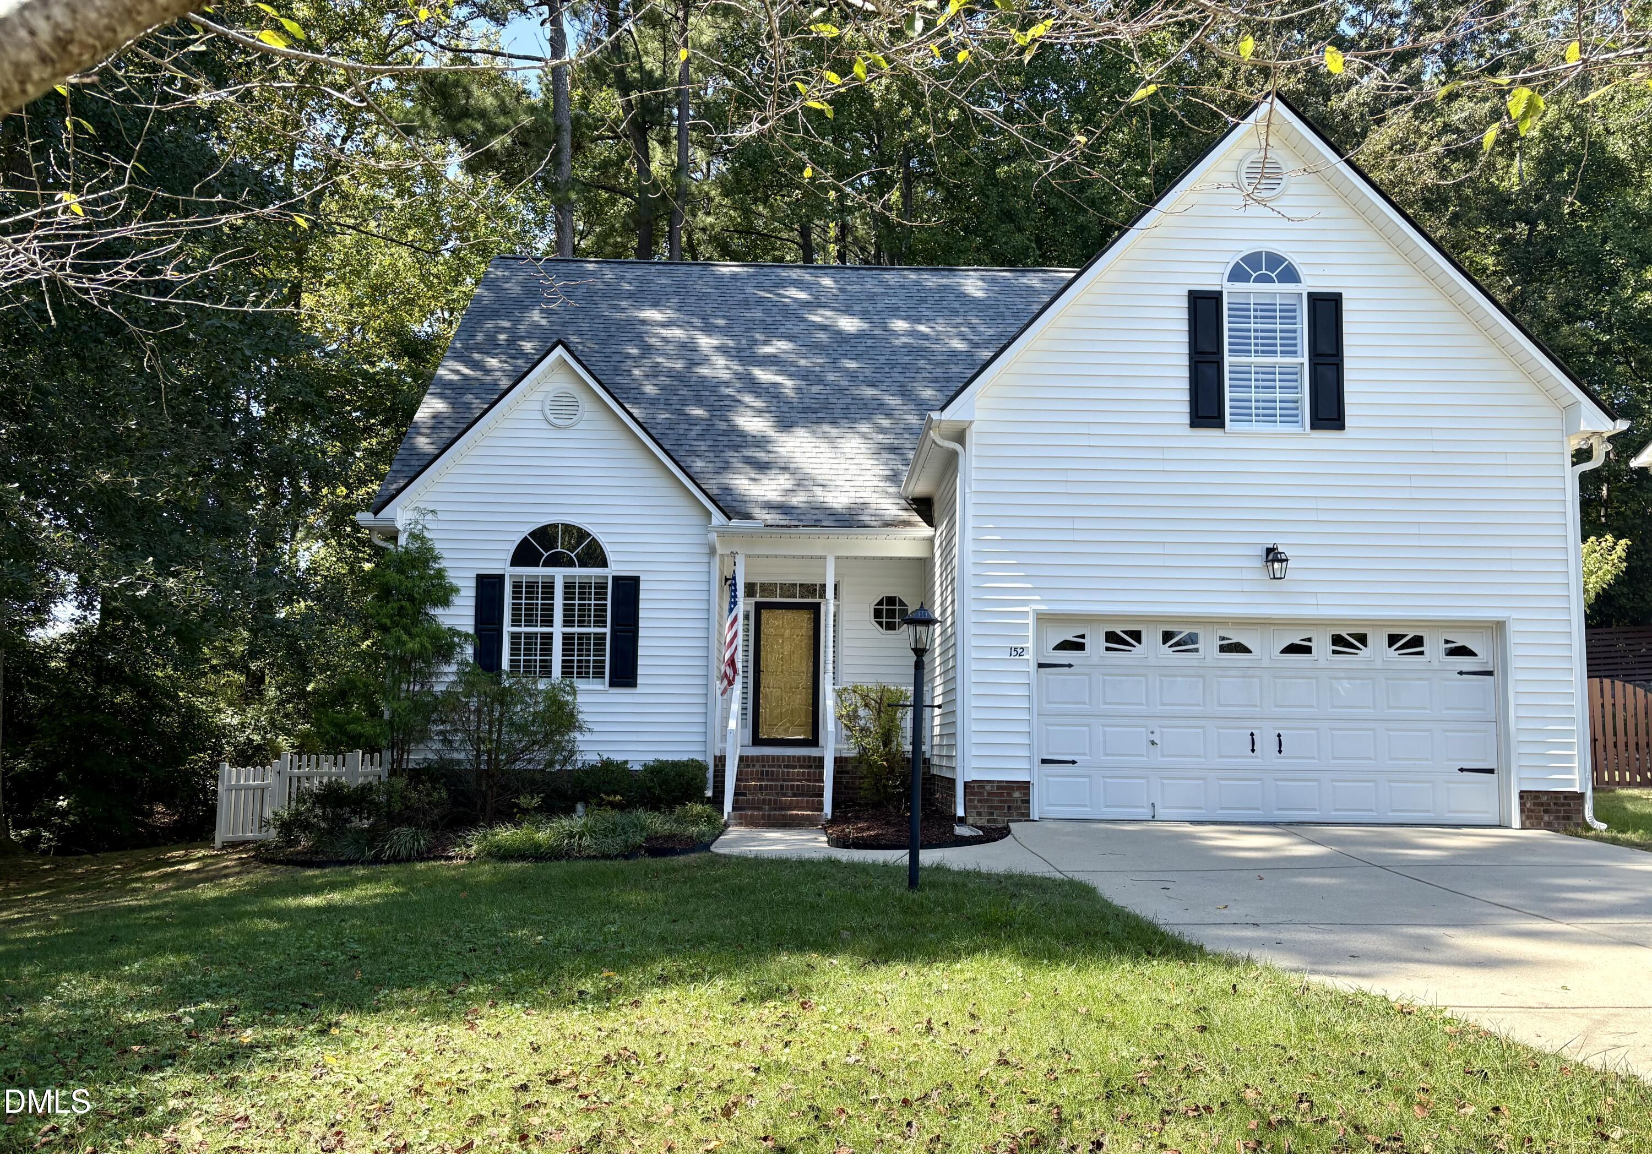
152 Skipping Rock Lane,Garner, NC 27529
Garner, NC 27529

Description
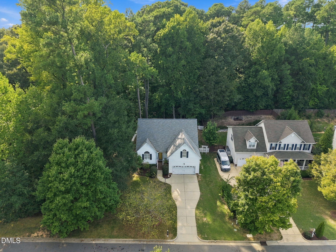
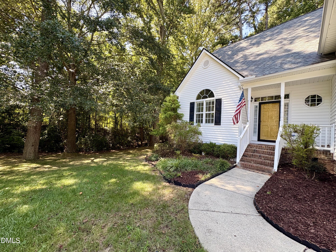
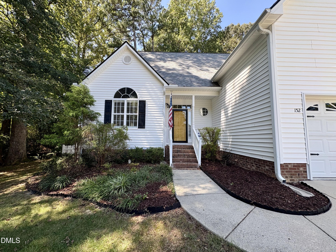
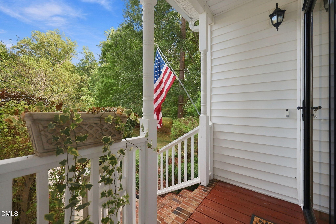
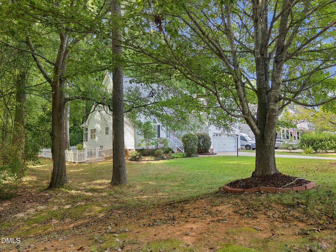
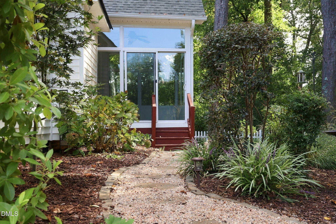
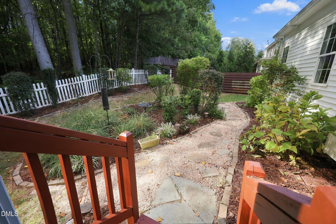
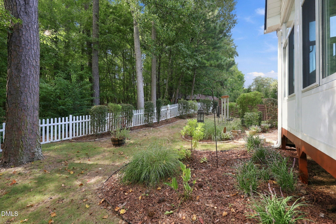
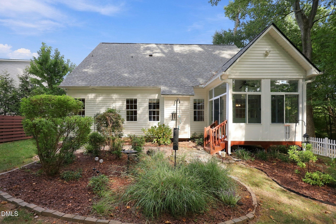
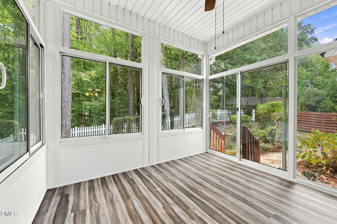
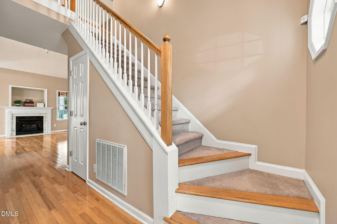
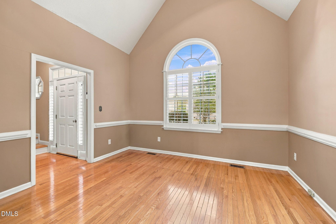
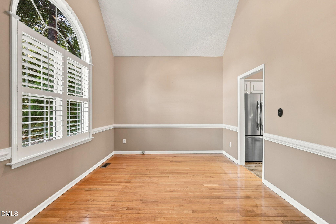
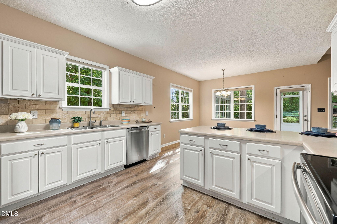
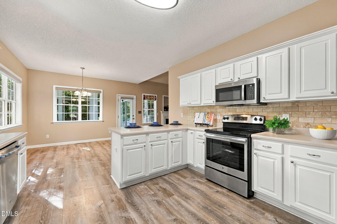
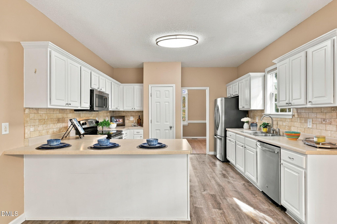
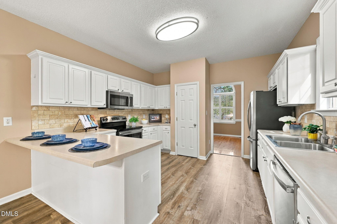
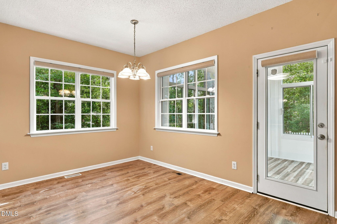
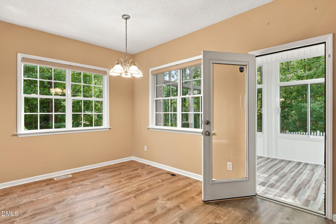
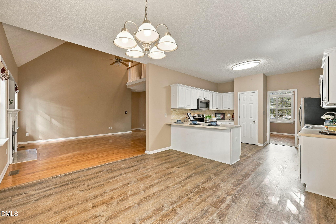
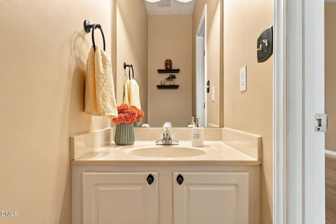
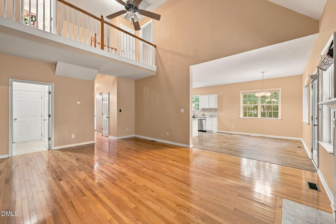
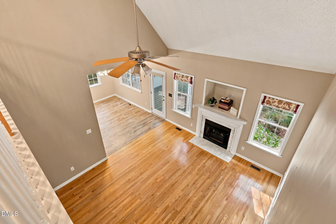
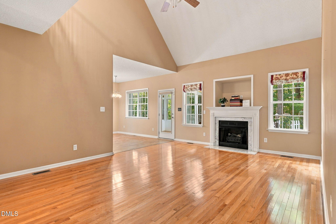
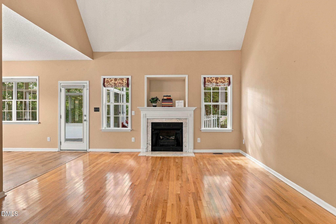
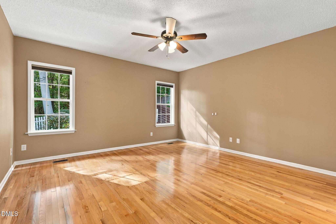
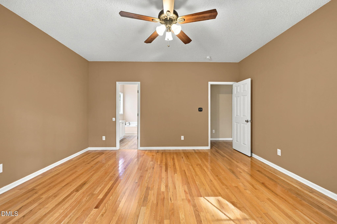
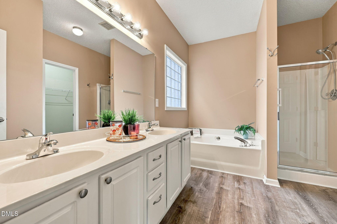
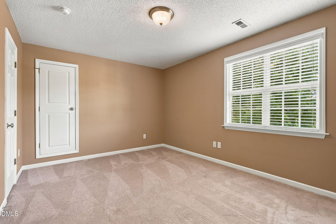
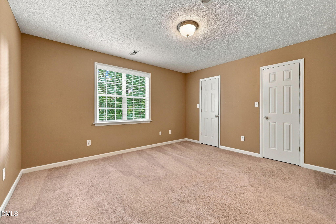
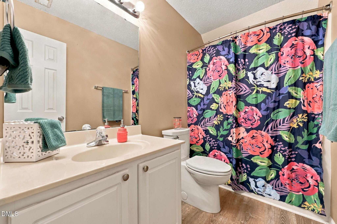
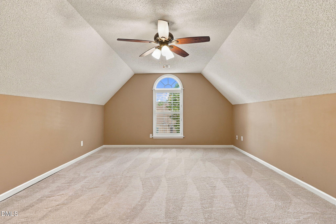
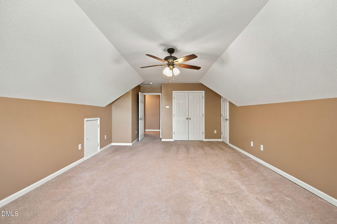
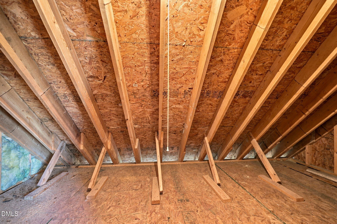
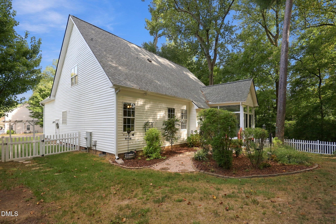
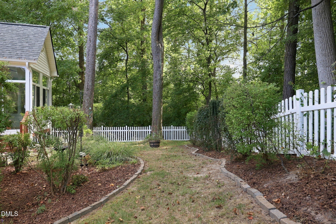
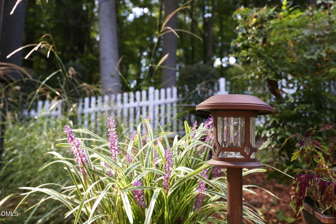
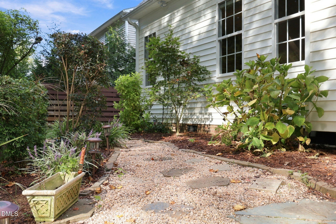
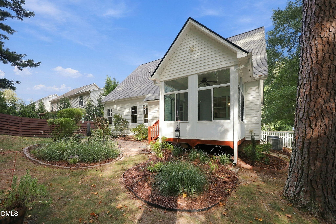
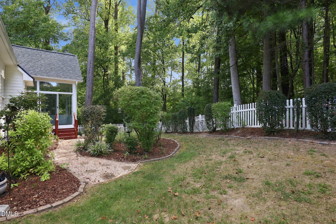
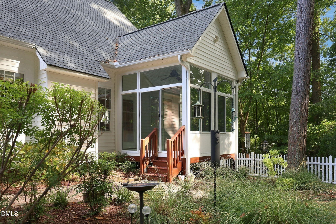
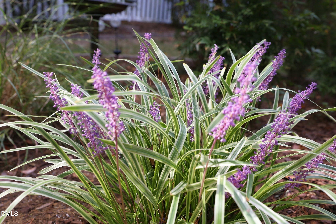
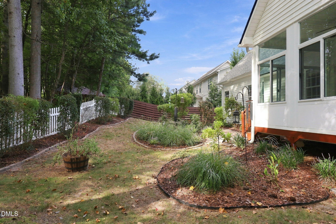
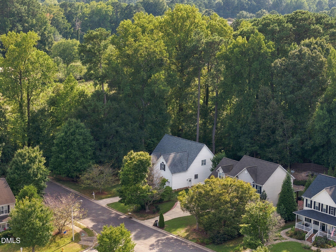
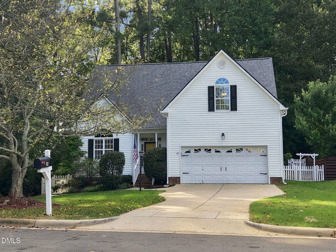
Beautifully appointed and spacious~ this inviting home offers soaring ceilings and a thoughtfully designed floor plan. The formal dining room provides an elegant setting for gatherings, while the large kitchen features abundant cabinetry and a generous eat-at bar. All bedrooms have a walk in closet and the huge bonus room offers plenty of space for everyday living and entertaining. A charming three-season room opens to the beautifully fenced backyard where stone walkways wind through gorgeous landscaping and lush plantings. The peaceful setting attracts an abundance of birds, creating a private outdoor retreat. Custom window treatments throughout add a polished finishing touch to this exceptional home. Home has walk in storage along with other smaller storage spaces and vapor barrier installed. New roof installed April 2021, New HVAC systems installed~downstairs 2018, upstairs 2016.
Details
| MLS # | 10193090 |
|---|---|
| Listing Type | For Sale |
| Style | House |
| HOA Dues | $9 |
| Sub-Type | Resale |
| Status | Active |
| Year | 2003 |
| Days On Site | 38 |
| Listing Provided By | HomeTowne Realty | Michelle H Johnson |
Features
| Bed(s) | 3 |
|---|---|
| Bath(s) | 3 Total |
| SQ Feet | 2,331 |
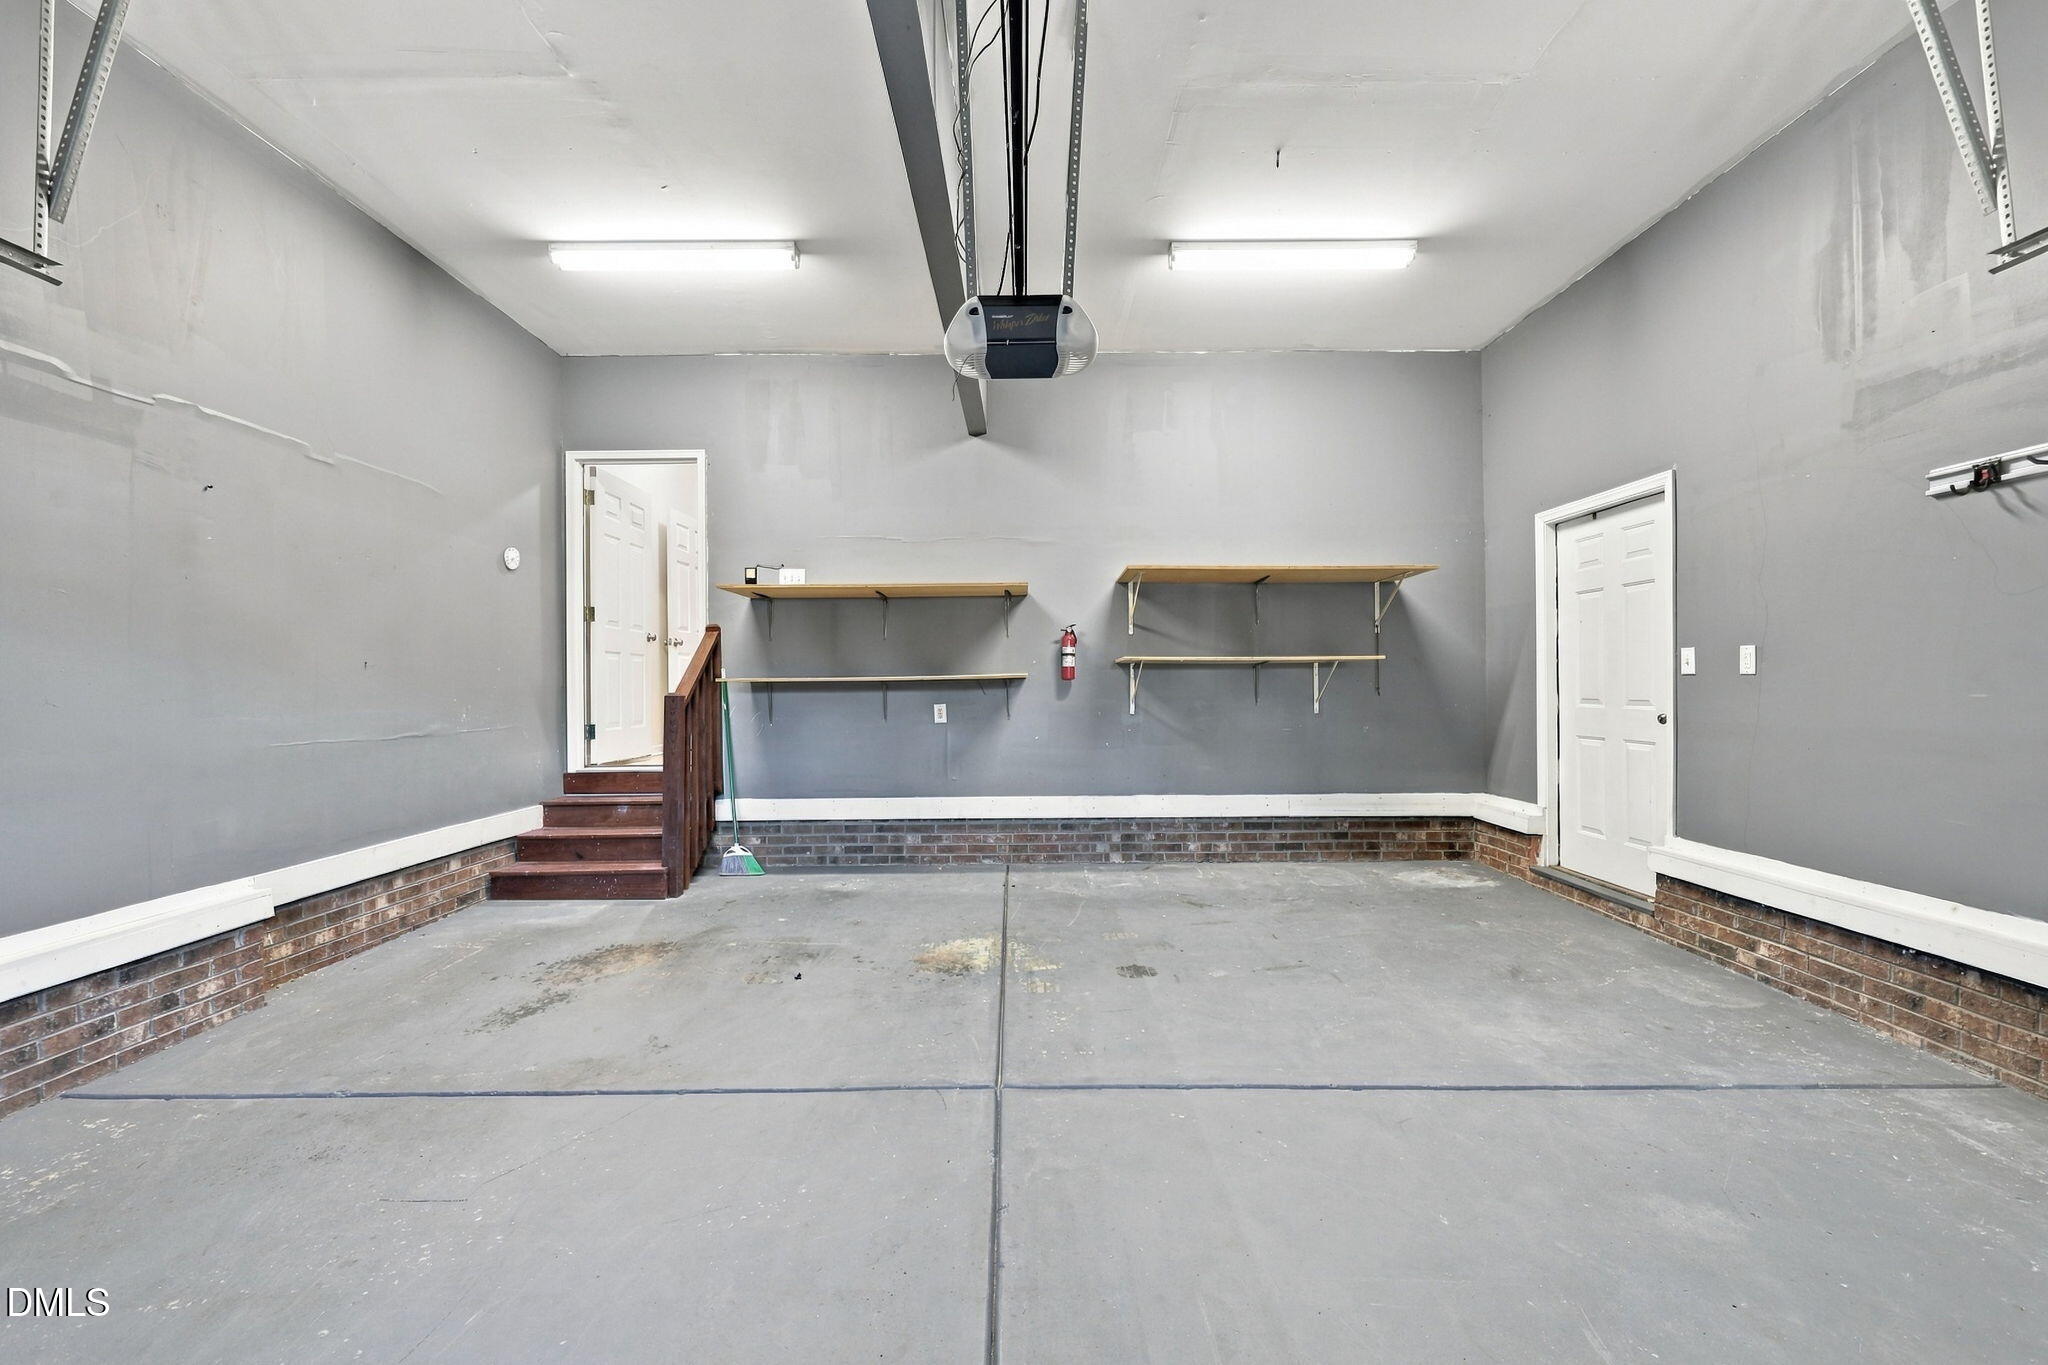
| Garage | 2 |
| Story(s) | 1 |
| Zoning | R4 |
| Acreage | 0.41 |
Interior
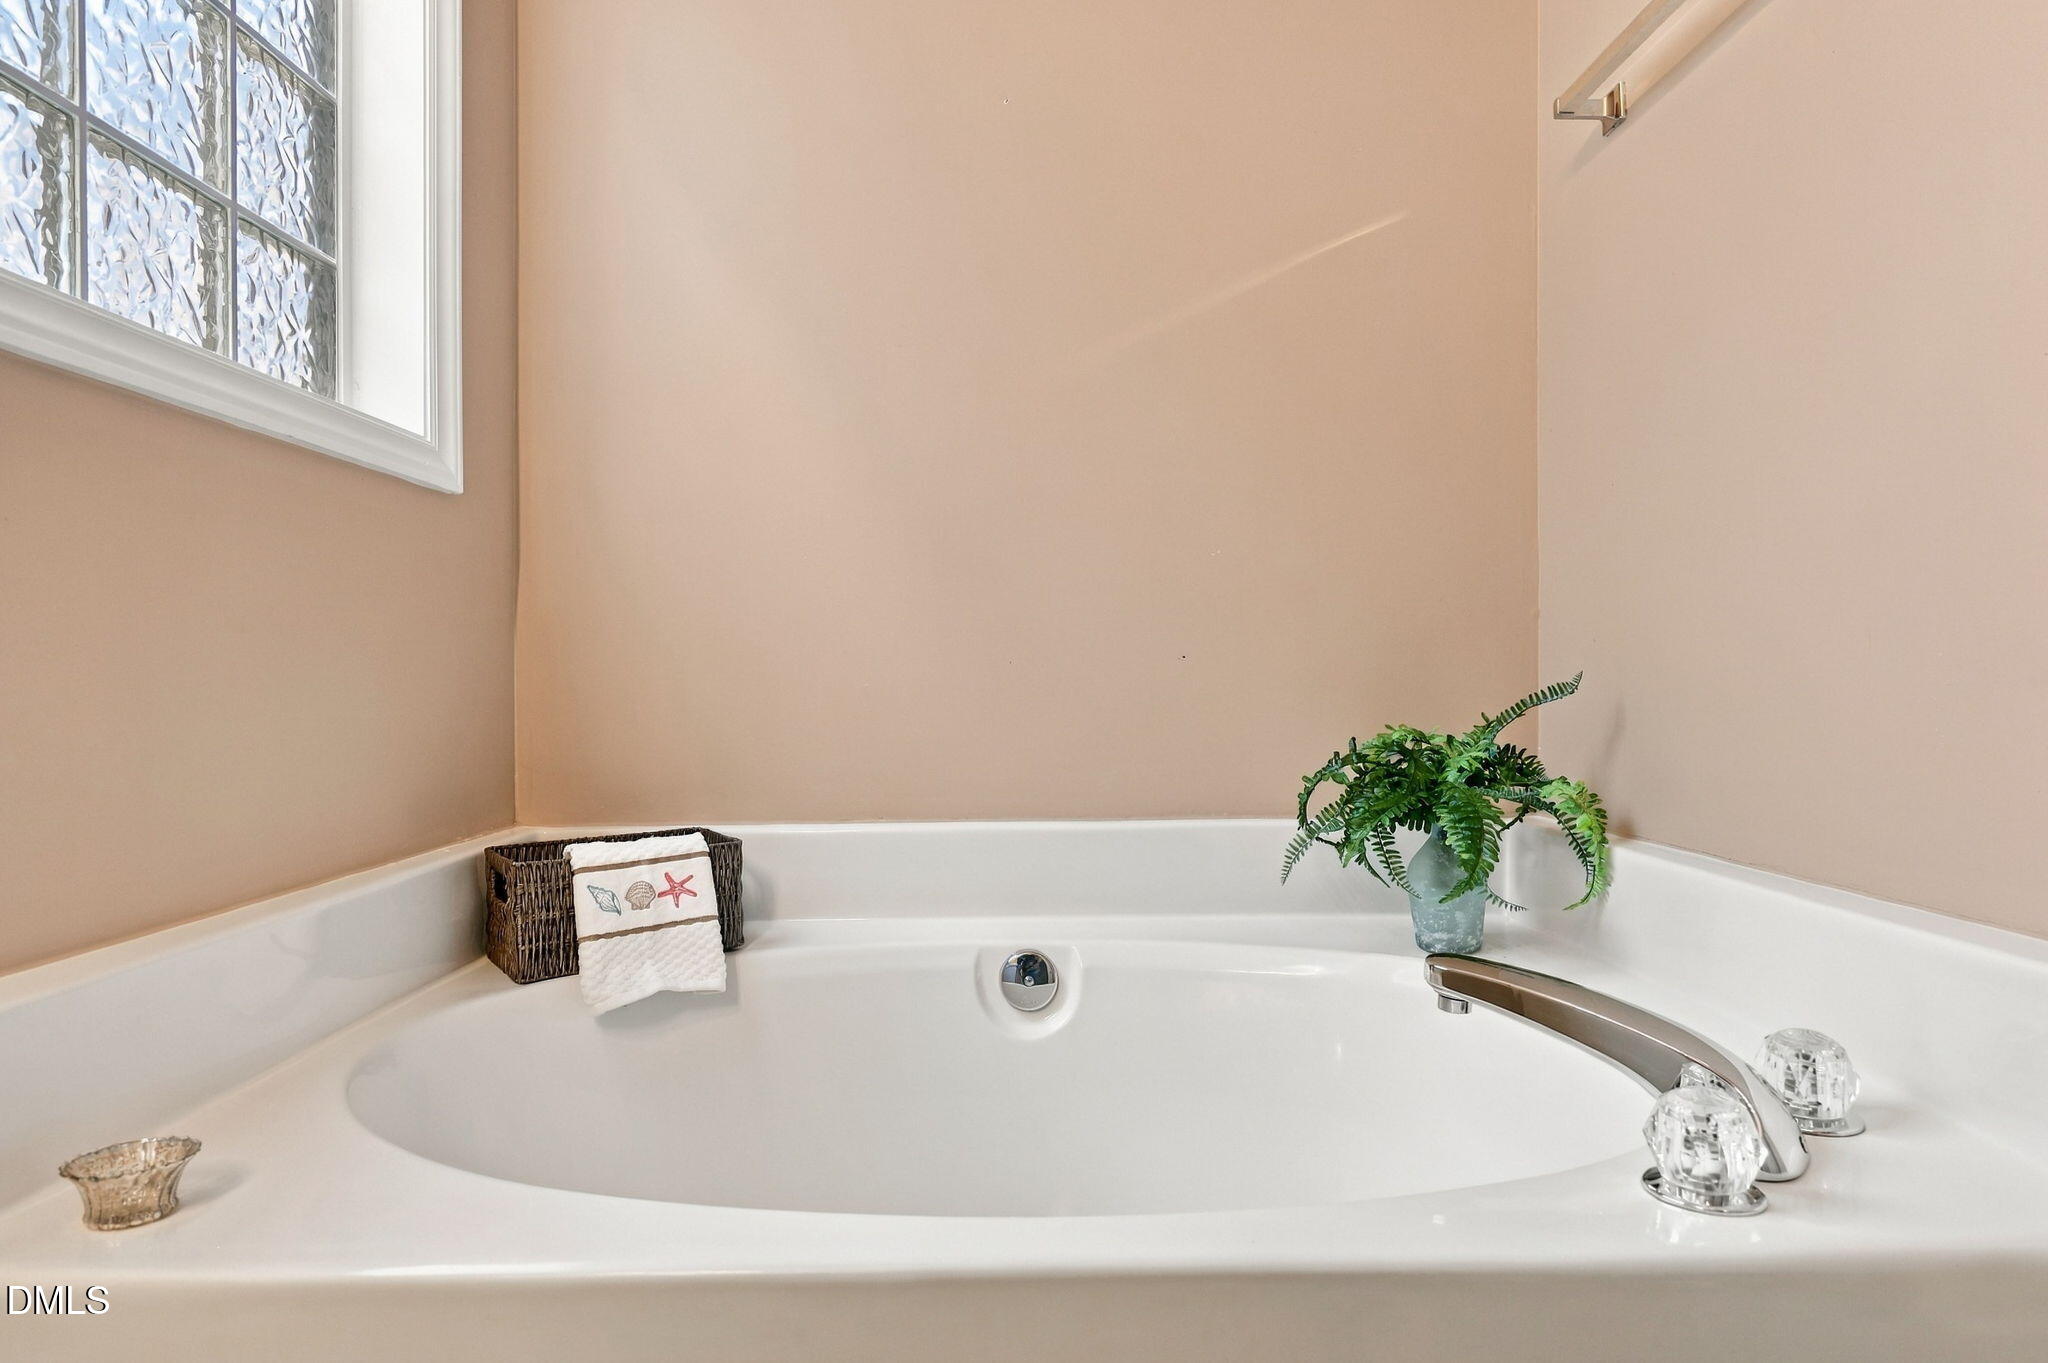
| Interior Features | Cathedral Ceiling(s), Ceiling Fan(s), Double Vanity, Entrance Foyer, High Ceilings, Pantry, Primary Downstairs, Separate Shower, Soaking Tub, Walk-In Closet(s) |
|---|---|
| Heating Yes / No | Yes |
| Cooling Yes / No | Yes |
| Cooling | Central Air, Zoned |
| Fireplace Features | Family Room, Propane |
| Fireplaces Total | 1 |
| Fireplace Yes / No | Yes |
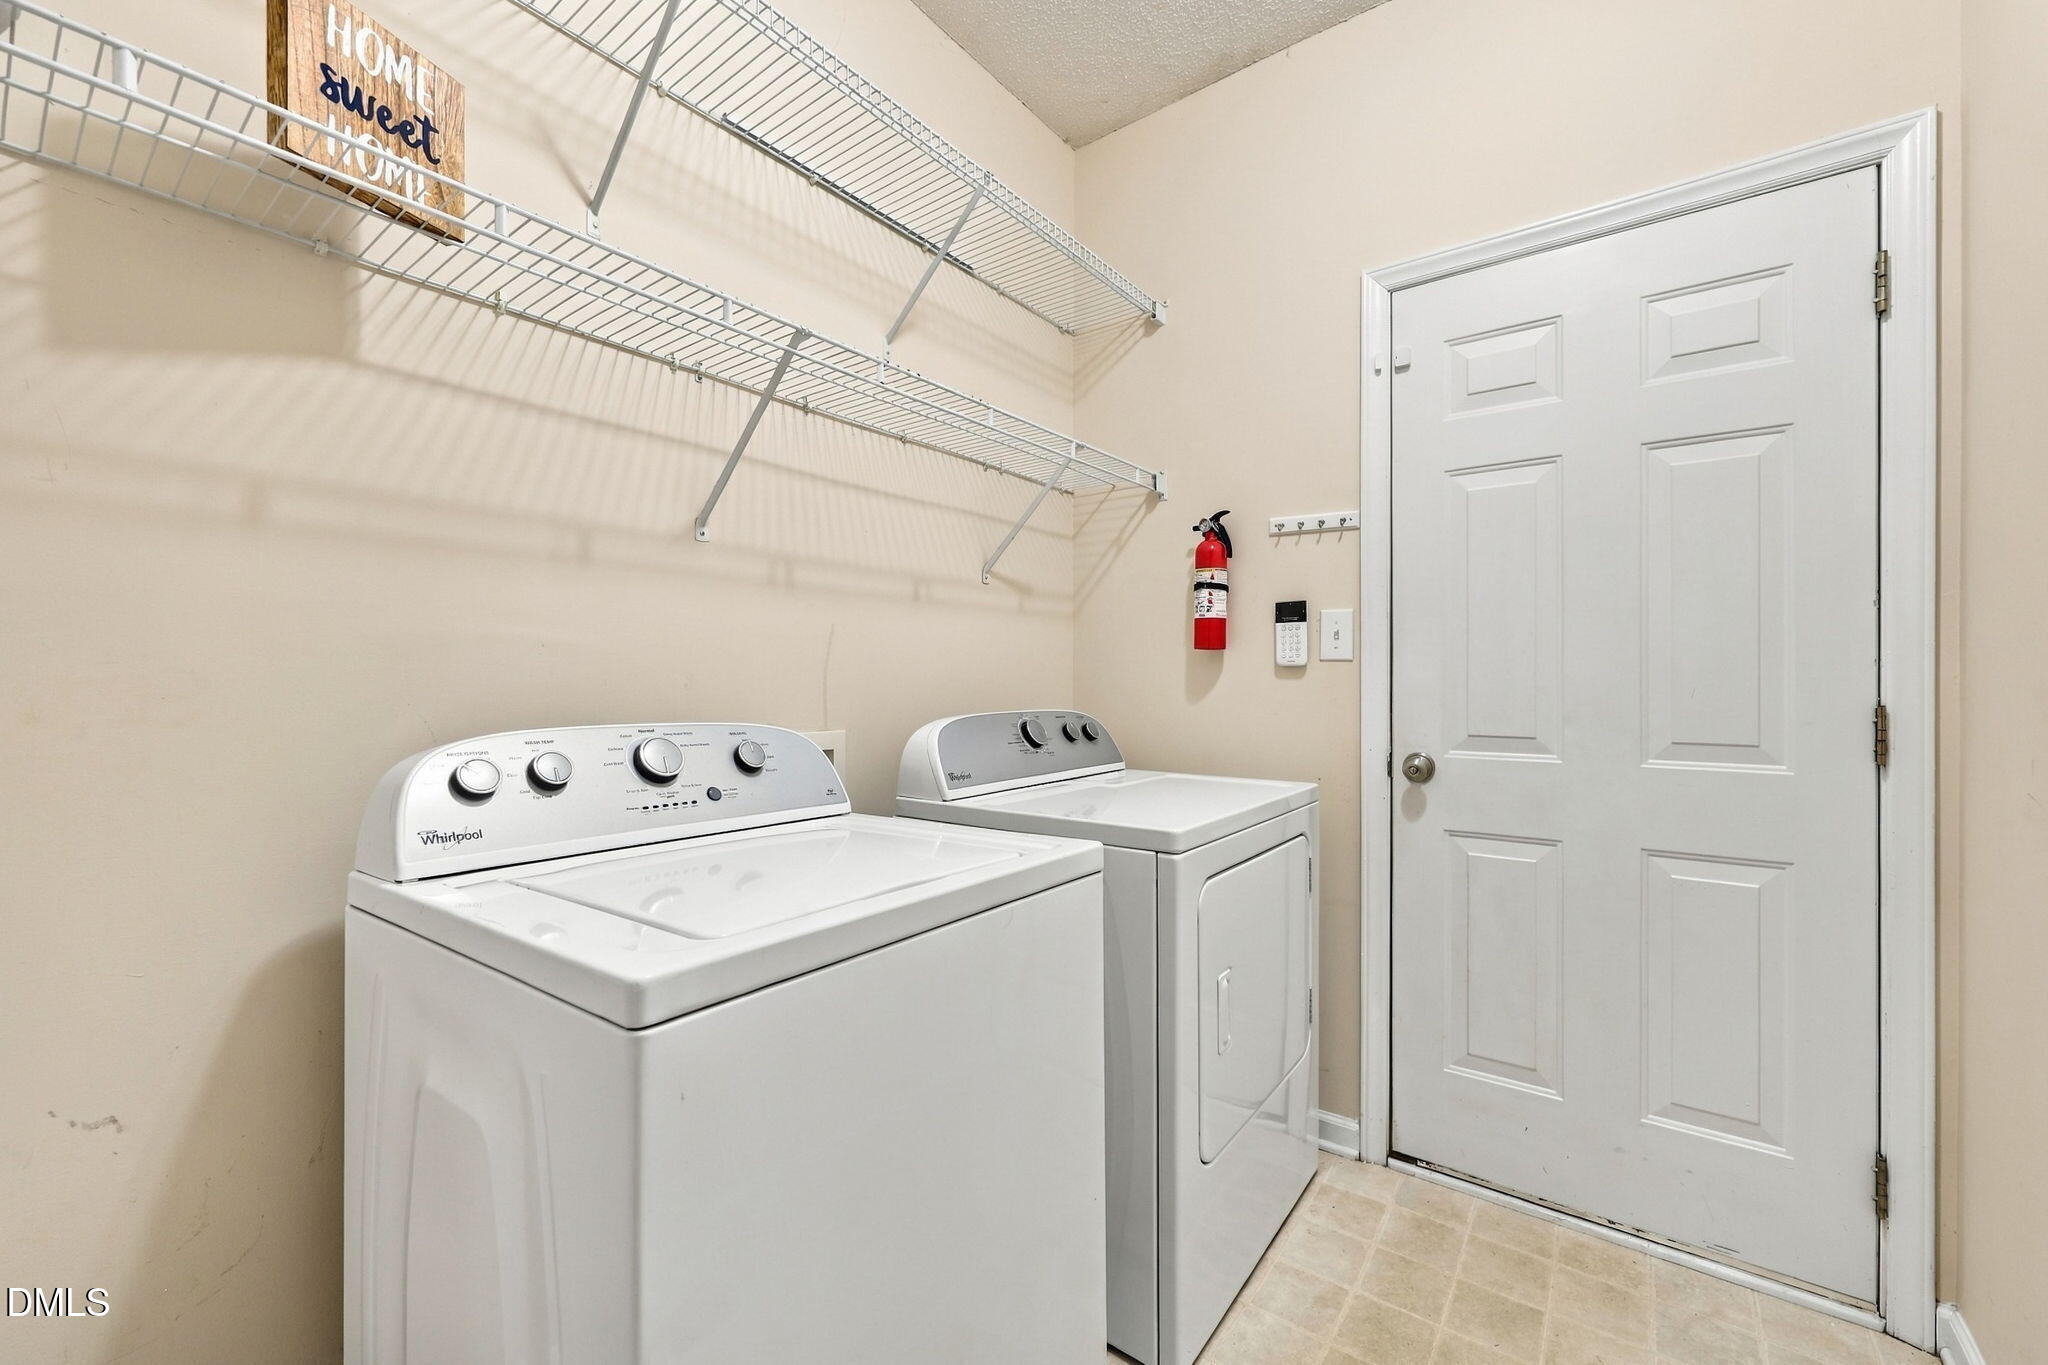
| Laundry Features | Laundry Room, Main Level |
| Rooms Total | 8 |
Exterior
| Exterior Features | Fenced Yard, Private Yard, Rain Gutters |
|---|---|
| Roof | Shingle |
| Foundation Details | Crawlspace |
| Lot Features | Back Yard, Front Yard, Landscaped, Partially Cleared, Private |
| Construction Materials | Vinyl Siding |
| Patio And Porch Features | Enclosed, Front Porch, Rear Porch |
Parking
| Attached Garage Yes / No | Yes |
|---|---|
| Garage Yes / No | Yes |
| Parking Features | Concrete, Driveway, Garage |
Utilities
| Utilities | Cable Available, Electricity Connected, Sewer Connected, Water Connected |
|---|---|
| Sewer | Public Sewer |
Taxes
| Tax Assessed Value | 378924 |
|---|---|
| Tax Legal Description | Lo66 South Creek Sub Ph2 Bm2002-131 |
| Tax Year | 2026 |
| Tax Map Number | 66 |
Area Information
| State | NC |
|---|---|
| County | Wake |
| City | Garner |
| Zip Code | 27529 |
| Area | Wake |
| Community Name | South Creek |
| School District | Wake - South Garner High |
| Elementary School | Wake - Creech Road Elementary |
| High School | Wake - South Garner High |
| Listing VS Median (in South Creek) | |
Price: $465,900 low | high Med: $449,000 sqft: 2,331 low | high Med: 2,422 $ / sqft: $200 low | high Med: $185 On site: 38 low | high Med: 15 | |
Market Activity 27529
Request a showing
Request a showing

Listings marked with a Doorify MLS icon are provided courtesy of the Doorify MLS, of North Carolina, Internet Data Exchange Database. Brokers make an effort to deliver accurate information, but buyers should independently verify any information on which they will rely in a transaction. The listing broker shall not be responsible for any typographical errors, misinformation, or misprints, and they shall be held totally harmless from any damages arising from reliance upon this data. This data is provided exclusively for consumers’ personal, non-commercial use. Copyright 2024 Doorify MLS of North Carolina. All rights reserved.
Contact
Learn More About This Property

| State | NC |
|---|---|
| County | Wake |
| City | Garner |
| Zip Code | 27529 |
| Area | Wake |
| Community Name | South Creek |
| School District | Wake - South Garner High |
| Elementary School | Wake - Creech Road Elementary |
| High School | Wake - South Garner High |
| Listing VS Median (in South Creek) | |
Price: $465,900 low | high Med: $449,000 sqft: 2,331 low | high Med: 2,422 $ / sqft: $200 low | high Med: $185 On site: 38 low | high Med: 15 | |