
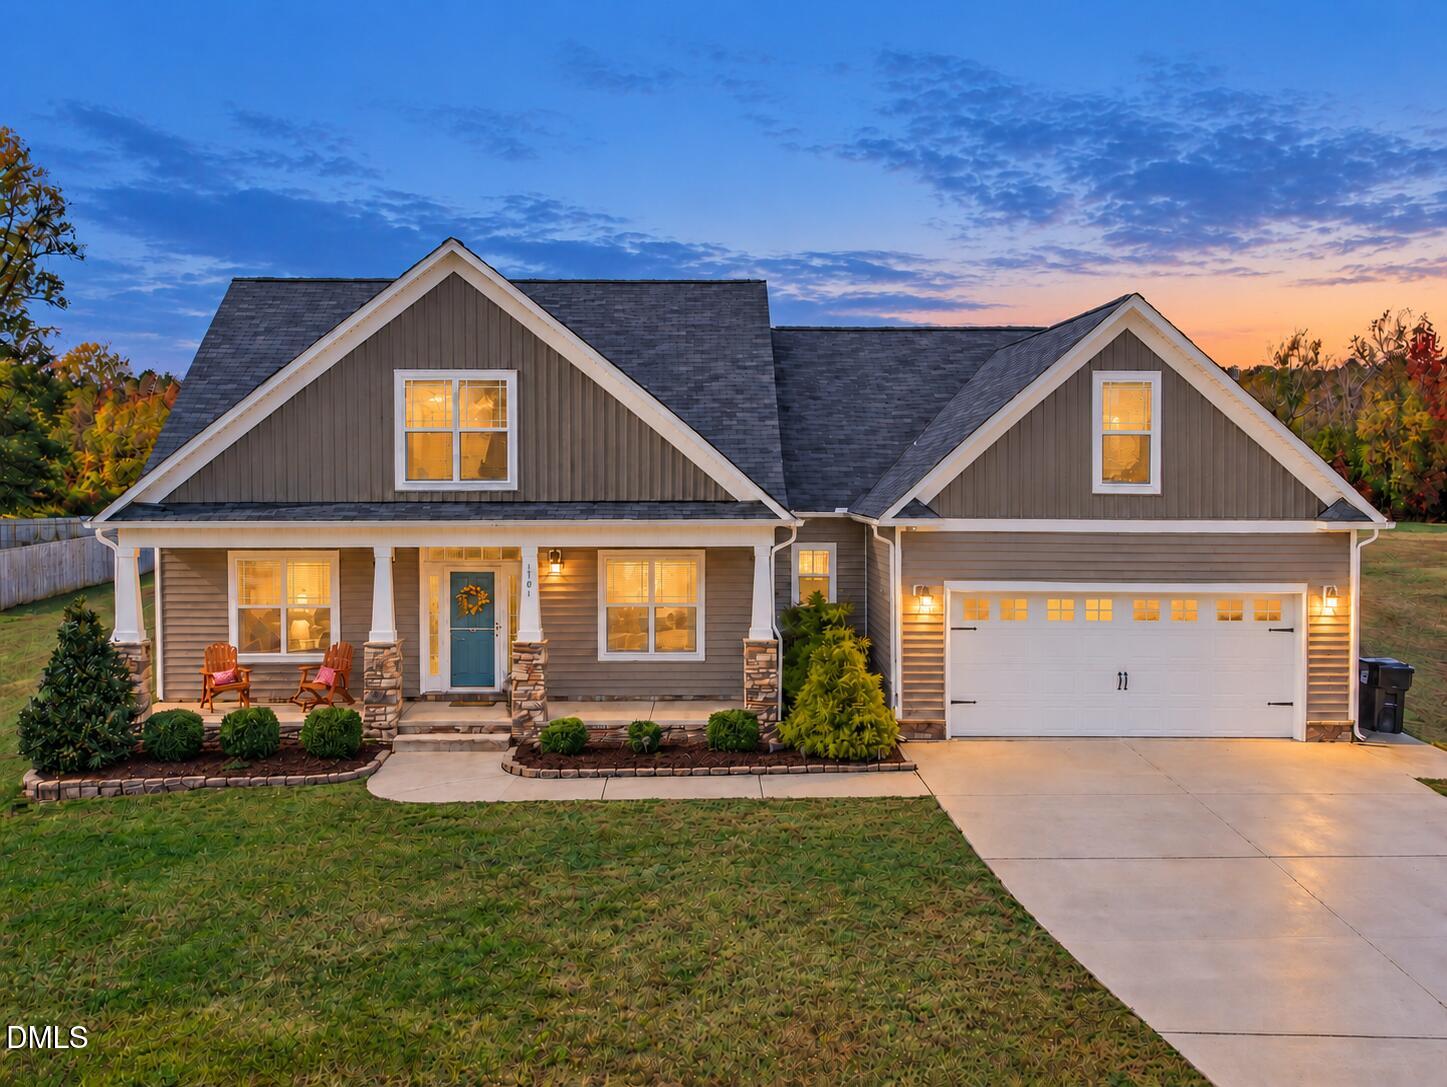
167 Whistling Duck Way,Wendell, NC 27591
Wendell, NC 27591

Description
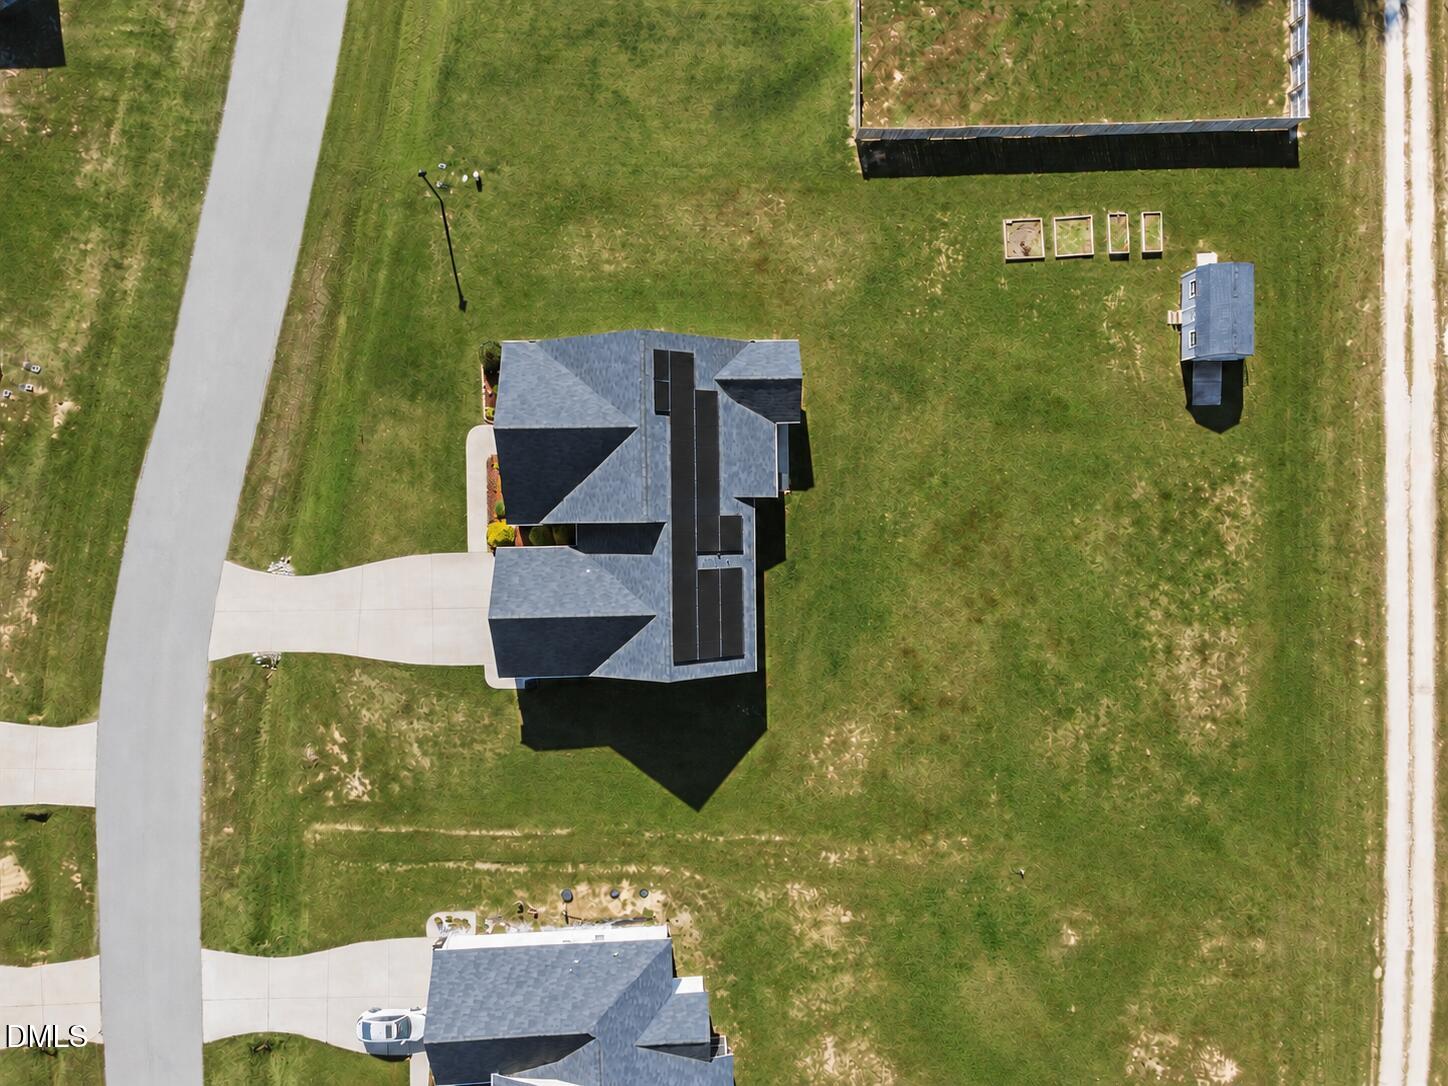
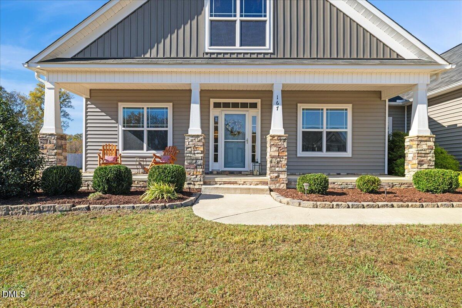
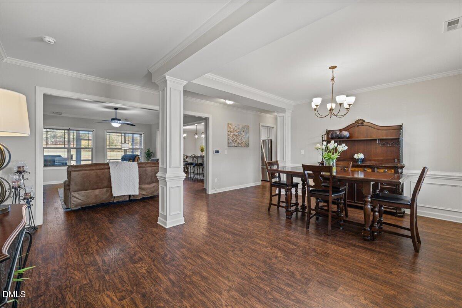
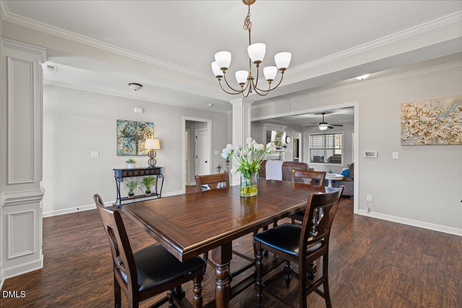
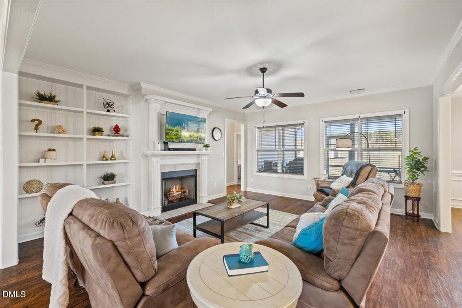
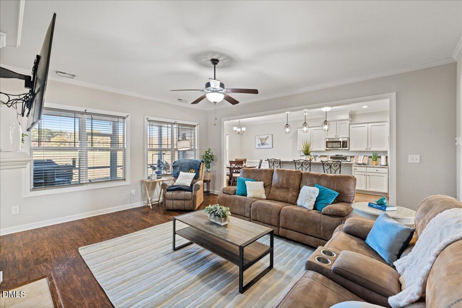
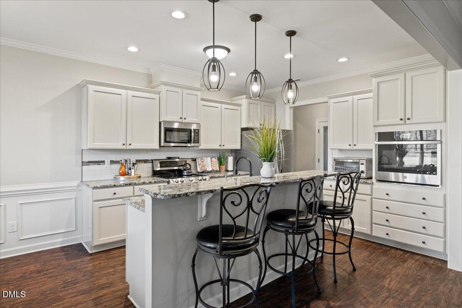
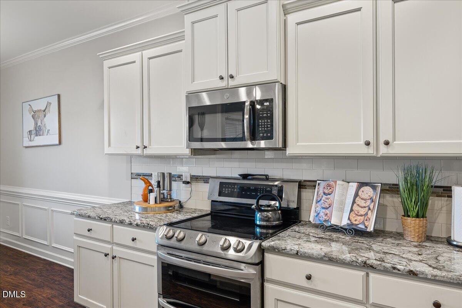
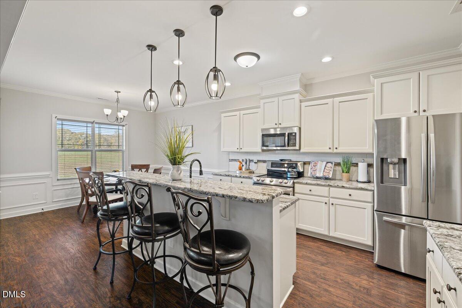
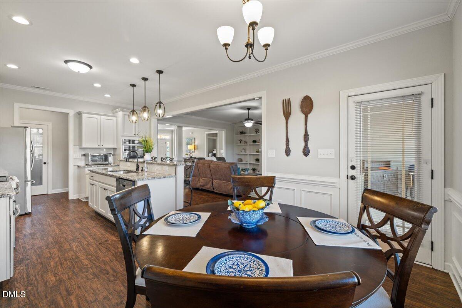
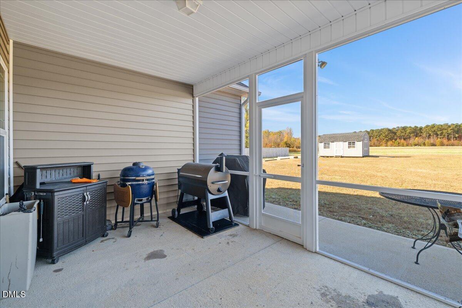
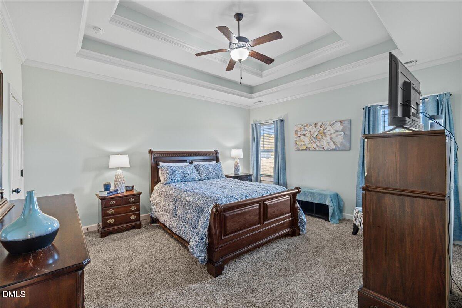
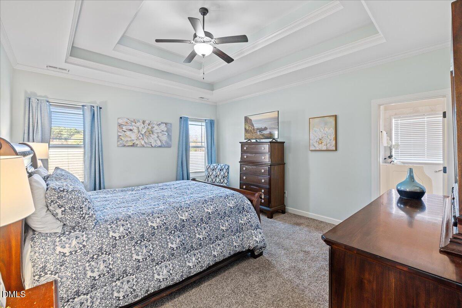
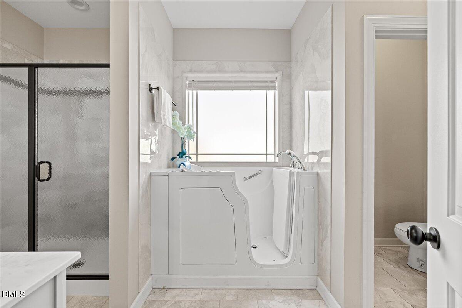
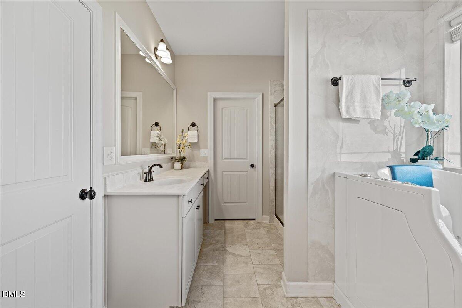
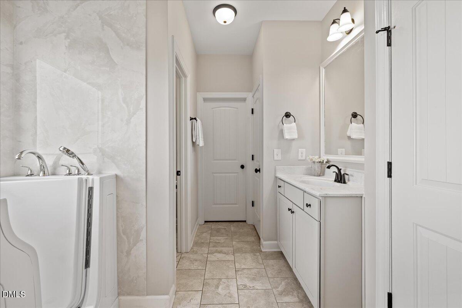
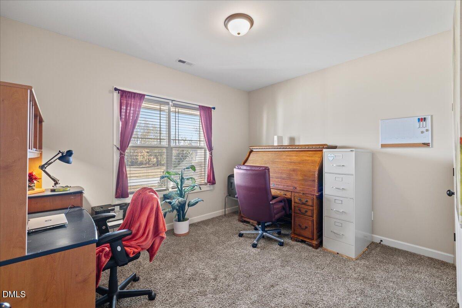
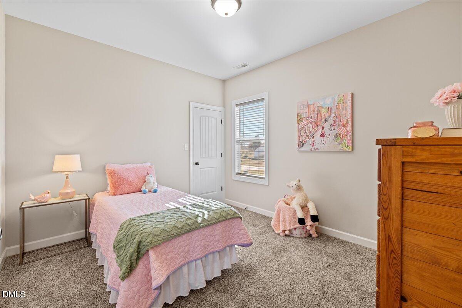
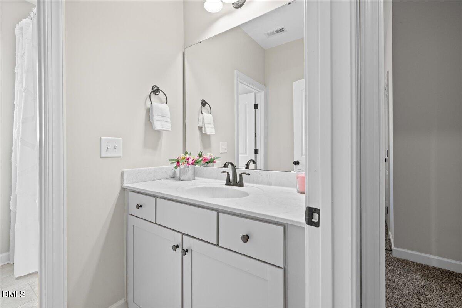
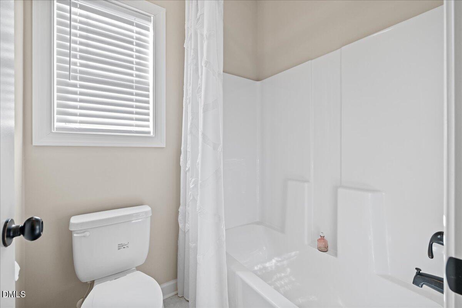
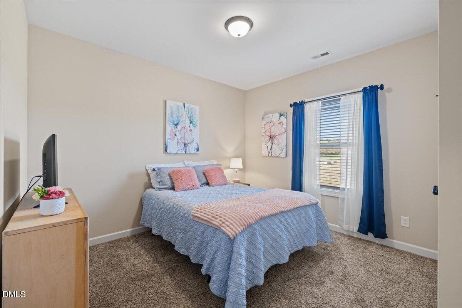
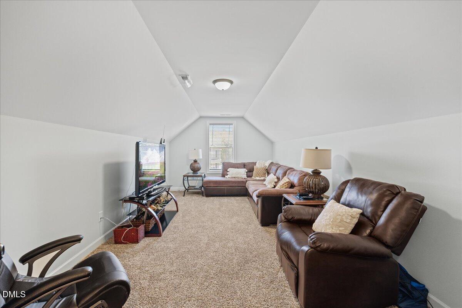
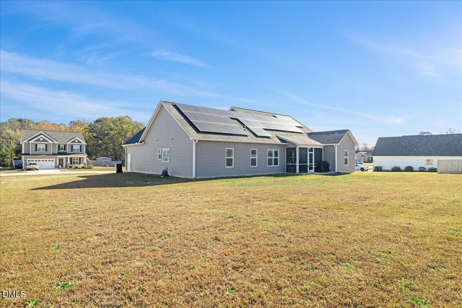
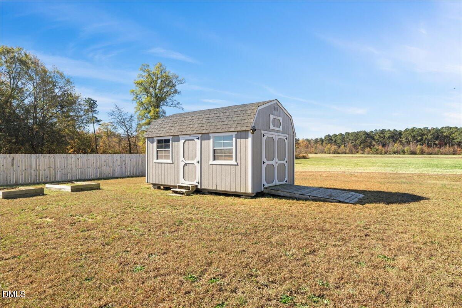
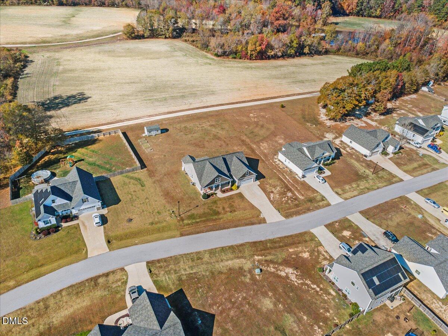
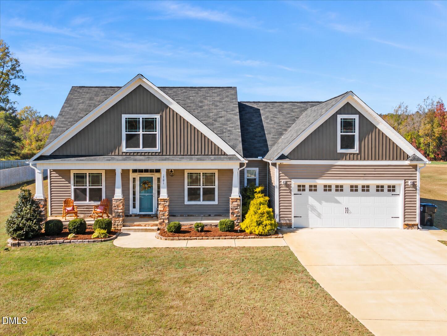
There's something lovely about coming home to a little more room to breathe. Set on a flat .68-acre lot, 167 Whistling Duck Drive offers peaceful surroundings just 10 minutes from Downtown Wendell and 30 minutes from Raleigh. The rocking-chair front porch welcomes you in, and the spacious screened porch, complete with a ceiling fan, invites you to stay awhile. Step onto the patio for open views and a beautiful place to end the day. An oversized shed gives you room for tools, hobbies, and all those projects you've been meaning to start. Leased solar panels are another thoughtful feature. Inside, craftsman trim, double crown molding, and wood shelving bring warmth and character. The open floor plan connects a dining room with wainscoting to a comfortable family room with built-ins and a fireplace. The kitchen is ready for everyday meals and gatherings alike, with upgraded cabinetry, double ovens, stainless appliances, an island, and a generous pantry. Upstairs, the flex room over the garage can become the office, craft room, or personal retreat you need. The primary suite offers tray ceilings, a spacious walk-in closet, and a bath with dual sinks, a freestanding soaking tub, and a separate shower. LVP flooring in the main areas, ceiling fans throughout, and plenty of natural light make the home as easy to live in as it is to love. Come for the space. Stay for the feeling of being right at home.
Details
| MLS # | 10194591 |
|---|---|
| Listing Type | For Sale |
| Style | House |
| HOA Dues | $16 |
| Sub-Type | Resale |
| Status | Active |
| Year | 2020 |
| Days On Site | 30 |
| Listing Provided By | Flex Realty | Susana Yourcheck |
Features
| Bed(s) | 4 |
|---|---|
| Bath(s) | 3 Total |
| SQ Feet | 2,653 |
| Garage | 2 |
| Story(s) | 1 |
| Zoning | RES-AGRI |
| Acreage | 0.68 |
| Property View | Trees, Woods |
Interior
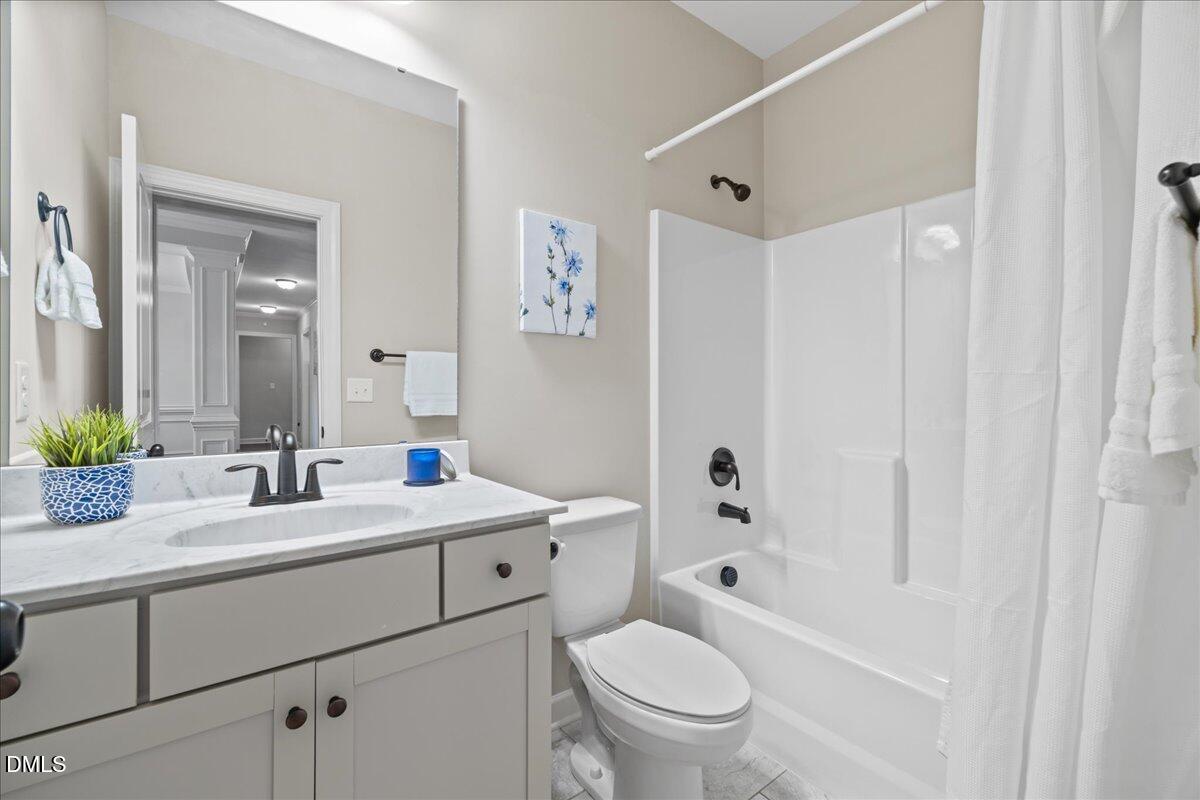
| Interior Features | Bathtub/Shower Combination, Bookcases, Breakfast Bar, Built-in Features, Ceiling Fan(s), Chandelier, Crown Molding, Double Vanity, Eat-in Kitchen, Granite Counters, Kitchen Island, Kitchen/Dining Room Combination, Open Floorplan, Pantry, Primary Downstairs, Recessed Lighting, Room Over Garage, Separate Shower, Shower Only, Smooth Ceilings, Soaking Tub, Stone Counters, Tray Ceiling(s), Walk-In Closet(s), Walk-In Shower, Water Closet |
|---|---|
| Heating Yes / No | Yes |
| Cooling Yes / No | Yes |
| Cooling | Ceiling Fan(s), Central Air, Heat Pump |
| Fireplace Features | Living Room |
| Fireplace Yes / No | Yes |
| Laundry Features | Inside, Laundry Room, Main Level, Sink |
| Rooms Total | 8 |
Exterior
| Exterior Features | Barbecue, Garden, Outdoor Grill, Rain Gutters, Storage |
|---|---|
| Roof | Shingle |
| Foundation Details | Slab |
| Lot Features | Agricultural, Garden |
| Community Features | Suburban |
| View | Trees/Woods |
| Construction Materials | Board & Batten Siding, Stone, Vertical Siding, Vinyl Siding |
| Security Features | Smoke Detector(s) |
| Window Features | Double Pane Windows |
| Patio And Porch Features | Covered, Enclosed, Front Porch, Porch, Screened |
Parking
| Attached Garage Yes / No | Yes |
|---|---|
| Garage Yes / No | Yes |
| Parking Features | Attached, Concrete, Driveway, Garage, Garage Faces Front |
Location
| Community Features | Suburban |
|---|
Utilities
| Utilities | Electricity Connected, Septic Connected, Water Connected, Propane |
|---|---|
| Sewer | Septic Tank |
Taxes
| Tax Assessed Value | 484210 |
|---|---|
| Tax Legal Description | LOT 5 WALL RIDGE 88/492-495 |
| Tax Year | 2025 |
Other
| Accessibility Features | Central Living Area |
|---|
Area Information
| State | NC |
|---|---|
| County | Johnston |
| City | Wendell |
| Zip Code | 27591 |
| Area | Johnston |
| Community Name | Wall Ridge |
| School District | Johnston - Corinth Holders High |
| Elementary School | Johnston - Corinth Holders Eleme |
| High School | Johnston - Corinth Holders High |
| Listing VS Median (in Wall Ridge) | |
Price: $485,000 low | high Med: $485,000 sqft: 2,653 low | high Med: 2,653 $ / sqft: $183 low | high Med: $183 On site: 30 low | high Med: 30 | |
Market Activity 27591
Request a showing
Request a showing

Listings marked with a Doorify MLS icon are provided courtesy of the Doorify MLS, of North Carolina, Internet Data Exchange Database. Brokers make an effort to deliver accurate information, but buyers should independently verify any information on which they will rely in a transaction. The listing broker shall not be responsible for any typographical errors, misinformation, or misprints, and they shall be held totally harmless from any damages arising from reliance upon this data. This data is provided exclusively for consumers’ personal, non-commercial use. Copyright 2024 Doorify MLS of North Carolina. All rights reserved.
Contact
Learn More About This Property

| State | NC |
|---|---|
| County | Johnston |
| City | Wendell |
| Zip Code | 27591 |
| Area | Johnston |
| Community Name | Wall Ridge |
| School District | Johnston - Corinth Holders High |
| Elementary School | Johnston - Corinth Holders Eleme |
| High School | Johnston - Corinth Holders High |
| Listing VS Median (in Wall Ridge) | |
Price: $485,000 low | high Med: $485,000 sqft: 2,653 low | high Med: 2,653 $ / sqft: $183 low | high Med: $183 On site: 30 low | high Med: 30 | |