New Listing

Description
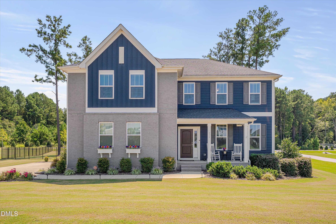
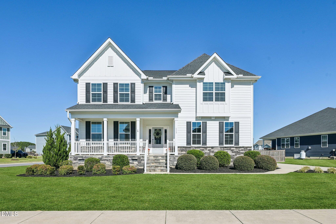
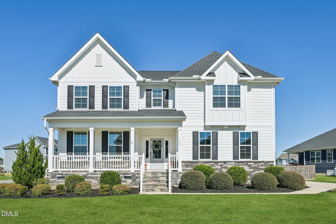
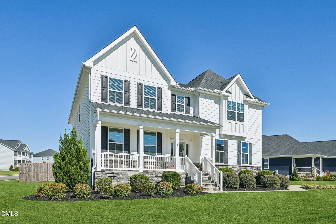
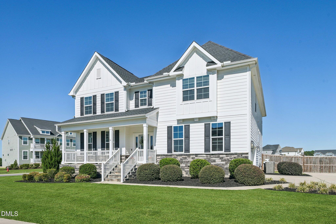
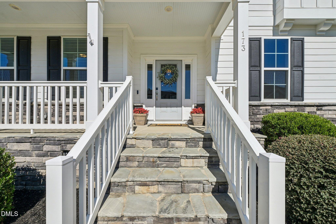
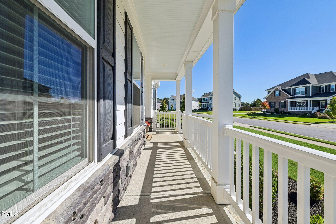
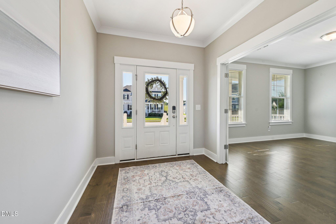
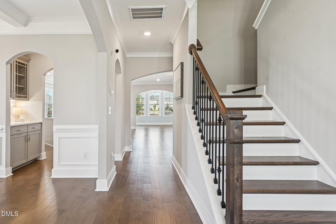
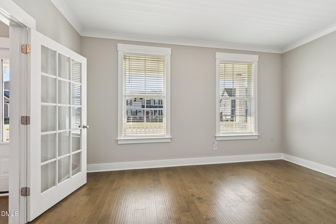
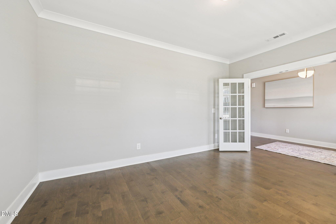
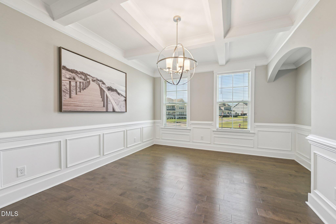
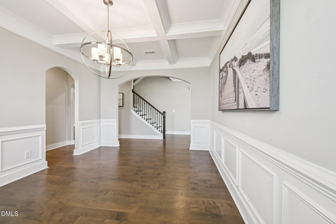
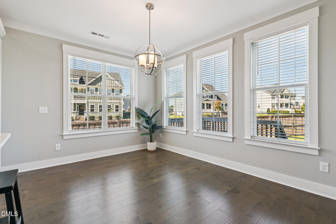
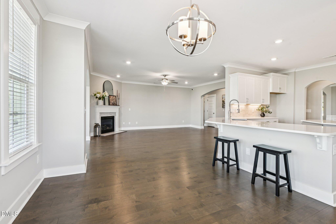
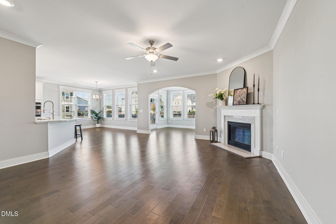
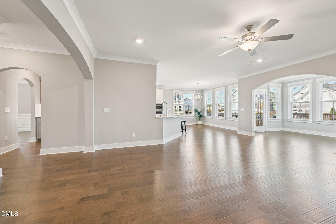
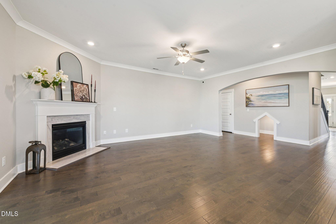
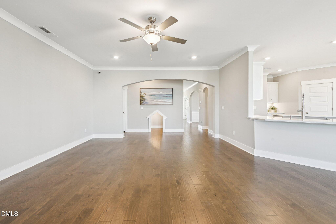
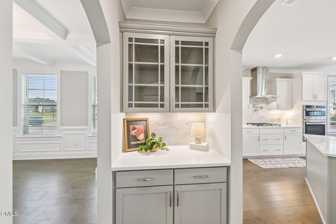
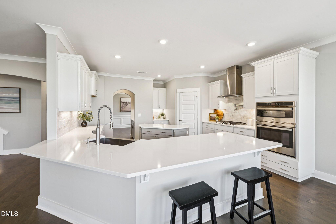
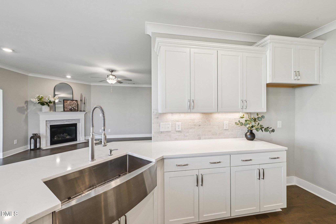
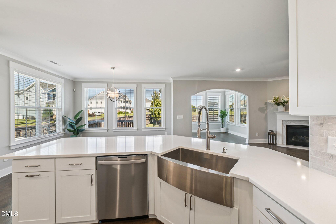
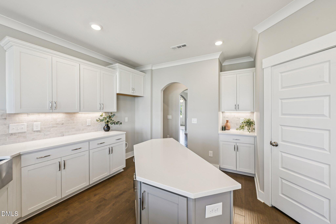
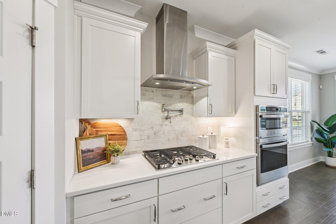
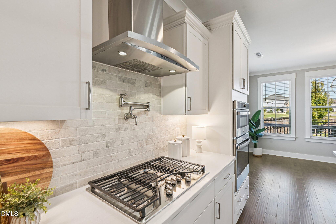
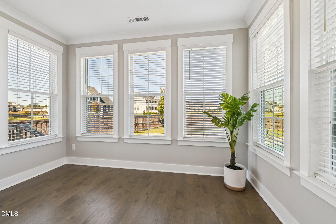
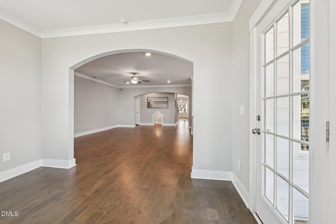
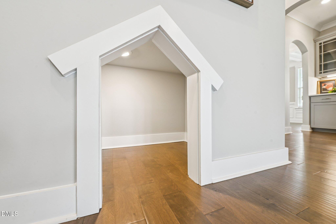
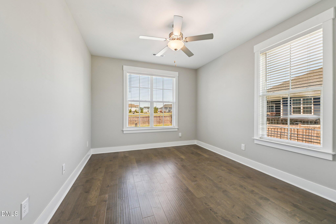
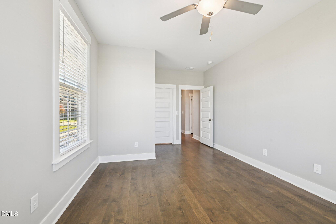
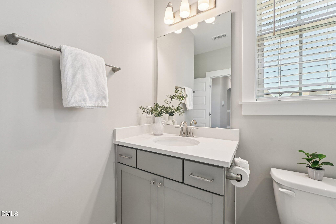
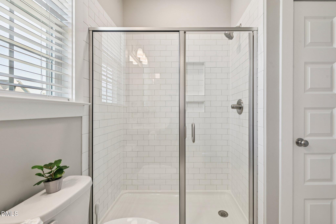
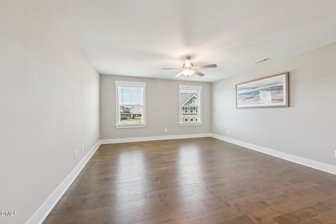
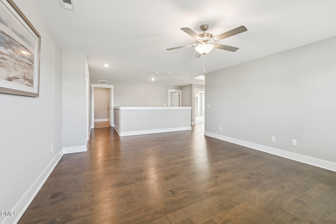
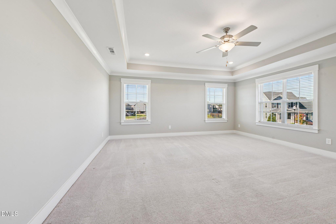
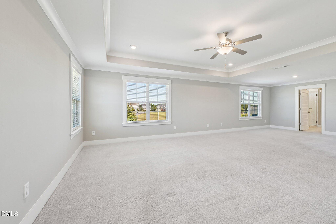
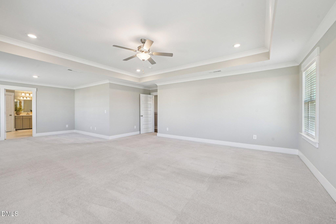
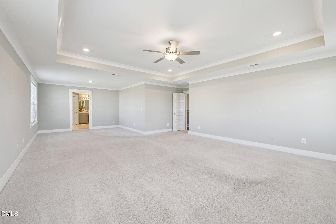
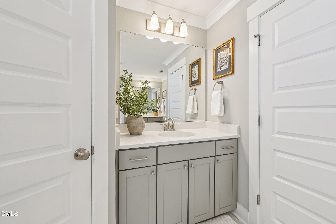
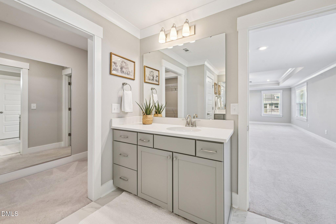
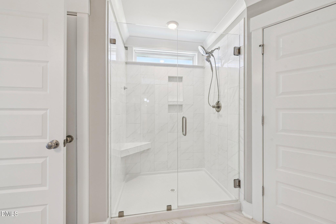
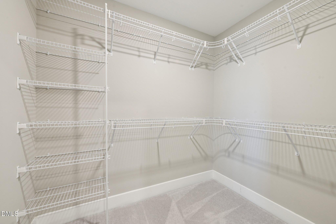
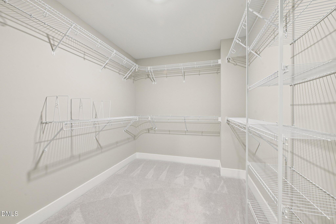
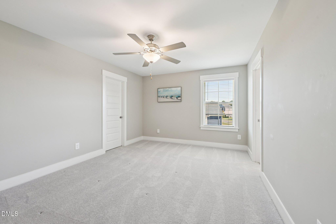
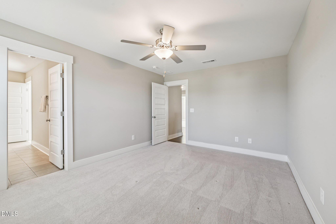
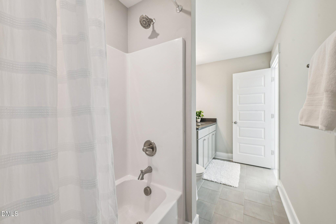
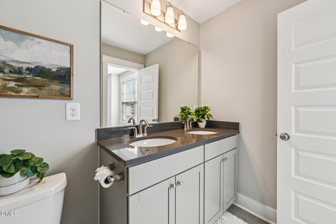
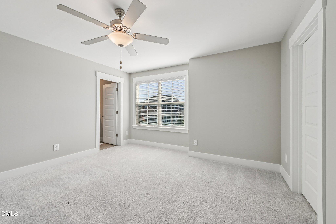
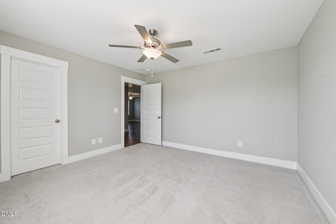
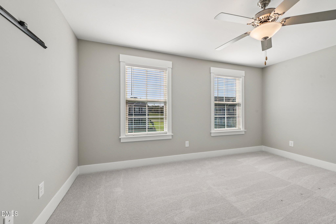
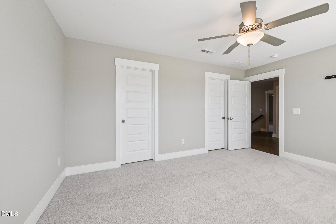
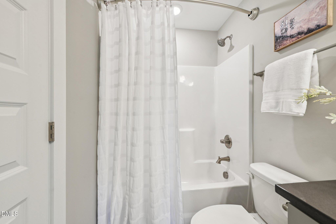
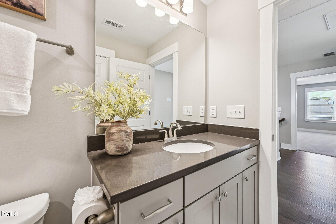
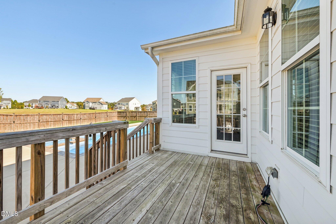
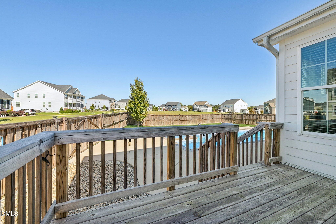
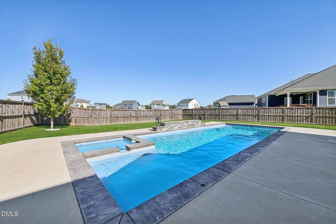
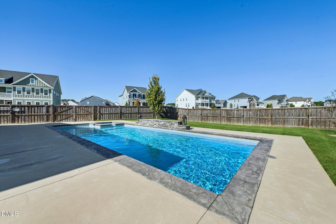
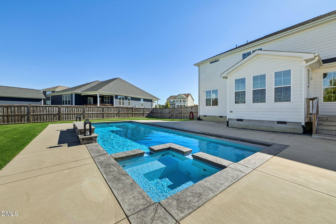
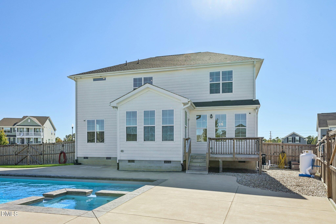
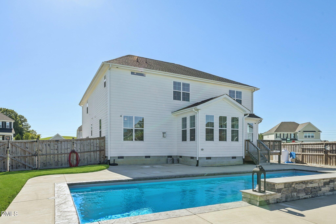
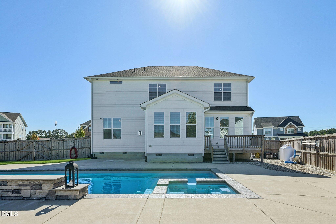
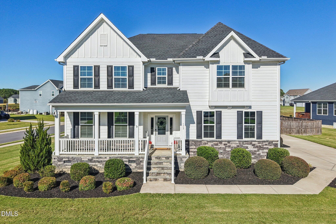
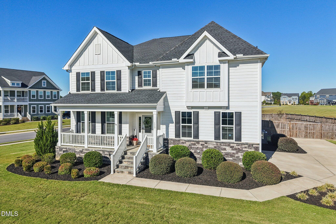
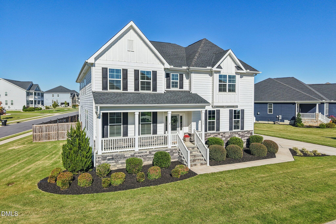
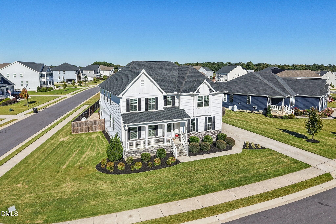
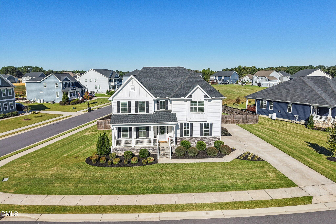
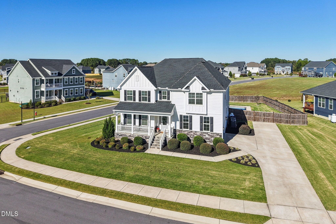
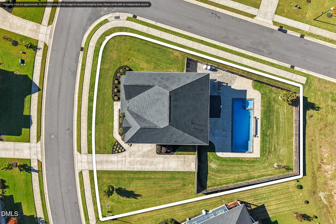
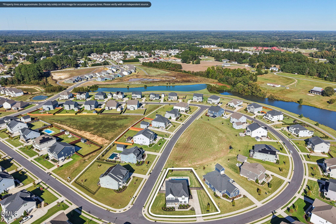
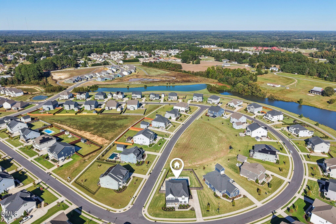
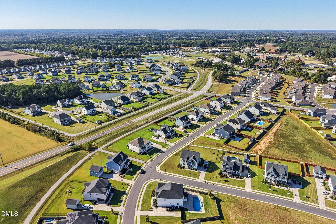
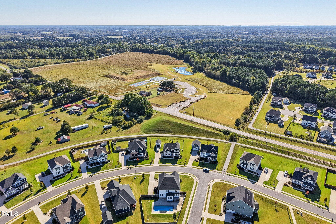
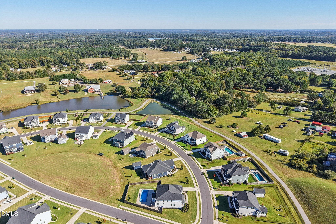
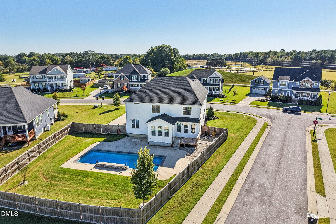
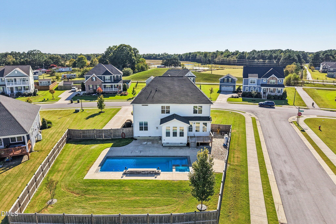
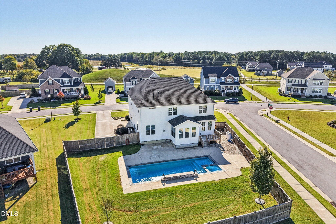
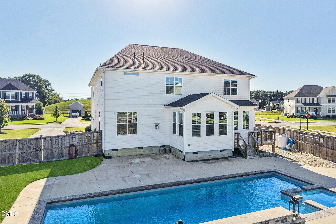
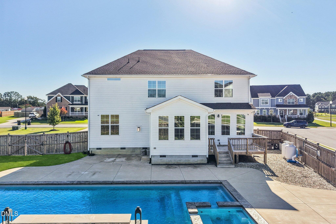
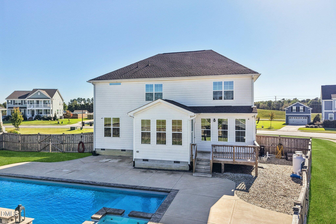
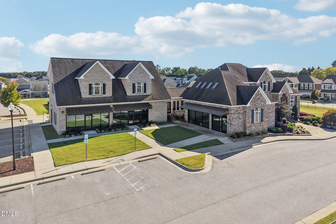
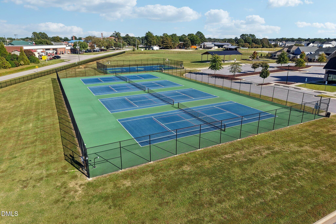
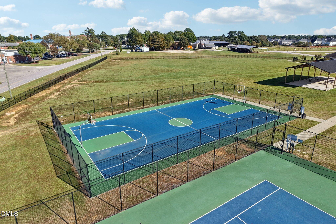
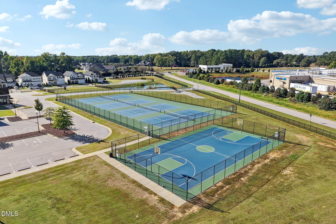
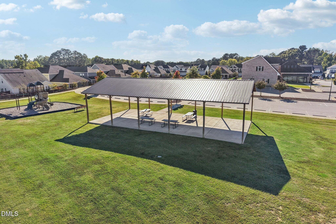
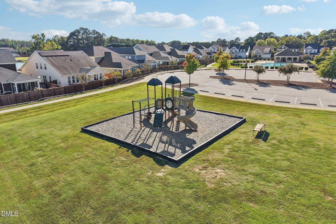
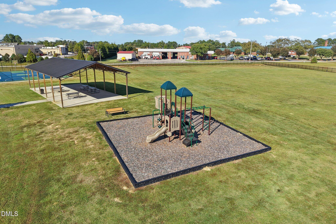
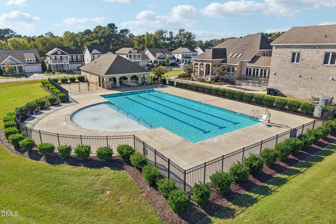
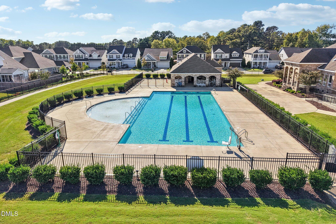
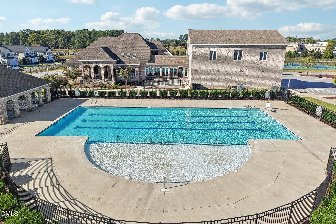
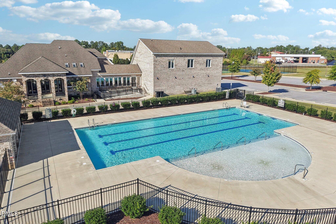
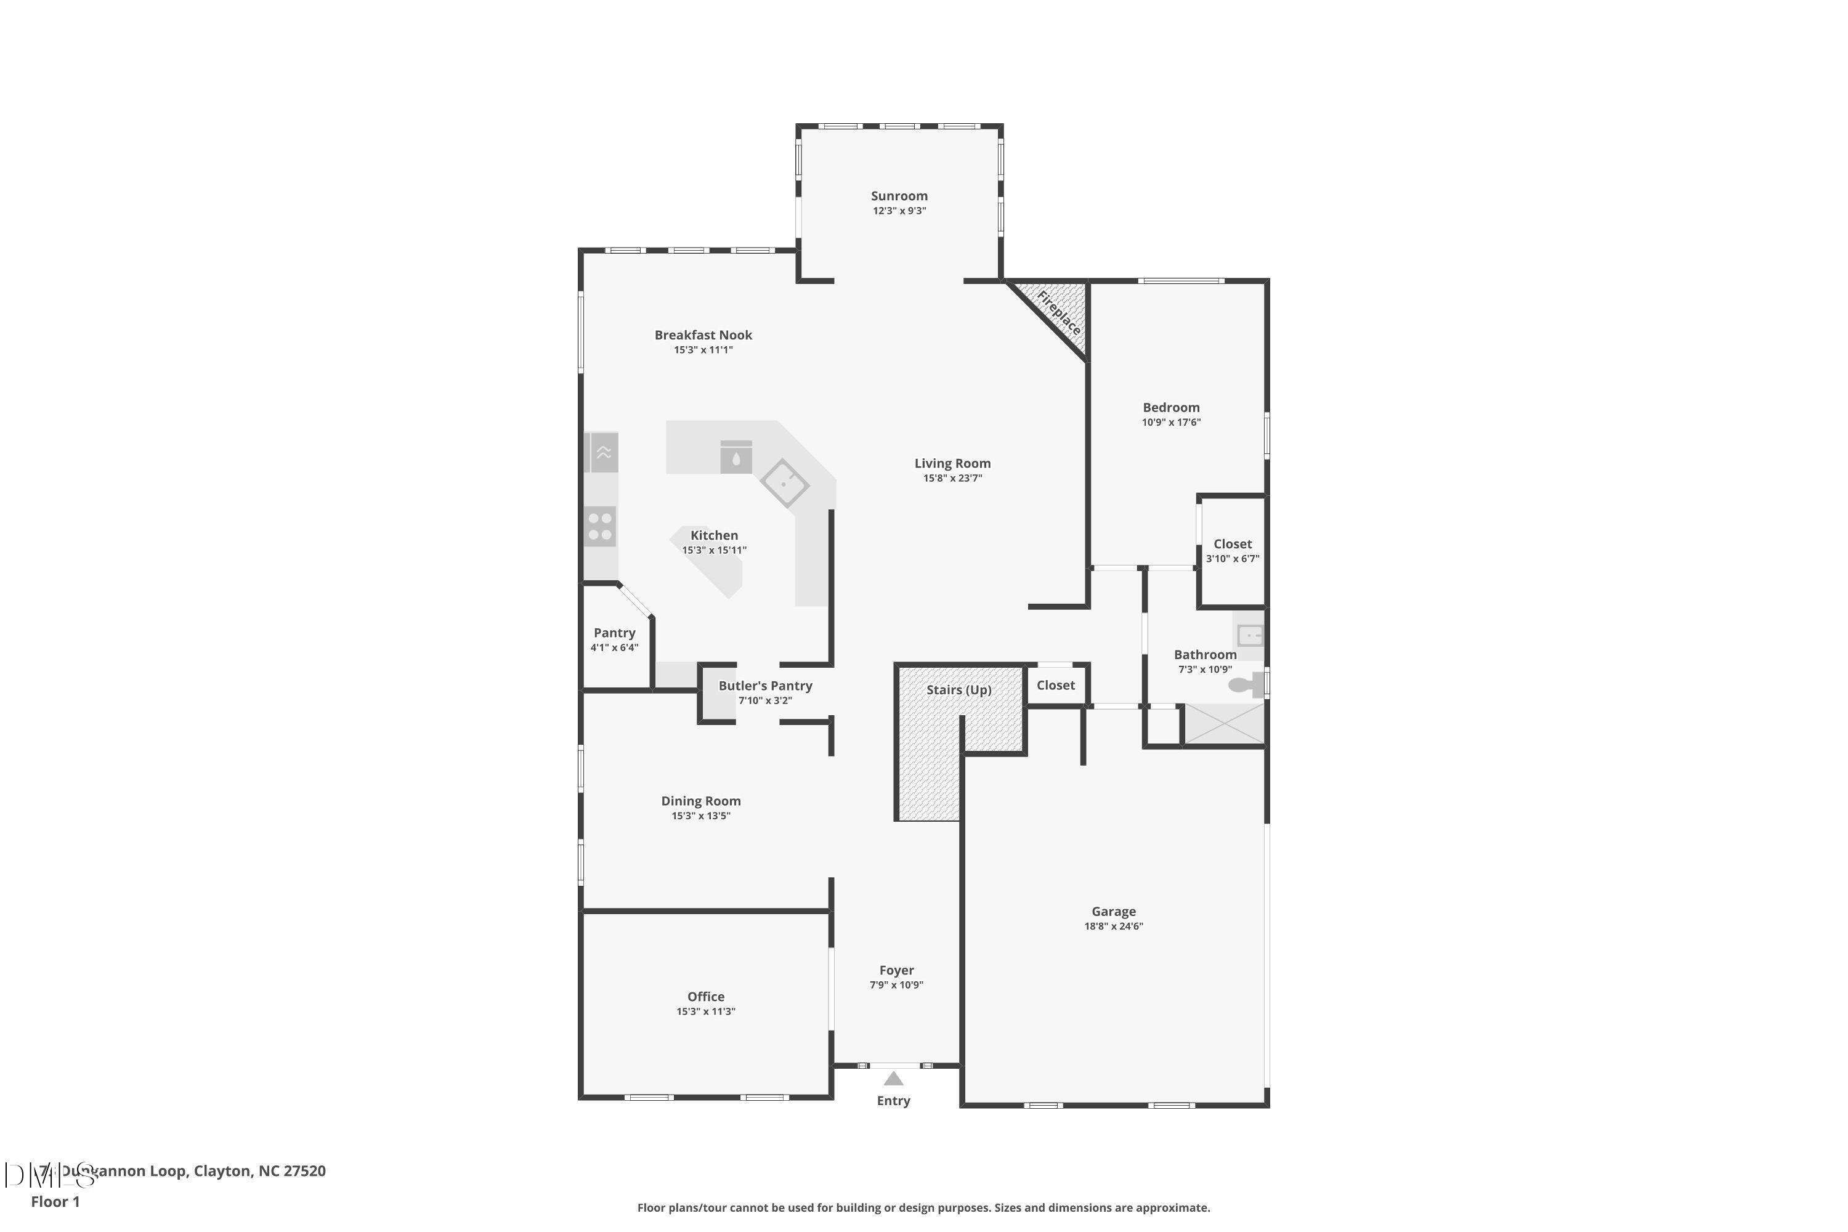
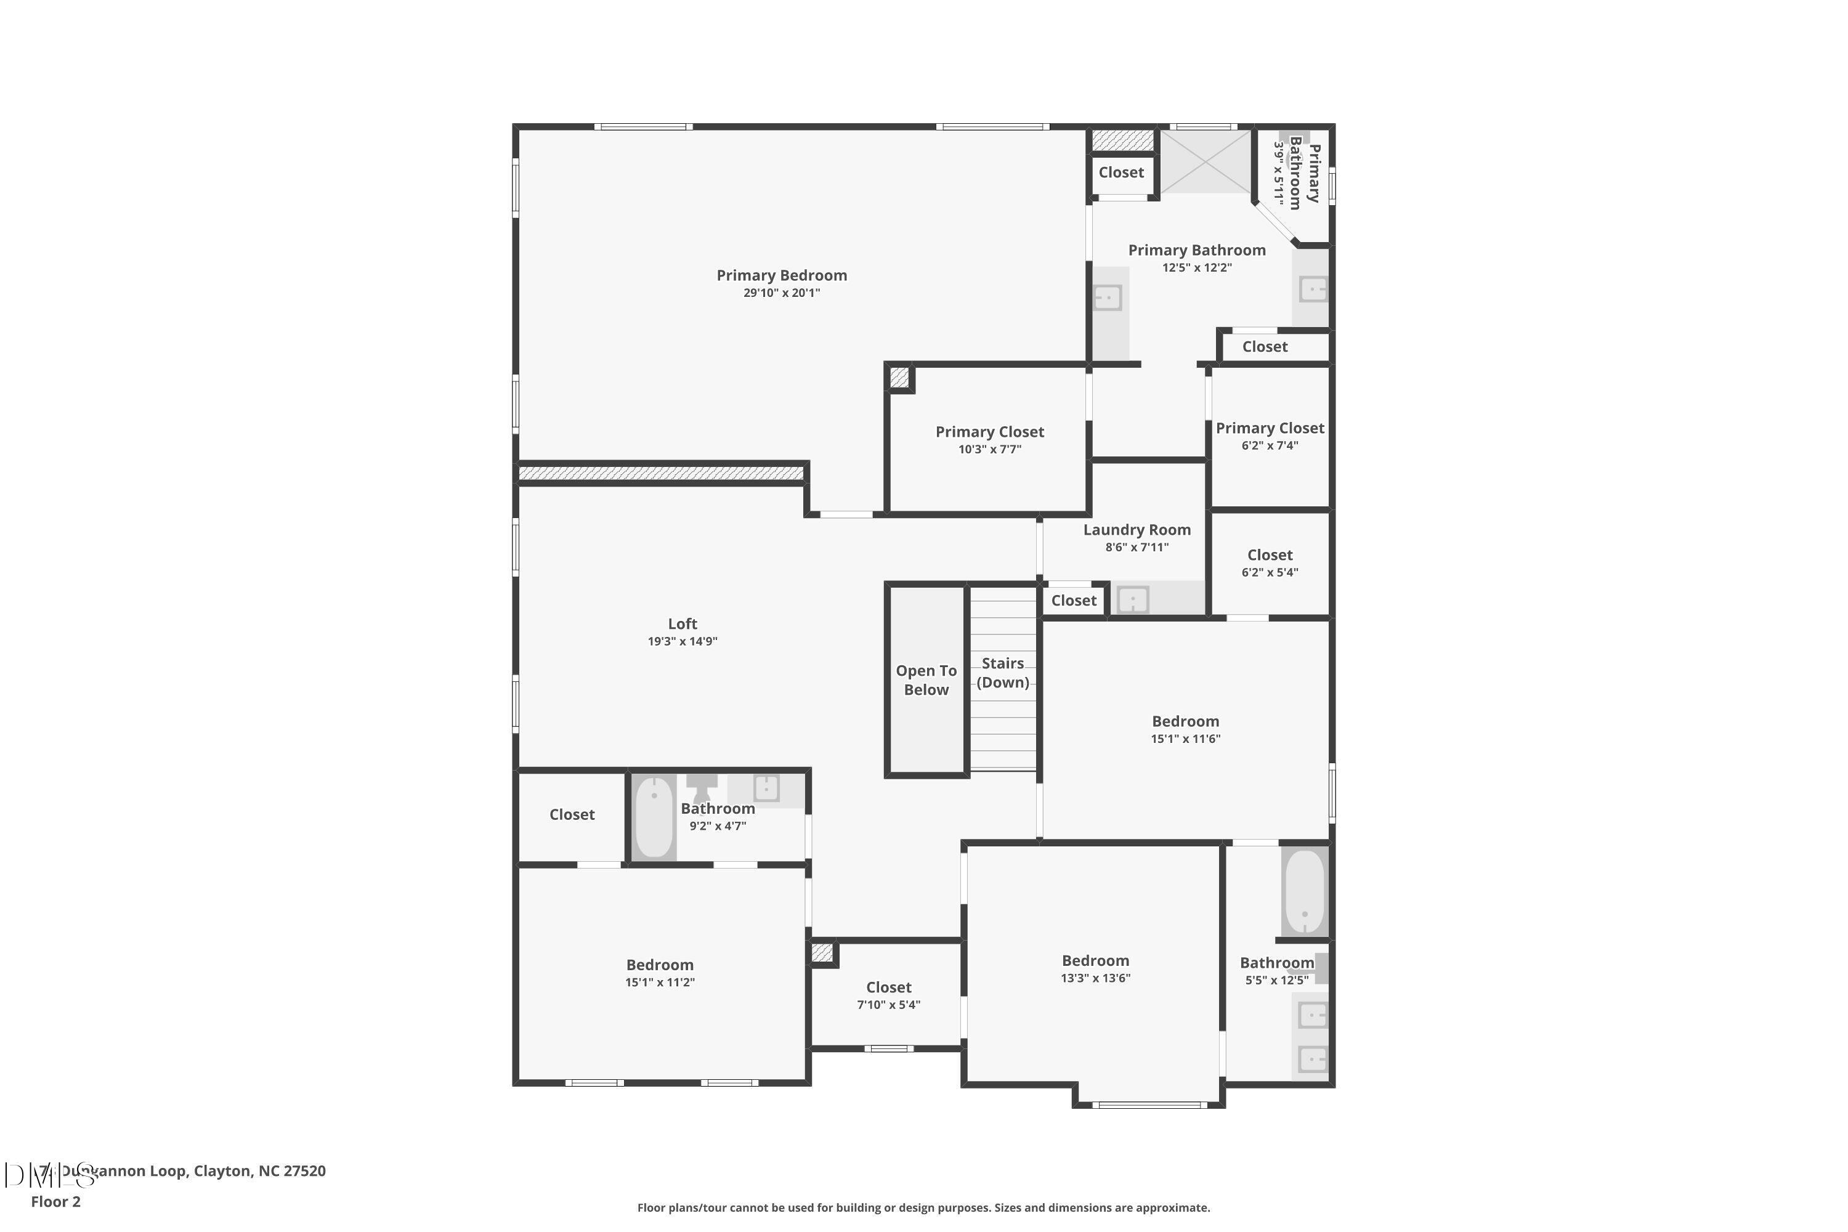
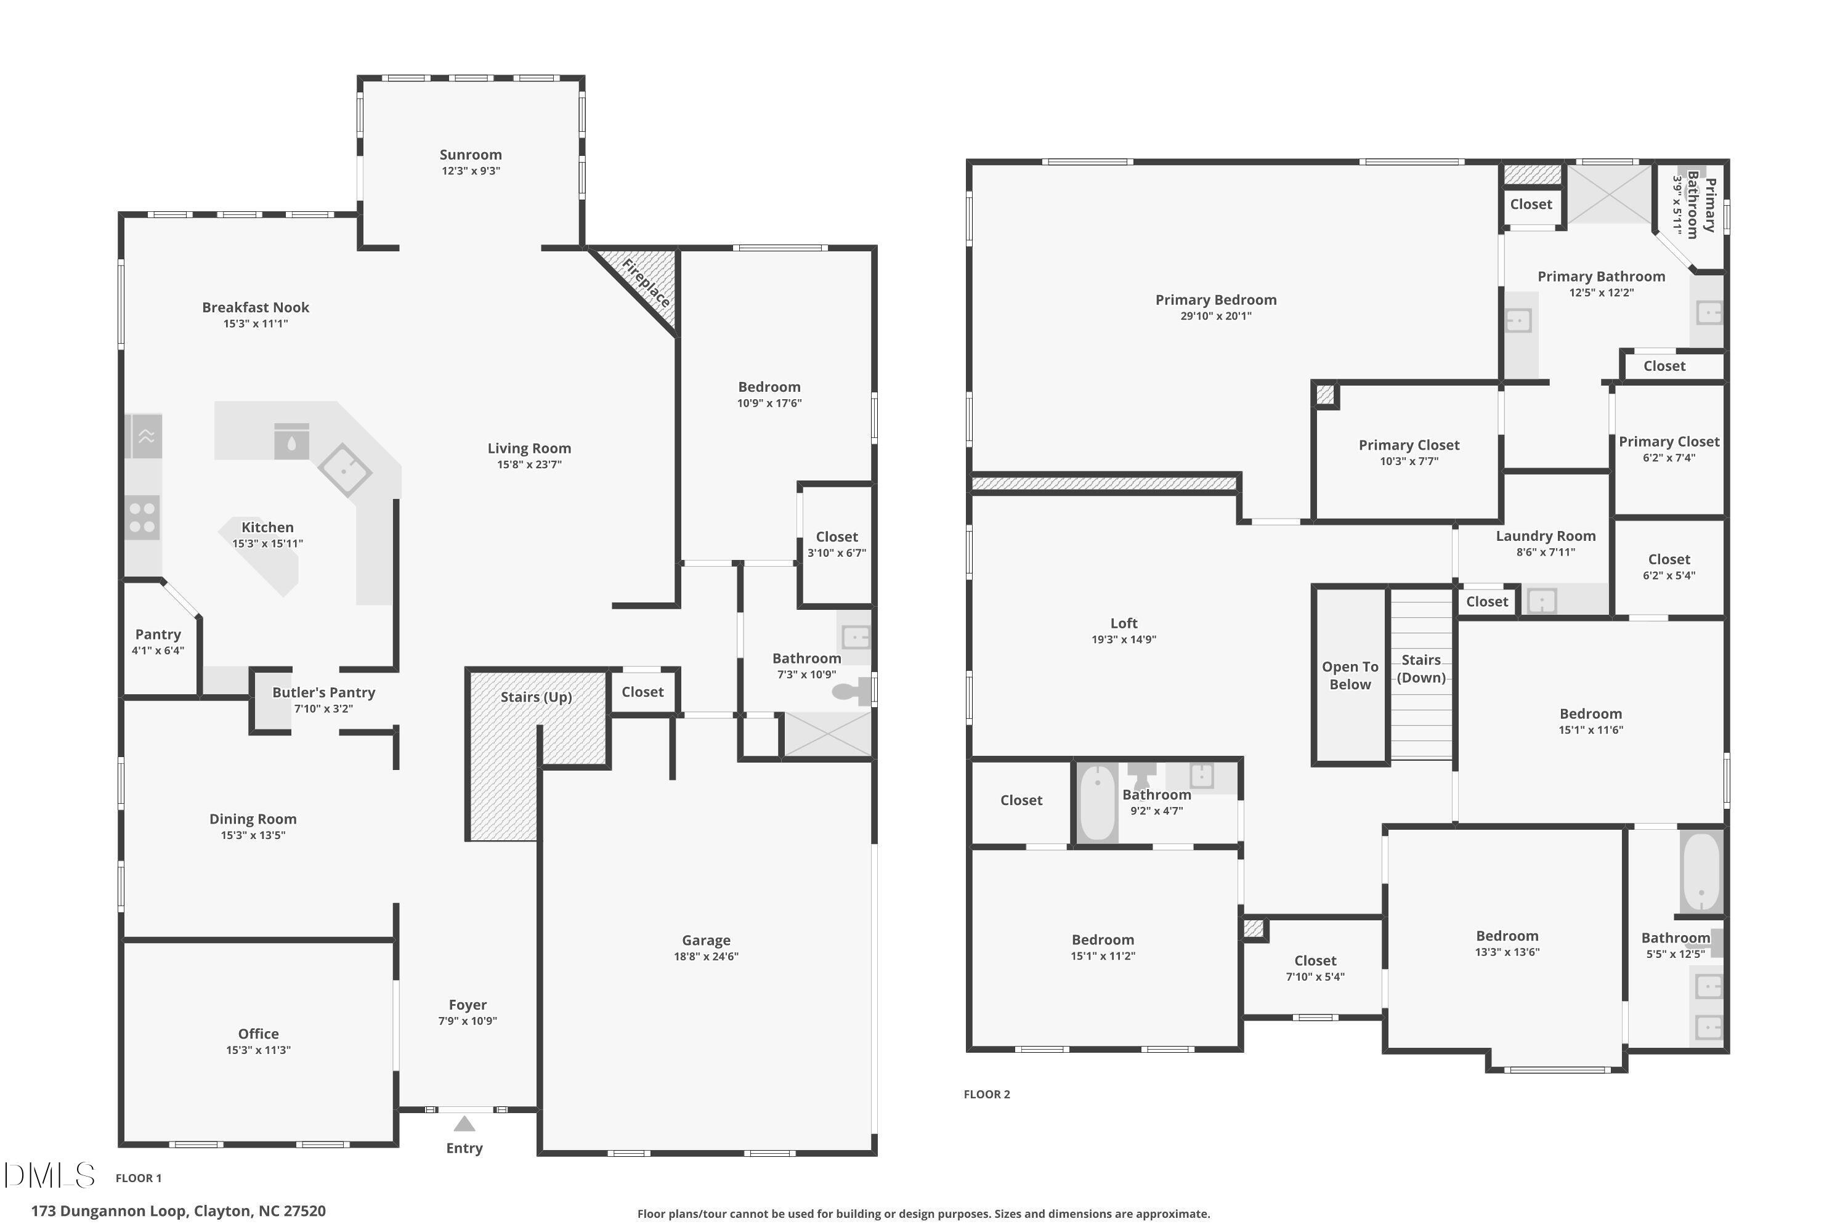
This one checks ALL the boxes! Just 4 years young, this better-than-new home in the amenity-rich Wellesley community is truly move-in ready! Relax on the charming rocking chair front porch or escape to your own backyard oasis featuring a heated in-ground saltwater pool & fenced yard! Inside, you'll find a spacious, thoughtfully designed floor plan with dedicated home office, formal dining room, and a beautiful eat-in gourmet kitchen w/ center island & sunny breakfast area. The large family room with a cozy gas fireplace provides the perfect gathering space, while the sunroom and deck offer even more room to relax and entertain. 1st guest bedroom with full bathroom is an added bonus! Upstairs, the spacious primary suite is a true retreat, complete with a private sitting area, two separate walk-in closets, and a luxurious bath with separate vanities. Every bedroom features its own walk-in closet! And the lifestyle doesn't stop at your front door! Wellesley offers incredible amenities, including a community pool, splash pad, clubhouse, walking trails, tennis and basketball courts, and playground. With so much to offer both inside and out, this home truly has it all!
Details
| MLS # | 10199803 |
|---|---|
| Listing Type | For Sale |
| Style | House |
| HOA Dues | $135 |
| Sub-Type | Resale |
| Status | Active |
| Year | 2022 |
| Days On Site | 6 |
| Listing Provided By | Flex Realty | Allison Iudica |
Features
| Bed(s) | 5 |
|---|---|
| Bath(s) | 4 Total |
| SQ Feet | 4,336 |
| Garage | 2 |
| Pool | Yes |
| Story(s) | 2 |
| Zoning | REB |
| Acreage | 0.37 |
| Property View | Neighborhood, Pool |
Interior
| Interior Features | Breakfast Bar, Ceiling Fan(s), Crown Molding, Coffered Ceiling(s), Double Vanity, Eat-in Kitchen, His and Hers Closets, Kitchen Island, Open Floorplan, Pantry, Storage, Walk-in Closet(s), Butler's Pantry, Separate Shower, Bathtub/Shower Combination, Walk-in Shower, Quartz Counters, Smooth Ceilings, Master Downstairs |
|---|---|
| Heating Yes / No | Yes |
| Cooling Yes / No | Yes |
| Cooling | Central Air, Ceiling Fan(s), Electric |
| Fireplaces Total | 1 |
| Fireplace Yes / No | Yes |
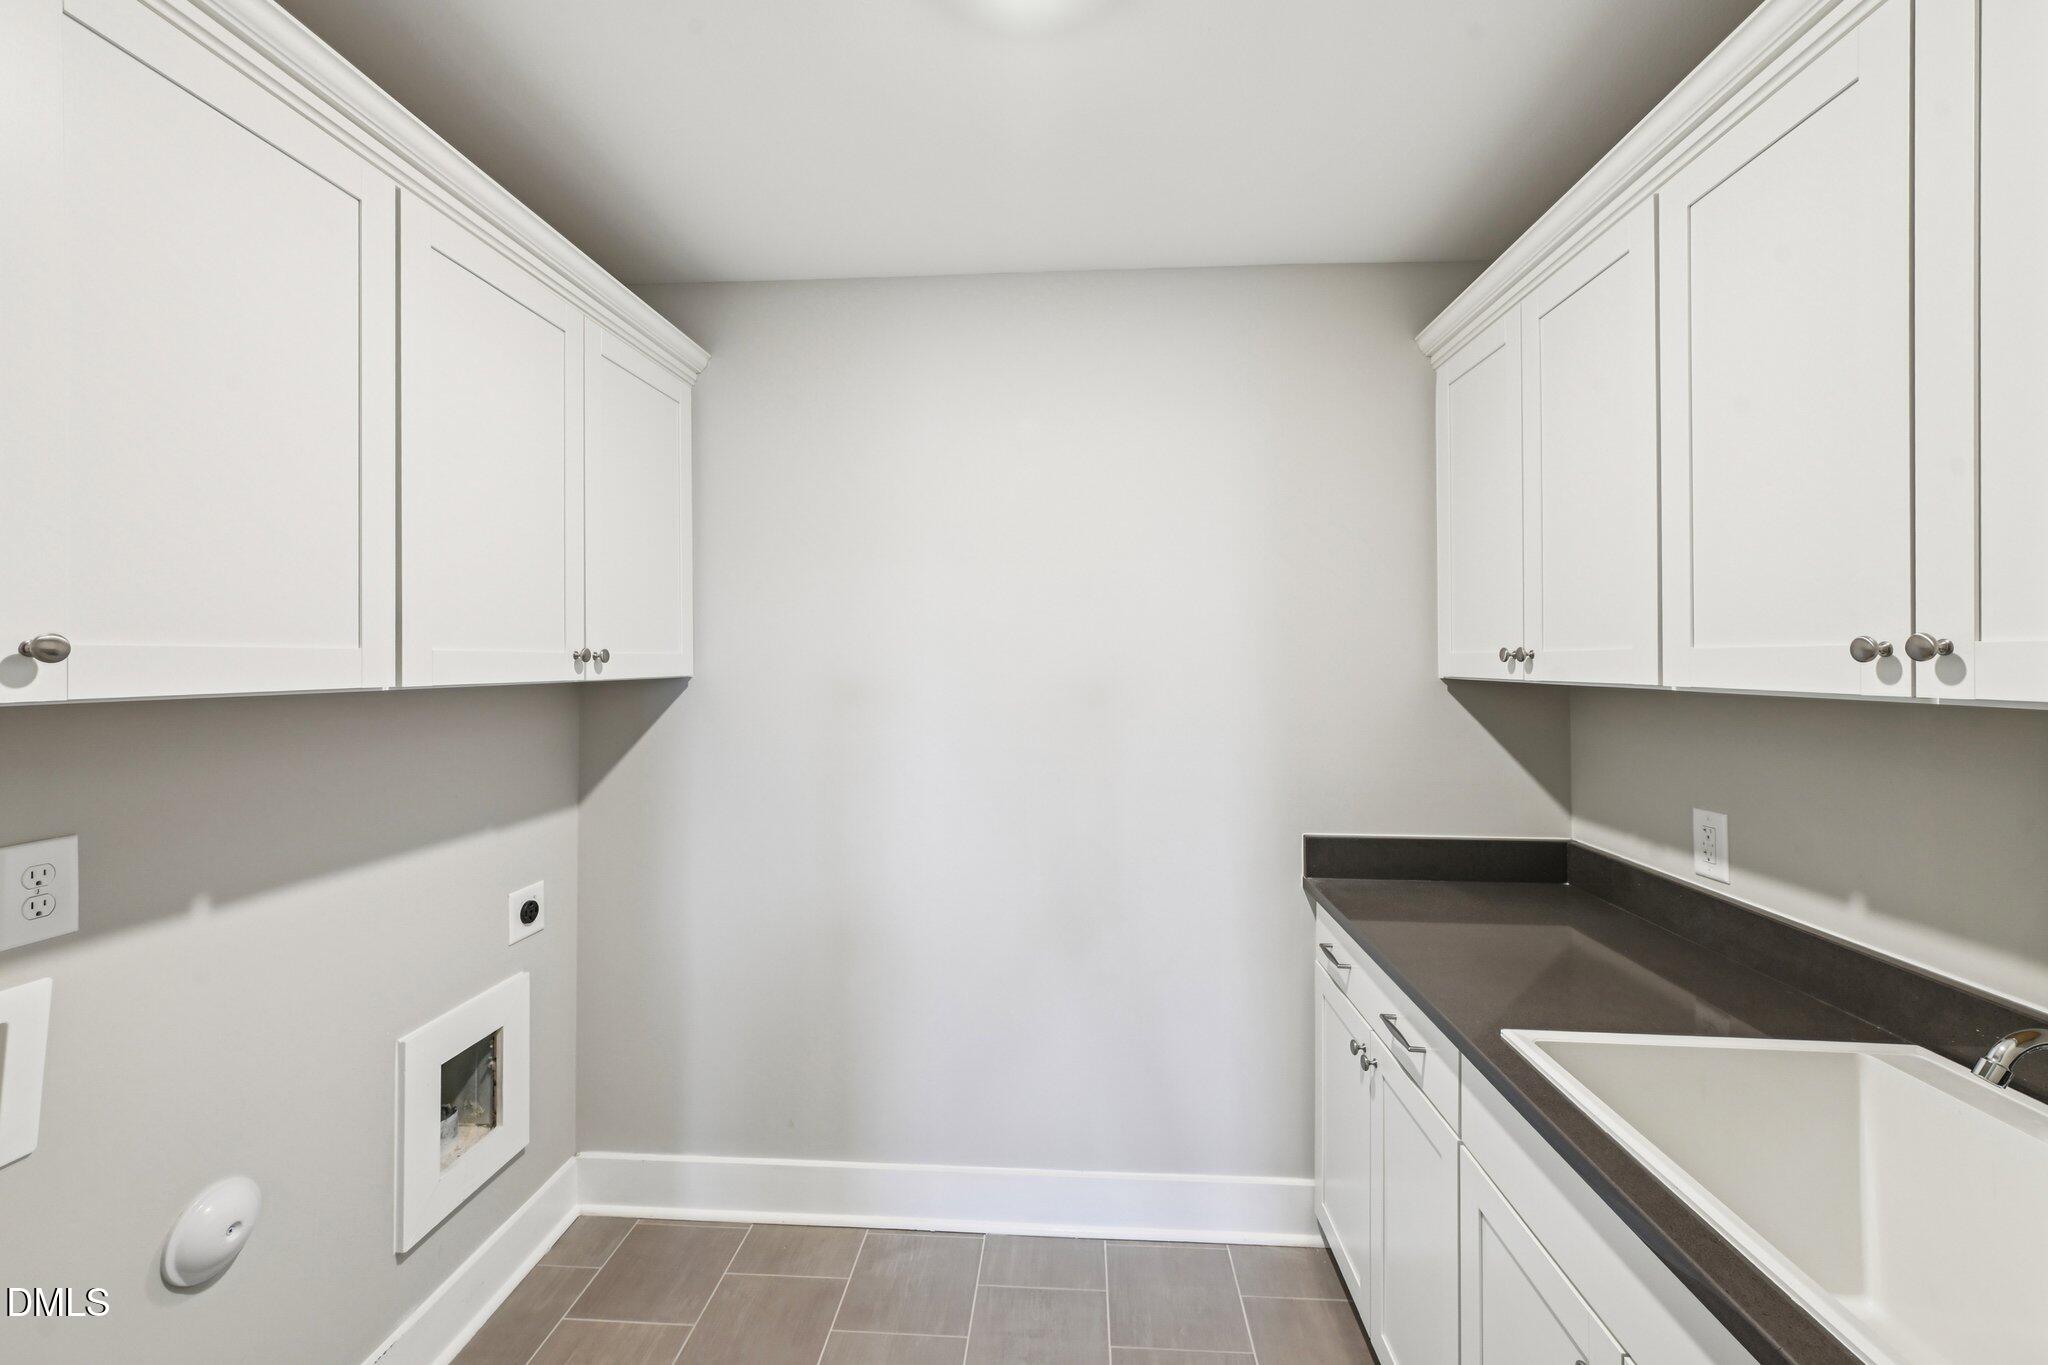
| Laundry Features | Laundry Room, Upper Level |
Exterior
| Exterior Features | Private Yard, Rain Gutters, Fenced Yard |
|---|---|
| Roof | Shingle |
| Foundation Details | Crawlspace |
| Lot Features | Back Yard, Front Yard, Rectangular Lot |
| Community Features | Curbs, Clubhouse, Fitness Center, Playground, Pool, Street Lights, Sidewalks |
| View | Neighborhood, Pool |
| Construction Materials | Board & Batten Siding, Cement Siding, Fiber Cement, Hardi Plank Type, Stone Veneer |
| Patio And Porch Features | Deck, Enclosed, Front Porch, Glass Enclosed, Patio, Rear Porch |
| Pool Features | Fenced, Gas Heat, In Ground, Outdoor Pool, Private, Salt Water |
Parking
| Attached Garage Yes / No | Yes |
|---|---|
| Garage Yes / No | Yes |
| Parking Features | Additional Parking, Attached, Concrete, Driveway, Garage, Garage Door Opener, Private |
Location
| Association Amenities | Basketball Court, Clubhouse, Dog Park, Fitness Center, Jogging Path, Playground, Pool, Recreation Facilities, Tennis Court(s), Trail(s) |
|---|---|
| Community Features | Curbs, Clubhouse, Fitness Center, Playground, Pool, Street Lights, Sidewalks |
Utilities
| Utilities | Electricity Connected, Propane, Sewer Connected, Water Connected |
|---|---|
| Sewer | Public Sewer |
Taxes
| Tax Assessed Value | 749330 |
|---|---|
| Tax Legal Description | Lot 168 Wellesley Ph 4 94/208 |
| Tax Year | 2026 |
| Tax Map Number | 168 |
Other
| Accessibility Features | No |
|---|
Area Information
| State | NC |
|---|---|
| County | Johnston |
| City | Clayton |
| Zip Code | 27520 |
| Area | Johnston |
| Community Name | Wellesley |
| School District | Johnston - Cleveland High School |
| Elementary School | Johnston - Cleveland Elementary |
| High School | Johnston - Cleveland High School |
| Listing VS Median (in Wellesley) | |
Price: $785,000 low | high Med: $529,900 sqft: 4,336 low | high Med: 3,061 $ / sqft: $181 low | high Med: $173 On site: 6 low | high Med: 180 | |
Market Activity 27520
Request a showing
Request a showing

Listings marked with a Doorify MLS icon are provided courtesy of the Doorify MLS, of North Carolina, Internet Data Exchange Database. Brokers make an effort to deliver accurate information, but buyers should independently verify any information on which they will rely in a transaction. The listing broker shall not be responsible for any typographical errors, misinformation, or misprints, and they shall be held totally harmless from any damages arising from reliance upon this data. This data is provided exclusively for consumers’ personal, non-commercial use. Copyright 2024 Doorify MLS of North Carolina. All rights reserved.
Contact
Learn More About This Property

| State | NC |
|---|---|
| County | Johnston |
| City | Clayton |
| Zip Code | 27520 |
| Area | Johnston |
| Community Name | Wellesley |
| School District | Johnston - Cleveland High School |
| Elementary School | Johnston - Cleveland Elementary |
| High School | Johnston - Cleveland High School |
| Listing VS Median (in Wellesley) | |
Price: $785,000 low | high Med: $529,900 sqft: 4,336 low | high Med: 3,061 $ / sqft: $181 low | high Med: $173 On site: 6 low | high Med: 180 | |