New Listing
174 Glen Hollow Drive,Raleigh, NC 27604
Raleigh, NC 27604

Description
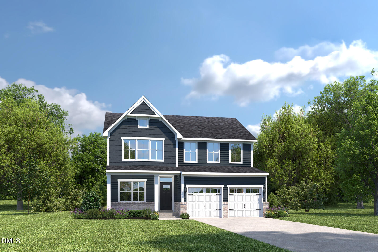
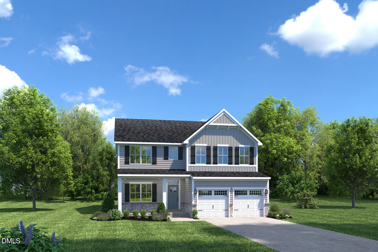
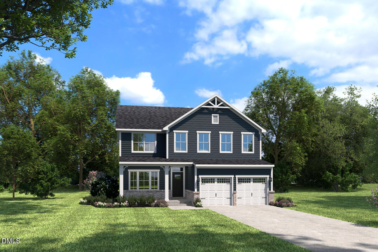
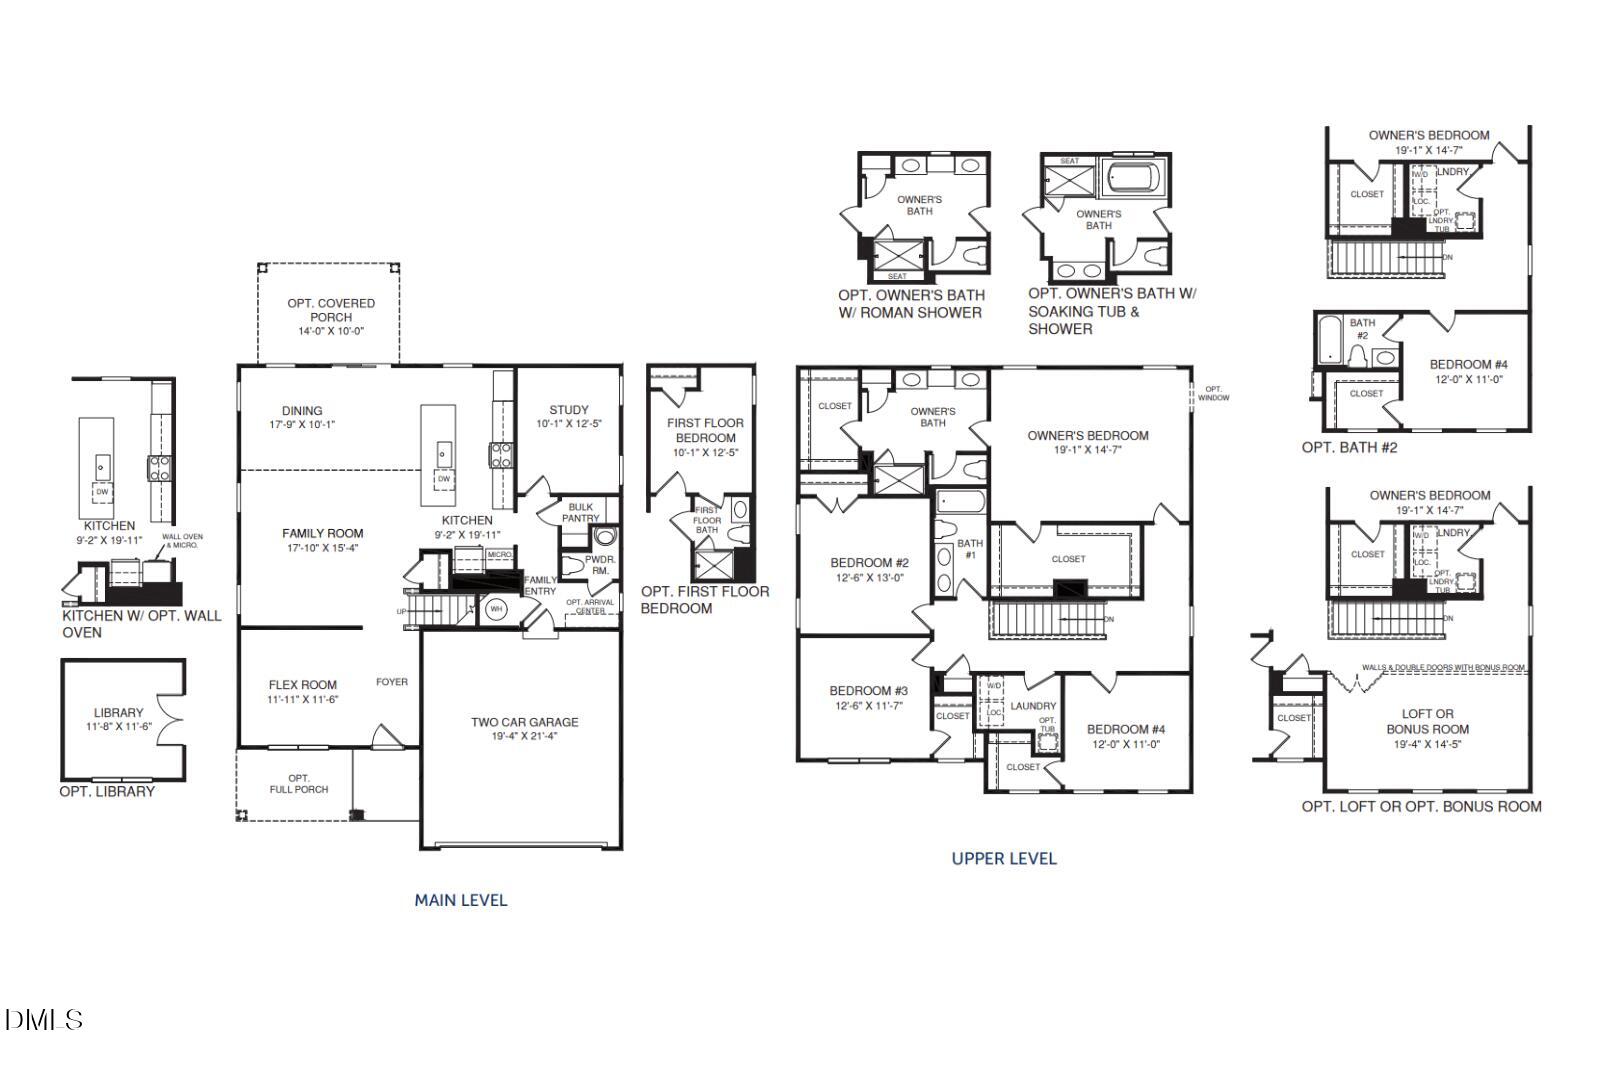
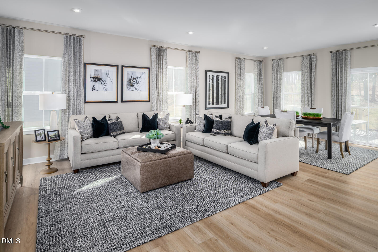
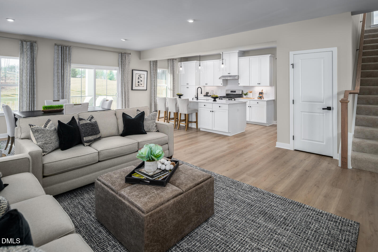
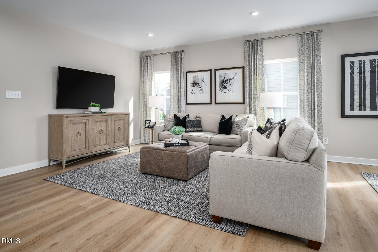
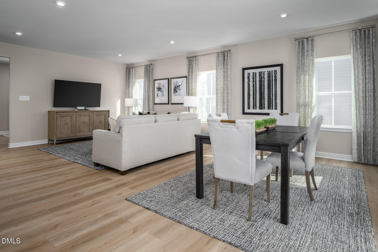
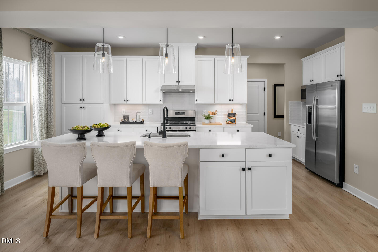
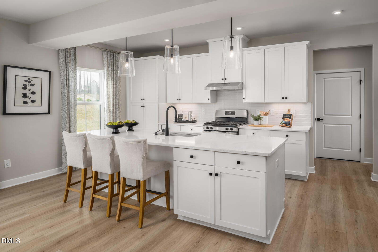
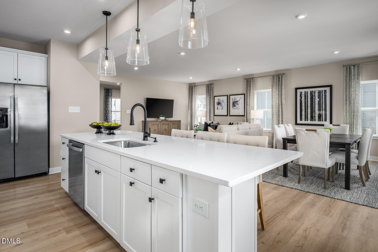
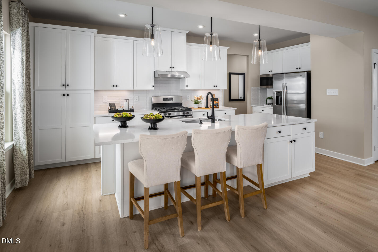
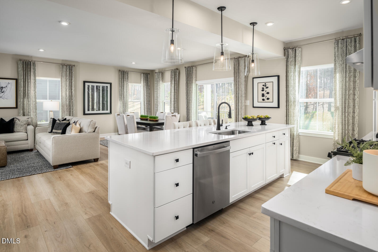
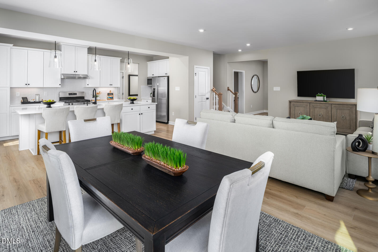
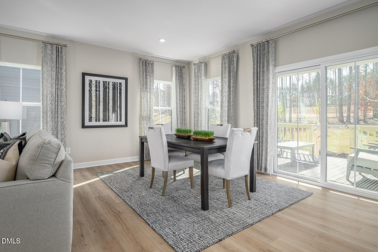
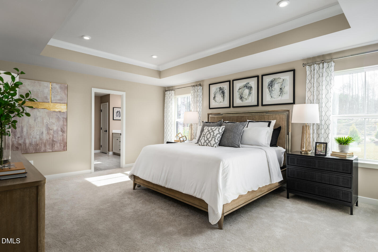
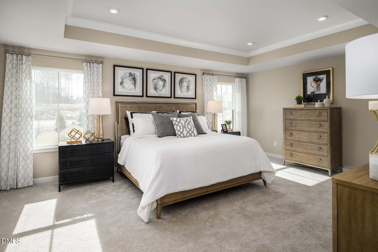
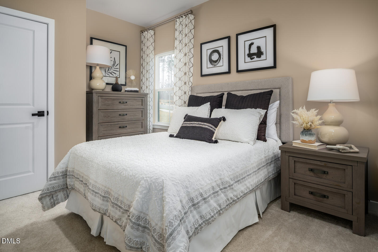
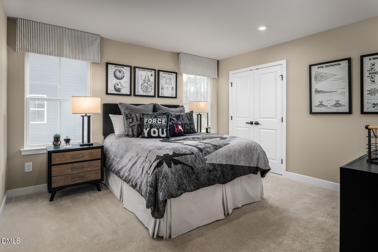
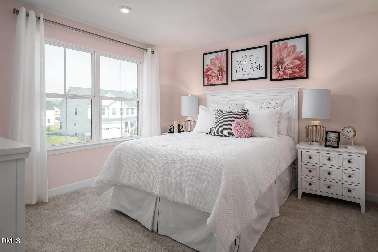
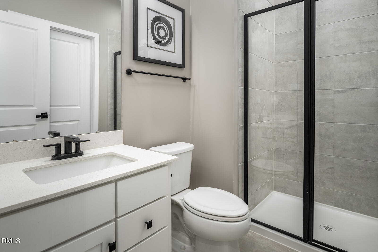
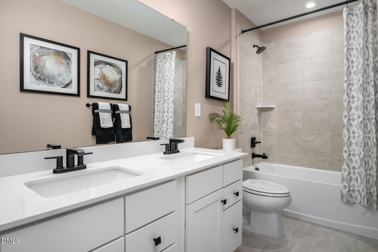
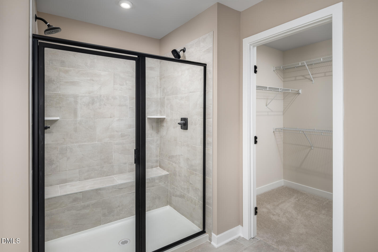
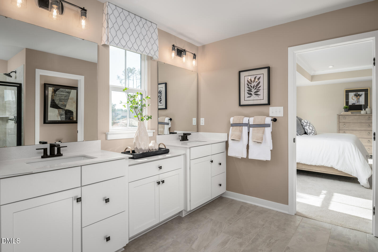
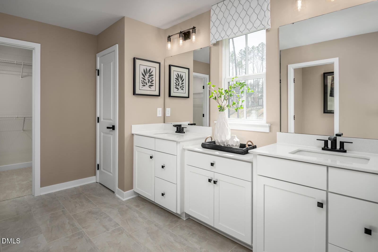
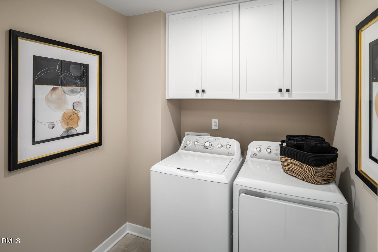
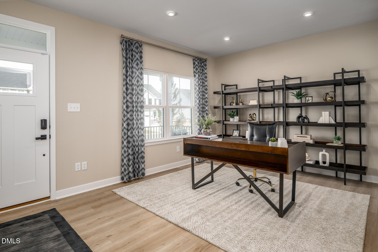
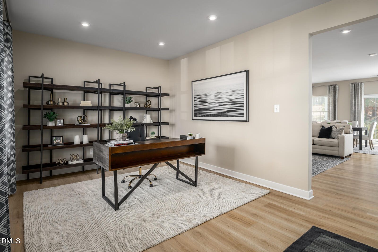
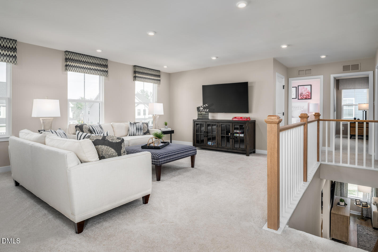
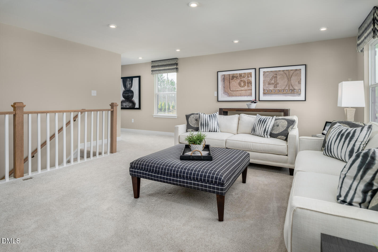
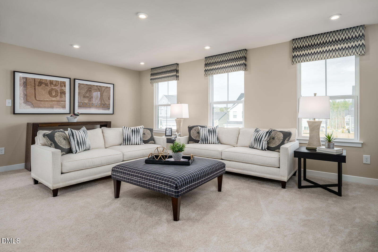
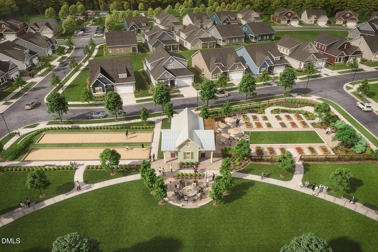
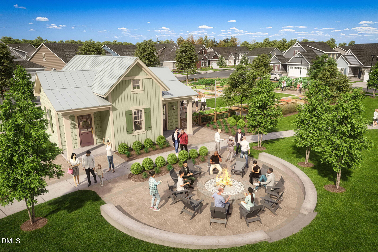
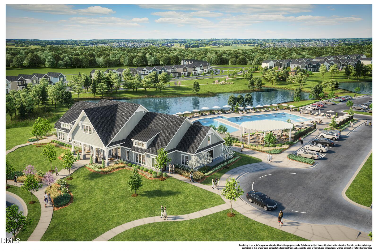
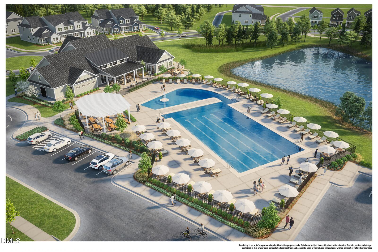
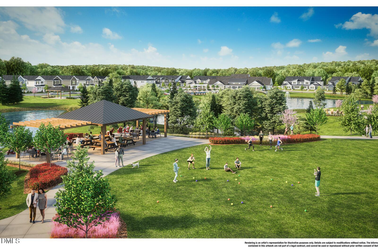
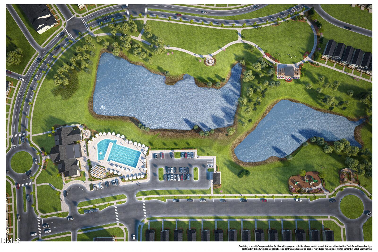
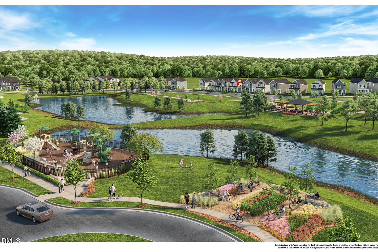
To be built. Welcome to the Hudson plan at Allen Park by Ryan Homes in Raleigh. There is still time to select designer finishes that fit your style. Designed for open-concept living and everyday flexibility, this popular floorplan offers space to grow and adapt through every stage of life. The first floor features a private library, a guest suite with a full bath, and a spacious main living area that flows seamlessly for both everyday living and entertaining. Step outside to the covered rear porch and enjoy the possibilities of outdoor living in your own backyard. Upstairs, three secondary bedrooms provide plenty of space for your needs. The convenient laundry room includes a washer and dryer. Retreat to the luxurious primary suite, complete with two large walk-in closets and a spa-inspired bath. Discover Allen Park, a beautiful master-planned community featuring resort-style amenities including a pool, clubhouse, fitness center, dog park, and more. Located less than 10 miles from North Hills and Downtown Raleigh, you'll enjoy easy access to shopping, dining, entertainment, and everyday conveniences. Start your homebuying journey today.
Details
| MLS # | 10199866 |
|---|---|
| Listing Type | For Sale |
| Style | House |
| HOA Dues | $85 |
| Sub-Type | New Construction |
| Status | Active |
| Year | 2026 |
| Days On Site | 3 |
| Listing Provided By | Esteem Properties | Daxay Malkan |
Features
| Bed(s) | 5 |
|---|---|
| Bath(s) | 3 Total |
| SQ Feet | 2,718 |
| Garage | 2 |
| Story(s) | 1 |
| Acreage | 0.19 |
Interior
| Interior Features | Kitchen Island, Pantry, Smart Thermostat, Tray Ceiling(s), Walk-in Closet(s), Kitchen/Dining Room Combination, Living/Dining Room Combination, Walk-in Shower, Quartz Counters |
|---|---|
| Heating Yes / No | Yes |
| Cooling Yes / No | Yes |
| Cooling | Central Air, Dual |
| Laundry Features | Laundry Room, Main Level |
Exterior
| Roof | Shingle |
|---|---|
| Foundation Details | Slab |
| Community Features | Curbs, Clubhouse, Fitness Center, Park, Playground, Pool, Street Lights, Sidewalks, Tennis Court(s) |
| Construction Materials | Fiber Cement |
| Patio And Porch Features | Covered, Front Porch, Rear Porch |
Parking
| Attached Garage Yes / No | Yes |
|---|---|
| Garage Yes / No | Yes |
| Parking Features | Concrete, Driveway, Garage Faces Front |
Location
| Association Amenities | Clubhouse, Dog Park, Fitness Center, Maintenance Grounds, Picnic Area, Playground, Pool, Trail(s) |
|---|---|
| Community Features | Curbs, Clubhouse, Fitness Center, Park, Playground, Pool, Street Lights, Sidewalks, Tennis Court(s) |
Utilities
| Sewer | Public Sewer |
|---|
Taxes
| Tax Legal Description | lot-174 |
|---|---|
| Tax Year | 2026 |
Other
| Accessibility Features | No |
|---|
Area Information
| State | NC |
|---|---|
| County | Wake |
| City | Raleigh |
| Zip Code | 27604 |
| Area | Wake |
| Community Name | Allen Park |
| School District | Wake - Knightdale High |
| Elementary School | Wake - Forestville Road Elementa |
| High School | Wake - Knightdale High |
| Listing VS Median (in Allen Park) | |
Price: $484,990 low | high Med: $415,000 sqft: 2,718 low | high Med: 2,472 $ / sqft: $178 low | high Med: $168 On site: 3 low | high Med: 79.5 | |
Market Activity 27604
Request a showing
Request a showing

Listings marked with a Doorify MLS icon are provided courtesy of the Doorify MLS, of North Carolina, Internet Data Exchange Database. Brokers make an effort to deliver accurate information, but buyers should independently verify any information on which they will rely in a transaction. The listing broker shall not be responsible for any typographical errors, misinformation, or misprints, and they shall be held totally harmless from any damages arising from reliance upon this data. This data is provided exclusively for consumers’ personal, non-commercial use. Copyright 2024 Doorify MLS of North Carolina. All rights reserved.
Contact
Learn More About This Property

| State | NC |
|---|---|
| County | Wake |
| City | Raleigh |
| Zip Code | 27604 |
| Area | Wake |
| Community Name | Allen Park |
| School District | Wake - Knightdale High |
| Elementary School | Wake - Forestville Road Elementa |
| High School | Wake - Knightdale High |
| Listing VS Median (in Allen Park) | |
Price: $484,990 low | high Med: $415,000 sqft: 2,718 low | high Med: 2,472 $ / sqft: $178 low | high Med: $168 On site: 3 low | high Med: 79.5 | |