
Description
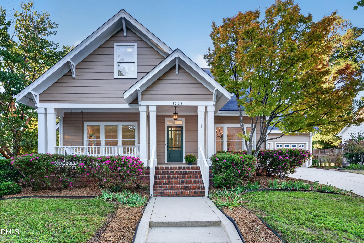
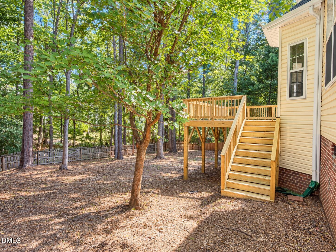
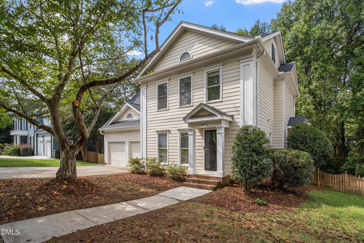
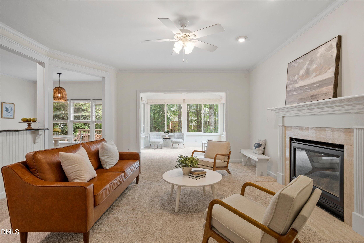
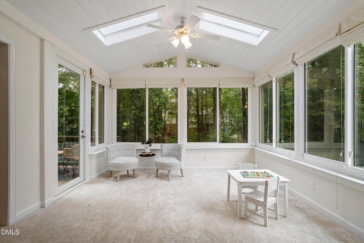
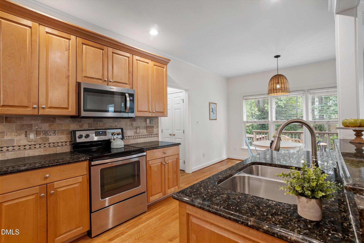
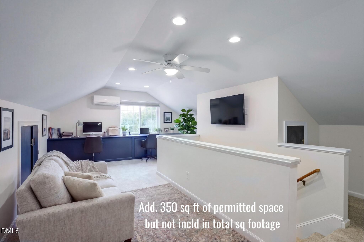
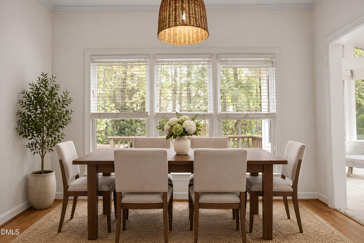
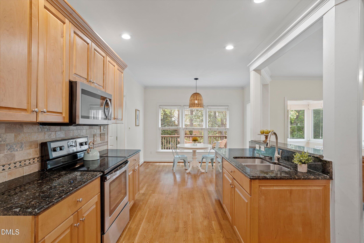
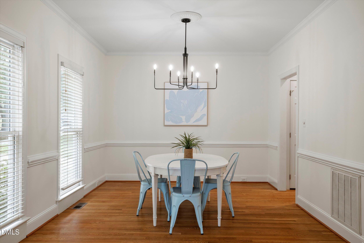
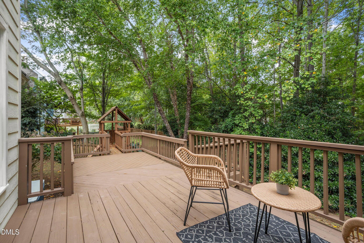
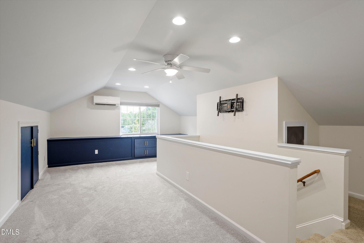
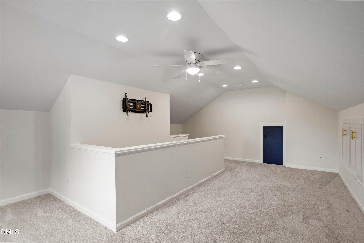
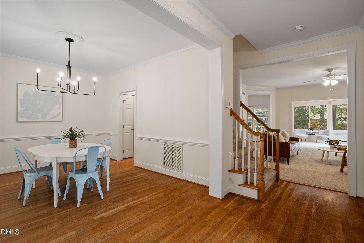
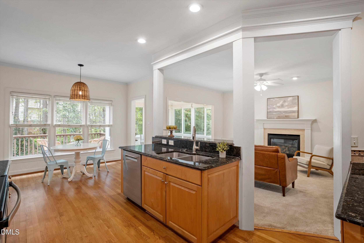
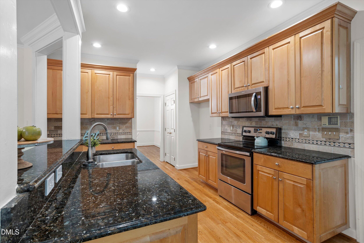
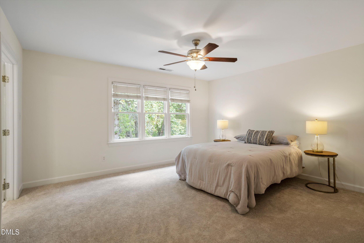
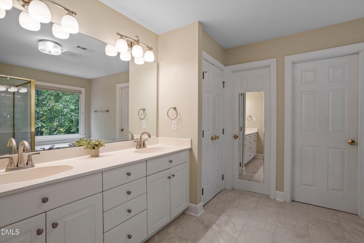
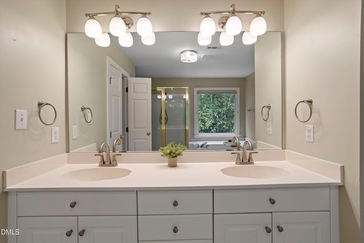
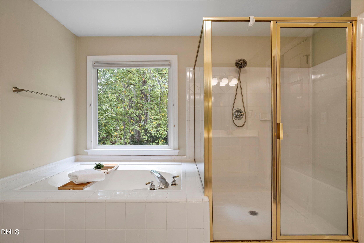
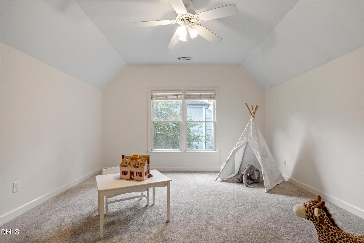
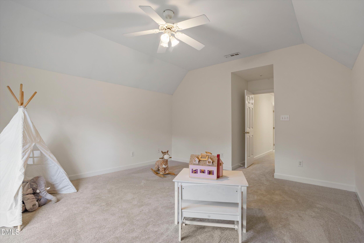
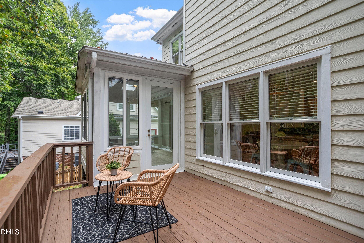
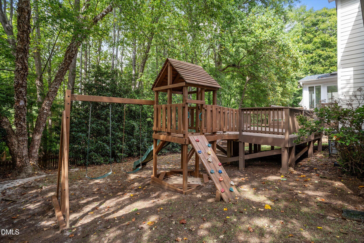
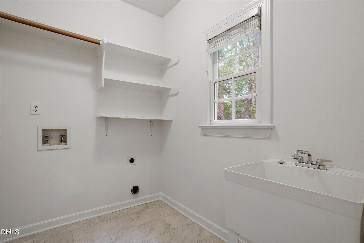
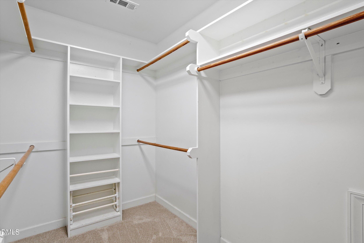
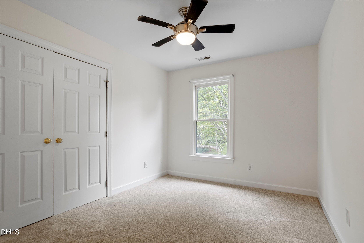
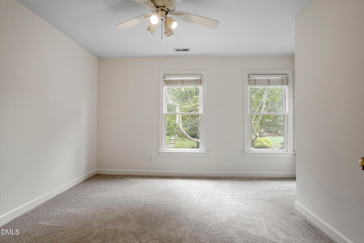
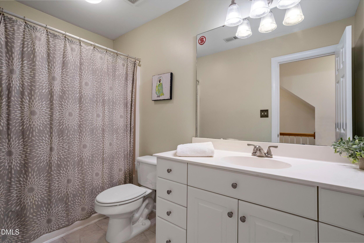
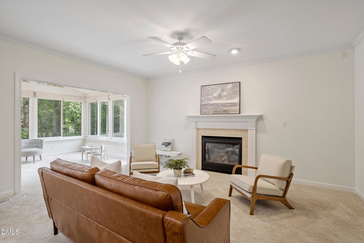
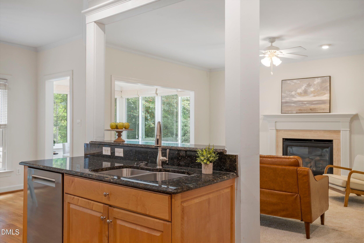
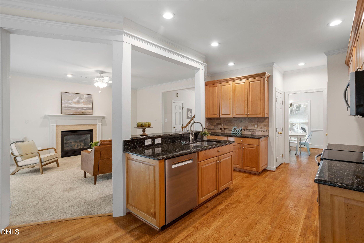
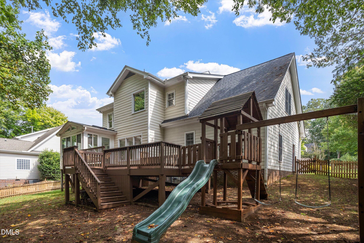
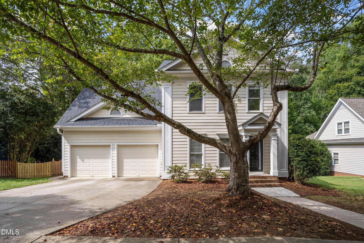
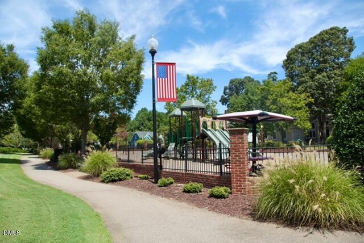
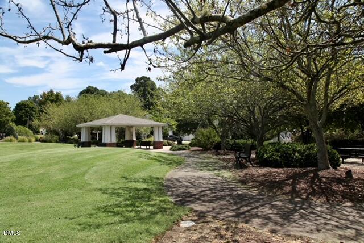
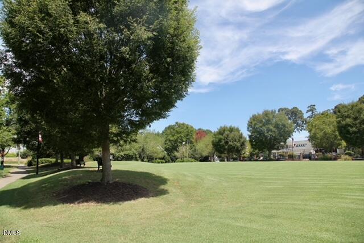
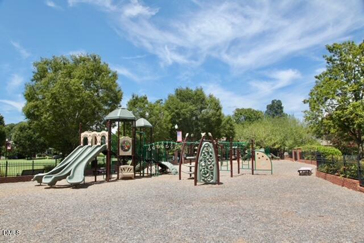
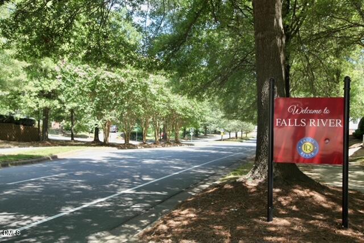
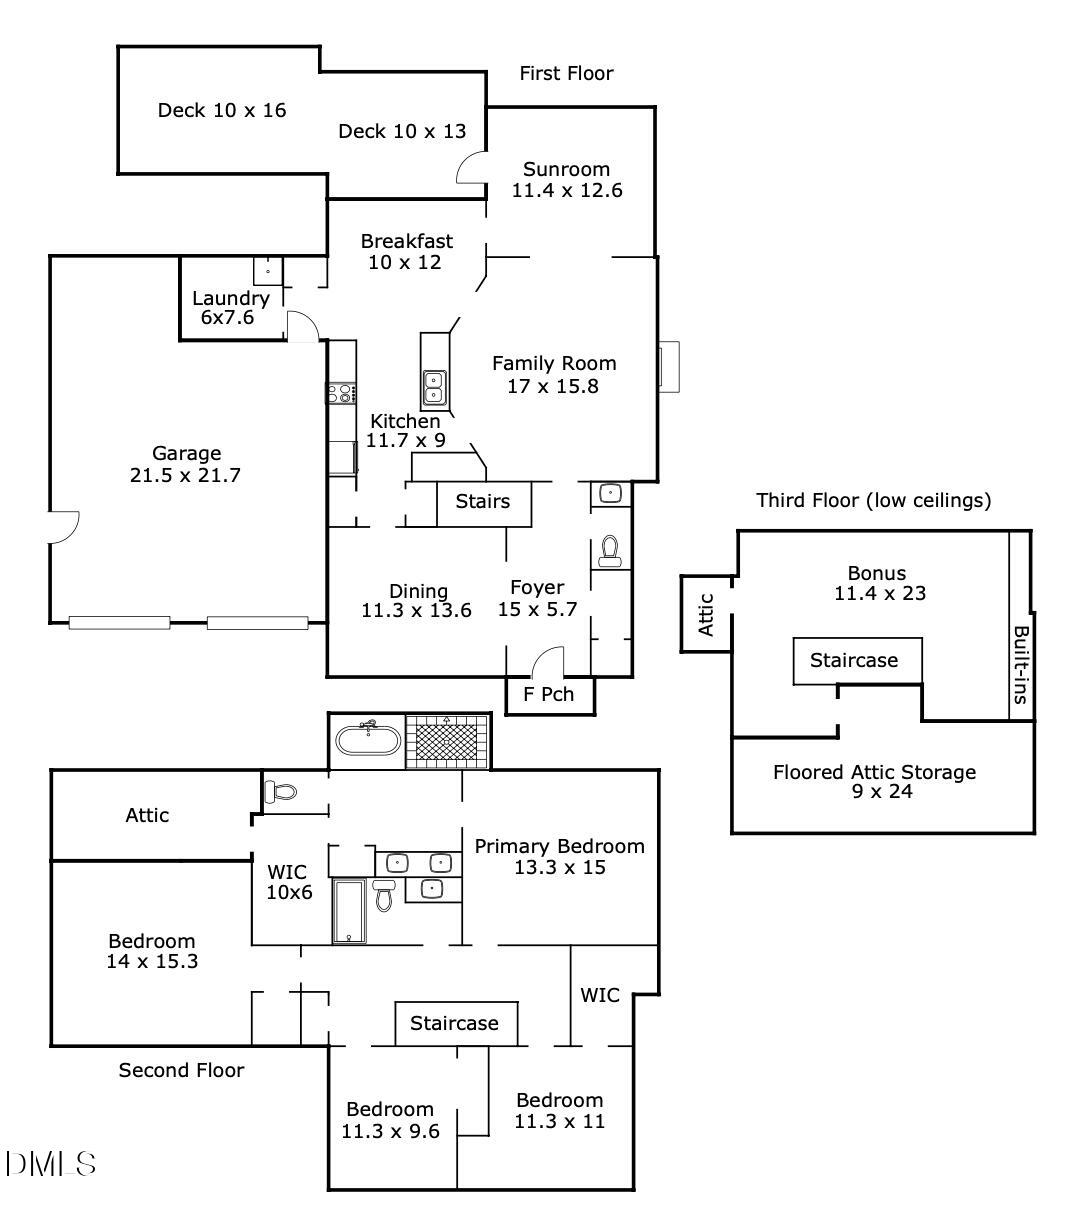
Larger in person than on paper! This Falls River beautifully refreshed 4-bedroom, 2.5-bath home offers a sunroom PLUS 350 sq ft of additional finished, permitted third-floor flex space-ideal for a home office, gym, or craft room-2,751 sq ft total and ready for you! Perfectly positioned directly across from the neighborhood park and playground, you'll also enjoy easy access to Falls River's Greenway trails, sidewalks, and neighborhood events. Membership to private Greenway Club can transfer so no initiation fee! Inside, fresh paint, brand-new carpet, and updated lighting create a bright, welcoming feel. The kitchen, featuring granite countertops and tile backsplash, opens to the breakfast area and spacious family room-ideal for everyday living and entertaining. The all-season sunroom overlooks the fenced backyard and provides even more room to relax and enjoy the home. Upstairs are four bedrooms, while the finished third floor offers a quiet and versatile retreat. Major updates include: permitted attic renovation (2024), roof (2023), water heater (2024), HVAC (2019), garage doors (2019), and sunroom (2019). Fresh, updated, and ready from day one-skip the projects and start enjoying everything Falls River has to offer!
Details
| MLS # | 10193779 |
|---|---|
| Listing Type | For Sale |
| Style | House |
| HOA Dues | $34 |
| Sub-Type | Resale |
| Status | Active |
| Year | 1997 |
| Days On Site | 38 |
| Listing Provided By | Navigate Realty | Betsy Luckett |
Features
| Bed(s) | 4 |
|---|---|
| Bath(s) | 3 Total |
| SQ Feet | 2,401 |
| Garage | 2 |
| Story(s) | 2 |
| Zoning | PD |
| Acreage | 0.30 |
Interior
| Interior Features | Ceiling Fan(s), Entrance Foyer, Eat-in Kitchen, Granite Counters, Pantry, Recessed Lighting, Soaking Tub, Walk-in Closet(s), Bathtub/Shower Combination, Walk-in Shower, Water Closet, Room Over Garage, Master Downstairs |
|---|---|
| Heating Yes / No | Yes |
| Cooling Yes / No | Yes |
| Cooling | Central Air |
| Fireplace Features | Gas |
| Fireplaces Total | 1 |
| Fireplace Yes / No | Yes |
| Laundry Features | Laundry Room, Main Level |
| Rooms Total | 10 |
Exterior
| Exterior Features | Playground, Rain Gutters, Fenced Yard |
|---|---|
| Roof | Shingle |
| Foundation Details | Crawlspace |
| Lot Features | Back Yard |
| Community Features | Park, Playground, Street Lights, Sidewalks |
| Construction Materials | Hardi Plank Type |
| Patio And Porch Features | Covered, Deck, Rear Porch |
Parking
| Attached Garage Yes / No | Yes |
|---|---|
| Garage Yes / No | Yes |
| Parking Features | Driveway, Garage Faces Front, Garage |
Location
| Association Amenities | Landscaping, Maintenance Grounds, Park, Picnic Area, Playground, Trail(s) |
|---|---|
| Community Features | Park, Playground, Street Lights, Sidewalks |
Utilities
| Sewer | Public Sewer |
|---|
Taxes
| Tax Assessed Value | 578253 |
|---|---|
| Tax Legal Description | Lo103 Falls River Sub Ph1 Sec Bm1997-00950 |
| Tax Year | 2026 |
| Tax Map Number | 103 |
Other
| Accessibility Features | No |
|---|
Area Information
| State | NC |
|---|---|
| County | Wake |
| City | Raleigh |
| Zip Code | 27614 |
| Area | Wake |
| Community Name | Falls River |
| School District | Wake - Millbrook High |
| Elementary School | Wake - Abbotts Creek Elementary |
| High School | Wake - Millbrook High |
| Listing VS Median (in Falls River) | |
Price: $624,900 low | high Med: $624,900 sqft: 2,401 low | high Med: 2,536 $ / sqft: $260 low | high Med: $246 On site: 38 low | high Med: 47 | |
Market Activity 27614
Request a showing
Request a showing

Listings marked with a Doorify MLS icon are provided courtesy of the Doorify MLS, of North Carolina, Internet Data Exchange Database. Brokers make an effort to deliver accurate information, but buyers should independently verify any information on which they will rely in a transaction. The listing broker shall not be responsible for any typographical errors, misinformation, or misprints, and they shall be held totally harmless from any damages arising from reliance upon this data. This data is provided exclusively for consumers’ personal, non-commercial use. Copyright 2024 Doorify MLS of North Carolina. All rights reserved.
Contact
Learn More About This Property

| State | NC |
|---|---|
| County | Wake |
| City | Raleigh |
| Zip Code | 27614 |
| Area | Wake |
| Community Name | Falls River |
| School District | Wake - Millbrook High |
| Elementary School | Wake - Abbotts Creek Elementary |
| High School | Wake - Millbrook High |
| Listing VS Median (in Falls River) | |
Price: $624,900 low | high Med: $624,900 sqft: 2,401 low | high Med: 2,536 $ / sqft: $260 low | high Med: $246 On site: 38 low | high Med: 47 | |