New Listing
1837 Winter Jasmine Lane,Wake Forest, NC 27587
Wake Forest, NC 27587

Description
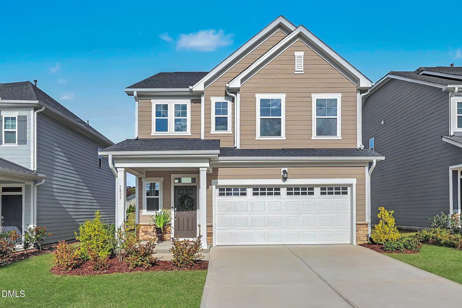
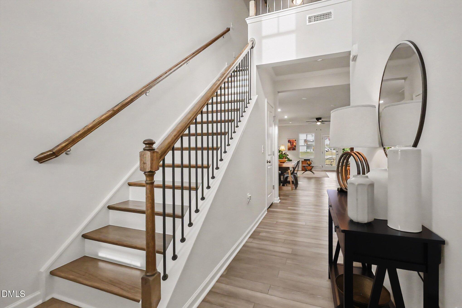
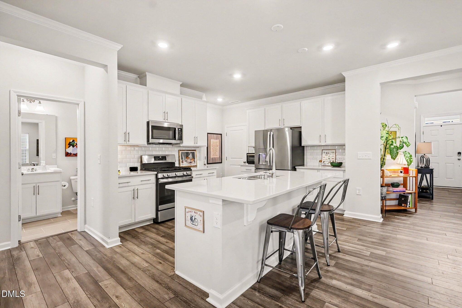
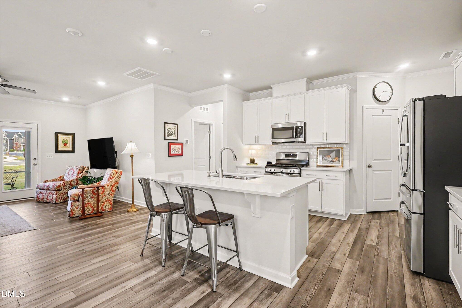
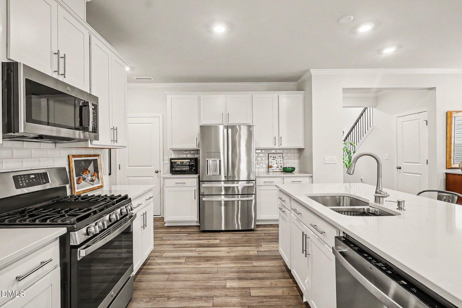
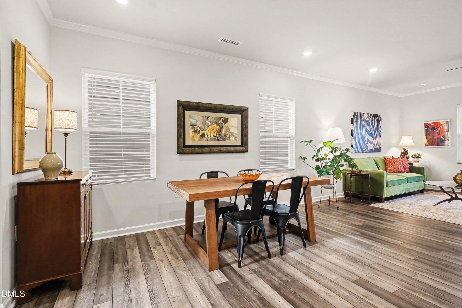
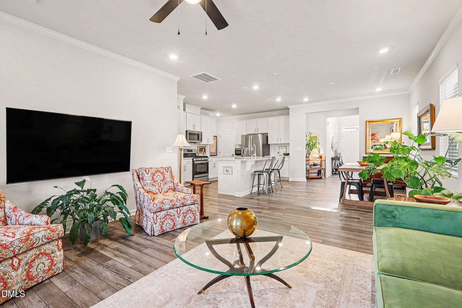
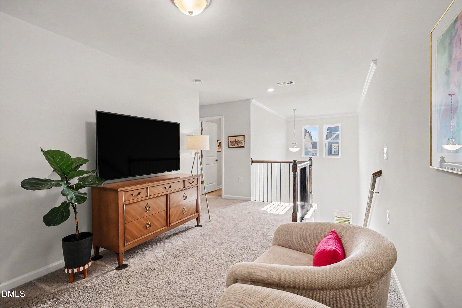
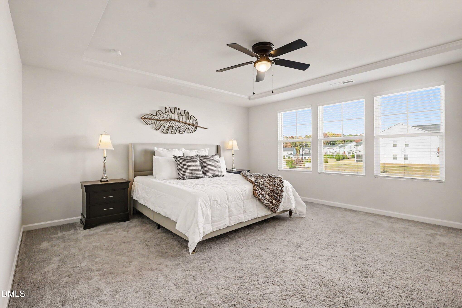
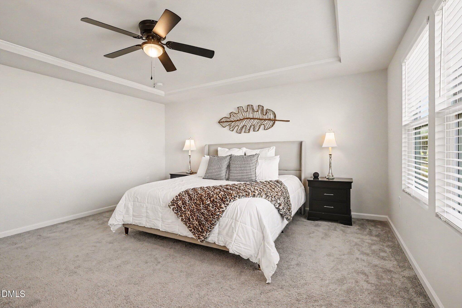
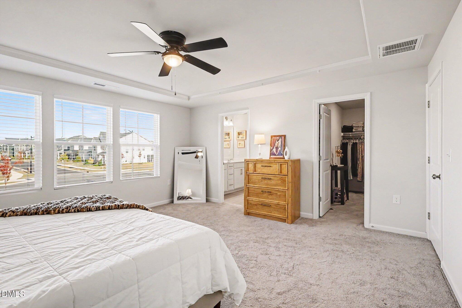
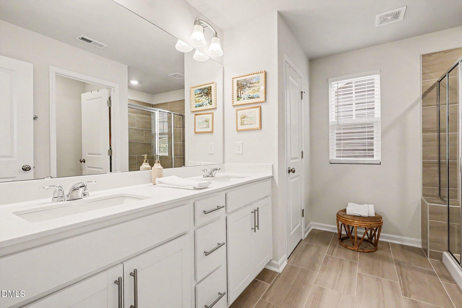
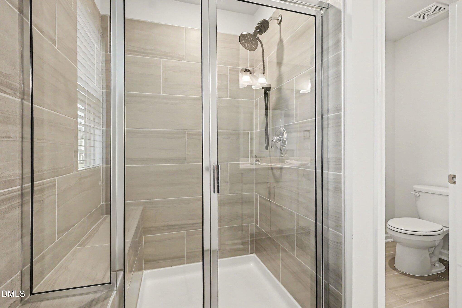
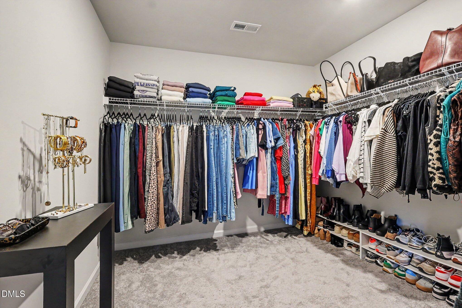
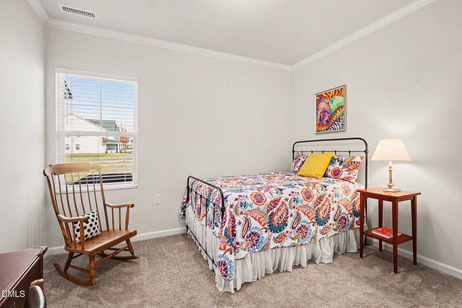
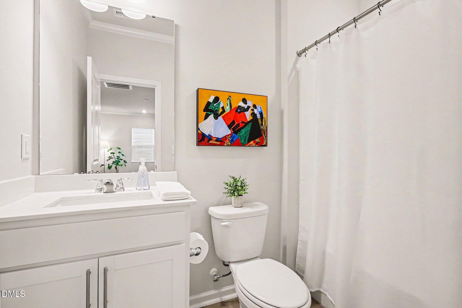
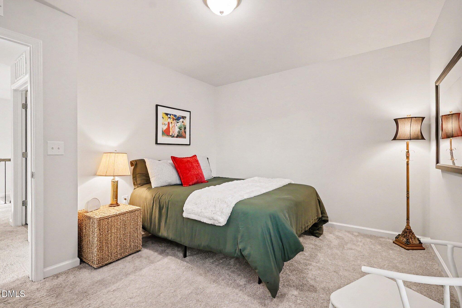
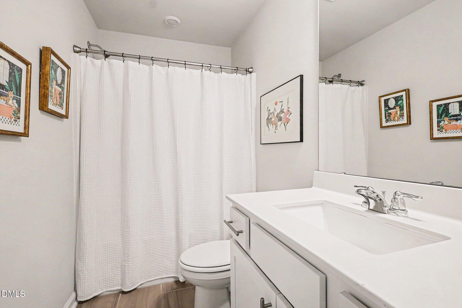
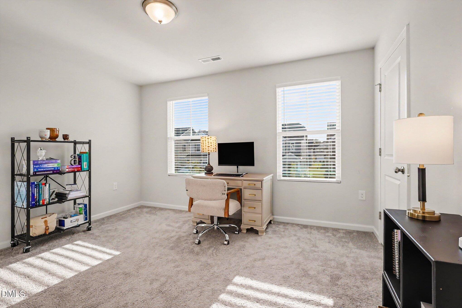
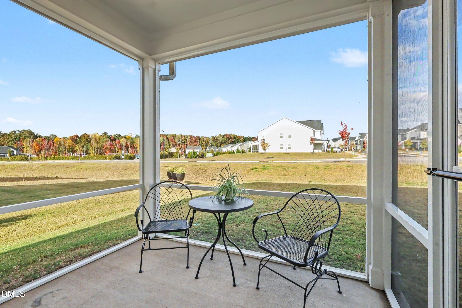
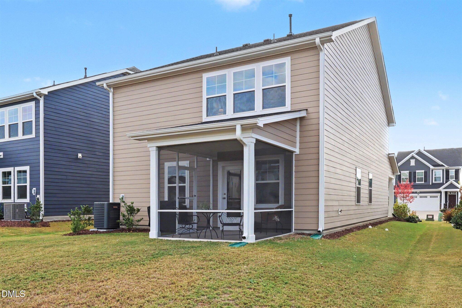
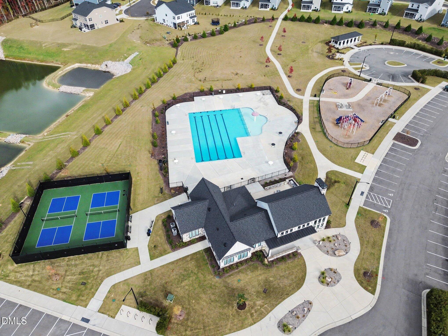
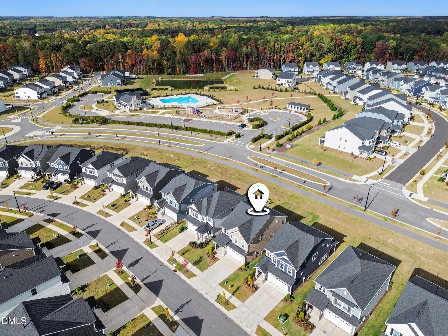
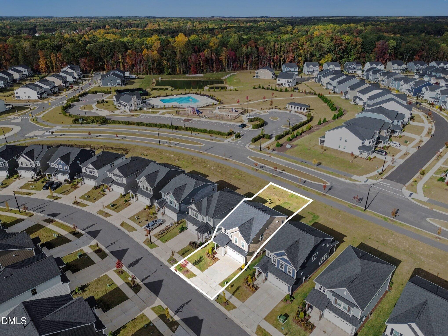
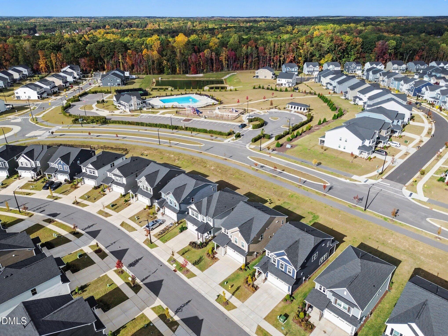
Beautiful and Like New with move-in ready convenience! Discover the perfect blend of style, comfort, and functionality in this beautifully designed home offering a spacious, versatile floor plan and an abundance of thoughtful features! From the moment you enter, you'll appreciate the inviting atmosphere and living spaces. At the heart of the home, the beautifully appointed kitchen features stainless steel appliances including a gas range, white cabinets, a tile backsplash, and a generous walk-in pantry with abundant shelving. Thoughtfully designed storage spaces and closets throughout. The impressive primary suite provides a relaxing retreat, complete with an elegant tray ceiling and an expansive walk-in closet. Upstairs, a bright and airy loft offers possibilities as a home office, media room, reading nook, or additional gathering space. The spacious front bedroom provides another flexible space, ideal for a home office, hobbies, or creative pursuits. A conveniently located first-floor bedroom with a full bath offers privacy and flexibility for guests or multigenerational living. Step outside and enjoy the best of indoor-outdoor living! Sip your morning coffee on the charming covered front porch or unwind on the screened-in back porch while enjoying beautiful sunsets. With no direct rear neighbors, the backyard offers an added sense of privacy.Just steps from your back door, an exceptional array of neighborhood amenities awaits! Enjoy the convenience of a community swimming pool, clubhouse, picnic area, playground and pickleball courts -all less than a five-minute stroll from home. Whether you're looking to relax, stay active, or enjoy the outdoors, these wonderful amenities offer a lifestyle you'll love! And you can look forward to the future access of the Wake Forest Greenway trails!
Details
| MLS # | 10202160 |
|---|---|
| Listing Type | For Sale |
| Style | House |
| HOA Dues | $75 |
| Sub-Type | Resale |
| Status | Active |
| Year | 2024 |
| Days On Site | 4 |
| Listing Provided By | LPT Realty, LLC | Michele Marinelli |
Features
| Bed(s) | 4 |
|---|---|
| Bath(s) | 3 Total |
| SQ Feet | 2,211 |
| Garage | 2 |
| Story(s) | 1 |
| Zoning | PUD |
| Acreage | 0.12 |
Interior
| Interior Features | Ceiling Fan(s), Entrance Foyer, Kitchen Island, Open Floorplan, Pantry, Recessed Lighting, Tray Ceiling(s), Walk-in Closet(s), Separate Shower, Walk-in Shower, Smooth Ceilings |
|---|---|
| Heating Yes / No | Yes |
| Cooling Yes / No | Yes |
| Cooling | Electric |
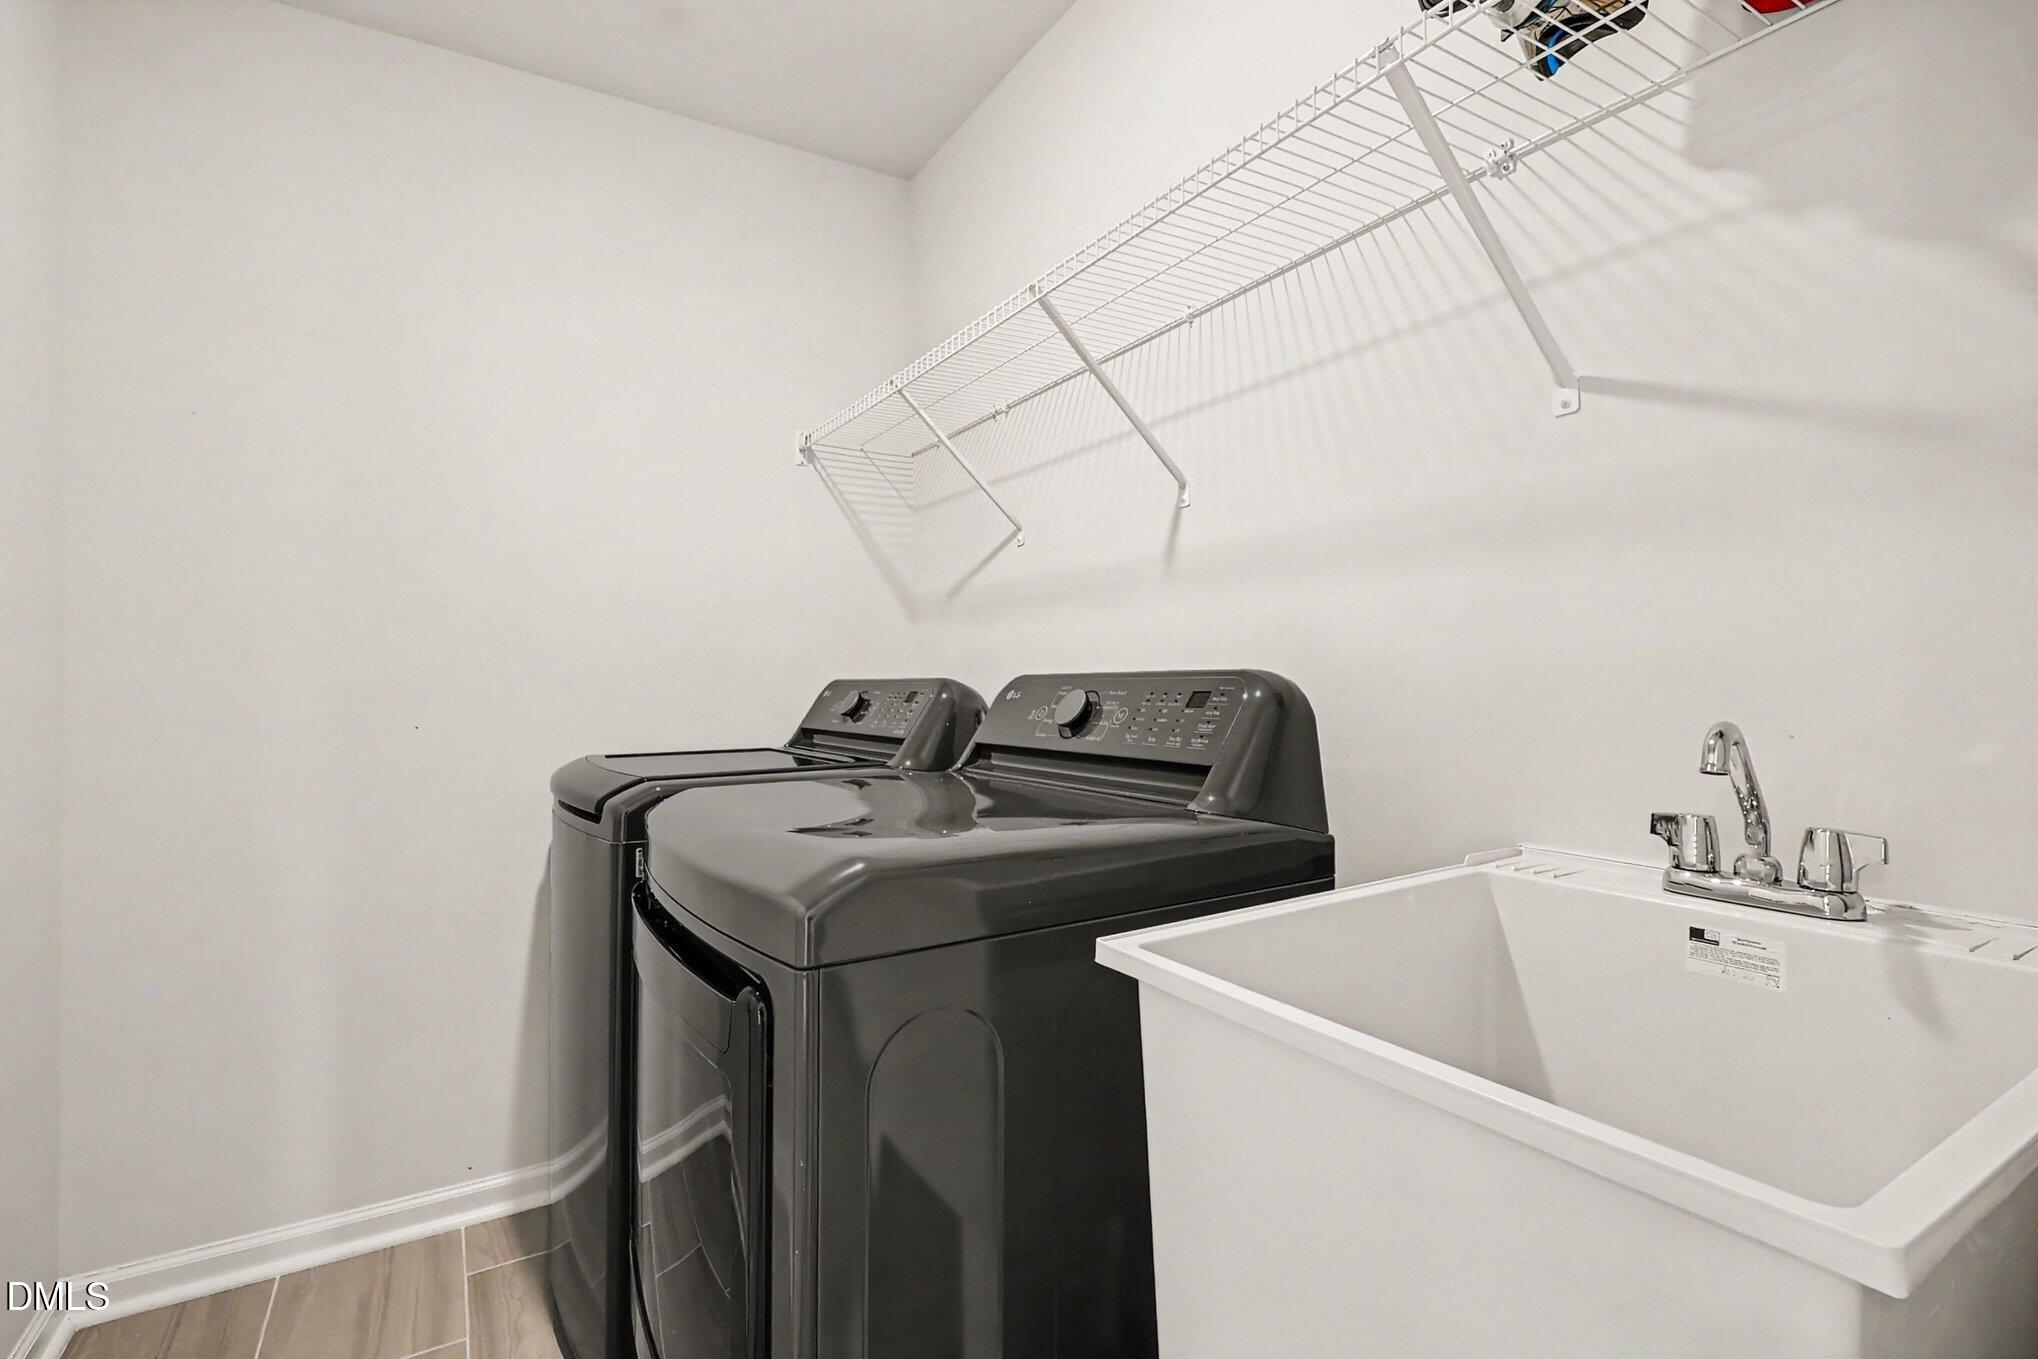
| Laundry Features | Laundry Room, Sink, Upper Level |
Exterior
| Roof | Shingle |
|---|---|
| Foundation Details | Slab |
| Lot Features | Close to Clubhouse |
| Community Features | Clubhouse, Pool, Street Lights, Sidewalks |
| Construction Materials | Fiber Cement, Stone |
| Security Features | Fire Sprinkler System |
| Patio And Porch Features | Front Porch, Screened, See Remarks |
Parking
| Attached Garage Yes / No | Yes |
|---|---|
| Garage Yes / No | Yes |
Location
| Association Amenities | Clubhouse, Other, Playground, Pool |
|---|---|
| Community Features | Clubhouse, Pool, Street Lights, Sidewalks |
Utilities
| Sewer | Public Sewer |
|---|
Taxes
| Tax Assessed Value | 419184 |
|---|---|
| Tax Legal Description | Lo186 Rosedale Sub Ph2b Bm2023-01570 |
| Tax Year | 2026 |
| Tax Map Number | 186 |
Other
| Accessibility Features | No |
|---|
Area Information
| State | NC |
|---|---|
| County | Wake |
| City | Wake Forest |
| Zip Code | 27587 |
| Area | Wake |
| Community Name | Rosedale |
| School District | Wake - Wake Forest High School |
| Elementary School | Wake - Richland Creek Elementary |
| High School | Wake - Wake Forest High School |
| Listing VS Median (in Rosedale) | |
Price: $425,000 low | high Med: $449,990 sqft: 2,211 low | high Med: 2,580 $ / sqft: $192 low | high Med: $174 On site: 4 low | high Med: 1 | |
Market Activity 27587
Request a showing
Request a showing

Listings marked with a Doorify MLS icon are provided courtesy of the Doorify MLS, of North Carolina, Internet Data Exchange Database. Brokers make an effort to deliver accurate information, but buyers should independently verify any information on which they will rely in a transaction. The listing broker shall not be responsible for any typographical errors, misinformation, or misprints, and they shall be held totally harmless from any damages arising from reliance upon this data. This data is provided exclusively for consumers’ personal, non-commercial use. Copyright 2024 Doorify MLS of North Carolina. All rights reserved.
Contact
Learn More About This Property

| State | NC |
|---|---|
| County | Wake |
| City | Wake Forest |
| Zip Code | 27587 |
| Area | Wake |
| Community Name | Rosedale |
| School District | Wake - Wake Forest High School |
| Elementary School | Wake - Richland Creek Elementary |
| High School | Wake - Wake Forest High School |
| Listing VS Median (in Rosedale) | |
Price: $425,000 low | high Med: $449,990 sqft: 2,211 low | high Med: 2,580 $ / sqft: $192 low | high Med: $174 On site: 4 low | high Med: 1 | |