In-Person: 10/24 12:00 PM - 4:00 PM
In-Person: 10/25 12:00 PM - 4:00 PM
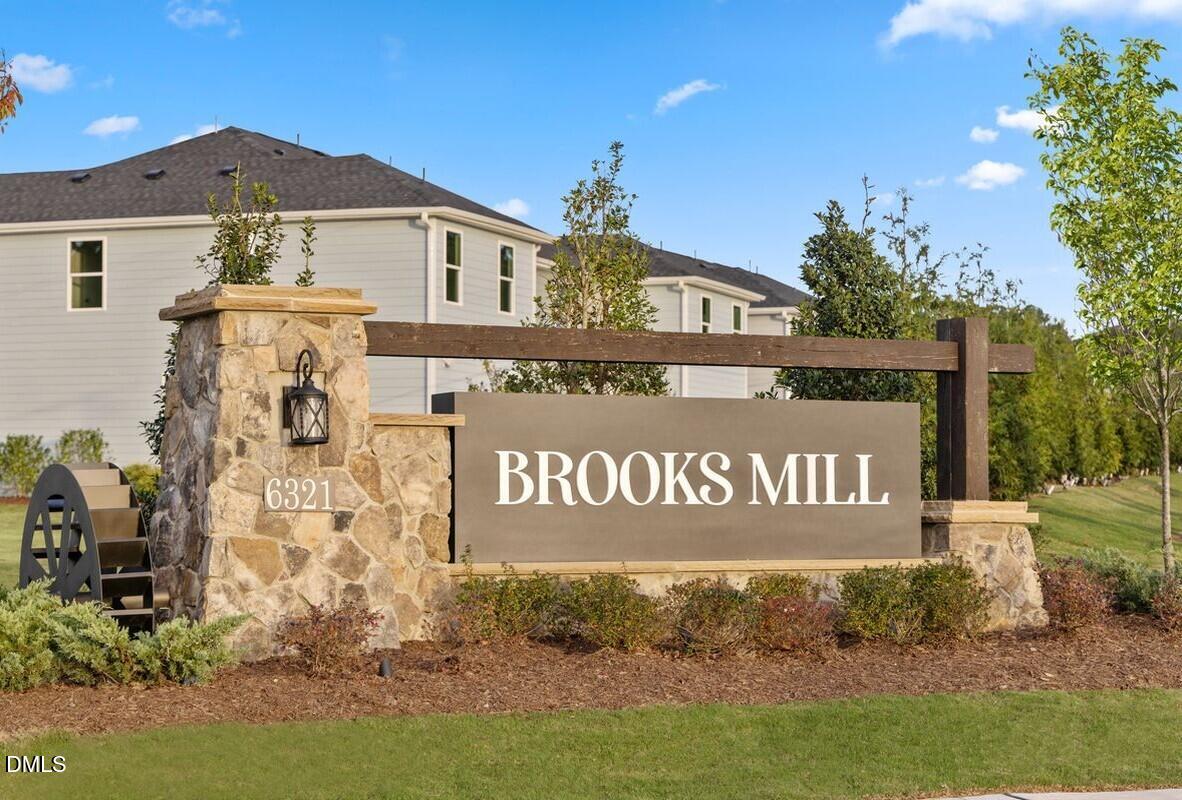

Description
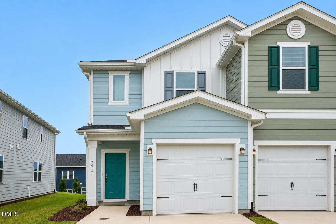
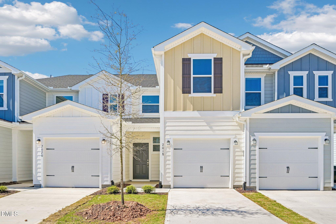
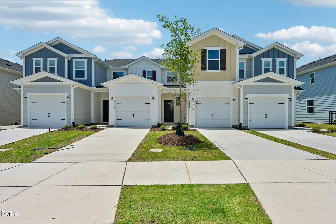
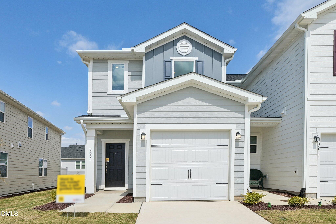
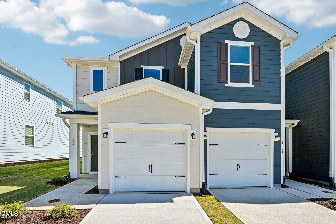
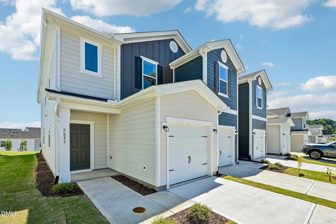
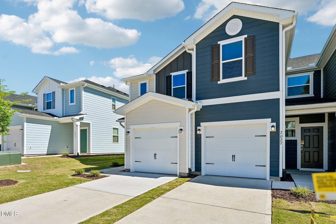
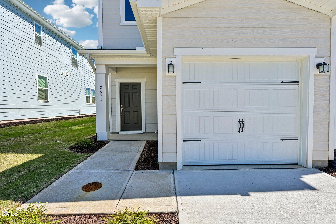
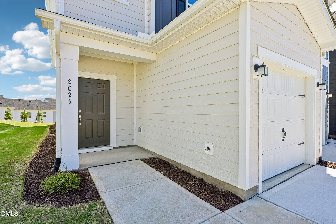
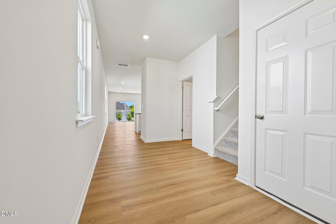
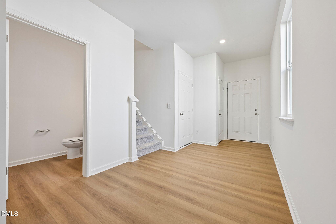
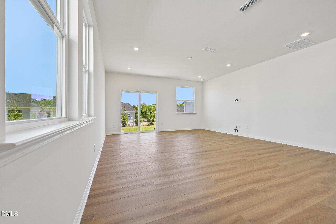
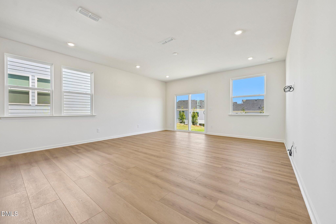
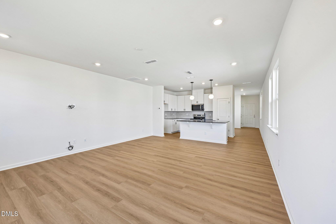
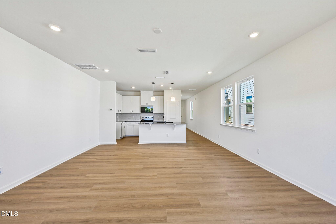
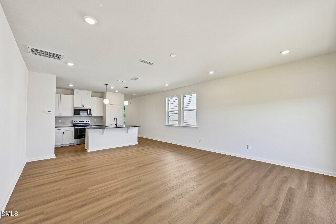
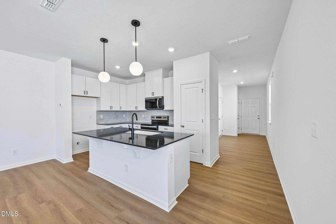
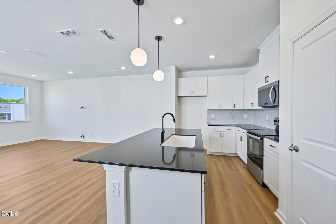
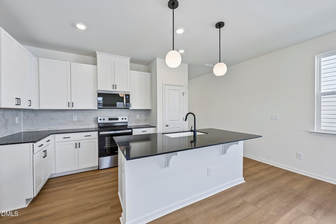
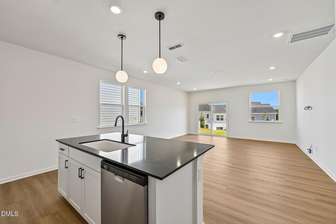
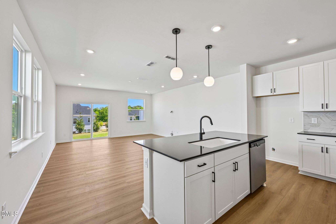
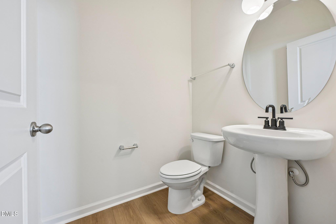
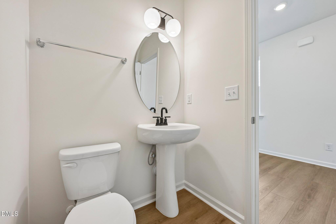
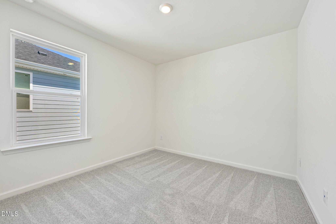
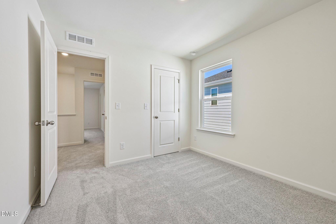
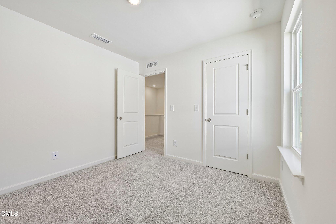
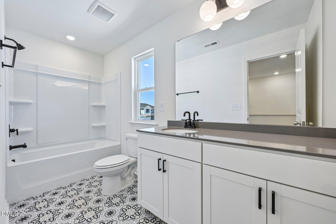
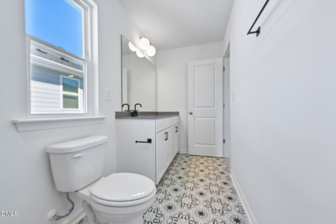
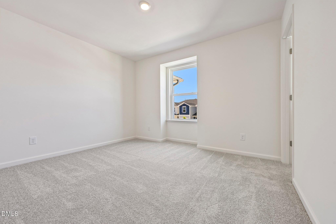
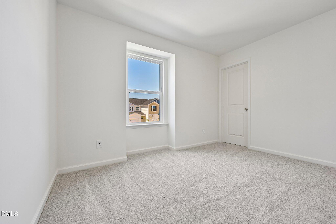
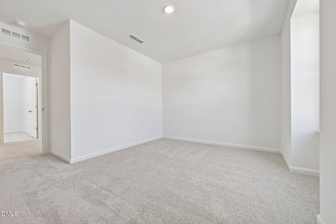
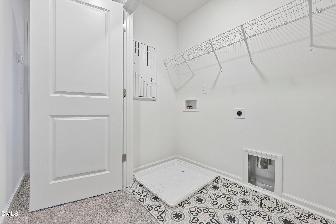
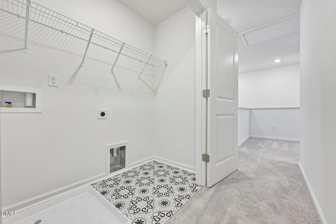
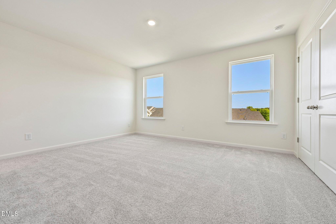
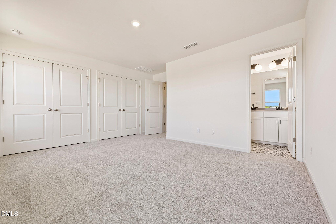
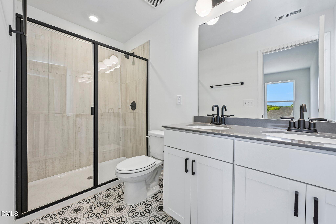
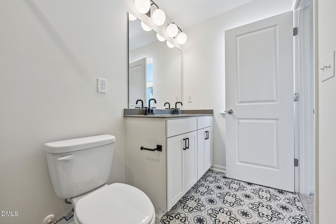
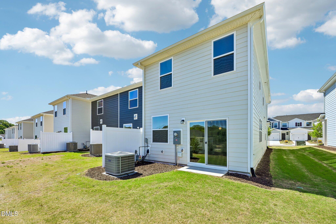
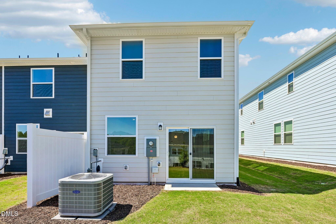
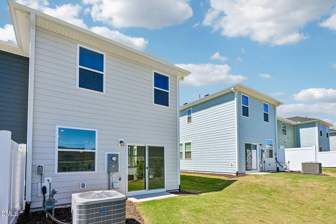
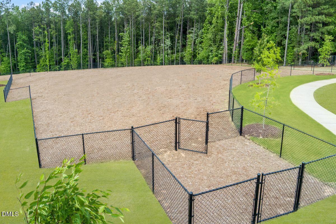
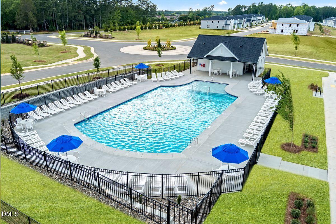
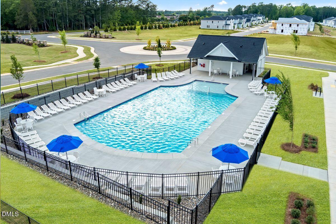
Spacious and light-filled, this 3-bedroom, 2.5-bath, two-story townhome with a two-car garage offers modern style and comfort throughout. The open-concept layout features soaring 9-foot ceilings and a beautifully designed kitchen complete with granite countertops, luxury vinyl plank flooring, Whirlpool® stainless steel appliances, Aristokraft cabinetry, and Moen fixtures. The generous owner's suite provides a relaxing retreat with a dual-sink vanity, walk-in shower, elongated toilet, and Moen faucets. Designed for energy efficiency, this ENERGY STAR® certified home includes Honeywell thermostats for year-round comfort and savings. Community amenities are set to elevate your lifestyle, featuring a pool, play field, dog park, and a 9-hole disc golf course--offering plenty of ways to relax, stay active, and enjoy the outdoors.
Details
| MLS # | 10177546 |
|---|---|
| Listing Type | For Sale |
| Style | Town House |
| HOA Dues | $107 |
| Sub-Type | New Construction |
| Status | Active |
| Year | 2025 |
| Days On Site | 115 |
| Listing Provided By | Ramsey Realtors Team Inc | L. Calvin Ramsey |
Features
| Bed(s) | 3 |
|---|---|
| Bath(s) | 3 Total |
| SQ Feet | 1,601 |
| Garage | 1 |
| Story(s) | 2 |
| Acreage | 0.06 |
Interior
| Interior Features | High Ceilings, High Speed Internet, Pantry, Smart Thermostat, Walk-in Closet(s), Kitchen/Dining Room Combination, Shower Only, Bathtub/Shower Combination, Quartz Counters, Smooth Ceilings, Master Downstairs, Eat-in Kitchen |
|---|---|
| Heating Yes / No | Yes |
| Cooling Yes / No | Yes |
| Cooling | Zoned |
| Laundry Features | Laundry Room, Upper Level |
| Rooms Total | 5 |
Exterior
| Exterior Features | Rain Gutters |
|---|---|
| Roof | Shingle |
| Foundation Details | Slab |
| Lot Features | Landscaped |
| Community Features | Pool |
| Construction Materials | Fiber Cement |
| Window Features | Insulated Windows |
| Patio And Porch Features | Patio |
Parking
| Attached Garage Yes / No | Yes |
|---|---|
| Garage Yes / No | Yes |
| Parking Features | Attached, Garage Faces Front, Garage |
Location
| Community Features | Pool |
|---|
Utilities
| Utilities | Cable Available |
|---|---|
| Sewer | Public Sewer |
Taxes
| Tax Legal Description | BROOKS MILL PH 1/LT#61 PL:211-148 |
|---|---|
| Tax Year | 2025 |
Other
| Accessibility Features | No |
|---|
Area Information
| State | NC |
|---|---|
| County | Durham |
| City | Durham |
| Zip Code | 27703 |
| Area | Durham |
| Community Name | Brooks Mill |
| School District | Alamance Burlington - Southern A |
| Elementary School | Durham - Spring Valley Elementar |
| High School | Alamance Burlington - Southern A |
| Listing VS Median (in Brooks Mill) | |
Price: $339,498 low | high Med: $319,990 sqft: 1,601 low | high Med: 1,359 $ / sqft: $212 low | high Med: $235 On site: 115 low | high Med: 541 | |
Market Activity 27703
Request a showing
Request a showing

Listings marked with a Doorify MLS icon are provided courtesy of the Doorify MLS, of North Carolina, Internet Data Exchange Database. Brokers make an effort to deliver accurate information, but buyers should independently verify any information on which they will rely in a transaction. The listing broker shall not be responsible for any typographical errors, misinformation, or misprints, and they shall be held totally harmless from any damages arising from reliance upon this data. This data is provided exclusively for consumers’ personal, non-commercial use. Copyright 2024 Doorify MLS of North Carolina. All rights reserved.
Contact
Learn More About This Property

| Open House |
|---|
| In-Person 10/24 12:00 PM - 4:00 PM |
| In-Person 10/25 12:00 PM - 4:00 PM |
| In-Person 10/31 12:00 PM - 4:00 PM |
| In-Person 11/01 1:00 PM - 5:00 PM |
| State | NC |
|---|---|
| County | Durham |
| City | Durham |
| Zip Code | 27703 |
| Area | Durham |
| Community Name | Brooks Mill |
| School District | Alamance Burlington - Southern A |
| Elementary School | Durham - Spring Valley Elementar |
| High School | Alamance Burlington - Southern A |
| Listing VS Median (in Brooks Mill) | |
Price: $339,498 low | high Med: $319,990 sqft: 1,601 low | high Med: 1,359 $ / sqft: $212 low | high Med: $235 On site: 115 low | high Med: 541 | |