
 New Listing

Description
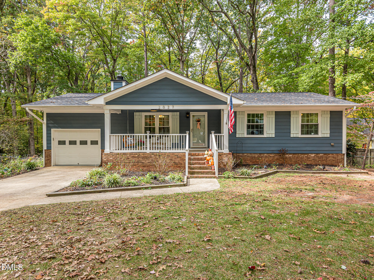
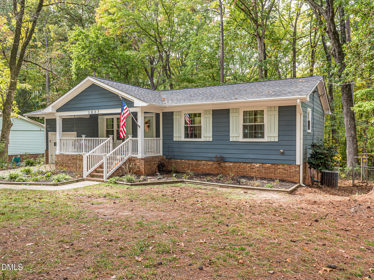
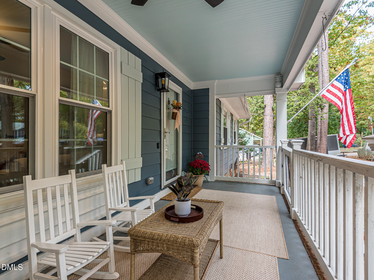
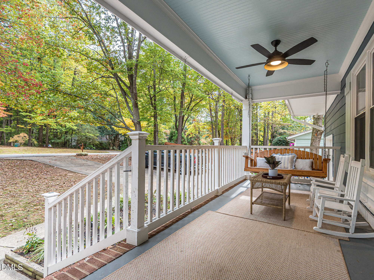
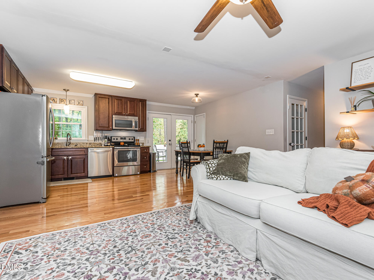
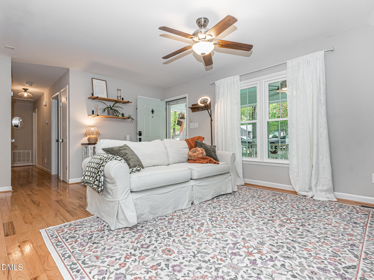
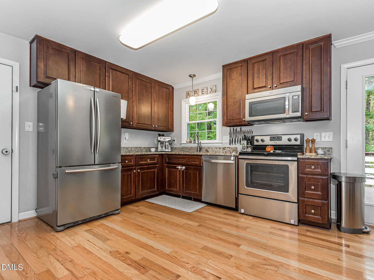
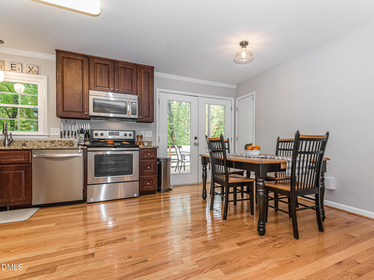
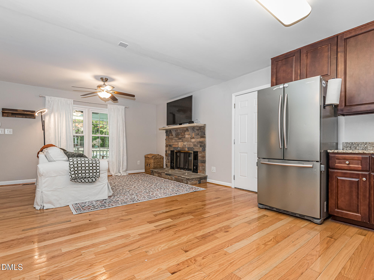
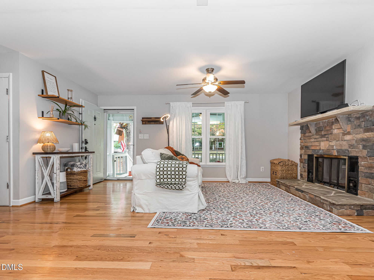
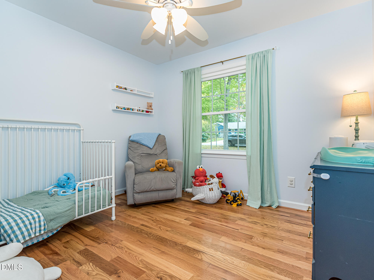
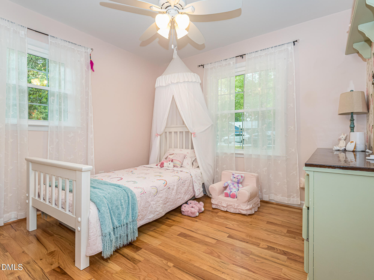
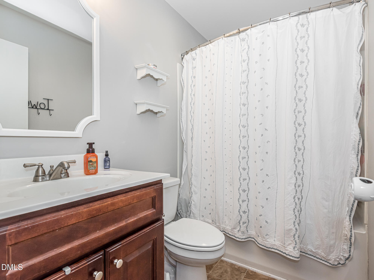
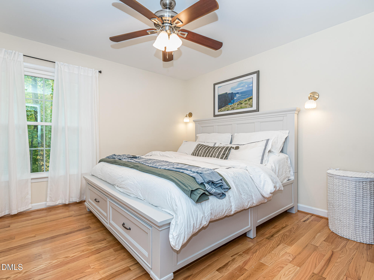
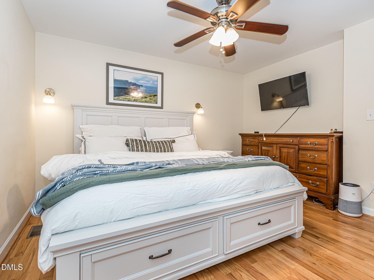
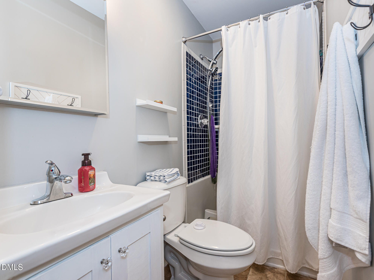
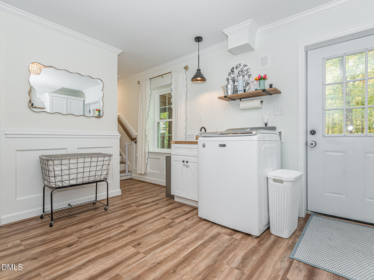
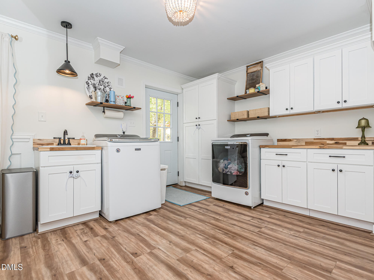
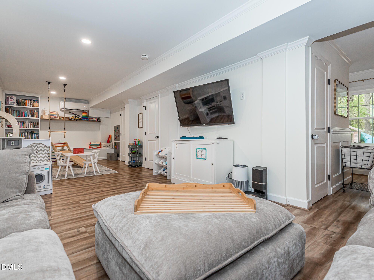
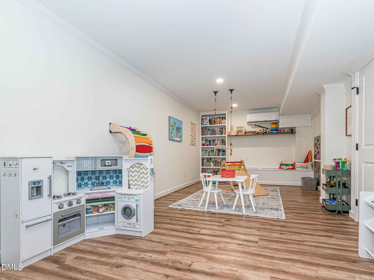
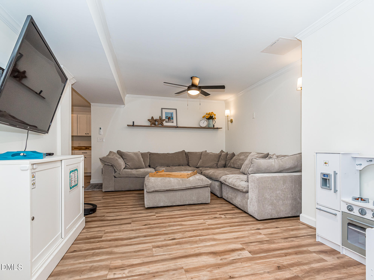
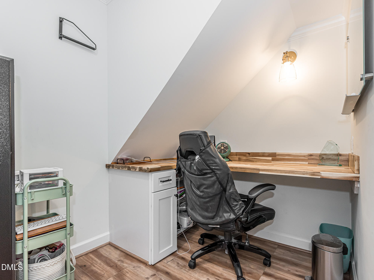
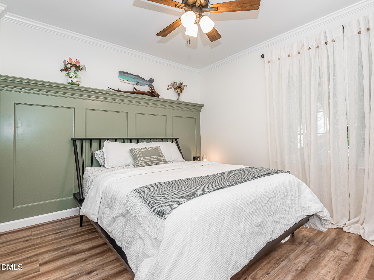
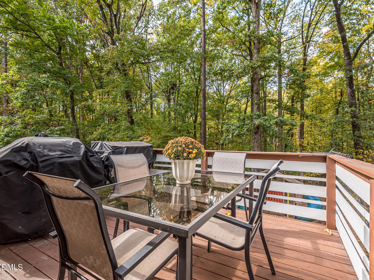
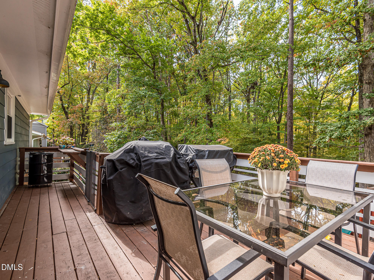
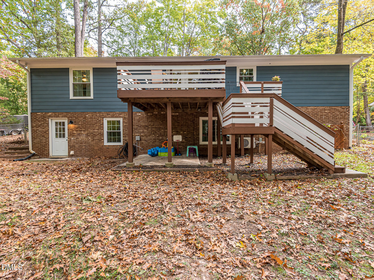
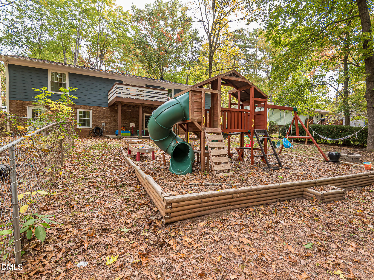
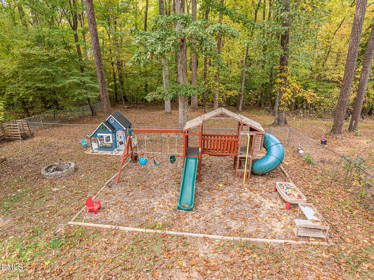
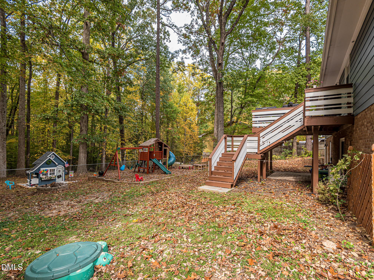
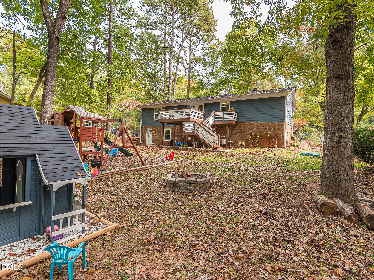
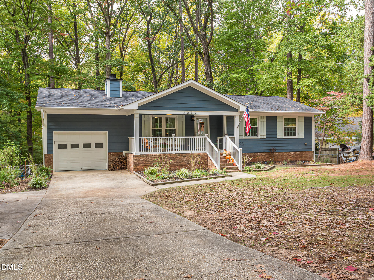
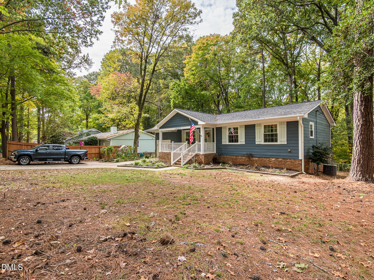
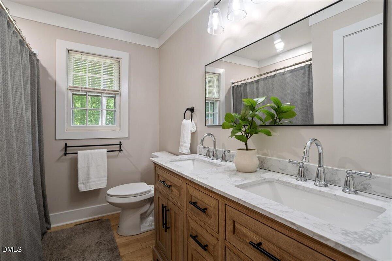
Tucked away on a quiet wooded street, this beautifully updated home offers the perfect blend of peaceful privacy and urban convenience, located minutes from shopping, parks, greenways, schools and downtown Raleigh. The covered front porch welcomes you to this cozy home with 3 bedrooms, 2 baths, hardwood flooring on main level rooms. This home features an open floor plan on main level, finished basement with spacious laundry, large family and play area, office space and 4th bedroom with another closet. Another large storage closet for all the extras. Spacious deck with room for grilling and dining, overlooks the backyard. Walk-out of the basement to a wooded backyard with wooden playset, firepit, fenced yard and garden area for nature lovers. The finished custom basement (unpermitted) - approx 700 sq ft- will be professionally measured, attached garage with built in cabinets and updated stairs and landing area. Big ticket upgrades for peace of mind- a new roof (2023), new windows (2025), custom shutters (2026), exterior paint (2020), and an upgraded deck (2020). Complete with an attached garage featuring built-in cabinetry, and a new garage door opener (2023).
Details
| MLS # | 10201840 |
|---|---|
| Listing Type | For Sale |
| Style | House |
| Sub-Type | Resale |
| Status | Active |
| Year | 1979 |
| Days On Site | 6 |
| Listing Provided By | Hearth and Home Realty, LLC | Jill Ogletree |
Features
| Bed(s) | 3 |
|---|---|
| Bath(s) | 2 Total |
| SQ Feet | 1,768 |
| Garage | 1 |
| Basement | Y |
| Story(s) | 1 |
| Zoning | R-40W |
| Acreage | 0.44 |
| Property View | Forest, Trees, Woods |
Interior
| Interior Features | Built-in Features, Ceiling Fan(s), Crown Molding, Eat-in Kitchen, Laminate Counters, Open Floorplan, Storage, Stone Counters, Bathtub/Shower Combination, Walk-in Shower, Smooth Ceilings |
|---|---|
| Heating Yes / No | Yes |
| Cooling Yes / No | Yes |
| Cooling | Central Air, Ceiling Fan(s) |
| Fireplace Features | Fire Pit, Family Room, Glass Doors, Living Room, Masonry, Raised Hearth, Stone |
| Fireplaces Total | 1 |
| Fireplace Yes / No | Yes |
| Laundry Features | In Basement, Electric Dryer Hookup, Inside, Laundry Room, Sink |
Exterior
| Exterior Features | Fire Pit, Garden, Outdoor Grill, Playground, Private Yard, Rain Gutters, Fenced Yard |
|---|---|
| Roof | Shingle |
| Foundation Details | Block |
| Lot Features | Back Yard, Front Yard, Garden, Gentle Sloping, Sloped, Wooded, Hardwood Trees |
| Community Features | None, Playground |
| View | Forest, Trees/Woods |
| Construction Materials | Brick, Hardi Plank Type, Stone |
| Security Features | Smoke Detector(s) |
| Door Features | French Doors |
| Patio And Porch Features | Covered, Deck, Front Porch, Patio, Porch |
Parking
| Attached Garage Yes / No | Yes |
|---|---|
| Garage Yes / No | Yes |
| Parking Features | Attached, Driveway, Garage |
Location
| Community Features | None, Playground |
|---|
Utilities
| Utilities | Electricity Connected, Water Connected, Septic Connected |
|---|---|
| Sewer | Septic Tank |
Taxes
| Tax Assessed Value | 2043 |
|---|---|
| Tax Legal Description | Lo81-84 Inc Englewood Forest |
| Tax Year | 2026 |
| Tax Map Number | 81-84 |
Other
| Accessibility Features | No |
|---|
Area Information
| State | NC |
|---|---|
| County | Wake |
| City | Apex |
| Zip Code | 27539 |
| Area | Wake |
| Community Name | Englewood |
| School District | Wake - Middle Creek High |
| Elementary School | Wake - Yates Mill Elementary |
| High School | Wake - Middle Creek High |
| Listing VS Median (in Englewood) | |
Price: $380,000 low | high Med: $380,000 sqft: 1,768 low | high Med: 1,768 $ / sqft: $215 low | high Med: $215 On site: 6 low | high Med: 6 | |
Market Activity 27539
Request a showing
Request a showing

Listings marked with a Doorify MLS icon are provided courtesy of the Doorify MLS, of North Carolina, Internet Data Exchange Database. Brokers make an effort to deliver accurate information, but buyers should independently verify any information on which they will rely in a transaction. The listing broker shall not be responsible for any typographical errors, misinformation, or misprints, and they shall be held totally harmless from any damages arising from reliance upon this data. This data is provided exclusively for consumers’ personal, non-commercial use. Copyright 2024 Doorify MLS of North Carolina. All rights reserved.
Contact
Learn More About This Property

| State | NC |
|---|---|
| County | Wake |
| City | Apex |
| Zip Code | 27539 |
| Area | Wake |
| Community Name | Englewood |
| School District | Wake - Middle Creek High |
| Elementary School | Wake - Yates Mill Elementary |
| High School | Wake - Middle Creek High |
| Listing VS Median (in Englewood) | |
Price: $380,000 low | high Med: $380,000 sqft: 1,768 low | high Med: 1,768 $ / sqft: $215 low | high Med: $215 On site: 6 low | high Med: 6 | |
 | $325,0005317 Ten Ten RoadApex, NC 27539 |