In-Person: 10/25 1:00 PM - 4:00 PM
In-Person: 10/31 12:00 PM - 5:00 PM

Description
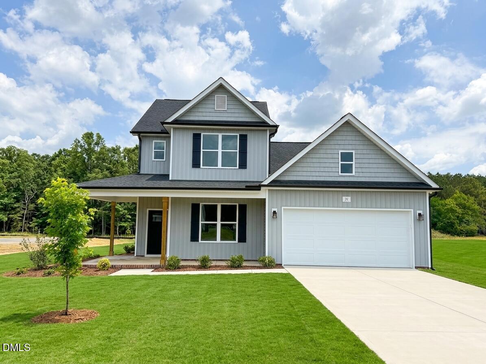
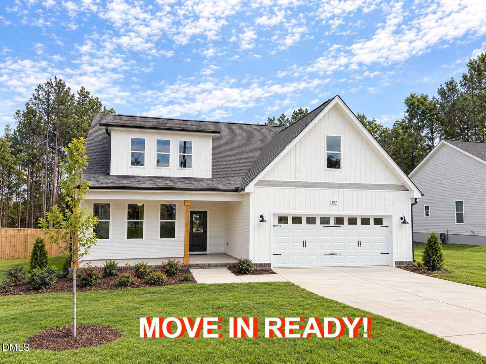
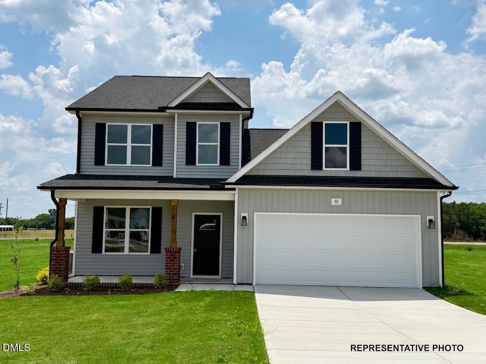
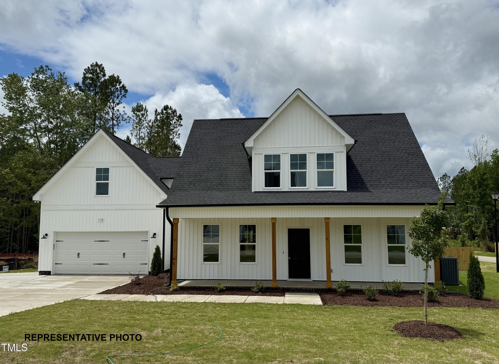
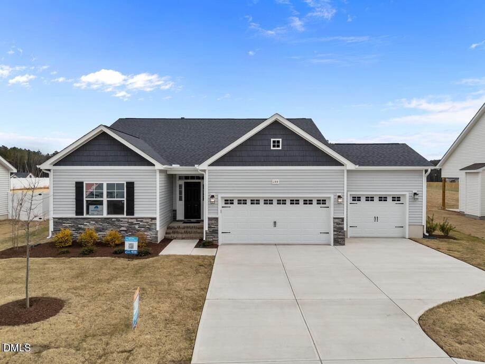
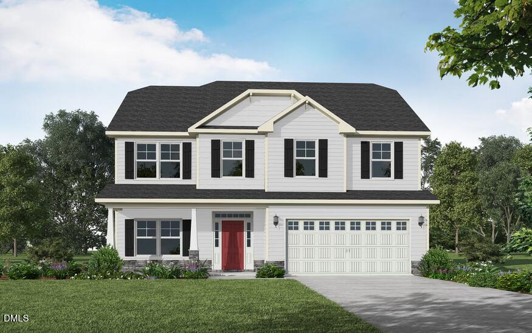
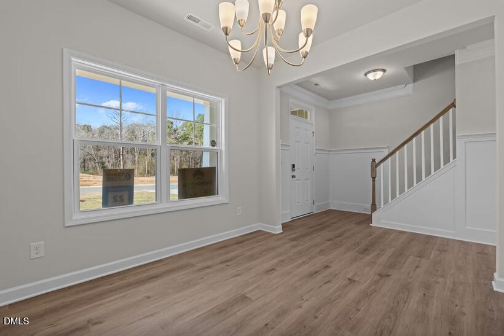
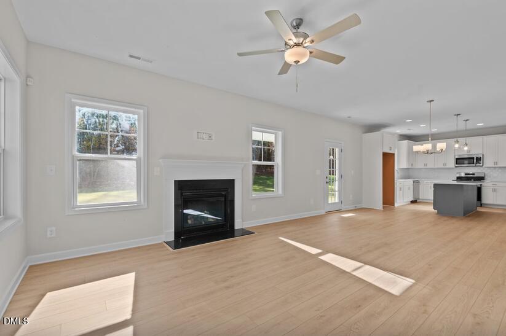
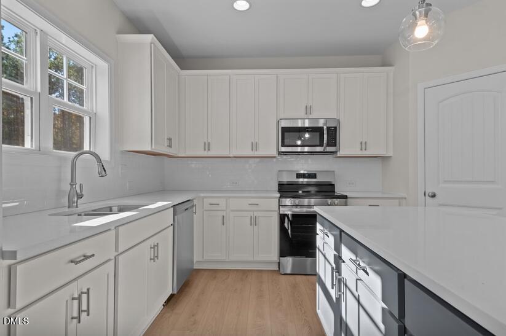
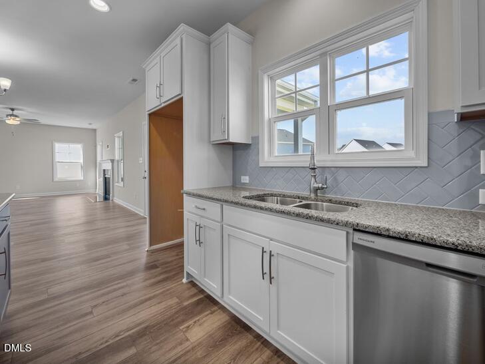
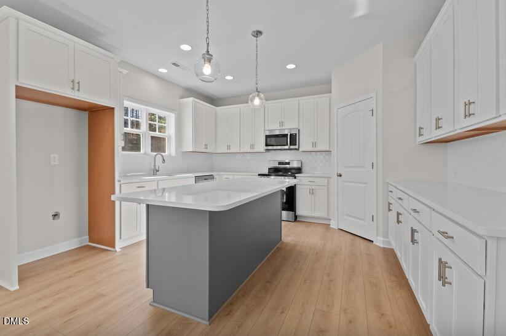
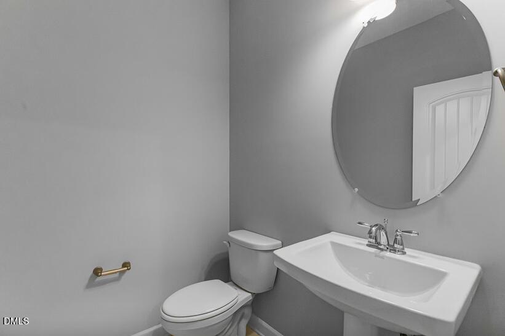
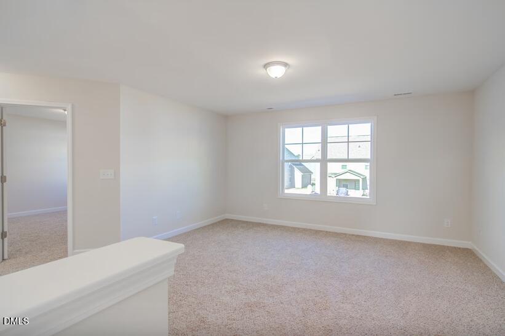
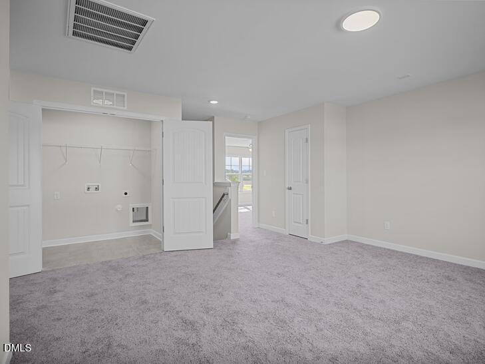
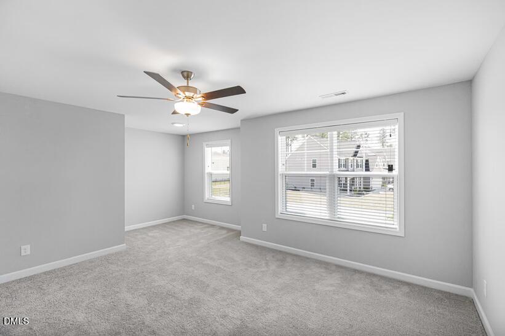
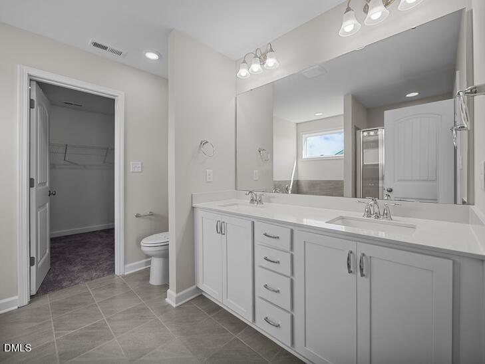
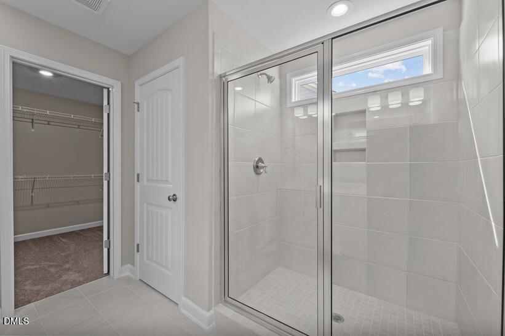
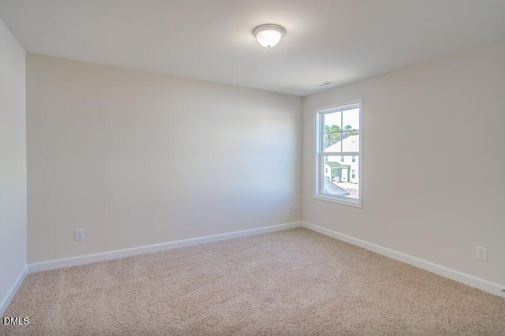
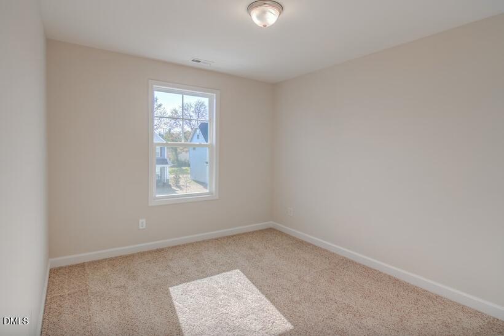
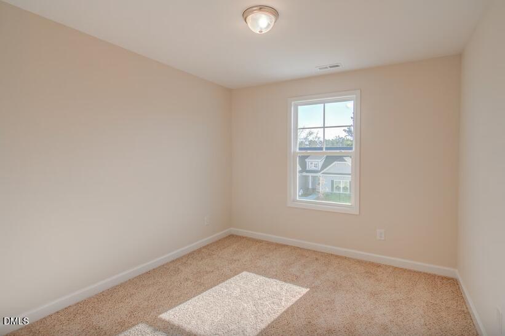
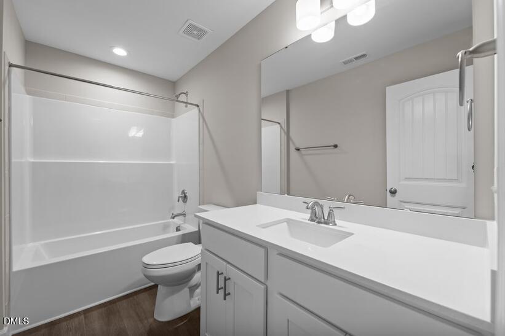
Welcome to The Drayton floorplan with 3 car garage in desirable Maggie Way. This home features a formal dining room off the foyer with a panel accent wall painted in SW "Iron Ore," along with a coat closet and a convenient half-bath nearby. The open great room includes a gas log fireplace with a floating mantel and opens to the kitchen with a large island, "New Willow White" quartz countertops, white shaker cabinets with a "Pebble Gray" accent island, corner pantry, horizontal picket ceramic backsplash, and stainless-steel appliances including a microwave, dishwasher, and smooth-top range. The breakfast area leads to the covered rear porch. Upstairs, an open loft area provides additional living space, with a nearby linen closet and laundry room. The second-floor primary suite features a cozy sitting area and a bathroom containing a dual quartz sink vanity with a center drawer stack, walk-in tile shower, linen closet, and spacious walk-in closet. Three additional bedrooms and a full hall bathroom complete the second floor. Exterior highlights include low-maintenance vinyl siding with shake accents, dimensional roof shingles, a spacious front porch, and an SW "Poinsettia" front door with smart keypad entry to the home. This home includes a 3-car garage, Energy Plus certification, and a 1-2-10 builder in-house warranty. Home is currently under construction, photos are representatives.
Details
| MLS # | 10173806 |
|---|---|
| Listing Type | For Sale |
| Style | House |
| HOA Dues | $53 |
| Sub-Type | New Construction |
| Status | Active |
| Year | 2026 |
| Days On Site | 135 |
| Listing Provided By | HomeTowne Realty | Nicole Orringer |
Features
| Bed(s) | 4 |
|---|---|
| Bath(s) | 3 Total |
| SQ Feet | 2,325 |
| Garage | 3 |
| Story(s) | 2 |
| Acreage | 0.48 |
Interior
| Heating Yes / No | No |
|---|---|
| Cooling Yes / No | Yes |
| Cooling | Central Air, Ceiling Fan(s), Electric, Zoned |
| Rooms Total | 1 |
Exterior
| Roof | Shingle |
|---|---|
| Foundation Details | Slab, Stem Walls |
| Construction Materials | Vinyl Siding |
Parking
| Attached Garage Yes / No | Yes |
|---|---|
| Garage Yes / No | Yes |
Location
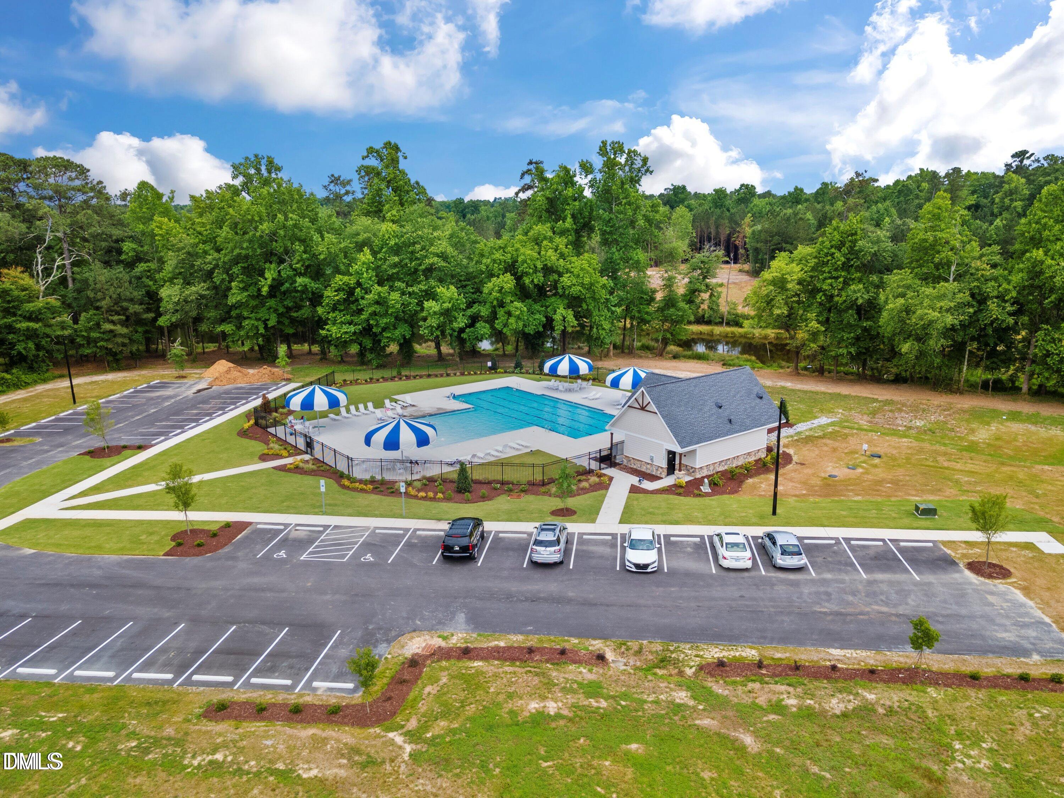
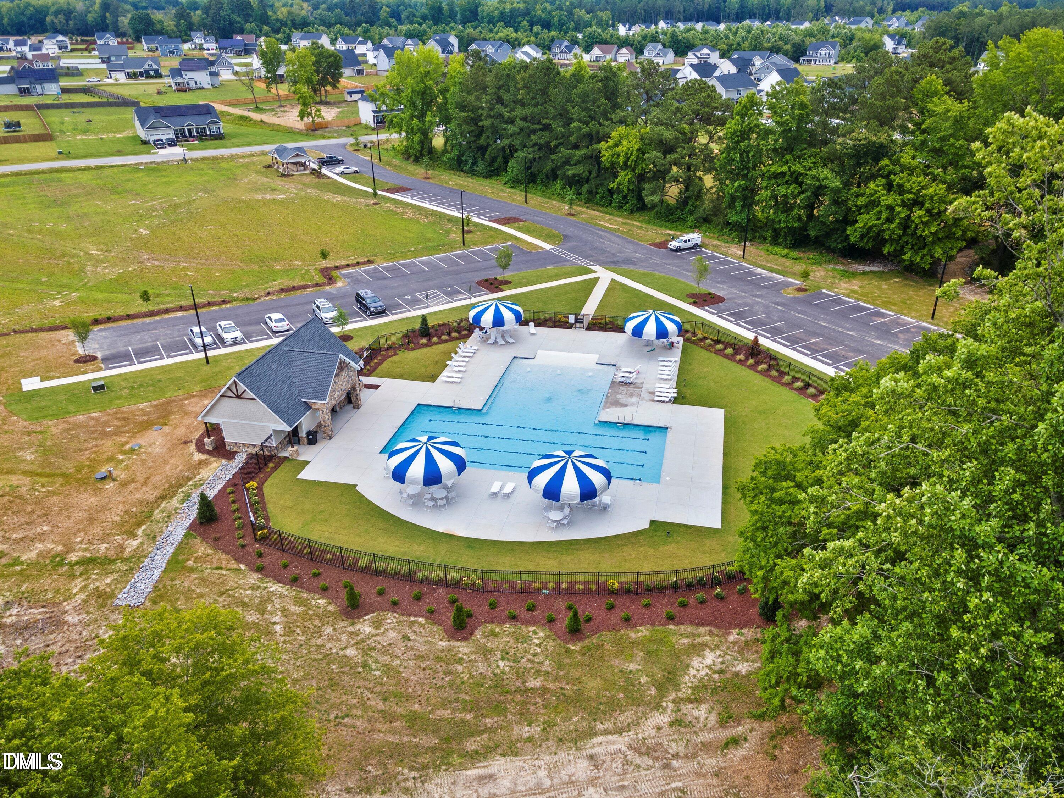
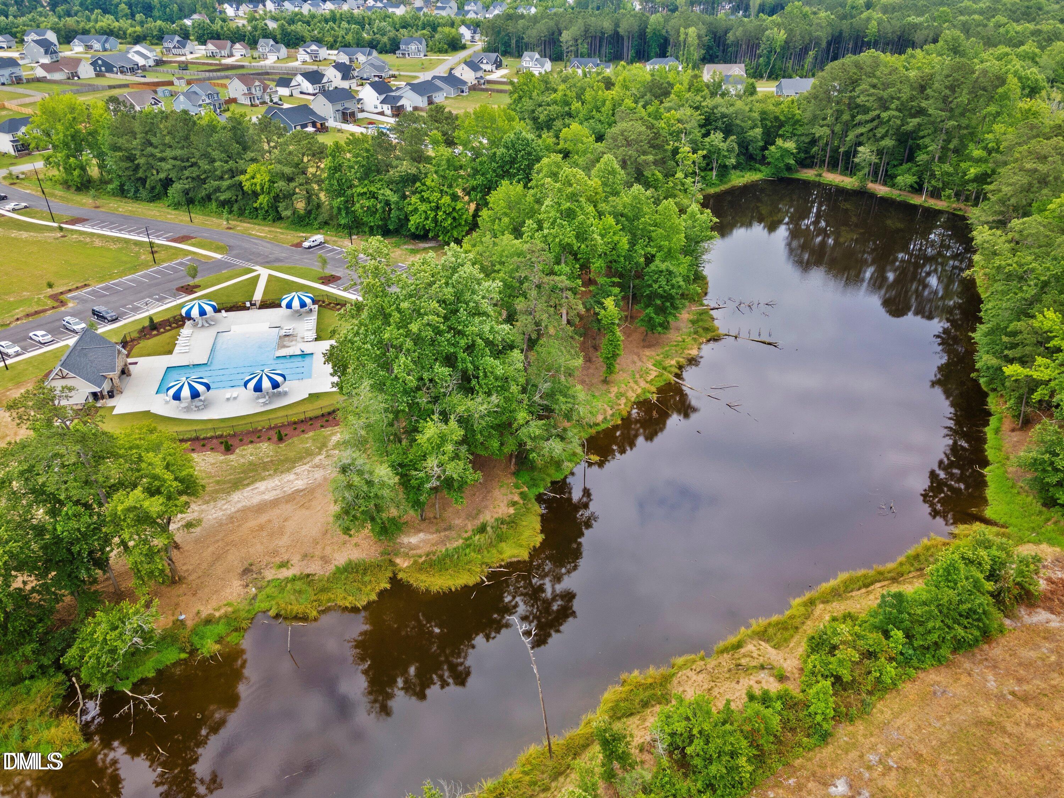
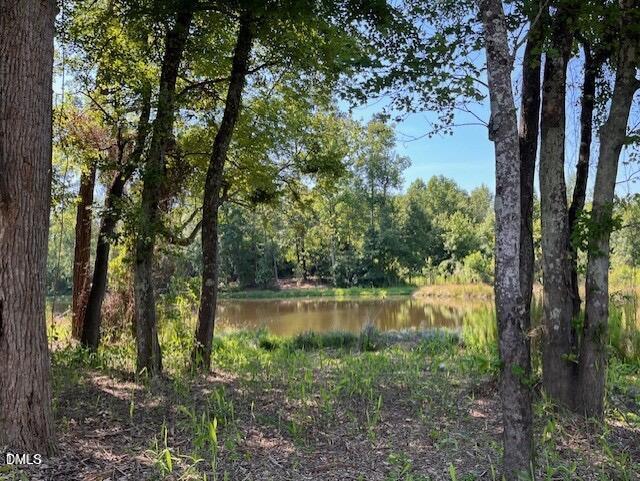
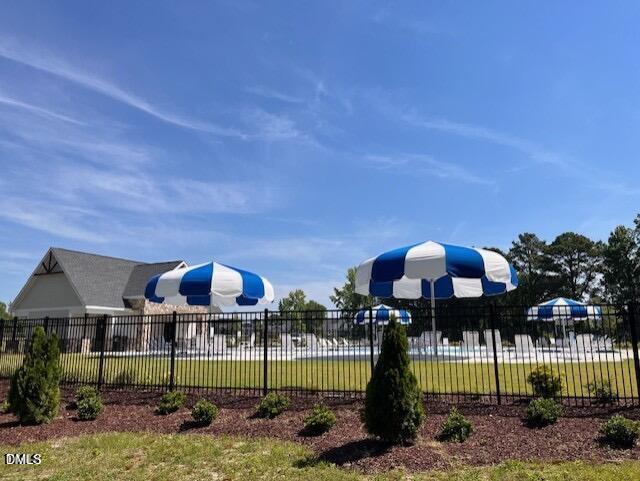
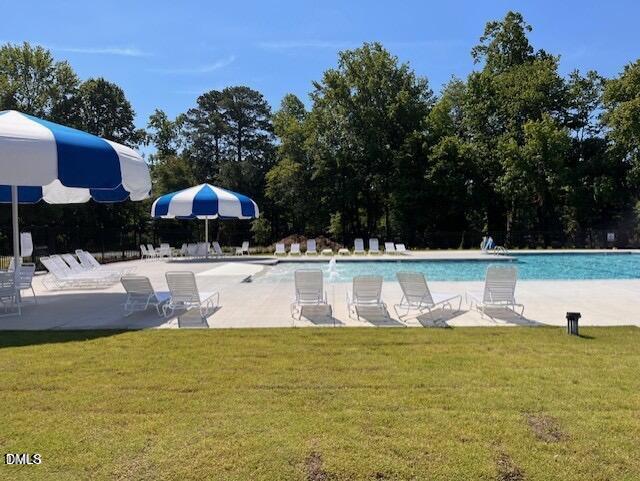
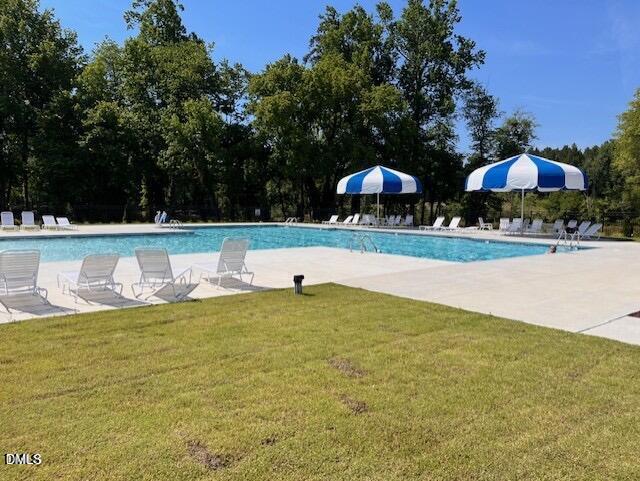
| Association Amenities | Cabana, Playground, Parking, Pool, Pond Year Round, Trail(s) |
|---|
Utilities
| Sewer | Septic Tank |
|---|
Taxes
| Tax Legal Description | LOT 224 MAGGIE WAY PH 3C 103/481 |
|---|---|
| Tax Year | 2025 |
Other
| Accessibility Features | No |
|---|
Area Information
| State | NC |
|---|---|
| County | Johnston |
| City | Wendell |
| Zip Code | 27591 |
| Area | Johnston |
| Community Name | Maggie Way |
| School District | Johnston - Corinth Holders High |
| Elementary School | Johnston - Corinth Holders Eleme |
| High School | Johnston - Corinth Holders High |
| Listing VS Median (in Maggie Way) | |
Price: $504,894 low | high Med: $507,347 sqft: 2,325 low | high Med: 2,525 $ / sqft: $217 low | high Med: $202 On site: 135 low | high Med: 226 | |
Market Activity 27591
Request a showing
Request a showing

Listings marked with a Doorify MLS icon are provided courtesy of the Doorify MLS, of North Carolina, Internet Data Exchange Database. Brokers make an effort to deliver accurate information, but buyers should independently verify any information on which they will rely in a transaction. The listing broker shall not be responsible for any typographical errors, misinformation, or misprints, and they shall be held totally harmless from any damages arising from reliance upon this data. This data is provided exclusively for consumers’ personal, non-commercial use. Copyright 2024 Doorify MLS of North Carolina. All rights reserved.
Contact
Learn More About This Property

| Open House |
|---|
| In-Person 10/25 1:00 PM - 4:00 PM |
| In-Person 10/31 12:00 PM - 5:00 PM |
| In-Person 11/01 2:00 PM - 6:00 PM |
| State | NC |
|---|---|
| County | Johnston |
| City | Wendell |
| Zip Code | 27591 |
| Area | Johnston |
| Community Name | Maggie Way |
| School District | Johnston - Corinth Holders High |
| Elementary School | Johnston - Corinth Holders Eleme |
| High School | Johnston - Corinth Holders High |
| Listing VS Median (in Maggie Way) | |
Price: $504,894 low | high Med: $507,347 sqft: 2,325 low | high Med: 2,525 $ / sqft: $217 low | high Med: $202 On site: 135 low | high Med: 226 | |