
 New Listing
 In-Person: 10/24 2:00 PM - 4:00 PM

Description
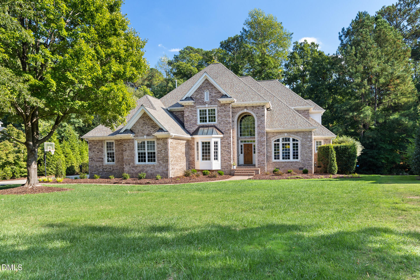
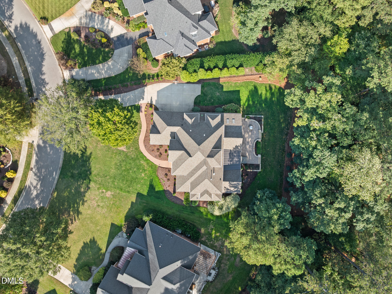
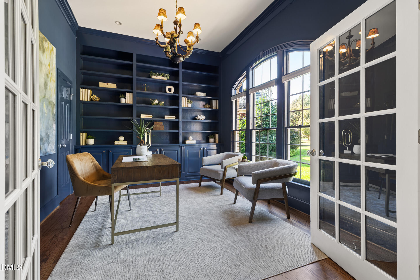
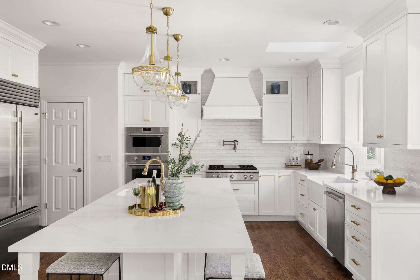
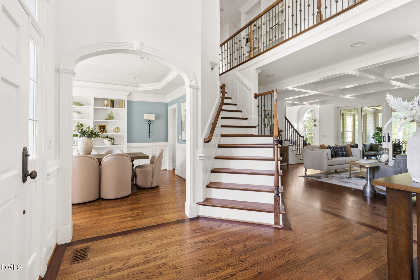
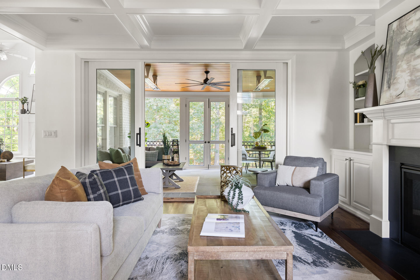
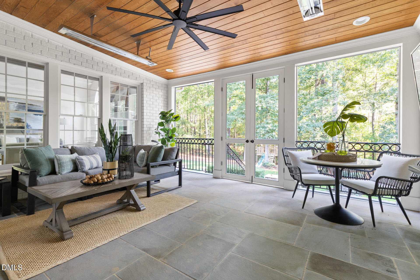
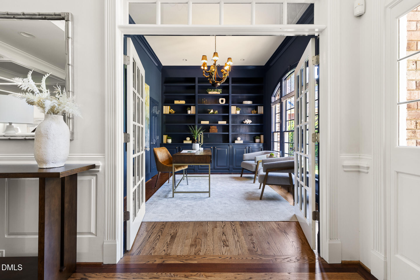
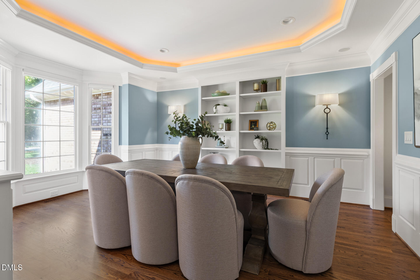
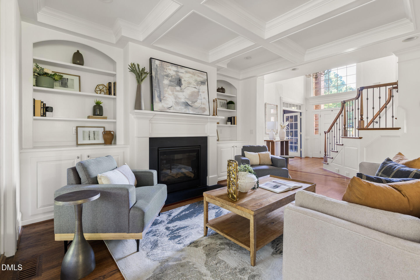
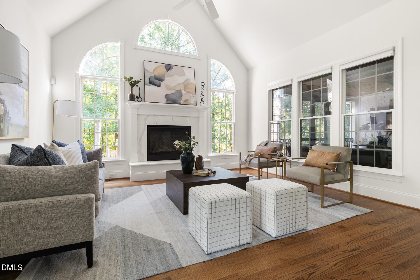
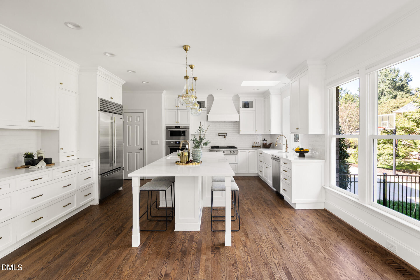
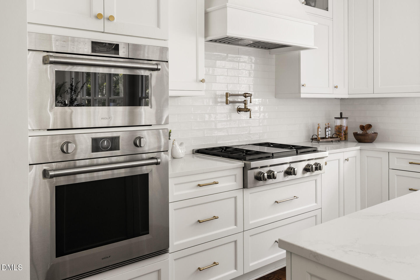
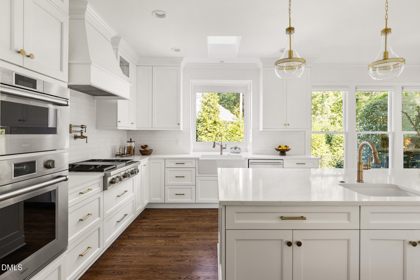
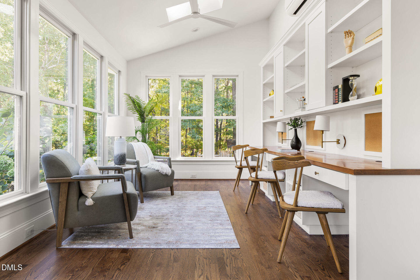
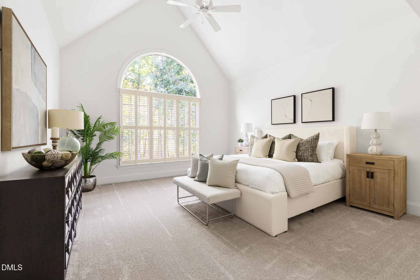
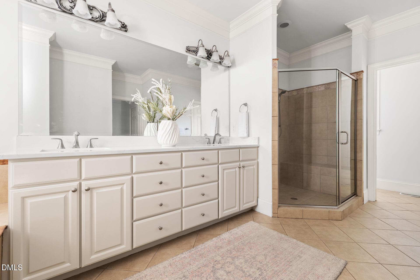
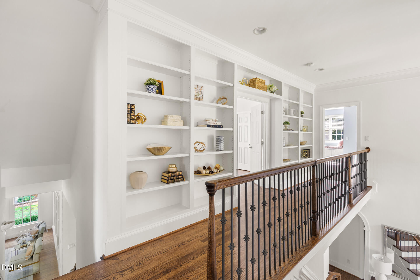
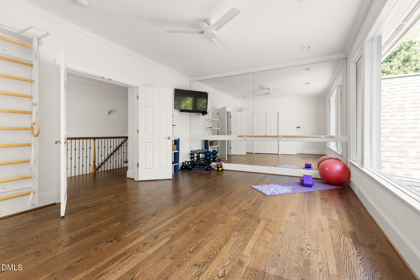
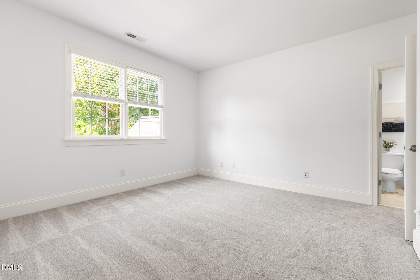
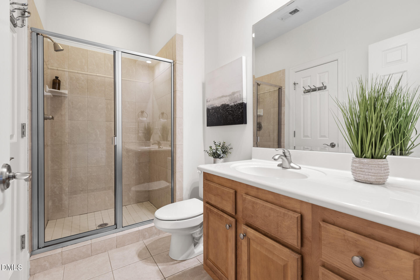
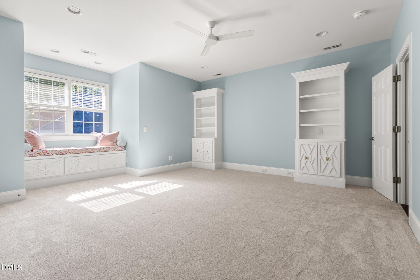
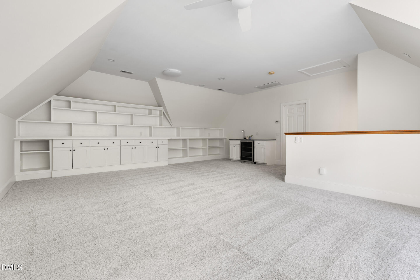
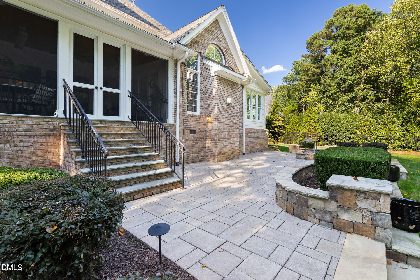
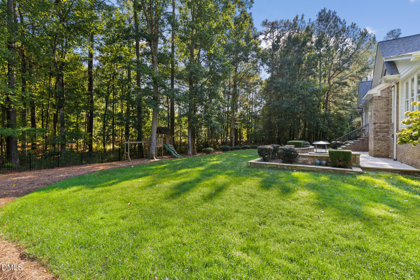
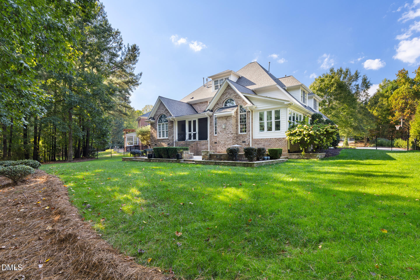
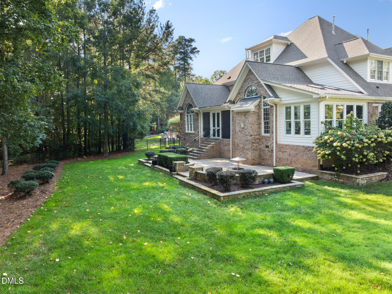
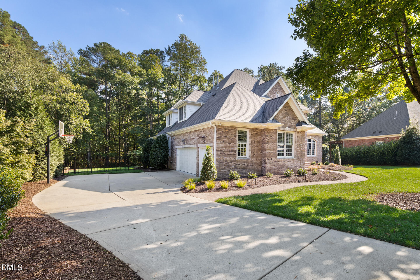
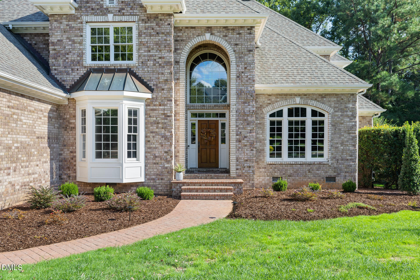
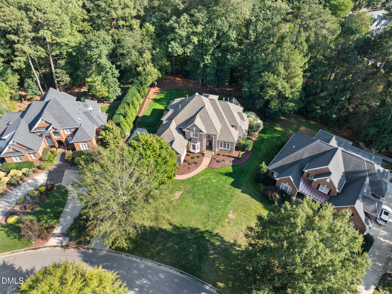
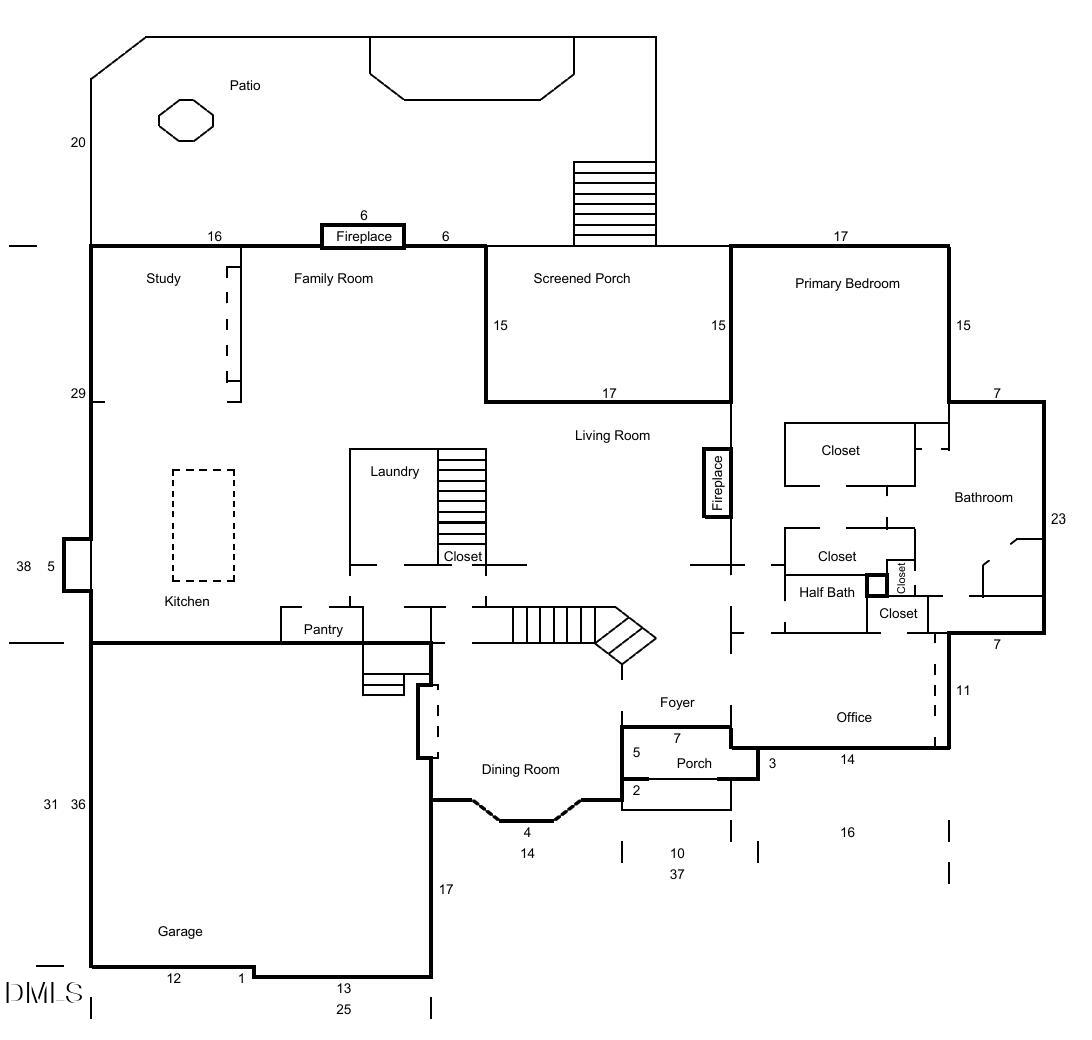
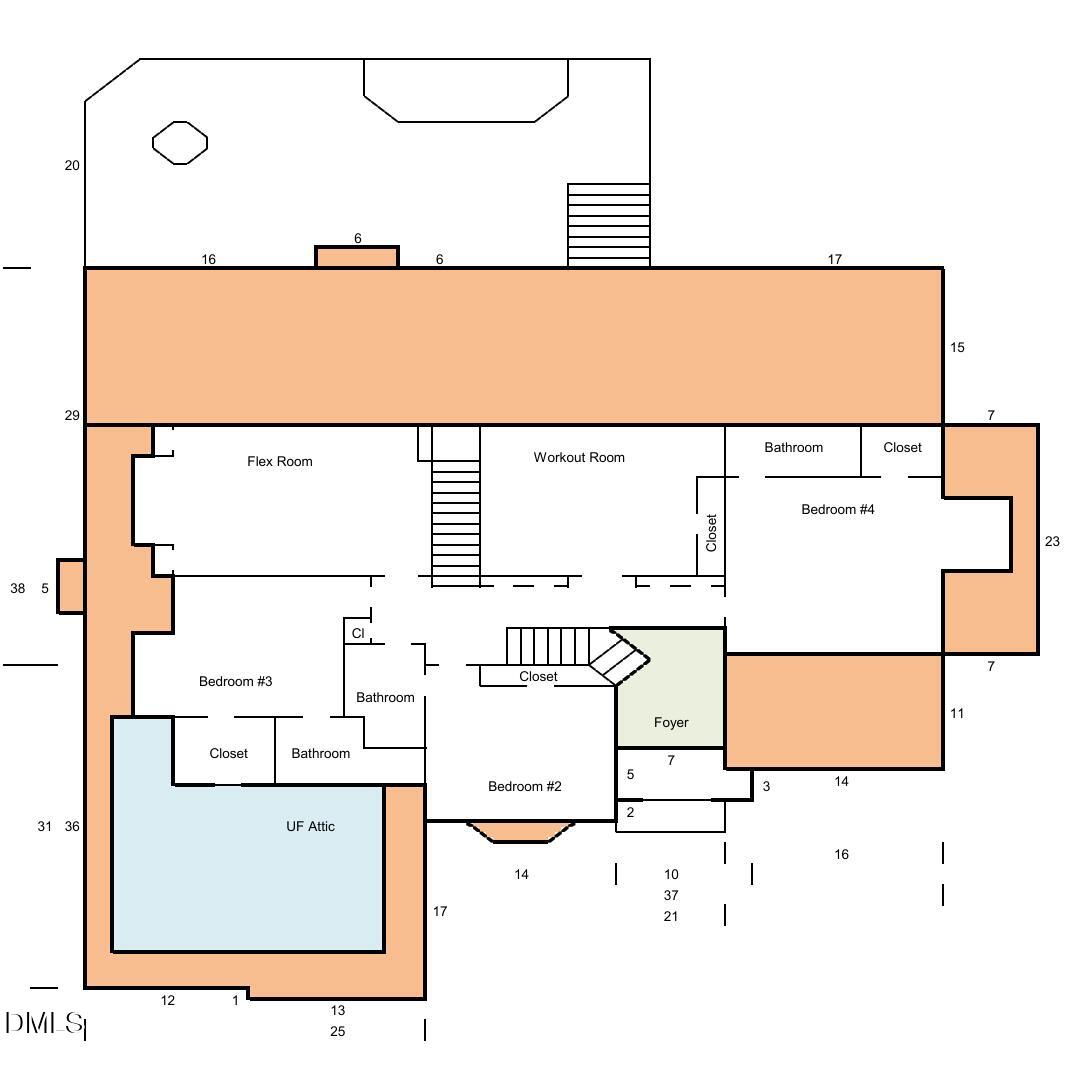
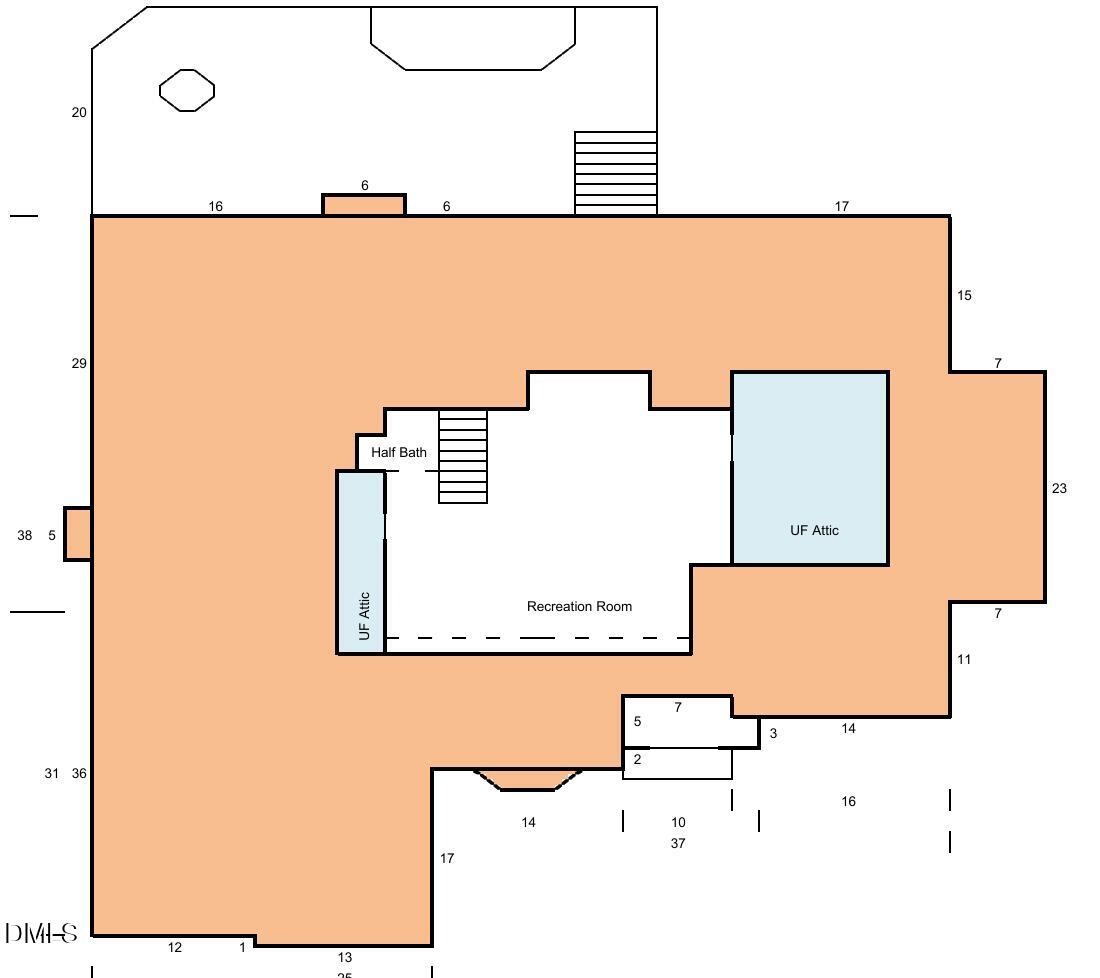
Ideally situated in the sought-after Kensington at Regency neighborhood, this luxury custom-built home offers over 5,000 square feet of thoughtfully designed living space, blending timeless architecture with high-end finishes and modern updates. Featuring five bedrooms, first floor primary, multiple recreation rooms perfect for flexible living spaces, and an office with custom built-ins, the home has undergone extensive improvements, including a backyard patio and gas fire pit, an upgraded garage mudroom with custom cabinetry, and a 2022 Rufty renovation exceeding $400,000. This exceptional transformation included a fully renovated kitchen, an enclosed dining nook, a new screened porch with heaters, enhanced fireplaces, refinished hardwood floors throughout, newly installed plush carpeting. Set on a spacious .86 lot- backing to trees, the home offers the feel of a private luxury retreat while providing convenient access to I-440, US-1, Highway 64, and Tryon Road, with Raleigh, Apex, Cary, and the greater Triangle area just a short drive away.
Details
| MLS # | 10199437 |
|---|---|
| Listing Type | For Sale |
| Style | House |
| Sub-Type | Resale |
| Status | Pending |
| Year | 2001 |
| Days On Site | 2 |
| Listing Provided By | Compass -- Raleigh | Debbie Van Horn |
Features
| Bed(s) | 5 |
|---|---|
| Bath(s) | 6 Total |
| SQ Feet | 5,171 |
| Garage | 3 |
| Car Port | Yes |
| Story(s) | 3 |
| Zoning | R8 |
| Acreage | 0.86 |
Interior
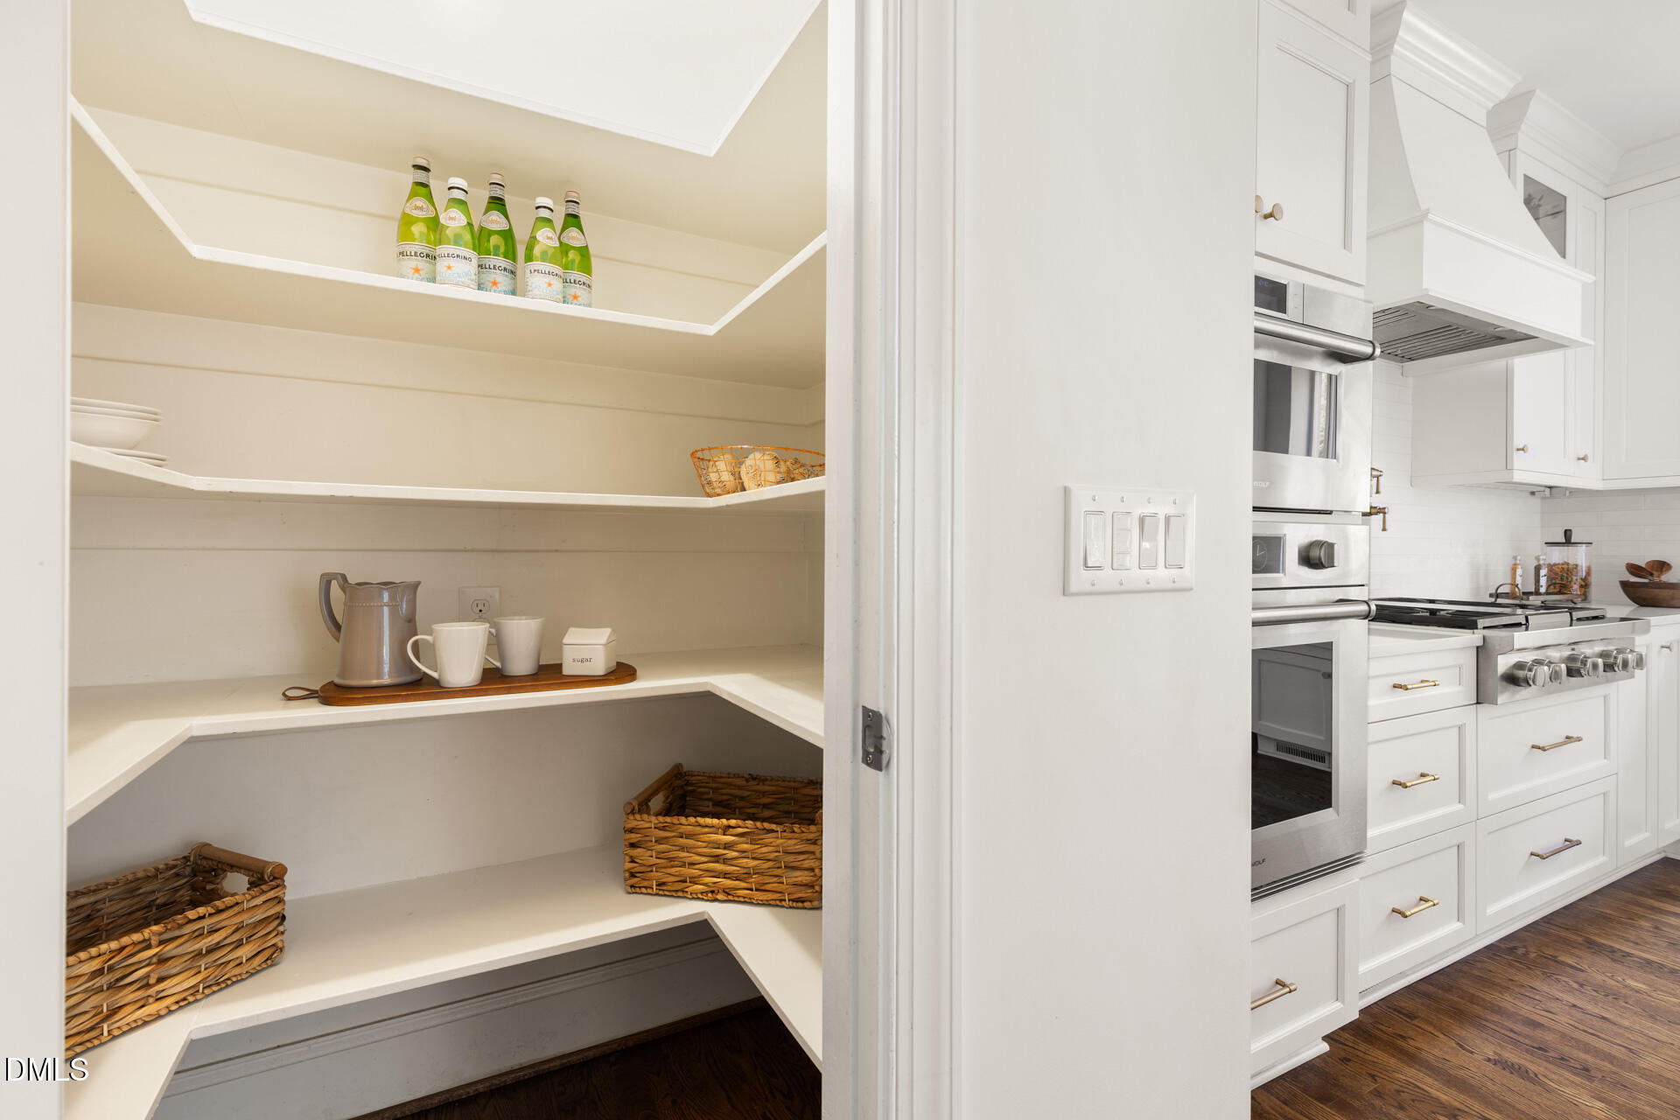
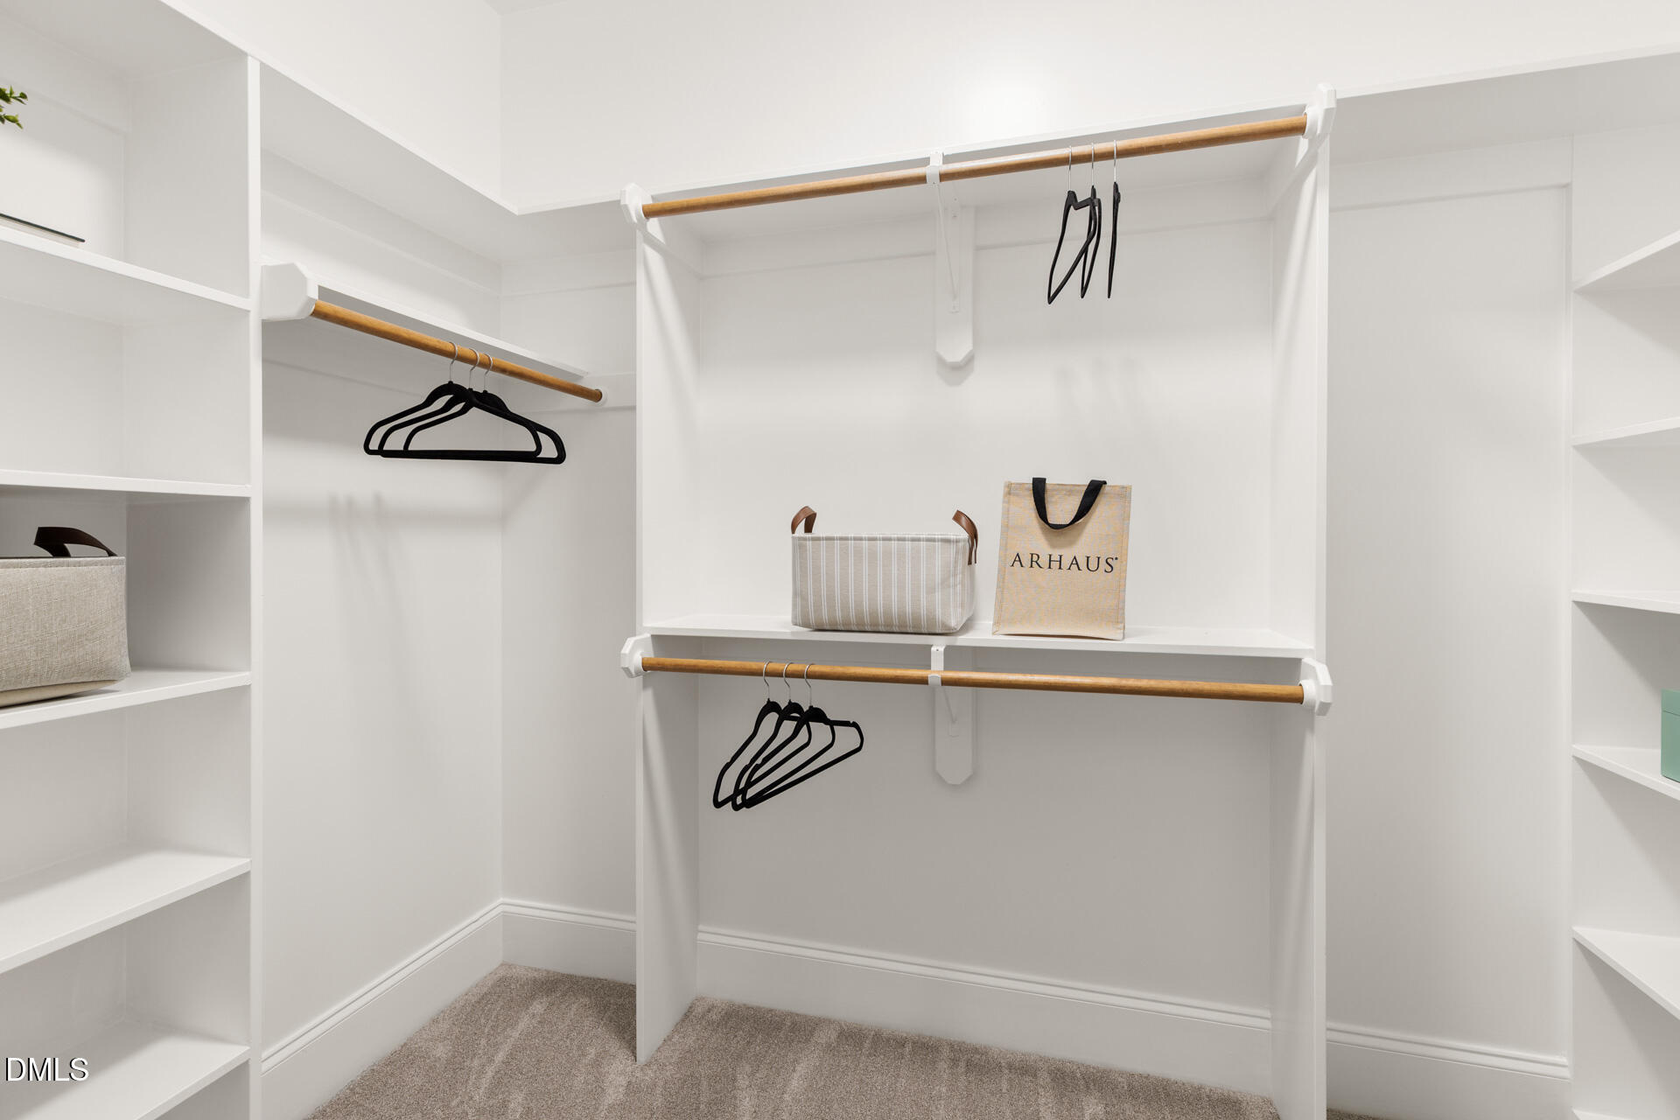
| Interior Features | Breakfast Bar, Bookcases, Chandelier, Coffered Ceiling(s), Entrance Foyer, Eat-in Kitchen, Kitchen Island, Open Floorplan, Pantry, Tray Ceiling(s), Walk-in Closet(s), Separate Shower, Quartz Counters, Master Downstairs |
|---|---|
| Heating Yes / No | Yes |
| Cooling Yes / No | Yes |
| Cooling | Central Air |
| Fireplaces Total | 2 |
| Fireplace Yes / No | Yes |
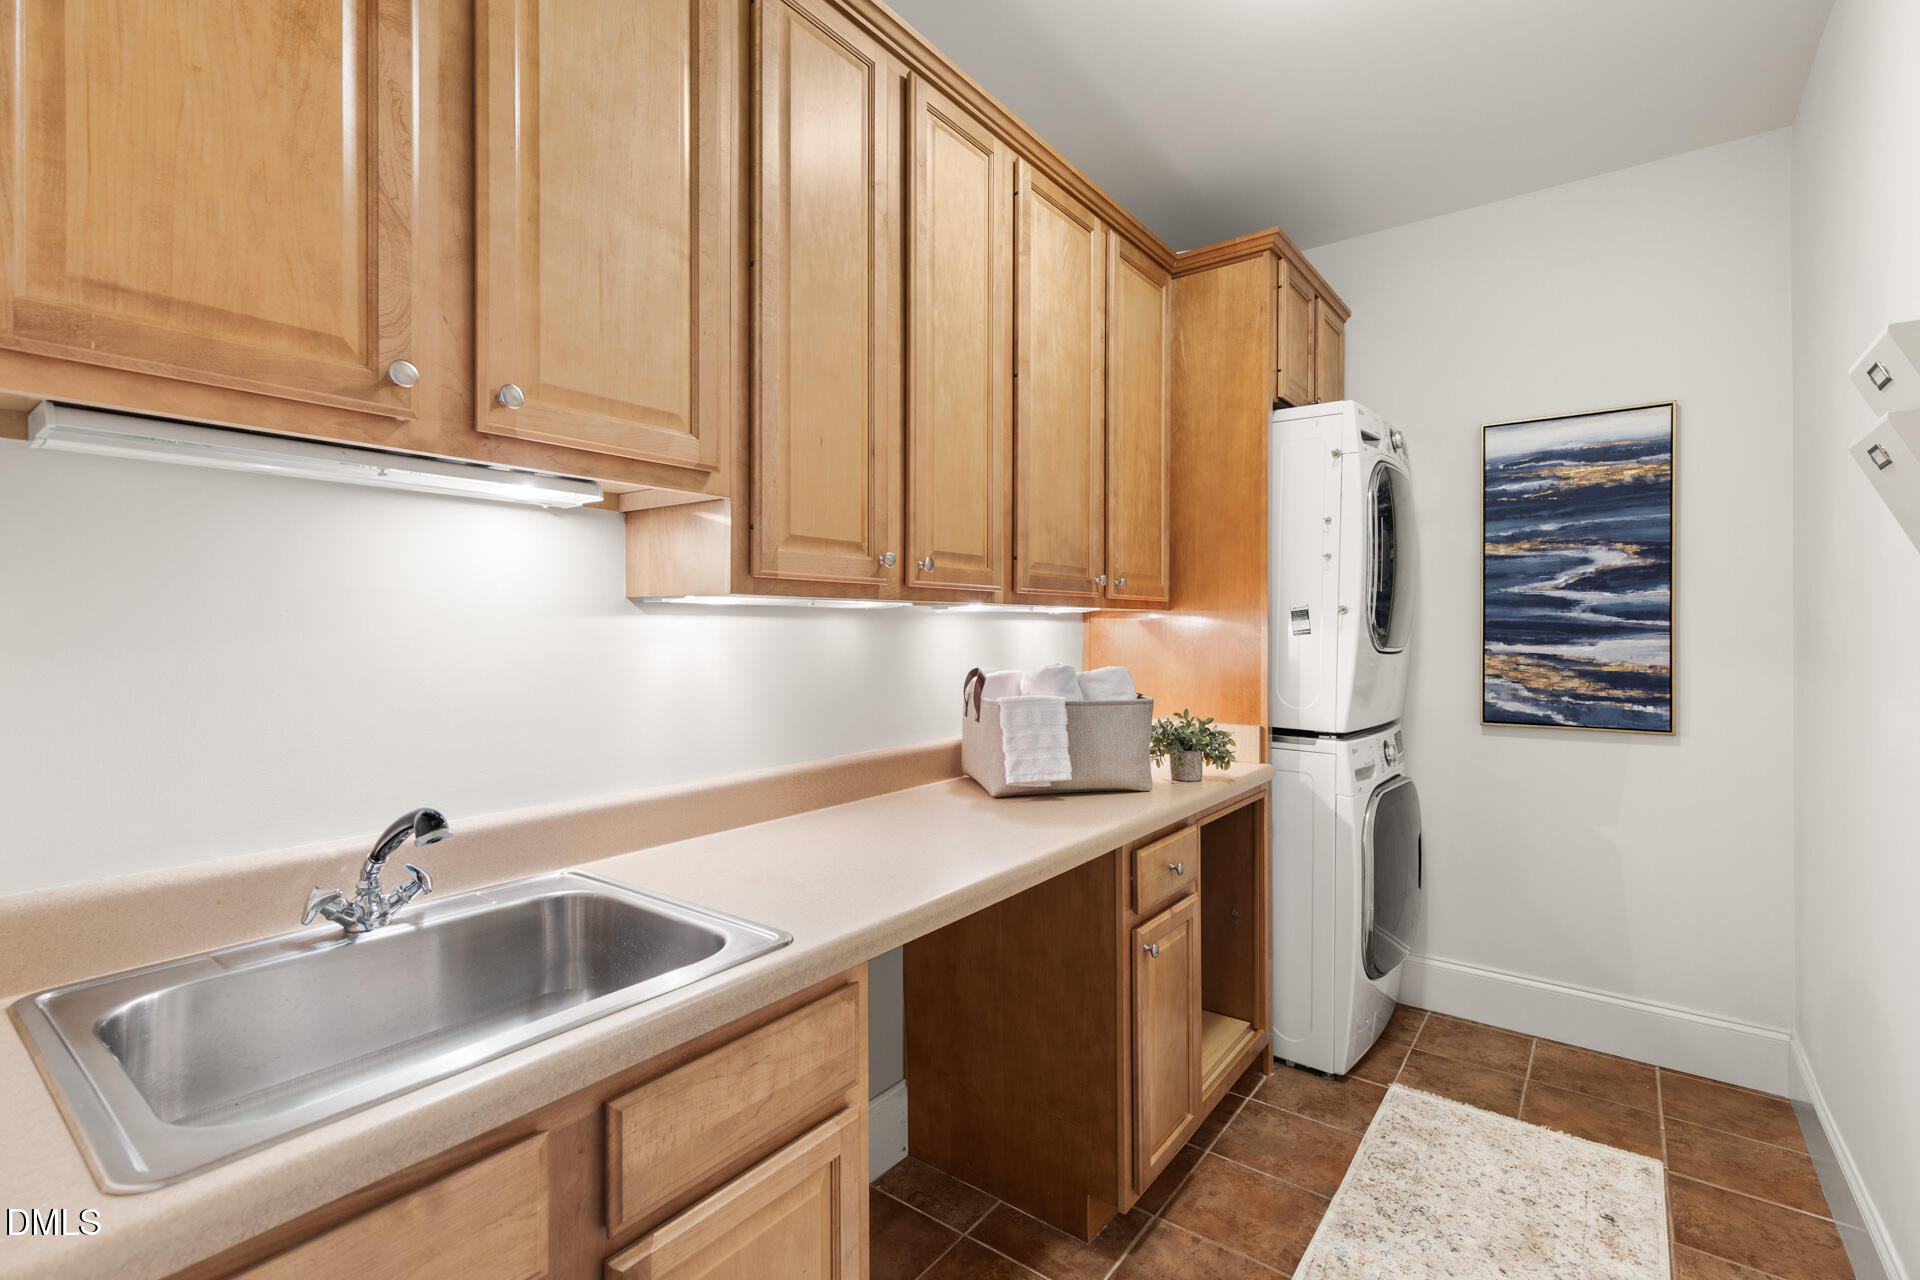
| Laundry Features | Laundry Room, Main Level, Sink |
Exterior
| Exterior Features | Fire Pit, Outdoor Kitchen, Private Yard, Storage, Fenced Yard |
|---|---|
| Roof | Shingle |
| Foundation Details | Brick/Mortar, Slab |
| Lot Features | Back Yard, Few Trees, Front Yard |
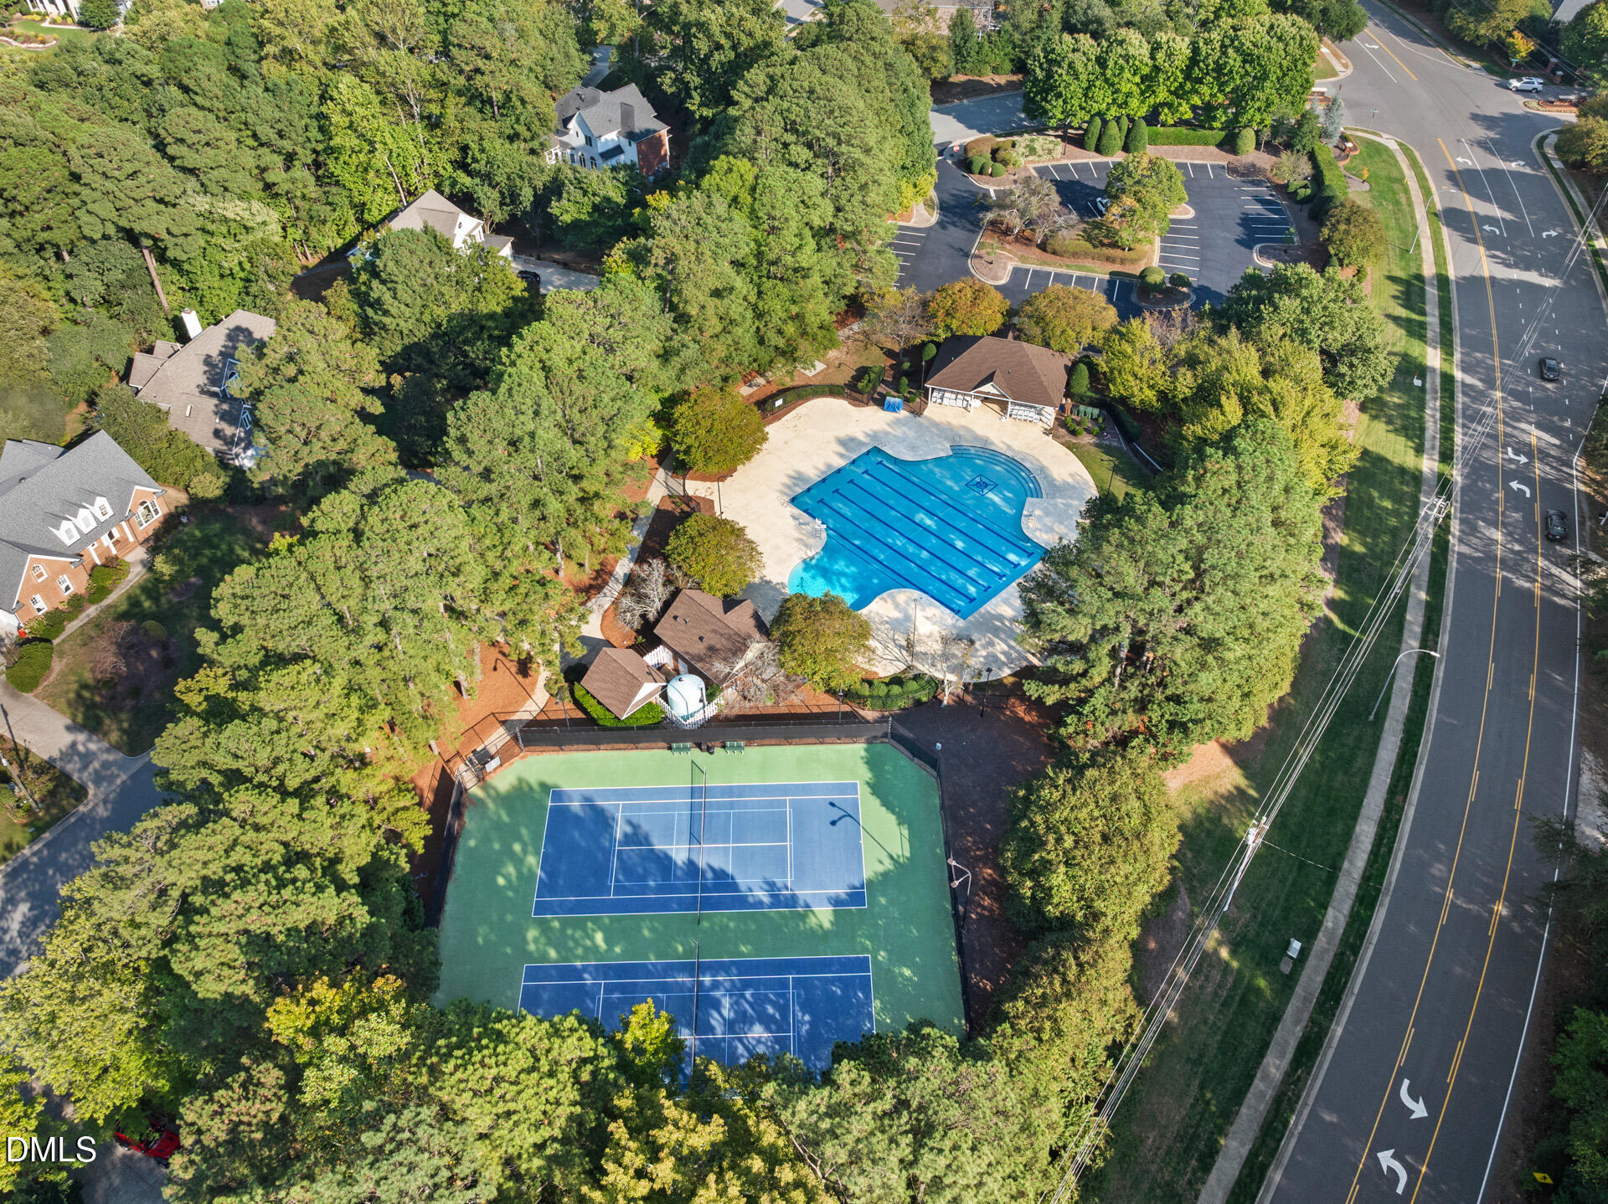
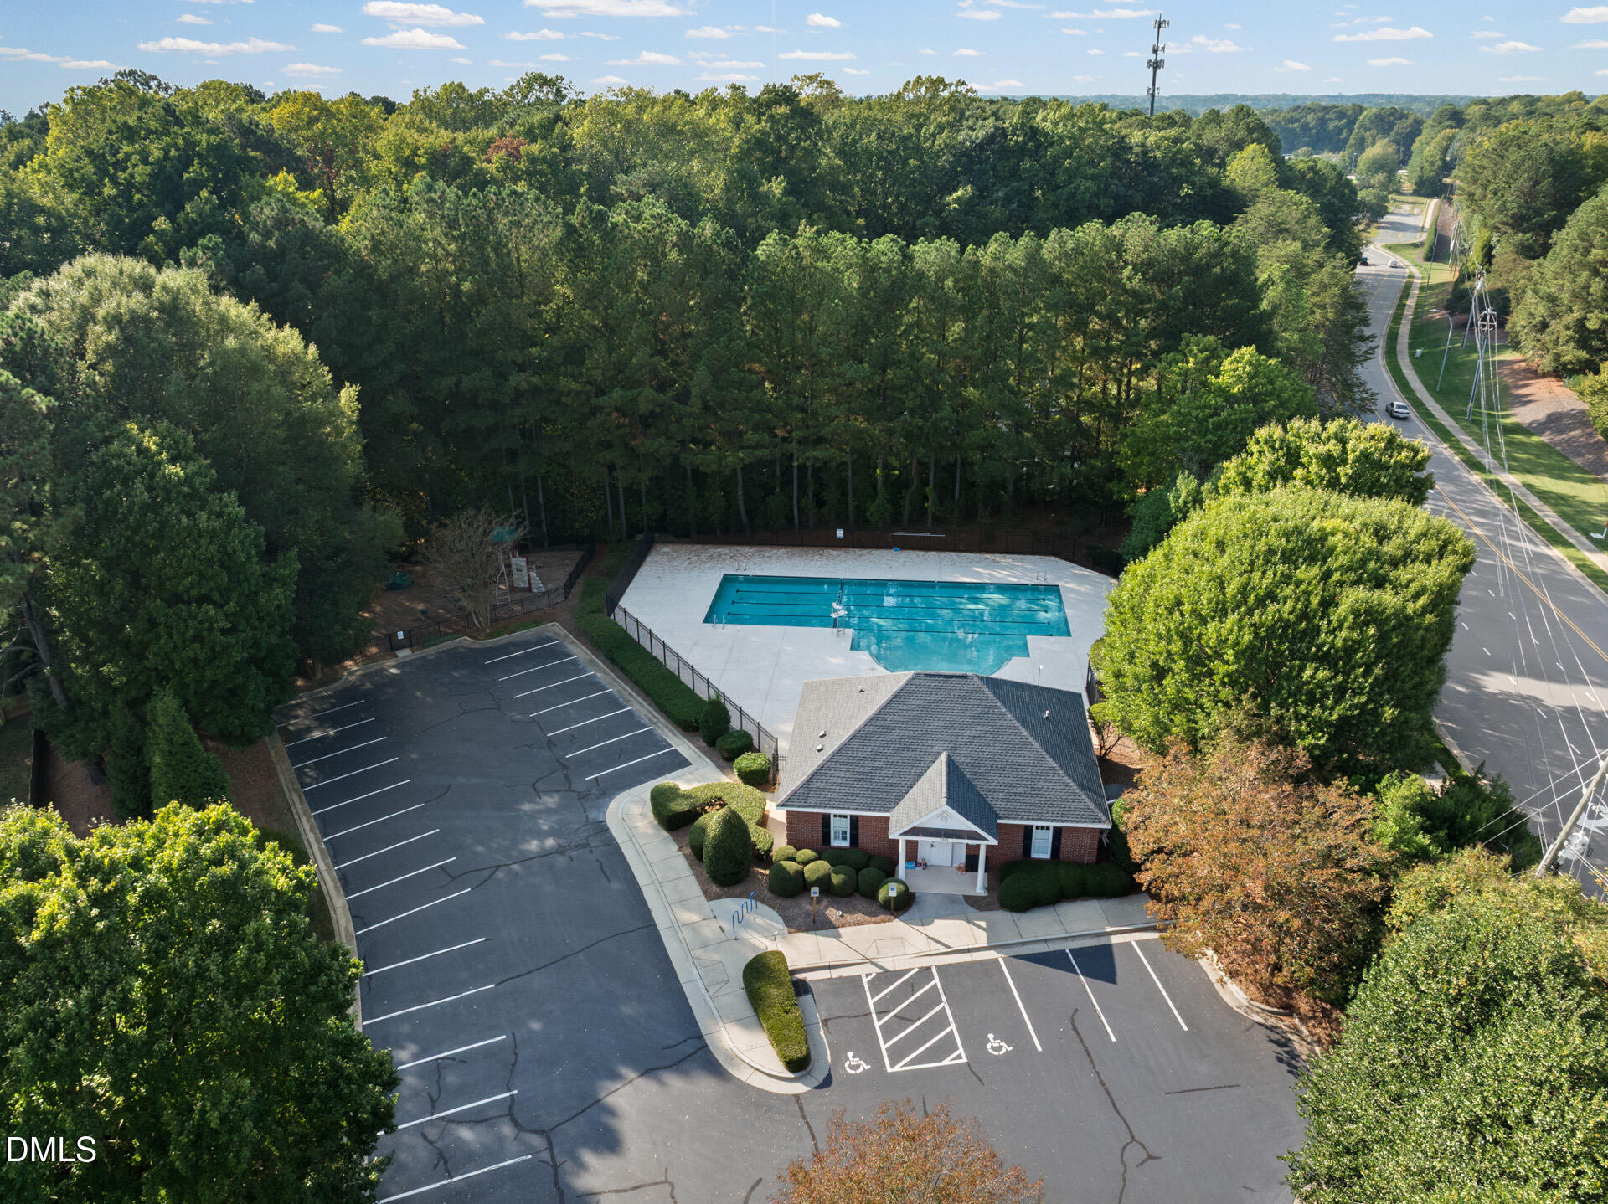
| Community Features | Lake, Park, Pool, Tennis Court(s) |
| Construction Materials | Brick, Fiber Cement |
| Door Features | French Doors, Sliding Doors |
Parking
| Attached Garage Yes / No | Yes |
|---|---|
| Garage Yes / No | Yes |
Location
| Community Features | Lake, Park, Pool, Tennis Court(s) |
|---|
Utilities
| Sewer | Public Sewer |
|---|
Taxes
| Tax Assessed Value | 1436314 |
|---|---|
| Tax Legal Description | Lo59 Kensington @ Regency P3&4 B99-1980 |
| Tax Year | 2025 |
| Tax Map Number | 59 |
Other
| Accessibility Features | No |
|---|
Area Information
| State | NC |
|---|---|
| County | Wake |
| City | Cary |
| Zip Code | 27518 |
| Area | Wake |
| Community Name | Kensington at Regency |
| School District | Wake - Athens Drive High |
| Elementary School | Wake - Penny Road Elementary |
| High School | Wake - Athens Drive High |
| Listing VS Median (in Kensington at Regency) | |
Price: $1,550,000 low | high Med: $1,550,000 sqft: 5,171 low | high Med: 5,171 $ / sqft: $300 low | high Med: $300 On site: 2 low | high Med: 2 | |
Market Activity 27518
Request a showing
Request a showing

Listings marked with a Doorify MLS icon are provided courtesy of the Doorify MLS, of North Carolina, Internet Data Exchange Database. Brokers make an effort to deliver accurate information, but buyers should independently verify any information on which they will rely in a transaction. The listing broker shall not be responsible for any typographical errors, misinformation, or misprints, and they shall be held totally harmless from any damages arising from reliance upon this data. This data is provided exclusively for consumers’ personal, non-commercial use. Copyright 2024 Doorify MLS of North Carolina. All rights reserved.
Contact
Learn More About This Property

| Open House |
|---|
| In-Person 10/24 2:00 PM - 4:00 PM |
| State | NC |
|---|---|
| County | Wake |
| City | Cary |
| Zip Code | 27518 |
| Area | Wake |
| Community Name | Kensington at Regency |
| School District | Wake - Athens Drive High |
| Elementary School | Wake - Penny Road Elementary |
| High School | Wake - Athens Drive High |
| Listing VS Median (in Kensington at Regency) | |
Price: $1,550,000 low | high Med: $1,550,000 sqft: 5,171 low | high Med: 5,171 $ / sqft: $300 low | high Med: $300 On site: 2 low | high Med: 2 | |