
Description
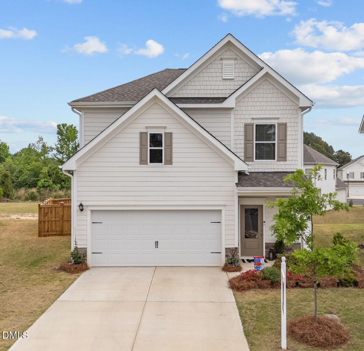
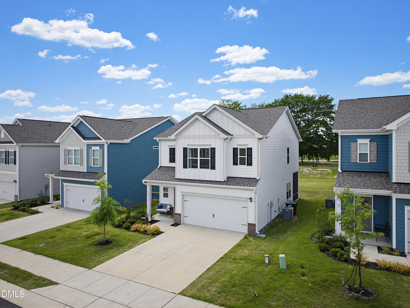
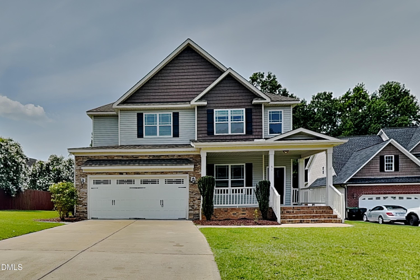
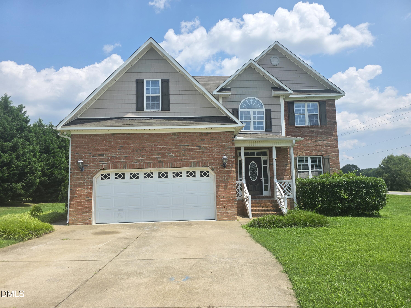
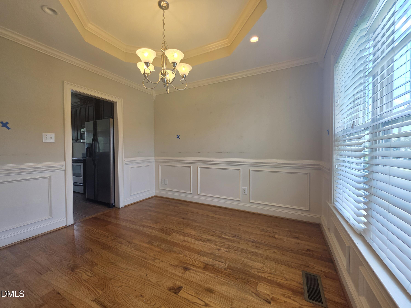
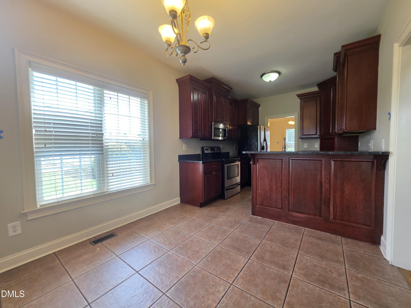
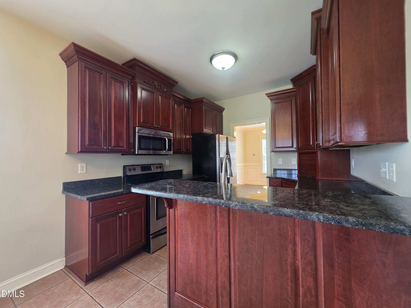
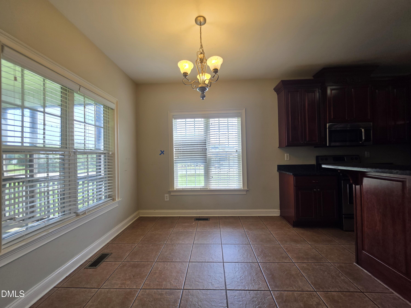
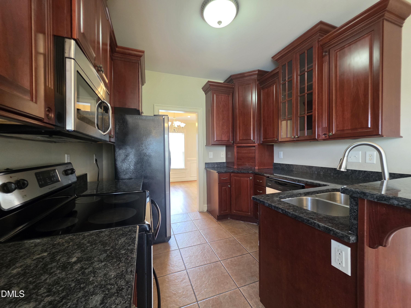
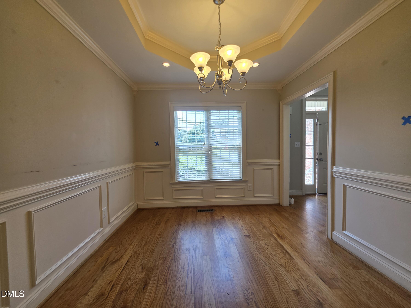
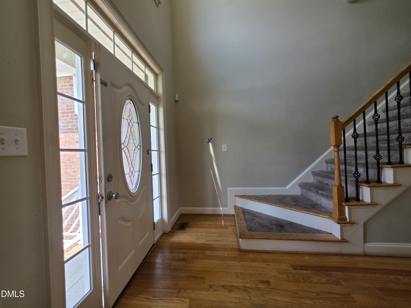
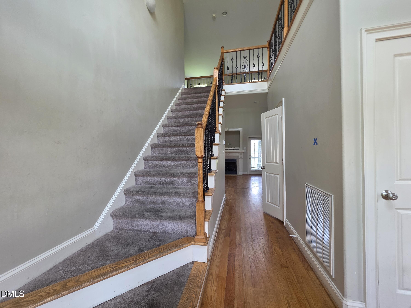
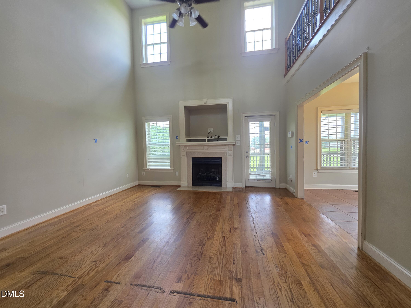
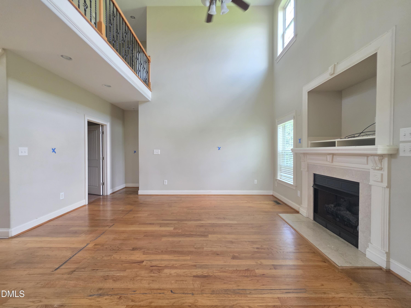
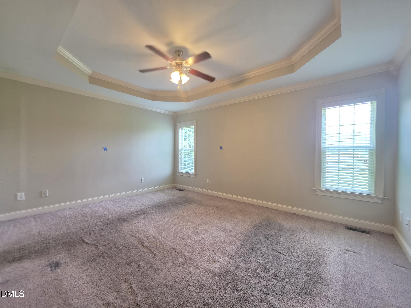
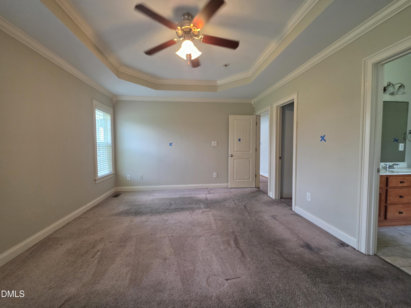
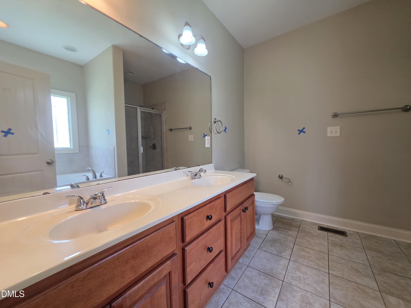
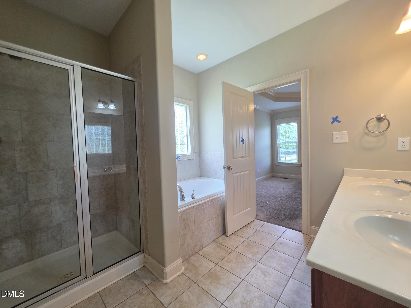
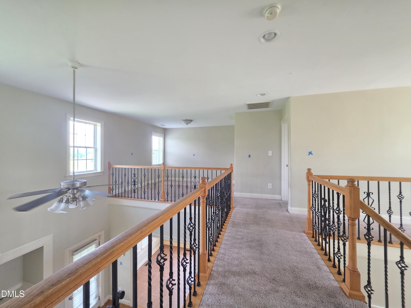
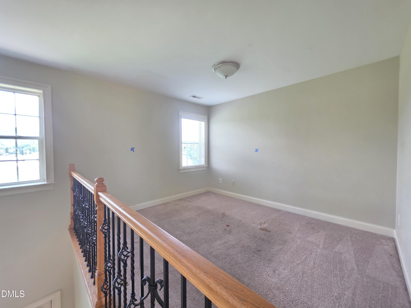
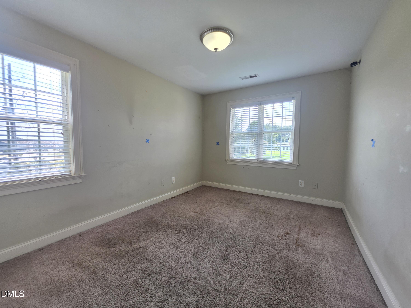
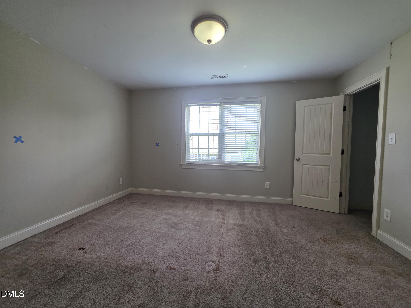
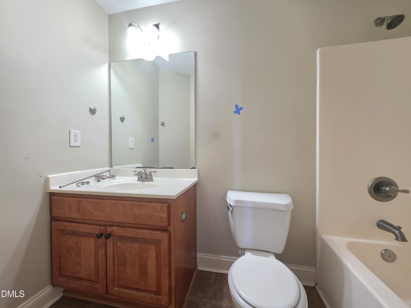
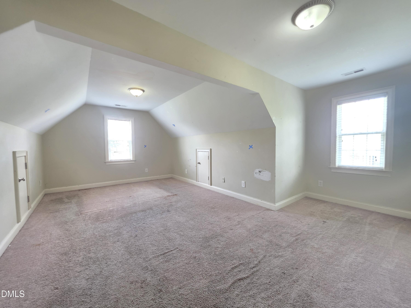
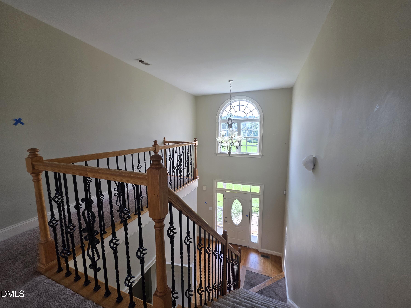
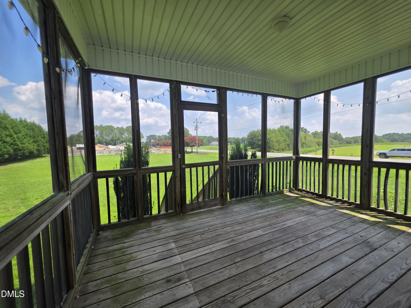
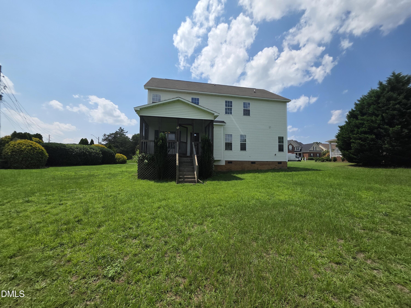
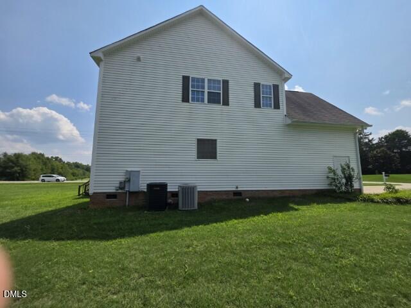
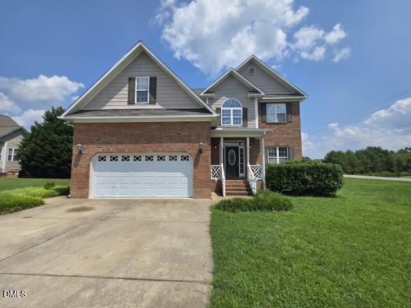
Back to Market - This home is ready for your touches. This 3 bed 2.5 bath home features a bonus room and a loft for additional space to grow. Large entry lot with rear screened in porch. Lovely primary on main with recesses ceiling, and en suite bath. Bath features dual vanities, seperate tub/shower combo and walk in closet. See remarks and supplemental for addotional disclosures From previous agent with no reports shared: just left inspection, reports should be in with 2 days or so. Will definitely be preparing some negotiations. Damage way more extensive than just interior floor damage. There were termites and water damage in crawlspace, original HVAC going to need to replaced within a year or two. Just giving a heads up! ThanksThe buyers understand and accept the cosmetic condition of the property. However, the inspection identified several health, safety, operational and potentially FHA related deficiencies. Given the seller's position that repairs are not typically performed after contract, my buyers are going to need and request the seller to complete the repairs required by FHA financing prior to closing, with the seller responsible for costs as the buyers cannot absorb those costs.
Details
| MLS # | 10183775 |
|---|---|
| Listing Type | For Sale |
| Style | House |
| HOA Dues | $135 |
| Sub-Type | Resale |
| Status | Pending |
| Year | 2007 |
| Days On Site | 83 |
| Listing Provided By | 360 REALTY | Kriston K Ashley |
Features
| Bed(s) | 3 |
|---|---|
| Bath(s) | 3 Total |
| SQ Feet | 2,415 |
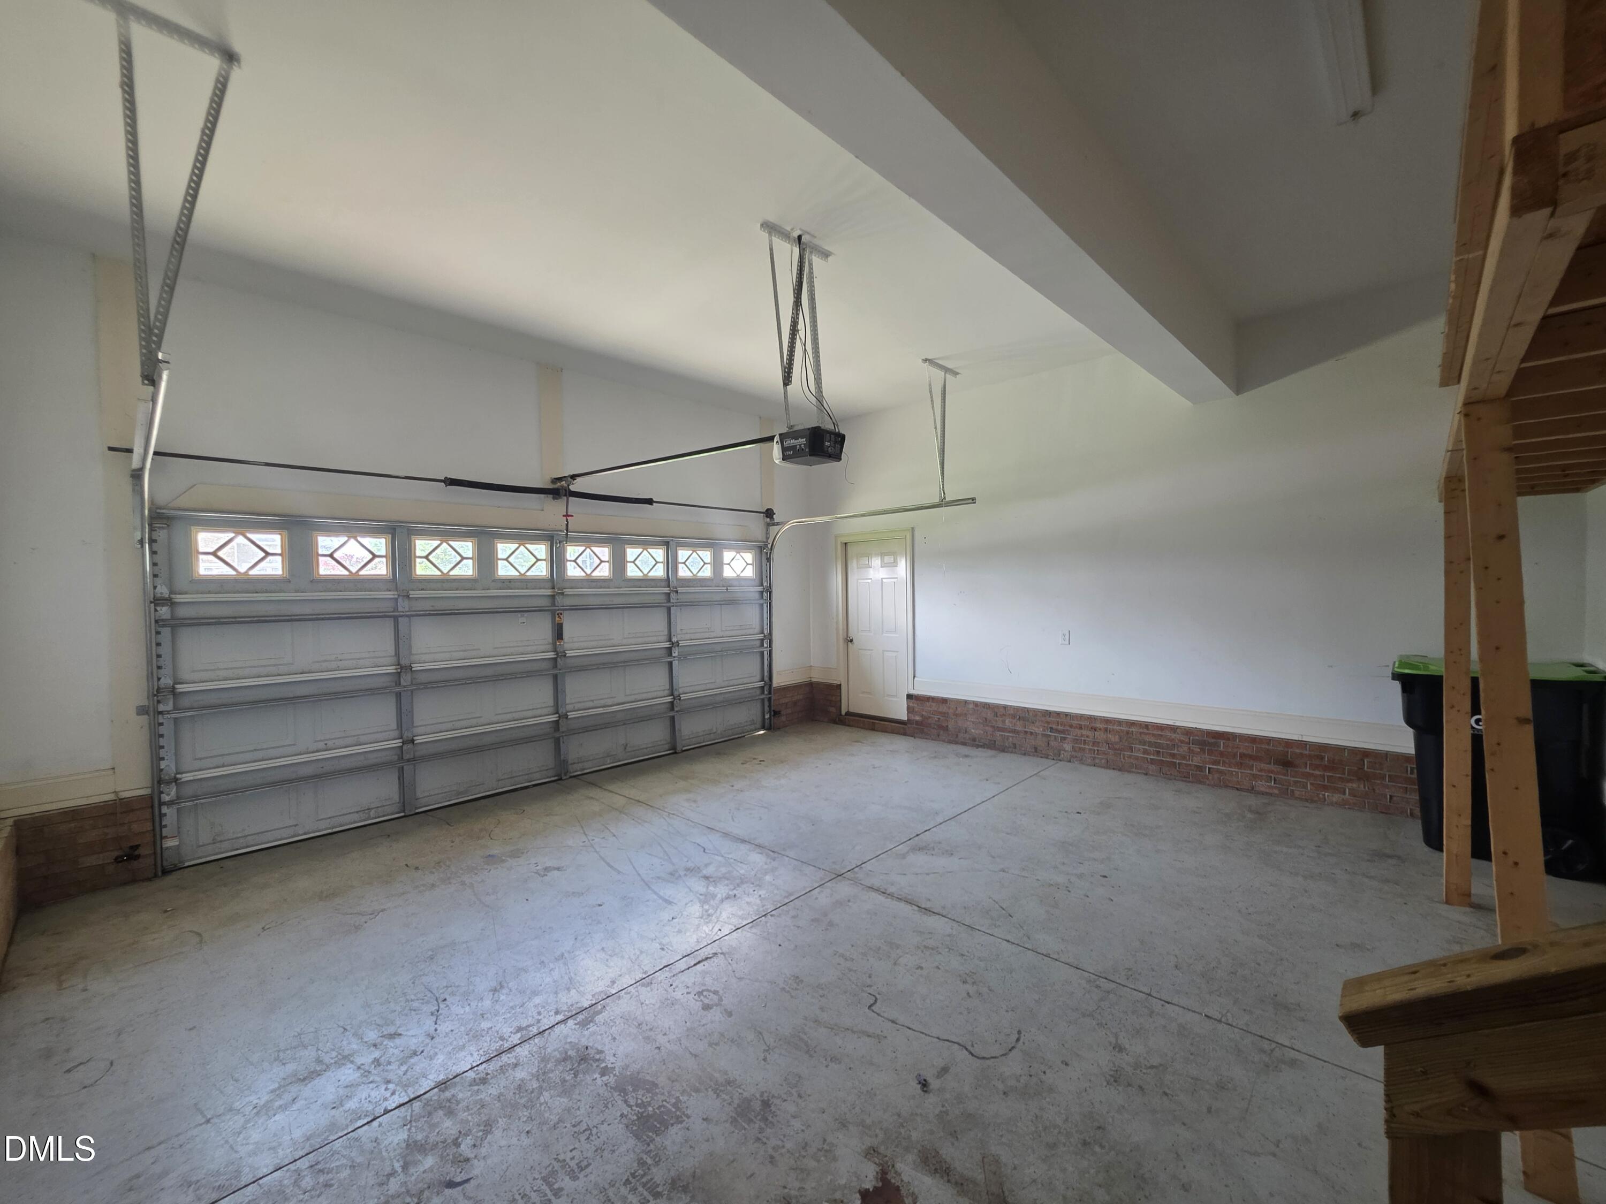
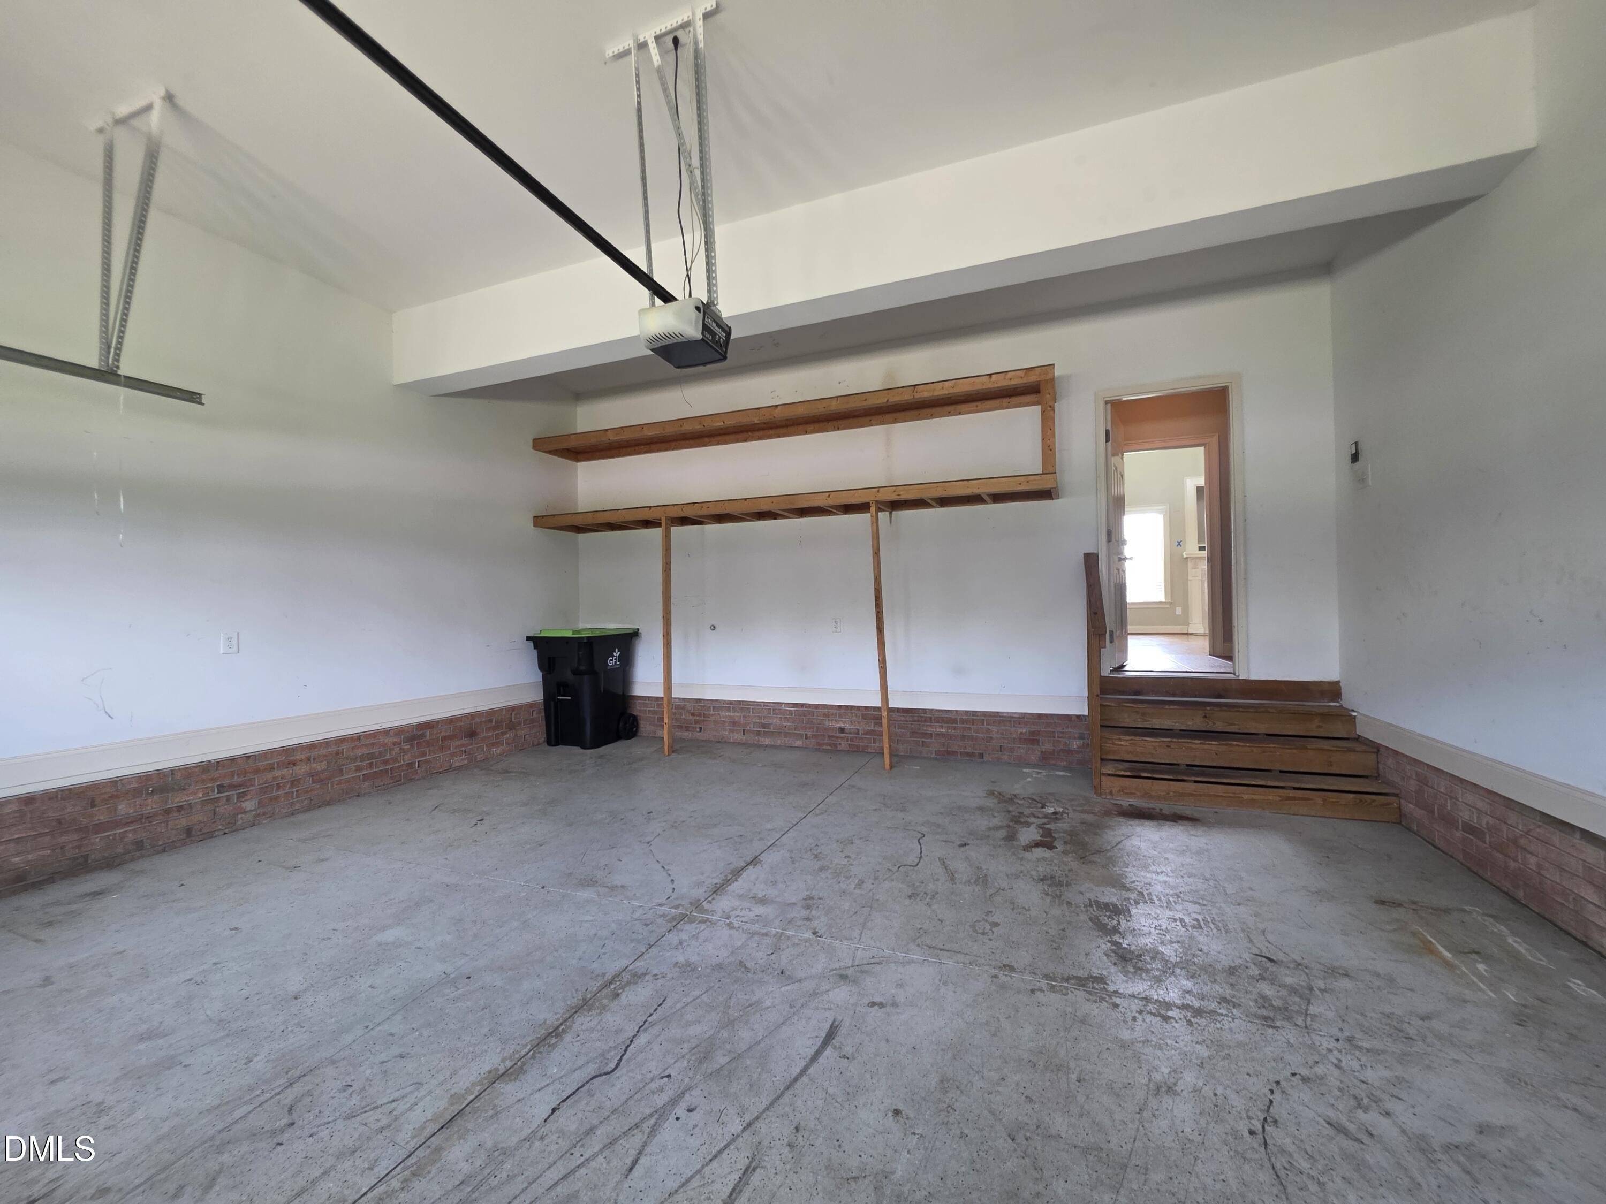
| Garage | 2 |
| Story(s) | 2 |
| Zoning | RAG |
| Acreage | 0.81 |
Interior
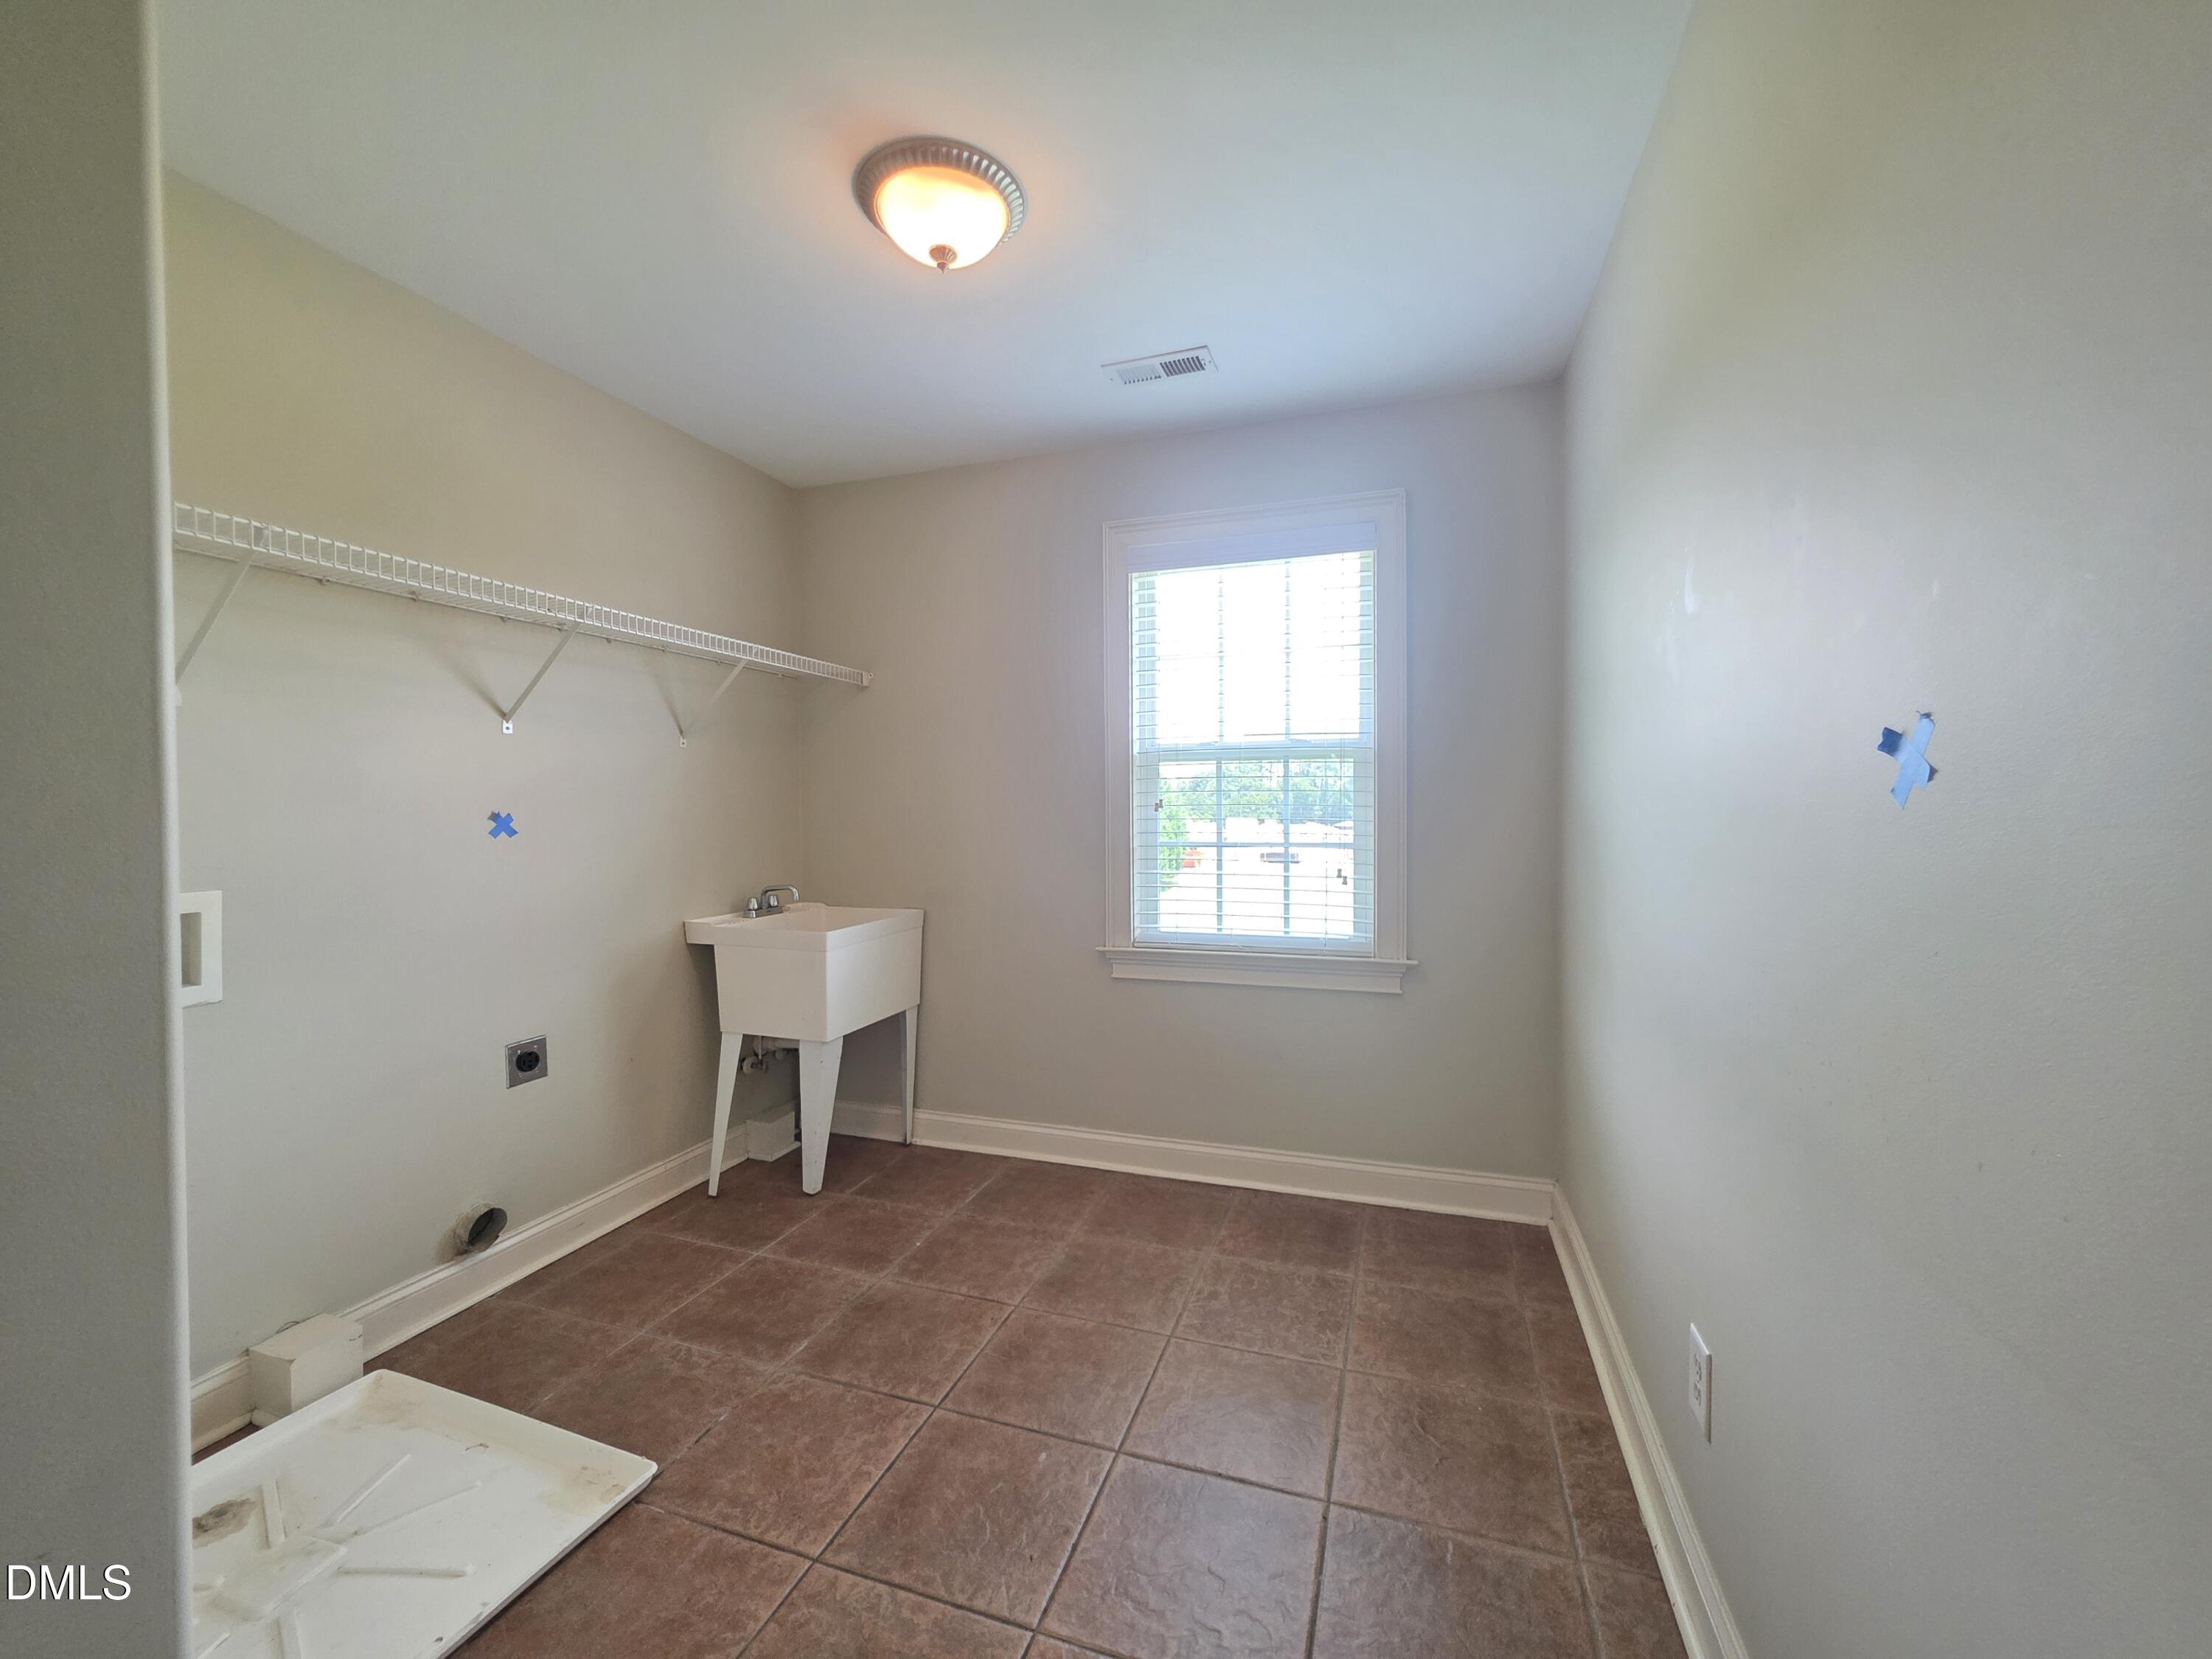
| Interior Features | Ceiling Fan(s), Entrance Foyer, High Ceilings, Primary Downstairs, Separate Shower, Soaking Tub, Tray Ceiling(s), Walk-In Closet(s), Walk-In Shower |
|---|---|
| Heating Yes / No | Yes |
| Cooling Yes / No | Yes |
| Cooling | Central Air |
| Fireplace Features | Living Room |
| Fireplaces Total | 1 |
| Fireplace Yes / No | Yes |
| Laundry Features | In Hall, Inside, Upper Level |
| Rooms Total | 9 |
Exterior
| Roof | See Remarks |
|---|---|
| Foundation Details | Crawlspace |
| Construction Materials | Vinyl Siding, See Remarks |
| Patio And Porch Features | Covered |
Parking
| Attached Garage Yes / No | Yes |
|---|---|
| Garage Yes / No | Yes |
Location
| Association Amenities | Other |
|---|
Utilities
| Sewer | Public Sewer, Unknown, Unknown2 |
|---|
Taxes
| Tax Assessed Value | 410470 |
|---|---|
| Tax Legal Description | 222 Hunter's Mill 69/293 |
| Tax Year | 2025 |
| Tax Map Number | 222 |
Area Information
| State | NC |
|---|---|
| County | Johnston |
| City | Clayton |
| Zip Code | 27520 |
| Area | Johnston |
| Community Name | Hunters Mill |
| School District | Johnston - Cleveland High School |
| Elementary School | Johnston - Polenta Elementary |
| High School | Johnston - Cleveland High School |
| Listing VS Median (in Hunters Mill) | |
Price: $299,950 low | high Med: $400,000 sqft: 2,415 low | high Med: 2,692 $ / sqft: $124 low | high Med: $150 On site: 83 low | high Med: 118 | |
Market Activity 27520
Request a showing
Request a showing

Listings marked with a Doorify MLS icon are provided courtesy of the Doorify MLS, of North Carolina, Internet Data Exchange Database. Brokers make an effort to deliver accurate information, but buyers should independently verify any information on which they will rely in a transaction. The listing broker shall not be responsible for any typographical errors, misinformation, or misprints, and they shall be held totally harmless from any damages arising from reliance upon this data. This data is provided exclusively for consumers’ personal, non-commercial use. Copyright 2024 Doorify MLS of North Carolina. All rights reserved.
Contact
Learn More About This Property

| State | NC |
|---|---|
| County | Johnston |
| City | Clayton |
| Zip Code | 27520 |
| Area | Johnston |
| Community Name | Hunters Mill |
| School District | Johnston - Cleveland High School |
| Elementary School | Johnston - Polenta Elementary |
| High School | Johnston - Cleveland High School |
| Listing VS Median (in Hunters Mill) | |
Price: $299,950 low | high Med: $400,000 sqft: 2,415 low | high Med: 2,692 $ / sqft: $124 low | high Med: $150 On site: 83 low | high Med: 118 | |