220 Citizens Court,Four Oaks, NC 27524
Four Oaks, NC 27524

Description
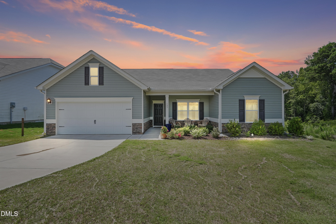
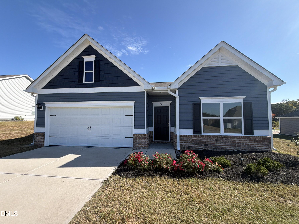
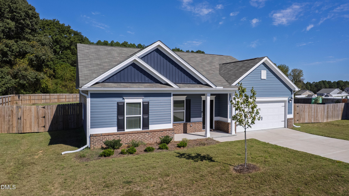
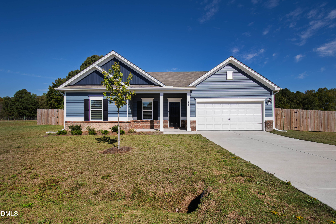
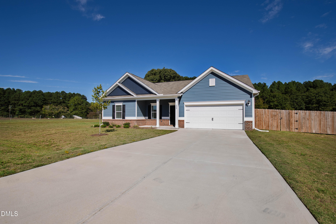
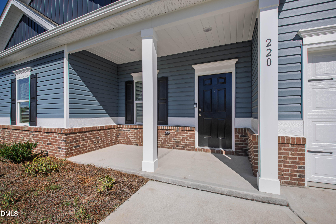
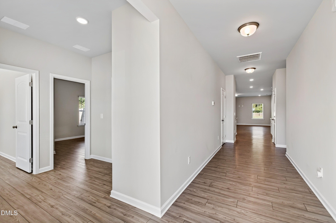
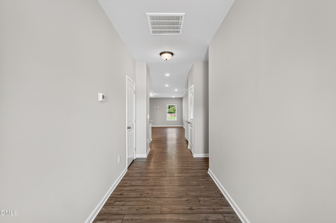
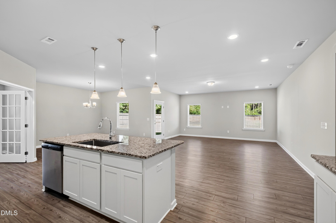
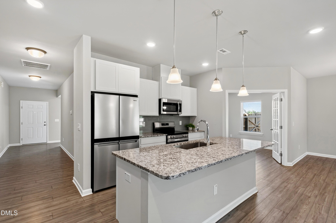
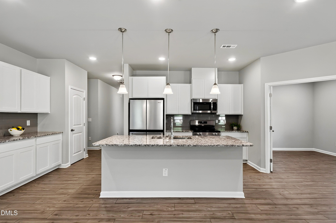
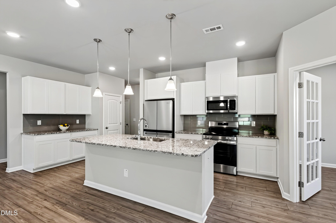
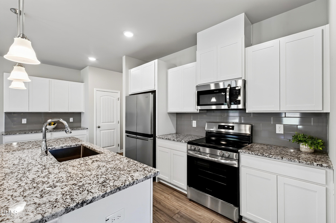
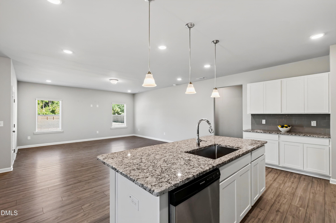
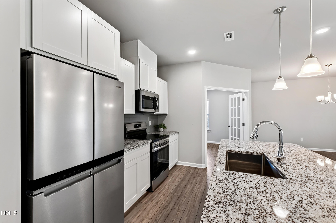
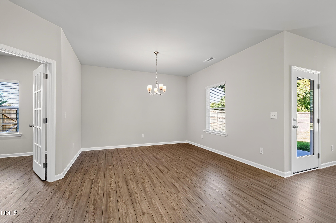
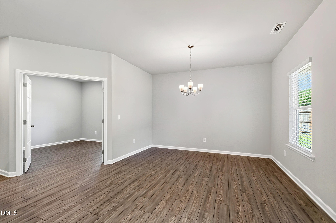
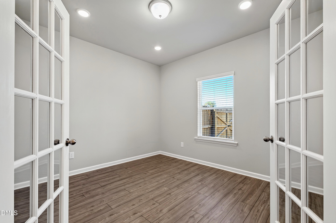
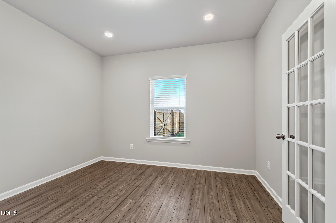
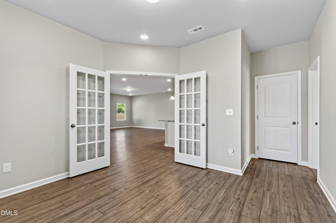
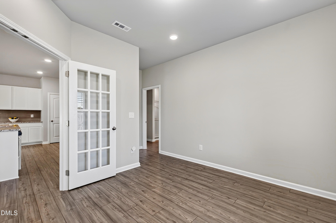
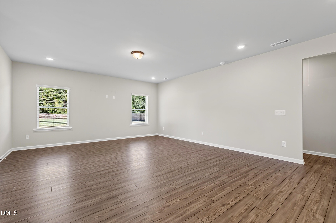
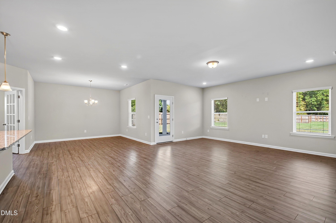
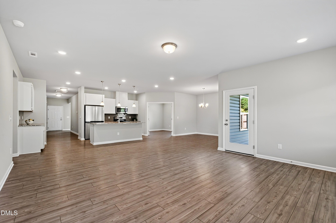
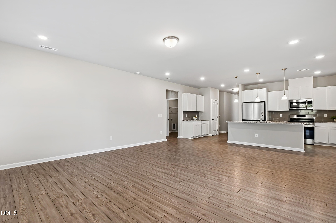
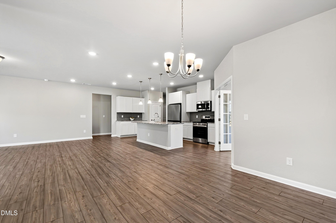
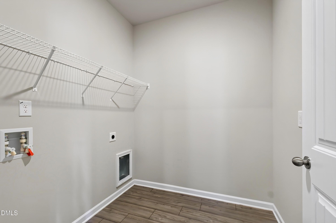
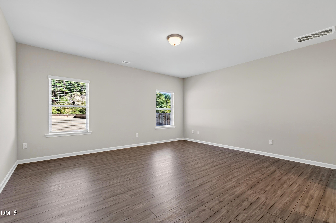
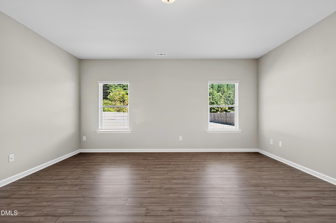
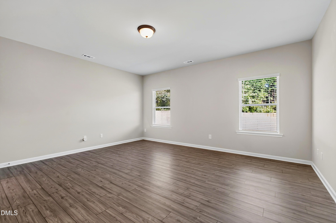
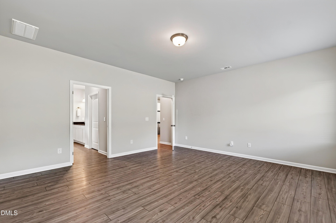
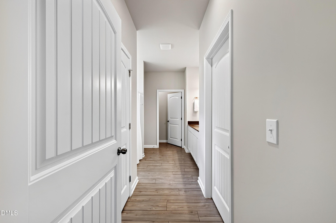
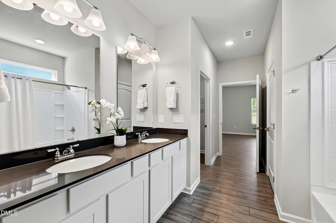
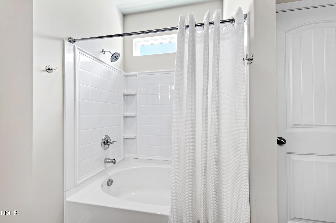
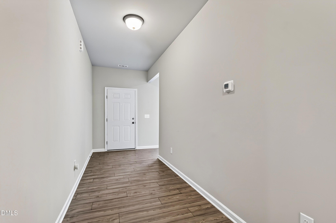
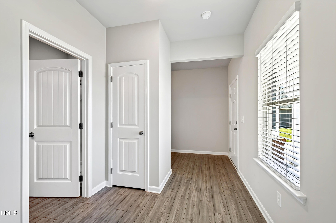
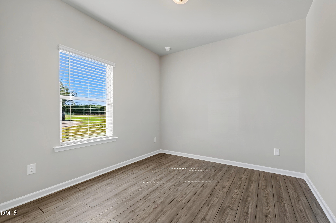
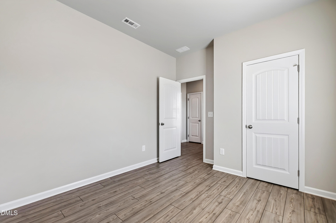
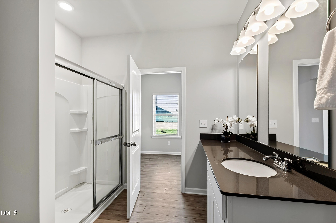
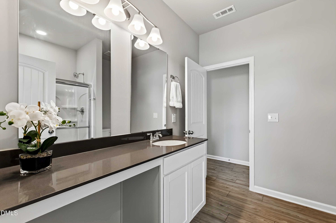
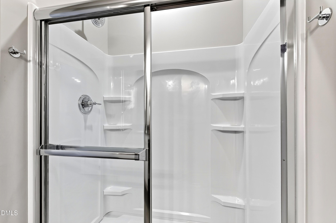
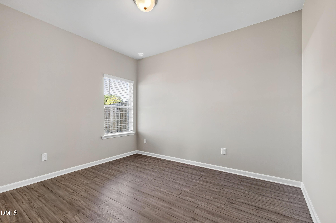
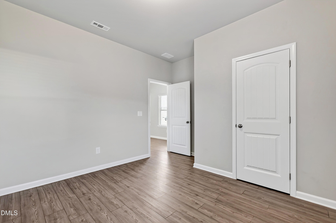
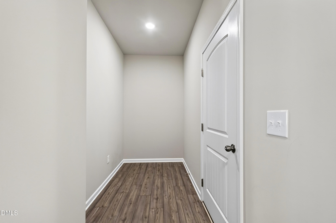
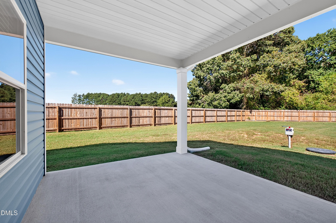
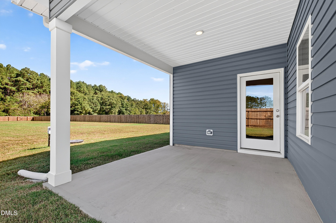
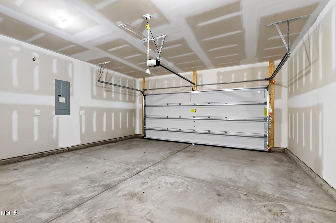
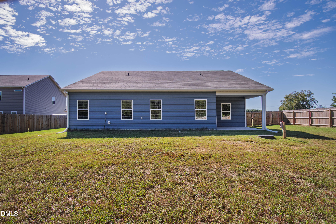
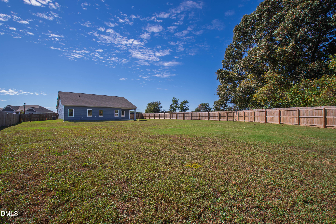
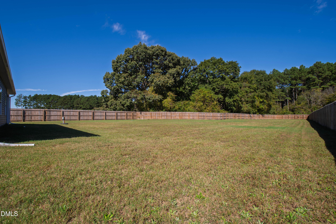
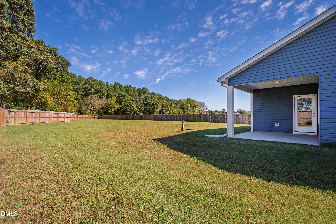
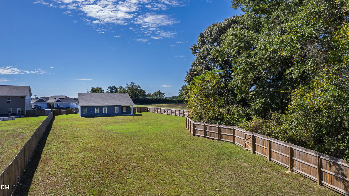
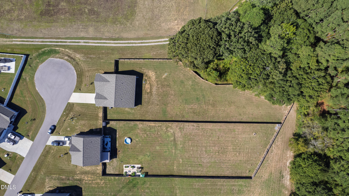
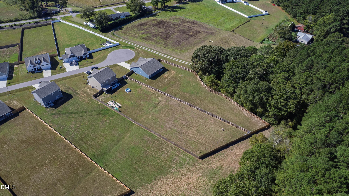
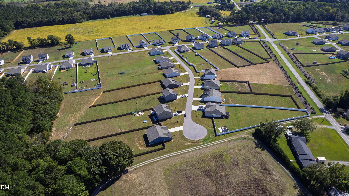
Tucked away on a beautiful 0.69 acre cul-de-sac lot, this three bedroom home offers a sense of privacy and the convenience of main level living. The large, level backyard is enclosed by a quality wooden privacy fence, providing inviting space to relax, play, or gather. Covered front and rear porches offer comfortable places to unwind and enjoy the setting. Inside, the home makes thoughtful use of space with a dedicated office with French doors and a spacious drop zone. Luxury vinyl plank flooring and no carpet throughout make everyday upkeep easier. The kitchen features granite countertops, stainless steel appliances, a large stainless steel sink, and a microwave vented to the exterior. The Whirlpool refrigerator may convey with an acceptable offer. The spacious primary suite offers two walk in closets and a bathroom with upgraded cabinetry, a soaking tub and shower combination, a linen closet, and a private water closet. The secondary bathroom includes granite countertops and an easy entry shower. The sellers selected over $35,000 in builder options during construction and later added the wooden privacy fence as an additional improvement. A two car garage and a ProLine XE hybrid electric water heater add everyday convenience to this inviting home. The sellers have also maintained the termite protective service continuously since construction.
Details
| MLS # | 10198367 |
|---|---|
| Listing Type | For Sale |
| Style | House |
| HOA Dues | $425 |
| Sub-Type | Resale |
| Status | Active |
| Year | 2025 |
| Days On Site | 28 |
| Listing Provided By | Hodge & Kittrell Sothebys INTE | Tanya Ireland |
Features
| Bed(s) | 3 |
|---|---|
| Bath(s) | 2 Total |
| SQ Feet | 2,220 |
| Garage | 2 |
| Story(s) | 1 |
| Acreage | 0.69 |
Interior
| Interior Features | Double Vanity, Granite Counters, High Speed Internet, Kitchen Island, Open Floorplan, Primary Downstairs, Walk-in Closet(s), Living/Dining Room Combination, Bathtub/Shower Combination, Walk-in Shower, Water Closet, Smooth Ceilings, Master Downstairs |
|---|---|
| Heating Yes / No | Yes |
| Cooling Yes / No | Yes |
| Cooling | Central Air, Electric |
| Fireplace Yes / No | No |
| Laundry Features | Laundry Room, Main Level |
Exterior
| Exterior Features | Private Yard, Rain Gutters, Fenced Yard |
|---|---|
| Roof | Shingle |
| Foundation Details | Slab |
| Lot Features | Back Yard, Cul-De-Sac, Front Yard, Level, Private |
| Construction Materials | Vinyl Siding |
| Window Features | Blinds |
Parking
| Attached Garage Yes / No | Yes |
|---|---|
| Garage Yes / No | Yes |
| Parking Features | Concrete, Driveway, Garage Faces Front, Garage |
Utilities
| Sewer | Septic Tank |
|---|
Taxes
| Tax Assessed Value | 368730 |
|---|---|
| Tax Legal Description | Lot 34 Chamblee Ph 1 97/186 |
| Tax Year | 2026 |
Other
| Accessibility Features | No |
|---|
Area Information
| State | NC |
|---|---|
| County | Johnston |
| City | Four Oaks |
| Zip Code | 27524 |
| Area | Johnston |
| Community Name | Chamblee |
| School District | Johnston - West Johnston High |
| Elementary School | Johnston - Four Oaks Elementary |
| High School | Johnston - West Johnston High |
| Listing VS Median (in Chamblee) | |
Price: $374,900 low | high Med: $363,000 sqft: 2,220 low | high Med: 2,025 $ / sqft: $169 low | high Med: $179 On site: 28 low | high Med: 118 | |
Market Activity 27524
Request a showing
Request a showing

Listings marked with a Doorify MLS icon are provided courtesy of the Doorify MLS, of North Carolina, Internet Data Exchange Database. Brokers make an effort to deliver accurate information, but buyers should independently verify any information on which they will rely in a transaction. The listing broker shall not be responsible for any typographical errors, misinformation, or misprints, and they shall be held totally harmless from any damages arising from reliance upon this data. This data is provided exclusively for consumers’ personal, non-commercial use. Copyright 2024 Doorify MLS of North Carolina. All rights reserved.
Contact
Learn More About This Property

| State | NC |
|---|---|
| County | Johnston |
| City | Four Oaks |
| Zip Code | 27524 |
| Area | Johnston |
| Community Name | Chamblee |
| School District | Johnston - West Johnston High |
| Elementary School | Johnston - Four Oaks Elementary |
| High School | Johnston - West Johnston High |
| Listing VS Median (in Chamblee) | |
Price: $374,900 low | high Med: $363,000 sqft: 2,220 low | high Med: 2,025 $ / sqft: $169 low | high Med: $179 On site: 28 low | high Med: 118 | |