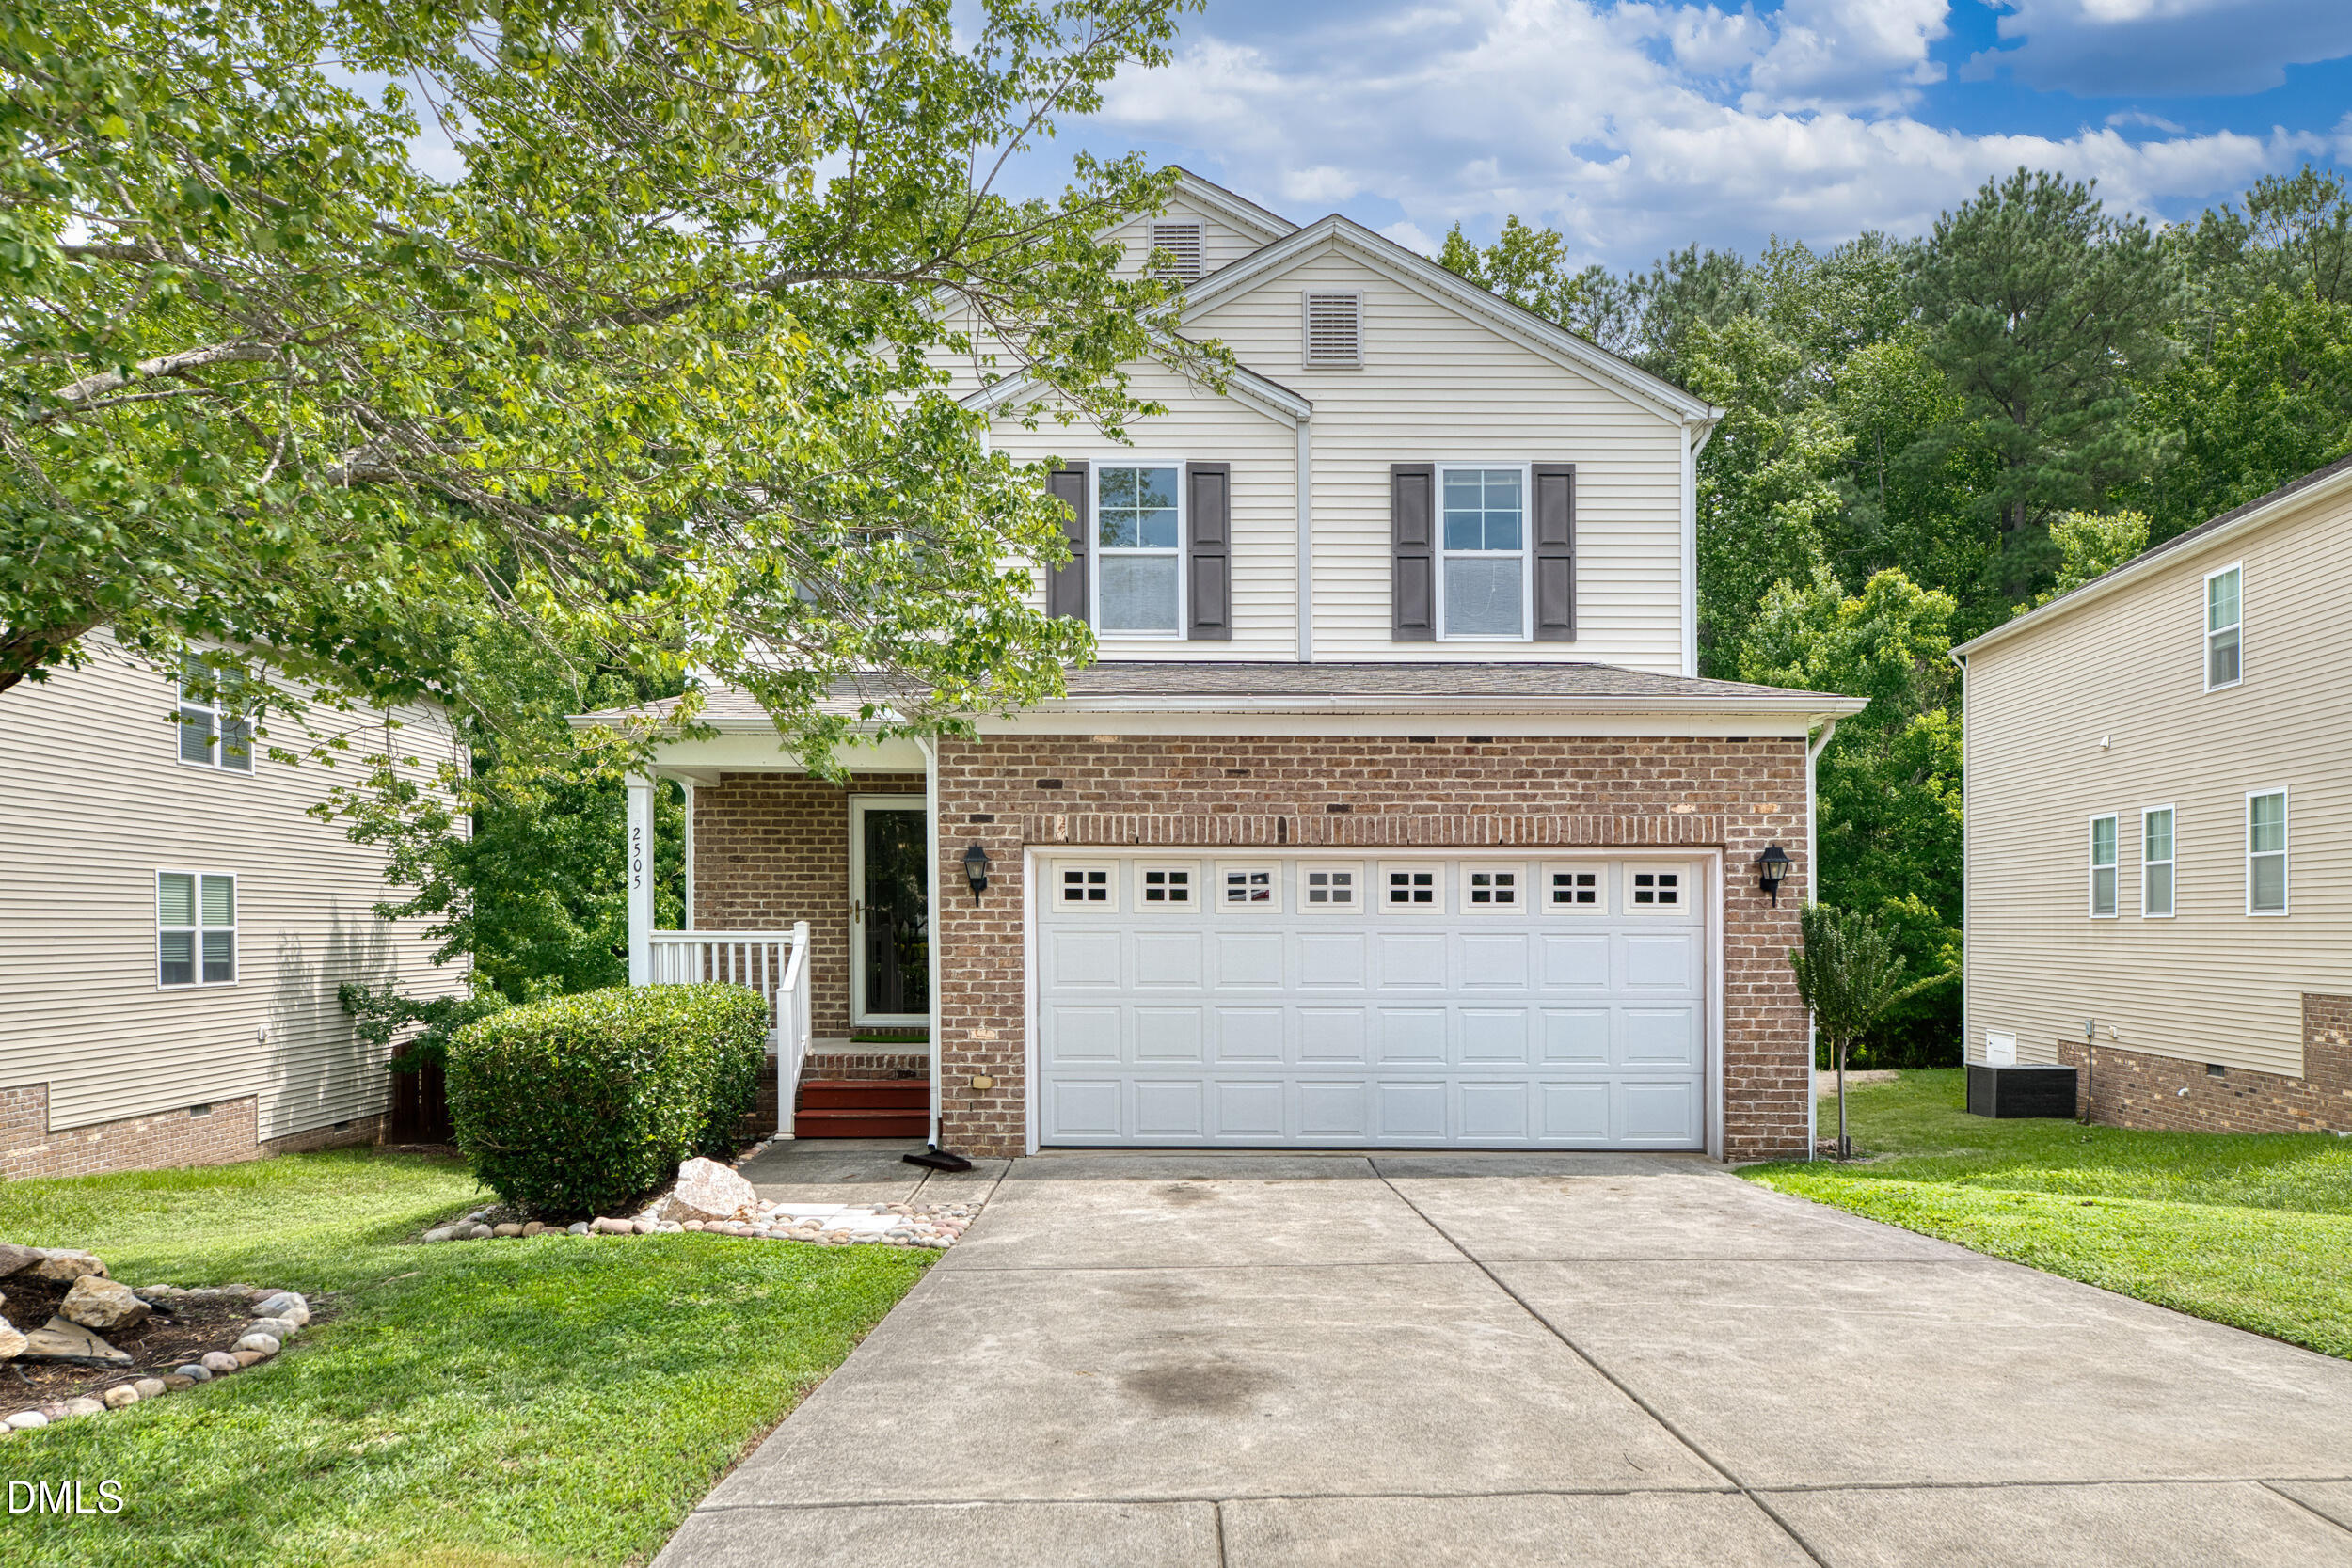
2505 Ferdinand Drive,Knightdale, NC 27545
Knightdale, NC 27545

Description
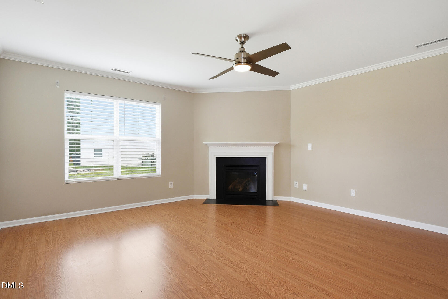
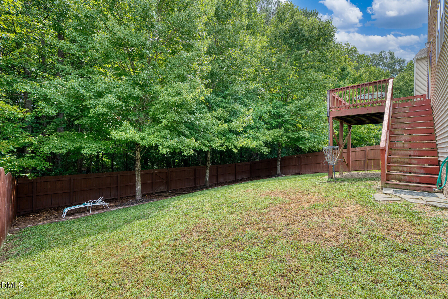
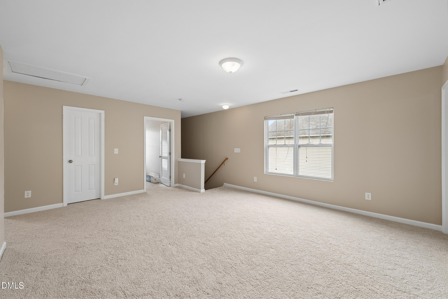
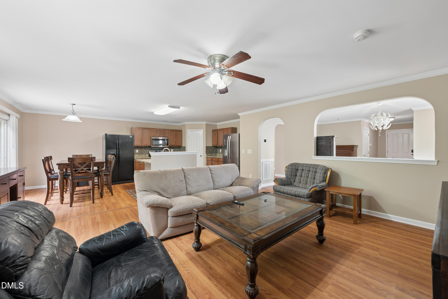
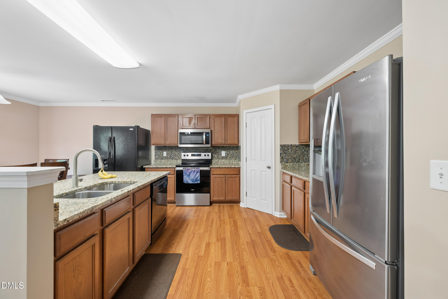
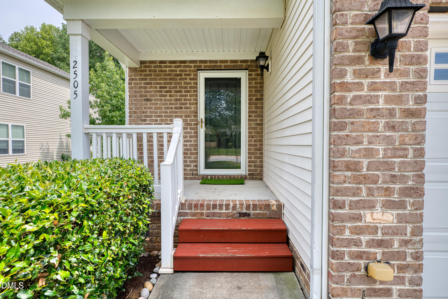
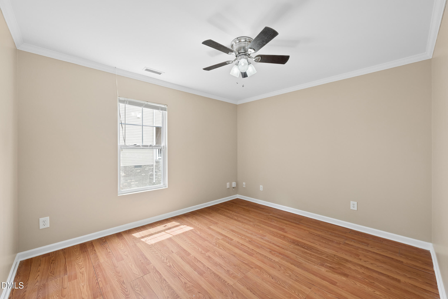
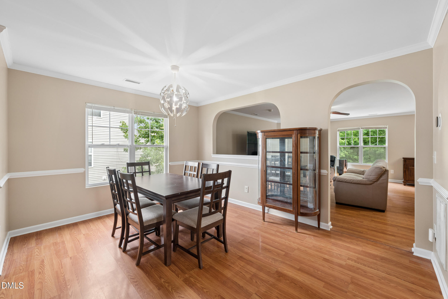
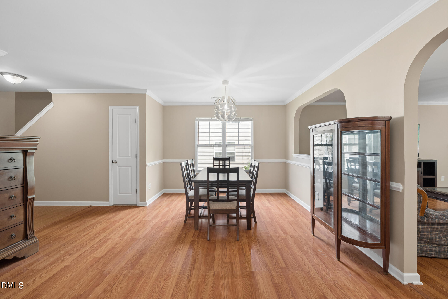
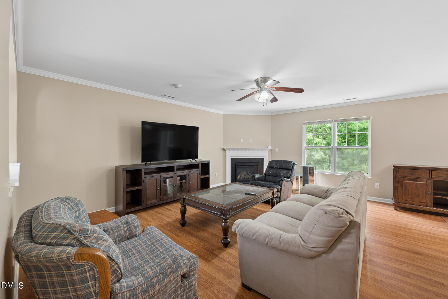
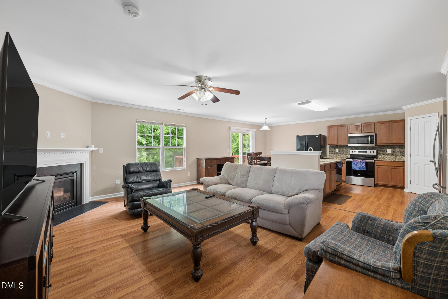
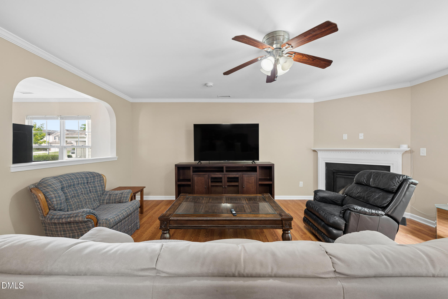
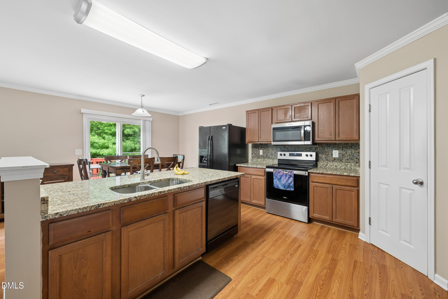
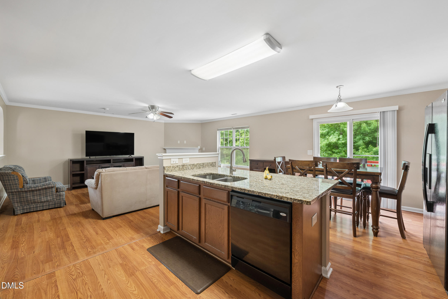
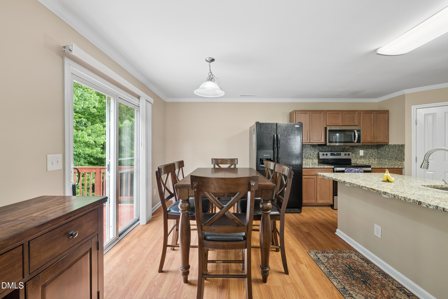
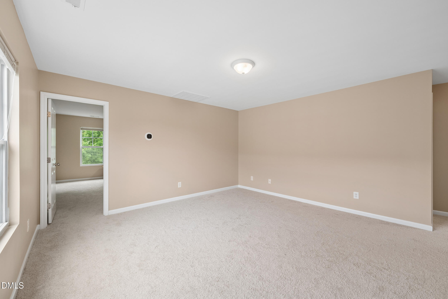
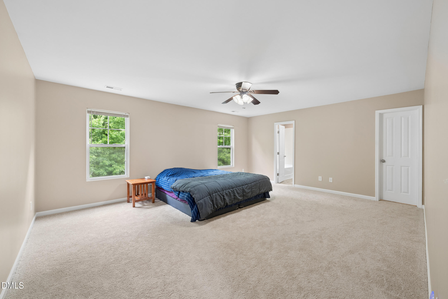
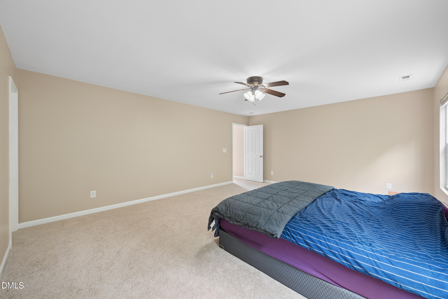
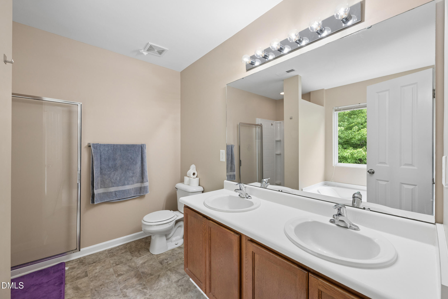
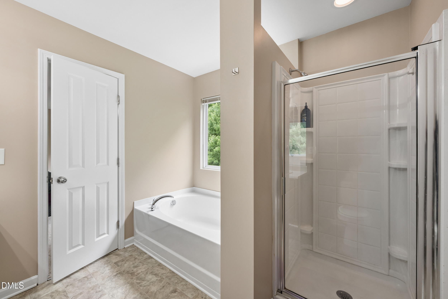
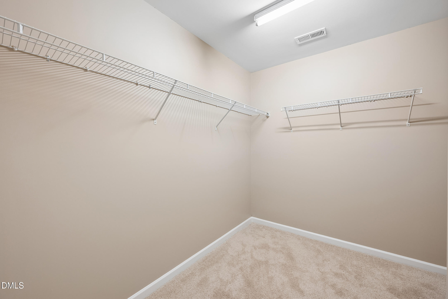
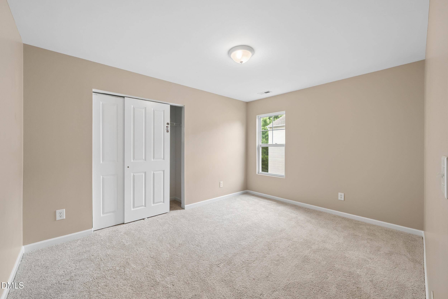
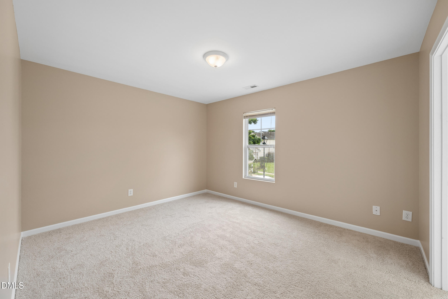
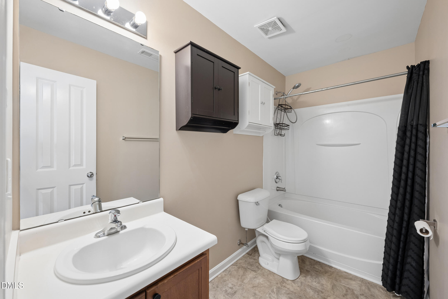
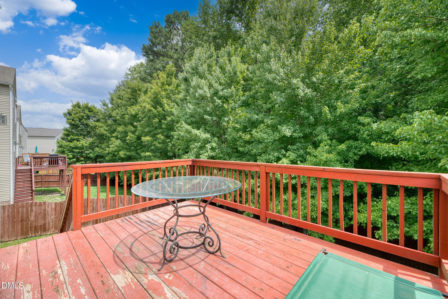
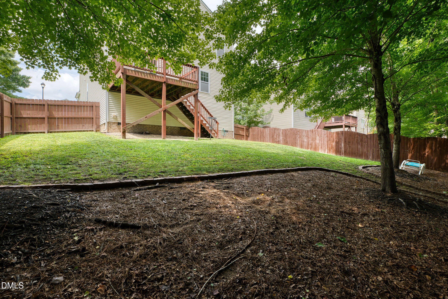
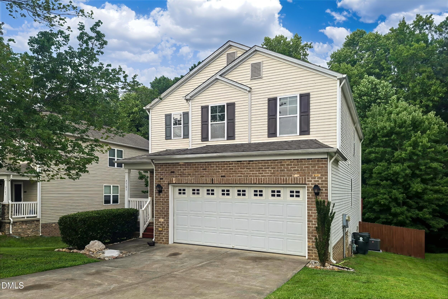
Over 2,400 square feet in Churchill, and the best room in the house might be the one upstairs. The bonus room is big, bright and wide open. Make it a movie room, a playroom, a home gym, or a second living room so the main floor stays quiet. Downstairs you get a dedicated home office, a separate dining room, and a living room with a gas fireplace that opens right into the kitchen. The kitchen has granite counters, a center island, a pantry and a breakfast area. All three bedrooms are upstairs, including a primary suite with a walk-in closet. Out back, the fully fenced yard has a deck and a row of mature trees along the back fence, ready for cookouts or a quiet evening outside. The big-ticket items are already handled too, with new HVAC in 2024 and a new water heater in 2023. Churchill gives you a community pool, clubhouse, playgrounds and walking trails, and you're minutes from Knightdale Station Park, shopping, restaurants, I-540 and I-87, with an easy drive into Raleigh. If you need more room than your budget usually buys, put this one on your list.
Details
| MLS # | 10182098 |
|---|---|
| Listing Type | For Sale |
| Style | House |
| HOA Dues | $58 |
| Sub-Type | Resale |
| Status | Active |
| Year | 2008 |
| Days On Site | 94 |
| Listing Provided By | EXP Realty LLC | Keith Eric Bonham |
Features
| Bed(s) | 3 |
|---|---|
| Bath(s) | 3 Total |
| SQ Feet | 2,416 |
| Garage | 2 |
| Story(s) | 2 |
| Zoning | GR8 |
| Acreage | 0.17 |
Interior
| Interior Features | Ceiling Fan(s), Double Vanity, Eat-in Kitchen, Granite Counters, Kitchen Island, Open Floorplan, Smart Thermostat, Soaking Tub, Walk-in Closet(s), Separate Shower, Bathtub/Shower Combination, Walk-in Shower, Stone Counters |
|---|---|
| Heating Yes / No | Yes |
| Cooling Yes / No | Yes |
| Cooling | Central Air |
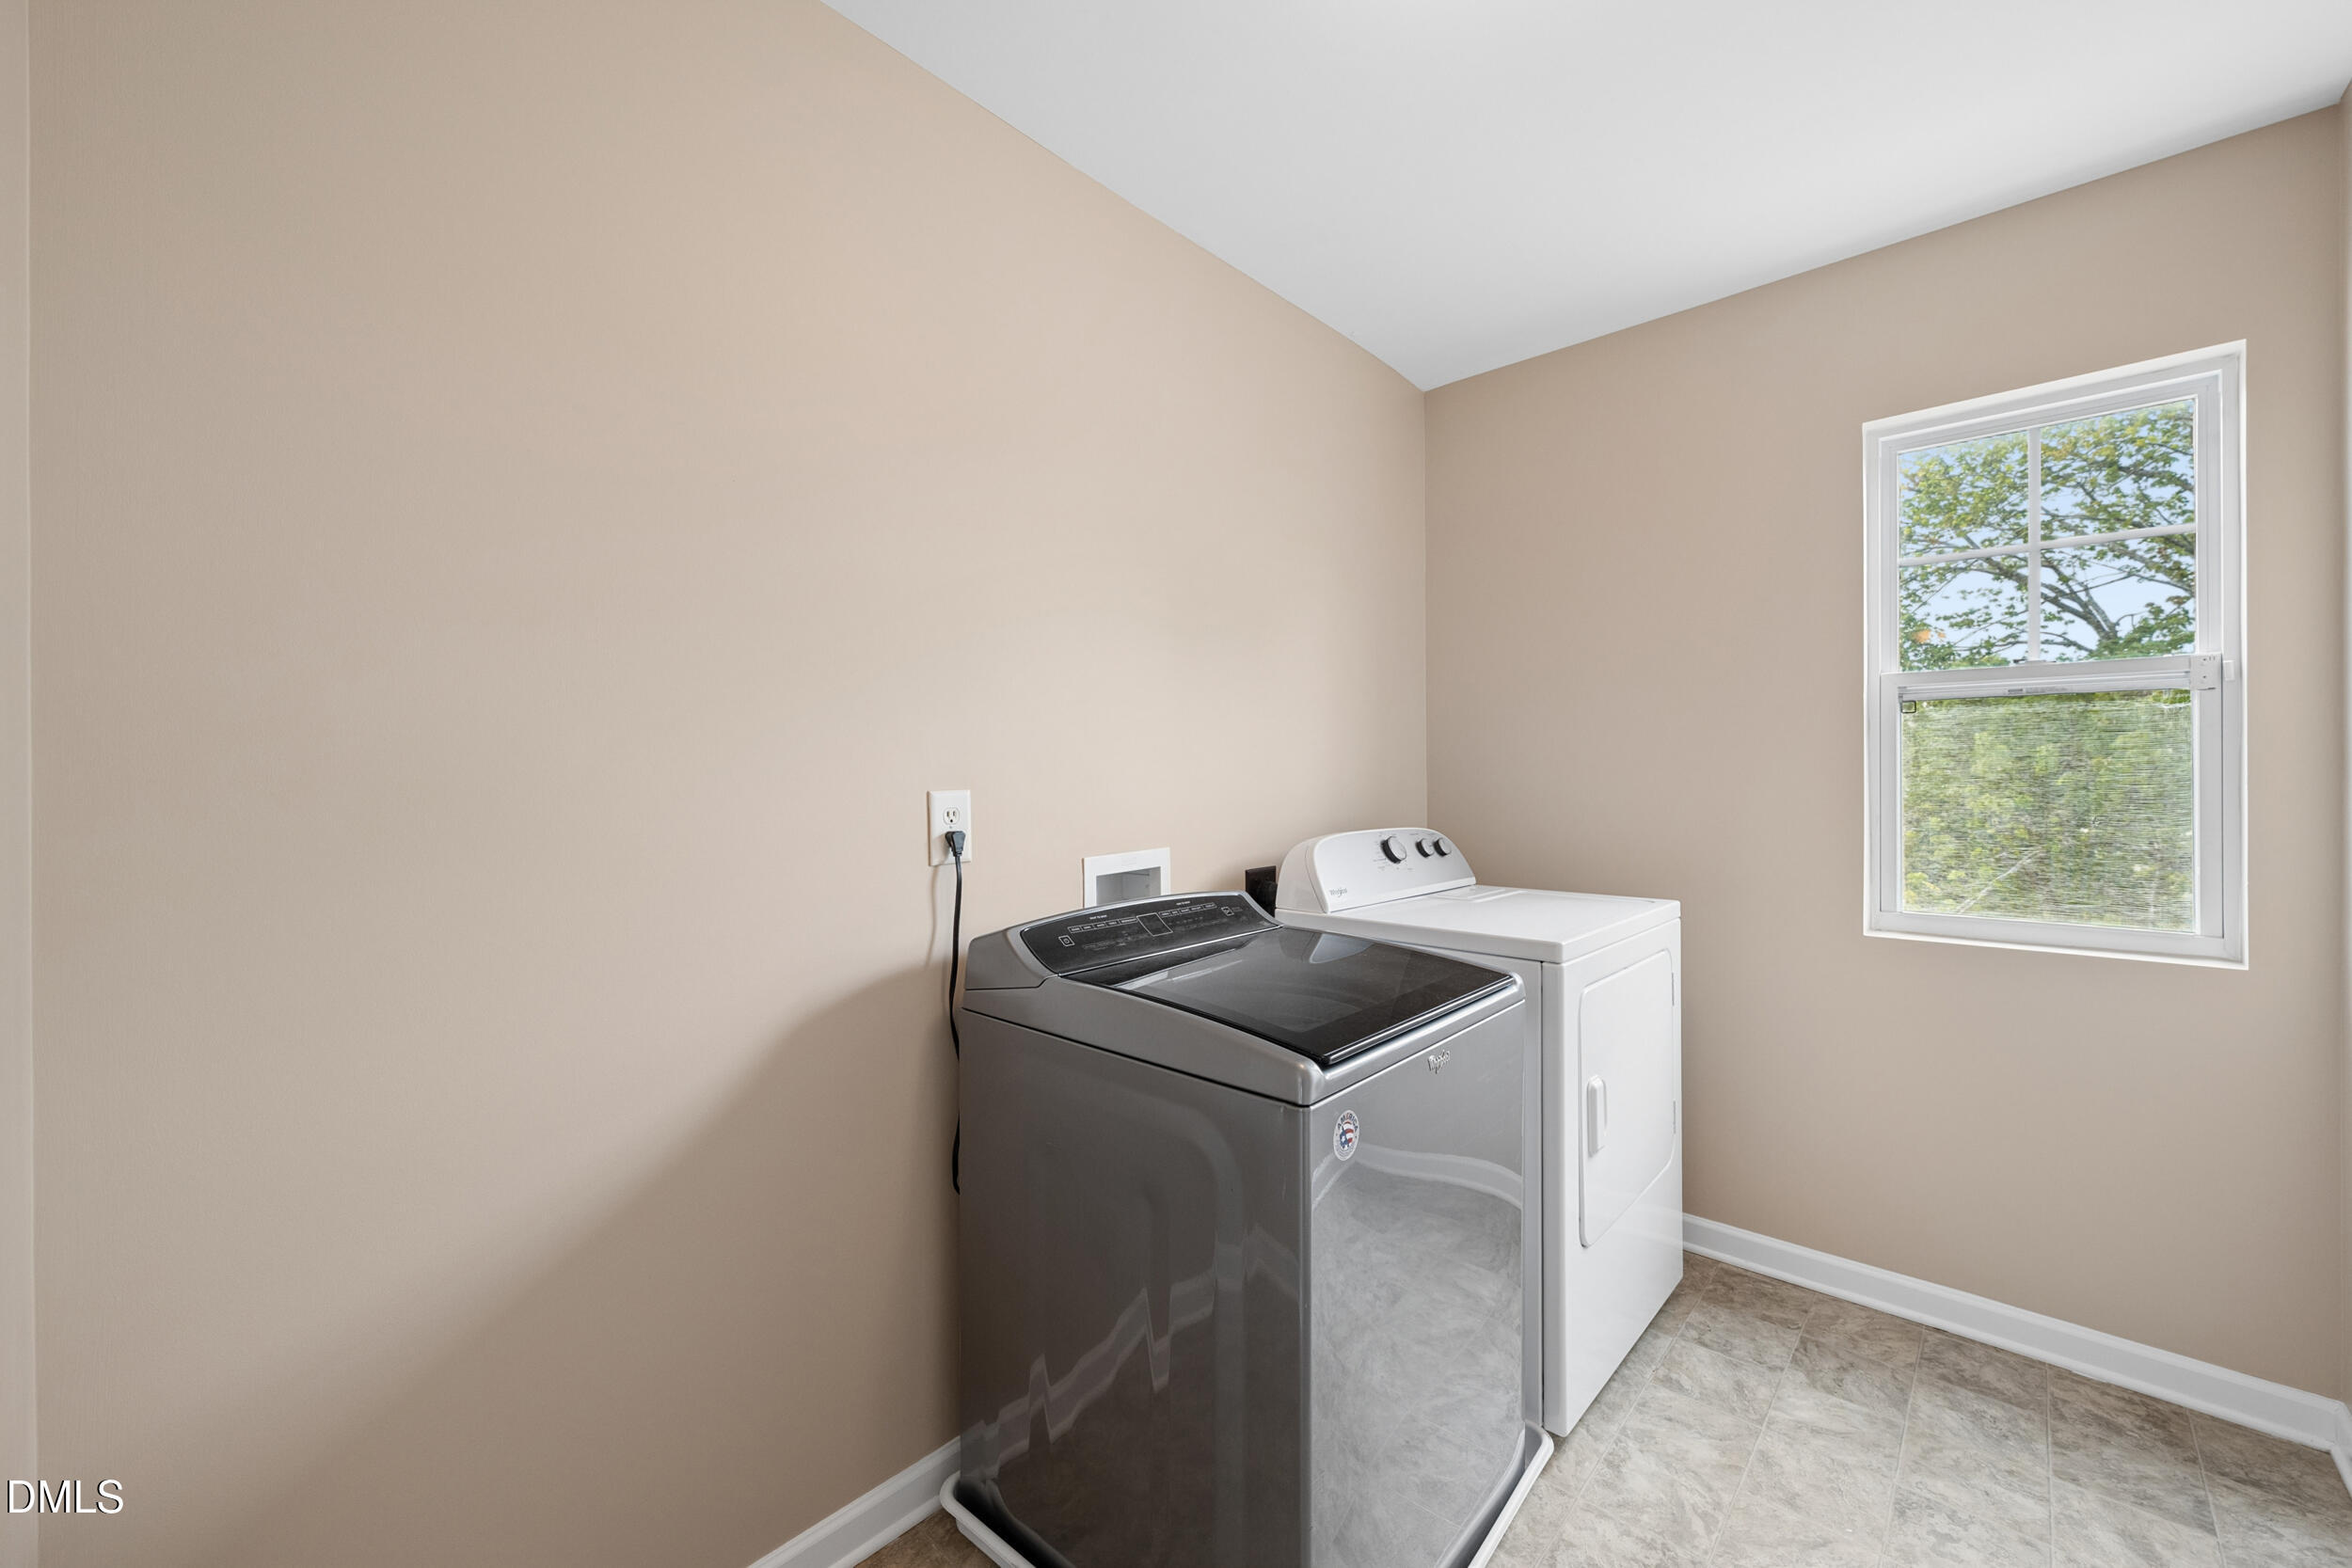
| Laundry Features | Laundry Room, Upper Level |
| Rooms Total | 9 |
Exterior
| Exterior Features | Fenced Yard |
|---|---|
| Roof | Shingle |
| Foundation Details | Crawlspace |
| Construction Materials | Brick, Vinyl Siding |
| Patio And Porch Features | Deck |
Parking
| Attached Garage Yes / No | Yes |
|---|---|
| Garage Yes / No | Yes |
| Parking Features | Driveway, Garage |
Location
| Association Amenities | Clubhouse, Jogging Path, Park, Playground, Pool, Trail(s) |
|---|
Utilities
| Sewer | Public Sewer |
|---|
Taxes
| Tax Assessed Value | 386378 |
|---|---|
| Tax Legal Description | Lo449 Churchill Ph1a Bm2005-02540 |
| Tax Year | 2026 |
| Tax Map Number | 449 |
Other
| Accessibility Features | No |
|---|
Area Information
| State | NC |
|---|---|
| County | Wake |
| City | Knightdale |
| Zip Code | 27545 |
| Area | Wake |
| Community Name | Churchill |
| School District | Wake - Knightdale High |
| Elementary School | Wake - Knightdale Elementary |
| High School | Wake - Knightdale High |
| Listing VS Median (in Churchill) | |
Price: $369,900 low | high Med: $374,950 sqft: 2,416 low | high Med: 2,724 $ / sqft: $153 low | high Med: $139 On site: 94 low | high Med: 73.5 | |
Market Activity 27545
Request a showing
Request a showing

Listings marked with a Doorify MLS icon are provided courtesy of the Doorify MLS, of North Carolina, Internet Data Exchange Database. Brokers make an effort to deliver accurate information, but buyers should independently verify any information on which they will rely in a transaction. The listing broker shall not be responsible for any typographical errors, misinformation, or misprints, and they shall be held totally harmless from any damages arising from reliance upon this data. This data is provided exclusively for consumers’ personal, non-commercial use. Copyright 2024 Doorify MLS of North Carolina. All rights reserved.
Contact
Learn More About This Property

| State | NC |
|---|---|
| County | Wake |
| City | Knightdale |
| Zip Code | 27545 |
| Area | Wake |
| Community Name | Churchill |
| School District | Wake - Knightdale High |
| Elementary School | Wake - Knightdale Elementary |
| High School | Wake - Knightdale High |
| Listing VS Median (in Churchill) | |
Price: $369,900 low | high Med: $374,950 sqft: 2,416 low | high Med: 2,724 $ / sqft: $153 low | high Med: $139 On site: 94 low | high Med: 73.5 | |