253 Marbella Grove Court,Durham, NC 27713
Durham, NC 27713

Description
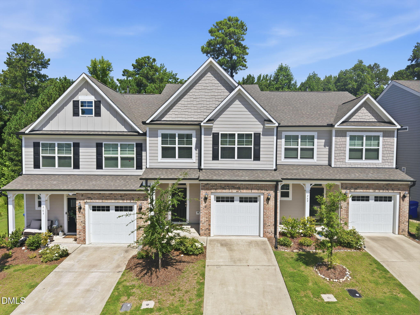
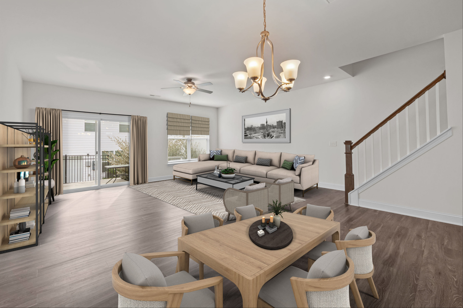
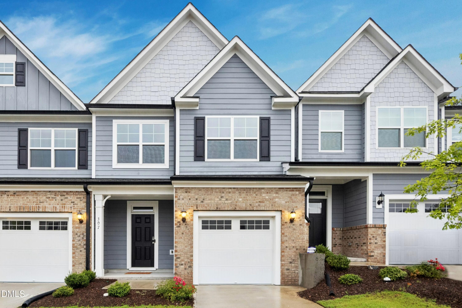
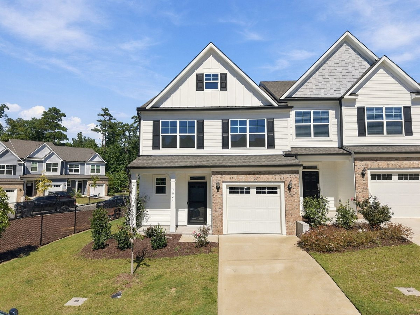
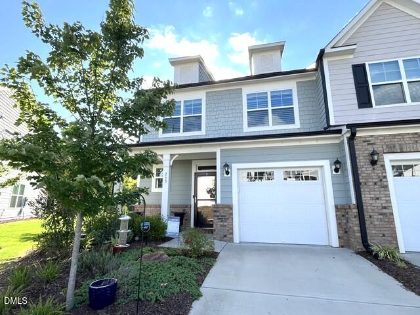
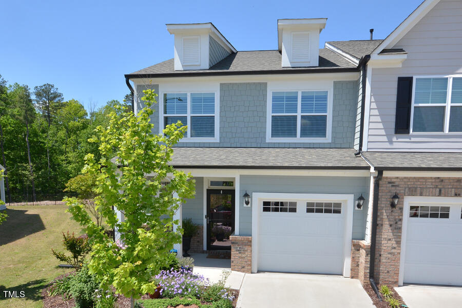
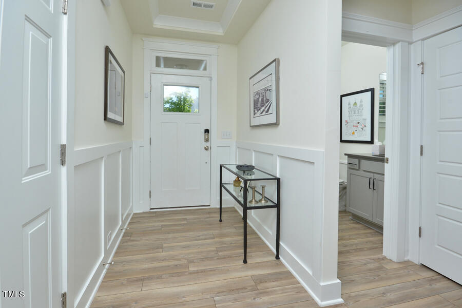
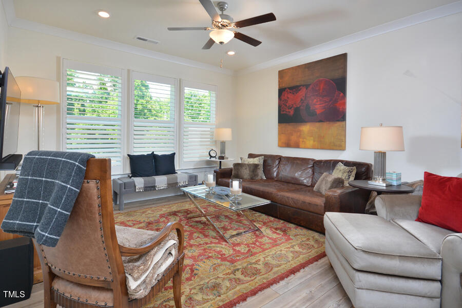
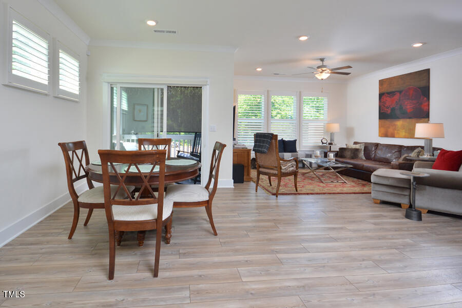
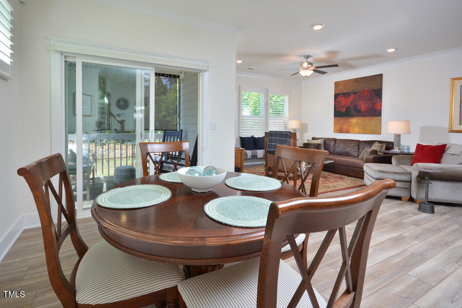
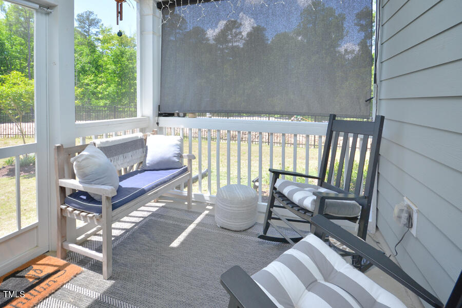
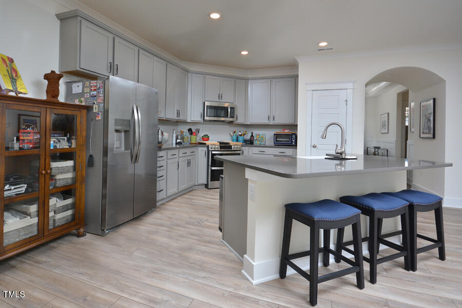
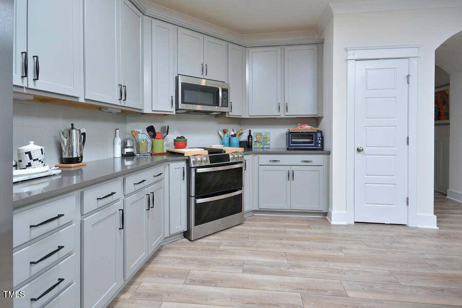
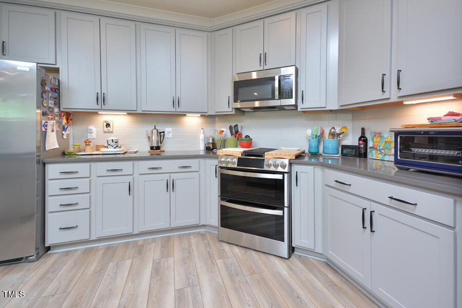
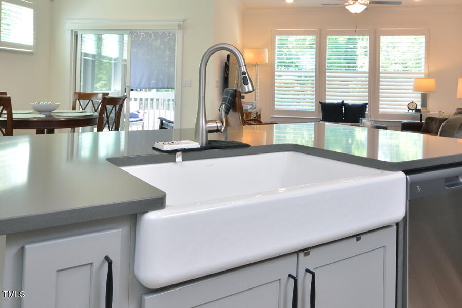
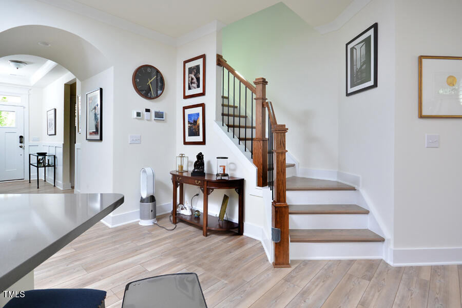
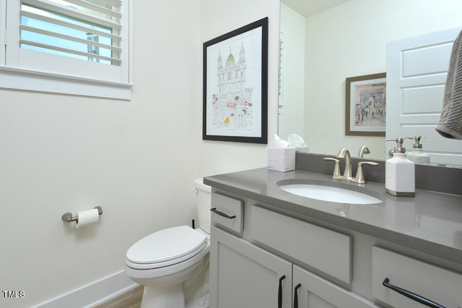
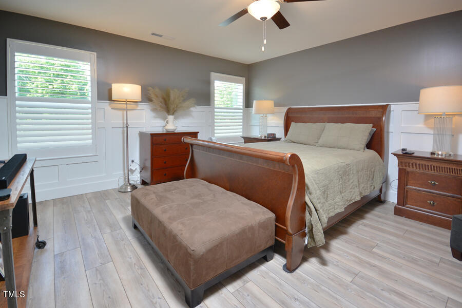
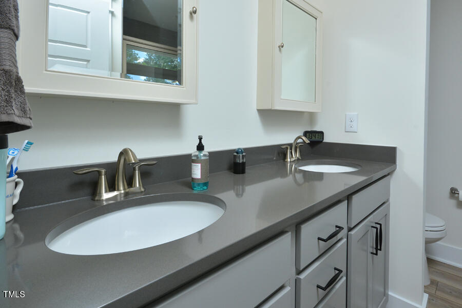
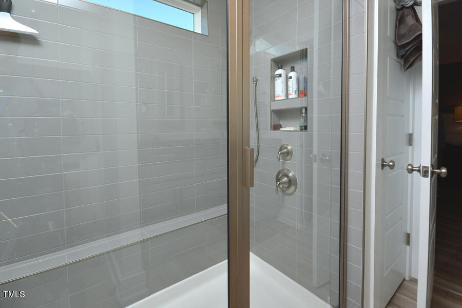
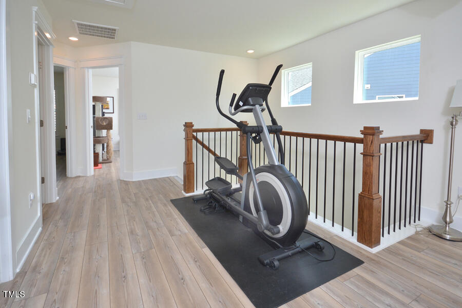
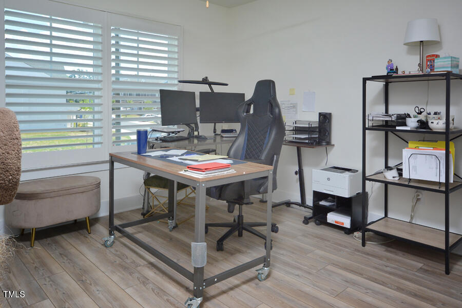
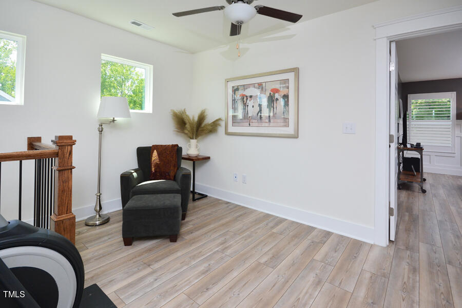
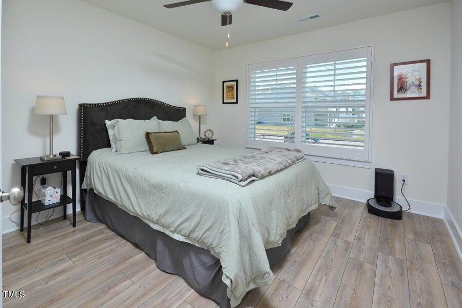
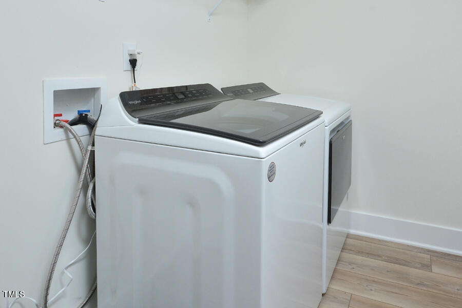
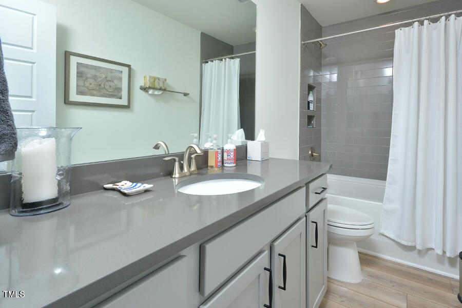
Nestled on a prime lot offering coveted rear privacy, this exquisite townhouse boasts a thoughtfully designed open floor plan with luxurious upgrades. First floor offers an open floor plan perfect for entertaining or just relaxing. When you first step inside the townhouse you will notice the custom wainscoting in the foyer. The kitchen has plenty of cabinets with soft close drawers, pantry, SS appliances and farm style sink and looks out to the living and dining areas. The primary bedroom suite has custom wainscoting, generous walk-in closet, and a bathroom with double vanity and oversized shower with tile surround. There are 2 other bedrooms, loft, large laundry room and loft area. Luxury LVP flooring throughout and stairs with wood tread. Custom shutters on windows. Located conveniently to Duke, downtown Durham, UNC and the RTP. See upgrade document for list of upgrades ($50,000 in upgrades)
Details
| MLS # | 10183496 |
|---|---|
| Listing Type | For Sale |
| Style | Town House |
| HOA Dues | $150 |
| Sub-Type | Resale |
| Status | Active |
| Year | 2022 |
| Days On Site | 88 |
| Listing Provided By | Ward & Misenheimer Realtors | Jeff Ward |
Features
| Bed(s) | 3 |
|---|---|
| Bath(s) | 3 Total |
| SQ Feet | 2,011 |
| Garage | 1 |
| Story(s) | 2 |
| Zoning | R-20 |
| Acreage | 0.08 |
Interior
| Interior Features | Bathtub/Shower Combination, Breakfast Bar, Ceiling Fan(s), Crown Molding, Double Vanity, Eat-in Kitchen, Entrance Foyer, High Ceilings, Kitchen Island, Open Floorplan, Pantry, Recessed Lighting, Smooth Ceilings, Stone Counters, Walk-In Closet(s), Walk-In Shower |
|---|---|
| Heating Yes / No | Yes |
| Cooling Yes / No | Yes |
| Cooling | Ceiling Fan(s), Central Air |
| Laundry Features | Inside, Laundry Room, Upper Level, Washer Hookup |
| Rooms Total | 11 |
Exterior
| Exterior Features | Rain Gutters |
|---|---|
| Roof | Shingle |
| Foundation Details | Slab |
| Community Features | Sidewalks |
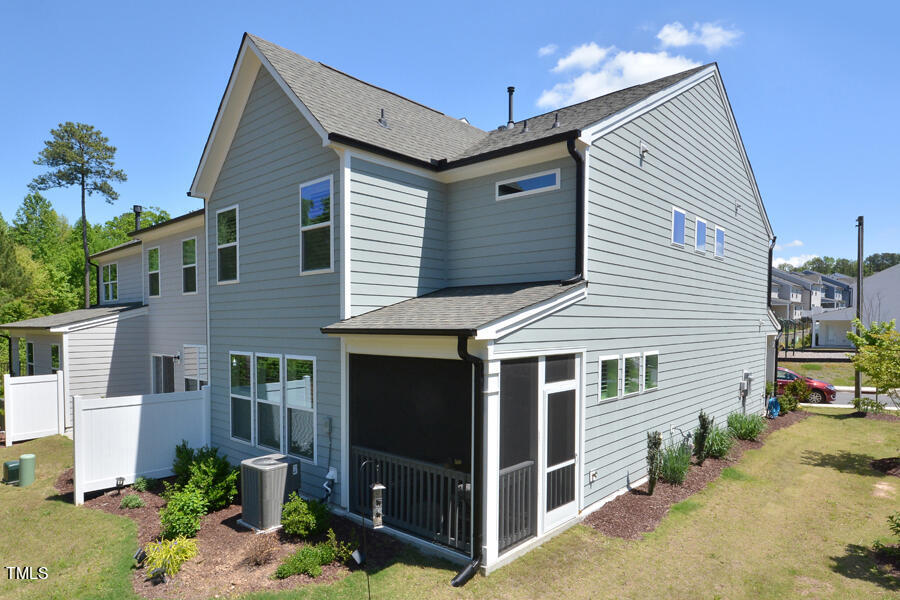
| Construction Materials | Brick, Fiber Cement, Shake Siding |
| Door Features | Storm Door(s) |
| Window Features | Shutters |
| Patio And Porch Features | Covered, Front Porch, Porch, Screened |
Parking
| Attached Garage Yes / No | Yes |
|---|---|
| Garage Yes / No | Yes |
| Parking Features | Attached, Driveway, Garage |
Location
| Association Amenities | Dog Park, Playground |
|---|---|
| Community Features | Sidewalks |
Utilities
| Utilities | Cable Available, Electricity Connected, Natural Gas Connected, Sewer Connected, Water Connected |
|---|---|
| Sewer | Public Sewer |
Taxes
| Tax Assessed Value | 475595 |
|---|---|
| Tax Legal Description | Highland Park/Ph:2C & 2E/ Lt#029 Norman-F Rh Gar Pl:000204-000210 |
| Tax Year | 2025 |
Area Information
| State | NC |
|---|---|
| County | Durham |
| City | Durham |
| Zip Code | 27713 |
| Area | Durham |
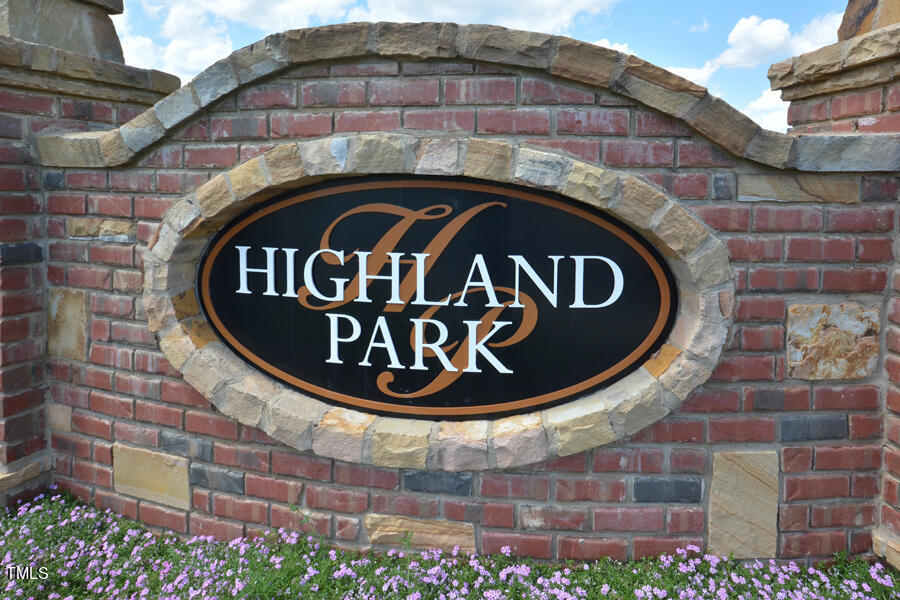
| Community Name | Highland Park |
| School District | Durham - Charles E Jordan Sr Hig |
| Elementary School | Durham - Southwest Elementary |
| High School | Durham - Charles E Jordan Sr Hig |
| Listing VS Median (in Highland Park) | |
Price: $409,900 low | high Med: $400,000 sqft: 2,011 low | high Med: 1,915 $ / sqft: $204 low | high Med: $209 On site: 88 low | high Med: 19 | |
Market Activity 27713
Request a showing
Request a showing

Listings marked with a Doorify MLS icon are provided courtesy of the Doorify MLS, of North Carolina, Internet Data Exchange Database. Brokers make an effort to deliver accurate information, but buyers should independently verify any information on which they will rely in a transaction. The listing broker shall not be responsible for any typographical errors, misinformation, or misprints, and they shall be held totally harmless from any damages arising from reliance upon this data. This data is provided exclusively for consumers’ personal, non-commercial use. Copyright 2024 Doorify MLS of North Carolina. All rights reserved.
Contact
Learn More About This Property

| State | NC |
|---|---|
| County | Durham |
| City | Durham |
| Zip Code | 27713 |
| Area | Durham |
| Community Name | Highland Park |
| School District | Durham - Charles E Jordan Sr Hig |
| Elementary School | Durham - Southwest Elementary |
| High School | Durham - Charles E Jordan Sr Hig |
| Listing VS Median (in Highland Park) | |
Price: $409,900 low | high Med: $400,000 sqft: 2,011 low | high Med: 1,915 $ / sqft: $204 low | high Med: $209 On site: 88 low | high Med: 19 | |