2608 Historic Circle,Morrisville, NC 27560
Morrisville, NC 27560

Description
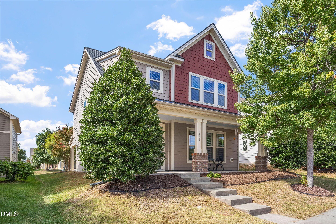
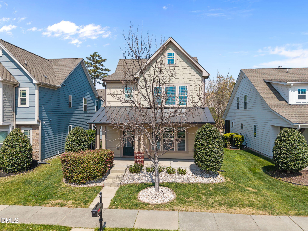
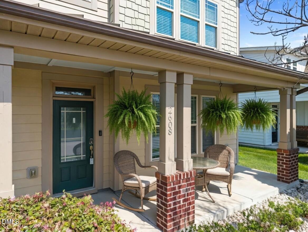
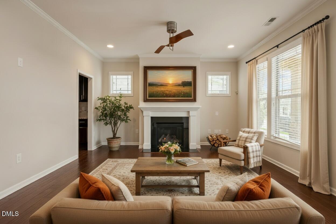
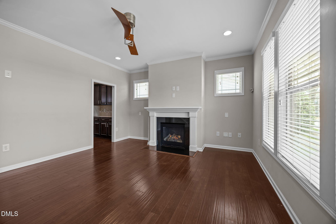
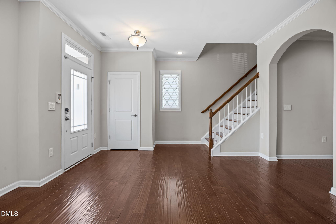
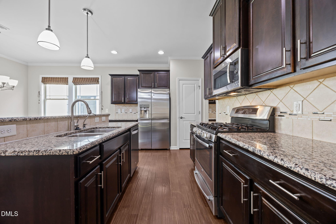
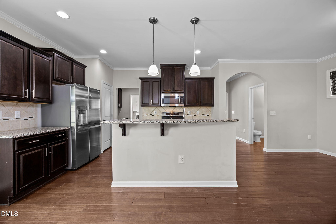
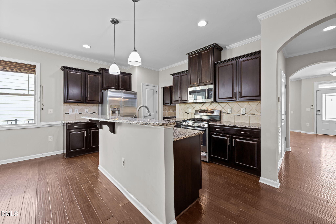
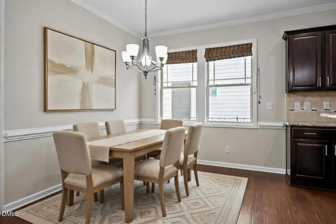
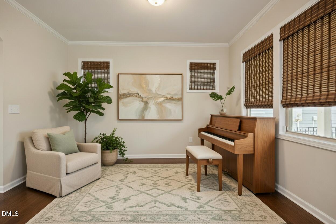
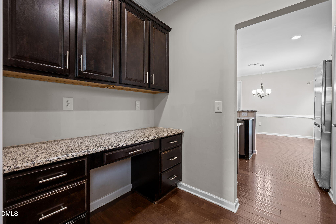
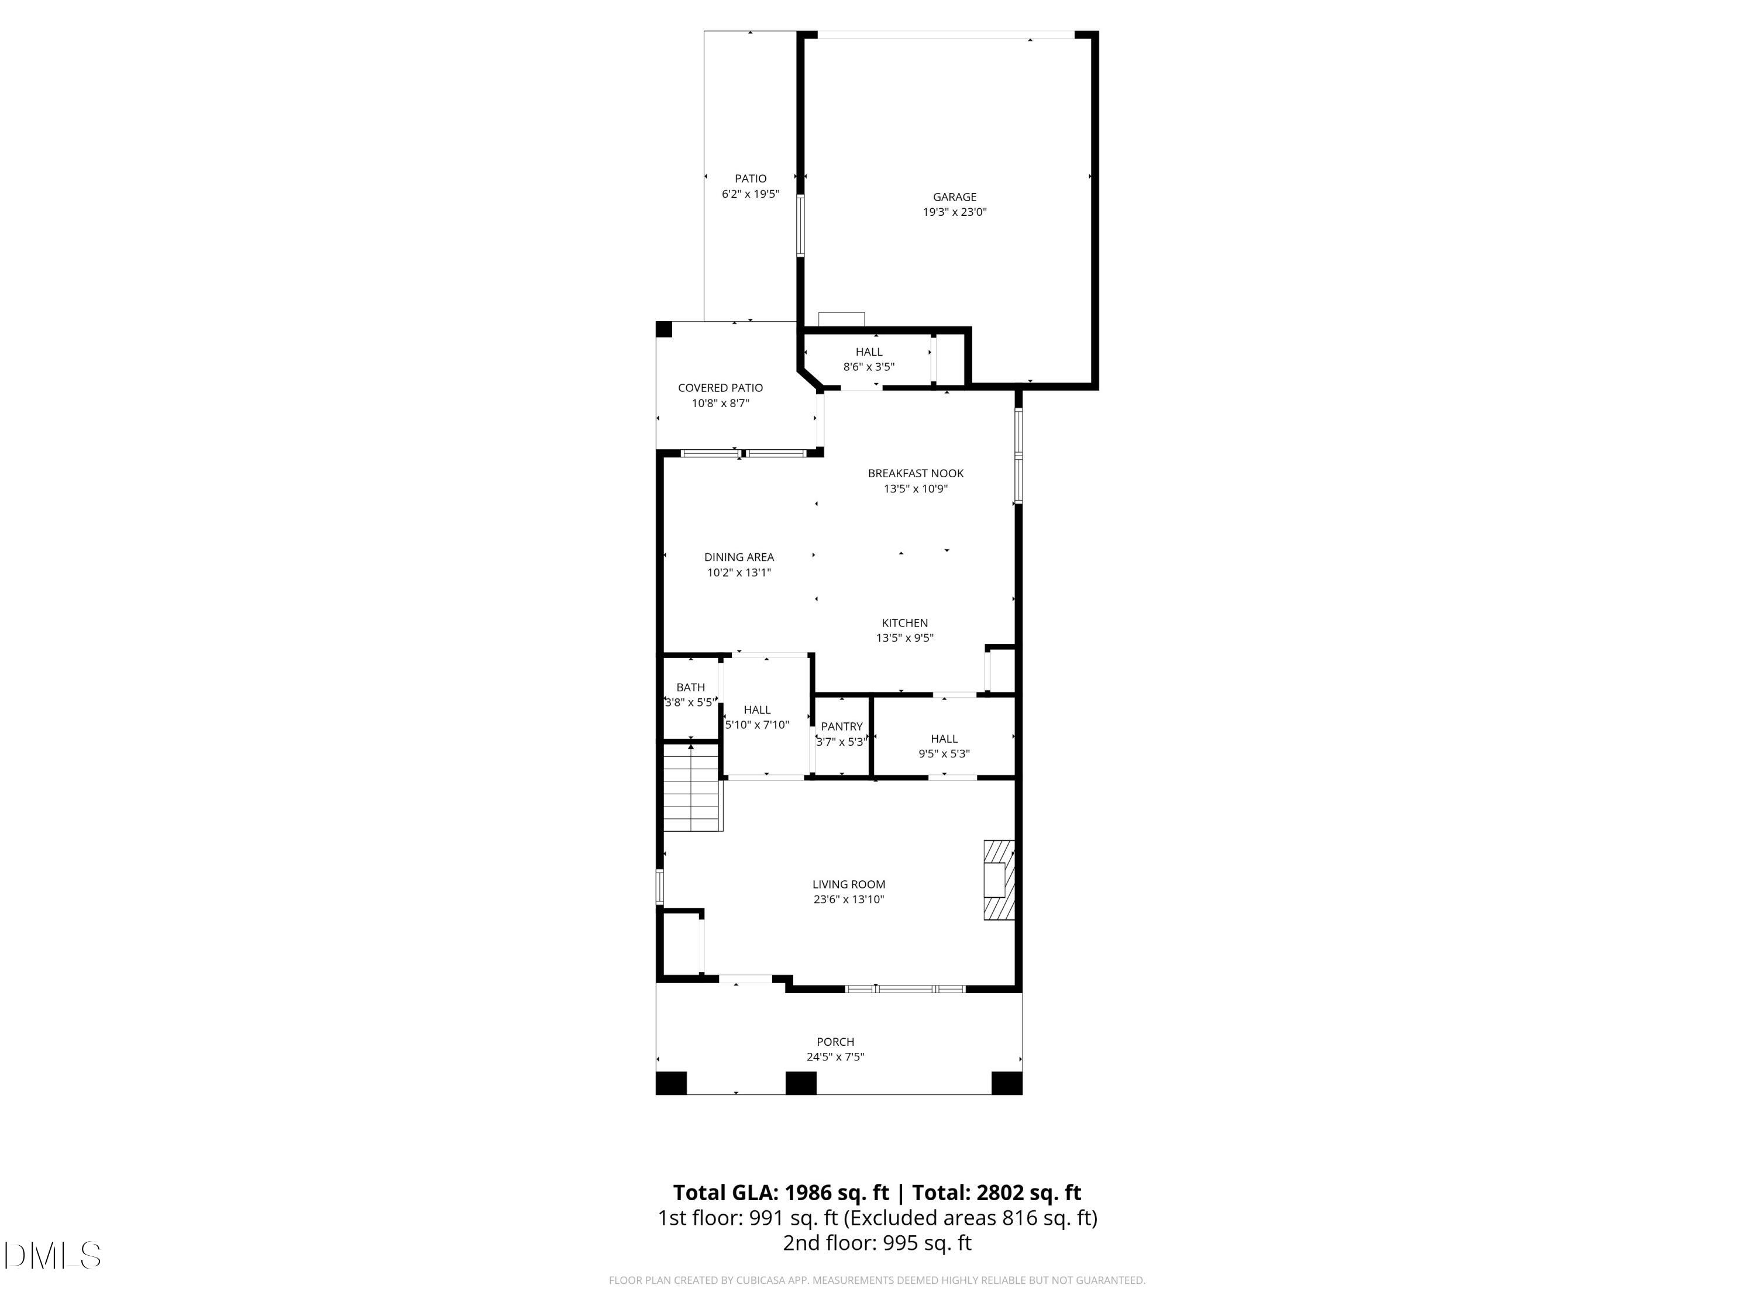
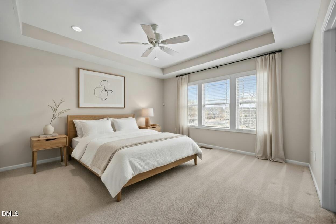
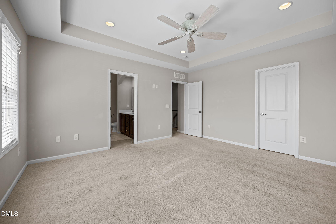
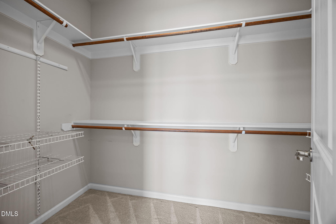
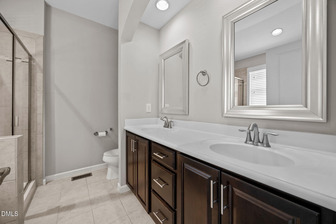
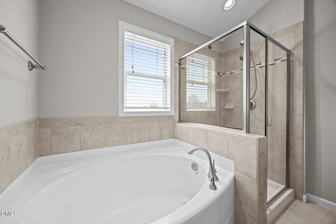
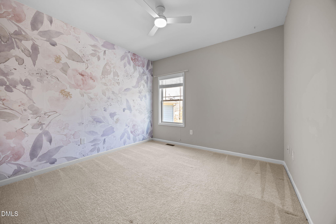
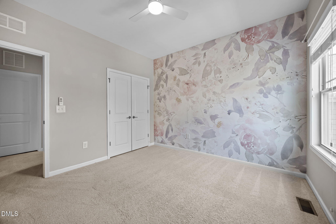
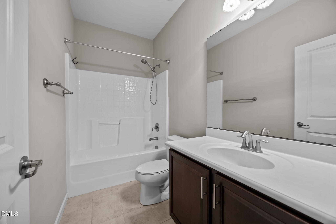
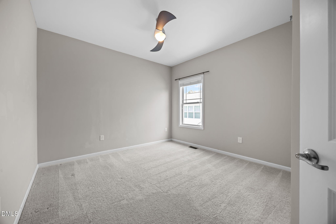
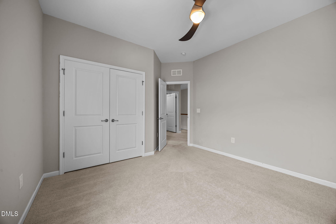
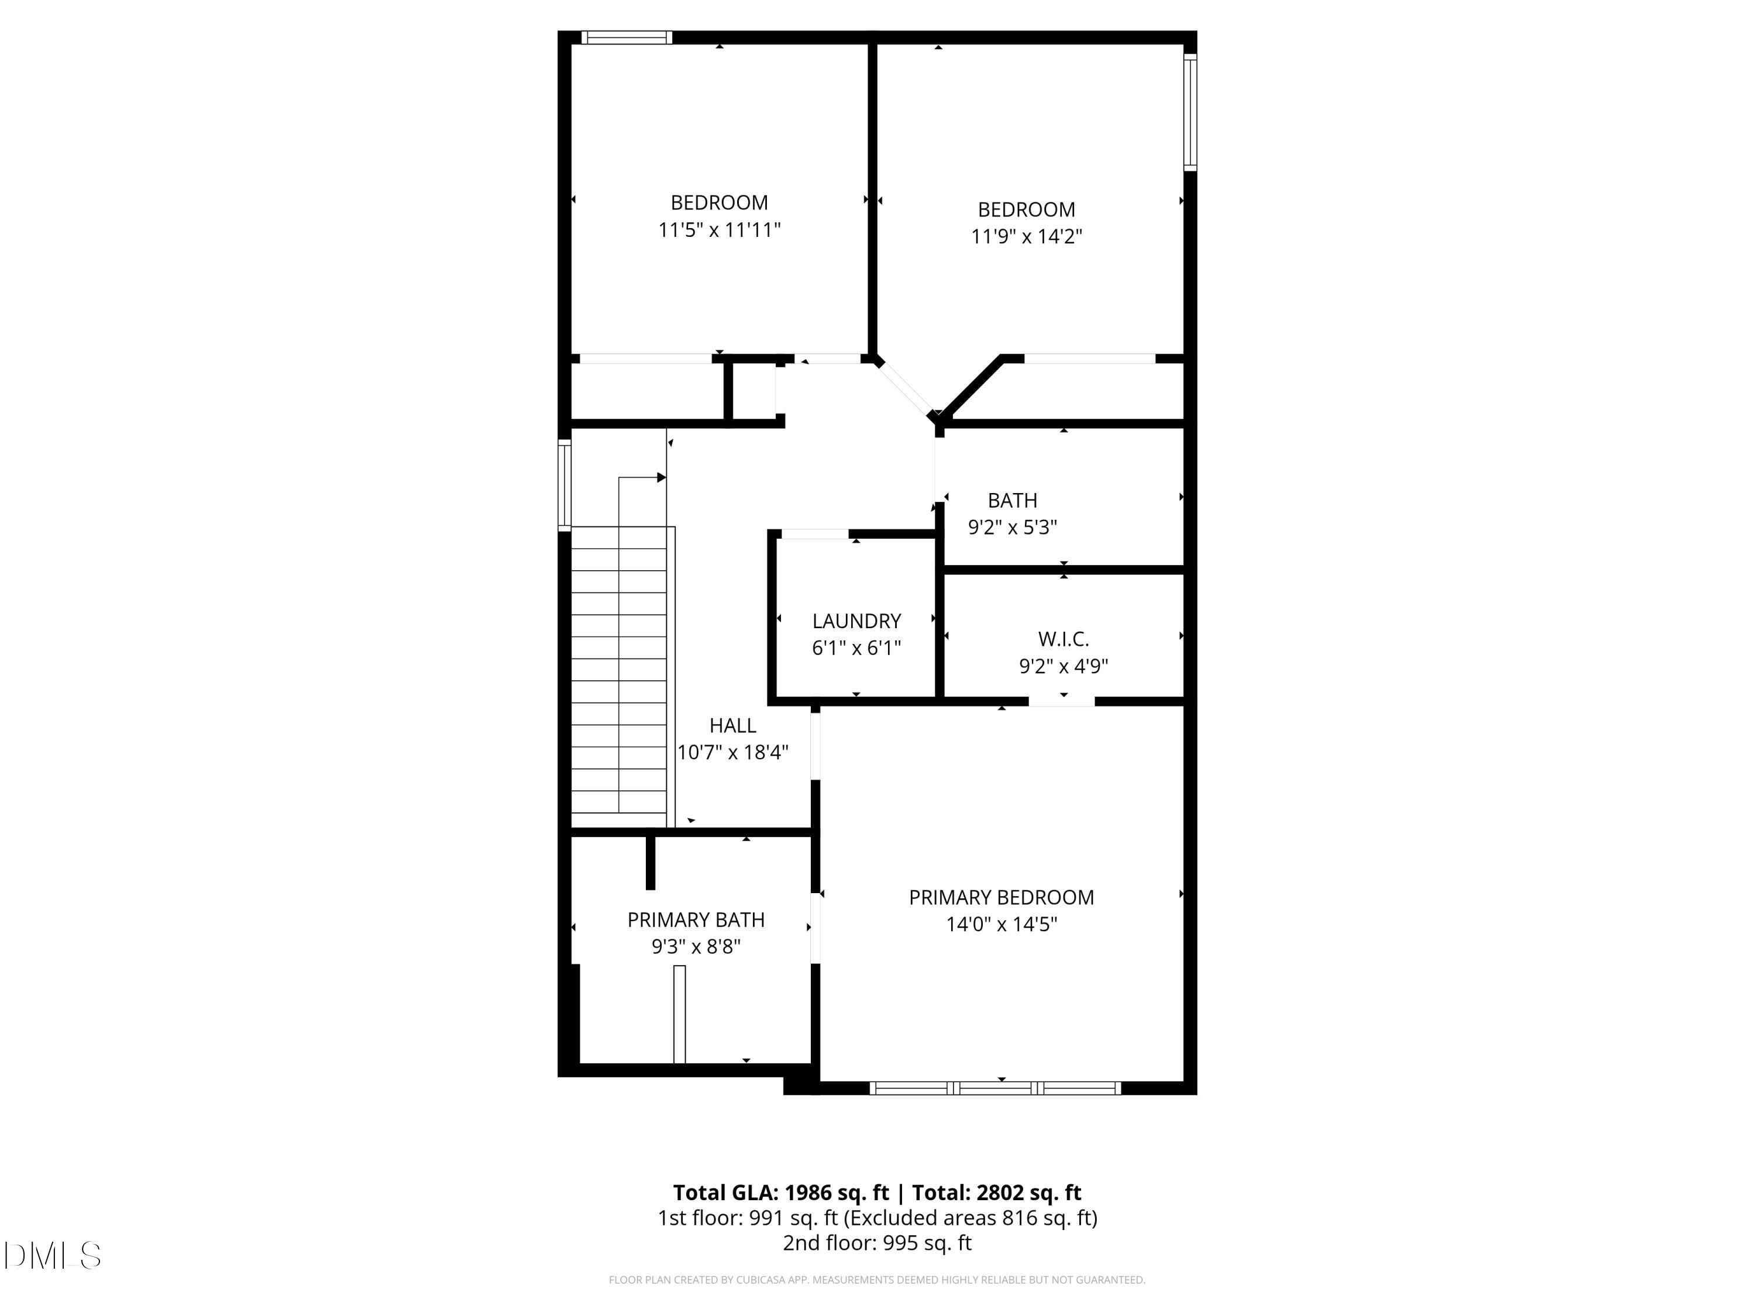
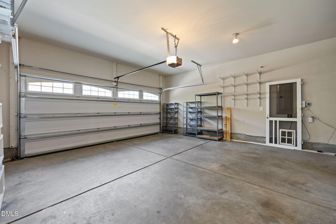
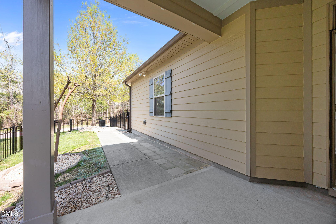
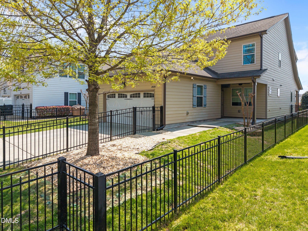
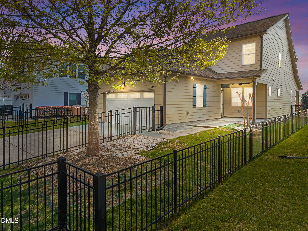
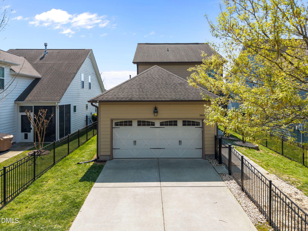
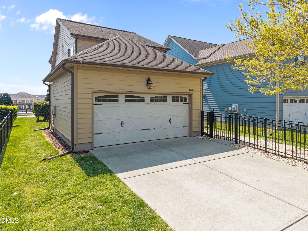
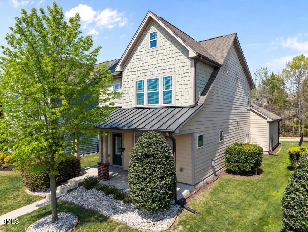
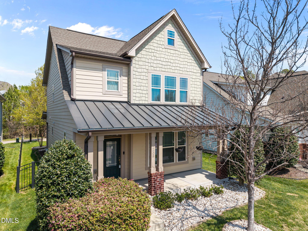
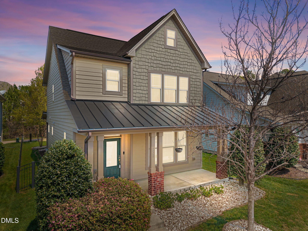
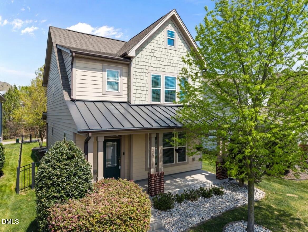
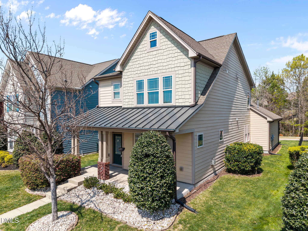
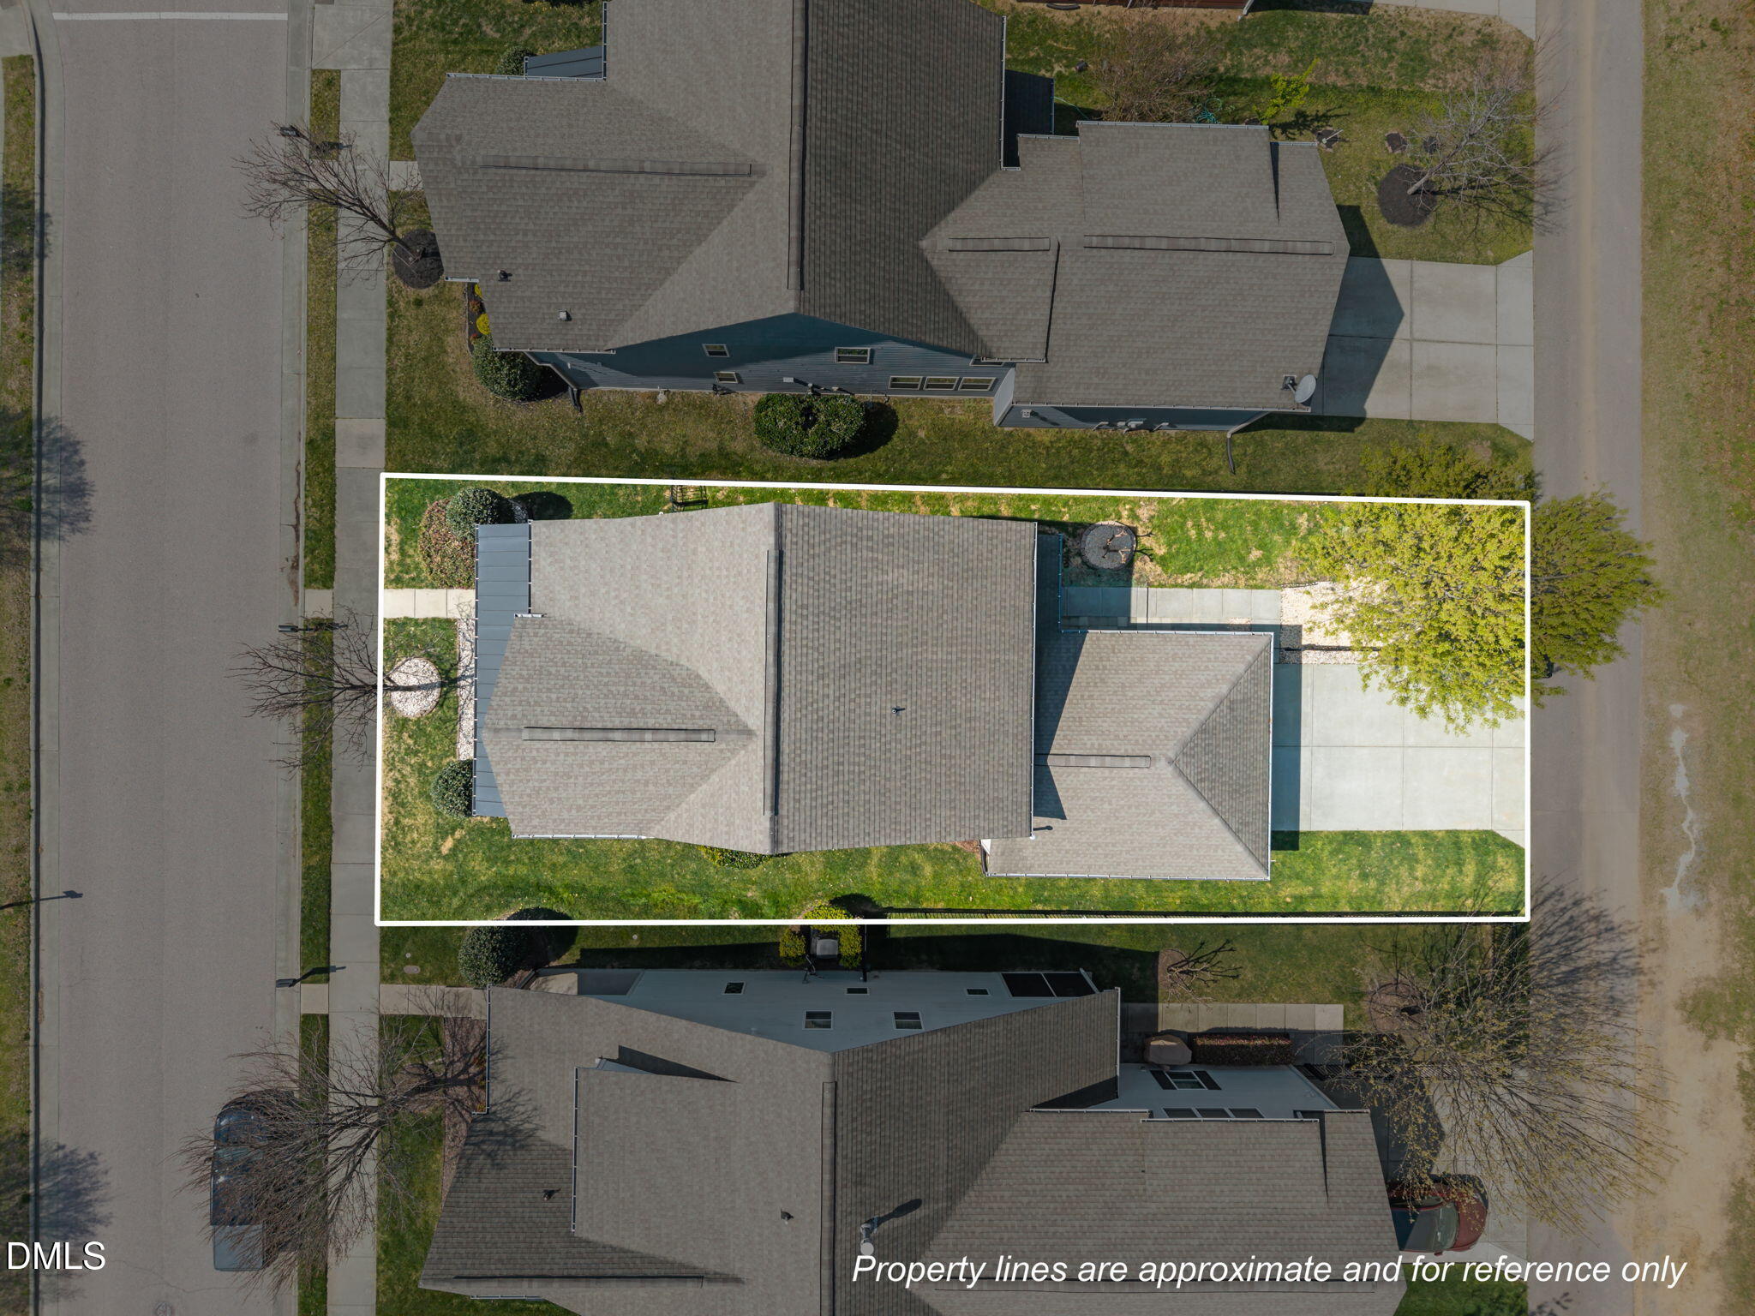
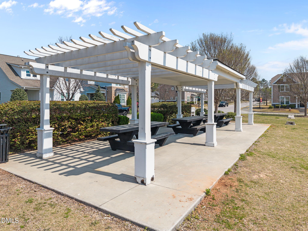
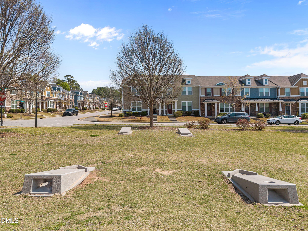
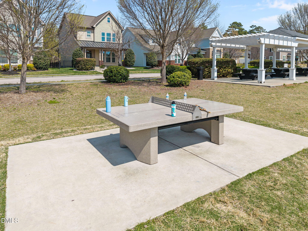
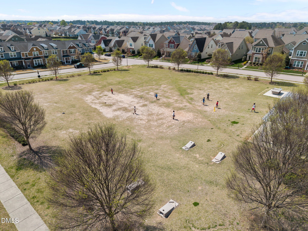
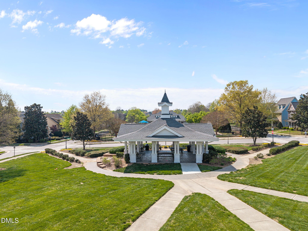
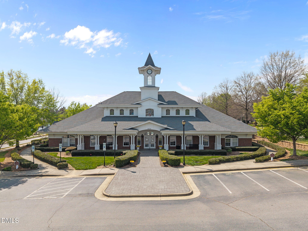
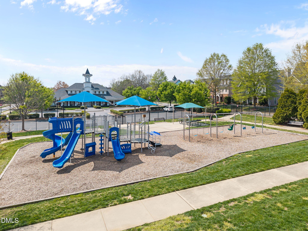
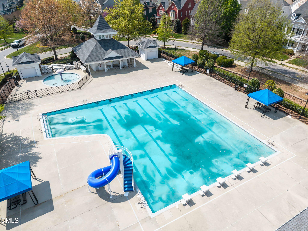
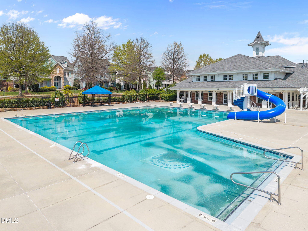
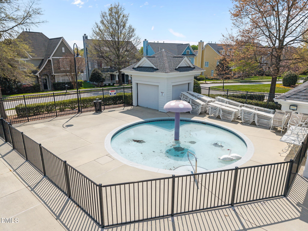
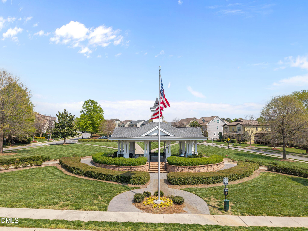
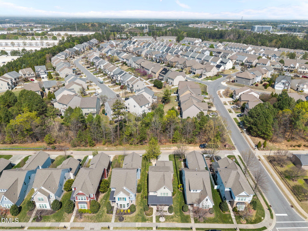
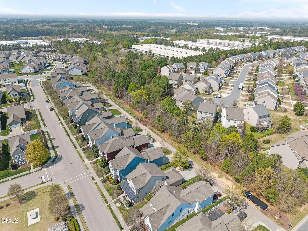
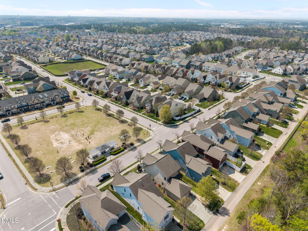
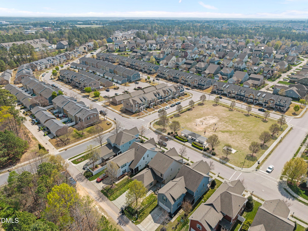
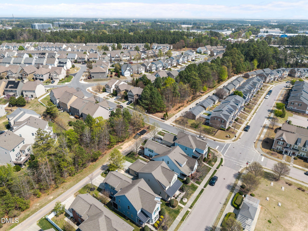
Nestled directly across from a peaceful community park and gazebo in Kitts Creek, this charming craftsman cottage offers a rare blend of village-style warmth and rare privacy. Mornings here begin on the inviting rocking-chair front porch, sipping coffee while enjoying unobstructed views of the neighborhood green space. Unlike many homes in the community, the back of the property features a fully fenced yard with a sleek black aluminum fence that backs directly to a tranquil wooded buffer. It is a bright, sun-filled sanctuary designed for effortless daily living, relaxation, and seamless entertaining. Step inside to an airy layout grounded by rich engineered hardwoods and washed in natural light. The entry leads into a bright family room centered around a cozy gas log fireplace, pre-wired for surround sound for movie nights. Moving toward the heart of the home, a built-in pocket office and butler's pantry keep daily organization simple and out of sight. The layout flows into the open kitchen and dining spaces at the rear of the home. The kitchen shines with granite countertops, a spacious center island, classic wood cabinetry, a gas range, and a Reverse Osmosis water filtration system. From the dining area and breakfast nook, a door opens to a covered rear patio, perfect for shaded afternoon relaxing or alfresco dining overlooking the private backyard. Upstairs, all three bedrooms provide comfortable private retreats. The primary suite feels like a resort escape with its soaring tray ceiling, massive walk-in closet, and a spa-inspired bath featuring dual vanities, a deep soaking tub, and a separate walk-in shower. Modern comforts are backed by key functional maintenance, including a heat pump updated in 2024, central forced air from 2014, a gas water heater replaced about 4 years ago, and a new dishwasher about a year ago. Complete with an oversized two-car garage accessed via a private rear alley, this home offers a complete lifestyle upgrade. Step outside your door to enjoy resort-style neighborhood amenities, including a swimming pool, clubhouse, fitness center, tennis courts, dog parks, and walking paths, all just minutes from Research Triangle Park, RDU Airport, and local dining and shopping.
Details
| MLS # | 10193044 |
|---|---|
| Listing Type | For Sale |
| Style | House |
| HOA Dues | $263 |
| Sub-Type | Resale |
| Status | Active |
| Year | 2014 |
| Days On Site | 56 |
| Listing Provided By | Coldwell Banker Advantage | Jennifer Coleman |
Features
| Bed(s) | 3 |
|---|---|
| Bath(s) | 3 Total |
| SQ Feet | 1,986 |
| Garage | 2 |
| Story(s) | 2 |
| Acreage | 0.11 |
| Property View | Neighborhood, Park, Greenbelt |
Interior
| Interior Features | Ceiling Fan(s), Chandelier, Crown Molding, Double Vanity, Entrance Foyer, Eat-in Kitchen, Granite Counters, High Speed Internet, Kitchen Island, Pantry, Recessed Lighting, Soaking Tub, Tray Ceiling(s), Walk-in Closet(s), Kitchen/Dining Room Combination, Butler's Pantry, Separate Shower, Bathtub/Shower Combination, Bathtub Only, Smooth Ceilings, Master Downstairs |
|---|---|
| Heating Yes / No | Yes |
| Cooling Yes / No | Yes |
| Cooling | Central Air, Electric |
| Fireplace Features | Family Room, Gas |
| Fireplaces Total | 1 |
| Fireplace Yes / No | Yes |
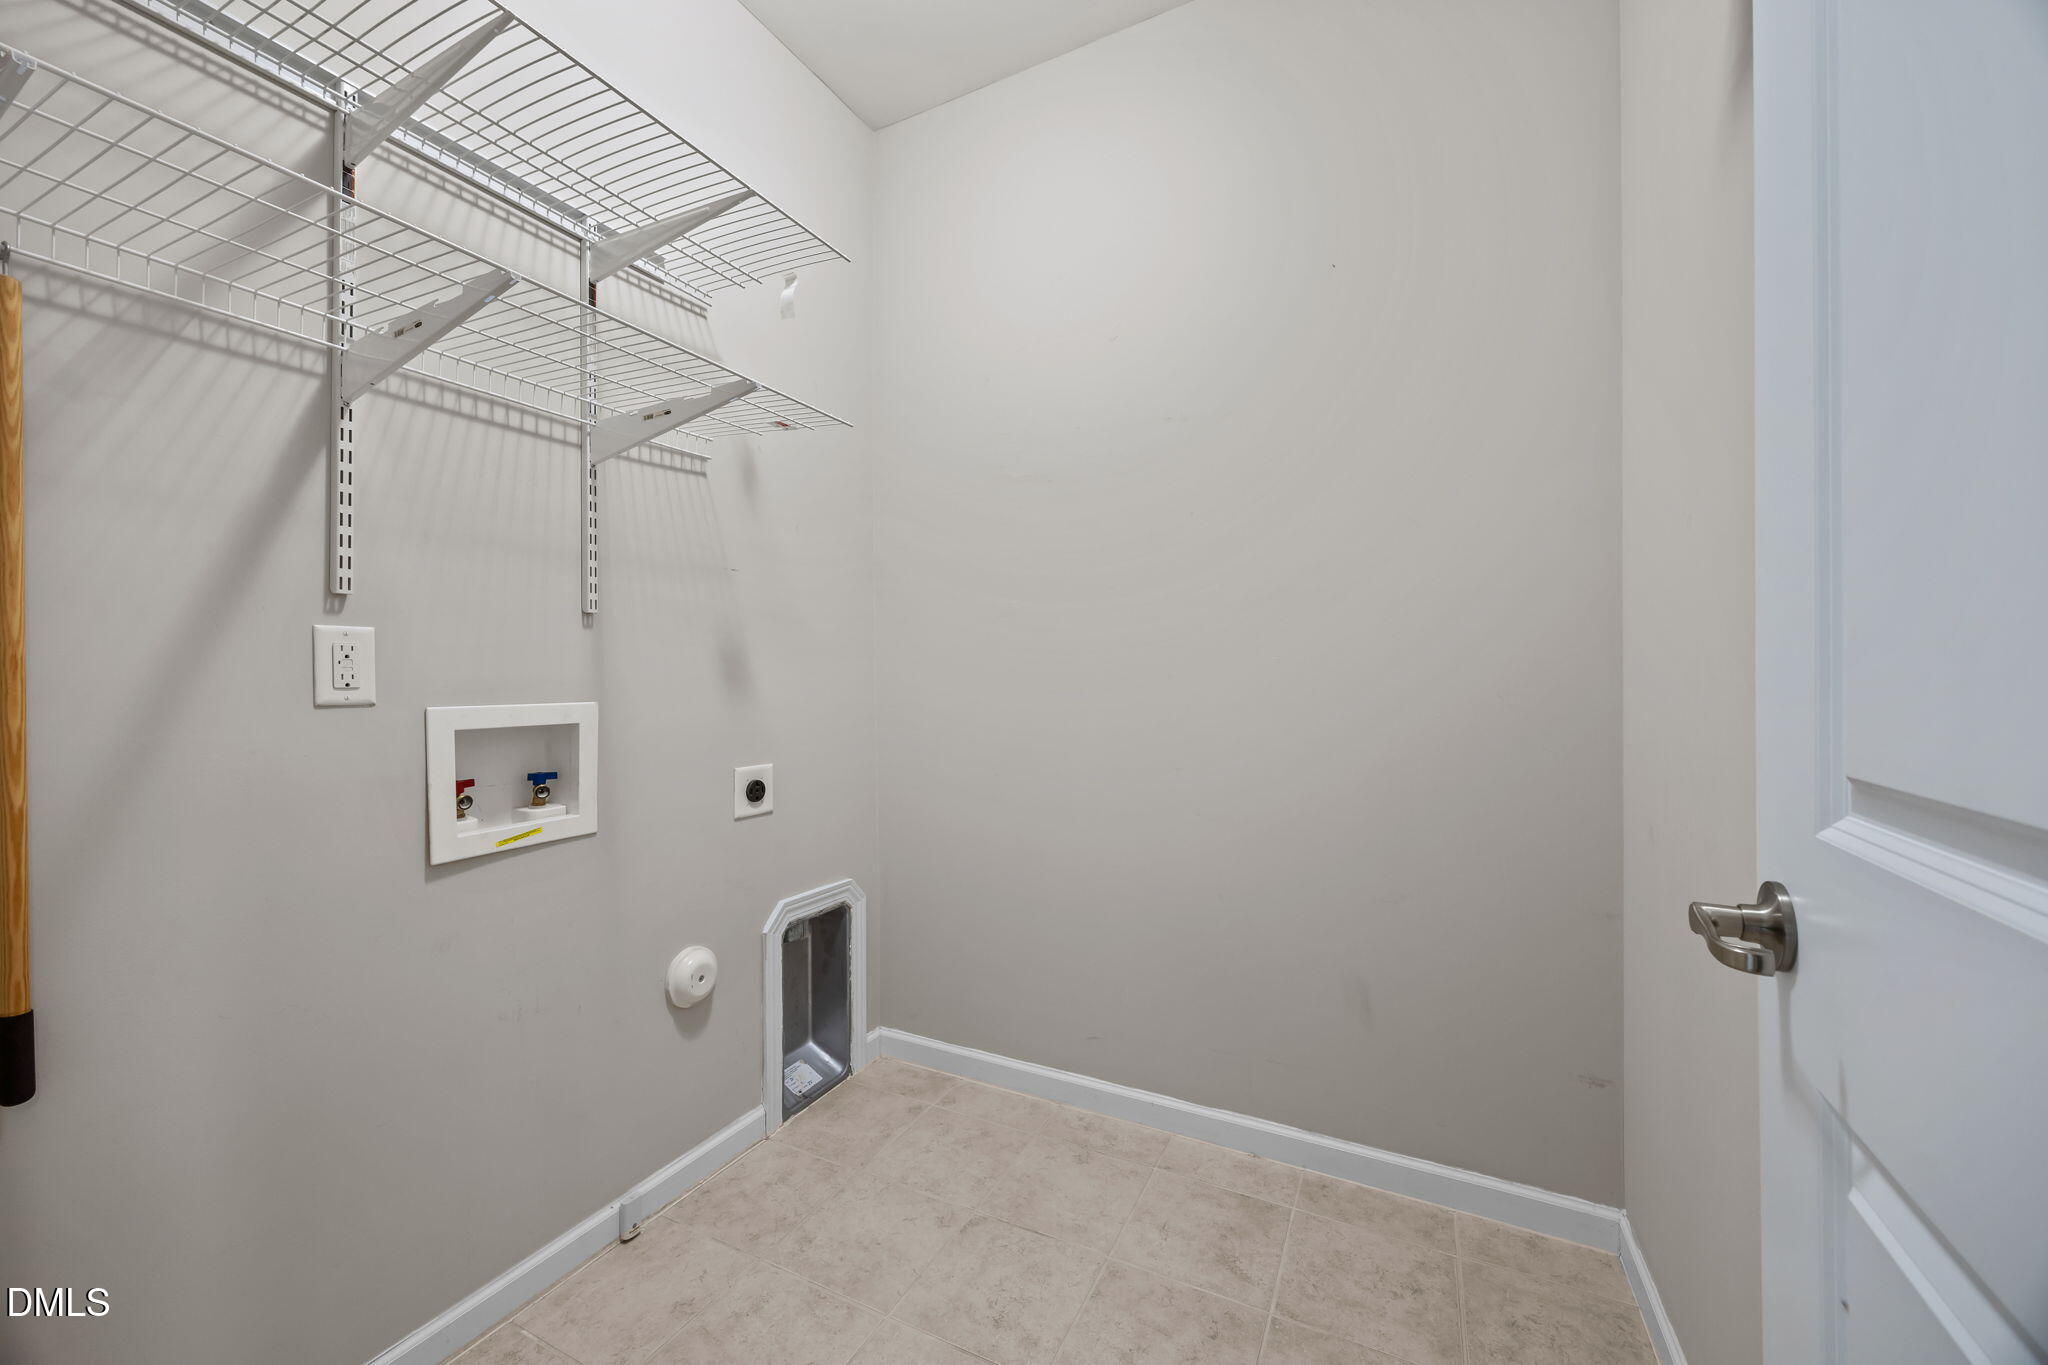
| Laundry Features | Electric Dryer Hookup, Inside, Laundry Room, Upper Level, Washer Hookup |
| Rooms Total | 8 |
Exterior
| Exterior Features | Dog Run, Rain Gutters, Fenced Yard |
|---|---|
| Roof | Asphalt, Metal, Shingle |
| Foundation Details | Slab |
| Lot Features | Back Yard, Front Yard, Landscaped |
| Community Features | Suburban |
| View | Neighborhood, Park/Greenbelt |
| Construction Materials | Fiber Cement |
| Security Features | Fire Alarm |
| Patio And Porch Features | Covered, Front Porch, Porch, Rear Porch |
Parking
| Attached Garage Yes / No | Yes |
|---|---|
| Garage Yes / No | Yes |
| Parking Features | Alley Access, Attached, Concrete, Driveway, Garage Faces Rear, Garage, Garage Door Opener |
Location
| Association Amenities | Clubhouse, Dog Park, Fitness Center, Park, Picnic Area, Playground, Pool, Recreation Facilities, Tennis Court(s), Trail(s) |
|---|---|
| Community Features | Suburban |
Utilities
| Utilities | Cable Available, Electricity Connected, Natural Gas Connected, Sewer Connected, Water Connected |
|---|---|
| Sewer | Public Sewer |
Taxes
| Tax Assessed Value | 551675 |
|---|---|
| Tax Legal Description | LOGR PT 394 KITTS CREEK PH3 BM2013-01225 |
| Tax Year | 2026 |
Other
| Accessibility Features | No |
|---|
Area Information
| State | NC |
|---|---|
| County | Wake |
| City | Morrisville |
| Zip Code | 27560 |
| Area | Wake |
| Community Name | Kitts Creek |
| School District | Wake - Panther Creek High |
| Elementary School | Wake - Pleasant Grove Elementary |
| High School | Wake - Panther Creek High |
| Listing VS Median (in Kitts Creek) | |
Price: $489,000 low | high Med: $201,798 sqft: 1,986 low | high Med: 2,582 $ / sqft: $246 low | high Med: $125 On site: 56 low | high Med: 107.5 | |
Market Activity 27560
Request a showing
Request a showing

Listings marked with a Doorify MLS icon are provided courtesy of the Doorify MLS, of North Carolina, Internet Data Exchange Database. Brokers make an effort to deliver accurate information, but buyers should independently verify any information on which they will rely in a transaction. The listing broker shall not be responsible for any typographical errors, misinformation, or misprints, and they shall be held totally harmless from any damages arising from reliance upon this data. This data is provided exclusively for consumers’ personal, non-commercial use. Copyright 2024 Doorify MLS of North Carolina. All rights reserved.
Contact
Learn More About This Property

| State | NC |
|---|---|
| County | Wake |
| City | Morrisville |
| Zip Code | 27560 |
| Area | Wake |
| Community Name | Kitts Creek |
| School District | Wake - Panther Creek High |
| Elementary School | Wake - Pleasant Grove Elementary |
| High School | Wake - Panther Creek High |
| Listing VS Median (in Kitts Creek) | |
Price: $489,000 low | high Med: $201,798 sqft: 1,986 low | high Med: 2,582 $ / sqft: $246 low | high Med: $125 On site: 56 low | high Med: 107.5 | |