
Description
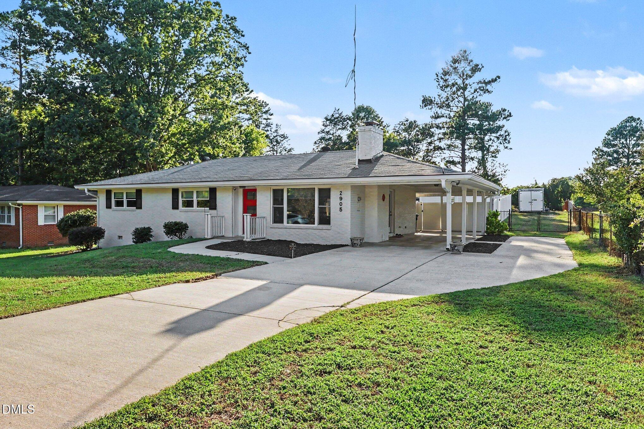
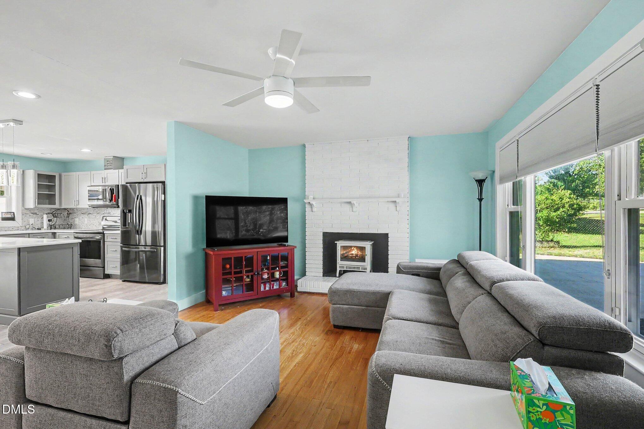
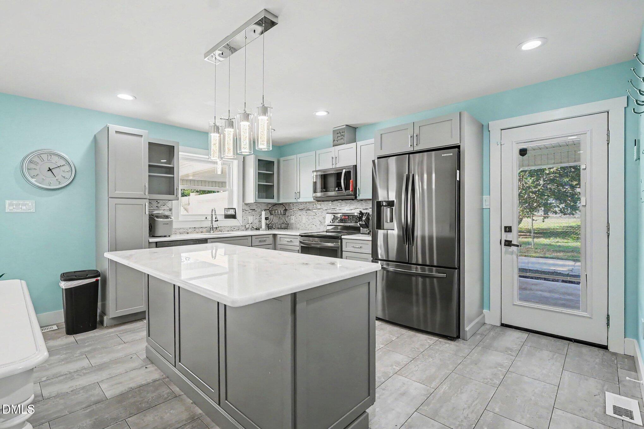
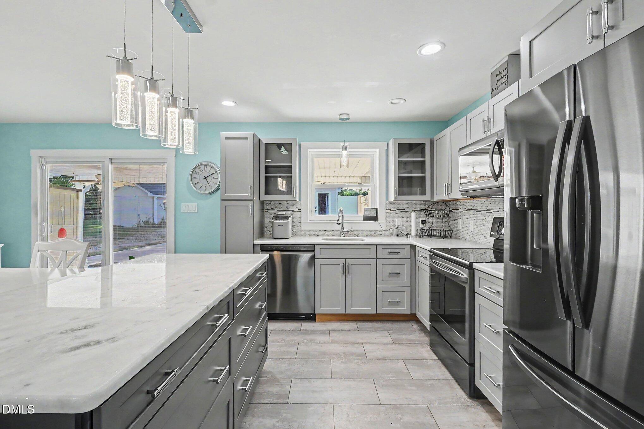
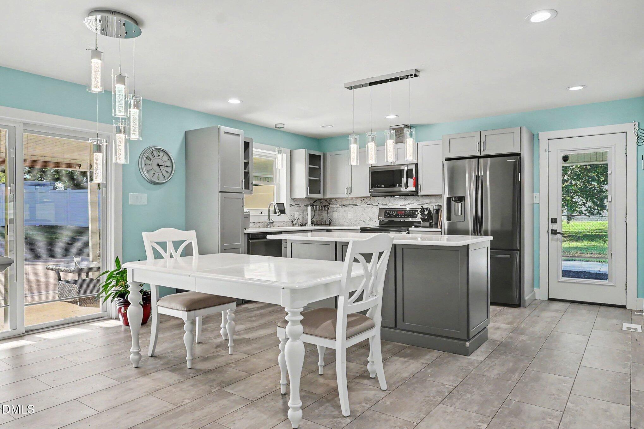
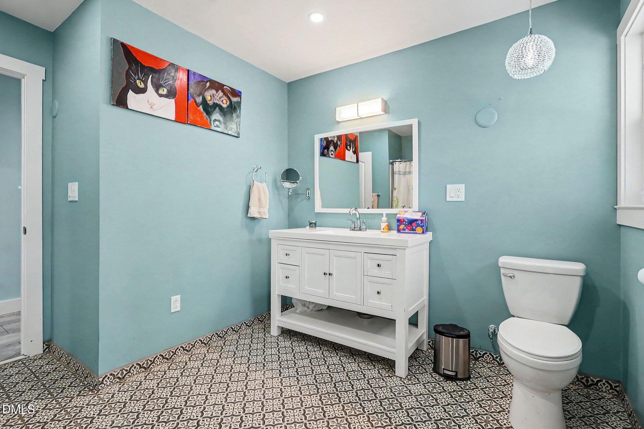
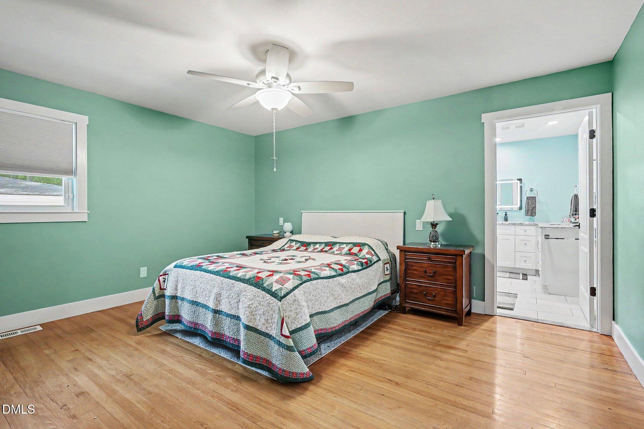
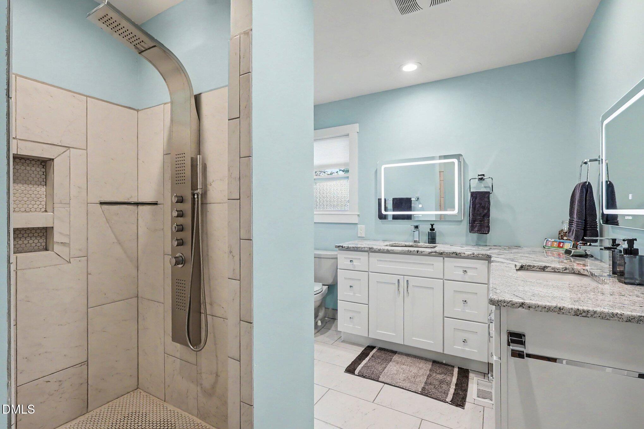
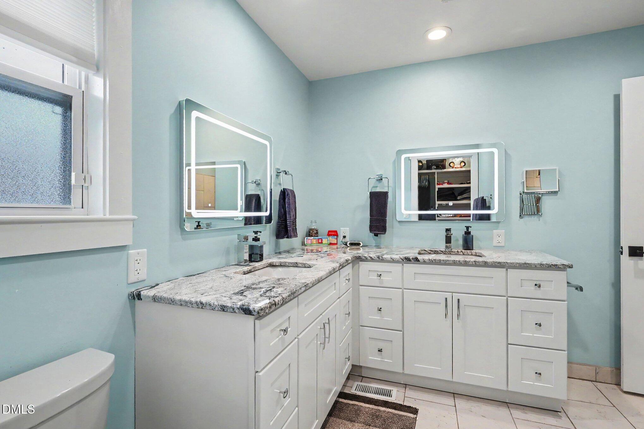
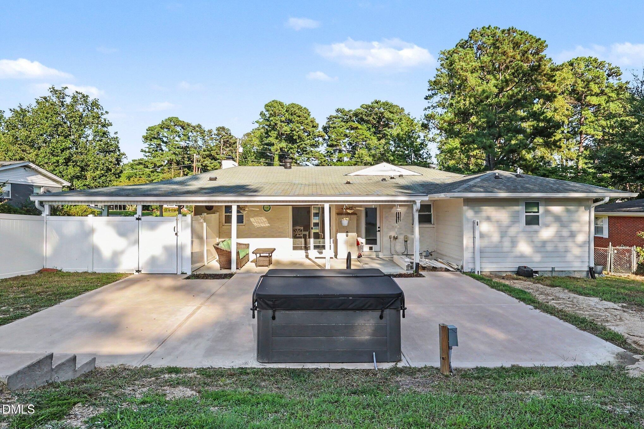
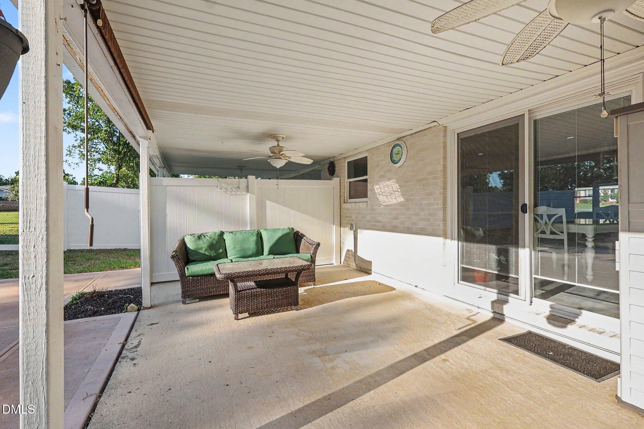
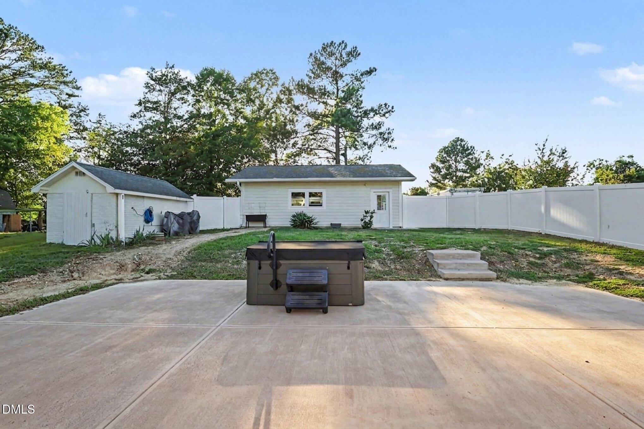
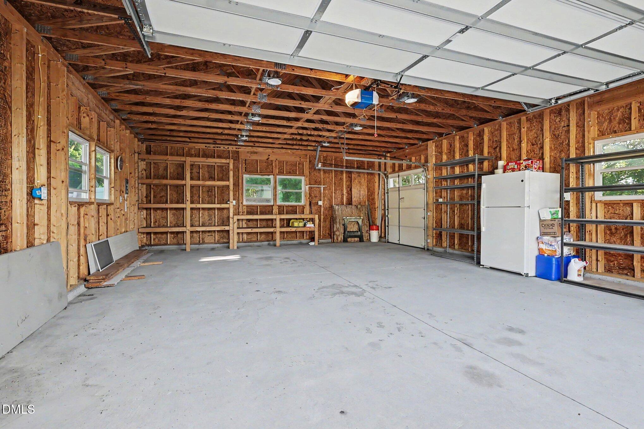
MOVE IN READY! ALL BRICK RANCH with 3 bedrooms, 2 baths, 2 car attached carport, large covered back porch overlooking the spacious back yard with HOT TUB and AMAZING 30x24 garage/shop built in 2018. HARDWOOD FLOORS in living room and all 3 bedrooms. TOTALLY REMODELED kitchen with beautiful cabinets and quartz countertops plus large island for the chef in your family. Also TOTALLY REMODELED AND QUITE SPACIOUS are 2 bathrooms. The master bath has a walk in shower and walk in closet. The hall bath has a tub/shower combo. All this on a .55 acre lot with no city taxes! Showings begin Saturday 09/19
Details
| MLS # | 10193603 |
|---|---|
| Listing Type | For Sale |
| Style | House |
| Sub-Type | Resale |
| Status | Pending |
| Year | 1963 |
| Days On Site | 40 |
| Listing Provided By | Long & Foster Real Estate INC/Triangle East | Kathy Hill |
Features
| Bed(s) | 3 |
|---|---|
| Bath(s) | 2 Total |
| SQ Feet | 1,611 |
| Garage | 2 |
| Car Port | Yes |
| Story(s) | 1 |
| Zoning | R-6 |
| Acreage | 0.55 |
| Property View | Neighborhood |
Interior
| Interior Features | Bathtub/Shower Combination, Ceiling Fan(s), Kitchen Island, Separate Shower, Smooth Ceilings, Walk-In Shower |
|---|---|
| Heating Yes / No | Yes |
| Cooling Yes / No | Yes |
| Cooling | Ceiling Fan(s), Central Air, Electric |
| Fireplace Features | Living Room, See Remarks |
| Fireplaces Total | 1 |
| Fireplace Yes / No | Yes |
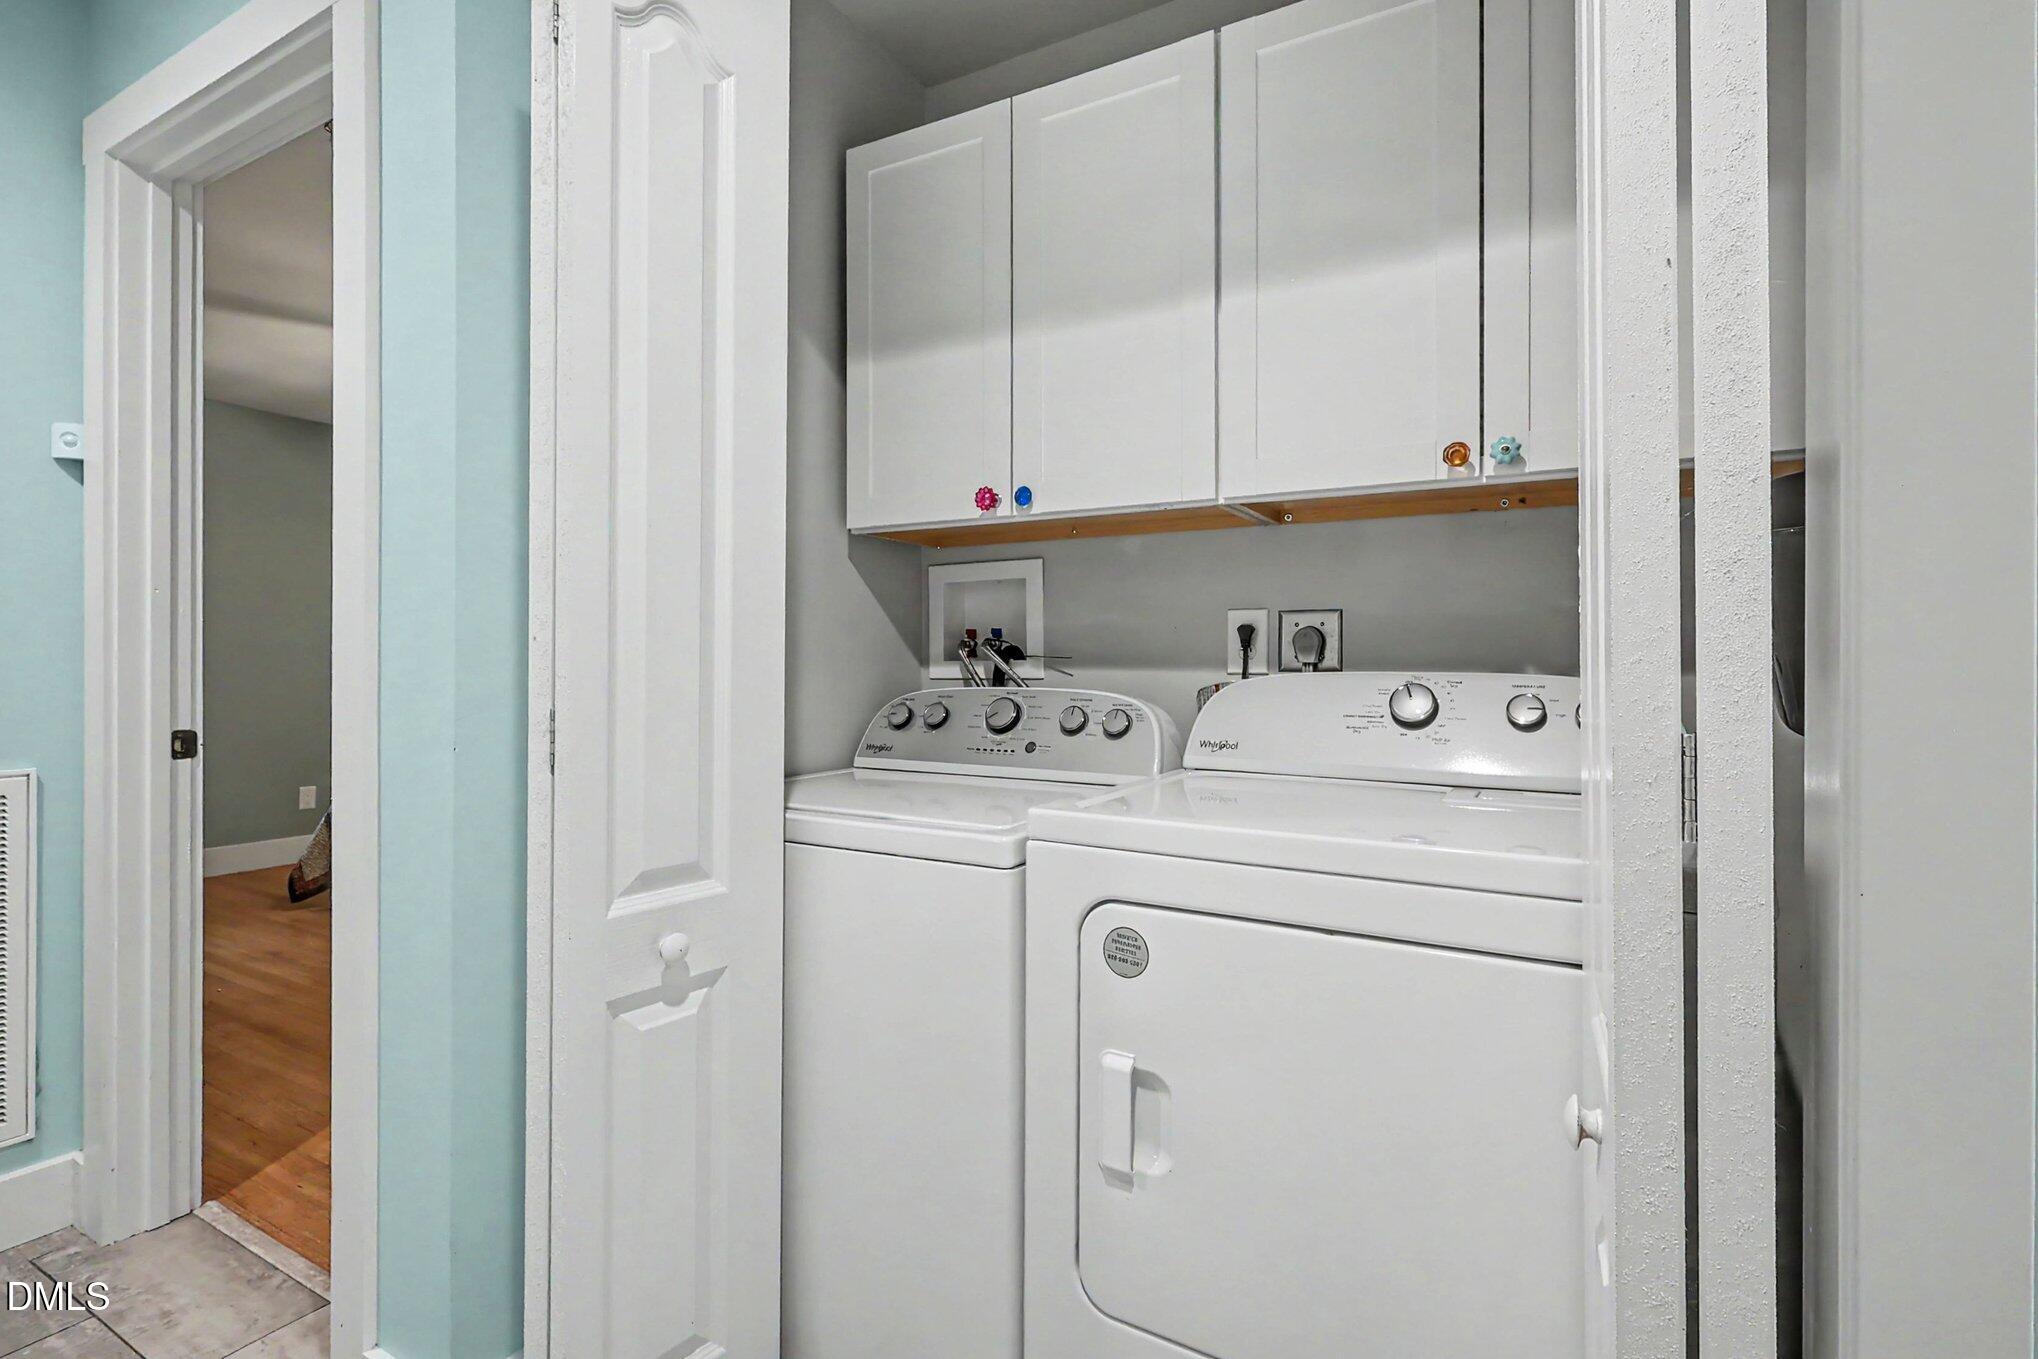
| Laundry Features | In Hall, Laundry Closet, Main Level |
| Rooms Total | 6 |
Exterior
| Exterior Features | Fenced Yard, Private Yard |
|---|---|
| Roof | Shingle |
| Foundation Details | See Remarks, Crawlspace |
| Community Features | None |
| View | Neighborhood |
| Construction Materials | Brick Veneer |
| Patio And Porch Features | Covered, Rear Porch |
| Spa Features | Above Ground, Heated, See Remarks |
Parking
| Attached Garage Yes / No | No |
|---|---|
| Garage Yes / No | Yes |
| Parking Features | Additional Parking, Asphalt, Attached Carport, Covered, Driveway, Garage Door Opener, Garage Faces Side, Oversized, Paved, Private, Workshop in Garage, See Remarks |
Location
| Community Features | None |
|---|
Utilities
| Utilities | Cable Available, Cable Connected, Electricity Available, Electricity Connected, Natural Gas Available, Natural Gas Connected, Septic Available, Septic Connected, Water Connected |
|---|---|
| Sewer | Septic Tank |
Taxes
| Tax Assessed Value | 2088 |
|---|---|
| Tax Legal Description | Lo9 G W Wester Sub Bla |
| Tax Year | 2025 |
Other
| Accessibility Features | Level Flooring |
|---|
Area Information
| State | NC |
|---|---|
| County | Wake |
| City | Raleigh |
| Zip Code | 27604 |
| Area | Wake |
| Community Name | G W Wester |
| School District | Wake - Heritage High School |
| Elementary School | Wake - Wilburn Elementary |
| High School | Wake - Heritage High School |
| Listing VS Median (in G W Wester) | |
Price: $425,000 low | high Med: $425,000 sqft: 1,611 low | high Med: 1,611 $ / sqft: $264 low | high Med: $264 On site: 40 low | high Med: 40 | |
Market Activity 27604
Request a showing
Request a showing

Listings marked with a Doorify MLS icon are provided courtesy of the Doorify MLS, of North Carolina, Internet Data Exchange Database. Brokers make an effort to deliver accurate information, but buyers should independently verify any information on which they will rely in a transaction. The listing broker shall not be responsible for any typographical errors, misinformation, or misprints, and they shall be held totally harmless from any damages arising from reliance upon this data. This data is provided exclusively for consumers’ personal, non-commercial use. Copyright 2024 Doorify MLS of North Carolina. All rights reserved.
Contact
Learn More About This Property

| State | NC |
|---|---|
| County | Wake |
| City | Raleigh |
| Zip Code | 27604 |
| Area | Wake |
| Community Name | G W Wester |
| School District | Wake - Heritage High School |
| Elementary School | Wake - Wilburn Elementary |
| High School | Wake - Heritage High School |
| Listing VS Median (in G W Wester) | |
Price: $425,000 low | high Med: $425,000 sqft: 1,611 low | high Med: 1,611 $ / sqft: $264 low | high Med: $264 On site: 40 low | high Med: 40 | |