In-Person: 10/18 1:00 PM - 4:00 PM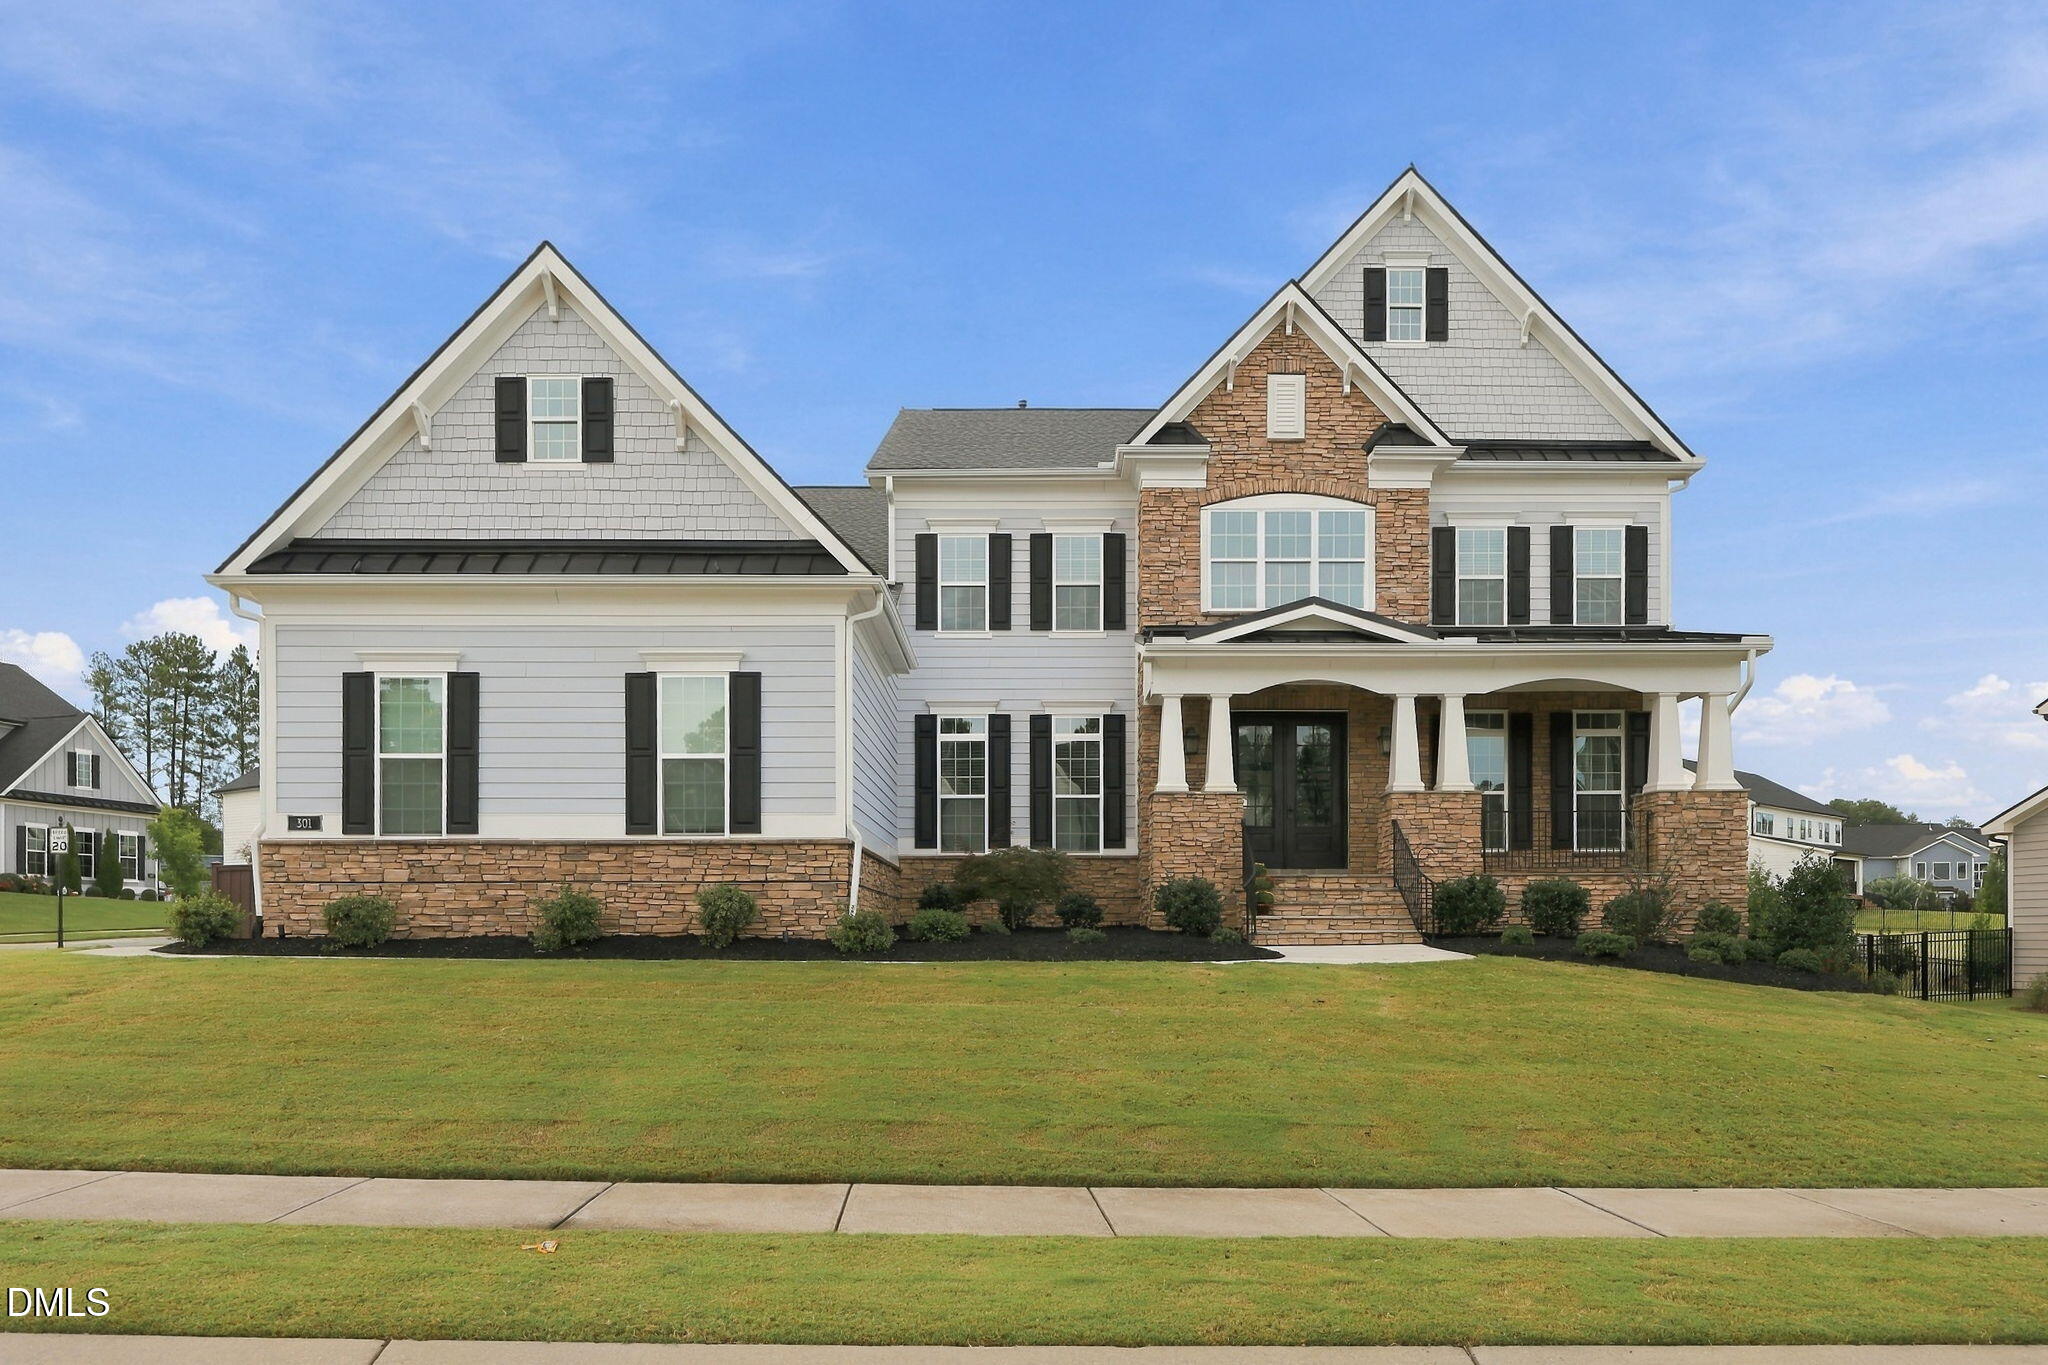
301 Addison Pond Drive,Holly Springs, NC 27540
Holly Springs, NC 27540

Description
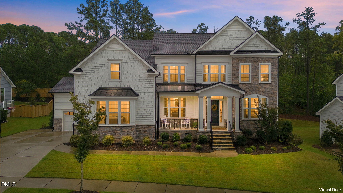
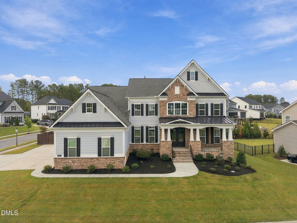
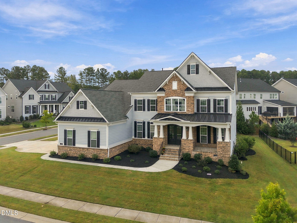
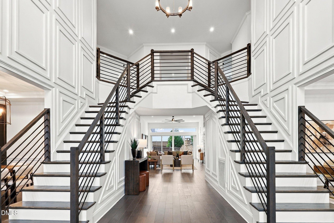
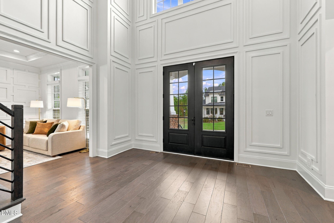
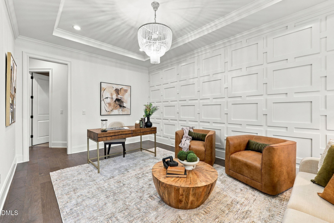
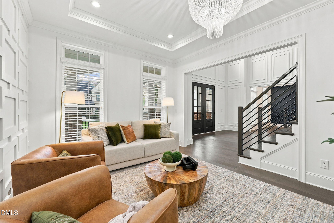
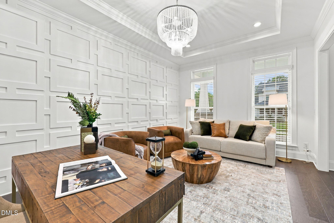
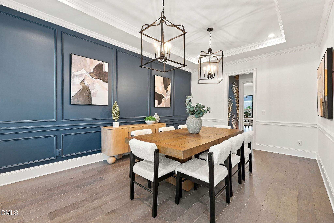
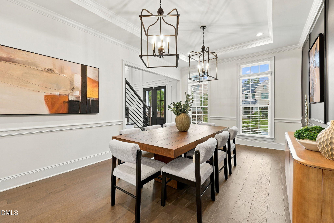
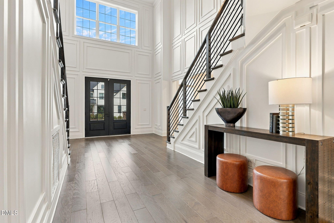
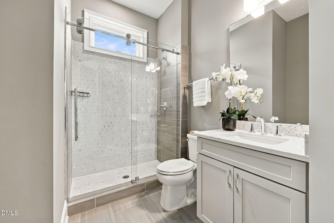
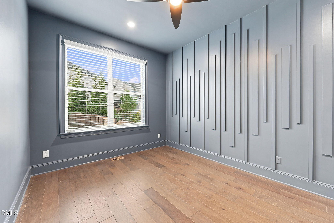
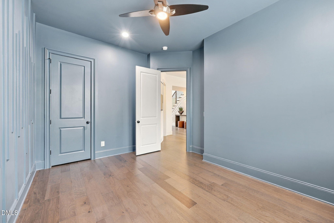
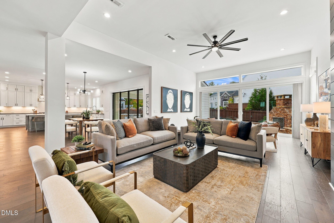
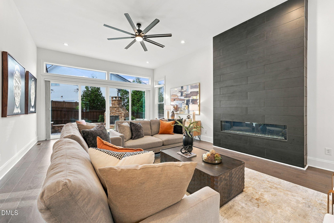
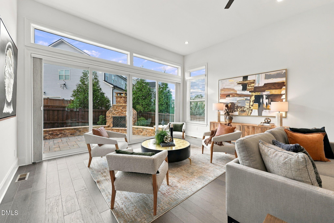
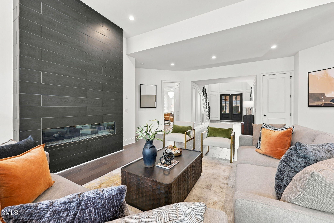
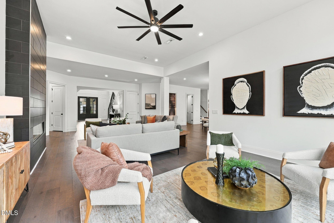
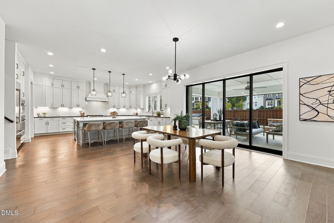
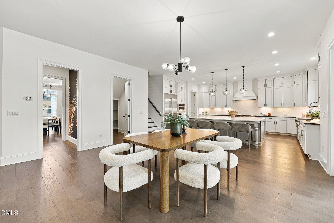
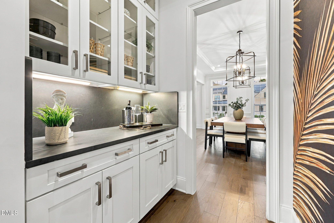
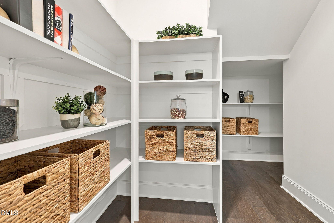
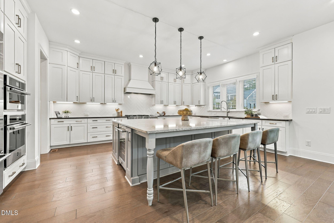
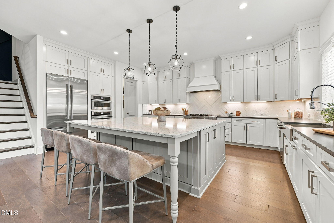
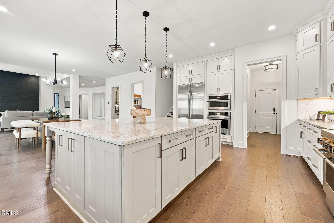
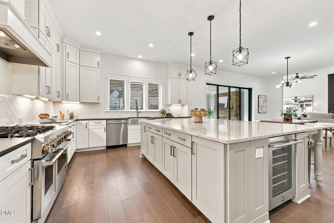
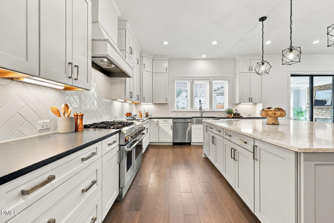
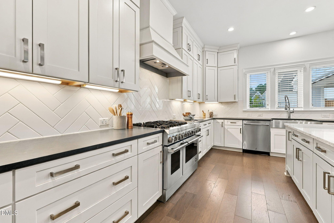
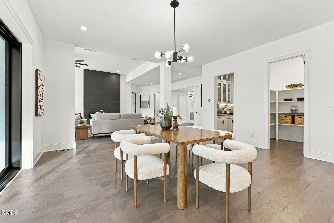
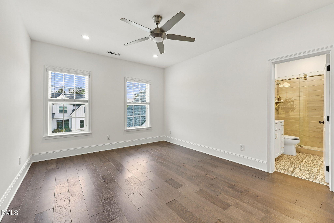
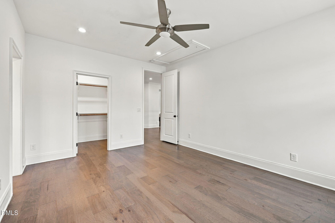
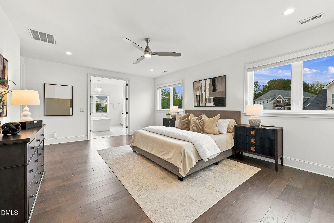
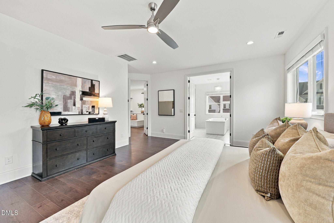
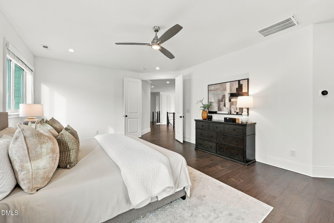
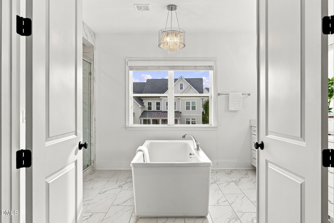
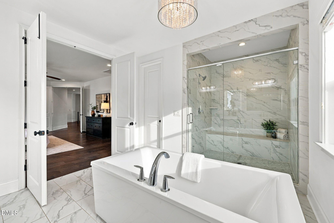
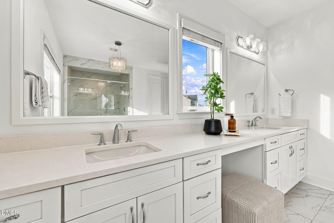
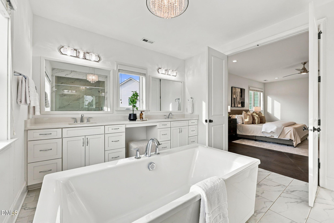
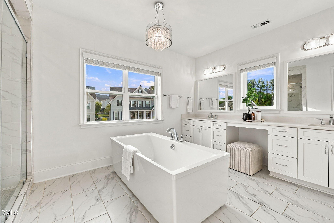
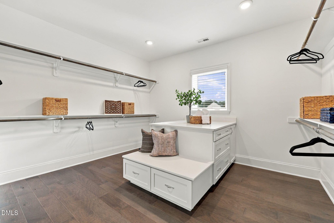
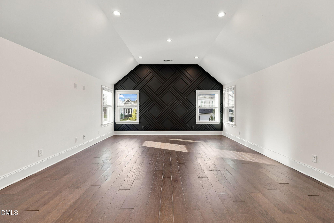
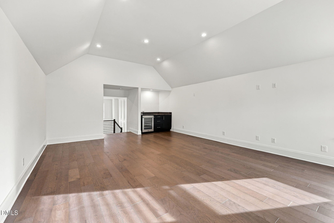
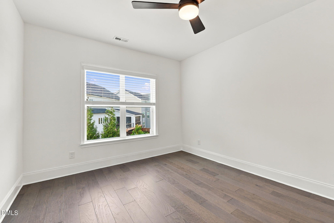
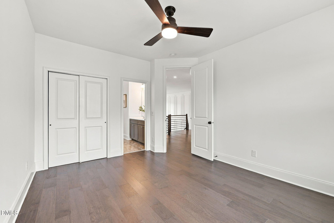
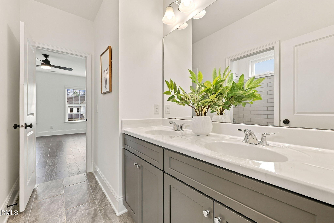
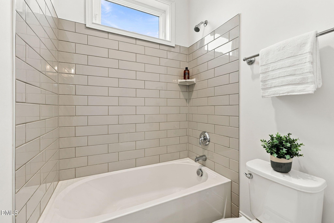
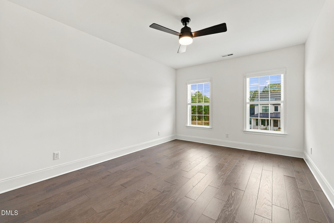
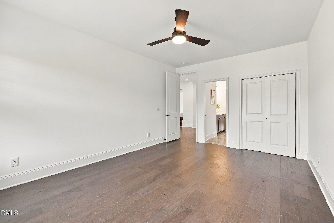
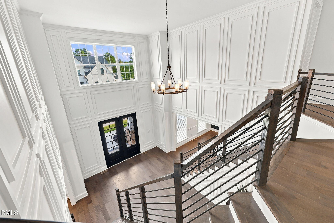
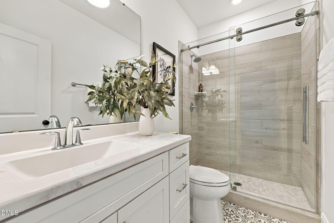
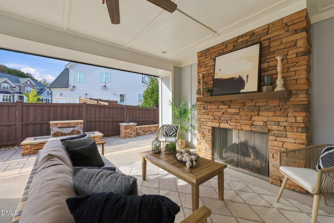
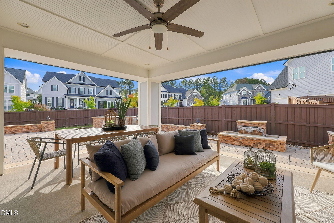
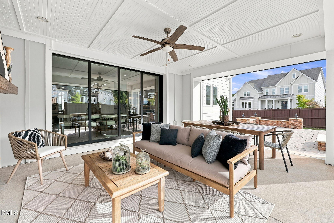
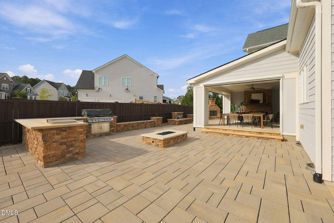
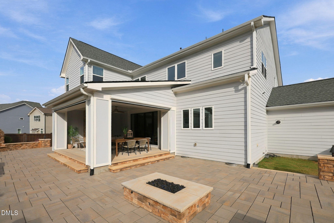
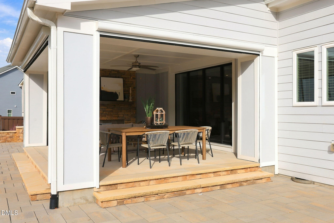
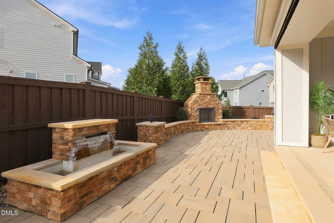
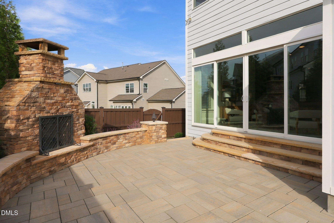
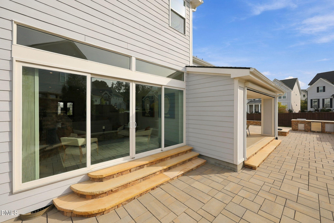
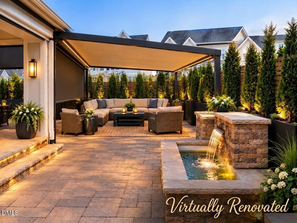
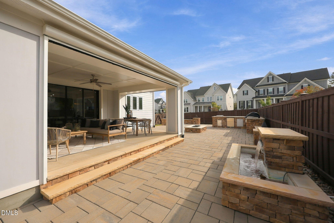
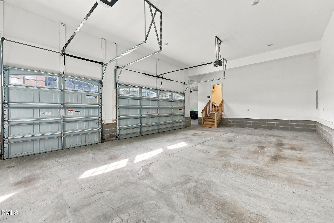
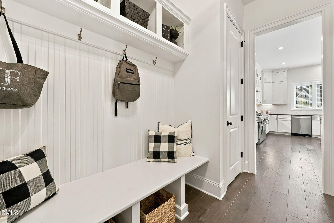
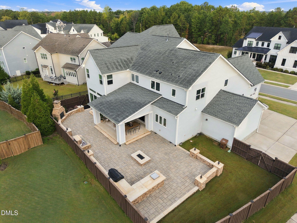
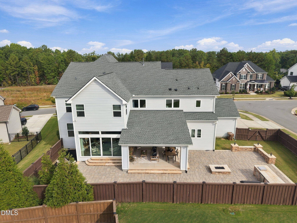
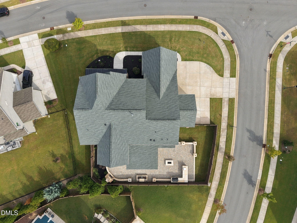
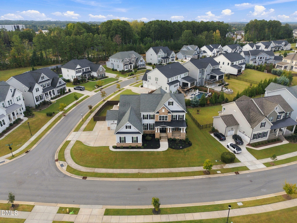
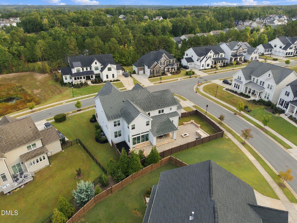
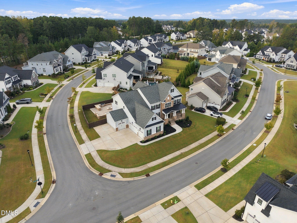
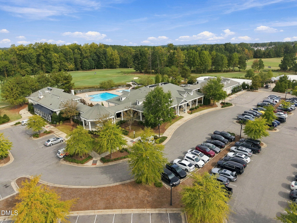
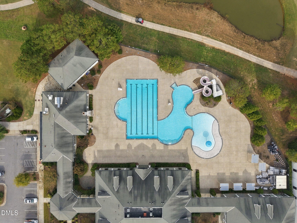
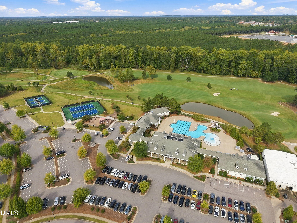
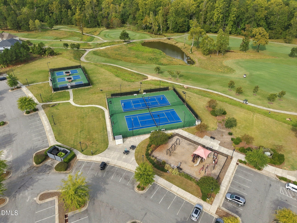
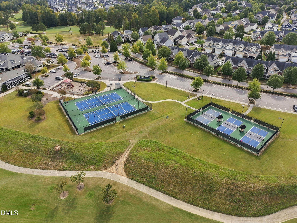
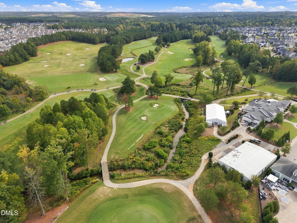
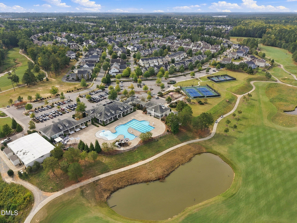
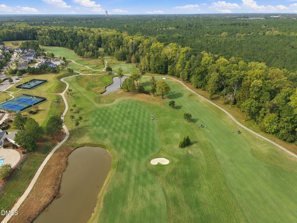
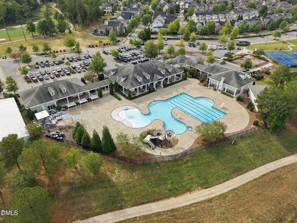
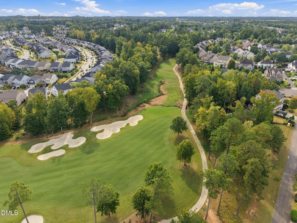
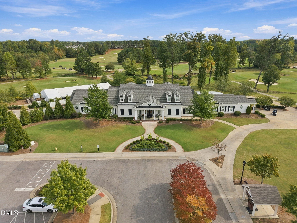
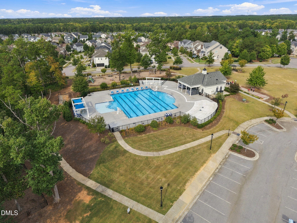
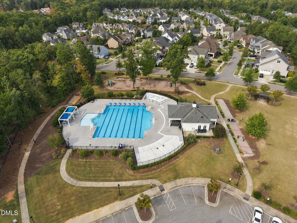
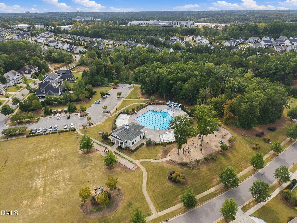
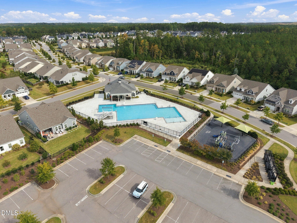
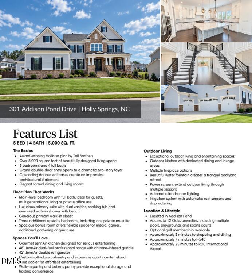
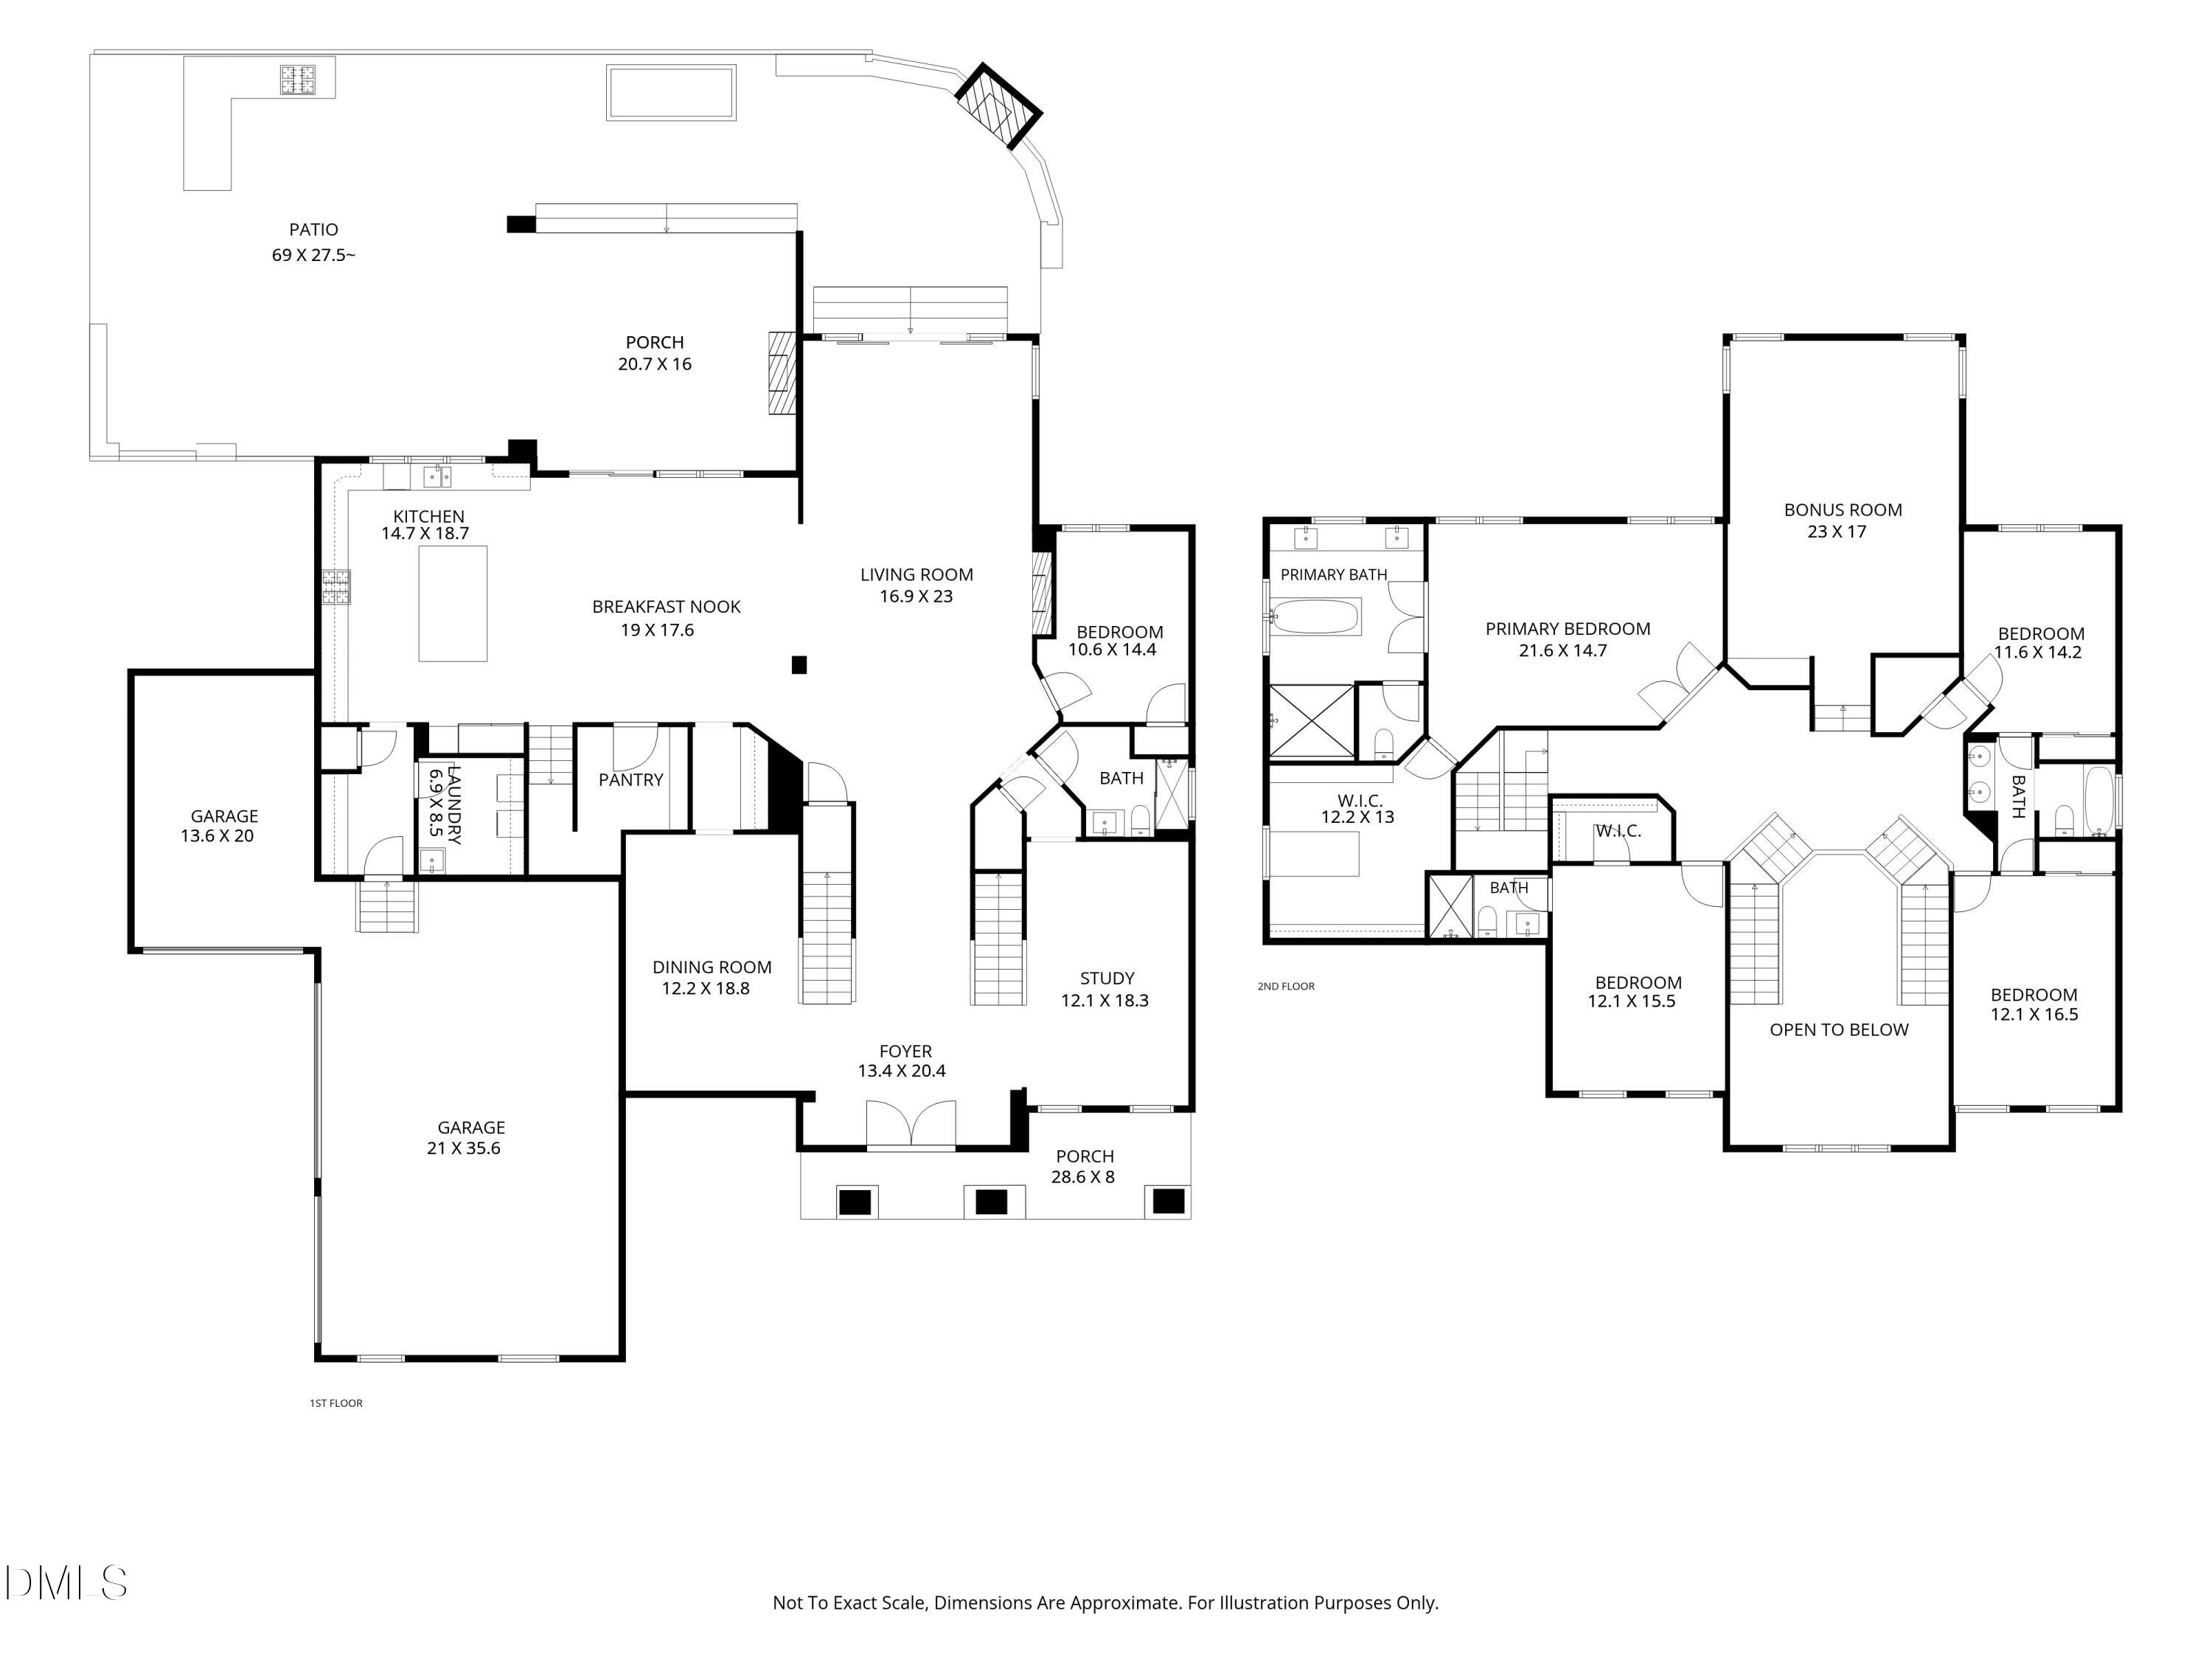
Experience elevated living in this award-winning Hollister floor plan by Toll Brothers, ideally located in Addison Pond in Holly Springs. Offering over 5,000 square feet, 5 bedrooms, 4 full baths, refined custom details, and beautifully designed indoor and outdoor living spaces, this home delivers the space, craftsmanship, and amenities today's luxury buyer is looking for. A grand double-door entry opens to a striking two-story foyer, where cascading double staircases create an impressive first impression. The open-concept main living area flows seamlessly into a gourmet kitchen designed for both everyday living and effortless entertaining. Custom soft-close cabinetry, a wine cooler, JennAir 48-inch Dual-Fuel Professional range with chrome-infused griddle, JennAir 42-inch double refrigerator, and an expansive quartz center island create a sophisticated culinary setting. A walk-in pantry and butler's pantry provide generous storage and convenience for entertaining and holiday gatherings. The outdoor living experience is designed to feel like a private retreat. Multiple fireplace options, dedicated dining and lounge areas, an outdoor kitchen, and automatic landscape lighting create an inviting setting for entertaining well beyond the walls of the home. A beautiful water fountain adds a sense of tranquility, while power screens allow the outdoor lounge to be enjoyed throughout the seasons. The main level also features a formal living room, formal dining room, full bath, and a private bedroom-ideal for guests, multigenerational living, or a home office. Upstairs, the luxurious primary retreat offers a relaxing escape with dual vanities, an oversized walk-in closet, soaking tub, and spacious walk-in shower with bench. Three additional bedrooms include one with a private en-suite bath, while the generous bonus room provides flexible space for a media room, game room, second gathering area, or additional sleeping space. Thoughtful exterior features continue with irrigation equipped with automatic rain sensors and a drip watering system for added efficiency and convenience. Residents of Addison Pond enjoy access to the amenities of 12 Oaks, including multiple pools, playgrounds, sports courts, and the opportunity for optional golf membership. Conveniently located approximately 5 minutes from shopping and dining, 7 minutes from I-540, and 25 minutes from RDU International Airport, this distinguished Holly Springs residence combines refined living with everyday convenience. The property faces NE From its grand architectural presence and designer-level kitchen to its extraordinary outdoor entertaining spaces, this is a home designed to be experienced, enjoyed, and remembered.
Details
| MLS # | 10197411 |
|---|---|
| Listing Type | For Sale |
| Style | House |
| HOA Dues | $324 |
| Sub-Type | Resale |
| Status | Active |
| Year | 2021 |
| Days On Site | 10 |
| Listing Provided By | EXP Realty LLC | Marti Hampton |
Features
| Bed(s) | 5 |
|---|---|
| Bath(s) | 4 Total |
| SQ Feet | 5,329 |
| Garage | 3 |
| Story(s) | 1 |
| Zoning | SR |
| Acreage | 0.33 |
| Golf Course | Yes |
Interior
| Interior Features | Beamed Ceilings, Built-in Features, Cathedral Ceiling(s), Ceiling Fan(s), Chandelier, Crown Molding, Dry Bar, Double Vanity, Entrance Foyer, Eat-in Kitchen, High Ceilings, High Speed Internet, Kitchen Island, Natural Woodwork, Open Floorplan, Pantry, Recessed Lighting, Soaking Tub, Vaulted Ceiling(s), Walk-in Closet(s), Butler's Pantry, Separate Shower, Walk-in Shower, Water Closet, Quartz Counters, Smooth Ceilings, Master Downstairs |
|---|---|
| Heating Yes / No | Yes |
| Cooling Yes / No | Yes |
| Cooling | Central Air, Ceiling Fan(s), Electric, Zoned |
| Fireplace Features | Fire Pit, Gas, Stone |
| Fireplace Yes / No | Yes |
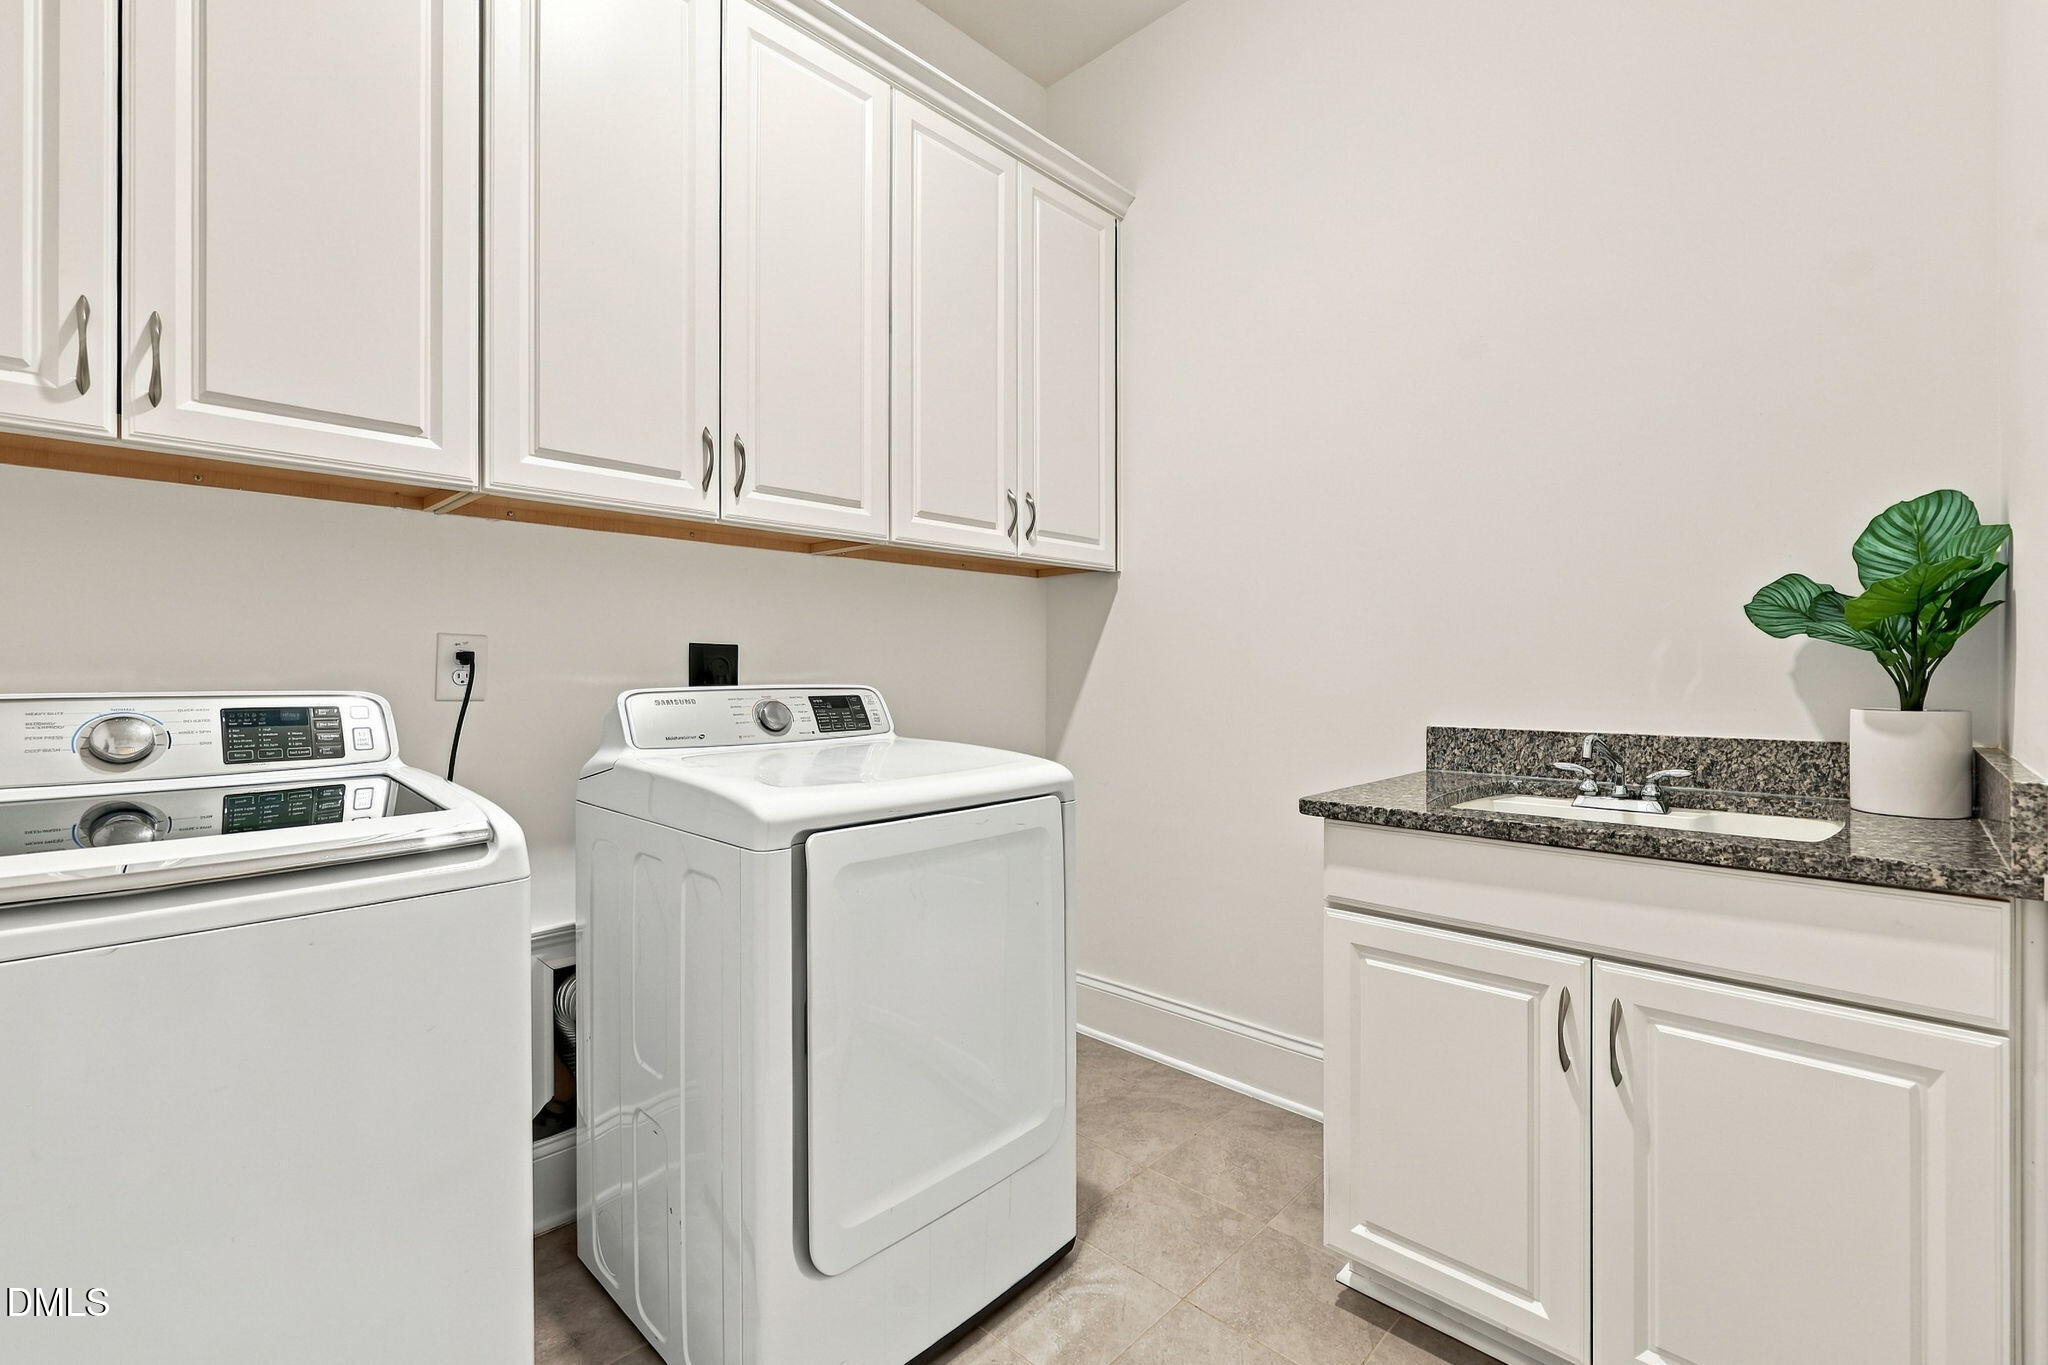
| Laundry Features | Lower Level |
| Rooms Total | 14 |
Exterior
| Exterior Features | Built-in Barbecue, Barbecue, Fire Pit, Gas Grill, Lighting, Outdoor Grill, Rain Gutters, Uncovered Courtyard, In Parade of Homes, Fenced Yard |
|---|---|
| Roof | Shingle |
| Foundation Details | Raised |
| Community Features | Clubhouse, Fitness Center, Park, Playground, Pool, Street Lights, Sidewalks, Tennis Court(s) |
| Construction Materials | Brick, Fiber Cement, Stone |
| Security Features | Smoke Detector(s), Security Lights |
| Window Features | ENERGY STAR Qualified Windows, Shutters |
Parking
| Attached Garage Yes / No | Yes |
|---|---|
| Garage Yes / No | Yes |
| Parking Features | Attached, Garage Faces Side, Garage, Kitchen Level, Parking Pad |
Location
| Association Amenities | Basketball Court, Clubhouse, Dog Park, Fitness Center, Golf Course, Game Court Exterior, Game Room, Jogging Path, Picnic Area, Playground, Pool, Sport Court, Tennis Court(s), Trail(s) |
|---|---|
| Community Features | Clubhouse, Fitness Center, Park, Playground, Pool, Street Lights, Sidewalks, Tennis Court(s) |
Utilities
| Utilities | Cable Connected, Electricity Connected, Natural Gas Connected, Phone Available, Sewer Connected |
|---|---|
| Sewer | Public Sewer |
Taxes
| Tax Assessed Value | 1403741 |
|---|---|
| Tax Legal Description | Lo26 Addison Pond Ph1 Bm2019-00756 |
| Tax Year | 2026 |
| Tax Map Number | 26 |
Other
| Accessibility Features | No |
|---|
Area Information
| State | NC |
|---|---|
| County | Wake |
| City | Holly Springs |
| Zip Code | 27540 |
| Area | Wake |
| Community Name | Addison Pond |
| School District | Wake County Schools |
| Elementary School | Wake County Schools |
| High School | Wake County Schools |
| Listing VS Median (in Addison Pond) | |
Price: $1,450,000 low | high Med: $1,450,000 sqft: 5,329 low | high Med: 5,329 $ / sqft: $272 low | high Med: $272 On site: 10 low | high Med: 10 | |
Market Activity 27540
Request a showing
Request a showing

Listings marked with a Doorify MLS icon are provided courtesy of the Doorify MLS, of North Carolina, Internet Data Exchange Database. Brokers make an effort to deliver accurate information, but buyers should independently verify any information on which they will rely in a transaction. The listing broker shall not be responsible for any typographical errors, misinformation, or misprints, and they shall be held totally harmless from any damages arising from reliance upon this data. This data is provided exclusively for consumers’ personal, non-commercial use. Copyright 2024 Doorify MLS of North Carolina. All rights reserved.
Contact
Learn More About This Property

| Open House |
|---|
| In-Person 10/18 1:00 PM - 4:00 PM |
| State | NC |
|---|---|
| County | Wake |
| City | Holly Springs |
| Zip Code | 27540 |
| Area | Wake |
| Community Name | Addison Pond |
| School District | Wake County Schools |
| Elementary School | Wake County Schools |
| High School | Wake County Schools |
| Listing VS Median (in Addison Pond) | |
Price: $1,450,000 low | high Med: $1,450,000 sqft: 5,329 low | high Med: 5,329 $ / sqft: $272 low | high Med: $272 On site: 10 low | high Med: 10 | |