
 New Listing
 In-Person: 10/17 12:00 PM - 2:00 PM
In-Person: 10/18 2:00 PM - 4:00 PM

Description
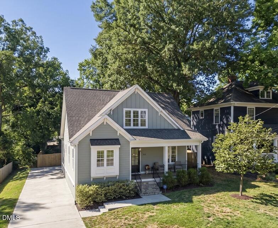
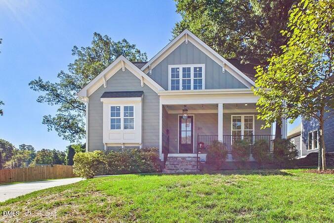
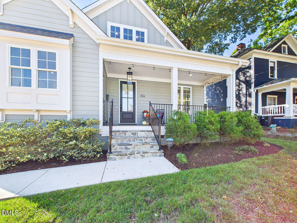
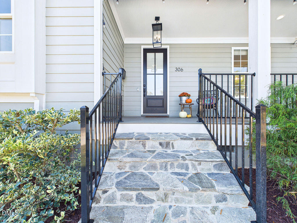
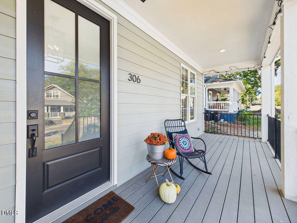
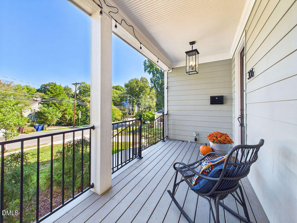
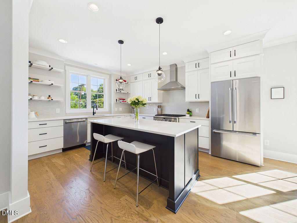
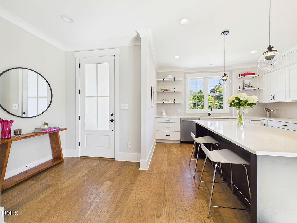
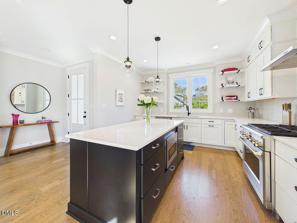
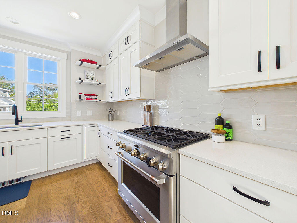
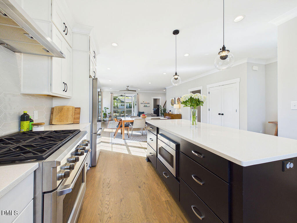
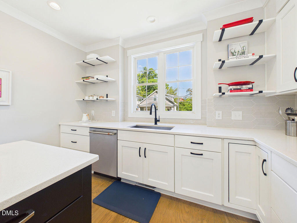
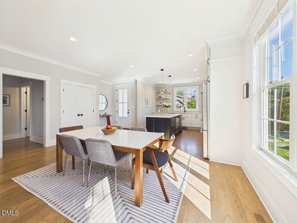
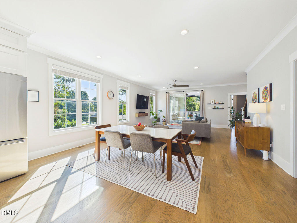
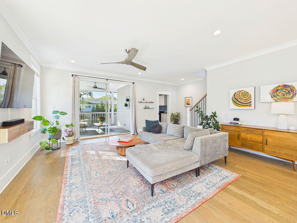
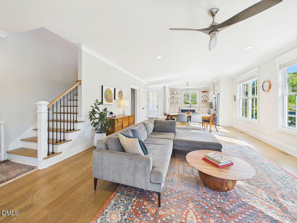
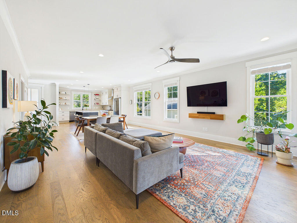
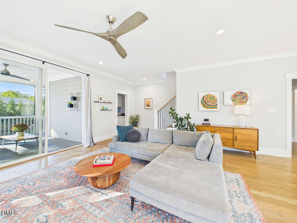
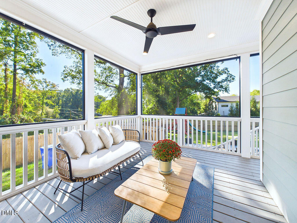
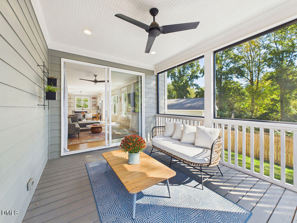
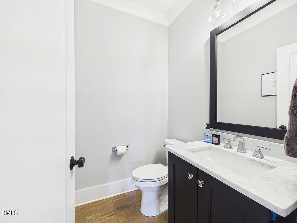
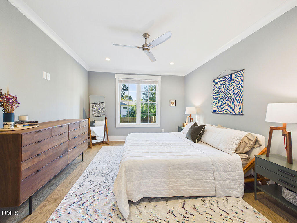
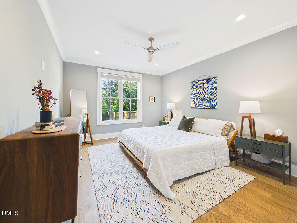
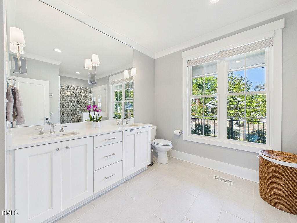
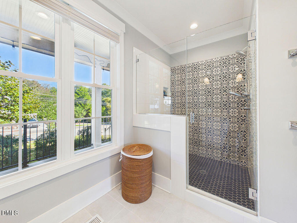
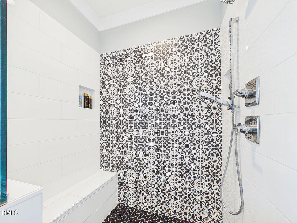
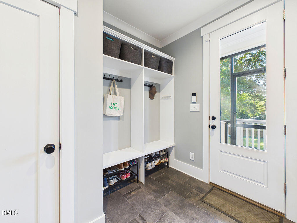
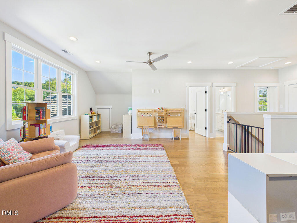
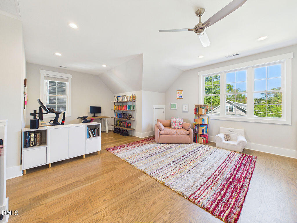
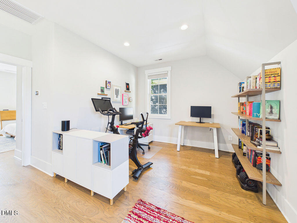
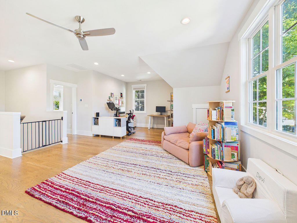
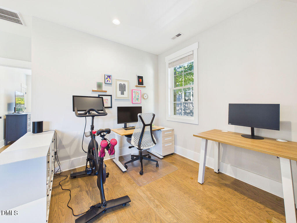
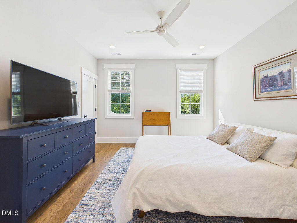
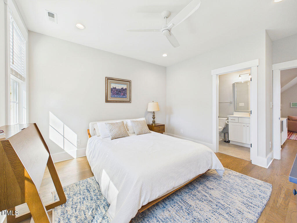
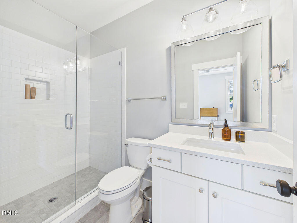
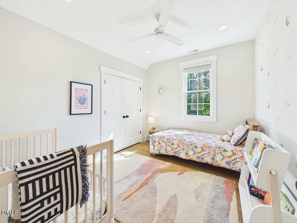
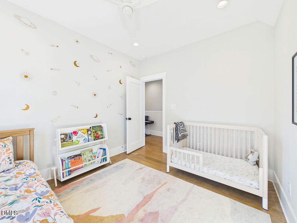
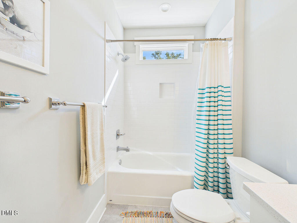
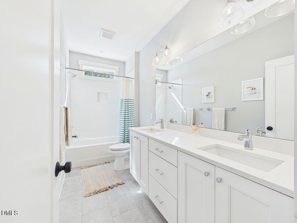
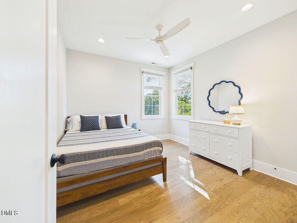
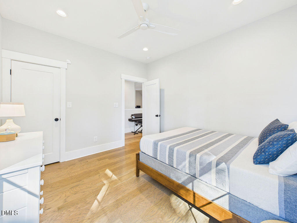
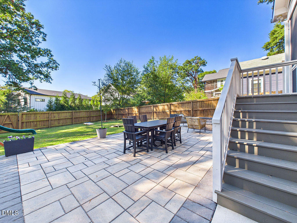
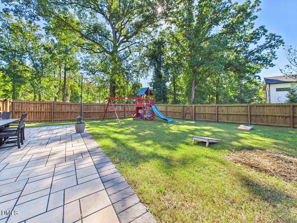
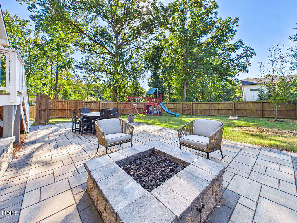
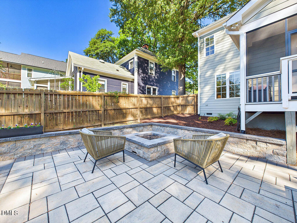
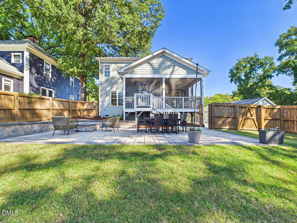
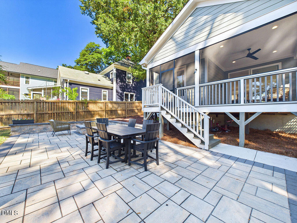
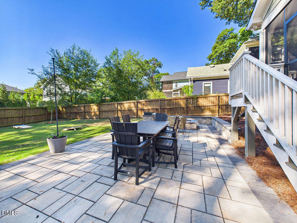
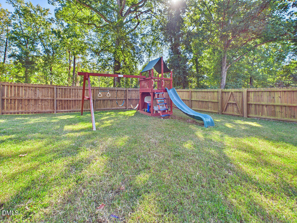
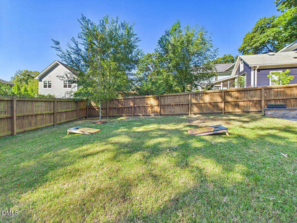
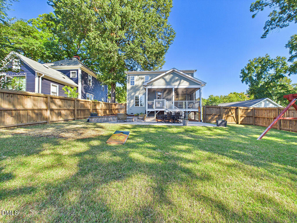
Built in 2021 by acclaimed custom home builder Jonathan Garrett of Garrett Builders, this stunning Craftsman combines thoughtful design, quality craftsmanship, and exceptional indoor and outdoor living in the heart of Old North Durham. Natural light pours through the open floor plan, highlighting beautiful white oak hardwood floors and stylish finishes throughout. At the heart of the home is a spectacular kitchen featuring quartz countertops, GE Café appliances, a 36-inch gas range, and an oversized island that flows seamlessly into the dining and living areas. The main-level primary suite is your own private retreat with a large walk-in closet and beautifully appointed bath. Upstairs, three additional bedrooms, including a guest suite with its own bath, surround a spacious loft perfect for a second living area, home office, or playroom. The current owners have taken the outdoor living spaces to another level, transforming the covered rear porch into a wonderful screened retreat, adding an expansive professionally installed paver patio with a built-in, gas fire pit, and fencing the backyard to create a private outdoor oasis. Whether entertaining friends, enjoying a quiet evening by the fire, or relaxing on the welcoming front porch, this home offers an exceptional connection between indoor and ou . tdoor living. Situated on a generous 0.22-acre lot, just moments from Durham Central Park, the Geer Street District, and all the amazing restaurants, breweries, shops, and entertainment that makes downtown Durham so special. A rare opportunity to enjoy newer construction, custom craftsmanship, and beautifully enhanced outdoor spaces in one of Durham's most desirable neighborhoods.
Details
| MLS # | 10198598 |
|---|---|
| Listing Type | For Sale |
| Style | House |
| Sub-Type | Resale |
| Status | Active |
| Year | 2021 |
| Days On Site | 2 |
| Listing Provided By | Nest Realty of the Triangle | Mark Simpson |
Features
| Bed(s) | 4 |
|---|---|
| Bath(s) | 4 Total |
| SQ Feet | 2,503 |
| Story(s) | 2 |
| Zoning | R-3 |
| Acreage | 0.22 |
| Property View | Neighborhood, Trees, Woods |
Interior
| Interior Features | Breakfast Bar, Built-in Features, Ceiling Fan(s), Crown Molding, Double Vanity, High Ceilings, Kitchen Island, Open Floorplan, Primary Downstairs, Recessed Lighting, Stone Counters, Walk-in Closet(s), Kitchen/Dining Room Combination, Bathtub/Shower Combination, Walk-in Shower, Quartz Counters, Smooth Ceilings |
|---|---|
| Heating Yes / No | Yes |
| Cooling Yes / No | Yes |
| Cooling | Central Air, Ceiling Fan(s), Electric, Zoned |
| Fireplace Yes / No | No |
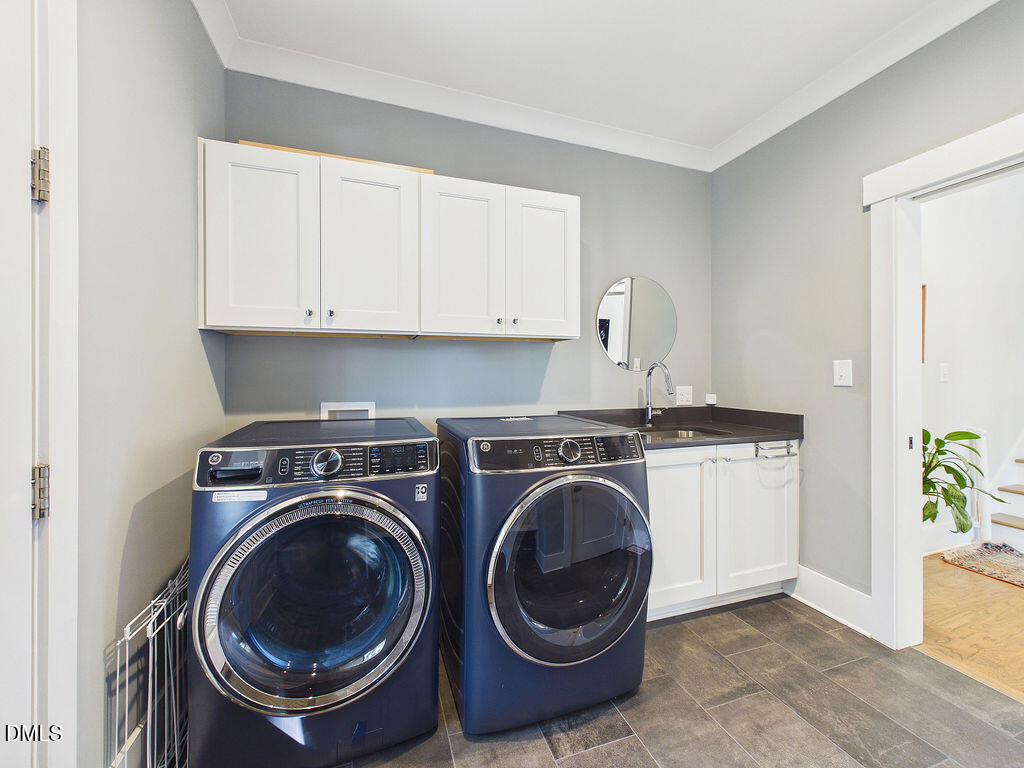
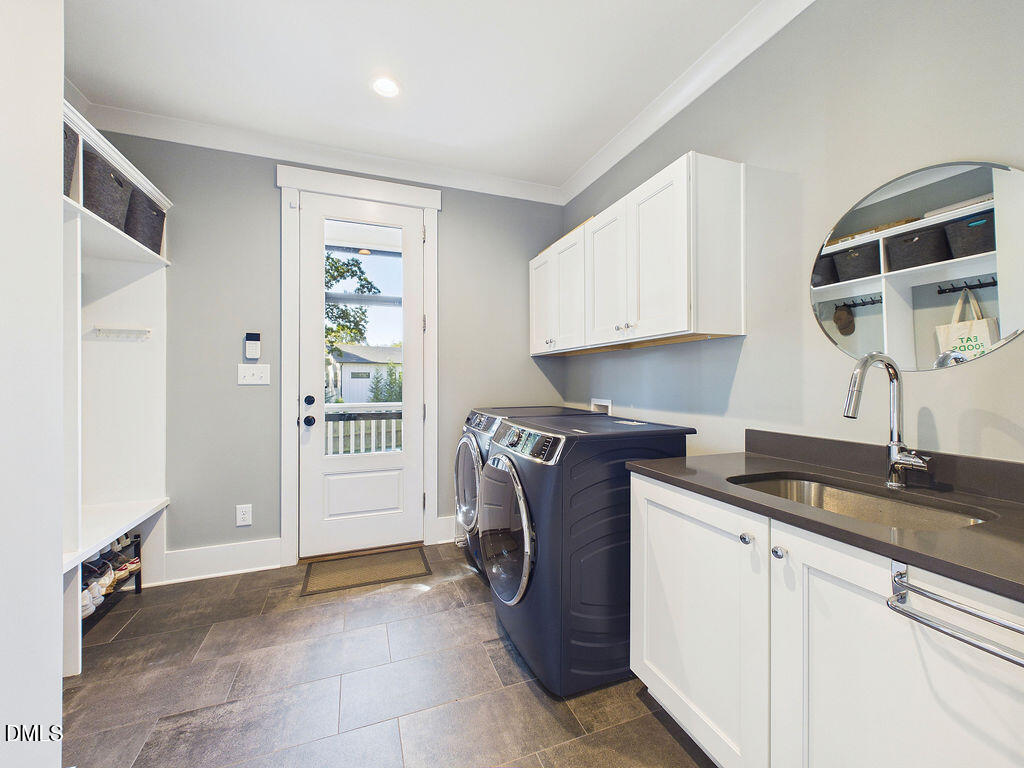
| Laundry Features | Inside, Laundry Room, Main Level, Sink, Washer Hookup |
Exterior
| Exterior Features | Fire Pit, Lighting, Private Yard, Rain Gutters, Fenced Yard |
|---|---|
| Roof | Shingle |
| Foundation Details | Permanent, Crawlspace |
| Lot Features | Back Yard, Gentle Sloping |
| View | Neighborhood, Trees/Woods |
| Construction Materials | Board & Batten Siding, Fiber Cement, Vertical Siding |
| Patio And Porch Features | Covered, Enclosed, Front Porch, Patio, Porch, Screened |
Parking
| Garage Yes / No | No |
|---|---|
| Parking Features | Concrete, Driveway, On Street, Parking Pad |
Utilities
| Utilities | Electricity Connected, Natural Gas Connected, Sewer Connected, Water Connected |
|---|---|
| Sewer | Public Sewer |
Taxes
| Tax Assessed Value | 941247 |
|---|---|
| Tax Legal Description | Prop-Timberlake Dennie Pl:000000-000000 |
| Tax Year | 2026 |
Other
| Accessibility Features | No |
|---|
Area Information
| State | NC |
|---|---|
| County | Durham |
| City | Durham |
| Zip Code | 27701 |
| Area | Durham |
| Community Name | Not in a Subdivision |
| School District | Durham - Riverside High |
| Elementary School | Durham - George Watts Elementary |
| High School | Durham - Riverside High |
| Listing VS Median (in Not in a Subdivision) | |
Price: $949,000 low | high Med: $379,000 sqft: 2,503 low | high Med: 2,483 $ / sqft: $379 low | high Med: $153 On site: 2 low | high Med: 2 | |
Market Activity 27701
Request a showing
Request a showing

Listings marked with a Doorify MLS icon are provided courtesy of the Doorify MLS, of North Carolina, Internet Data Exchange Database. Brokers make an effort to deliver accurate information, but buyers should independently verify any information on which they will rely in a transaction. The listing broker shall not be responsible for any typographical errors, misinformation, or misprints, and they shall be held totally harmless from any damages arising from reliance upon this data. This data is provided exclusively for consumers’ personal, non-commercial use. Copyright 2024 Doorify MLS of North Carolina. All rights reserved.
Contact
Learn More About This Property

| Open House |
|---|
| In-Person 10/17 12:00 PM - 2:00 PM |
| In-Person 10/18 2:00 PM - 4:00 PM |
| State | NC |
|---|---|
| County | Durham |
| City | Durham |
| Zip Code | 27701 |
| Area | Durham |
| Community Name | Not in a Subdivision |
| School District | Durham - Riverside High |
| Elementary School | Durham - George Watts Elementary |
| High School | Durham - Riverside High |
| Listing VS Median (in Not in a Subdivision) | |
Price: $949,000 low | high Med: $379,000 sqft: 2,503 low | high Med: 2,483 $ / sqft: $379 low | high Med: $153 On site: 2 low | high Med: 2 | |
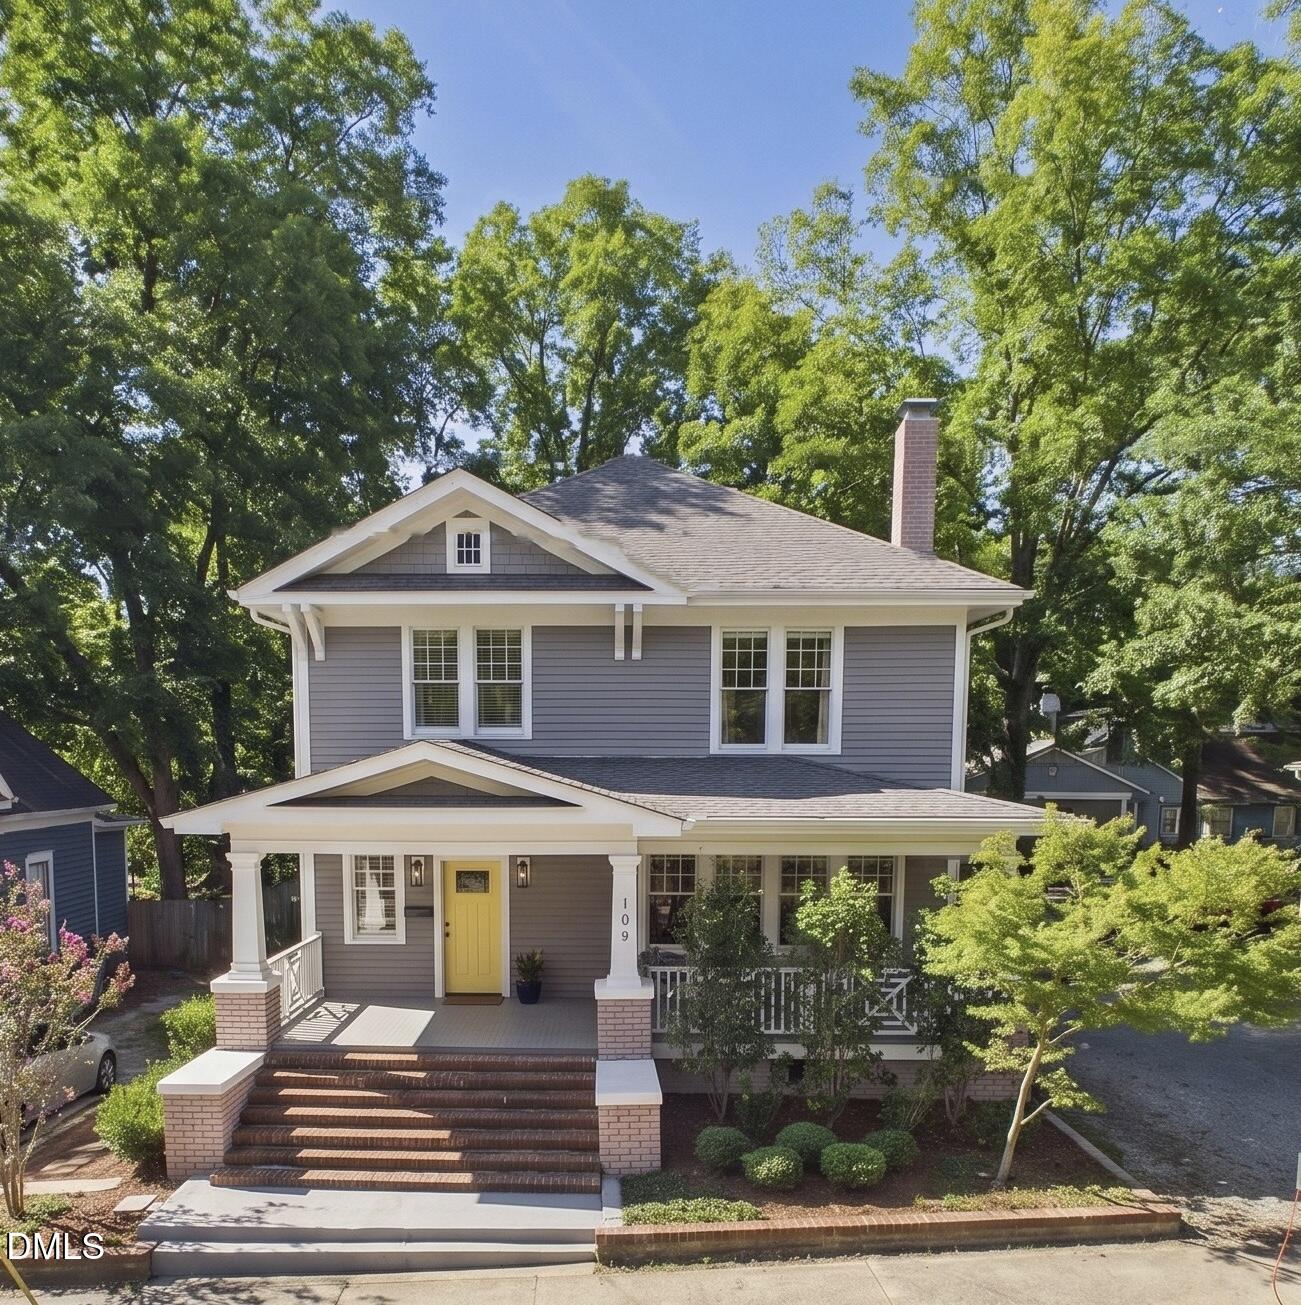 | $1,050,000106 E Trinity AvenueDurham, NC 27701 |
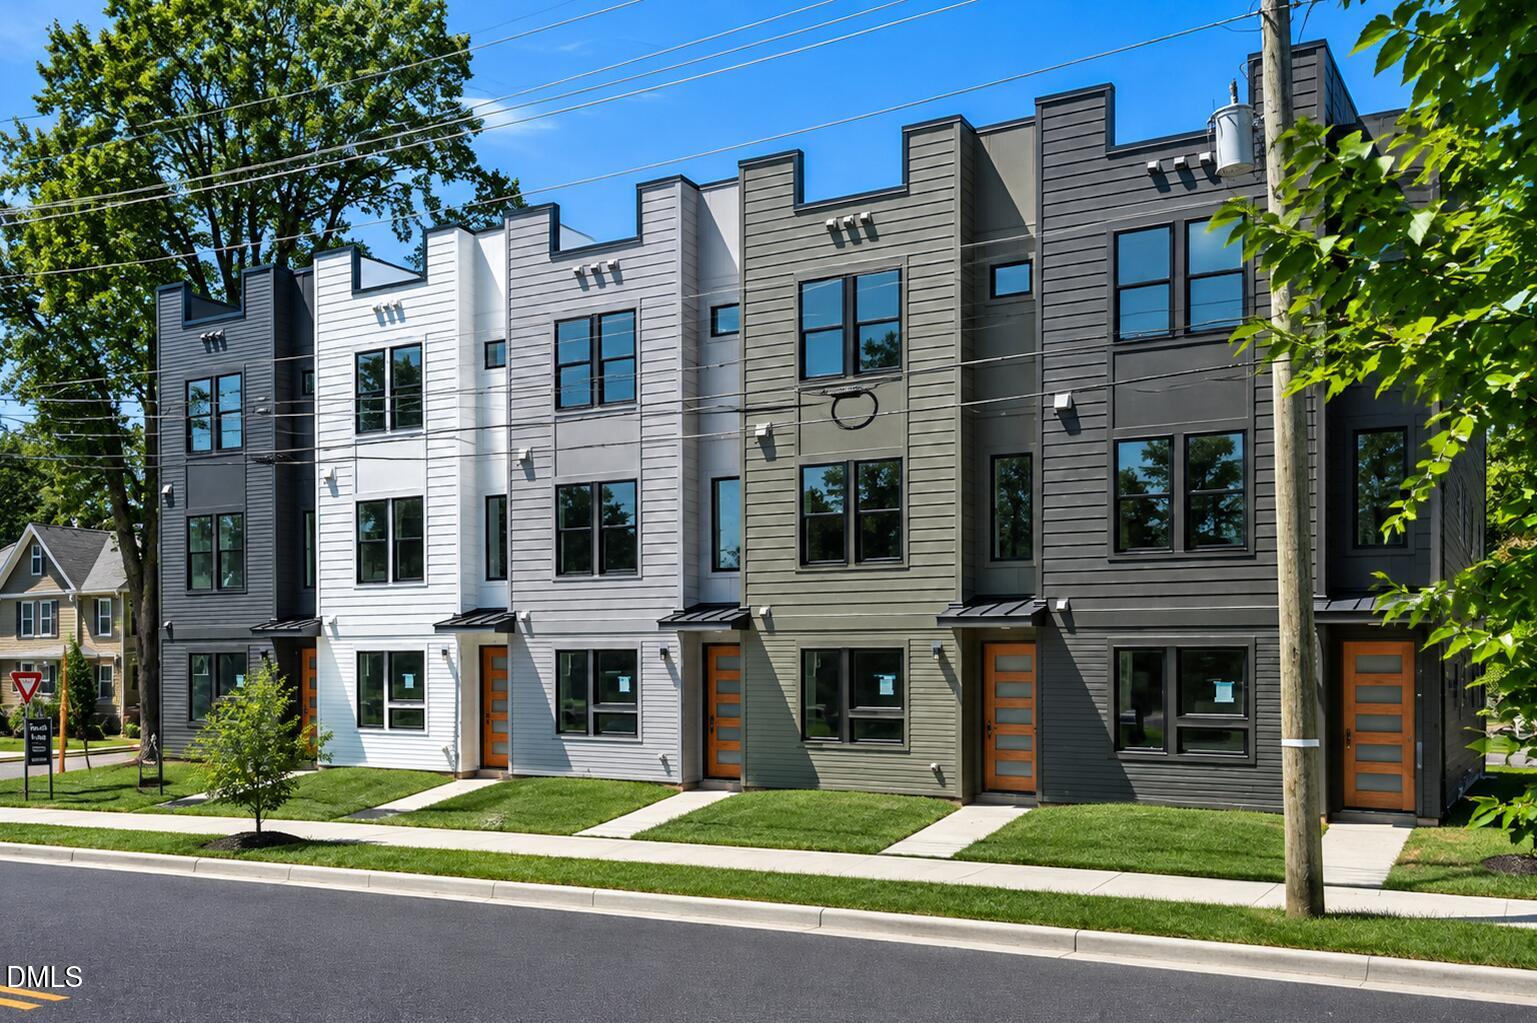 | $799,000901 Gurley Street EDurham, NC 27701 |
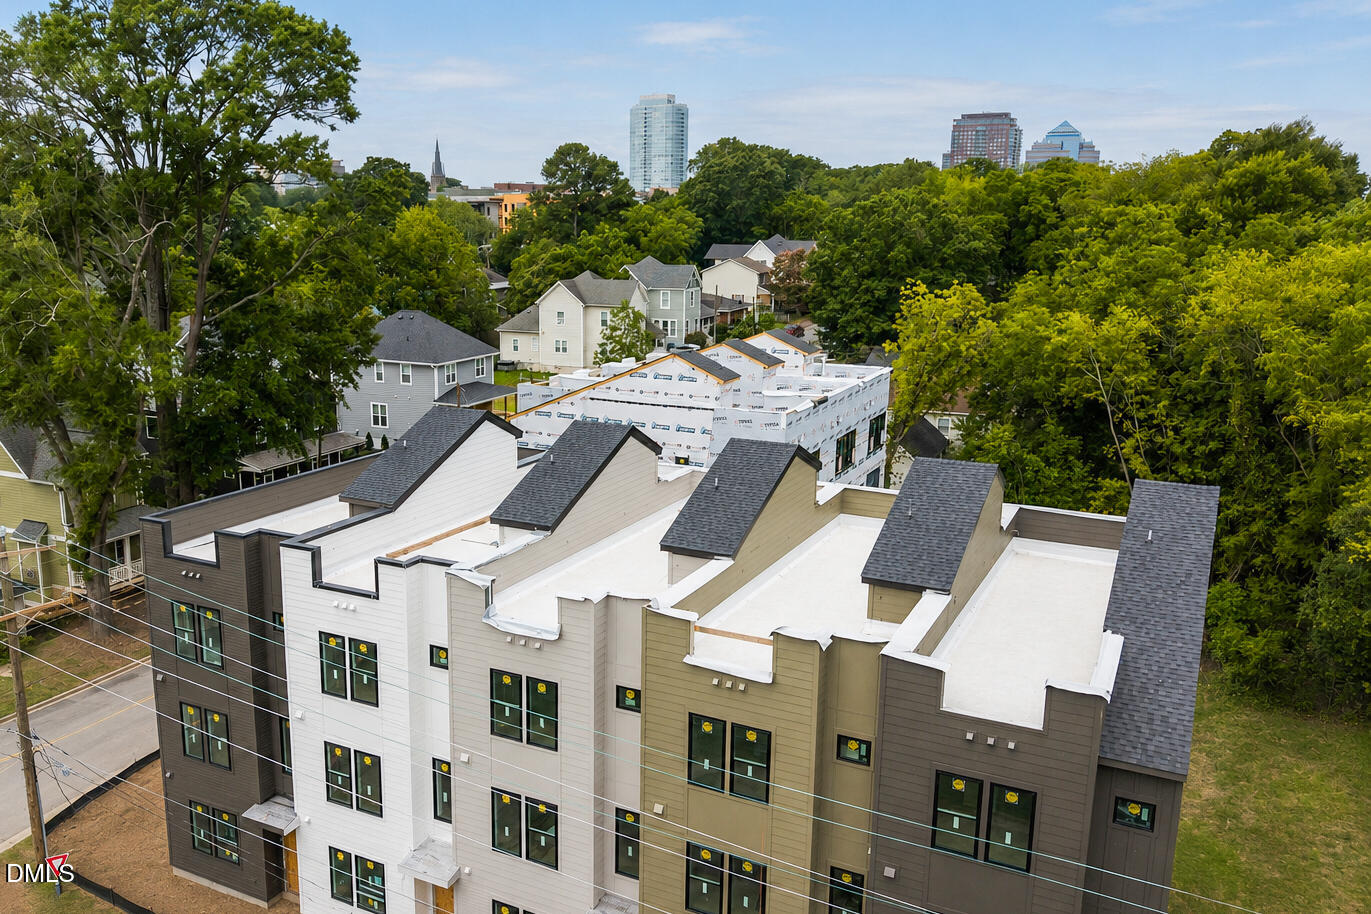 | $789,000901 Gurley Street CDurham, NC 27701 |
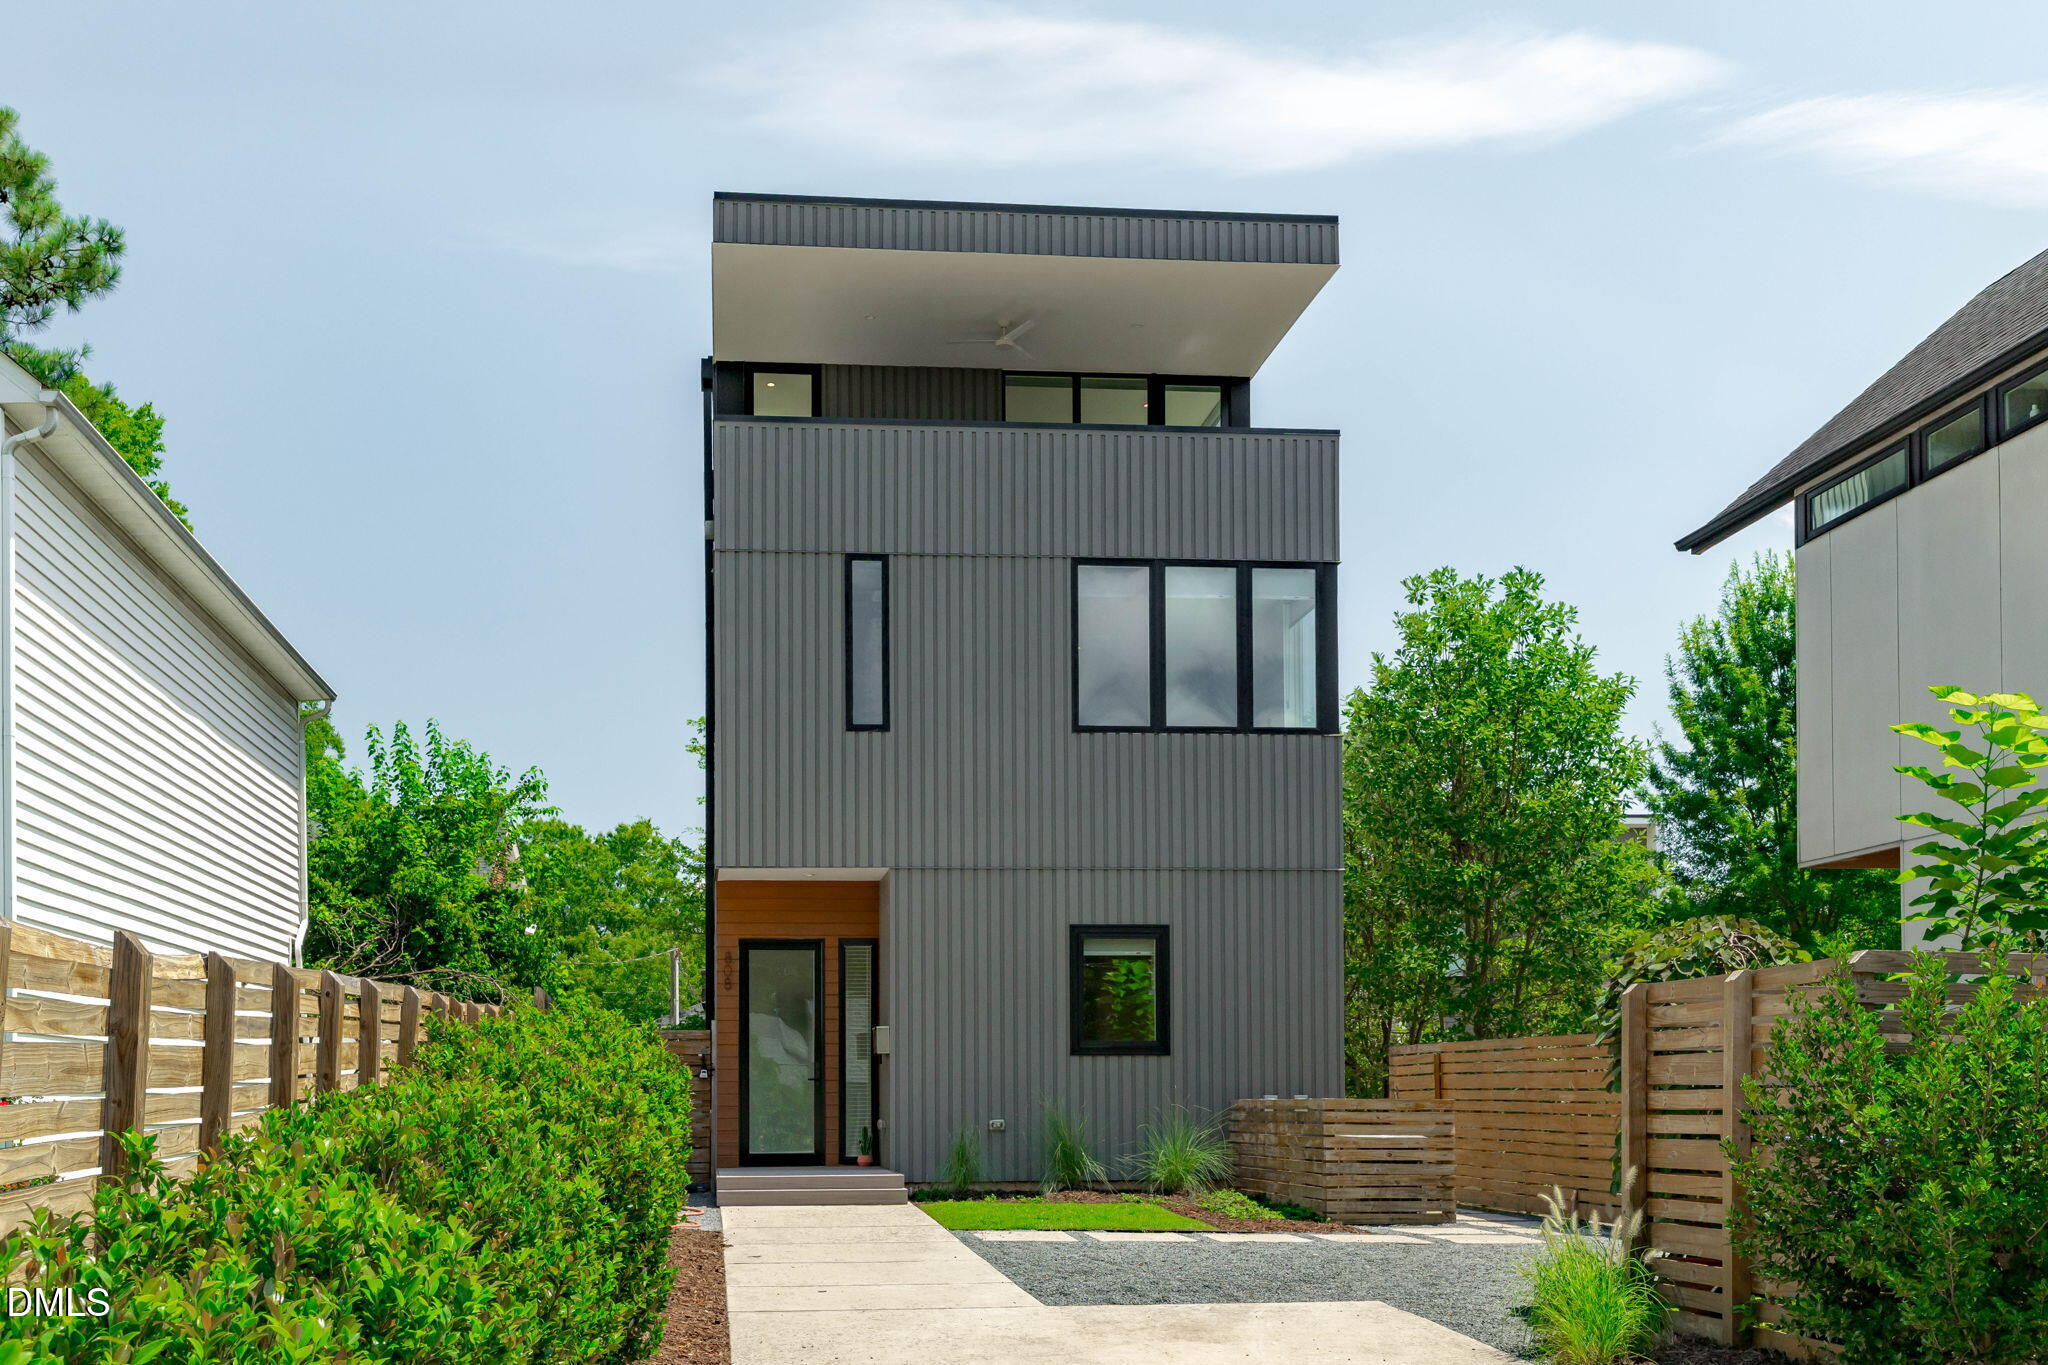 | $1,050,000808 Glendale AvenueDurham, NC 27701 |
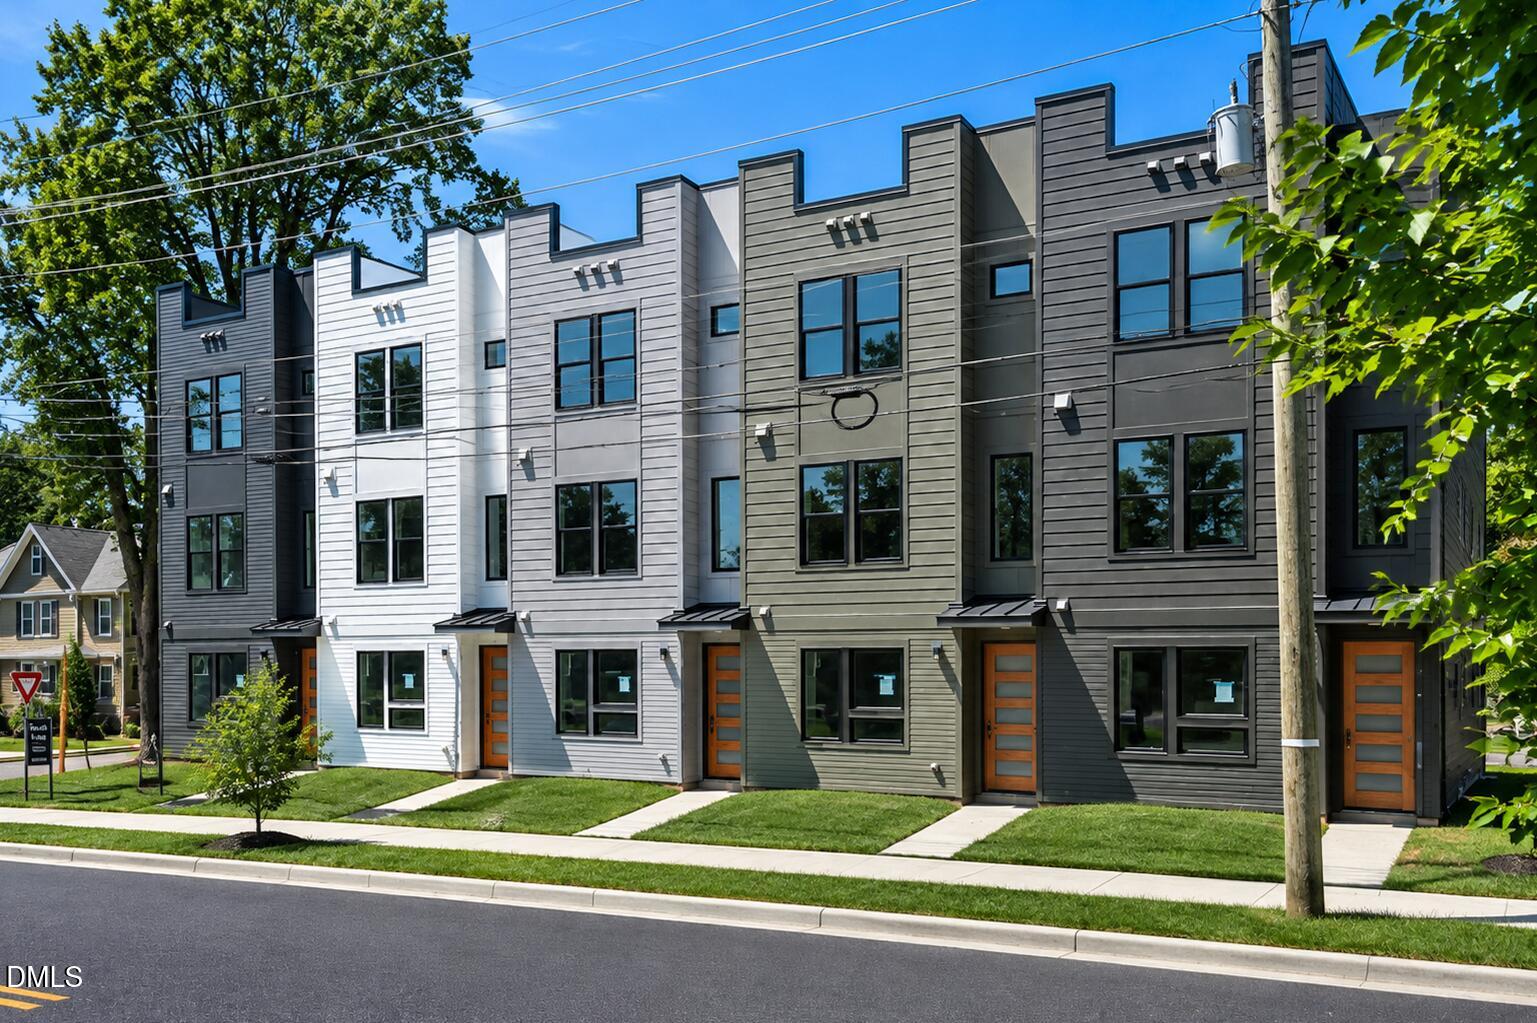 | $759,000329 Gray AvenueDurham, NC 27701 |