

Description
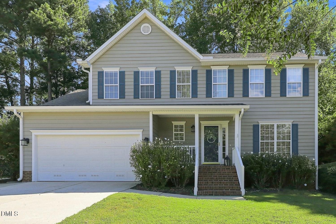
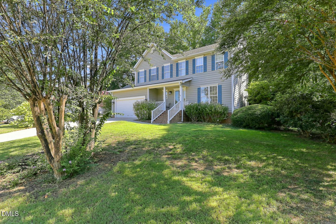
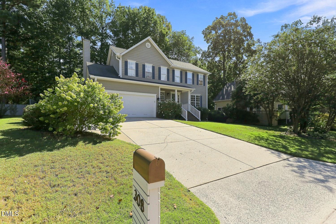
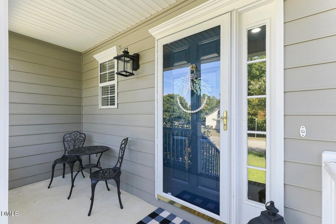
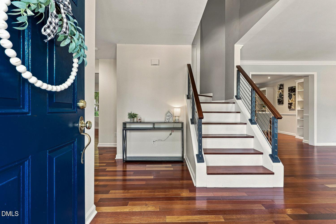
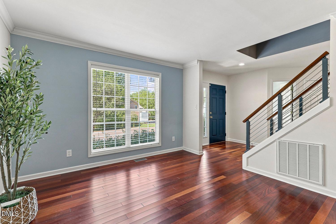
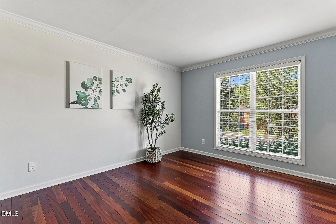
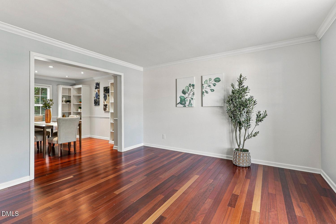
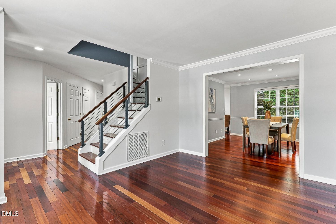
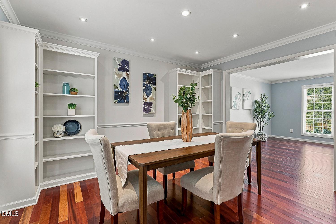
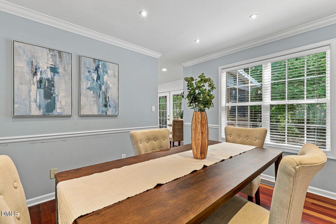
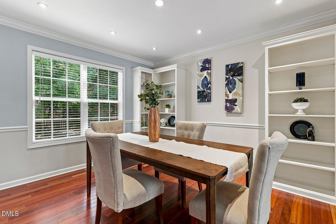
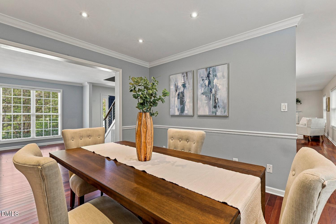
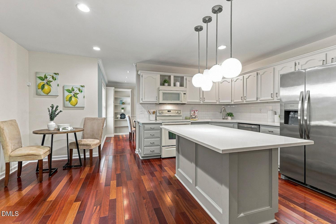
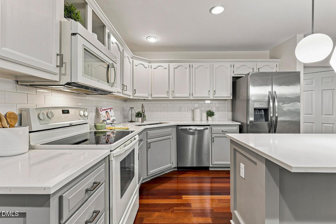
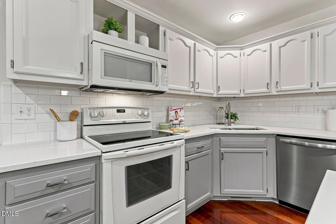
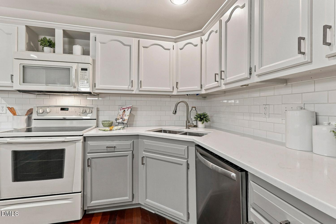
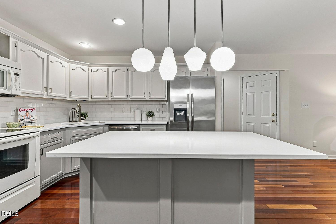
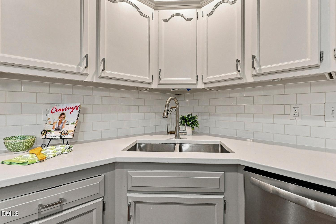
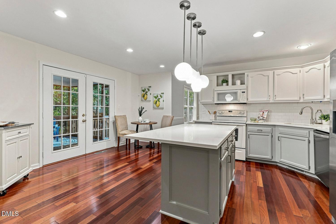
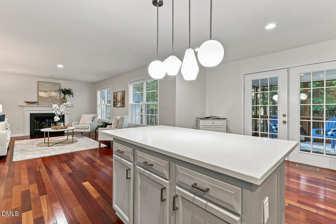
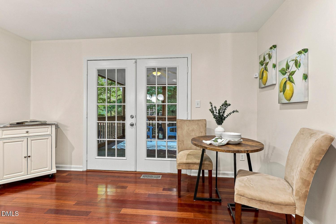
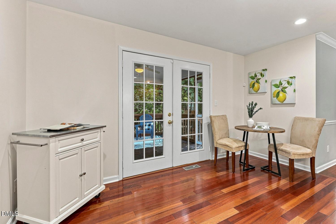
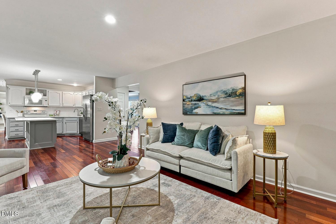
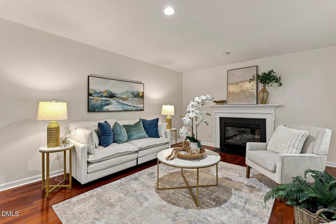
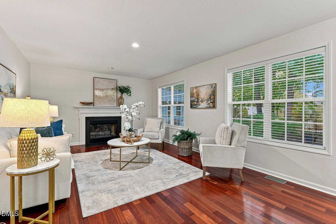
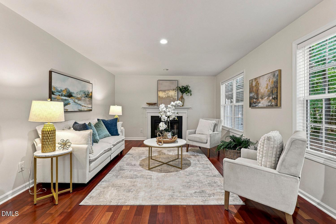
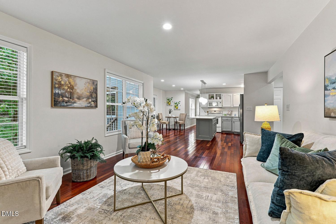
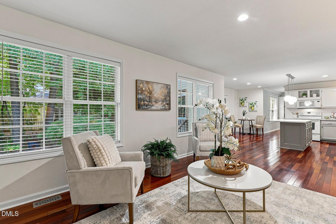
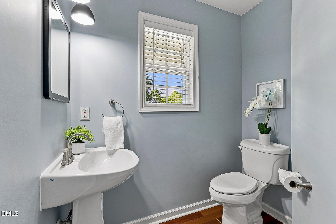
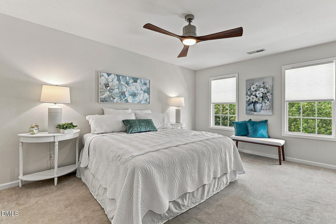
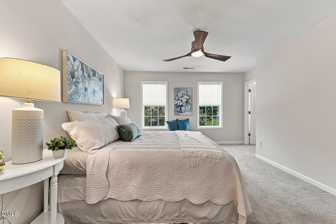
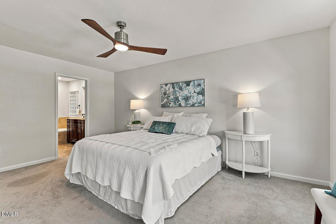
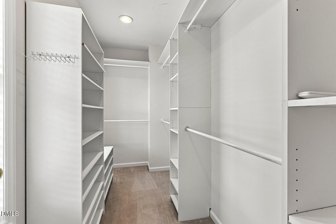
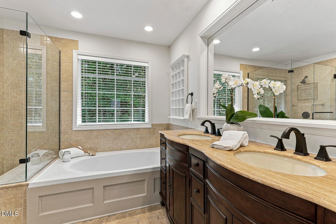
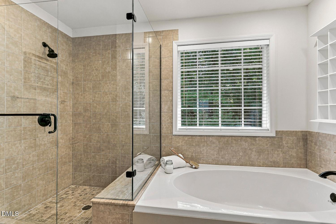
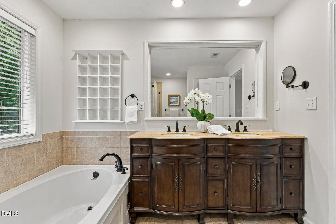
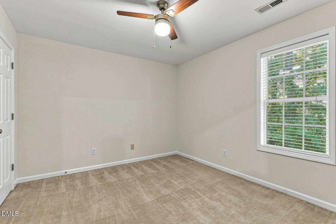
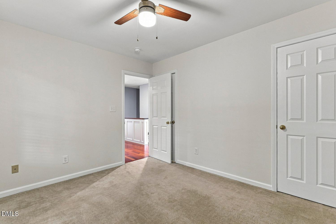
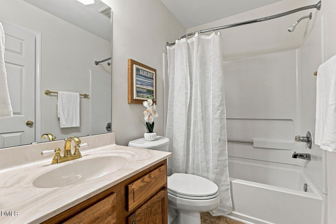
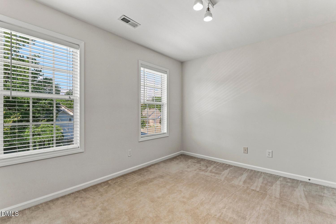
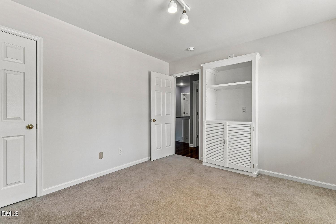
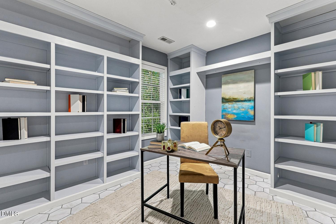
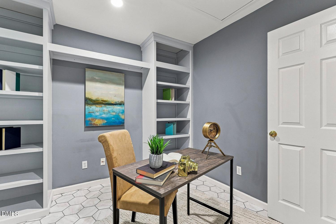
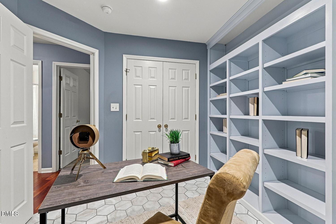
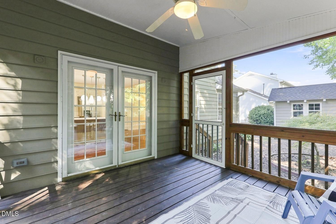
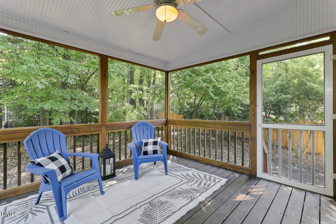
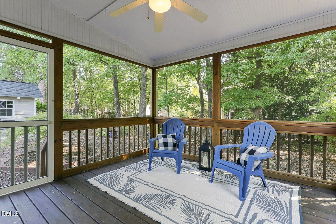
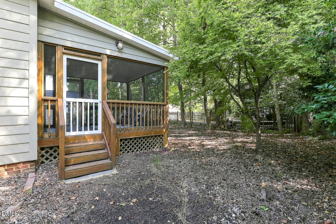
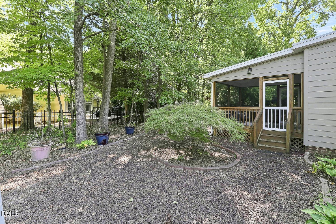
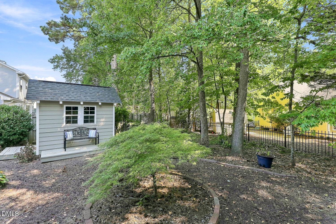
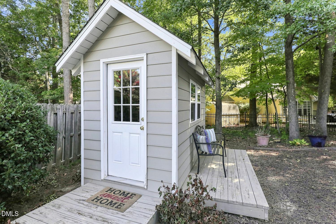
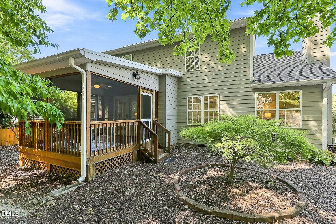
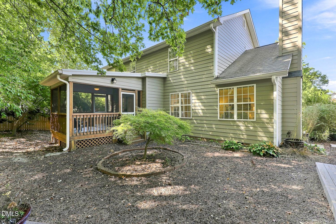
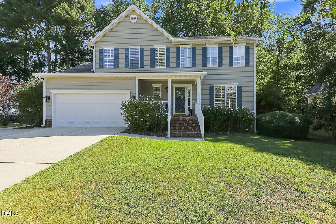
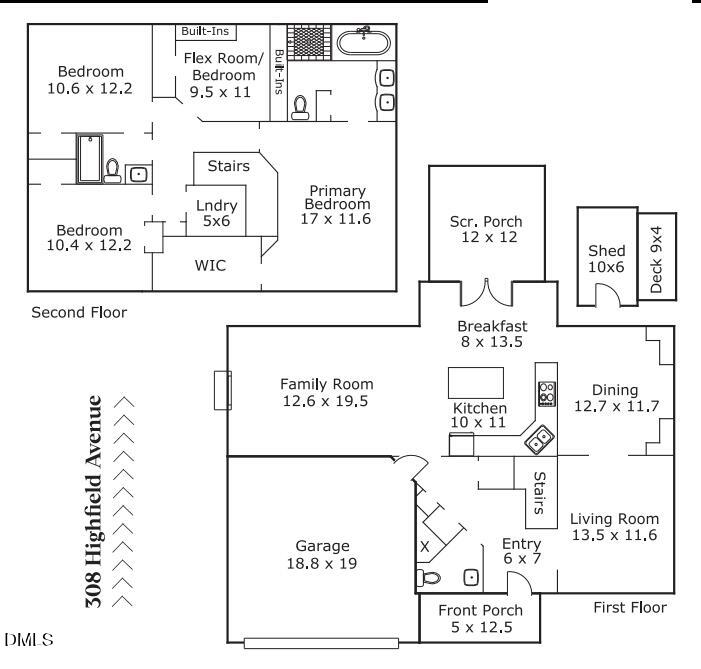
**$5,000 incentive towards buyers' rate buy down, closing costs... Beautiful Classic Home in Fieldstone Village! Brazilian Cherry hardwood floors create a warm and inviting feel throughout the main level, with recent updates extending the Brazilian Cherry wood to the staircase and second-floor hallway. The staircase has also been refreshed with modern metal railings for an updated look. The kitchen features new quartz countertops and a new tile backsplash, along with crowned cabinetry, stainless steel dishwasher and refrigerator, a center island, and a sunny breakfast area. The family room offers a cozy fireplace, while the formal dining room is wrapped in crown molding and chair rail detailing and features built-in bookcases. A formal living room with crown molding and a convenient powder room complete the main level. Upstairs, the owners suite includes a walk-in closet and an en-suite bath with a double vanity, soaker tub, and frameless tiled shower. Two additional bedrooms share a hall bath, while an office/optional fourth bedroom features two walls of built-ins, providing flexible space for working from home, guests, or hobbies. Additional improvements include an oversized water heater installed in 2021 and plumbing updates completed in 2019, including new plastic piping and the disconnection of the original polybutylene piping, which is no longer in use. Outdoor living includes a covered front porch, screened porch, shed with its own deck, and a fenced backyard. Recent exterior enhancements include newly installed blue shutters and a custom-built modern mailbox, adding fresh curb appeal. And there's no HOA; however, Fieldstone Village offers neighborhood access to the Batchelor Branch Greenway Trail. Conveniently located just minutes from downtown Apex, Stone Creek Village shopping and dining, area parks, Hwy 55, and the Triangle Expressway for easy commuting!
Details
| MLS # | 10191754 |
|---|---|
| Listing Type | For Sale |
| Style | House |
| Sub-Type | Resale |
| Status | Active |
| Year | 1996 |
| Days On Site | 46 |
| Listing Provided By | Compass -- Cary | Linda Trevor |
Features
| Bed(s) | 3 |
|---|---|
| Bath(s) | 3 Total |
| SQ Feet | 2,135 |
| Garage | 2 |
| Story(s) | 2 |
| Zoning | R8CU |
| Acreage | 0.19 |
Interior
| Interior Features | Bathtub/Shower Combination, Bookcases, Ceiling Fan(s), Crown Molding, Double Vanity, Entrance Foyer, Kitchen Island, Quartz Counters, Recessed Lighting, Separate Shower, Smooth Ceilings, Soaking Tub, Storage, Walk-In Closet(s), Walk-In Shower |
|---|---|
| Heating Yes / No | Yes |
| Cooling Yes / No | Yes |
| Cooling | Central Air |
| Fireplace Features | Family Room |
| Fireplaces Total | 1 |
| Fireplace Yes / No | Yes |
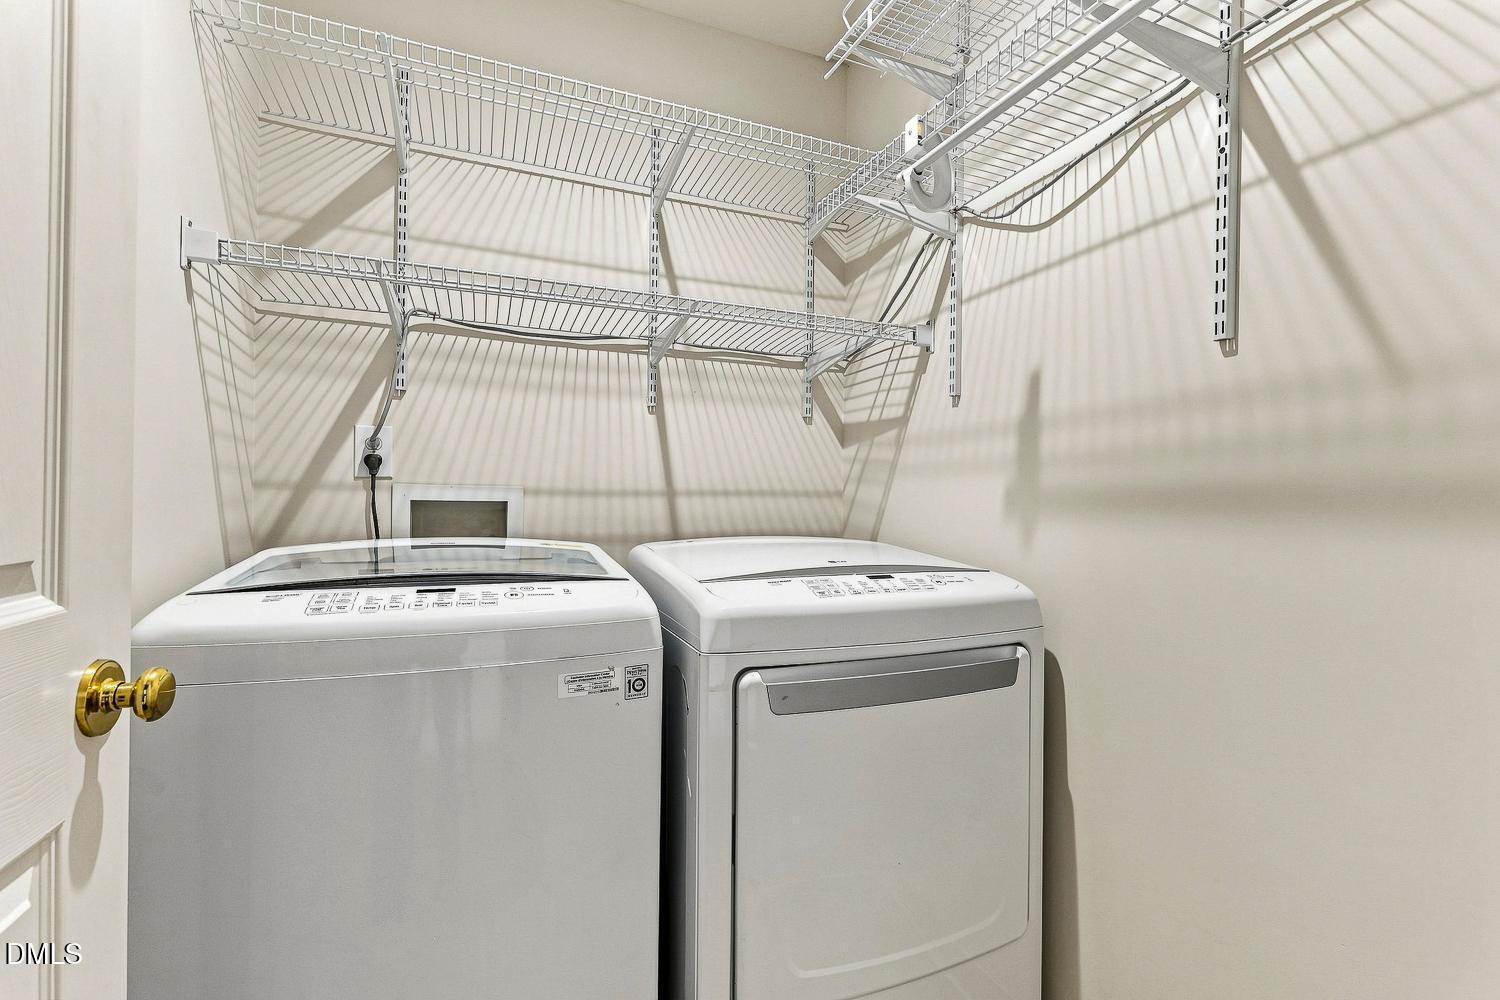
| Laundry Features | Laundry Room, Upper Level |
| Rooms Total | 11 |
Exterior
| Exterior Features | Fenced Yard, Rain Gutters |
|---|---|
| Roof | Shingle |
| Foundation Details | Crawlspace |
| Lot Features | Back Yard, Front Yard, Landscaped |
| Construction Materials | Fiber Cement |
| Patio And Porch Features | Covered, Deck, Porch, Screened |
Parking
| Attached Garage Yes / No | Yes |
|---|---|
| Garage Yes / No | Yes |
| Parking Features | Attached, Driveway, Garage, Garage Faces Front |
Utilities
| Sewer | Public Sewer |
|---|
Taxes
| Tax Assessed Value | 595874 |
|---|---|
| Tax Legal Description | Lo119 Fieldstone Village P2s1 Bm1994-1577 |
| Tax Year | 2025 |
| Tax Map Number | 119 |
Area Information
| State | NC |
|---|---|
| County | Wake |
| City | Cary |
| Zip Code | 27519 |
| Area | Wake |
| Community Name | Fieldstone Village |
| School District | Wake - Green Level High School |
| Elementary School | Wake - Highcroft Elementary |
| High School | Wake - Green Level High School |
| Listing VS Median (in Fieldstone Village) | |
Price: $600,000 low | high Med: $600,000 sqft: 2,135 low | high Med: 2,135 $ / sqft: $281 low | high Med: $281 On site: 46 low | high Med: 46 | |
Market Activity 27519
Request a showing
Request a showing

Listings marked with a Doorify MLS icon are provided courtesy of the Doorify MLS, of North Carolina, Internet Data Exchange Database. Brokers make an effort to deliver accurate information, but buyers should independently verify any information on which they will rely in a transaction. The listing broker shall not be responsible for any typographical errors, misinformation, or misprints, and they shall be held totally harmless from any damages arising from reliance upon this data. This data is provided exclusively for consumers’ personal, non-commercial use. Copyright 2024 Doorify MLS of North Carolina. All rights reserved.
Contact
Learn More About This Property

| State | NC |
|---|---|
| County | Wake |
| City | Cary |
| Zip Code | 27519 |
| Area | Wake |
| Community Name | Fieldstone Village |
| School District | Wake - Green Level High School |
| Elementary School | Wake - Highcroft Elementary |
| High School | Wake - Green Level High School |
| Listing VS Median (in Fieldstone Village) | |
Price: $600,000 low | high Med: $600,000 sqft: 2,135 low | high Med: 2,135 $ / sqft: $281 low | high Med: $281 On site: 46 low | high Med: 46 | |