
Description
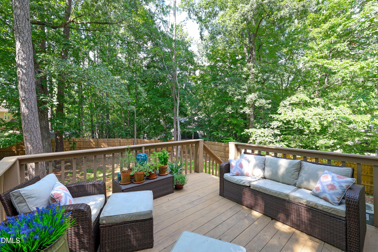
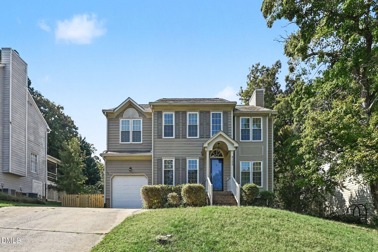
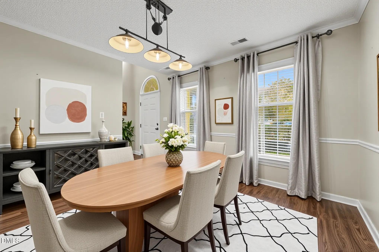
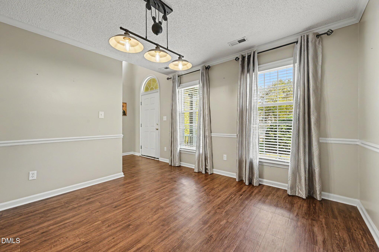
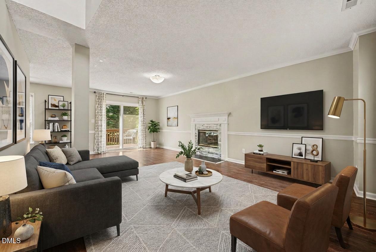
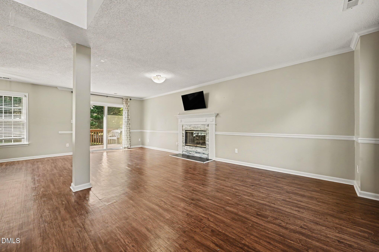
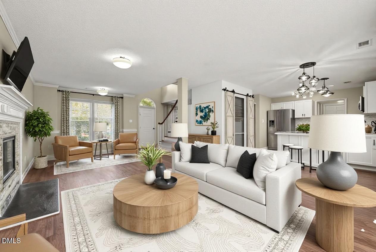
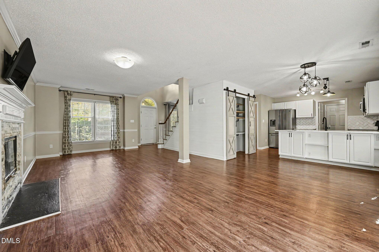
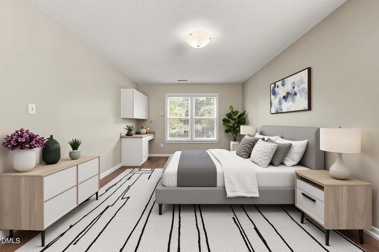
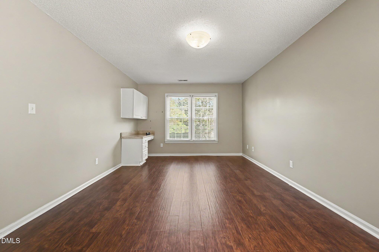
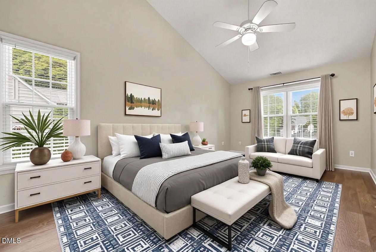
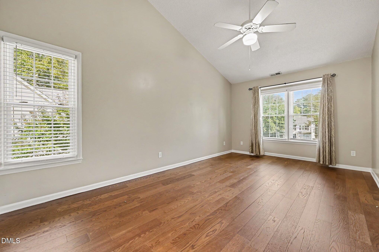
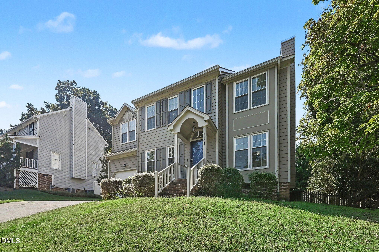
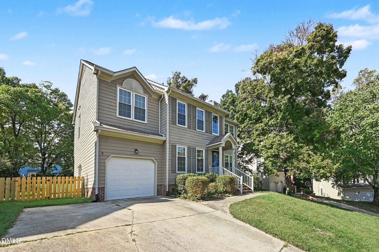
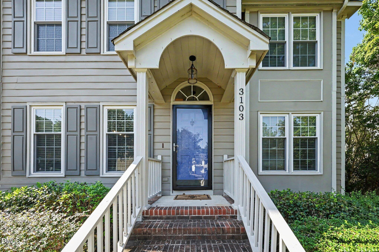
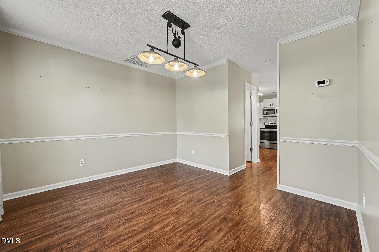
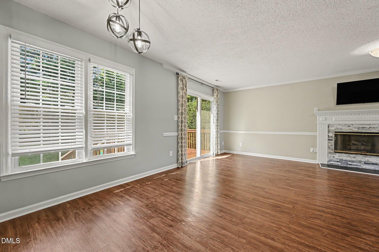
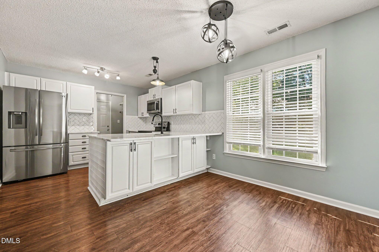
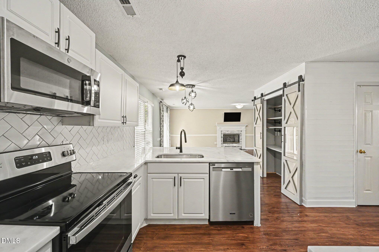
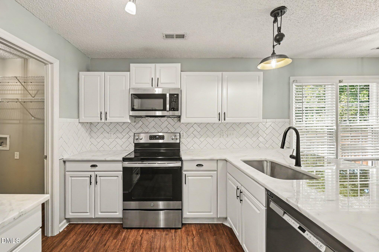
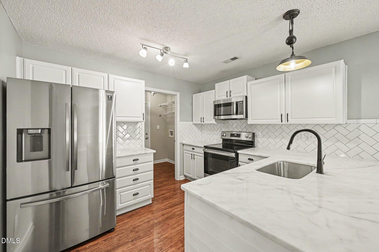
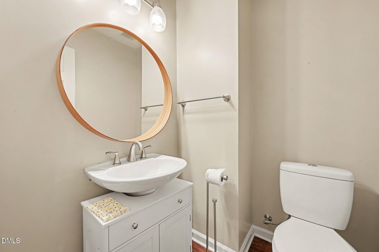
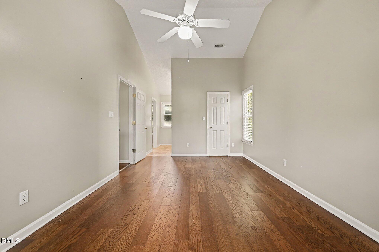
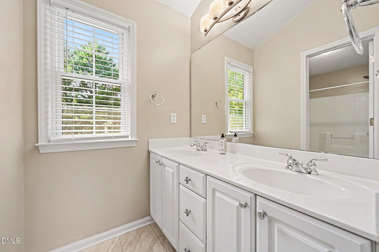
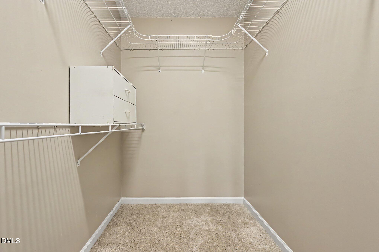
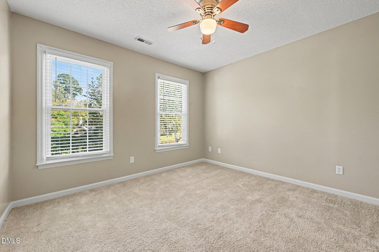
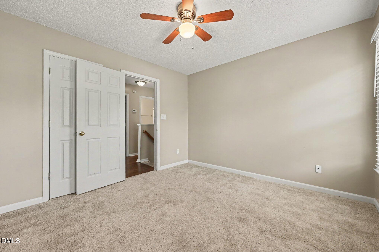
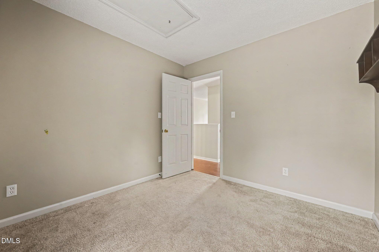
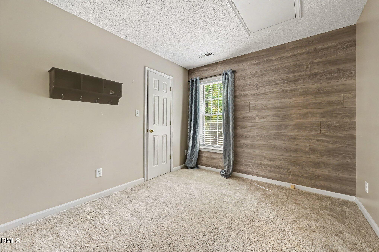
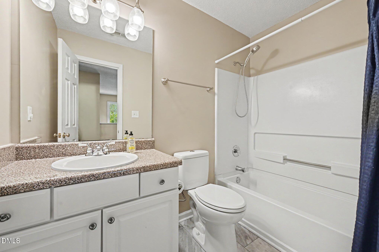
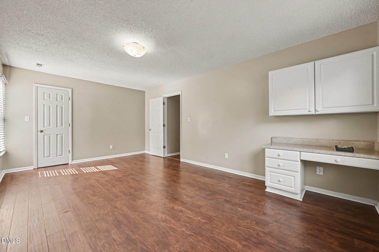
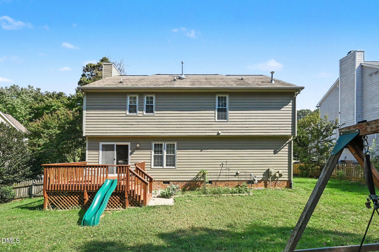
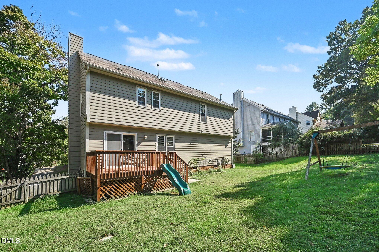
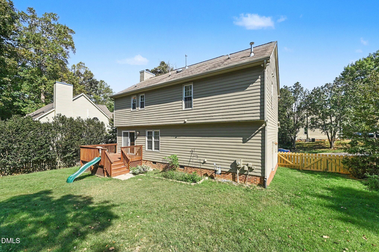
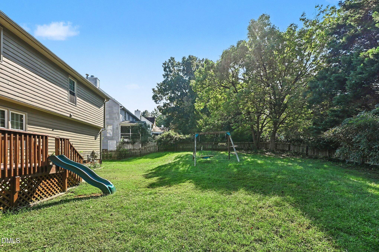
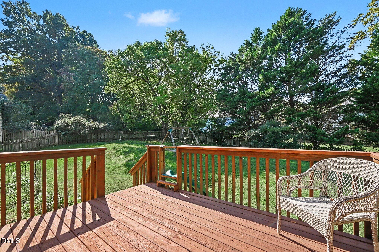
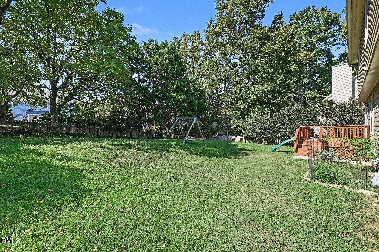
SPACE, STYLE & FLEXIBILITY IN NORTH DURHAM! Discover the possibilities at 3103 Broomsedge Way, a spacious 4-bedroom, 2.5-bath home offering approximately 2,001 square feet of comfortable living in an established cul-de-sac setting! Step inside to an inviting floor plan featuring a FULLY RENOVATED KITCHEN with beautiful quartz countertops, a separate pantry, and updated luxury vinyl flooring. ADDITIONAL UPGRADES INCLUDE A NEW GARAGE DOOR, AN ADDED STORM DOOR, AND A REBUILT FRONT GATE, offering added convenience, functionality, and curb appeal! A stylish accent feature wall adds character and a modern touch to the home's welcoming interior. The kitchen opens to a generous family room with a cozy gas-log fireplace, creating the perfect space for everyday living and entertaining. A separate dining room adds versatility, while convenient main-level laundry makes daily routines easier. Upstairs, the spacious primary suite features a vaulted ceiling and walk-in closet. The oversized fourth bedroom offers incredible flexibility as a bonus room, home office, media room, or additional bedroom. Step outside to enjoy a private, fenced backyard with a deck, perfect for relaxing, gardening, or outdoor gatherings. Complete with an attached garage and convenient access to shopping, dining, and major commuting routes, this home combines thoughtful improvements, generous living space, and everyday comfort. DON'T MISS YOUR OPPORTUNITY-SCHEDULE YOUR PRIVATE SHOWING TODAY!
Details
| MLS # | 10199085 |
|---|---|
| Listing Type | For Sale |
| Style | House |
| Sub-Type | Resale |
| Status | Active |
| Year | 1995 |
| Days On Site | 8 |
| Listing Provided By | Mark Spain Real Estate | Deidre Renee Jackson |
Features
| Bed(s) | 4 |
|---|---|
| Bath(s) | 3 Total |
| SQ Feet | 1,996 |
| Garage | 1 |
| Story(s) | 2 |
| Acreage | 0.23 |
Interior
| Interior Features | Entrance Foyer, Pantry, Walk-in Closet(s), Quartz Counters |
|---|---|
| Heating Yes / No | Yes |
| Cooling Yes / No | Yes |
| Cooling | Central Air, Heat Pump |
| Fireplace Features | Living Room |
| Fireplace Yes / No | Yes |
| Laundry Features | Laundry Room, Main Level |
Exterior
| Exterior Features | Private Yard, Fenced Yard |
|---|---|
| Roof | Shingle |
| Foundation Details | Crawlspace |
| Lot Features | Back Yard, Front Yard, Sloped Down |
| Community Features | Curbs, Street Lights, Sidewalks |
| Construction Materials | Hardi Plank Type |
| Patio And Porch Features | Deck, Rear Porch |
Parking
| Attached Garage Yes / No | Yes |
|---|---|
| Garage Yes / No | Yes |
| Parking Features | Attached, Concrete, Garage Faces Front, Garage Door Opener |
Location
| Association Amenities | Maintenance Grounds, Park, Playground |
|---|---|
| Community Features | Curbs, Street Lights, Sidewalks |
Utilities
| Sewer | Public Sewer |
|---|
Taxes
| Tax Assessed Value | 434406 |
|---|---|
| Tax Legal Description | Fieldstone Area:3 Ph:3/Bu Ckwater Crk/Sec:7/Lt#159 Pl:000128-000179 |
| Tax Year | 2026 |
Other
| Accessibility Features | No |
|---|
Area Information
| State | NC |
|---|---|
| County | Durham |
| City | Durham |
| Zip Code | 27712 |
| Area | Durham |
| Community Name | Fieldstone at Buck Water |
| School District | Durham - Riverside High |
| Elementary School | Durham - Hillandale Elementary |
| High School | Durham - Riverside High |
| Listing VS Median (in Fieldstone at Buck Water) | |
Price: $420,000 low | high Med: $420,000 sqft: 1,996 low | high Med: 1,996 $ / sqft: $210 low | high Med: $210 On site: 8 low | high Med: 8 | |
Market Activity 27712
Request a showing
Request a showing

Listings marked with a Doorify MLS icon are provided courtesy of the Doorify MLS, of North Carolina, Internet Data Exchange Database. Brokers make an effort to deliver accurate information, but buyers should independently verify any information on which they will rely in a transaction. The listing broker shall not be responsible for any typographical errors, misinformation, or misprints, and they shall be held totally harmless from any damages arising from reliance upon this data. This data is provided exclusively for consumers’ personal, non-commercial use. Copyright 2024 Doorify MLS of North Carolina. All rights reserved.
Contact
Learn More About This Property

| State | NC |
|---|---|
| County | Durham |
| City | Durham |
| Zip Code | 27712 |
| Area | Durham |
| Community Name | Fieldstone at Buck Water |
| School District | Durham - Riverside High |
| Elementary School | Durham - Hillandale Elementary |
| High School | Durham - Riverside High |
| Listing VS Median (in Fieldstone at Buck Water) | |
Price: $420,000 low | high Med: $420,000 sqft: 1,996 low | high Med: 1,996 $ / sqft: $210 low | high Med: $210 On site: 8 low | high Med: 8 | |