
Description
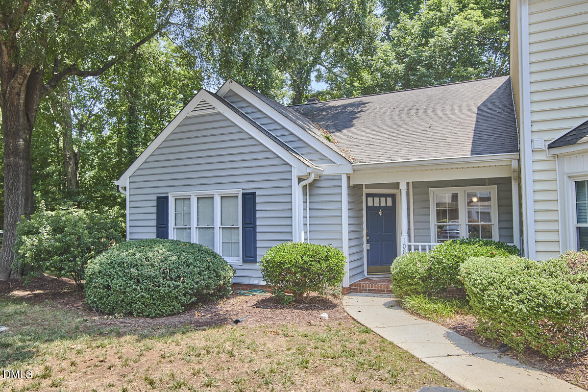
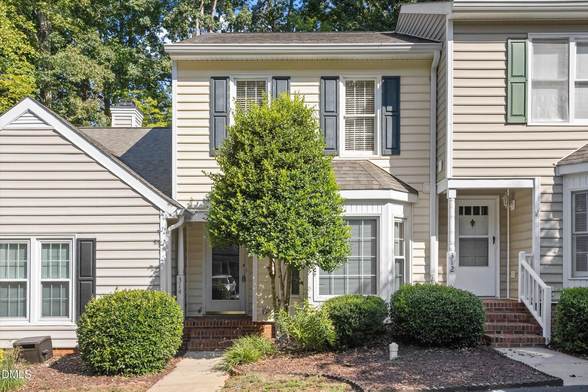
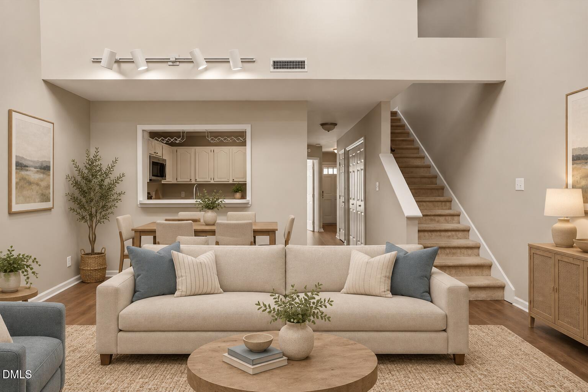
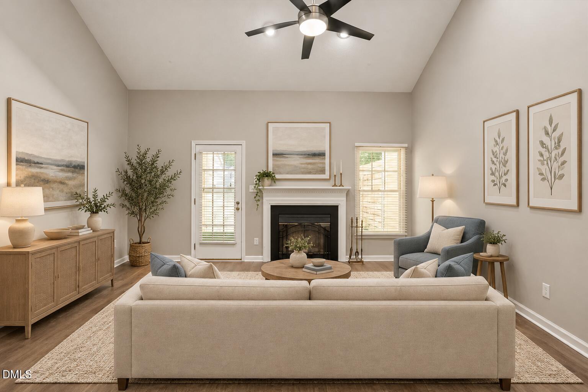
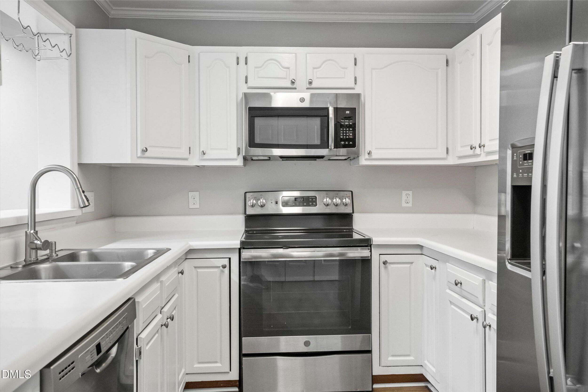
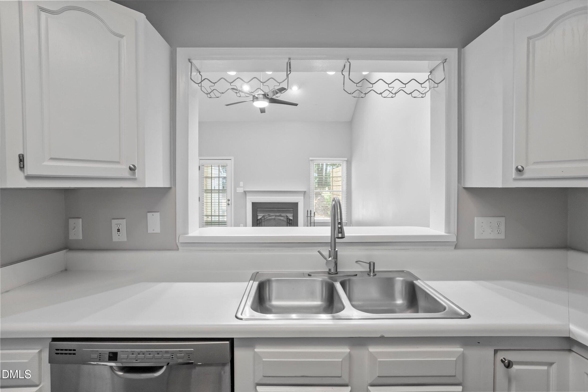
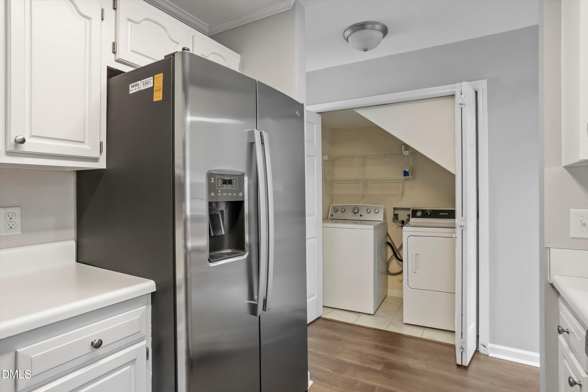
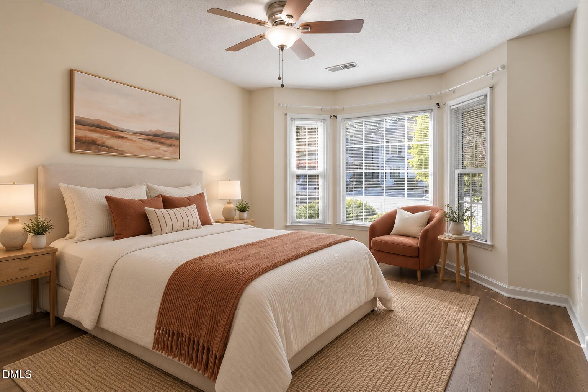
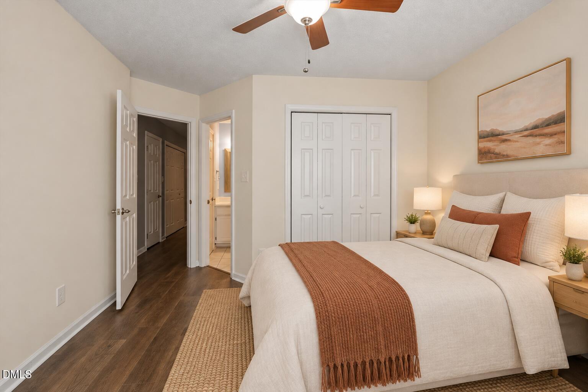
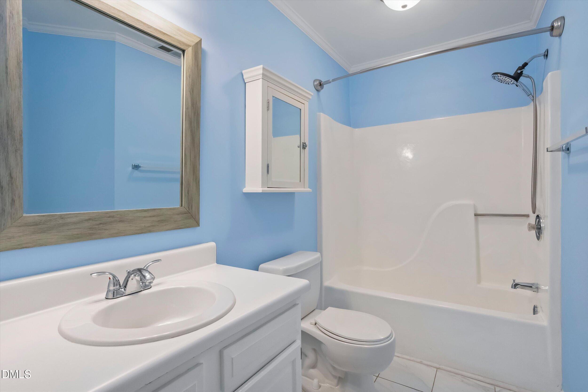
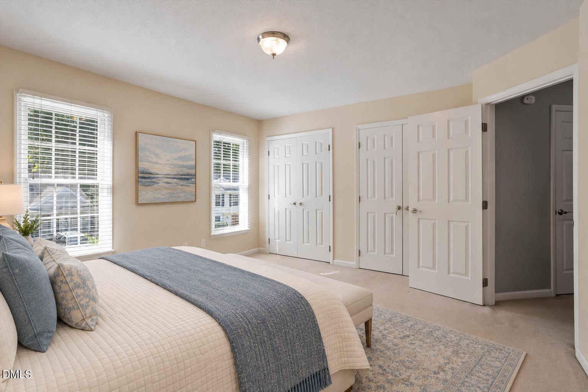
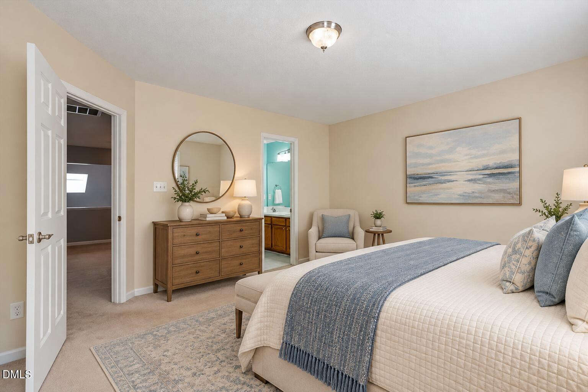
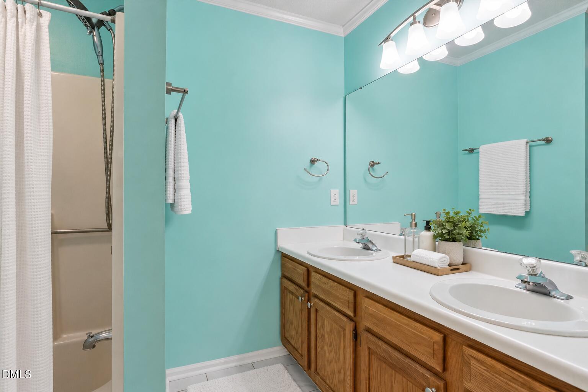
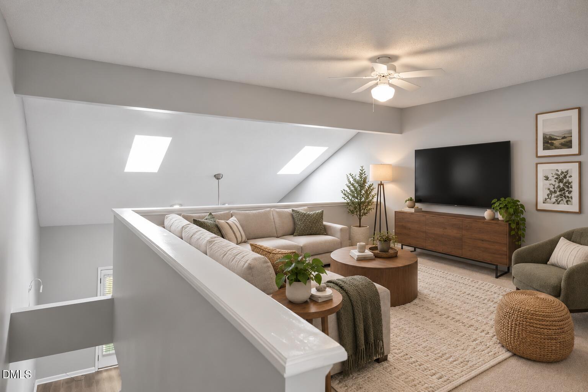
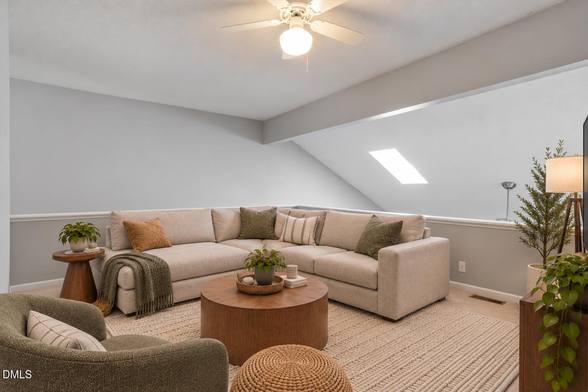
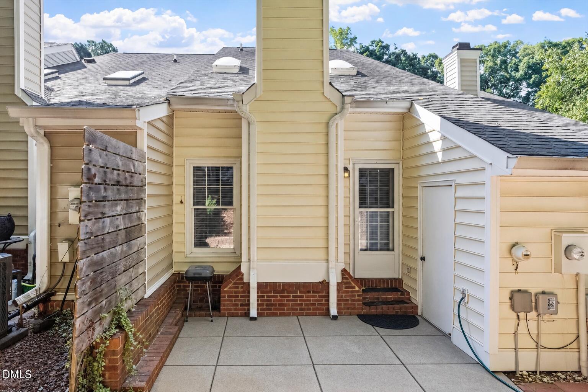
Renovated Cary townhome with 2 bedrooms, 2 full baths + versatile loft! Located in the desirable Riverwalk community, this move-in-ready home offers the perfect combination of comfortable living and outdoor convenience, with neighborhood walking trails leading toward scenic Kildaire Farm Lake, ideal for enjoying a morning walk, evening stroll or simply some time outdoors. Inside, a bright and open floor plan features updated flooring, dramatic soaring ceilings and abundant natural light. The spacious family room is anchored by a cozy fireplace and opens to the dining area and kitchen, creating an easy flow for everyday living and entertaining. The kitchen features white cabinetry, stainless steel appliances and generous counter space. The flexible floor plan includes a main-level bedroom and full bath, while upstairs you'll find a second bedroom, another full bath and an open loft overlooking the living area, perfect for a home office, media room, workout space or additional lounge. Outside, enjoy a private rear patio, plus easy access to the community's peaceful trails and Kildaire Farm Lake setting. Conveniently located in Cary with easy access to shopping, dining and surrounding destinations. Updated, flexible and move-in ready. This is Cary townhome living with a little nature right outside your door. Great for first time buyers and investors. Listed below tax value!
Details
| MLS # | 10192968 |
|---|---|
| Listing Type | For Sale |
| Style | Town House |
| HOA Dues | $234 |
| Sub-Type | Resale |
| Status | Pending |
| Year | 1990 |
| Days On Site | 37 |
| Listing Provided By | Keller Williams Realty | Sylvain Dufour |
Features
| Bed(s) | 2 |
|---|---|
| Bath(s) | 2 Total |
| SQ Feet | 1,358 |
| Story(s) | 2 |
| Zoning | RMFP |
| Acreage | 0.03 |
Interior
| Interior Features | Ceiling Fan(s), Crown Molding, Double Vanity, Dual Closets, High Ceilings, Laminate Counters, Primary Downstairs, Storage, Vaulted Ceiling(s), Walk-In Closet(s) |
|---|---|
| Heating Yes / No | Yes |
| Cooling Yes / No | Yes |
| Cooling | Ceiling Fan(s), Central Air, Heat Pump, Zoned |
| Fireplace Features | Glass Doors, Living Room |
| Fireplaces Total | 1 |
| Fireplace Yes / No | Yes |
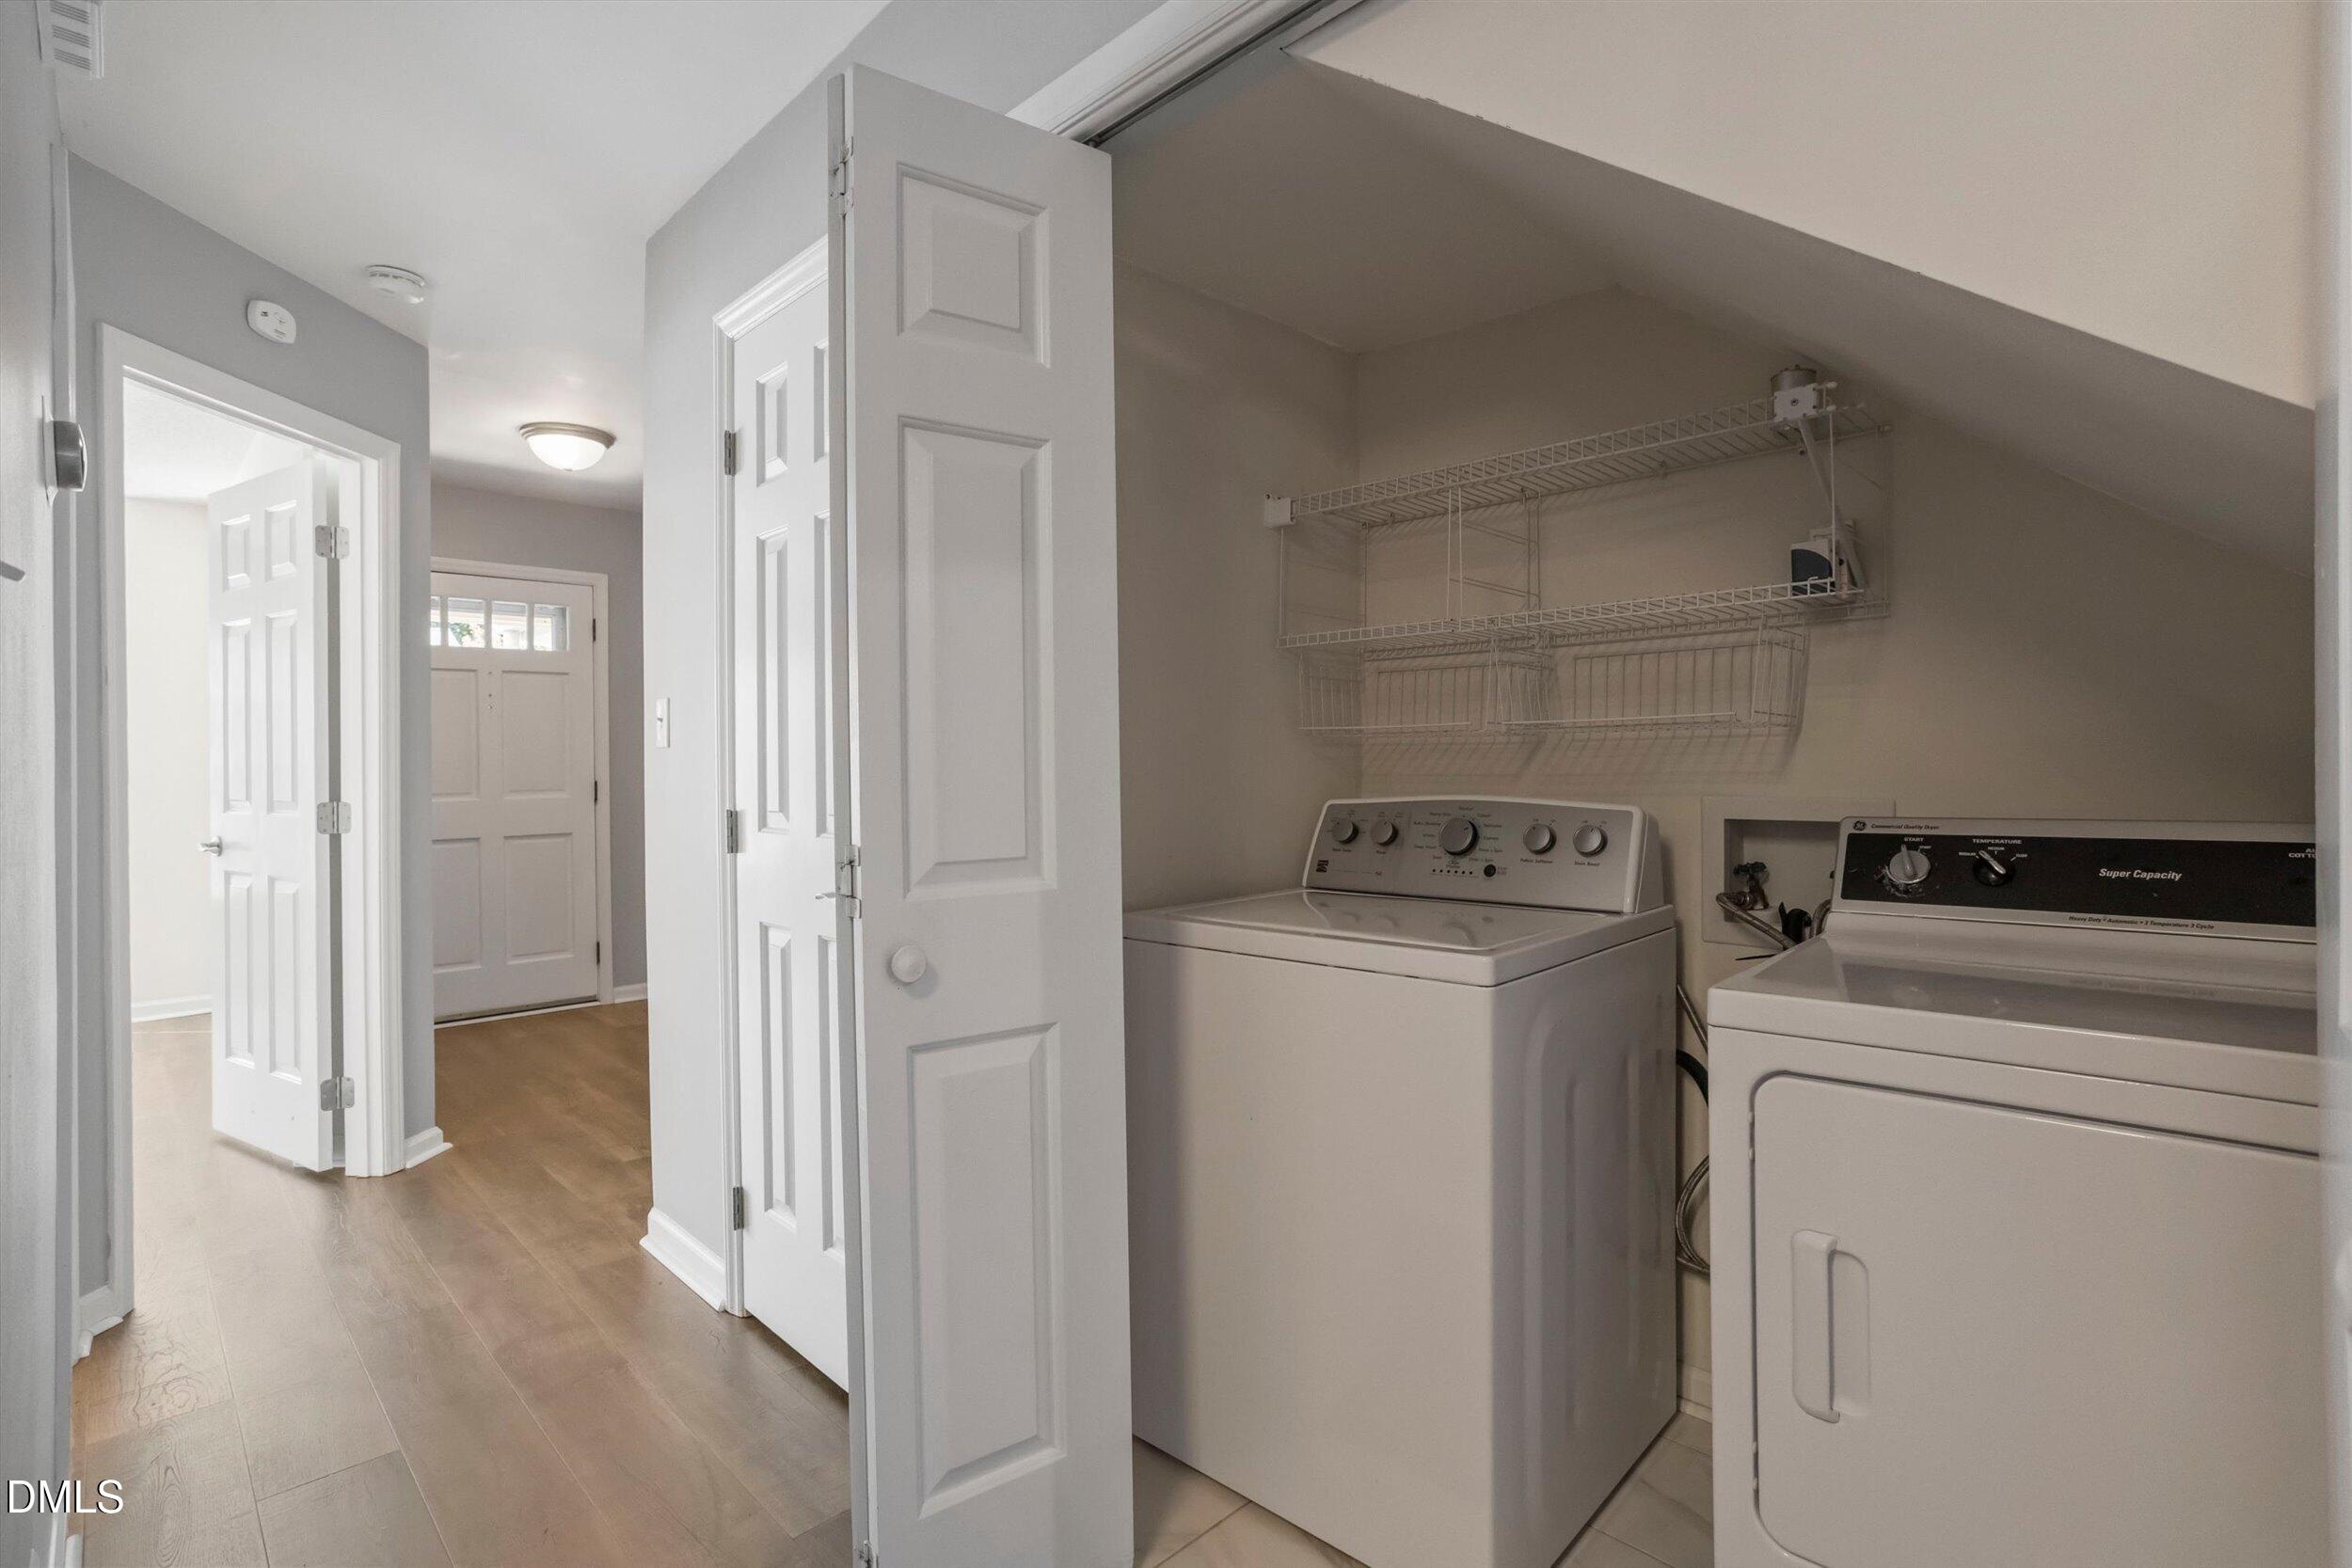
| Laundry Features | In Hall, In Kitchen, In Unit, Inside, Laundry Closet, Main Level, Washer Hookup |
| Rooms Total | 7 |
Exterior
| Exterior Features | Rain Gutters |
|---|---|
| Roof | Shingle |
| Foundation Details | Slab |
| Lot Features | Level, Private |
| Construction Materials | Vinyl Siding |
| Security Features | Smoke Detector(s) |
| Patio And Porch Features | Patio |
Parking
| Attached Garage Yes / No | No |
|---|---|
| Garage Yes / No | No |
| Parking Features | Asphalt, Assigned |
Utilities
| Sewer | Public Sewer |
|---|
Taxes
| Tax Assessed Value | 300616 |
|---|---|
| Tax Legal Description | Lo70 Riverwalk Sub Bl24 Bm1990-00709 |
| Tax Year | 2025 |
| Tax Map Number | 70 |
Area Information
| State | NC |
|---|---|
| County | Wake |
| City | Cary |
| Zip Code | 27511 |
| Area | Wake |
| Community Name | Riverwalk |
| School District | Wake County Schools |
| Elementary School | Wake County Schools |
| High School | Wake County Schools |
| Listing VS Median (in Riverwalk) | |
Price: $275,000 low | high Med: $315,000 sqft: 1,358 low | high Med: 1,216 $ / sqft: $203 low | high Med: $259 On site: 37 low | high Med: 106 | |
Market Activity 27511
Request a showing
Request a showing

Listings marked with a Doorify MLS icon are provided courtesy of the Doorify MLS, of North Carolina, Internet Data Exchange Database. Brokers make an effort to deliver accurate information, but buyers should independently verify any information on which they will rely in a transaction. The listing broker shall not be responsible for any typographical errors, misinformation, or misprints, and they shall be held totally harmless from any damages arising from reliance upon this data. This data is provided exclusively for consumers’ personal, non-commercial use. Copyright 2024 Doorify MLS of North Carolina. All rights reserved.
Contact
Learn More About This Property

| State | NC |
|---|---|
| County | Wake |
| City | Cary |
| Zip Code | 27511 |
| Area | Wake |
| Community Name | Riverwalk |
| School District | Wake County Schools |
| Elementary School | Wake County Schools |
| High School | Wake County Schools |
| Listing VS Median (in Riverwalk) | |
Price: $275,000 low | high Med: $315,000 sqft: 1,358 low | high Med: 1,216 $ / sqft: $203 low | high Med: $259 On site: 37 low | high Med: 106 | |