321 Heritage Regency Drive,Wake Forest, NC 27587
Wake Forest, NC 27587

Description
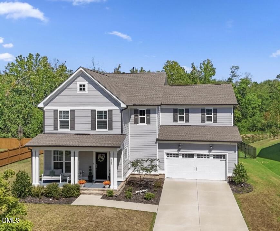
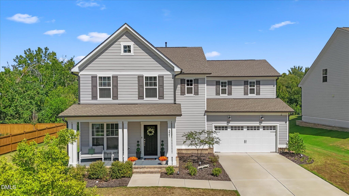
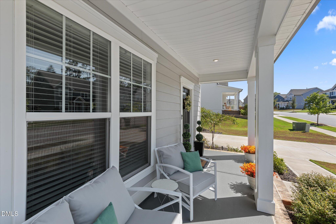
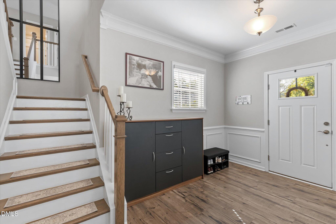
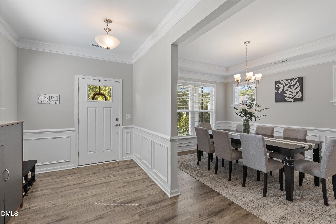
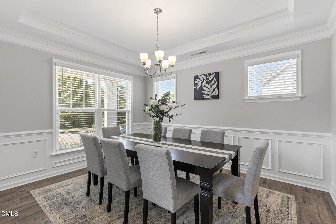
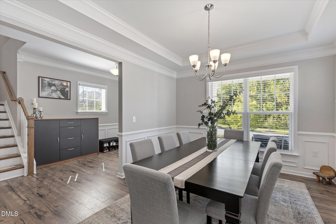
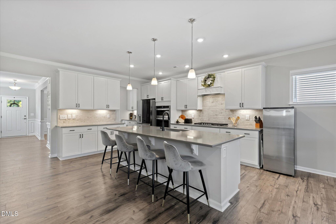
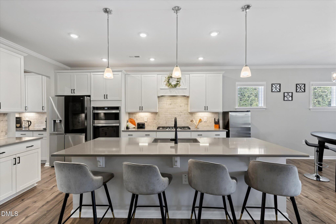
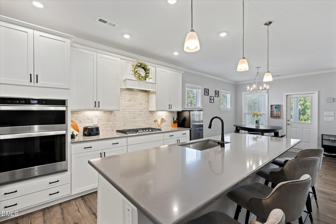
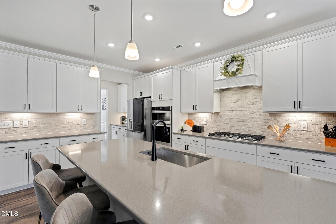
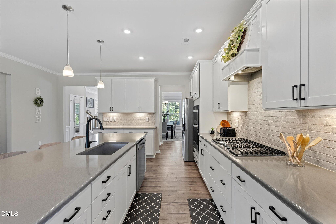
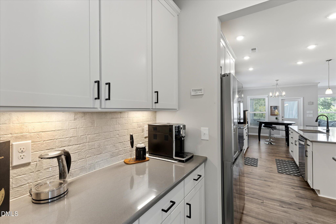
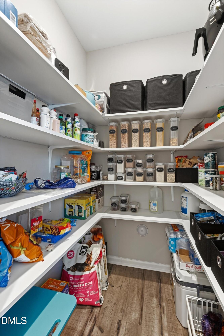
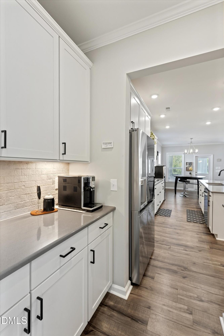
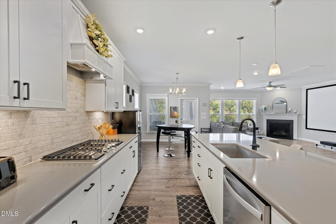
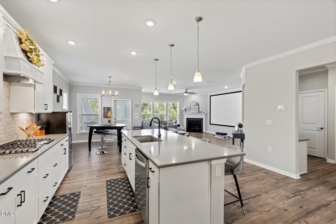
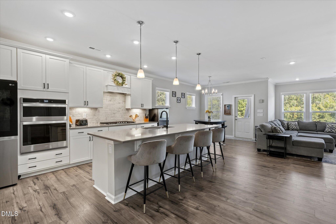
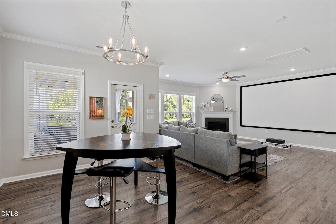
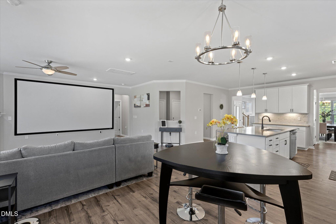
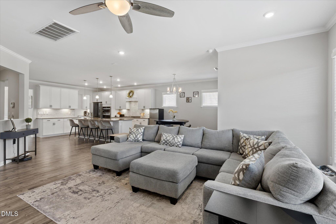
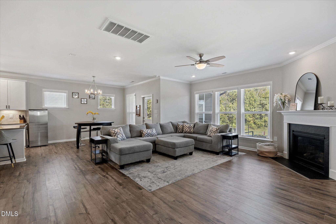
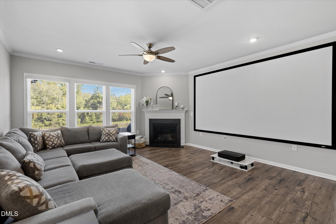
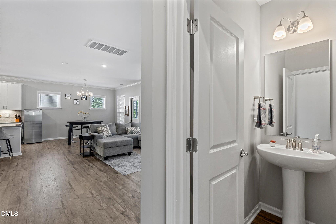
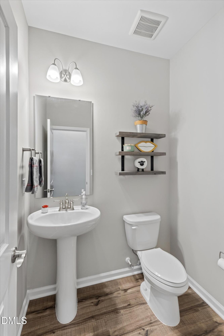
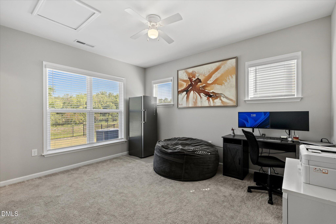
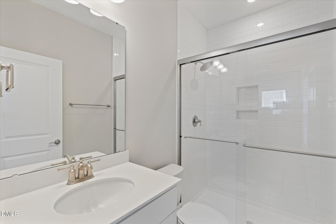
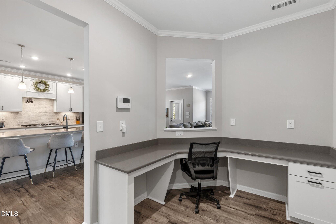
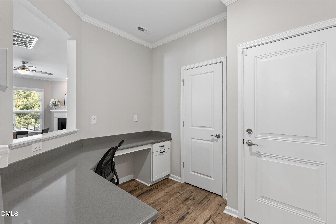
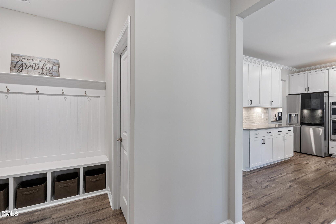
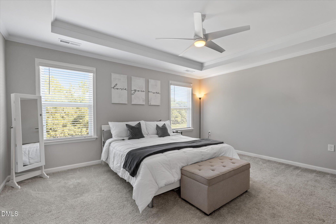
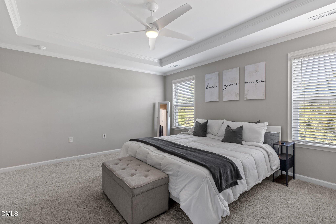
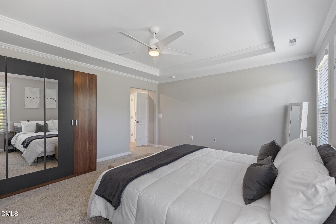
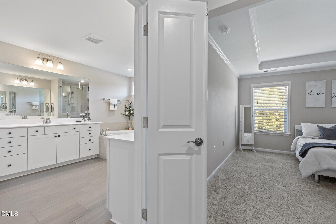
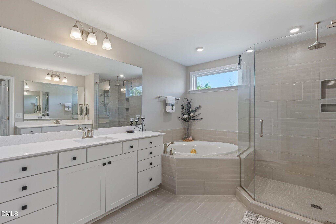
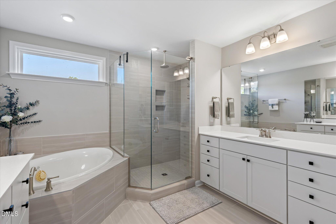
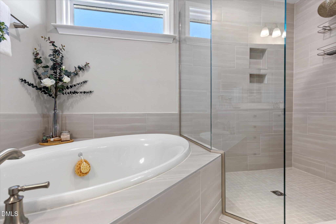
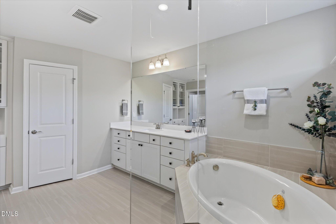
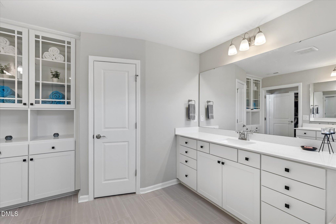
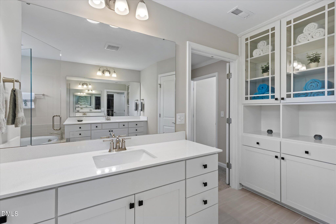
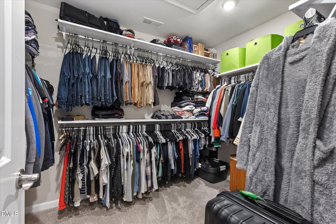
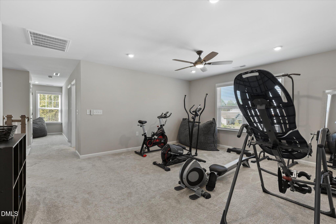
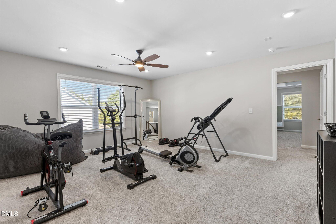
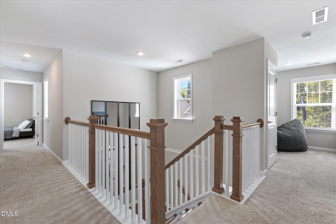
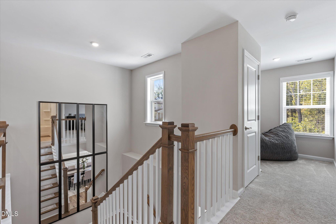
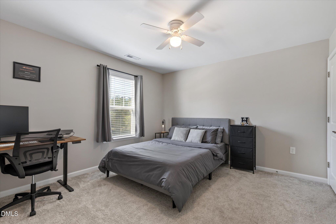
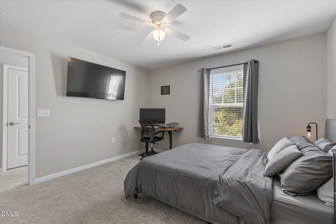
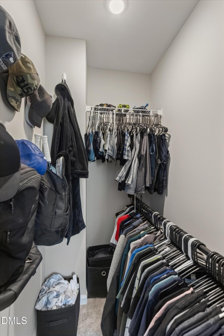
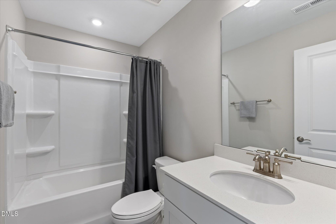
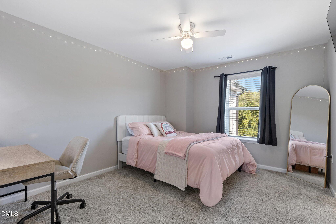
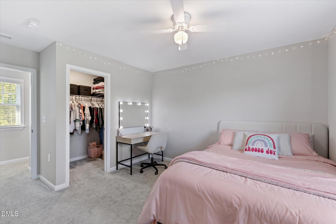
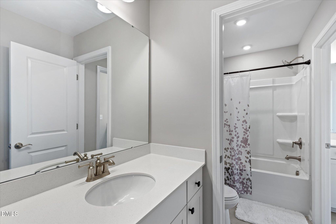
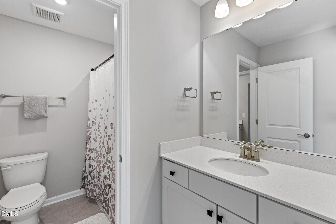
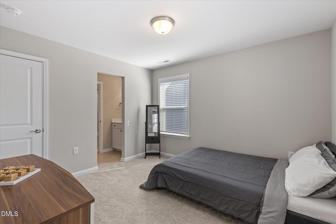
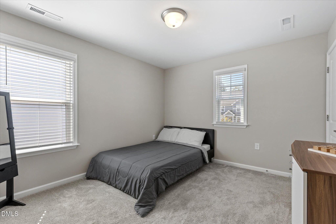
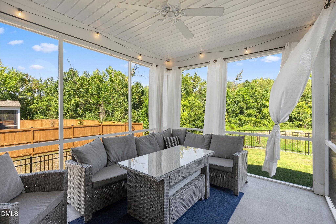
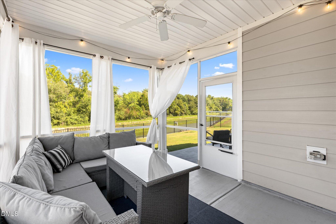
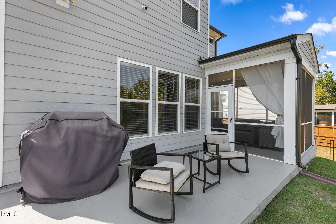
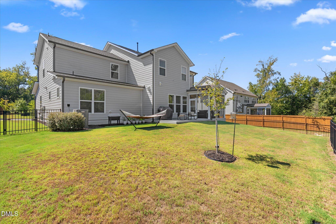
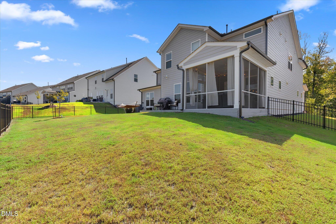
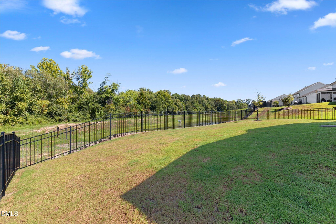
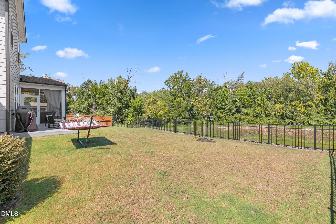
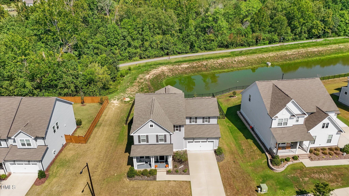
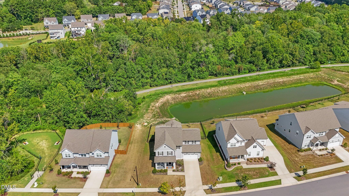
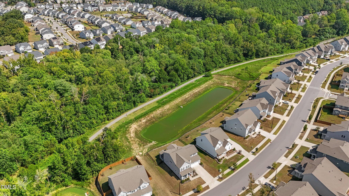
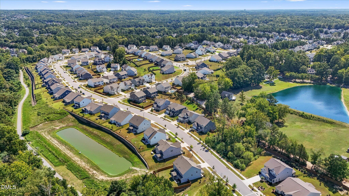
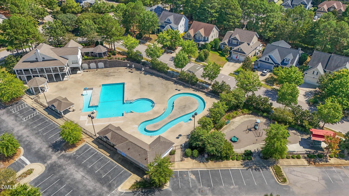
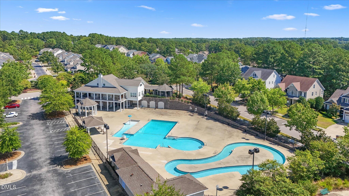
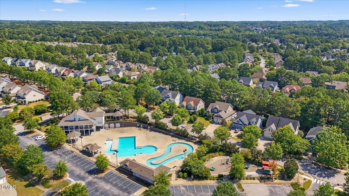
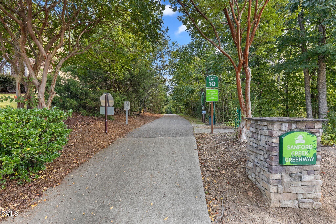
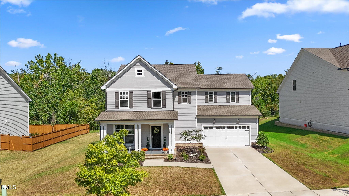
Enjoy the best of Wake Forest living in this beautifully maintained 5-bedroom, 4.5-bath home in the desirable Regency at Heritage community. Built in 2023, it combines spacious, flexible living areas with a peaceful wooded backdrop, greenway access just steps away, and neighborhood amenities that make everyday life more enjoyable. Location & Amenities: Greenway access is just steps away, with a short walk to Heritage High School and Heritage Middle School via the greenway, without crossing any streets. A neighborhood dog park is also nearby. The HOA includes 1 Gbps fiber internet and Spectrum Stream TV Pro, plus a router, Wi-Fi repeater, and two cable TV boxes. Heritage Club and Golf memberships are available to residents, offering access to two pool complexes with a lap pool, water slide, lazy river, water dome, and playground. Privacy & Outdoor Living: Relax on the screened porch or enjoy the fenced backyard overlooking a retention pond that creates a natural buffer to the wooded area beyond. With no neighbor directly behind the home, enjoy added privacy, peaceful views, and opportunities to spot turtles and other local wildlife. Inside: The spacious layout features a chef's kitchen with quartz countertops, an oversized island, upgraded gas range and hood, built-in oven and microwave, a walk-in pantry with custom shelving, and an adjoining butler's pantry and formal dining room. A main-level guest suite with a full bath offers flexibility for visitors or a home office. Upstairs, the primary suite features a spa-inspired bathroom, alongside three additional bedrooms, two full bathrooms, a large, versatile loft ideal for a media room, playroom, or home gym, and a cozy reading nook. Additional highlights include LVP flooring, oak stairs, upgraded trim, a functional mudroom, and a built-in desk area. Shopping, dining, groceries, and everyday essentials are just minutes away at the Shoppes of Heritage and Heritage Village.
Details
| MLS # | 10193287 |
|---|---|
| Listing Type | For Sale |
| Style | House |
| HOA Dues | $107 |
| Sub-Type | Resale |
| Status | Active |
| Year | 2023 |
| Days On Site | 41 |
| Listing Provided By | LPT Realty, LLC | Mary Smyth |
Features
| Bed(s) | 5 |
|---|---|
| Bath(s) | 5 Total |
| SQ Feet | 3,529 |
| Garage | 2 |
| Story(s) | 2 |
| Acreage | 0.22 |
| Golf Course | Yes |
| Property View | Neighborhood, Trees, Woods |
Interior
| Interior Features | Breakfast Bar, Built-in Features, Ceiling Fan(s), Chandelier, Crown Molding, Double Vanity, Entrance Foyer, Eat-in Kitchen, High Speed Internet, Kitchen Island, Open Floorplan, Pantry, Recessed Lighting, Walk-in Closet(s), Dining L, Butler's Pantry, Separate Shower, Bathtub/Shower Combination, Walk-in Shower, Water Closet, Quartz Counters, Master Downstairs |
|---|---|
| Heating Yes / No | Yes |
| Cooling Yes / No | Yes |
| Cooling | Central Air, Ceiling Fan(s) |
| Fireplace Features | Gas, Gas Log, Living Room |
| Fireplaces Total | 1 |
| Fireplace Yes / No | Yes |
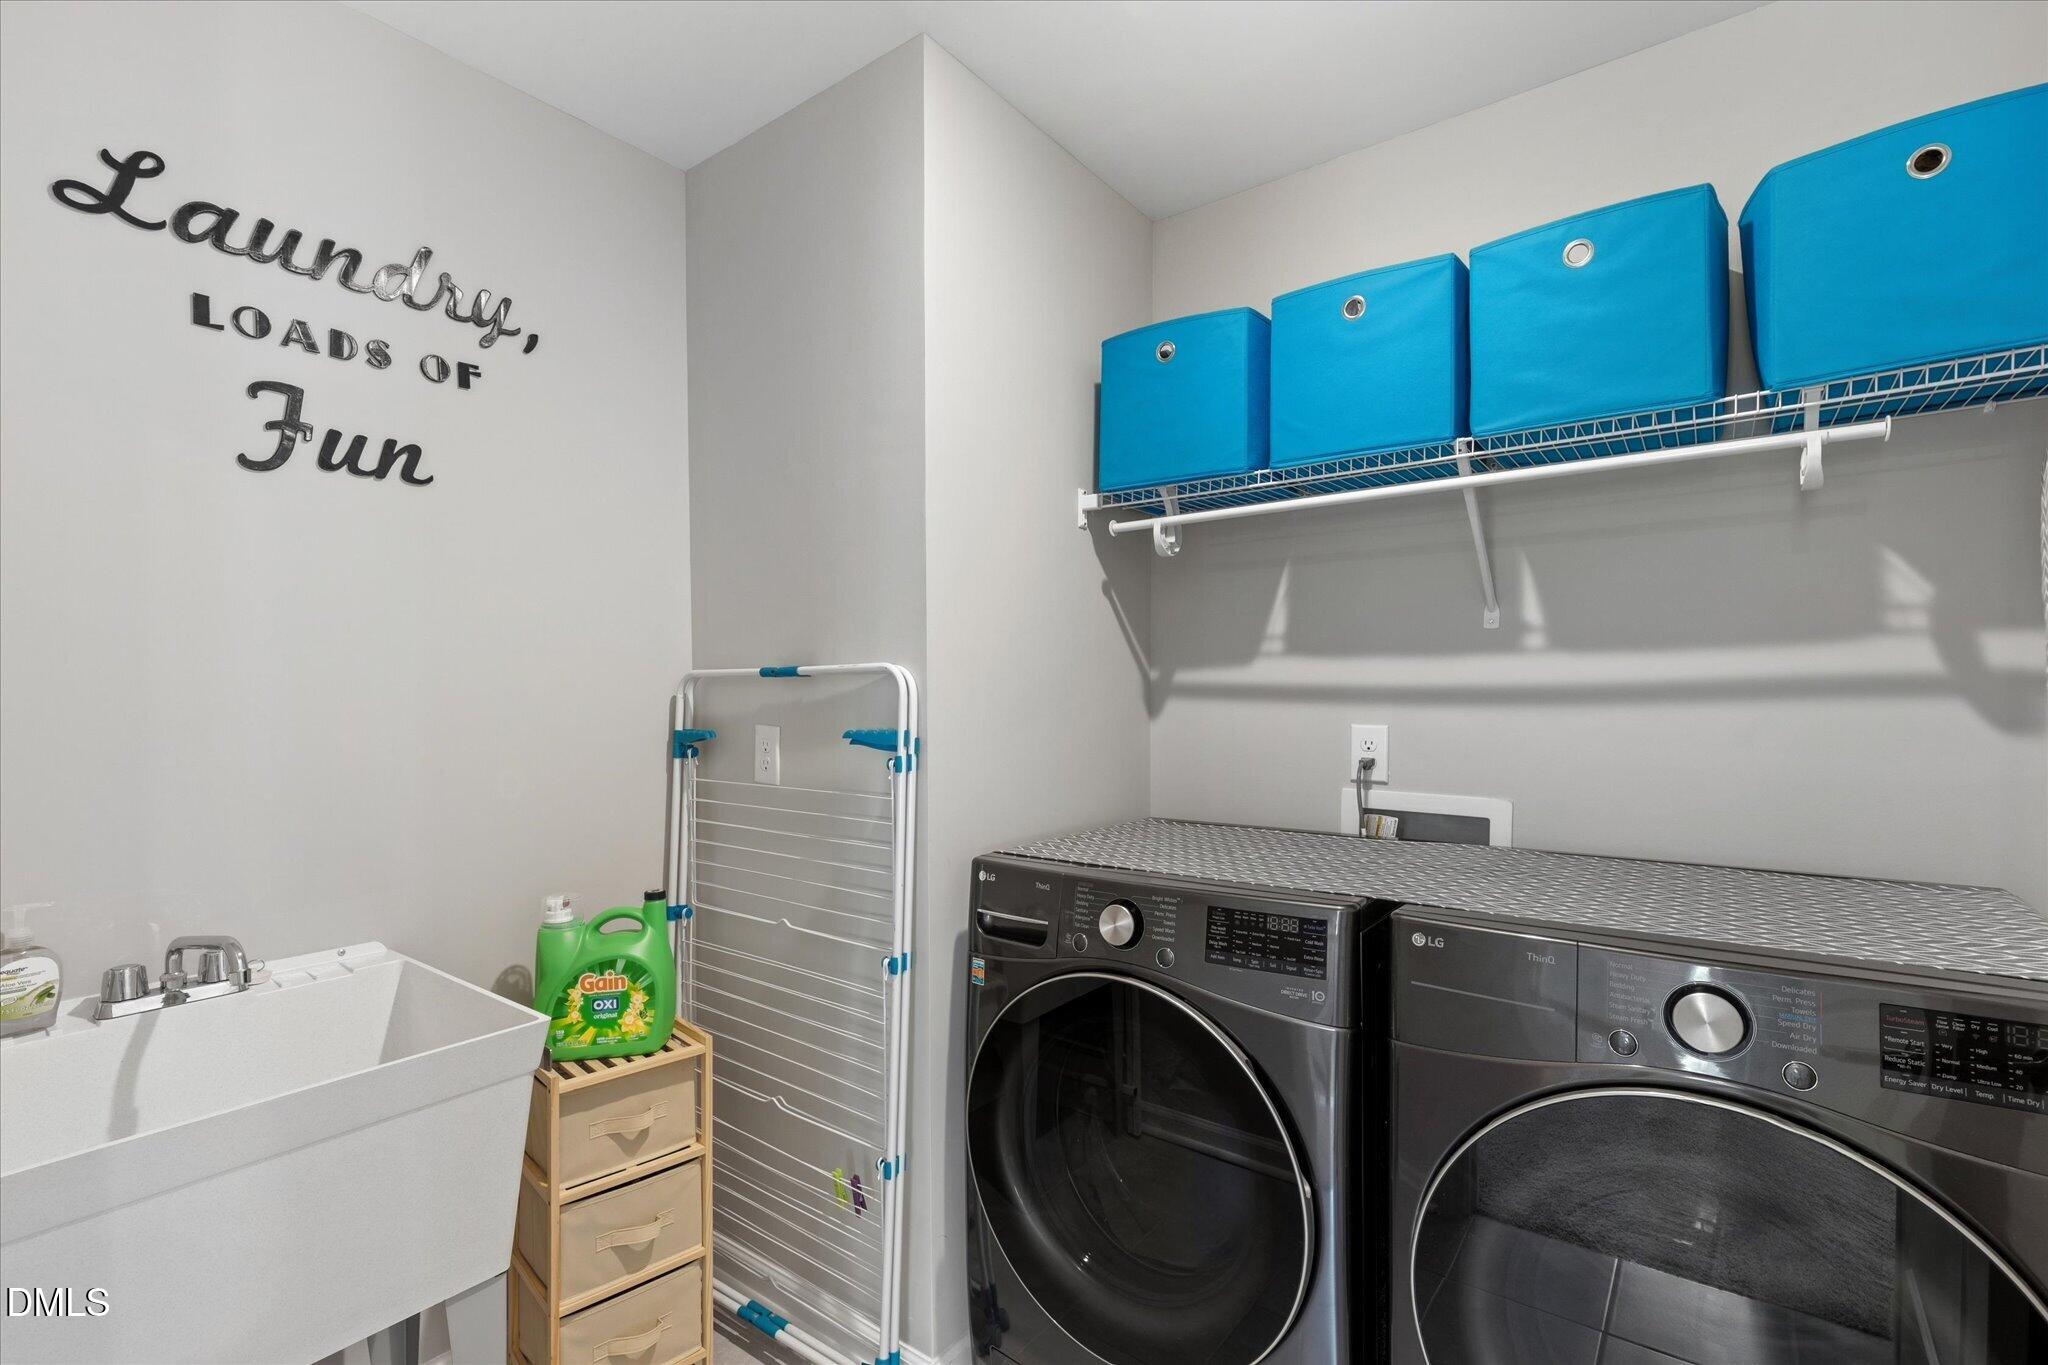
| Laundry Features | Electric Dryer Hookup, Inside, Laundry Room, Sink, Upper Level, Washer Hookup |
| Rooms Total | 10 |
Exterior
| Exterior Features | Private Yard, Rain Gutters, Fenced Yard |
|---|---|
| Roof | Shingle |
| Foundation Details | Slab |
| Lot Features | Back Yard, Front Yard, Landscaped, Private, Rectangular Lot |
| Community Features | Golf, Other, Park, Pool, Suburban, Sidewalks |
| View | Neighborhood, Trees/Woods |
| Construction Materials | Fiber Cement |
| Security Features | Smoke Detector(s) |
| Door Features | Sliding Doors |
| Window Features | Blinds |
| Patio And Porch Features | Covered, Enclosed, Front Porch, Patio, Porch, Screened |
Parking
| Attached Garage Yes / No | Yes |
|---|---|
| Garage Yes / No | Yes |
| Parking Features | Attached, Concrete, Driveway, Garage Faces Front, Garage, Kitchen Level |
Location
| Association Amenities | Dog Park, Trail(s) |
|---|---|
| Community Features | Golf, Other, Park, Pool, Suburban, Sidewalks |
Utilities
| Utilities | Electricity Connected, Natural Gas Connected, Sewer Connected, Water Connected |
|---|---|
| Sewer | Public Sewer |
Taxes
| Tax Assessed Value | 712492 |
|---|---|
| Tax Legal Description | Lo14 Regency @ Heritage Ph1 Bm2021-01750 |
| Tax Year | 2026 |
| Tax Map Number | 14 |
Other
| Accessibility Features | No |
|---|
Area Information
| State | NC |
|---|---|
| County | Wake |
| City | Wake Forest |
| Zip Code | 27587 |
| Area | Wake |
| Community Name | Regency at Heritage |
| School District | Wake - Heritage High School |
| Elementary School | Wake - Jones Dairy Elementary |
| High School | Wake - Heritage High School |
| Listing VS Median (in Regency at Heritage) | |
Price: $814,900 low | high Med: $814,900 sqft: 3,529 low | high Med: 3,529 $ / sqft: $231 low | high Med: $231 On site: 41 low | high Med: 41 | |
Market Activity 27587
Request a showing
Request a showing

Listings marked with a Doorify MLS icon are provided courtesy of the Doorify MLS, of North Carolina, Internet Data Exchange Database. Brokers make an effort to deliver accurate information, but buyers should independently verify any information on which they will rely in a transaction. The listing broker shall not be responsible for any typographical errors, misinformation, or misprints, and they shall be held totally harmless from any damages arising from reliance upon this data. This data is provided exclusively for consumers’ personal, non-commercial use. Copyright 2024 Doorify MLS of North Carolina. All rights reserved.
Contact
Learn More About This Property

| State | NC |
|---|---|
| County | Wake |
| City | Wake Forest |
| Zip Code | 27587 |
| Area | Wake |
| Community Name | Regency at Heritage |
| School District | Wake - Heritage High School |
| Elementary School | Wake - Jones Dairy Elementary |
| High School | Wake - Heritage High School |
| Listing VS Median (in Regency at Heritage) | |
Price: $814,900 low | high Med: $814,900 sqft: 3,529 low | high Med: 3,529 $ / sqft: $231 low | high Med: $231 On site: 41 low | high Med: 41 | |