New Listing

Description
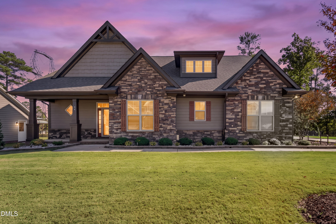
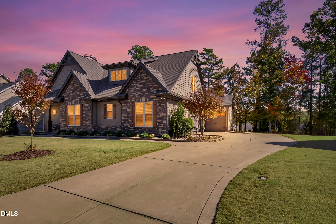
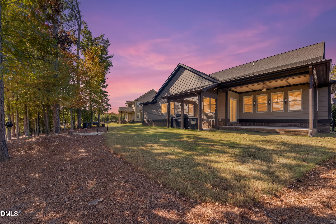
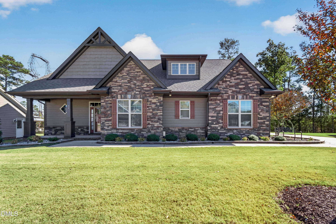
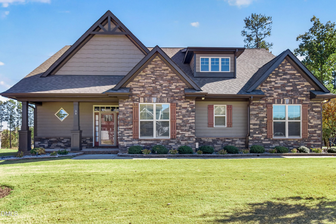
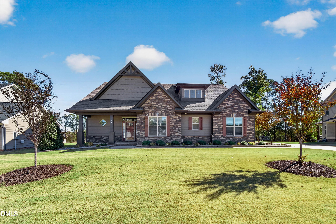
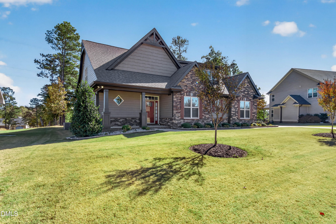
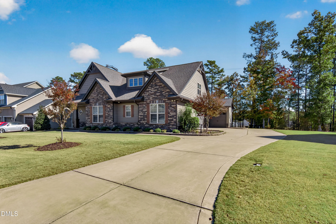
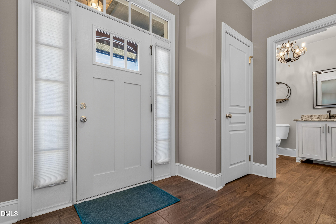
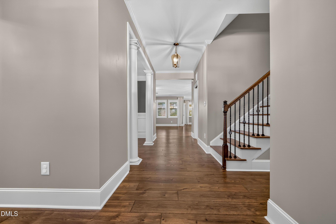
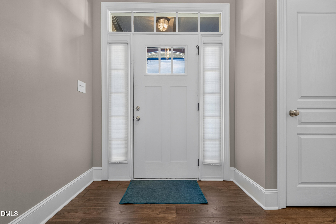
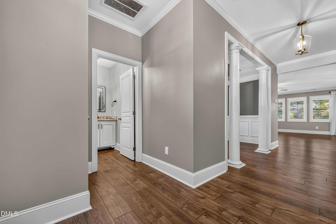
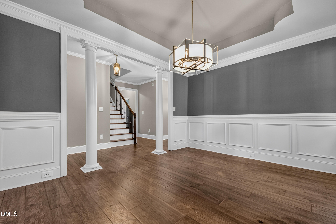
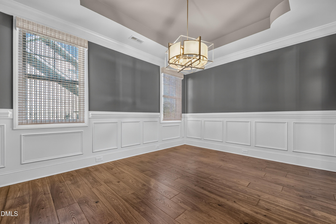
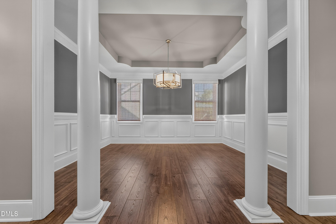
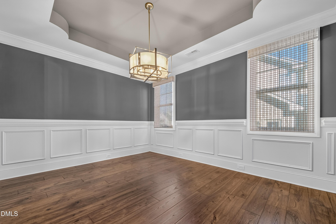
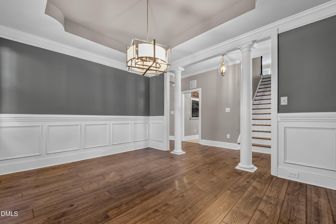
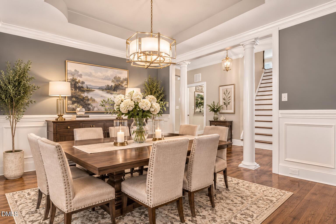
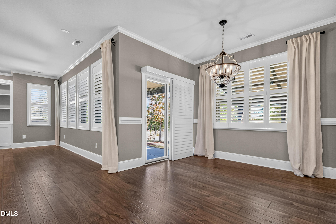
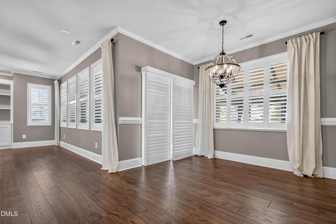
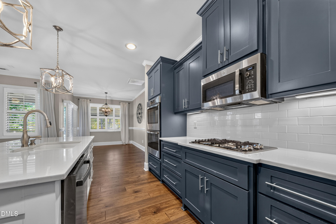
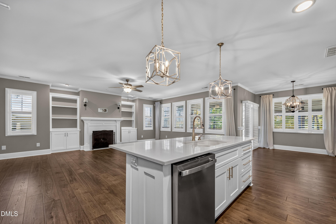
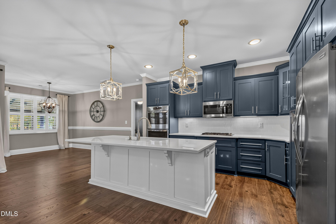
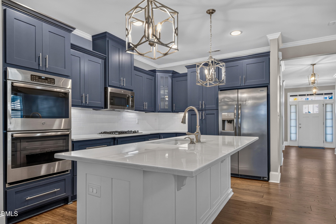
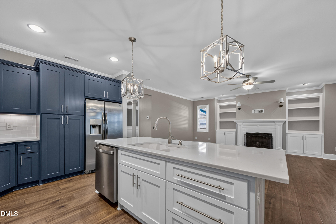
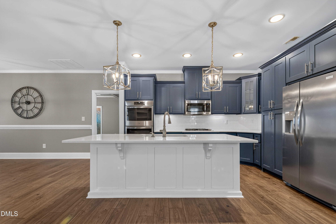
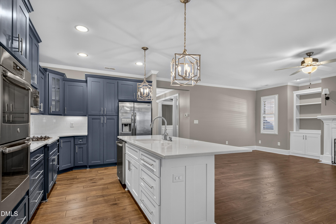
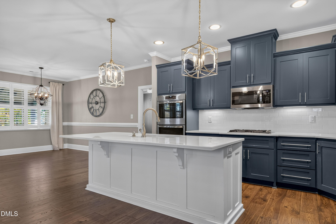
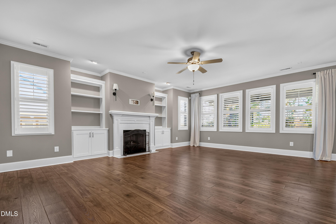
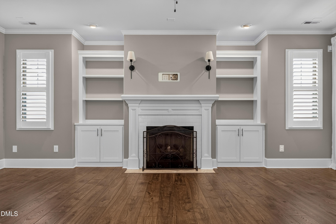
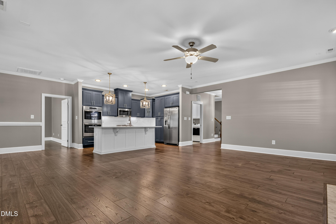
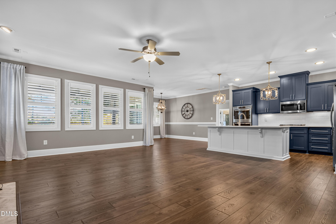
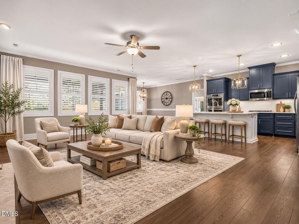
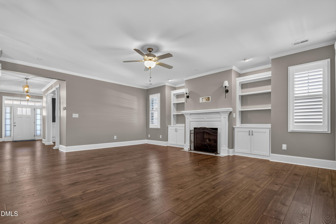
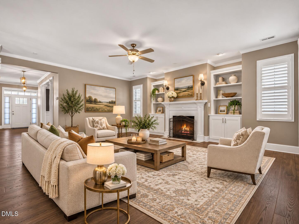
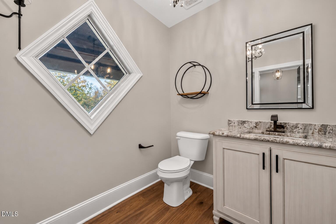
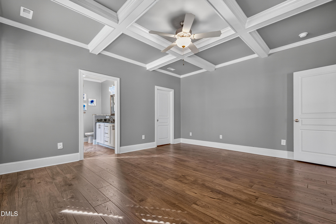
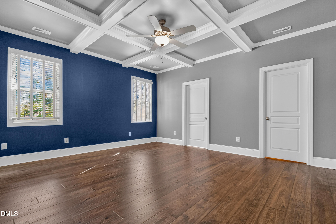
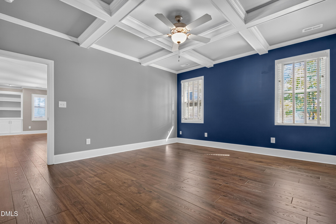
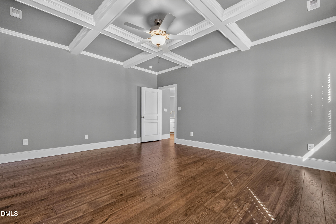
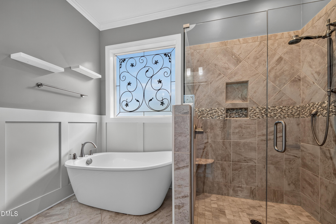
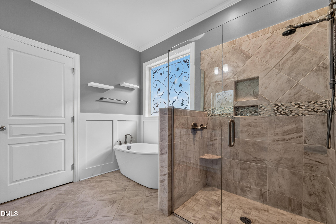
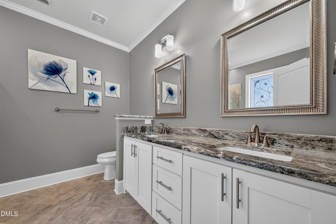
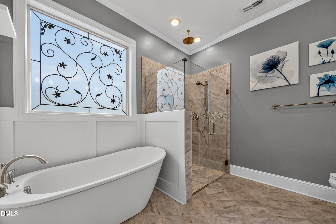
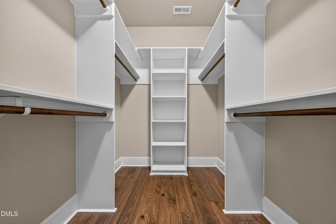
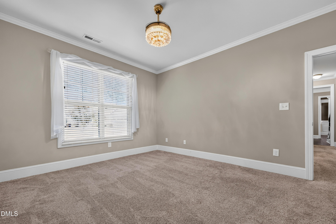
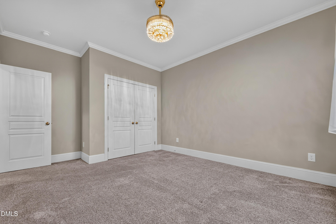
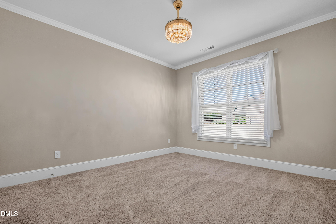
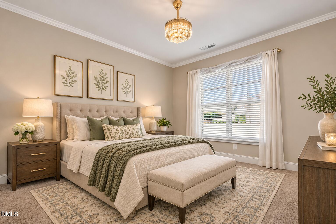
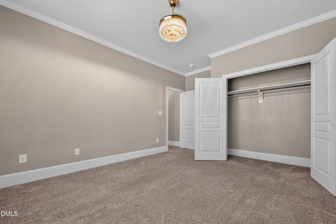
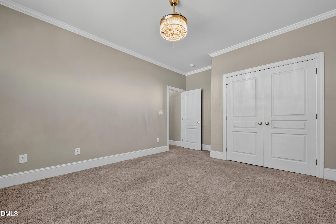
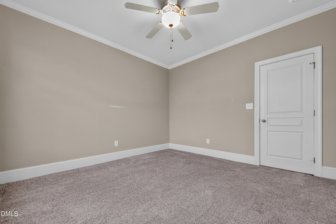
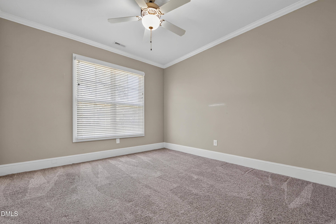
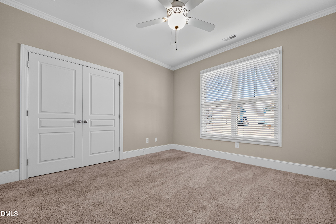
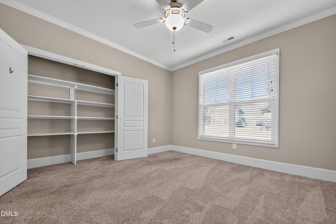
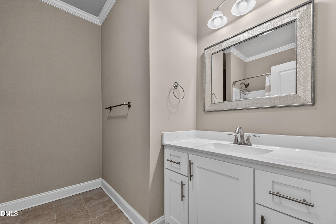
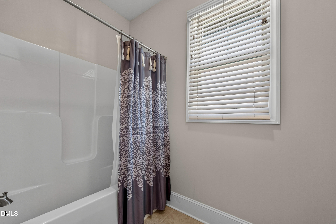
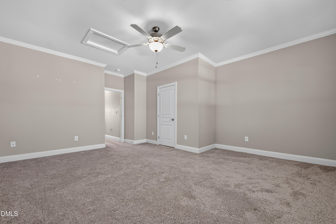
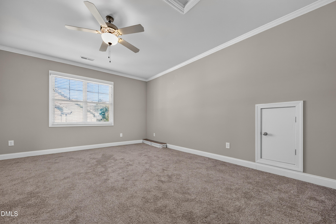
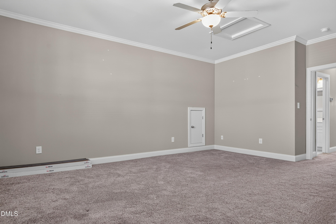
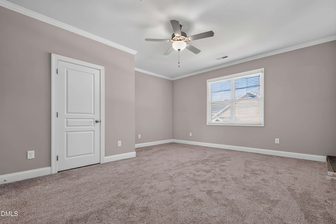
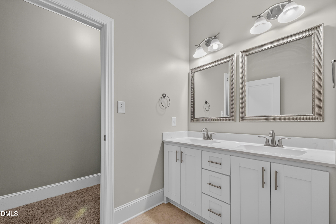
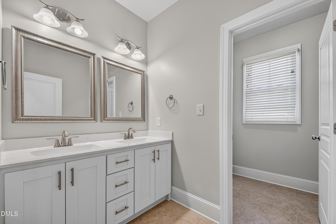
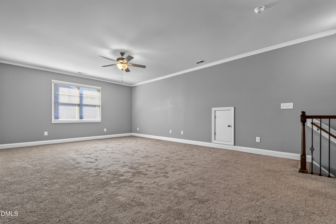
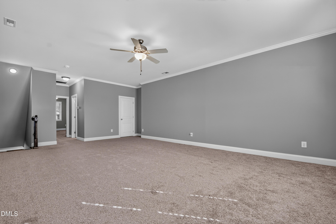
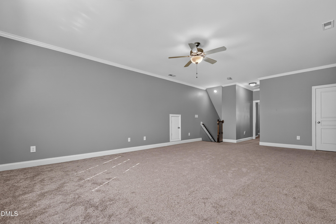
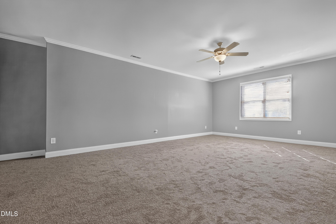
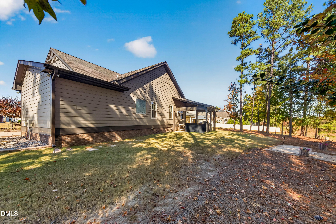
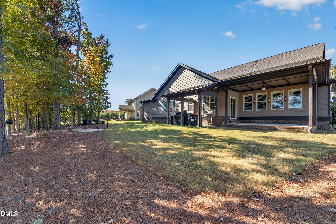
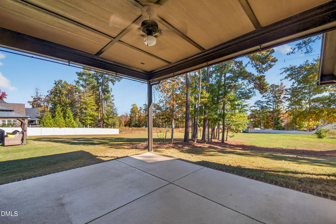
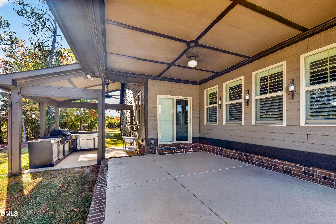
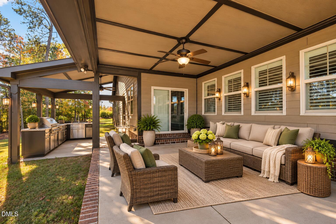
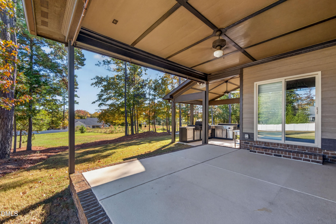
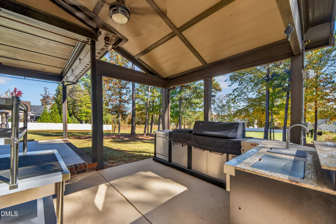
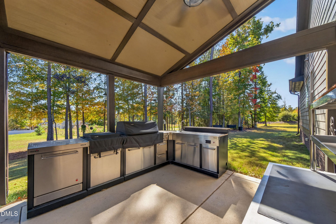
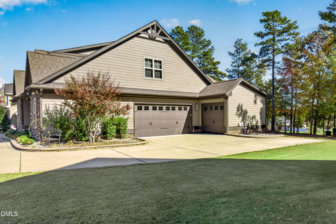
Elegant Living Meets Exceptional Outdoor Entertaining at 34 Look Drive in Garner, NC! Welcome to this beautifully appointed and spacious home, offering an exceptional blend of comfort, style, and functionality. Featuring 4 bedrooms, 3.5 bathrooms, and approximately 3,049 square feet, this impressive residence provides ample space for both everyday living and unforgettable gatherings. Thoughtfully designed with a spacious and versatile floor plan, this home offers the perfect balance of inviting living spaces and private retreats. Whether entertaining guests, enjoying a quiet evening at home, or accommodating today's flexible lifestyle, there is room for every occasion. Take your entertaining outdoors with the added appeal of an outdoor kitchen area, creating the perfect setting for hosting family and friends, enjoying beautiful Carolina evenings, and making lasting memories. This home also offers the added peace of mind of being wired for a generator, providing valuable preparedness and convenience during unexpected power outages. Ideally situated in Garner, this property offers convenient access to shopping, dining, entertainment, and major commuting routes while allowing you to enjoy the comfort and appeal of a desirable residential setting. Combining generous living spaces, inviting outdoor entertaining, and thoughtful practical features, 34 Look Drive offers a wonderful opportunity to enjoy a lifestyle that is as comfortable as it is convenient. A home with space, character, and thoughtful features throughout. Don't miss your opportunity to make it yours! Schedule your private showing today.
Details
| MLS # | 10202167 |
|---|---|
| Listing Type | For Sale |
| Style | House |
| HOA Dues | $330 |
| Sub-Type | Resale |
| Status | Active |
| Year | 2018 |
| Days On Site | 4 |
| Listing Provided By | EXP Realty LLC | Tiffany Maddux |
Features
| Bed(s) | 4 |
|---|---|
| Bath(s) | 4 Total |
| SQ Feet | 3,067 |
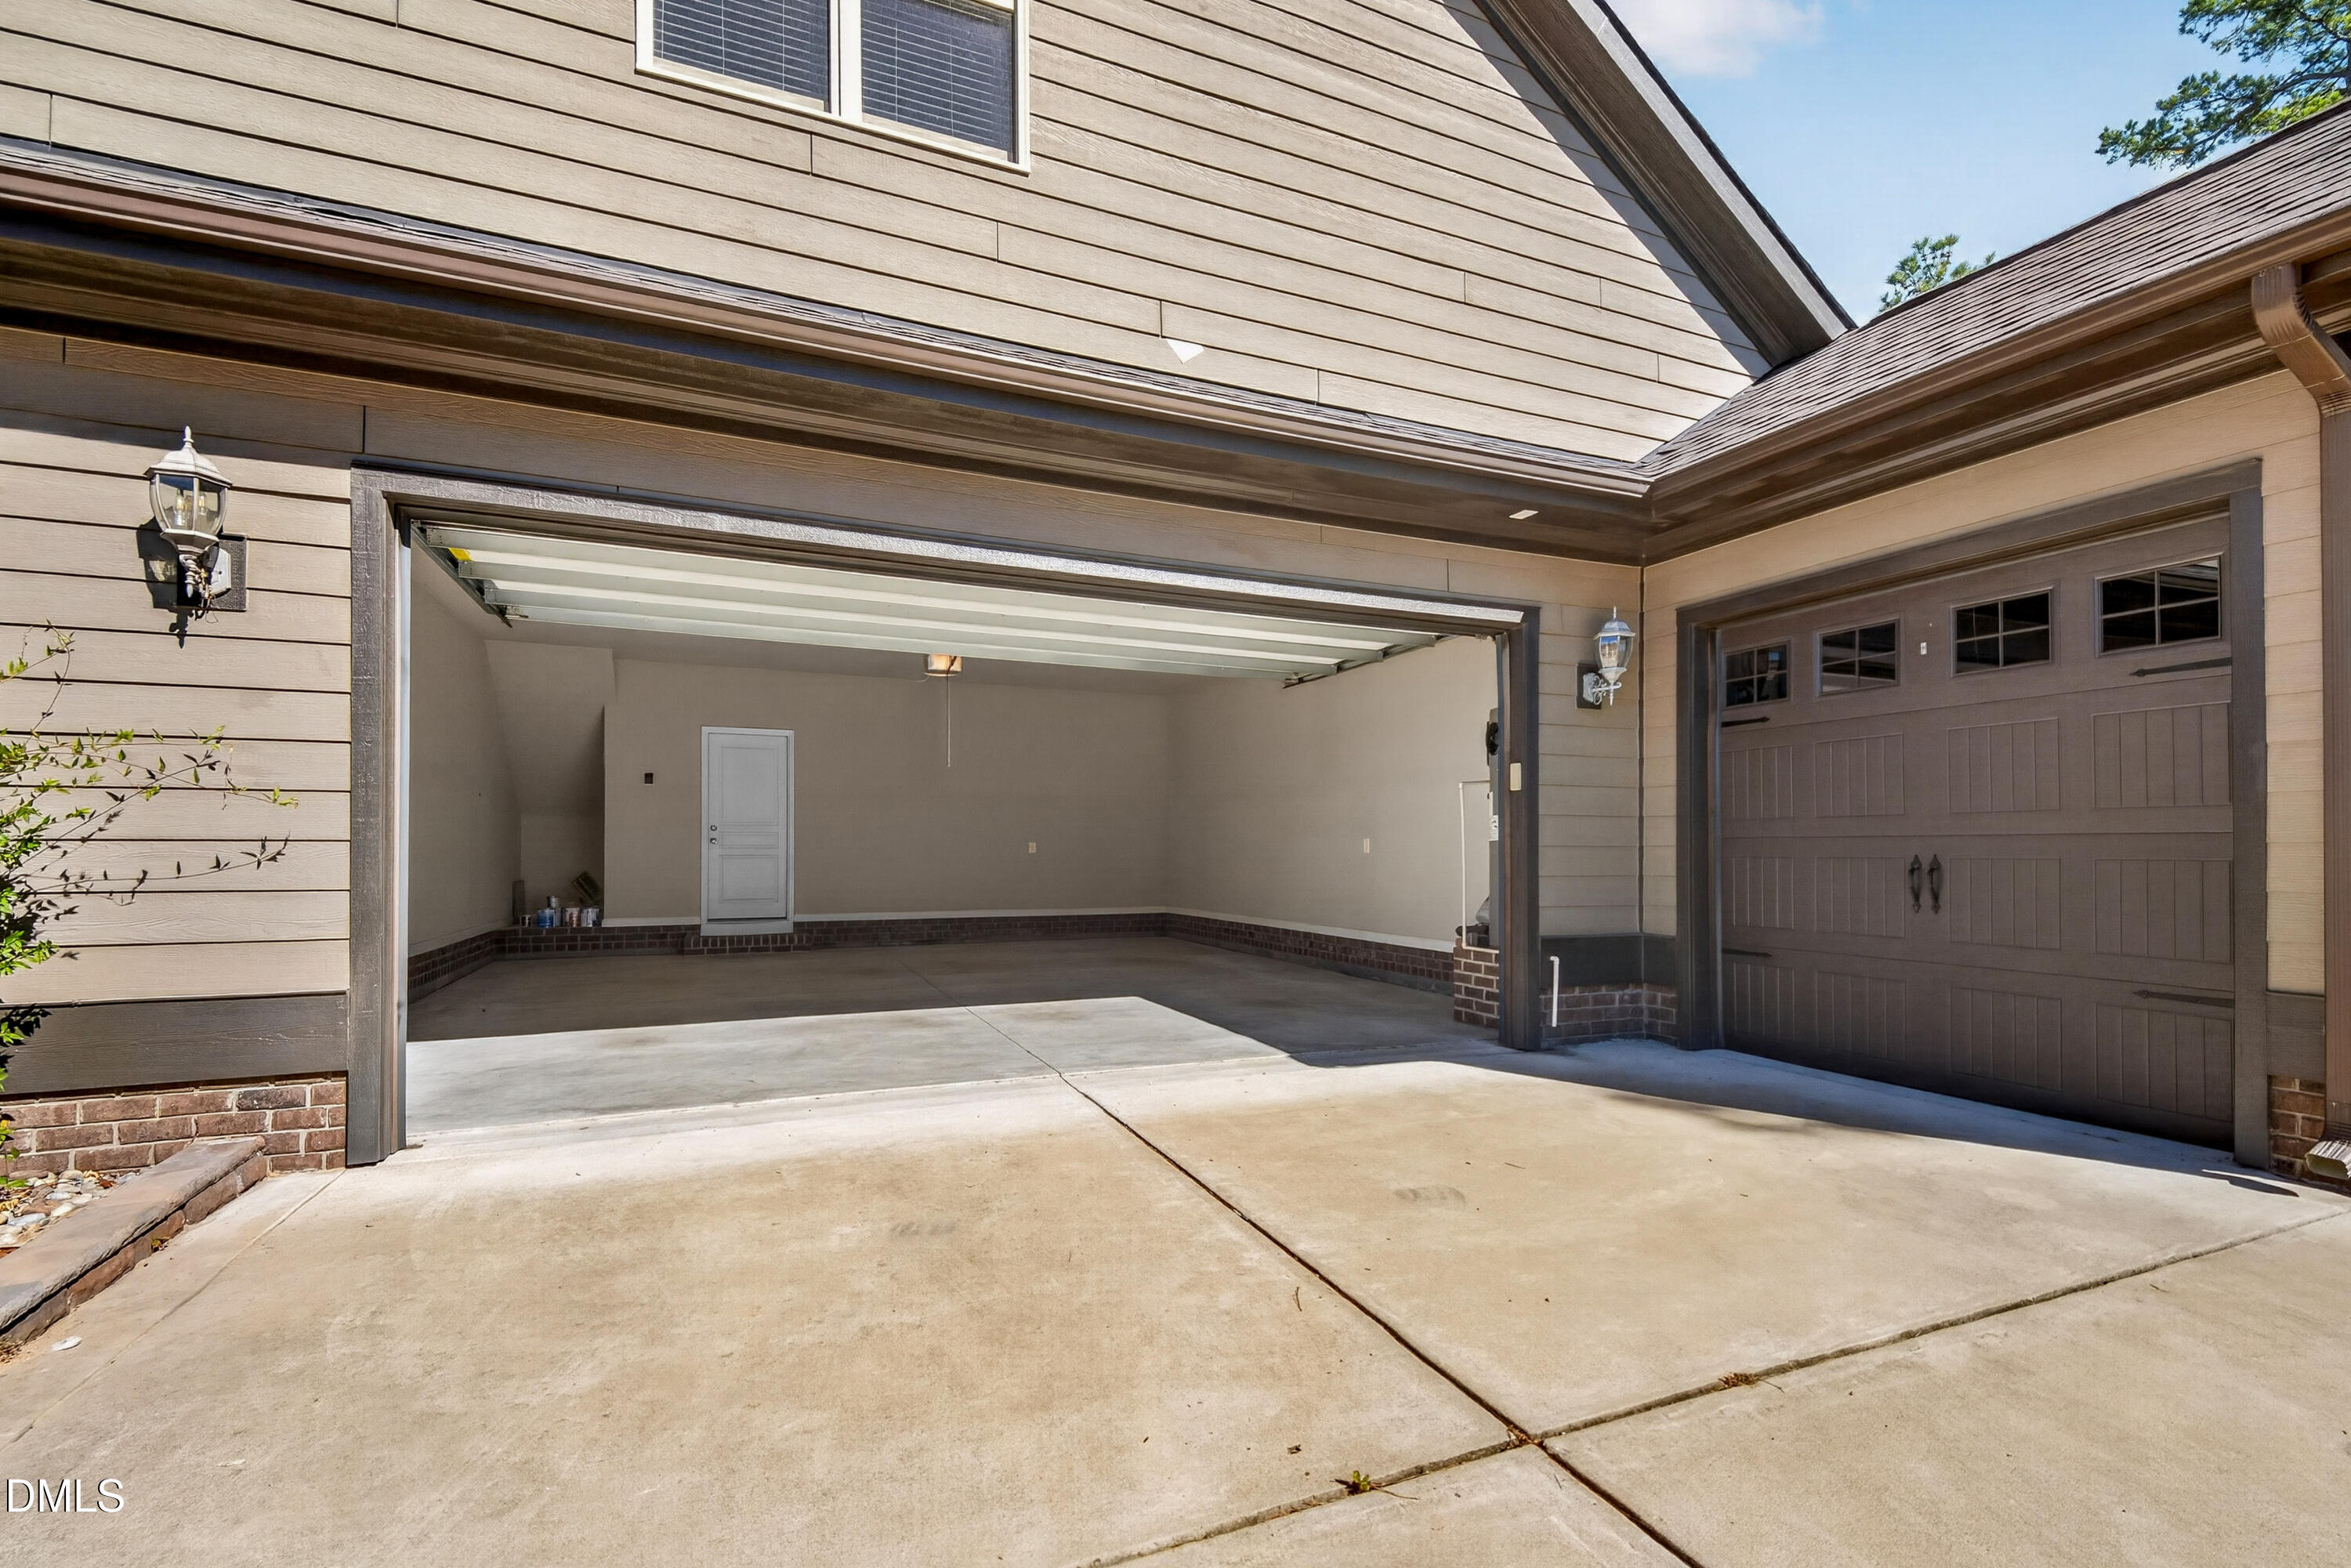
| Garage | 3 |
| Story(s) | 1 |
| Zoning | PUD |
| Acreage | 0.29 |
| Property View | Trees, Woods |
Interior
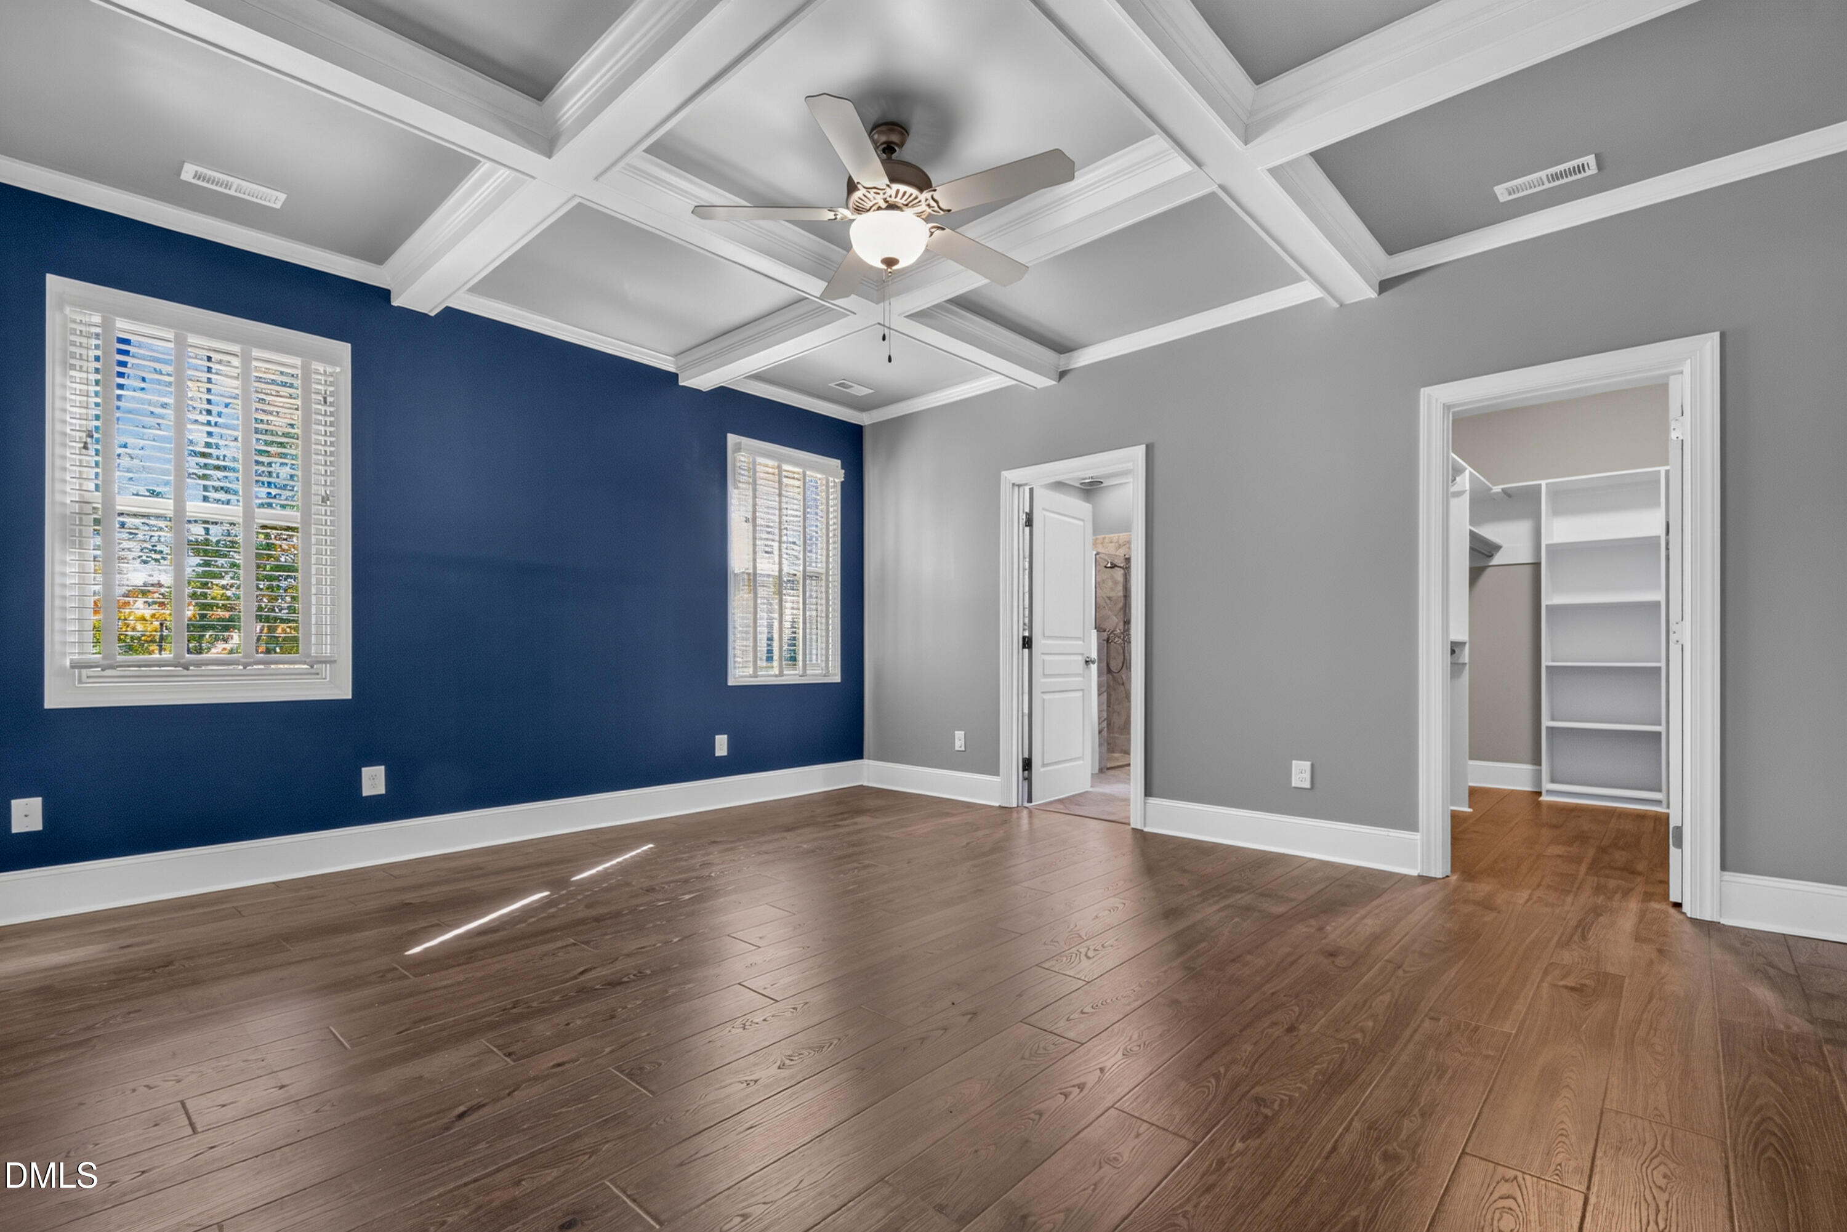
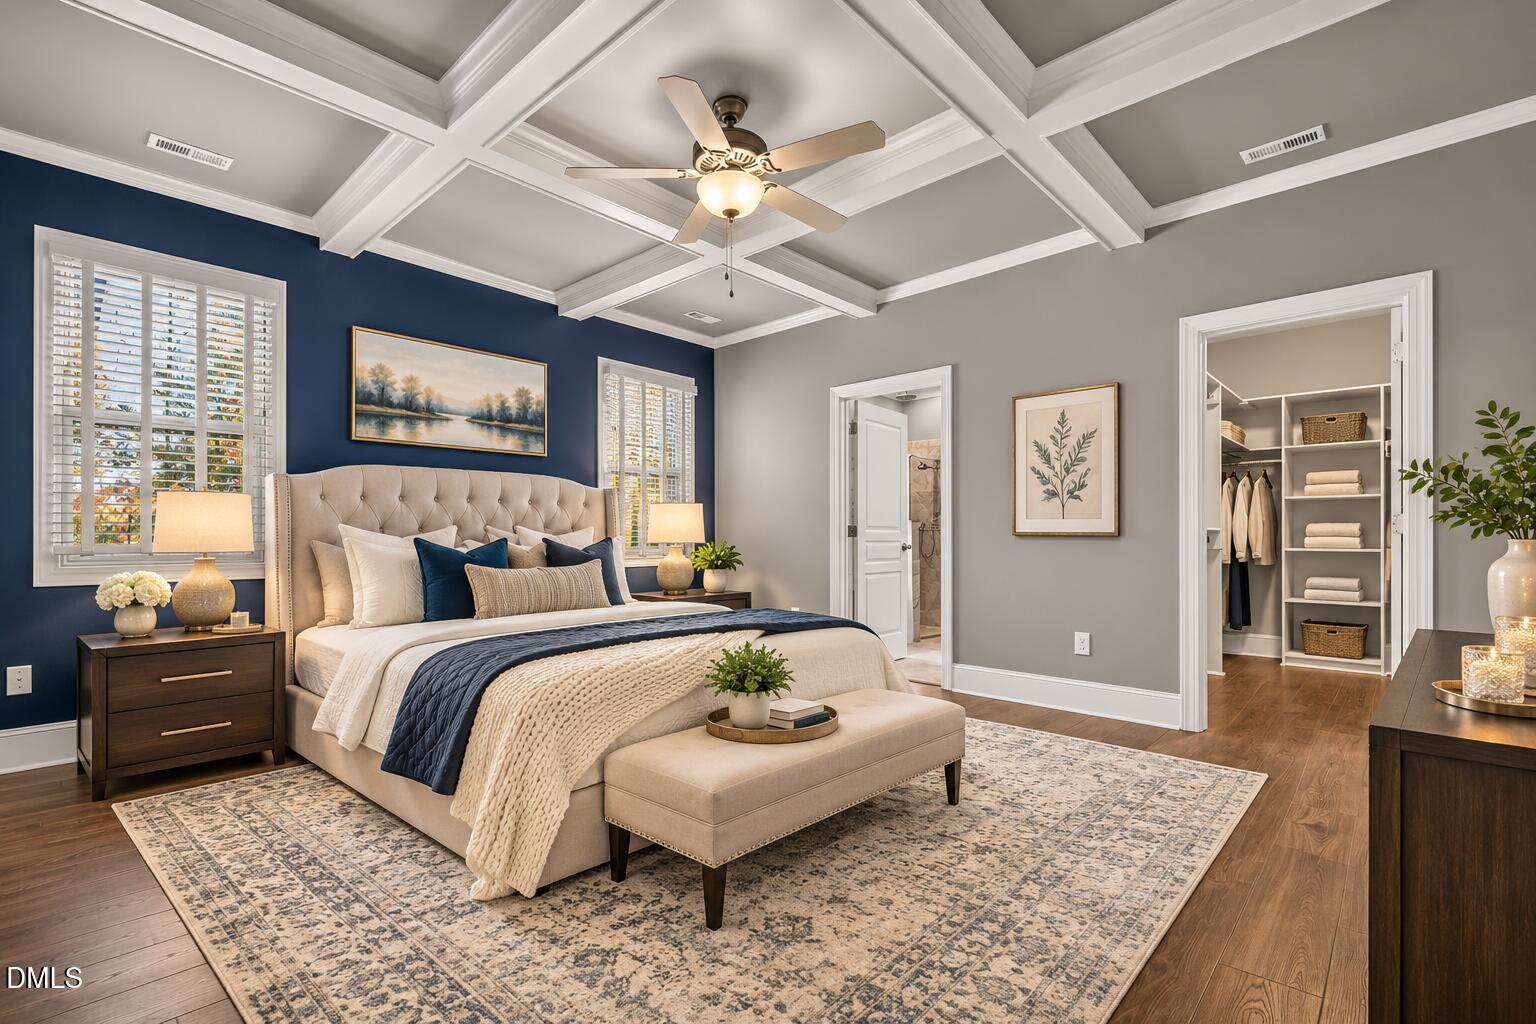
| Interior Features | Breakfast Bar, Beamed Ceilings, Built-in Features, Ceiling Fan(s), Chandelier, Crown Molding, Coffered Ceiling(s), Double Vanity, His and Hers Closets, Kitchen Island, Open Floorplan, Recessed Lighting, Smart Thermostat, Soaking Tub, Sound System, Stone Counters, Track Lighting, Tray Ceiling(s), Walk-in Closet(s), Wired for Data, Wired for Sound, Second Primary Bedroom, Bathtub/Shower Combination, Walk-in Shower, Quartz Counters, Smooth Ceilings |
|---|---|
| Heating Yes / No | Yes |
| Cooling Yes / No | Yes |
| Cooling | Central Air, Ceiling Fan(s), Heat Pump |
| Fireplace Features | Gas Log, Insert, Living Room |
| Fireplace Yes / No | Yes |
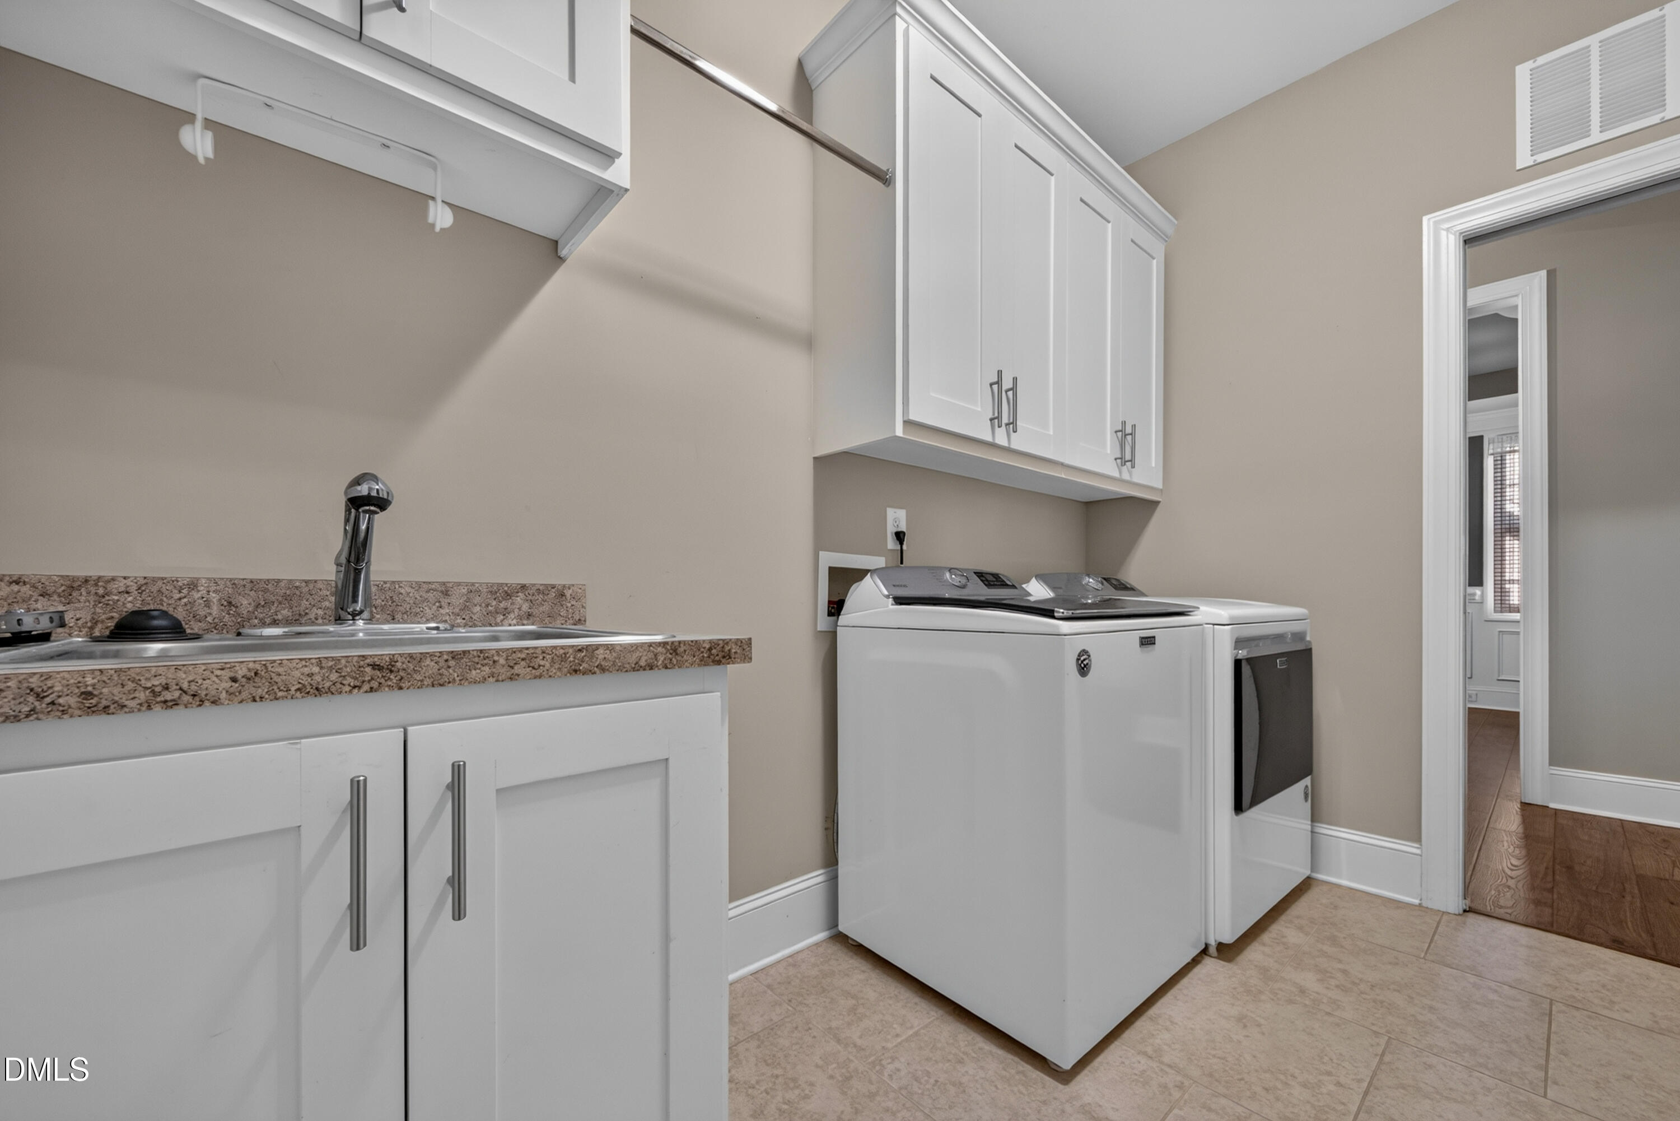
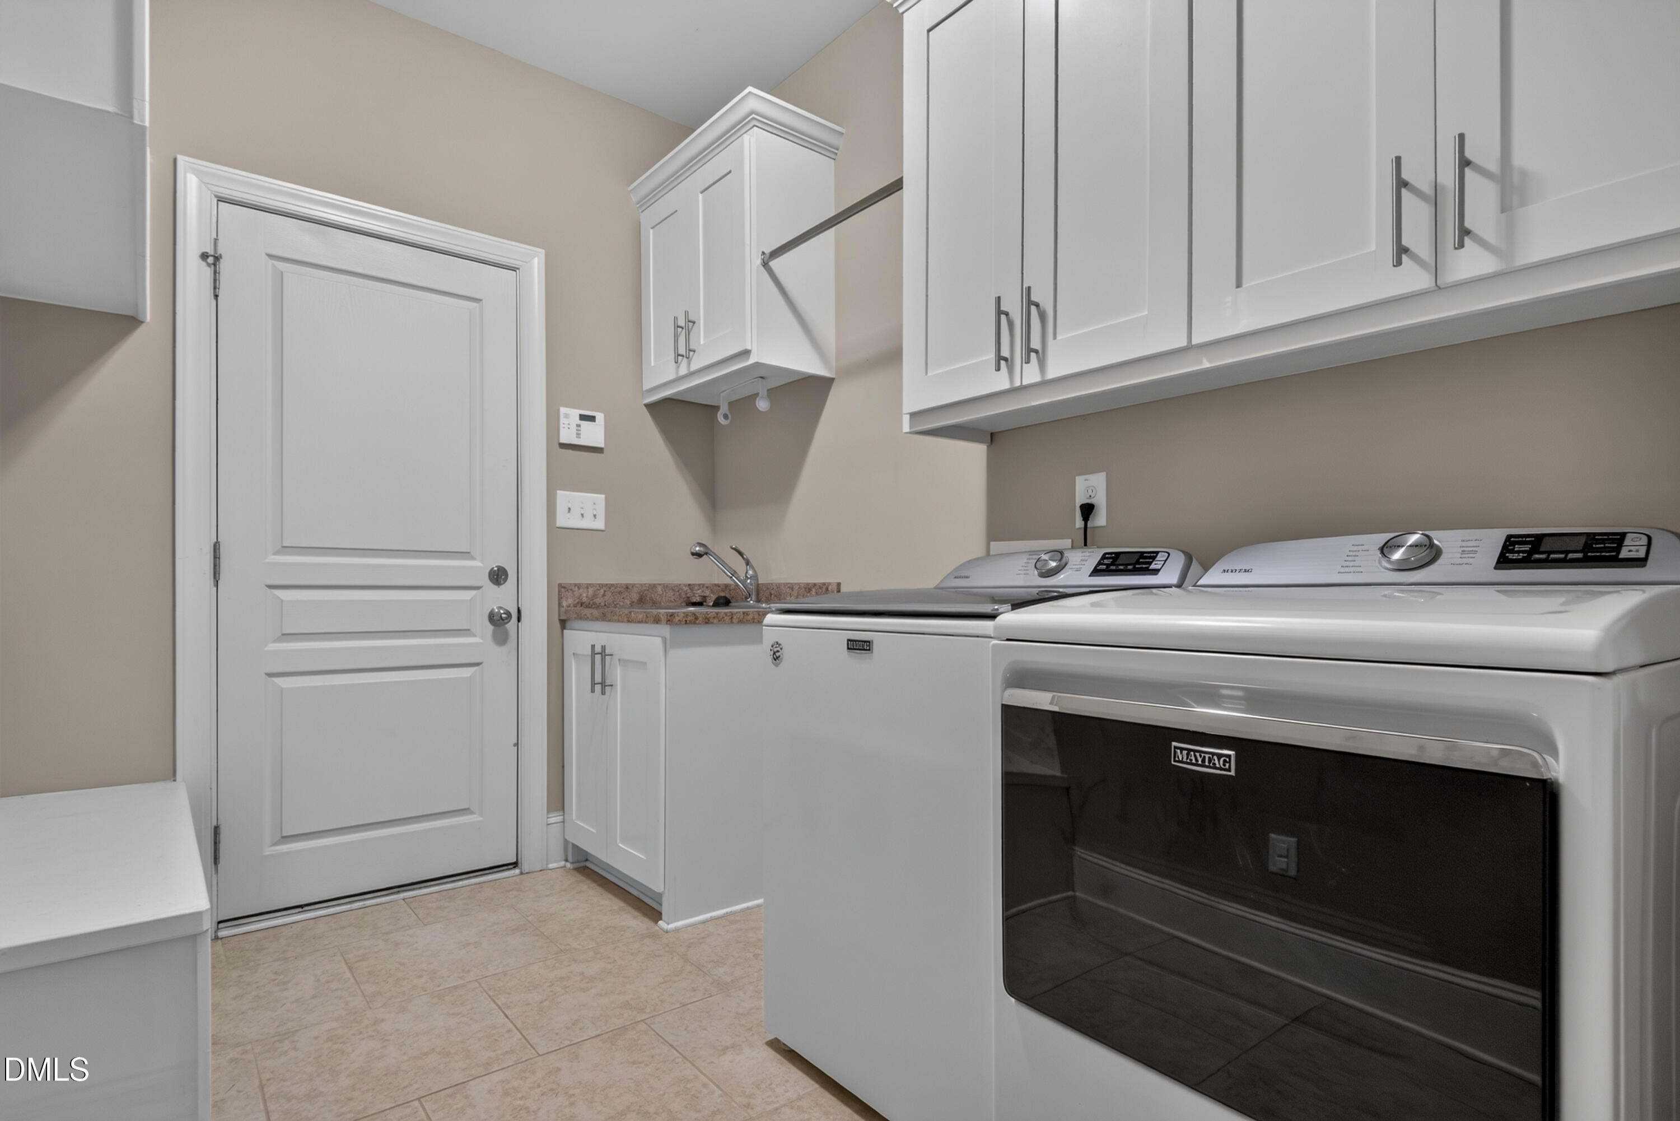
| Laundry Features | Inside, Laundry Room, Sink, Washer Hookup |
Exterior
| Exterior Features | Built-in Barbecue, Barbecue, Covered Courtyard, Fire Pit, Gas Grill, Lighting, Outdoor Grill, Outdoor Kitchen, Rain Gutters |
|---|---|
| Roof | Shingle |
| Foundation Details | Slab |
| Lot Features | Back Yard, Few Trees, Front Yard, Landscaped, Level, Paved, Private, Rectangular Lot |
| Community Features | Suburban |
| View | Trees/Woods |
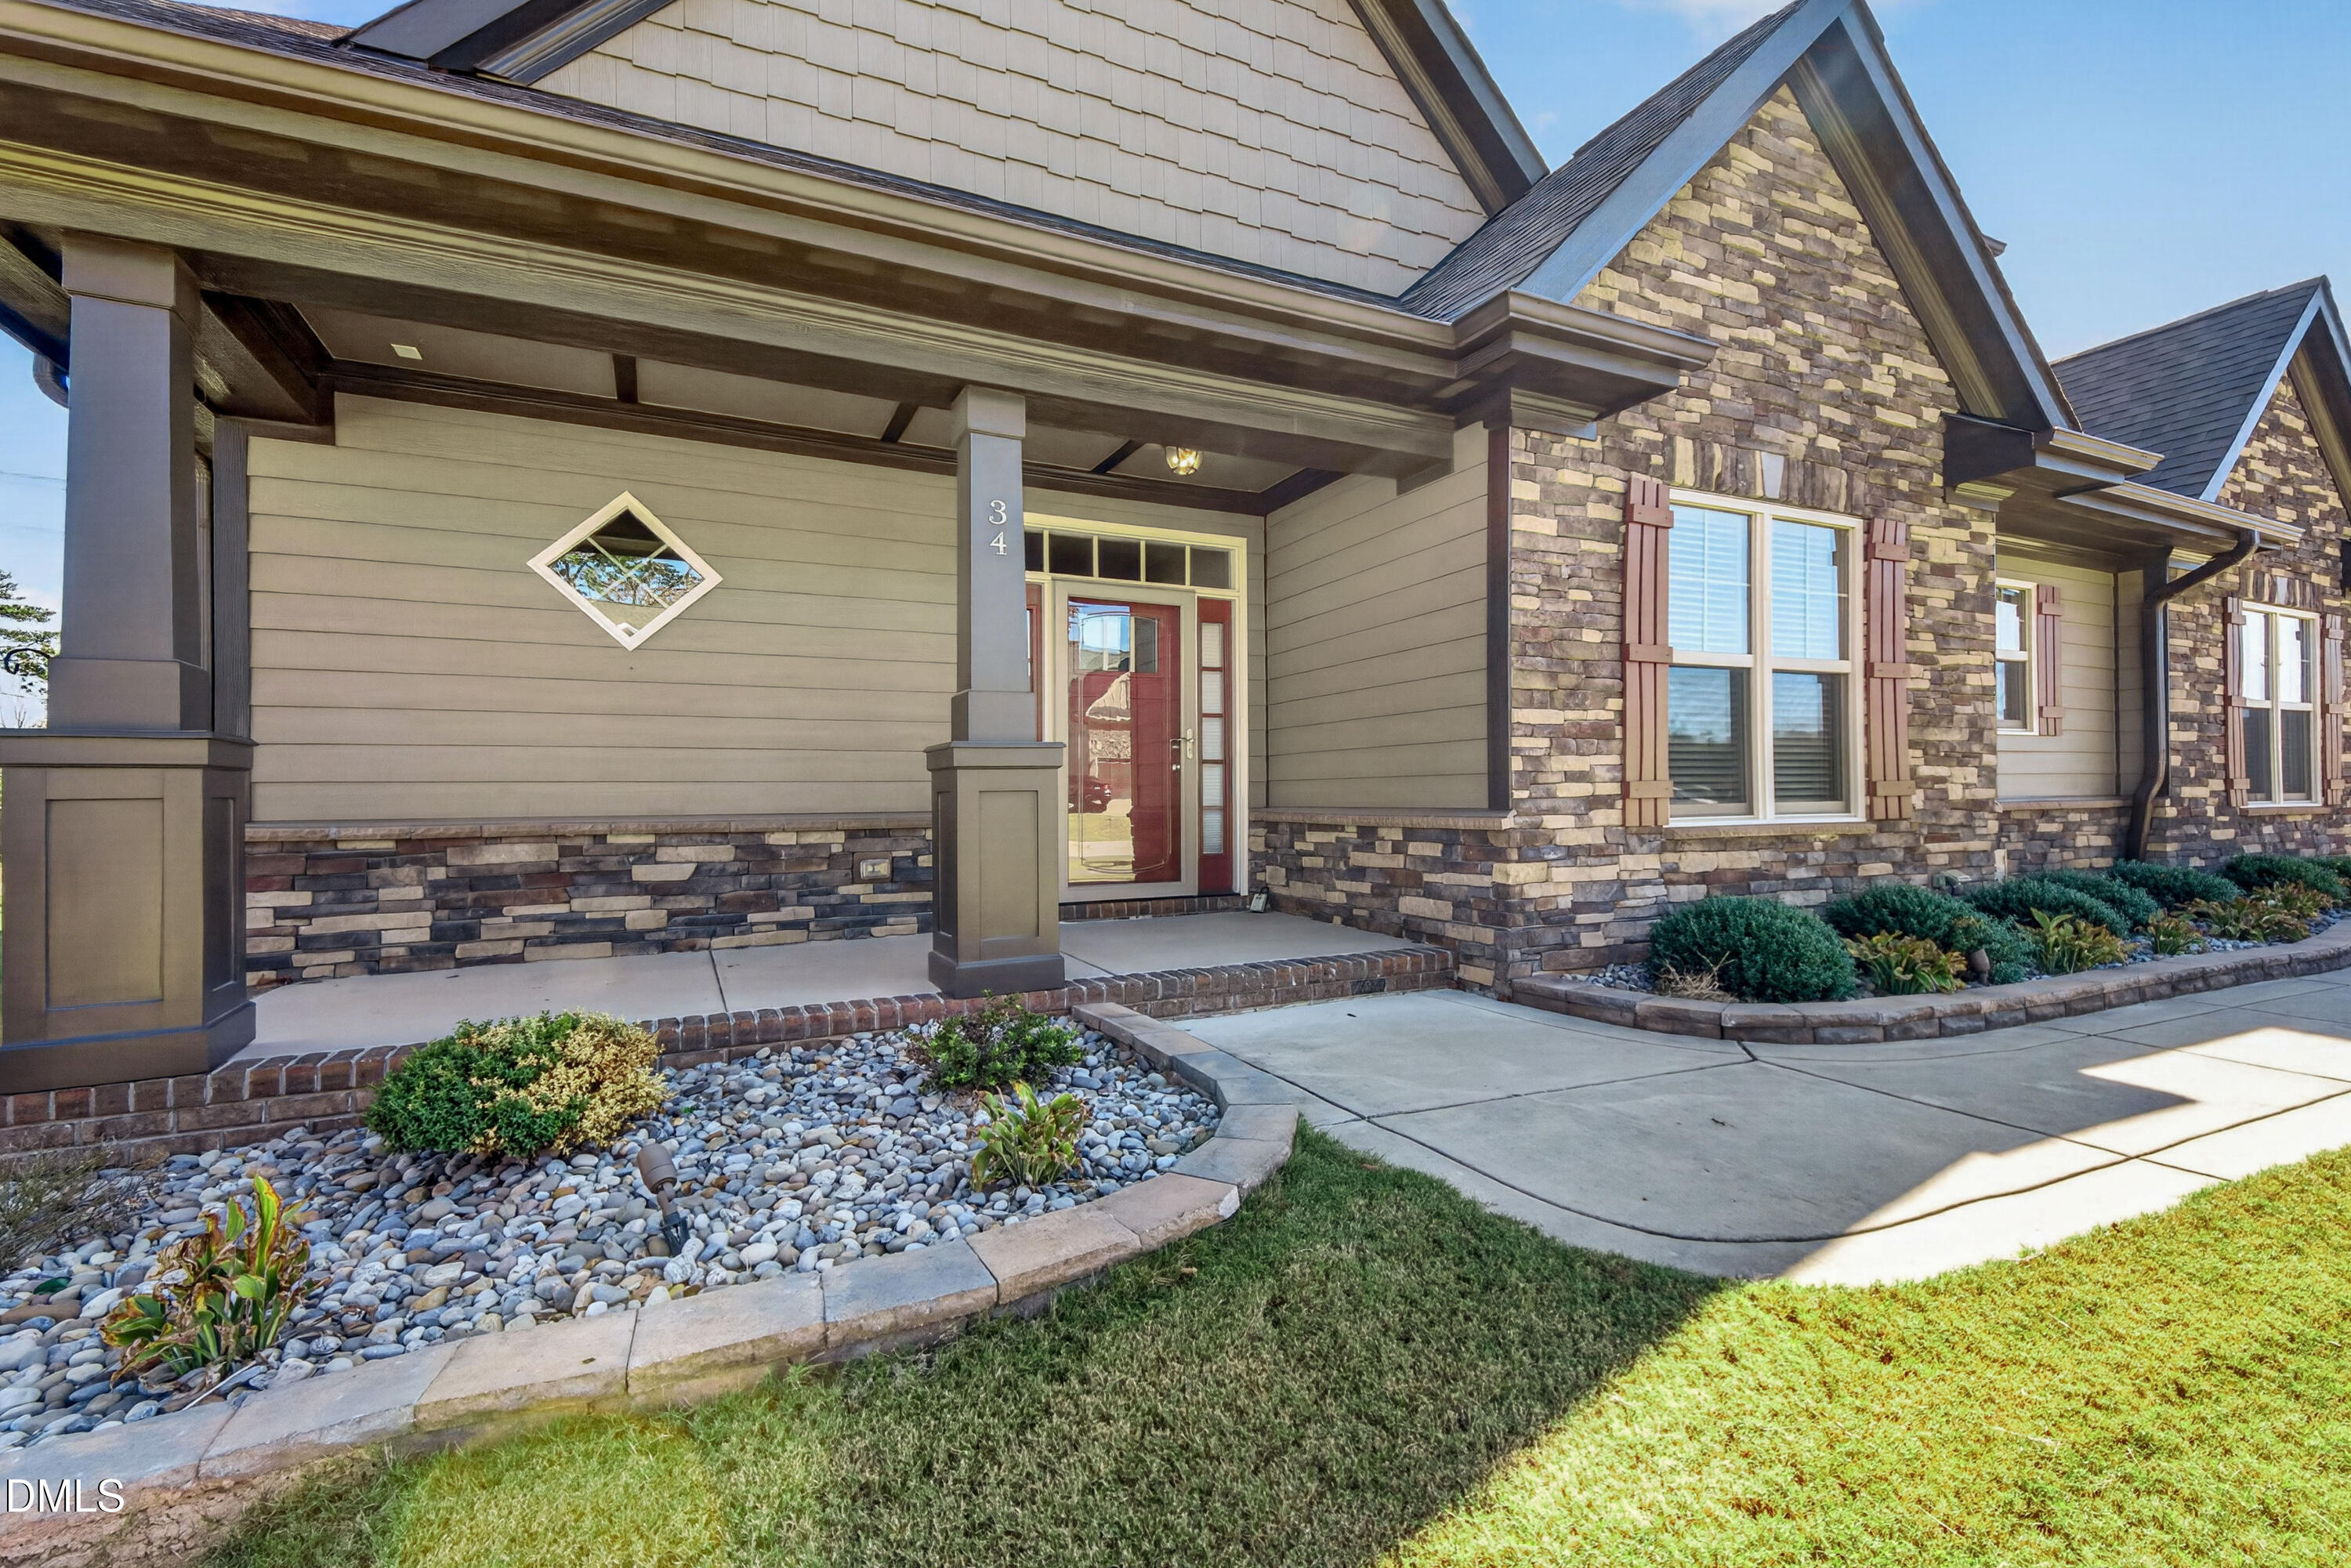
| Construction Materials | Brick, Fiber Cement, Shake Siding, Stone, Stone Veneer |
| Security Features | Carbon Monoxide Detector(s), Smoke Detector(s), Security System |
| Window Features | Double Pane Windows, Skylight(s), Storm Window(s) |
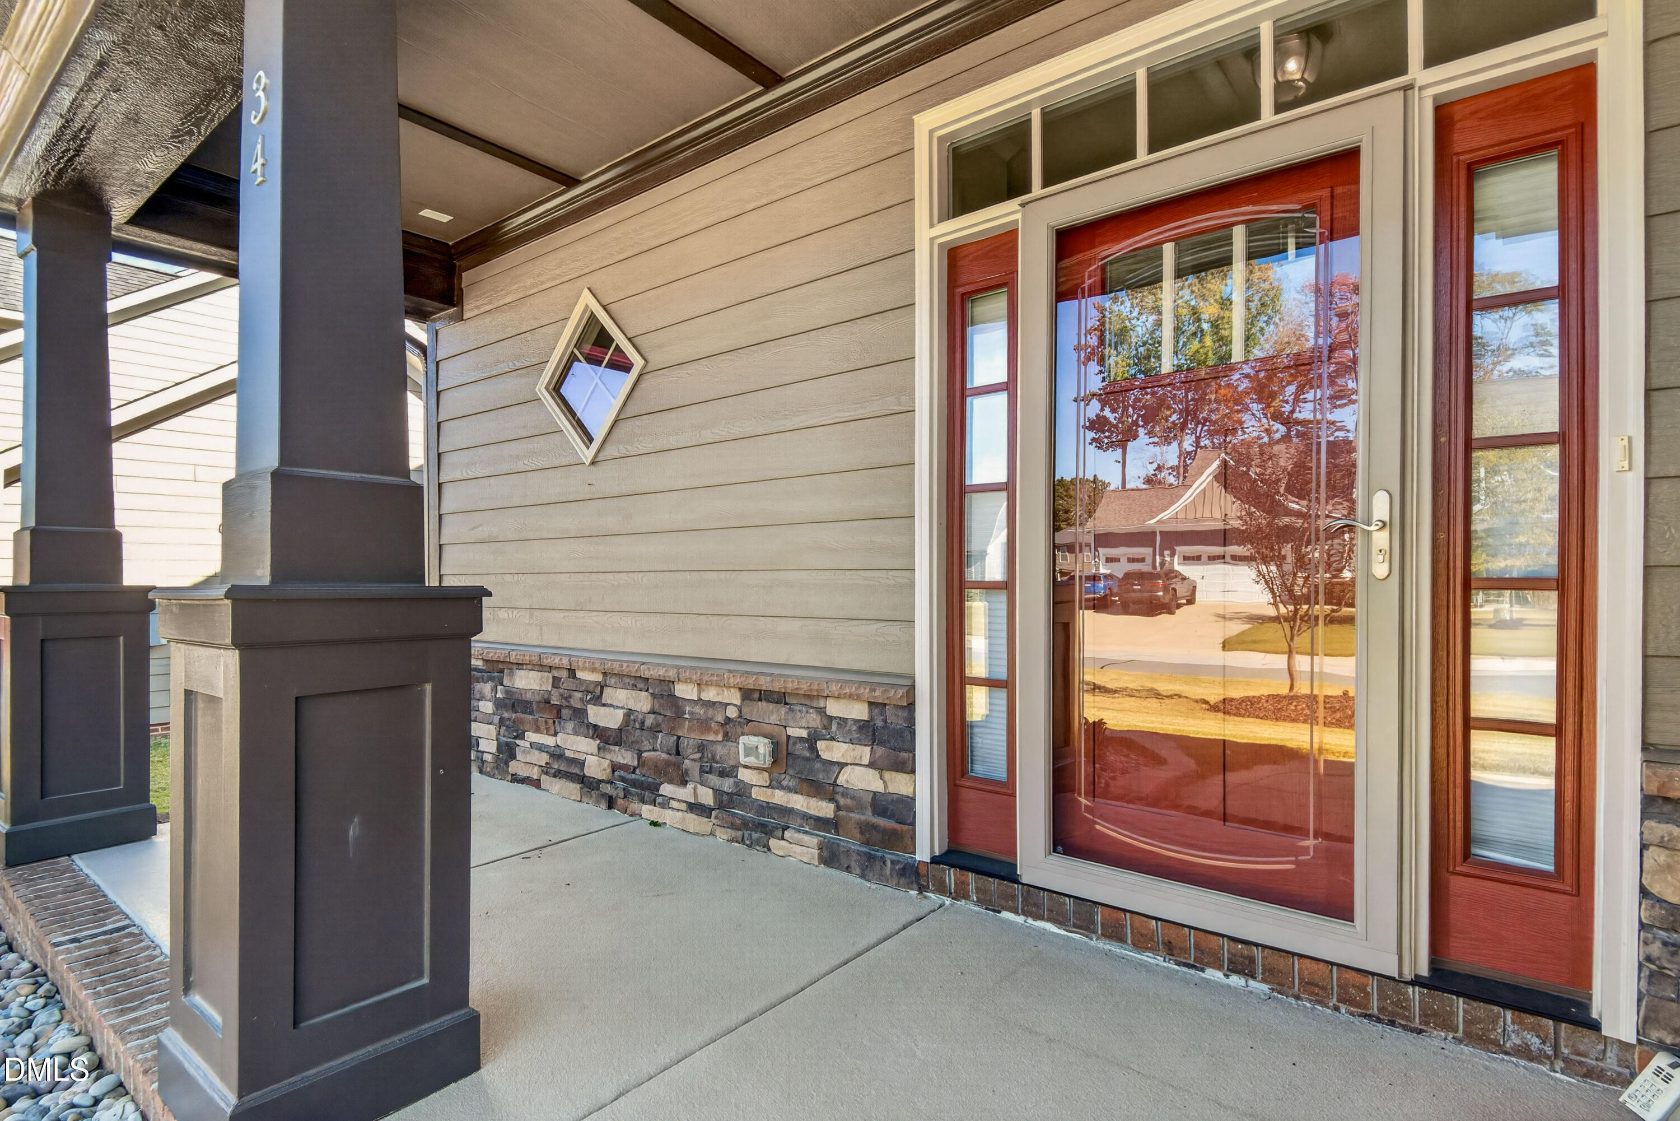
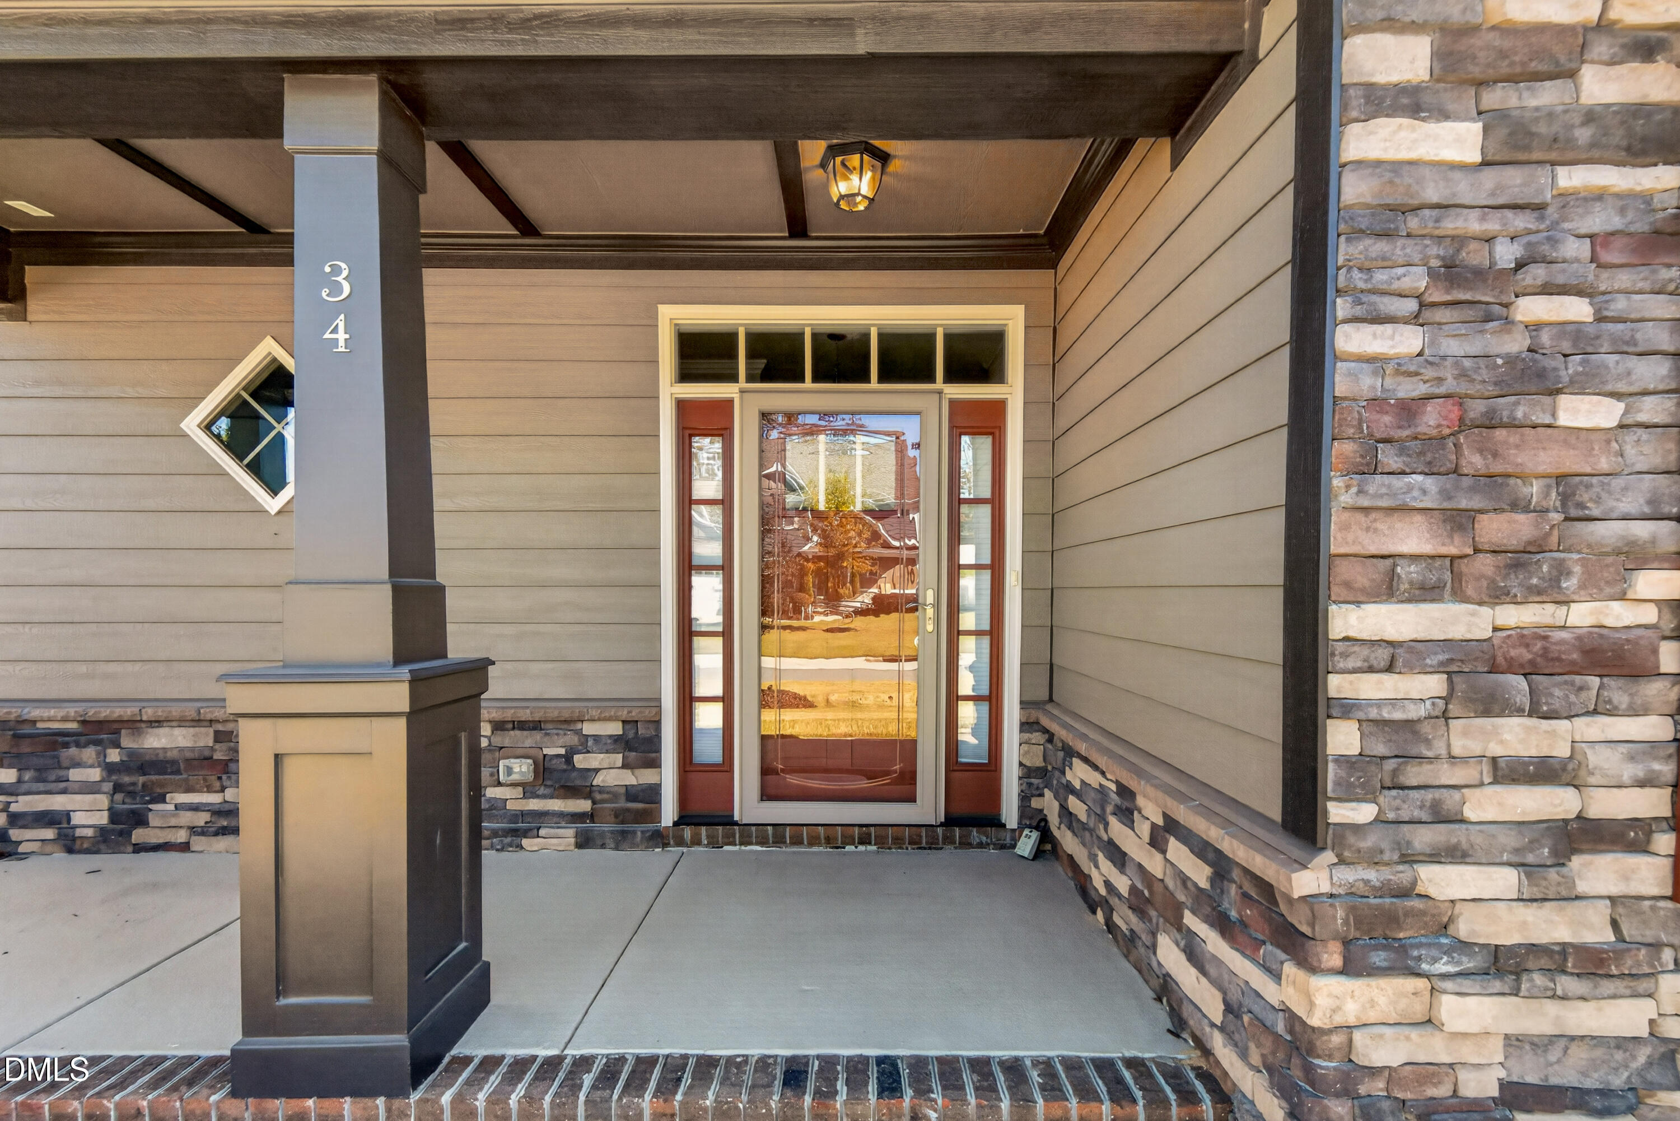
| Patio And Porch Features | Covered, Front Porch, Patio, Porch, Rear Porch |
Parking
| Attached Garage Yes / No | Yes |
|---|---|
| Garage Yes / No | Yes |
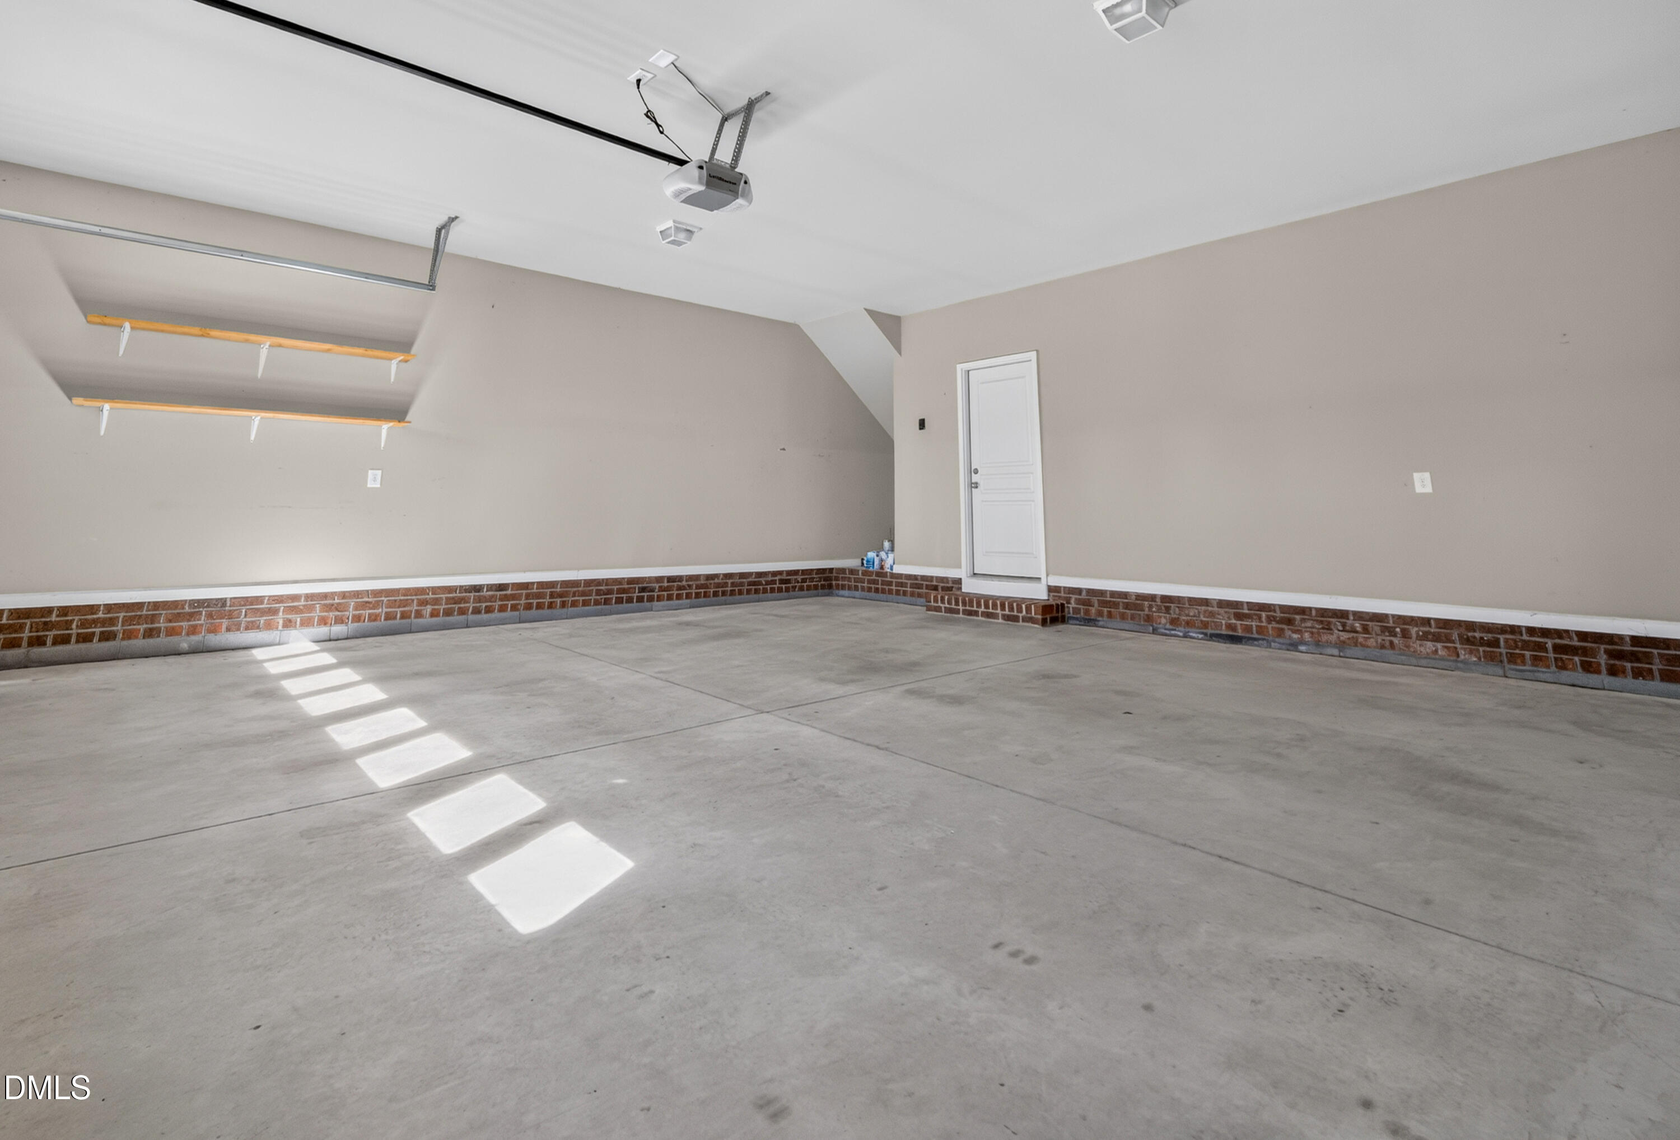
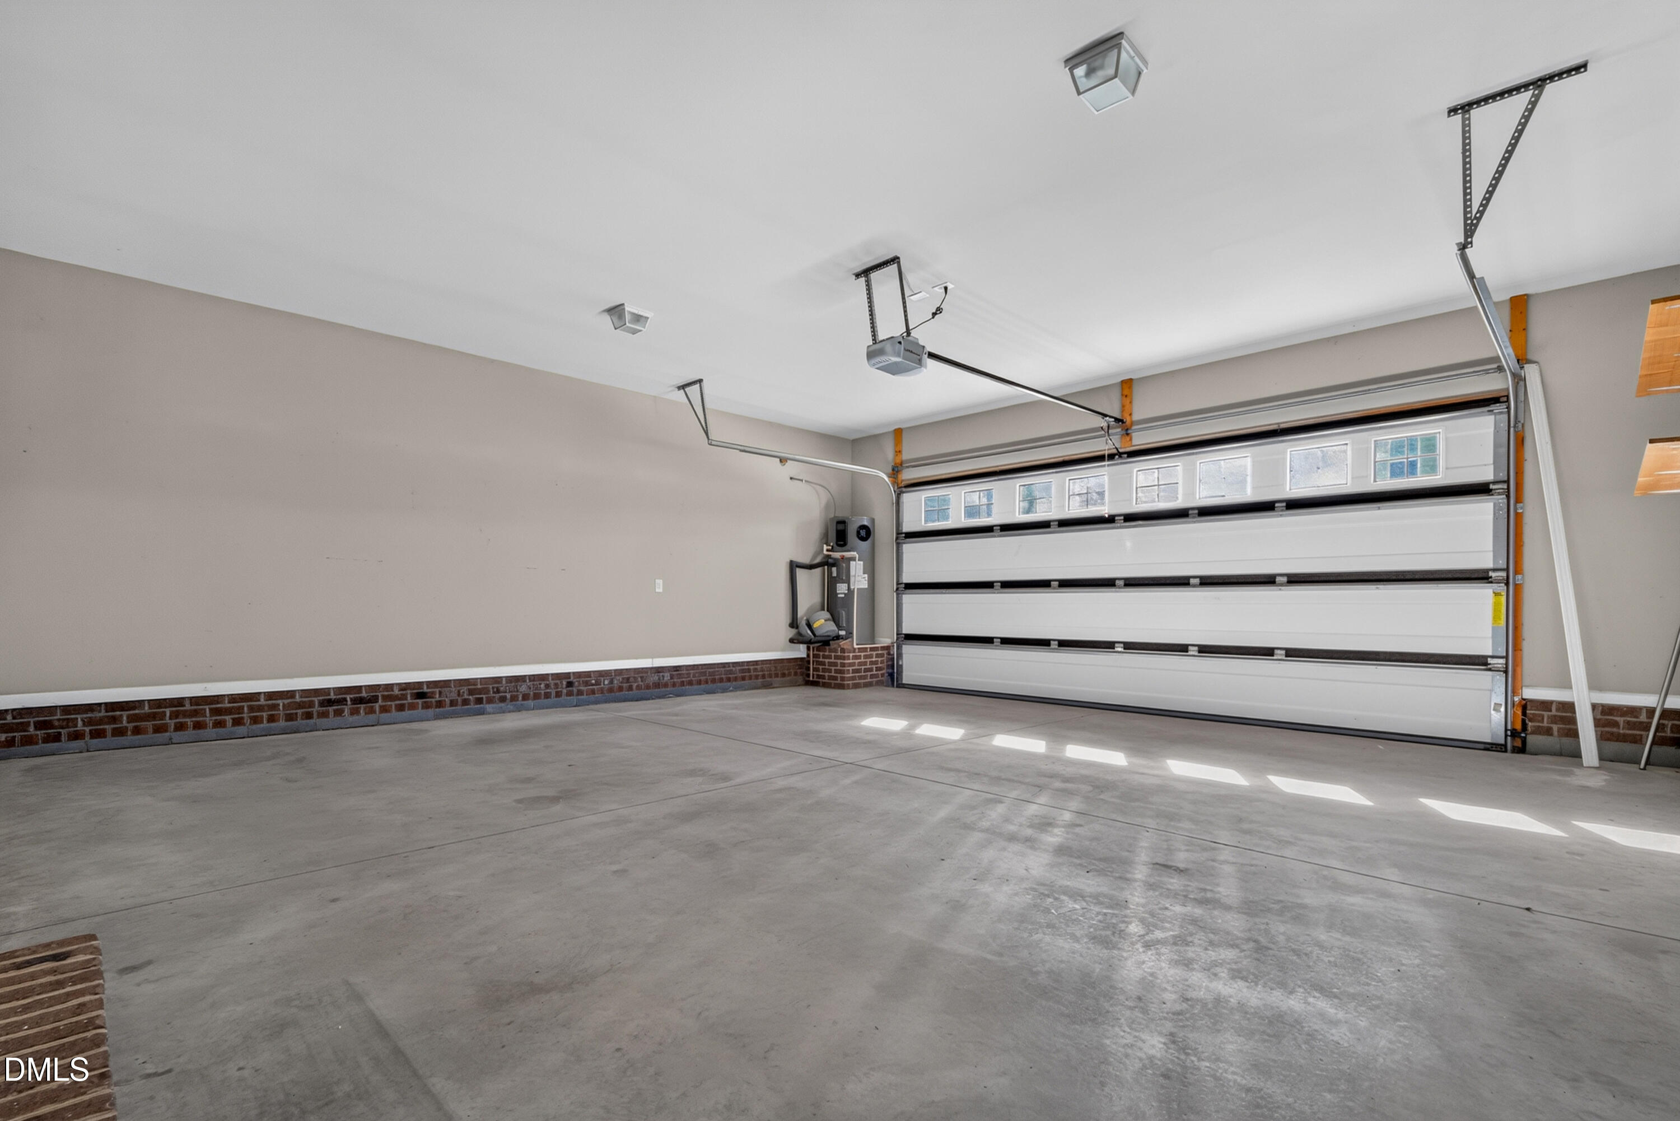
| Parking Features | Additional Parking, Attached, Driveway, Garage Faces Front, Garage Faces Side, Garage, Garage Door Opener, Lighted, On Street, Parking Pad |
Location
| Association Amenities | Maintenance Grounds |
|---|---|
| Community Features | Suburban |
Utilities
| Utilities | Electricity Connected, Natural Gas Connected, Sewer Connected, Water Available, Water Connected |
|---|---|
| Sewer | Public Sewer |
Taxes
| Tax Assessed Value | 552230 |
|---|---|
| Tax Legal Description | Lot 34 Overlook At River Oaks 86/181 |
| Tax Year | 2026 |
| Tax Map Number | 34 |
Other
| Accessibility Features | No |
|---|
Area Information
| State | NC |
|---|---|
| County | Johnston |
| City | Garner |
| Zip Code | 27529 |
| Area | Johnston |
| Community Name | River Oaks |
| School District | Cleveland County Schools |
| Elementary School | Johnston - West View Elementary |
| High School | Cleveland County Schools |
| Listing VS Median (in River Oaks) | |
Price: $615,000 low | high Med: $539,850 sqft: 3,067 low | high Med: 2,762 $ / sqft: $201 low | high Med: $195 On site: 4 low | high Med: 35.5 | |
Market Activity 27529
Request a showing
Request a showing

Listings marked with a Doorify MLS icon are provided courtesy of the Doorify MLS, of North Carolina, Internet Data Exchange Database. Brokers make an effort to deliver accurate information, but buyers should independently verify any information on which they will rely in a transaction. The listing broker shall not be responsible for any typographical errors, misinformation, or misprints, and they shall be held totally harmless from any damages arising from reliance upon this data. This data is provided exclusively for consumers’ personal, non-commercial use. Copyright 2024 Doorify MLS of North Carolina. All rights reserved.
Contact
Learn More About This Property

| State | NC |
|---|---|
| County | Johnston |
| City | Garner |
| Zip Code | 27529 |
| Area | Johnston |
| Community Name | River Oaks |
| School District | Cleveland County Schools |
| Elementary School | Johnston - West View Elementary |
| High School | Cleveland County Schools |
| Listing VS Median (in River Oaks) | |
Price: $615,000 low | high Med: $539,850 sqft: 3,067 low | high Med: 2,762 $ / sqft: $201 low | high Med: $195 On site: 4 low | high Med: 35.5 | |