3400 Queen Ann Drive,Clayton, NC 27527
Clayton, NC 27527

Description
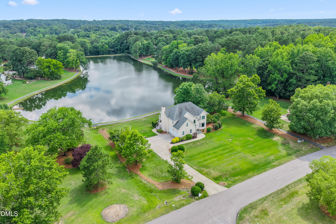
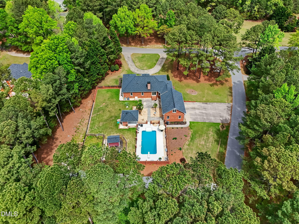
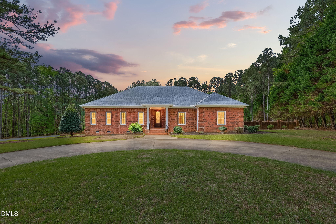
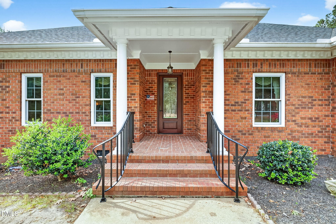
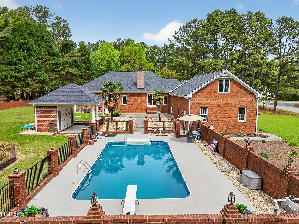
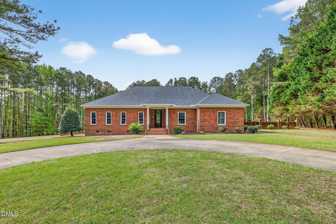
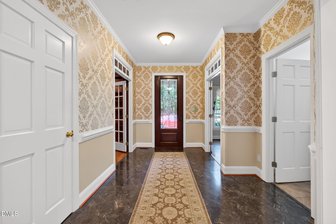
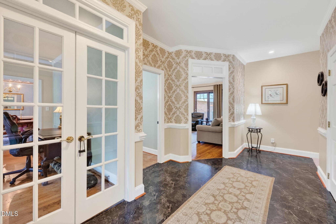
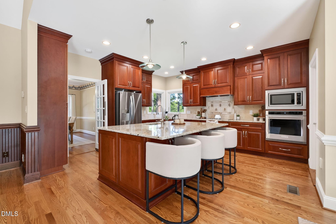
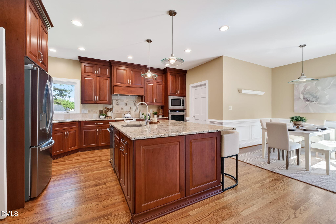
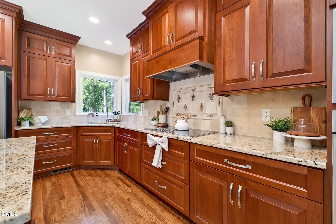
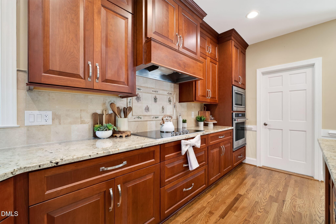
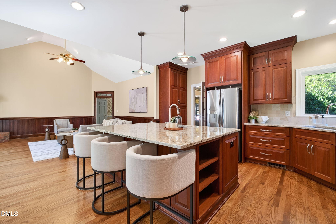
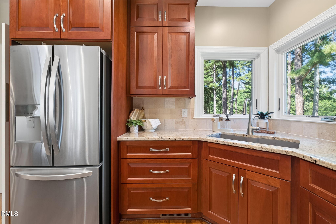
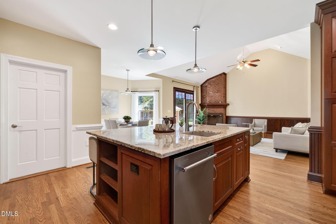
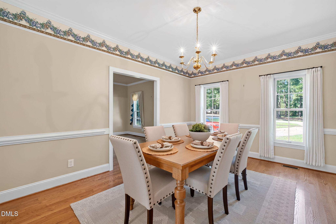
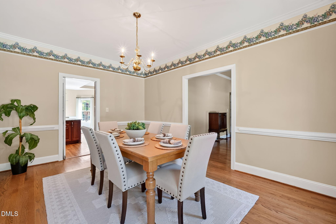
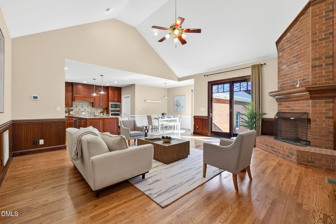
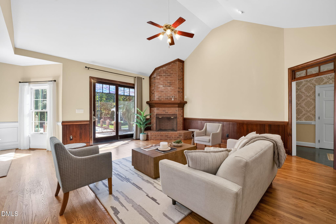
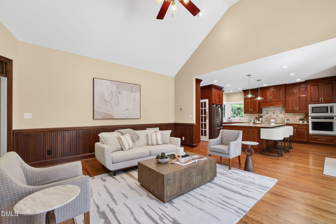
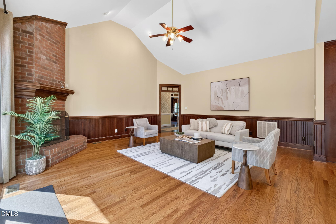
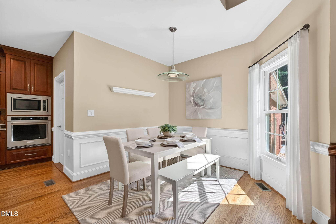
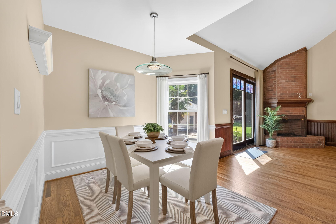
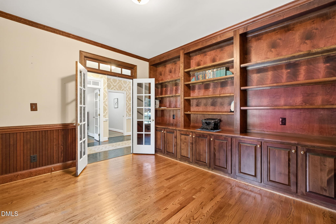
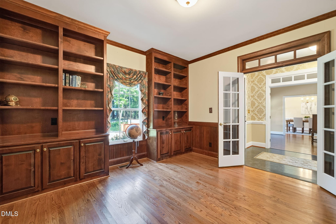
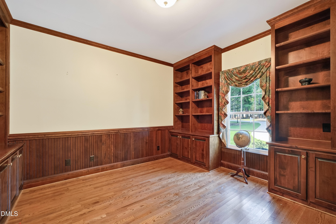
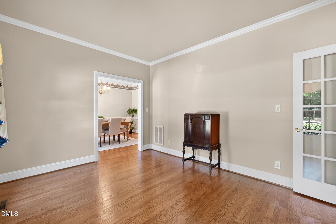
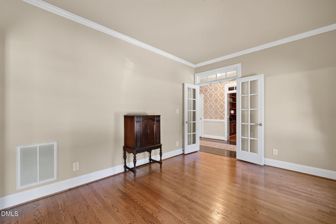
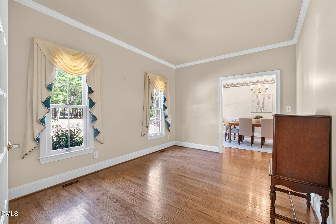
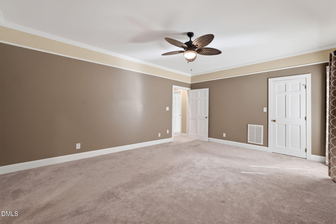
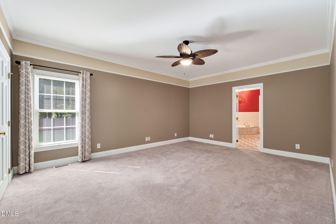
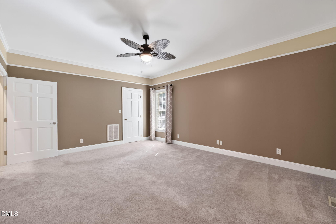
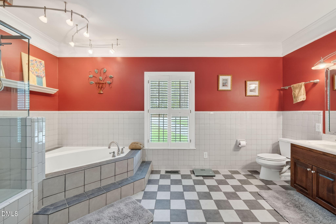
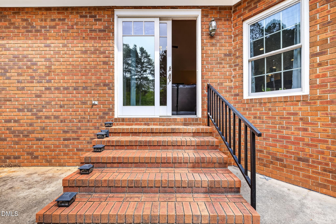
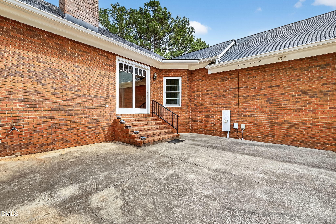
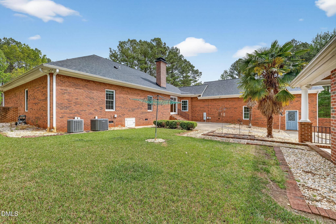
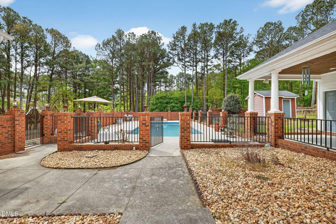
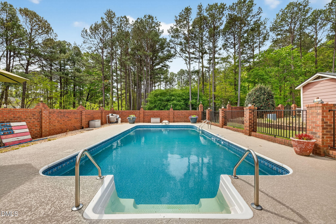
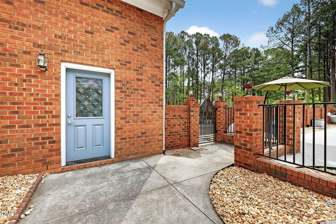
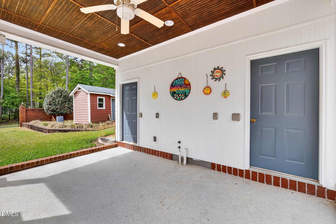
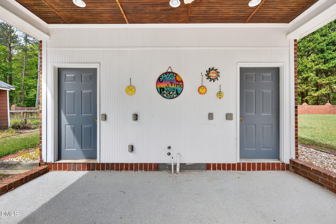
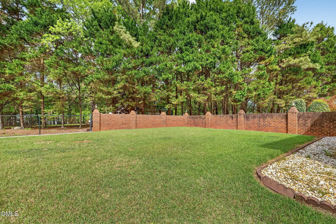
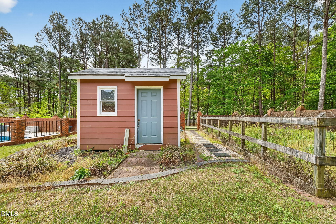
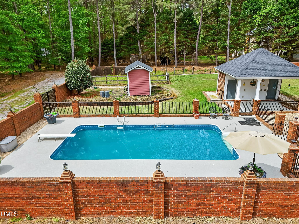
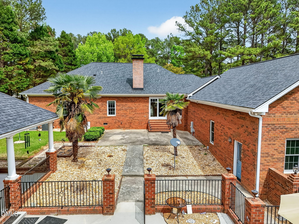
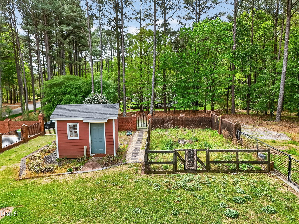
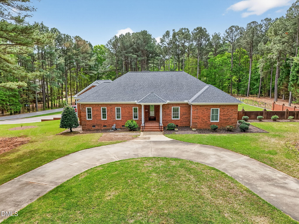
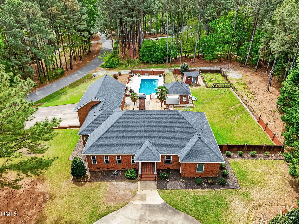
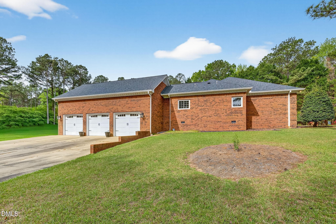
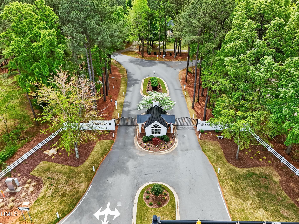
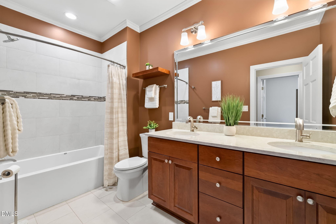
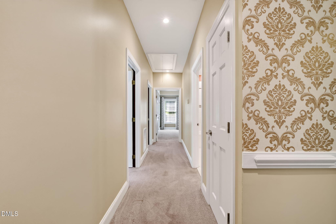
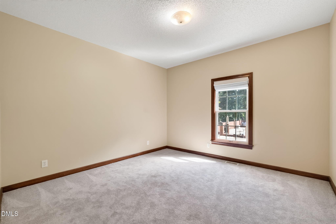
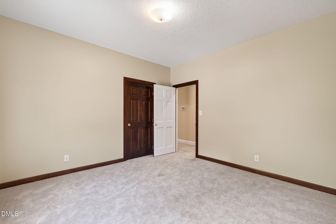
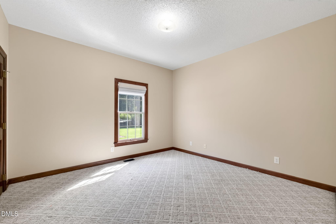
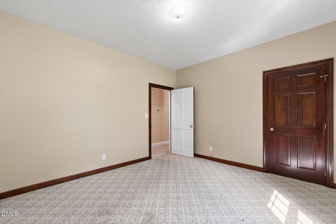
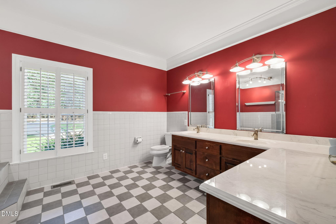
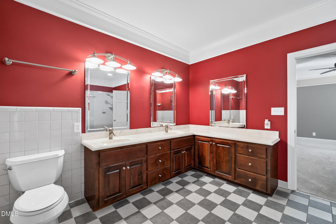
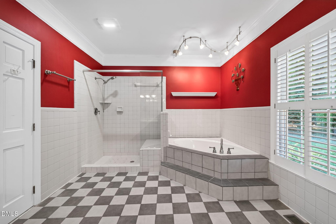
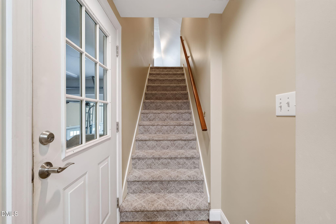
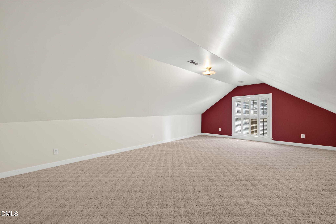
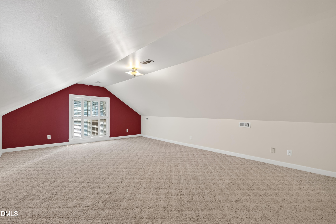
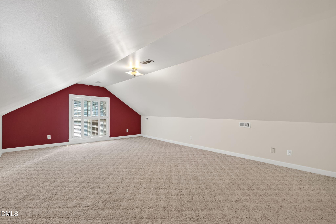
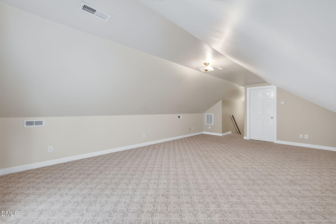
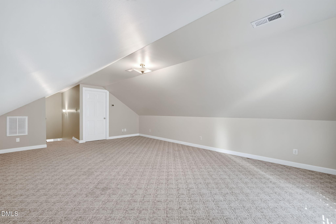
Owner financing option available!! Call listing agent for details. Welcome to this extraordinary custom built all brick ranch, where timeless craftsmanship, luxury finishes, and thoughtful design come together on 1.22 beautifully landscaped acres in a private gated community just minutes from Flowers Plantation. From the moment you arrive, the impressive wraparound front driveway, additional rear driveway access, and expansive three car garage set the tone for the exceptional features found throughout this one of a kind property. Step inside to a stunning custom entryway that immediately showcases the home's elegance and architectural detail. The spacious living room is truly the heart of the home, featuring soaring vaulted ceilings, abundant natural light, and a gorgeous brick fireplace that creates a warm yet sophisticated focal point perfect for gathering and entertaining. The beautifully designed chef's kitchen offers custom cabinetry, stainless steel appliances, an oversized center island, and exceptional prep and storage space ideal for both everyday living and hosting guests. Just off the main living area, a spacious private study with custom built in bookshelves provides the perfect home office, library, or flex space. Designed with comfort and functionality in mind, all bedrooms are conveniently located on the main level, including an oversized primary suite that serves as a true private retreat. The luxurious primary bedroom offers ample space for a sitting area, while the oversized walk-in closet provides exceptional storage and organization. Upstairs, the expansive bonus room offers endless flexibility for a media room, playroom, guest suite, or additional living space, along with a large walk-in attic for incredible storage and future expansion potential. Step outside into your own private backyard oasis. The stunning inground swimming pool and separate pool house complete with a full bathroom create the ultimate entertaining space for summer gatherings and relaxing weekends at home. The large backyard offers endless possibilities for all of your family's needs, from outdoor entertaining and recreation to creating your own private retreat surrounded by peace and privacy. This remarkable property combines luxury, space, and custom design in one exceptional home. Offering one level living, resort style amenities, and an unbeatable location in a sought after gated community, this home is truly one of a kind. Residents of this sought after gated community also enjoy scenic walking trails winding around peaceful community ponds, offering the perfect setting for morning walks, evening strolls, and enjoying the beauty of the neighborhood's natural surroundings. Location and luxury combined all in one! Call Laura for details.
Details
| MLS # | 10169312 |
|---|---|
| Listing Type | For Sale |
| Style | House |
| Sub-Type | Resale |
| Status | Active |
| Year | 1993 |
| Days On Site | 151 |
| Listing Provided By | FAB Real Estate Services, LLC | Laura Thompson Vevurka |
Features
| Bed(s) | 3 |
|---|---|
| Bath(s) | 3 Total |
| SQ Feet | 2,904 |
| Garage | 3 |
| Story(s) | 1 |
| Zoning | PUD |
| Acreage | 1.22 |
Interior
| Interior Features | Bookcases, Ceiling Fan(s), Central Vacuum, Double Vanity, Eat-in Kitchen, Granite Counters, High Ceilings, Kitchen Island, Primary Downstairs, Soaking Tub, Walk-in Closet(s), Dining L, Room Over Garage |
|---|---|
| Heating Yes / No | Yes |
| Cooling Yes / No | Yes |
| Cooling | Central Air, Ceiling Fan(s) |
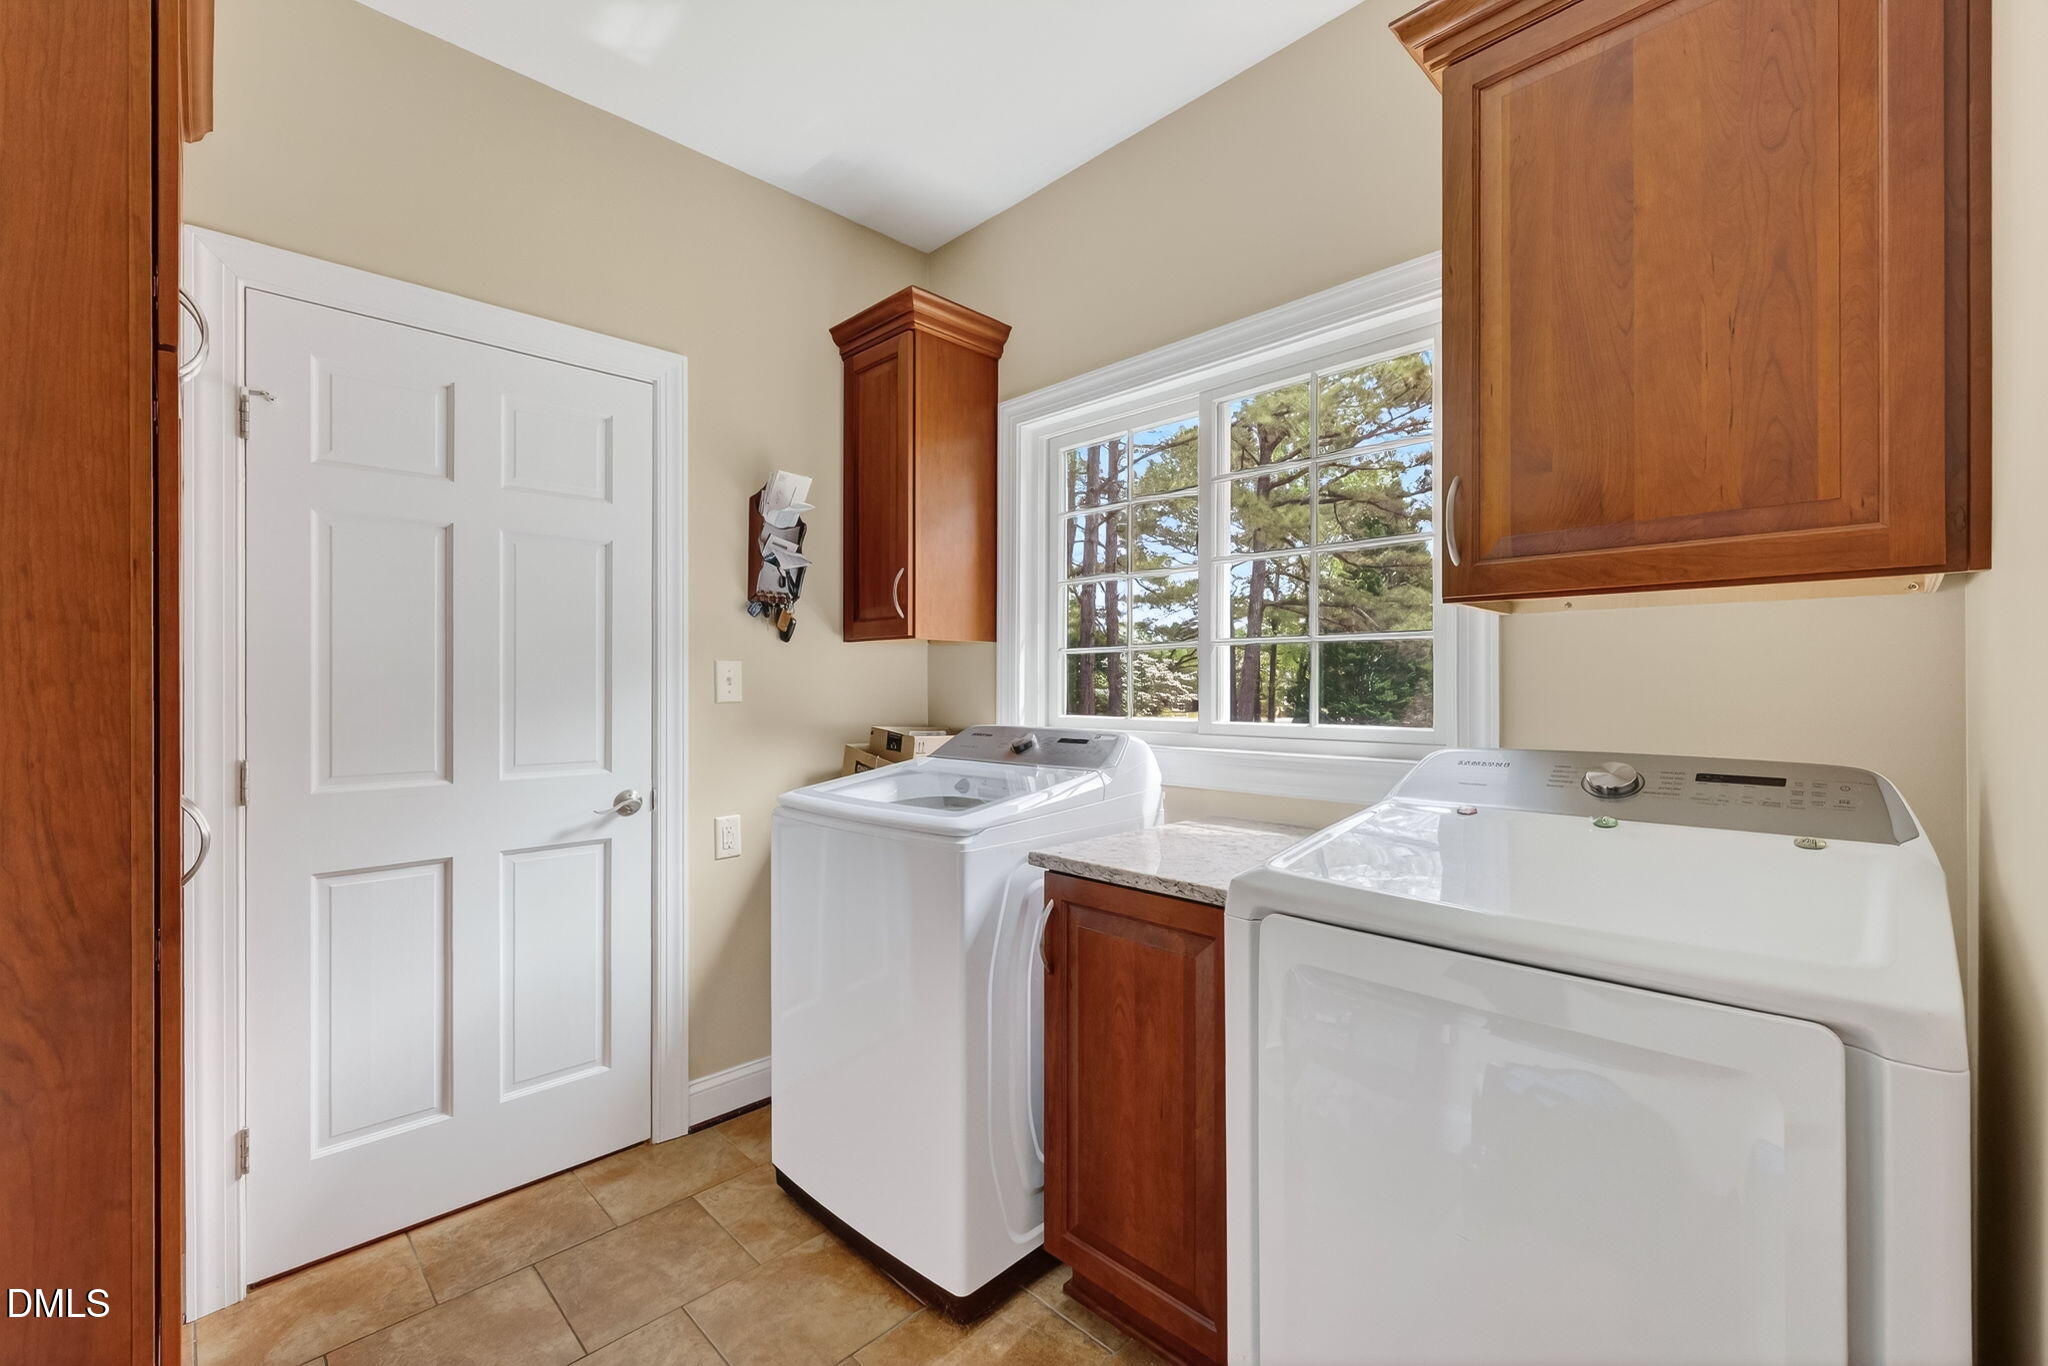
| Laundry Features | Lower Level |
| Rooms Total | 7 |
Exterior
| Roof | Shingle |
|---|---|
| Foundation Details | Brick/Mortar |
| Construction Materials | Brick Veneer |
Parking
| Attached Garage Yes / No | Yes |
|---|---|
| Garage Yes / No | Yes |
| Parking Features | Circular Driveway, Concrete, Garage Faces Rear |
Location
| Association Amenities | Gated, Trail(s) |
|---|
Utilities
| Sewer | Septic Tank |
|---|
Taxes
| Tax Assessed Value | 3991 |
|---|---|
| Tax Legal Description | L9 Neu/Colony Secb P31-85167900-59 |
| Tax Year | 2025 |
| Tax Map Number | 9 |
Other
| Accessibility Features | No |
|---|
Area Information
| State | NC |
|---|---|
| County | Johnston |
| City | Clayton |
| Zip Code | 27527 |
| Area | Johnston |
| Community Name | Neuse Colony |
| School District | Johnston - Clayton High |
| Elementary School | Johnston - East Clayton Elementa |
| High School | Johnston - Clayton High |
| Listing VS Median (in Neuse Colony) | |
Price: $764,000 low | high Med: $585,000 sqft: 2,904 low | high Med: 2,478 $ / sqft: $263 low | high Med: $236 On site: 151 low | high Med: 113 | |
Market Activity 27527
Request a showing
Request a showing

Listings marked with a Doorify MLS icon are provided courtesy of the Doorify MLS, of North Carolina, Internet Data Exchange Database. Brokers make an effort to deliver accurate information, but buyers should independently verify any information on which they will rely in a transaction. The listing broker shall not be responsible for any typographical errors, misinformation, or misprints, and they shall be held totally harmless from any damages arising from reliance upon this data. This data is provided exclusively for consumers’ personal, non-commercial use. Copyright 2024 Doorify MLS of North Carolina. All rights reserved.
Contact
Learn More About This Property

| State | NC |
|---|---|
| County | Johnston |
| City | Clayton |
| Zip Code | 27527 |
| Area | Johnston |
| Community Name | Neuse Colony |
| School District | Johnston - Clayton High |
| Elementary School | Johnston - East Clayton Elementa |
| High School | Johnston - Clayton High |
| Listing VS Median (in Neuse Colony) | |
Price: $764,000 low | high Med: $585,000 sqft: 2,904 low | high Med: 2,478 $ / sqft: $263 low | high Med: $236 On site: 151 low | high Med: 113 | |