

Description
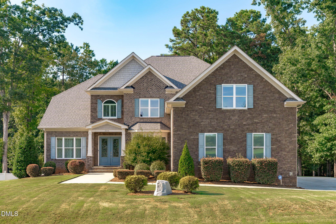
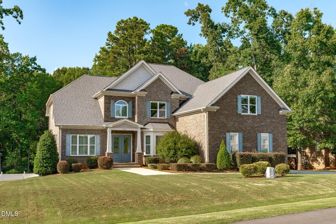
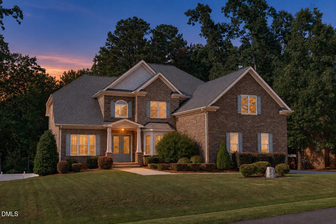
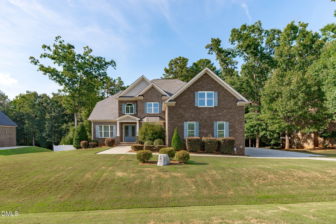
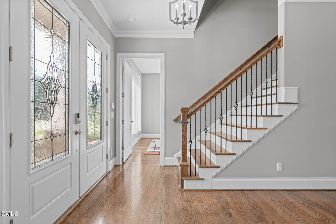
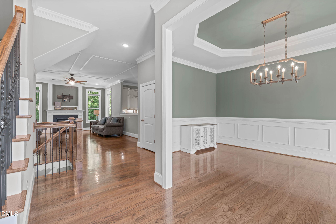
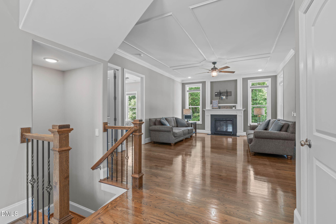
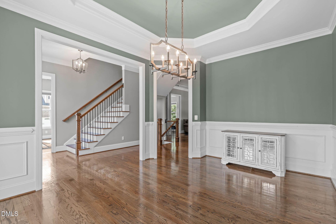
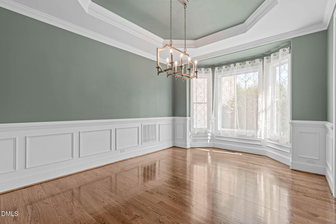
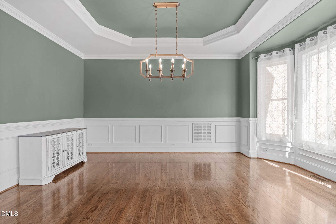
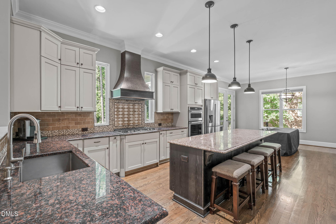
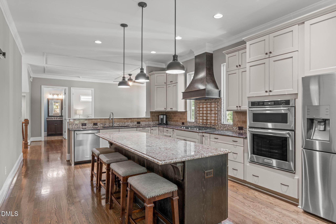
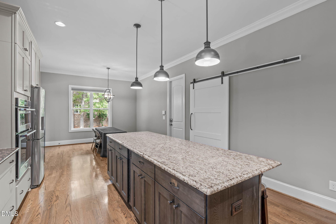
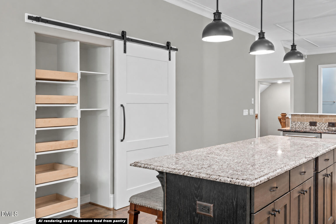
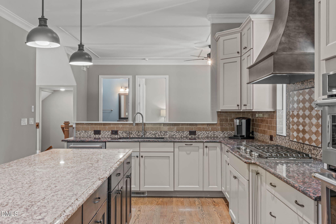
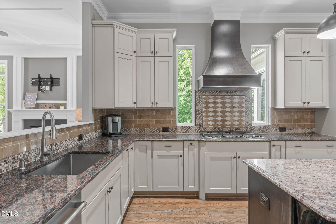
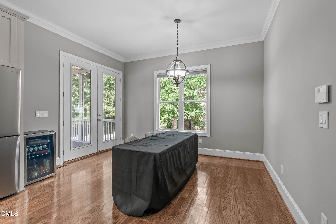
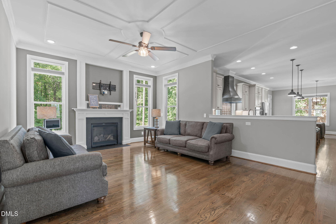
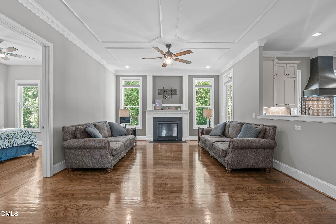
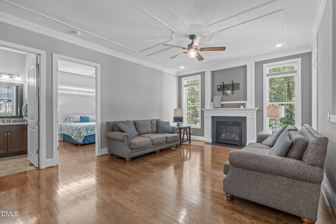
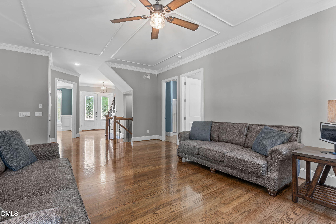
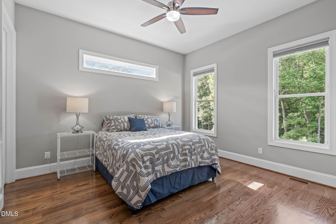
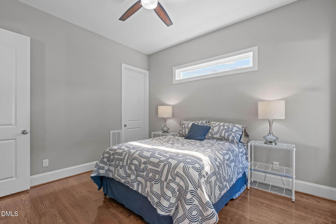
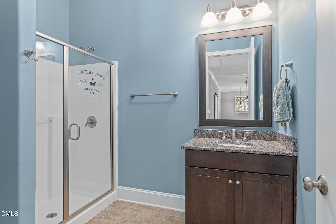
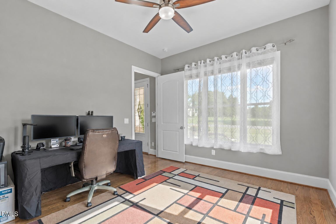
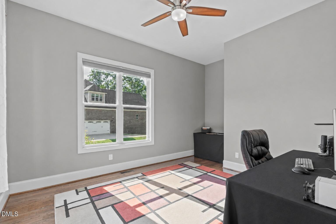
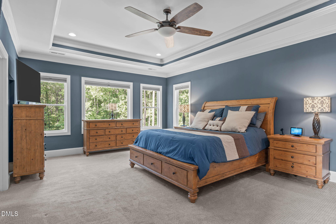
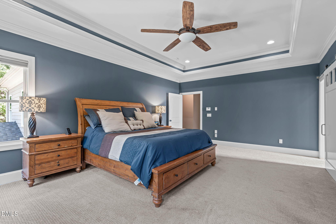
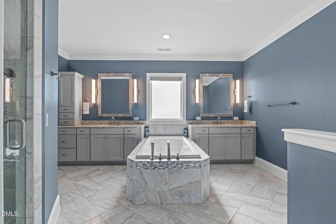
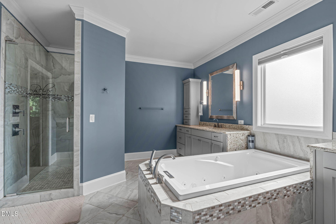
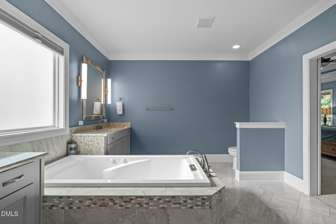
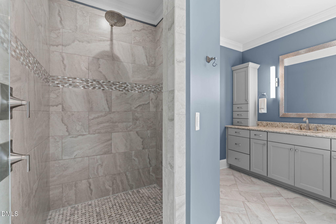
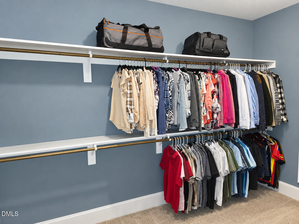
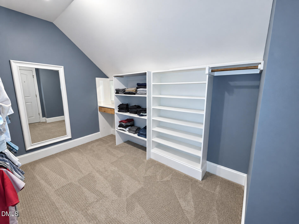
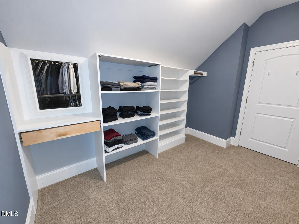
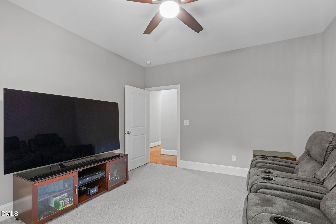
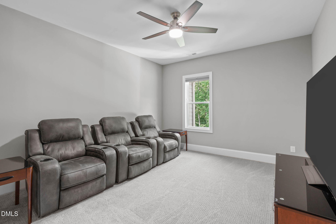
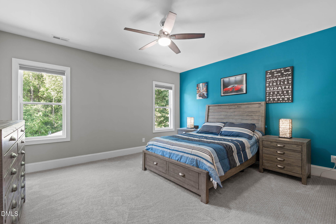
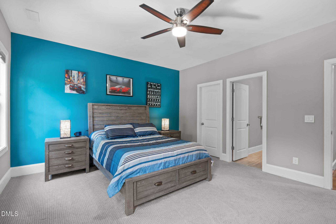
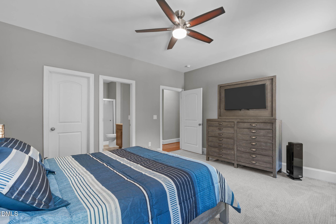
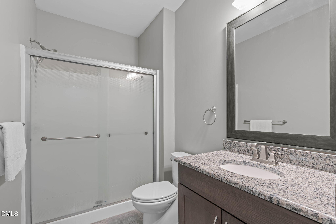
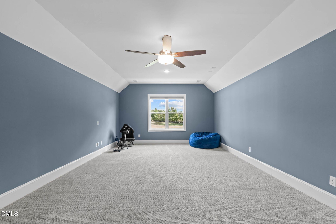
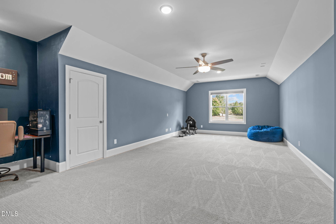
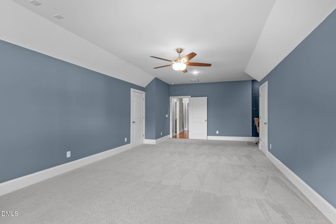
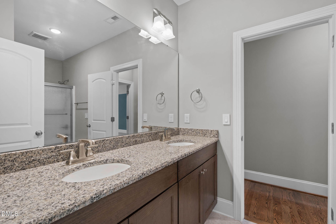
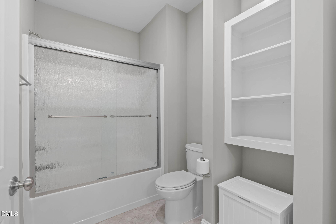
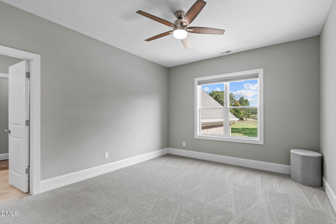
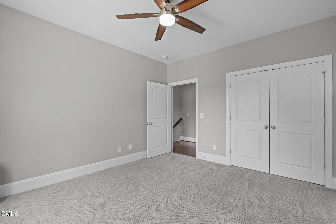
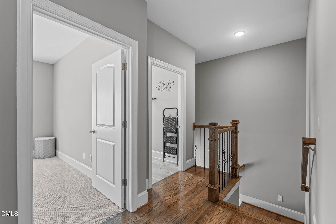
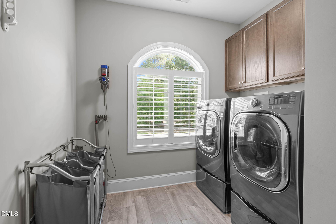
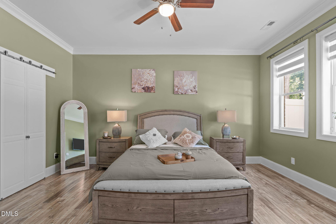
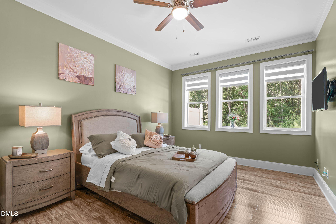
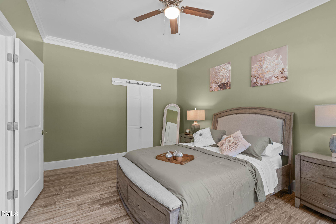
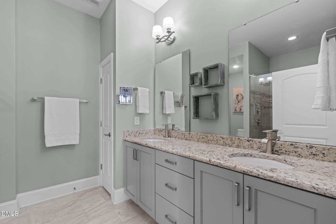
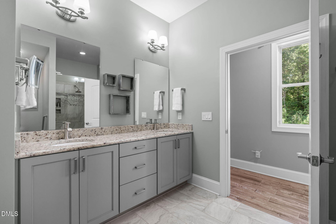
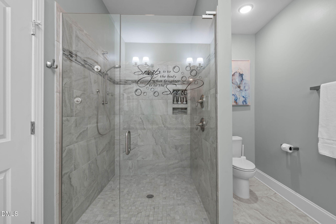
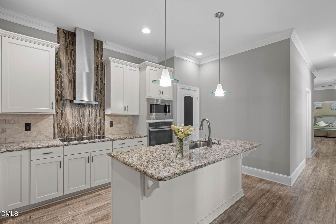
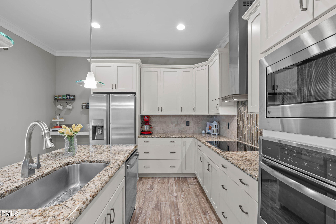
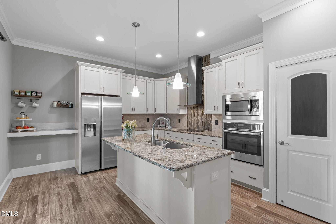
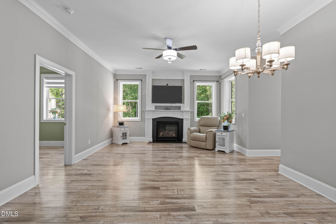
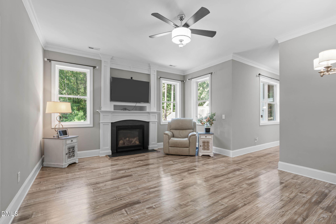
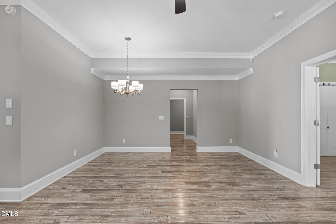
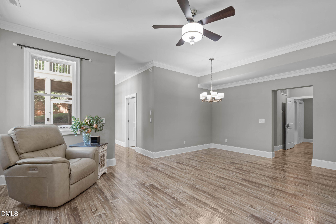
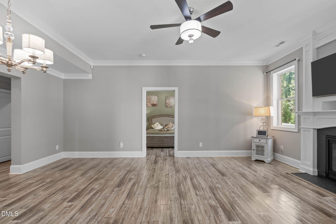
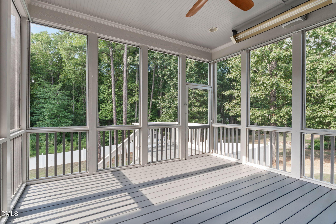
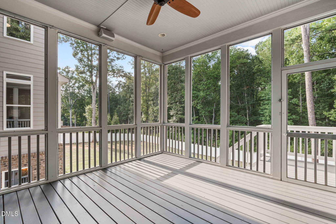
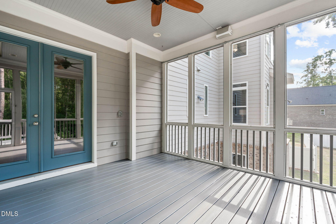
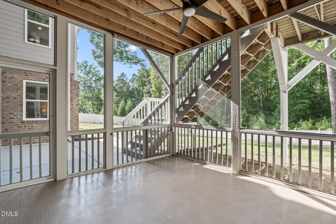
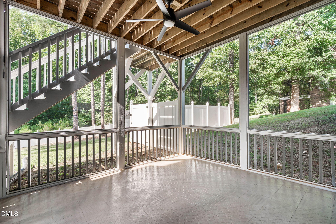
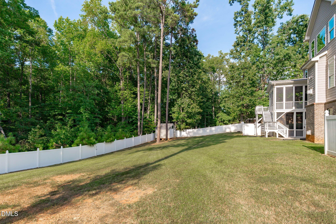
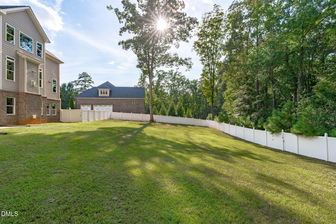
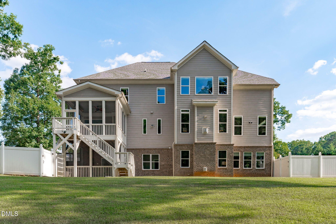
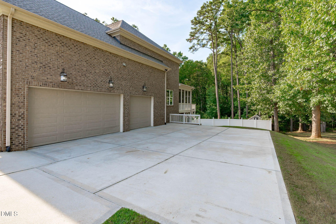
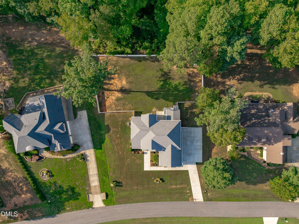
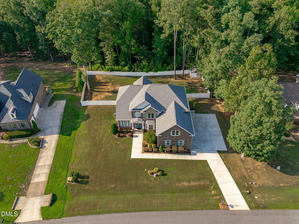
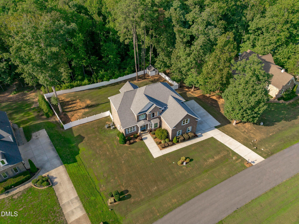
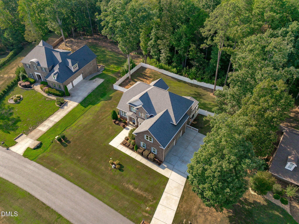
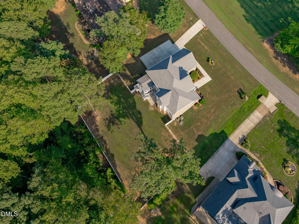
Welcome to 3504 Castelaine Cir, a custom-built luxury estate on 1.43 private acres in Wake County - zoned for top-rated Apex schools, with no city taxes and no water/sewer bill. Designed and built by one of the Triangle's recognized Parade of Homes boutique builders, every room was thoughtfully planned by the owners themselves, resulting in a level of craftsmanship and personal detail rarely found in production construction and lives much larger than bedroom count. Thoughtfully designed across 3 finished levels with flexible living spaces throughout. The basement level offers a full second living space complete with a kitchen, bedroom, laundry, a private screened porch, and two separate entrances and a dedicated separation door - functioning independently from the rest of the home. The bathroom features a zero-threshold roll-in shower and 3/0 doors for accessible design. The main level features a chef's kitchen with an 8' island, custom barn door pantry, gas range, and a family room with a gas fireplace and screened porch with infrared heat for year-round use. The primary suite includes a spa-style bath with heated jetted tub, oversized super shower, and expansive walk-in closet. Set on 1.43 fenced acres with mature trees beyond the property line, this estate also includes a 3-car garage with RaceDeck flooring and 2 Tesla EV chargers (car lift avail. for purchase separately). Freshly painted, power washed, and pre-listing inspected adds buyer confidence and move-in ready condition. Assumable mortgage rate is 3.75% thru Truist Bank. Owner is Listing Agent. Closing Cost assistance with acceptable offer!
Details
| MLS # | 10192547 |
|---|---|
| Listing Type | For Sale |
| Style | House |
| HOA Dues | $600 |
| Sub-Type | Resale |
| Status | Active |
| Year | 2017 |
| Days On Site | 43 |
| Listing Provided By | EXP Realty LLC | Miguel Justin Fragoso |
Features
| Bed(s) | 4 |
|---|---|
| Bath(s) | 5 Total |
| SQ Feet | 5,570 |
| Garage | 3 |
| Basement | Y |
| Story(s) | 2 |
| Zoning | R-30 |
| Acreage | 1.43 |
| Property View | Neighborhood, Trees, Woods |
Interior
| Interior Features | Breakfast Bar, Built-in Features, Ceiling Fan(s), Chandelier, Crown Molding, Coffered Ceiling(s), Double Vanity, Entrance Foyer, Eat-in Kitchen, Granite Counters, High Ceilings, High Speed Internet, In-Law Floorplan, Kitchen Island, Pantry, Recessed Lighting, Smart Camera(s)/Recording, Smart Home, Smart Light(s), Smart Thermostat, Soaking Tub, Sound System, Storage, Stone Counters, Tray Ceiling(s), Walk-in Closet(s), Wired for Data, Wired for Sound, Living/Dining Room Combination, Whirlpool Tub, Bathtub/Shower Combination, Walk-in Shower, Room Over Garage, Smooth Ceilings, Master Downstairs |
|---|---|
| Heating Yes / No | Yes |
| Cooling Yes / No | Yes |
| Cooling | Central Air, Ceiling Fan(s), Electric, Heat Pump, Multi Units, Zoned |
| Fireplace Features | Basement, Glass Doors, Living Room |
| Fireplaces Total | 2 |
| Fireplace Yes / No | Yes |
| Laundry Features | In Basement, Electric Dryer Hookup, Inside, Lower Level, Laundry Room, Multiple Locations, Upper Level, Washer Hookup |
| Rooms Total | 16 |
Exterior
| Exterior Features | Private Entrance, Private Yard, Rain Gutters, Smart Camera(s)/Recording, Smart Irrigation, Smart Light(s), Smart Lock(s), Storage, Fenced Yard |
|---|---|
| Roof | Asphalt, Shingle |
| Foundation Details | Slab |
| Lot Features | Back Yard, Front Yard, Gentle Sloping, Interior Lot, Native Plants, Sprinklers In Front, Sloped, Wooded, Hardwood Trees |
| Community Features | Street Lights |
| View | Neighborhood, Trees/Woods |
| Construction Materials | Attic/Crawl Hatchway(s) Insulated, Batts Insulation, Blown-In Insulation, Brick, Concrete, Hardi Plank Type, Radiant Barrier, Stone |
| Security Features | Carbon Monoxide Detector(s), Prewired, Smoke Detector(s), Security System Owned |
| Door Features | ENERGY STAR Qualified Doors, French Doors, Sliding Doors |
| Window Features | Blinds, Bay Window(s), Double Pane Windows, ENERGY STAR Qualified Windows, Insulated Windows, Plantation Shutters, Screens, Window Coverings, Window Treatments |
| Patio And Porch Features | Covered, Deck, Enclosed, Front Porch, Patio, Rear Porch, Screened |
Parking
| Attached Garage Yes / No | Yes |
|---|---|
| Garage Yes / No | Yes |
| Parking Features | Concrete, Driveway, Electric Vehicle Charging Station(s), Garage Faces Side, Garage, Off Street, Parking Pad |
| Other Parking | If the Bendpak car lift in garage is purchased thru bill of sale it will convert 3 car garage into 4 car capacity. |
Location
| Association Amenities | None |
|---|---|
| Community Features | Street Lights |
Utilities
| Utilities | Cable Available, Electricity Connected, Natural Gas Available, Natural Gas Connected, Phone Available, Underground Utilities, Septic Connected |
|---|---|
| Sewer | Septic Tank |
Taxes
| Tax Assessed Value | 1059363 |
|---|---|
| Tax Legal Description | Lo6 Brookshire Manor Bm2006-01573 |
| Tax Year | 2026 |
| Tax Map Number | 6 |
Other
| Accessibility Features | Accessible Bedroom, Accessible Full Bath, Aging In Place, Enhanced Accessible |
|---|
Area Information
| State | NC |
|---|---|
| County | Wake |
| City | Apex |
| Zip Code | 27539 |
| Area | Wake |
| Community Name | Brookshire Manor |
| School District | Wake - Middle Creek High |
| Elementary School | Wake - Middle Creek Elementary |
| High School | Wake - Middle Creek High |
| Listing VS Median (in Brookshire Manor) | |
Price: $1,399,999 low | high Med: $1,240,000 sqft: 5,570 low | high Med: 4,743 $ / sqft: $251 low | high Med: $264 On site: 43 low | high Med: 29 | |
Market Activity 27539
Request a showing
Request a showing

Listings marked with a Doorify MLS icon are provided courtesy of the Doorify MLS, of North Carolina, Internet Data Exchange Database. Brokers make an effort to deliver accurate information, but buyers should independently verify any information on which they will rely in a transaction. The listing broker shall not be responsible for any typographical errors, misinformation, or misprints, and they shall be held totally harmless from any damages arising from reliance upon this data. This data is provided exclusively for consumers’ personal, non-commercial use. Copyright 2024 Doorify MLS of North Carolina. All rights reserved.
Contact
Learn More About This Property

| State | NC |
|---|---|
| County | Wake |
| City | Apex |
| Zip Code | 27539 |
| Area | Wake |
| Community Name | Brookshire Manor |
| School District | Wake - Middle Creek High |
| Elementary School | Wake - Middle Creek Elementary |
| High School | Wake - Middle Creek High |
| Listing VS Median (in Brookshire Manor) | |
Price: $1,399,999 low | high Med: $1,240,000 sqft: 5,570 low | high Med: 4,743 $ / sqft: $251 low | high Med: $264 On site: 43 low | high Med: 29 | |