
 New Listing
36 Jade Street,Smithfield, NC 27577
Smithfield, NC 27577

Description
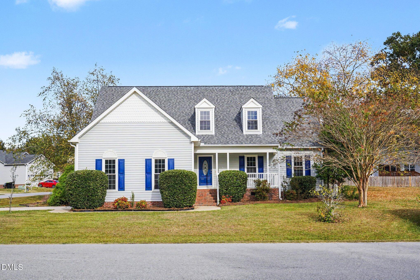
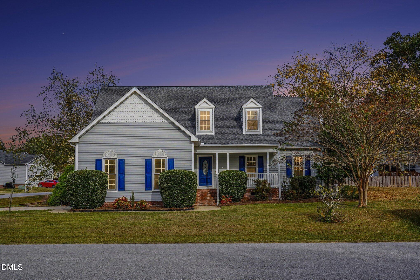
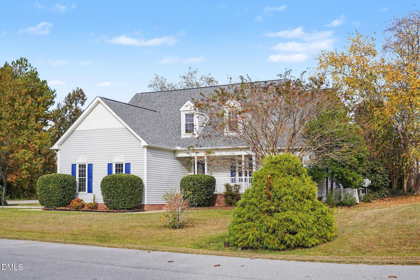
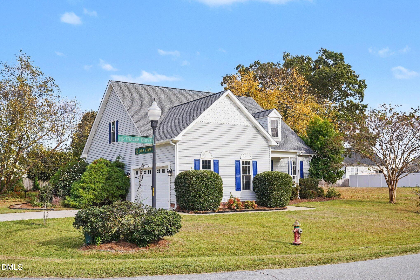
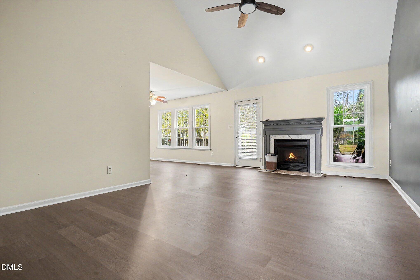
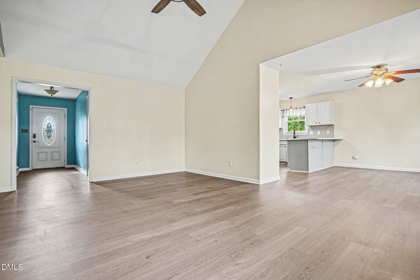
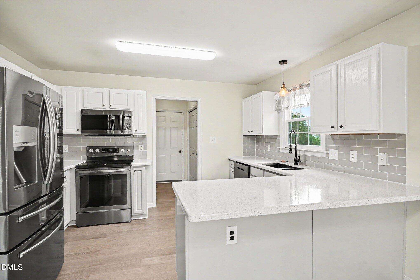
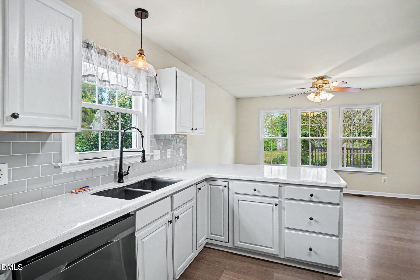
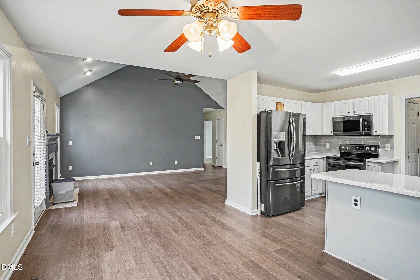
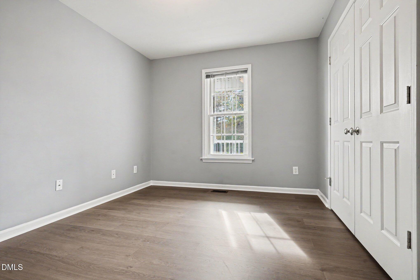
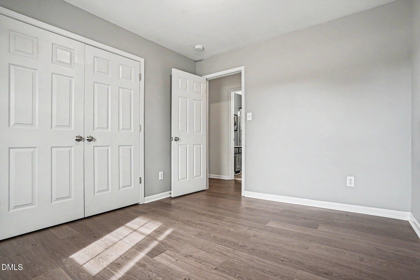
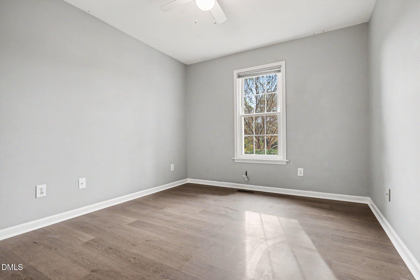
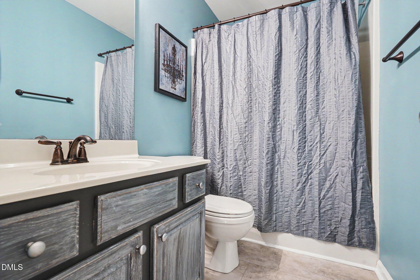
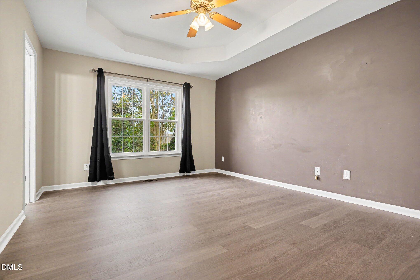
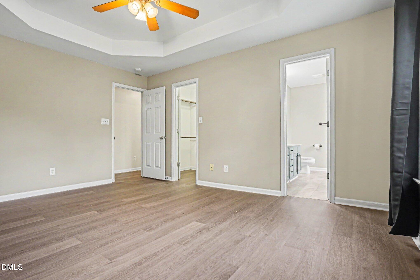
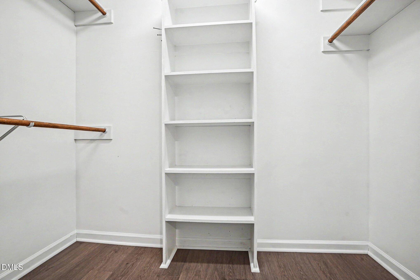
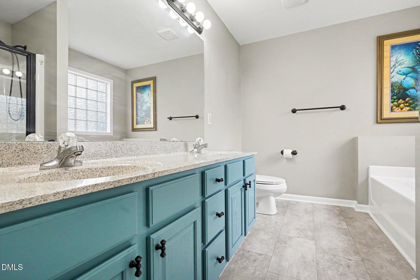
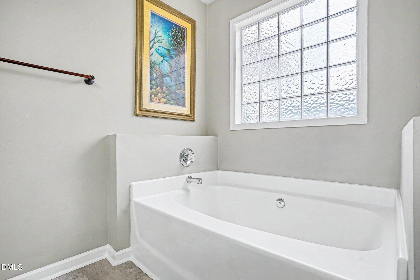
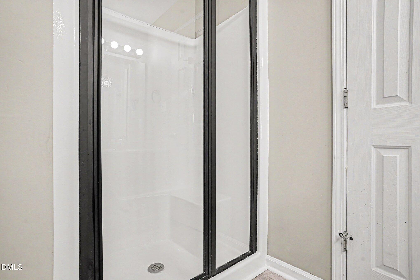
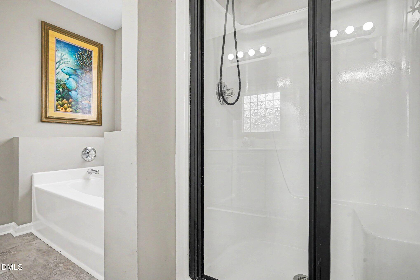
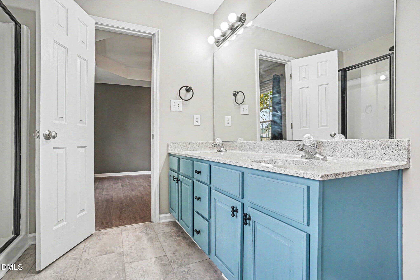
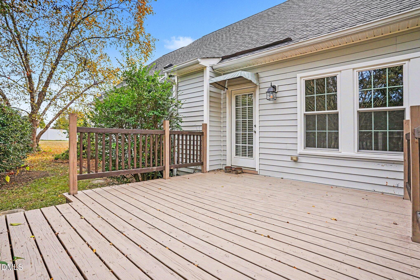
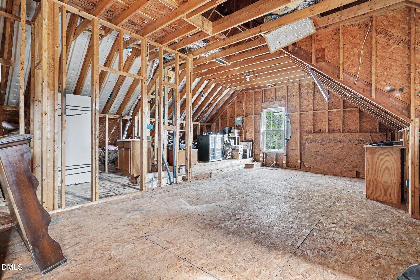
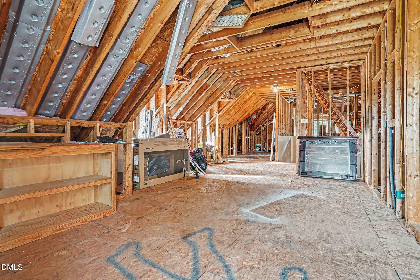
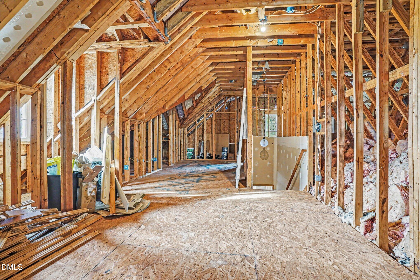
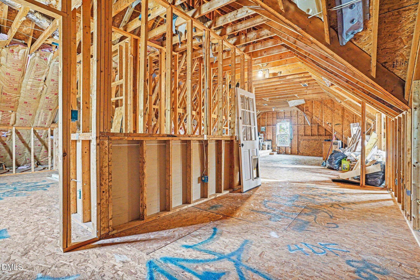
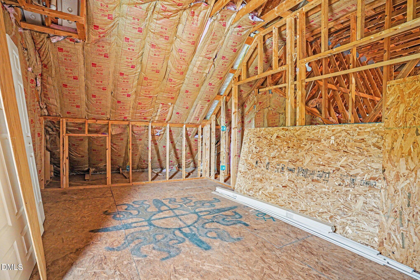
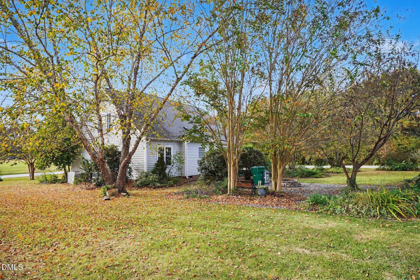
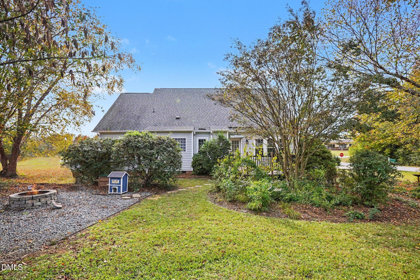
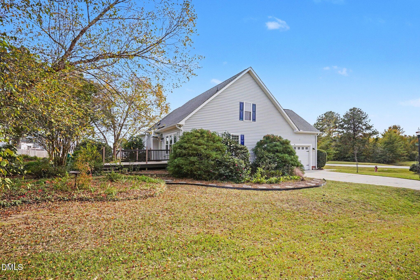
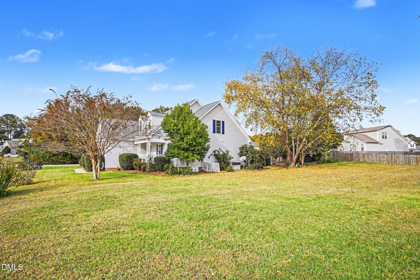
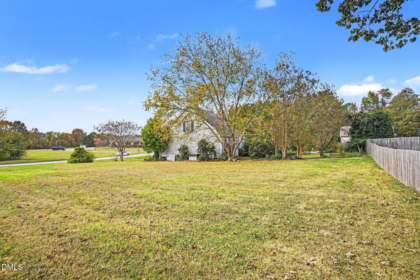
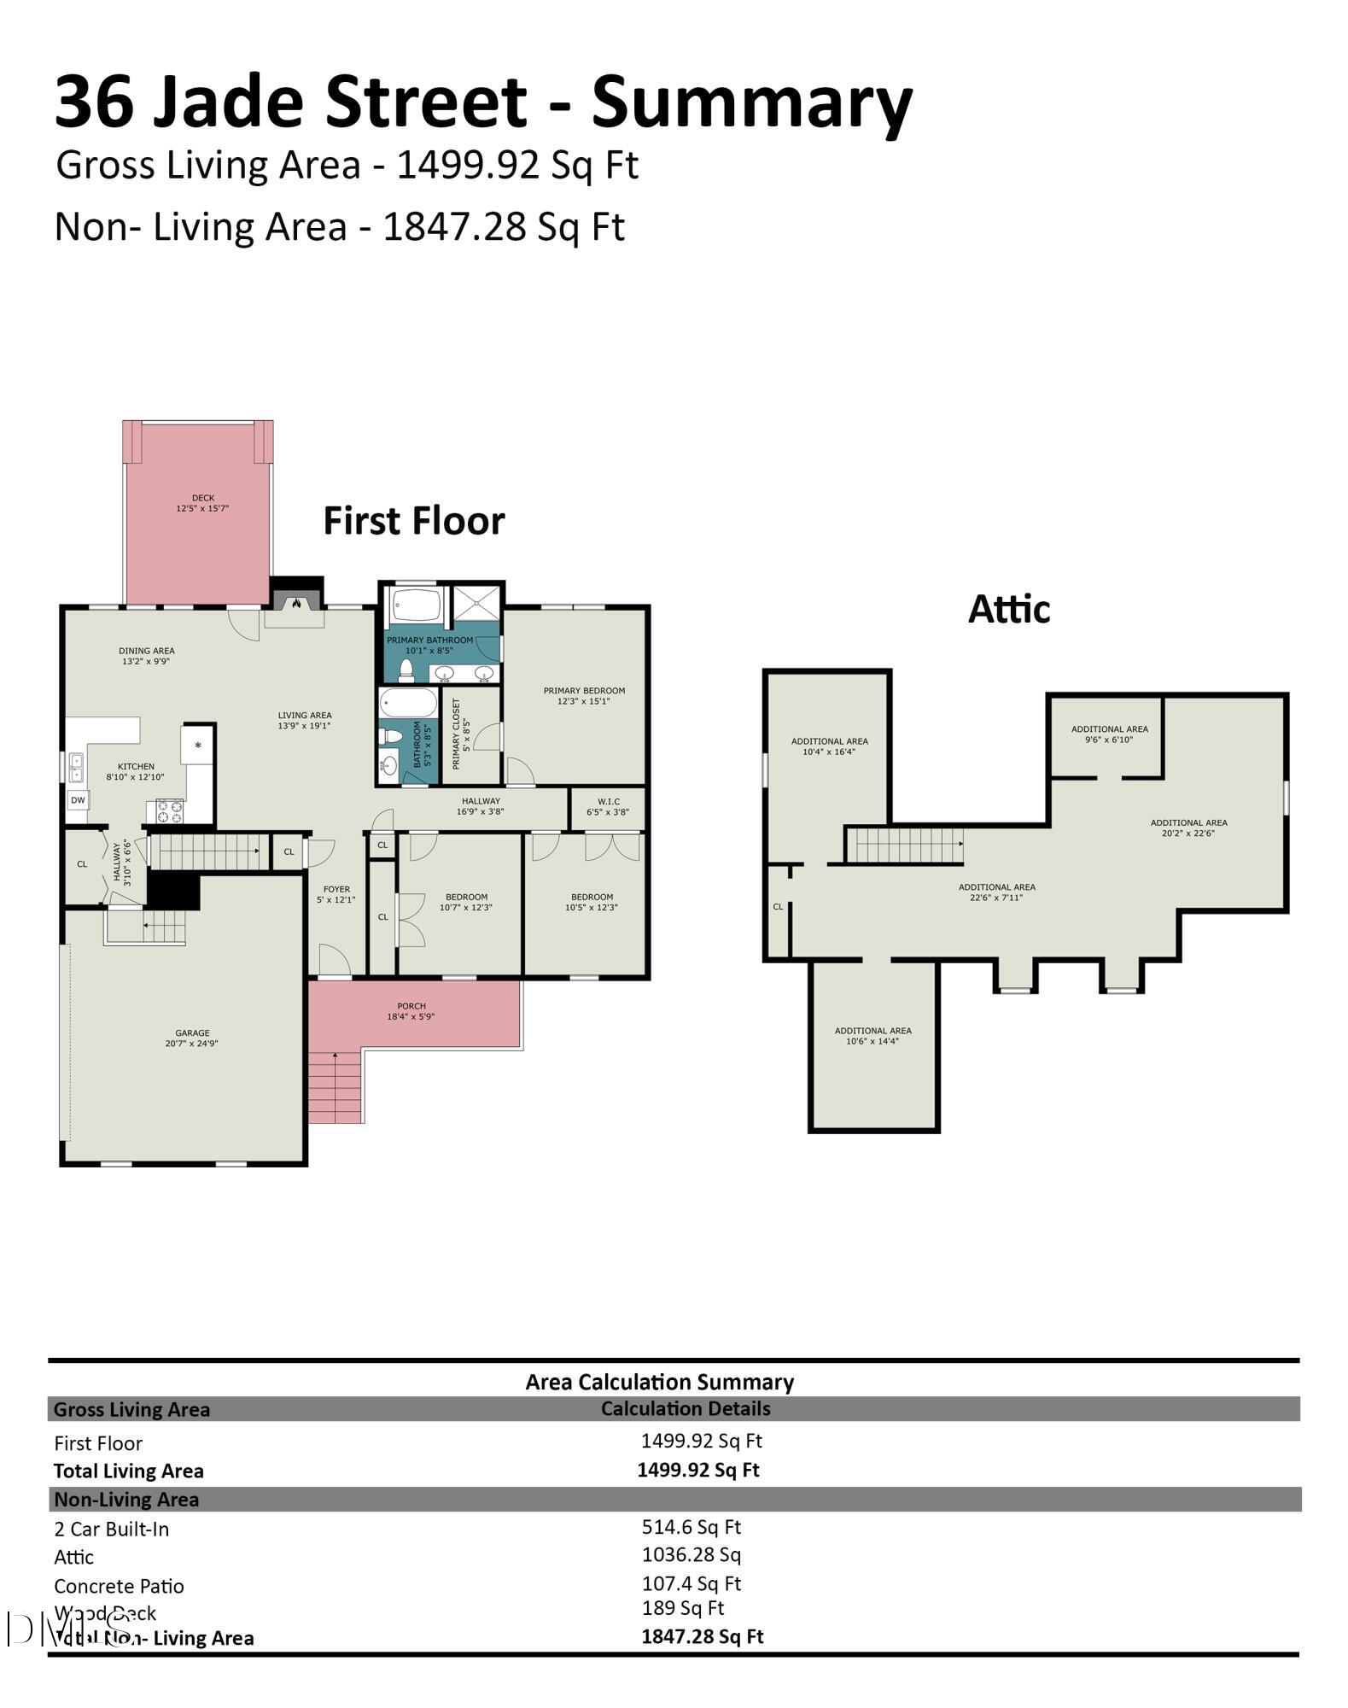
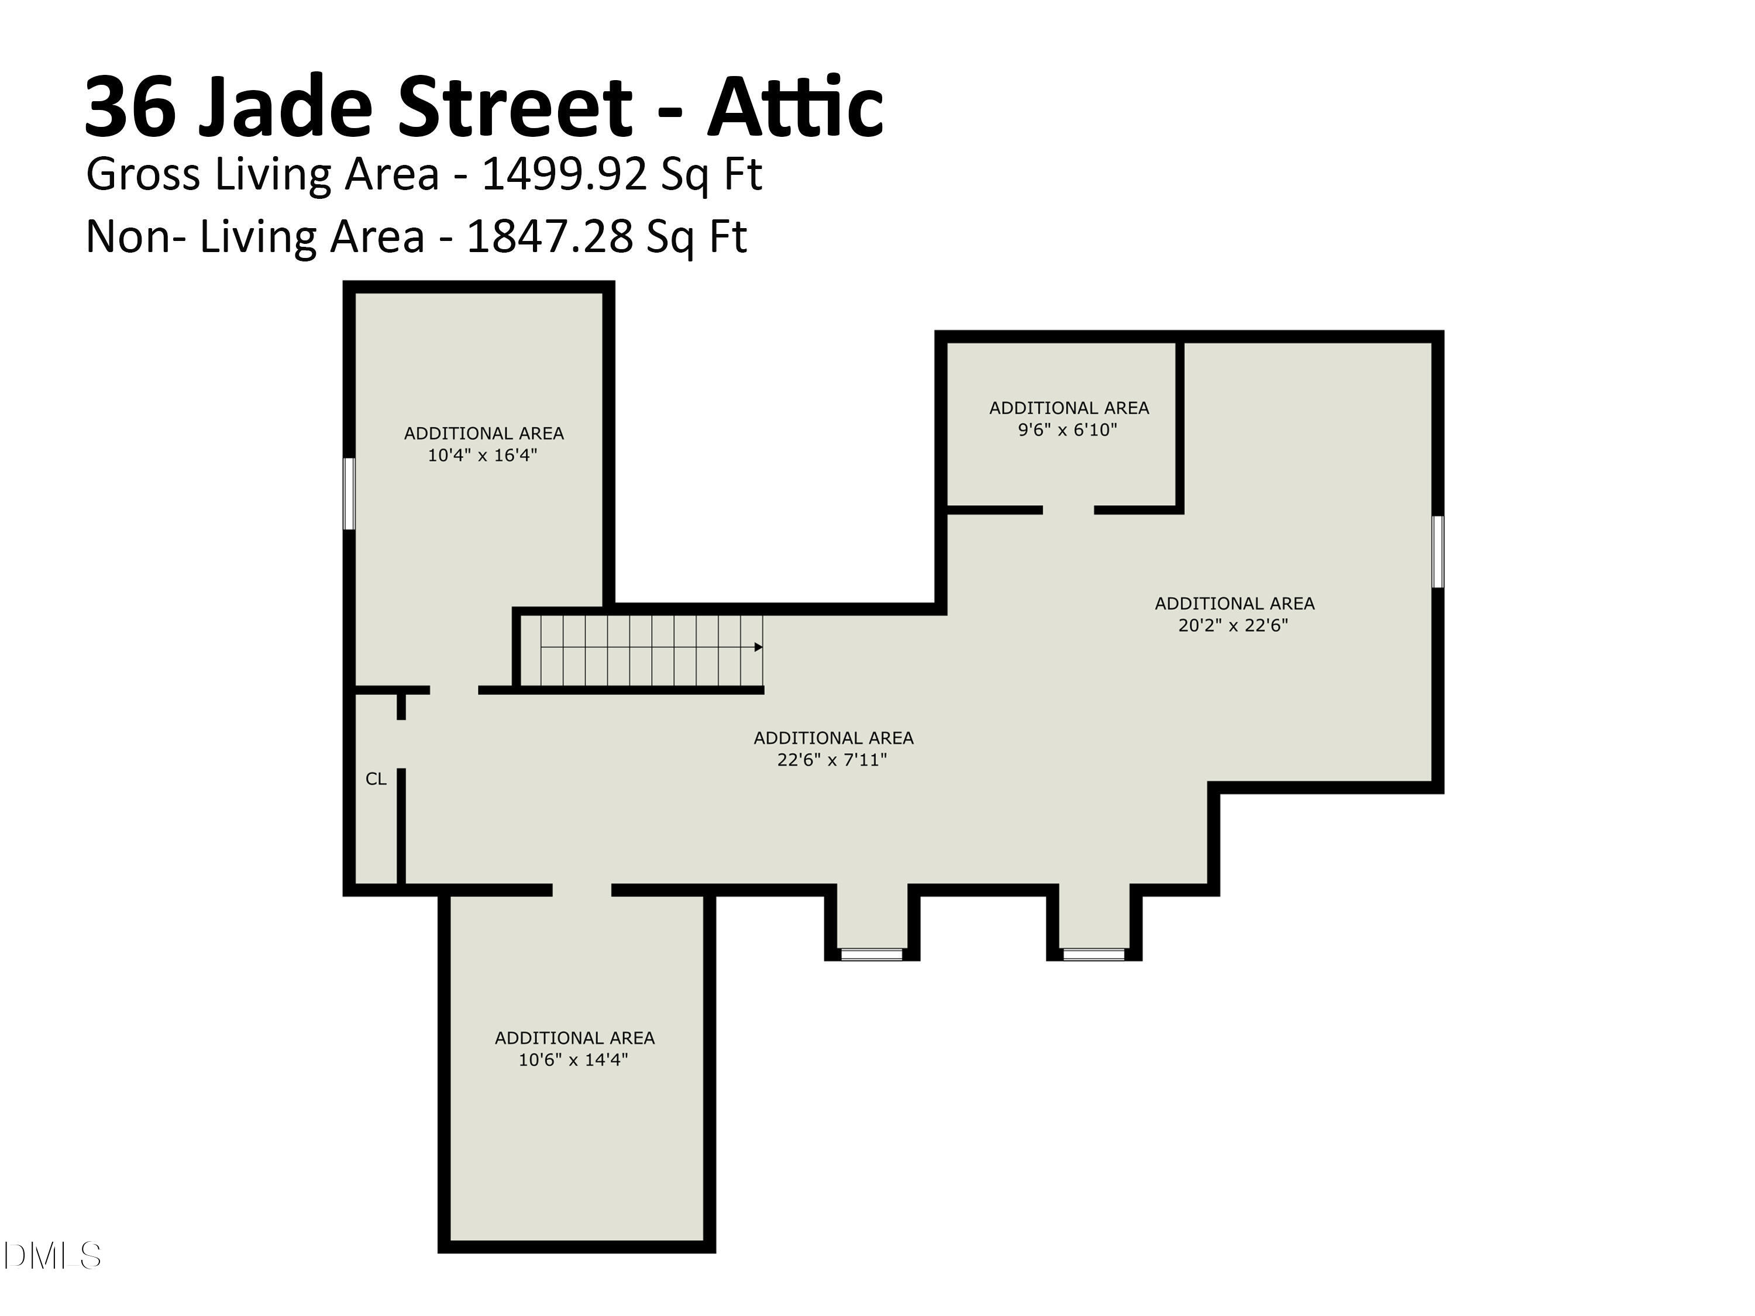
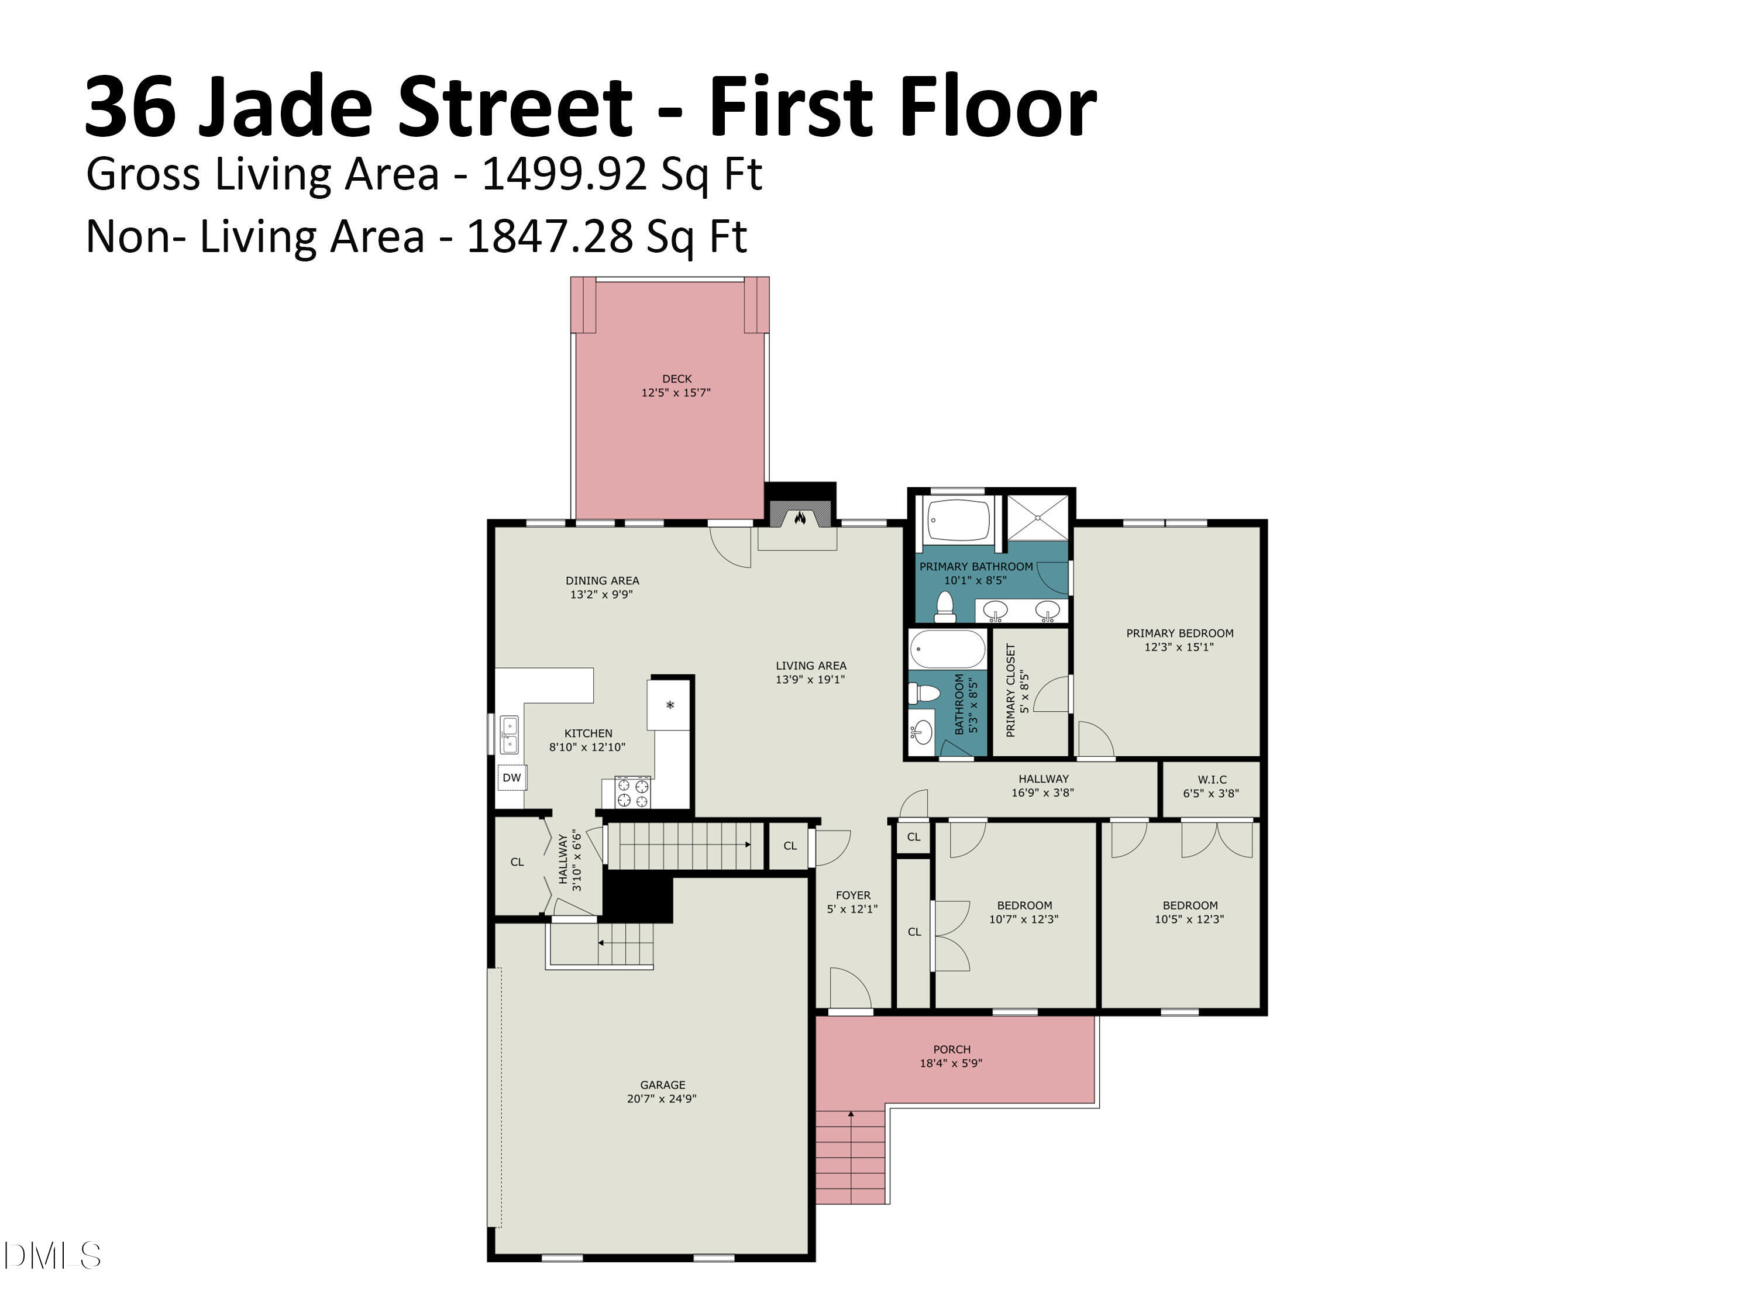
Situated on a desirable corner lot, this charming 3-bedroom, 2-bath home offers approximately 1,500 square feet of finished living space on the main level, PLUS an incredible 1,847 square feet of unfinished upstairs space with endless possibilities! The upstairs has already been framed and roughed in, including plumbing for a future bathroom, providing an excellent opportunity for expansion, additional bedrooms, a bonus room, home office, or recreational space. Inside, you'll find LVP flooring throughout, a spacious family room with vaulted ceilings and a cozy fireplace, and an updated kitchen featuring white cabinetry, tile backsplash, stainless steel appliances, and generous counter space. The adjoining dining area offers plenty of natural light and overlooks the backyard. The spacious owner's suite features a tray ceiling, walk-in closet, and private bathroom complete with dual vanities, soaking tub, and separate walk-in shower. Two additional bedrooms and a full bathroom complete the main-level living space. Additional highlights include a roof replaced in 2020, attached two-car garage, welcoming covered front porch, and a spacious rear deck perfect for outdoor entertaining. The yard offers mature trees, established shrubs, and a fire pit area for relaxing evenings outdoors. Enjoy fantastic neighborhood amenities, including access to a community swimming pool and fitness center, along with access to the amenities offered at Lions Gate and Riverwood! These community features provide additional opportunities for recreation, relaxation, and an active lifestyle.
Details
| MLS # | 10201835 |
|---|---|
| Listing Type | For Sale |
| Style | House |
| HOA Dues | $76 |
| Sub-Type | Resale |
| Status | Active |
| Year | 2003 |
| Days On Site | 5 |
| Listing Provided By | Harris Realty & Land, LLC | Bobby Bryant |
Features
| Bed(s) | 3 |
|---|---|
| Bath(s) | 2 Total |
| SQ Feet | 1,500 |
| Garage | 1 |
| Story(s) | 1 |
| Zoning | RES |
| Acreage | 0.30 |
Interior
| Interior Features | Ceiling Fan(s), Chandelier, Double Vanity, Eat-in Kitchen, High Ceilings, Open Floorplan, Recessed Lighting, Soaking Tub, Stone Counters, Tray Ceiling(s), Vaulted Ceiling(s), Walk-in Closet(s), Separate Shower |
|---|---|
| Heating Yes / No | Yes |
| Cooling Yes / No | Yes |
| Cooling | Central Air, Ceiling Fan(s) |
| Fireplace Features | Fire Pit, Gas Log, Living Room |
| Fireplaces Total | 1 |
| Fireplace Yes / No | Yes |
Exterior
| Exterior Features | Awning(s), Fire Pit, Rain Gutters |
|---|---|
| Roof | Shingle |
| Foundation Details | Raised, Crawlspace |
| Lot Features | Corner Lot |
| Community Features | Fitness Center, Pool, Street Lights |
| Construction Materials | Brick, Concrete, Shake Siding, Vinyl Siding |
| Security Features | Smoke Detector(s) |
| Patio And Porch Features | Covered, Deck, Front Porch, Porch |
Parking
| Attached Garage Yes / No | Yes |
|---|---|
| Garage Yes / No | Yes |
| Parking Features | Attached, Concrete, Driveway, Garage Faces Side, Garage |
Location
| Association Amenities | Fitness Center, Pool |
|---|---|
| Community Features | Fitness Center, Pool, Street Lights |
Utilities
| Sewer | Public Sewer |
|---|
Taxes
| Tax Assessed Value | 313110 |
|---|---|
| Tax Legal Description | Lt 109 Tralee P1a 61/423 |
| Tax Year | 2026 |
| Tax Map Number | 109 |
Other
| Accessibility Features | No |
|---|
Area Information
| State | NC |
|---|---|
| County | Johnston |
| City | Smithfield |
| Zip Code | 27577 |
| Area | Johnston |
| Community Name | Tralee |
| School District | Johnston - Smithfield Selma High |
| Elementary School | Johnston - Wilsons Mills Element |
| High School | Johnston - Smithfield Selma High |
| Listing VS Median (in Tralee) | |
Price: $309,900 low | high Med: $309,900 sqft: 1,500 low | high Med: 1,500 $ / sqft: $207 low | high Med: $207 On site: 5 low | high Med: 5 | |
Market Activity 27577
Request a showing
Request a showing

Listings marked with a Doorify MLS icon are provided courtesy of the Doorify MLS, of North Carolina, Internet Data Exchange Database. Brokers make an effort to deliver accurate information, but buyers should independently verify any information on which they will rely in a transaction. The listing broker shall not be responsible for any typographical errors, misinformation, or misprints, and they shall be held totally harmless from any damages arising from reliance upon this data. This data is provided exclusively for consumers’ personal, non-commercial use. Copyright 2024 Doorify MLS of North Carolina. All rights reserved.
Contact
Learn More About This Property

| State | NC |
|---|---|
| County | Johnston |
| City | Smithfield |
| Zip Code | 27577 |
| Area | Johnston |
| Community Name | Tralee |
| School District | Johnston - Smithfield Selma High |
| Elementary School | Johnston - Wilsons Mills Element |
| High School | Johnston - Smithfield Selma High |
| Listing VS Median (in Tralee) | |
Price: $309,900 low | high Med: $309,900 sqft: 1,500 low | high Med: 1,500 $ / sqft: $207 low | high Med: $207 On site: 5 low | high Med: 5 | |