3604 Diamond Springs Drive,Raleigh, NC 27610
Raleigh, NC 27610

Description
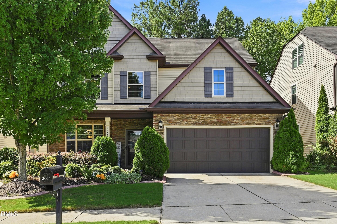
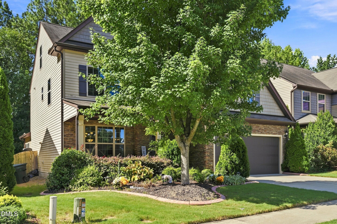
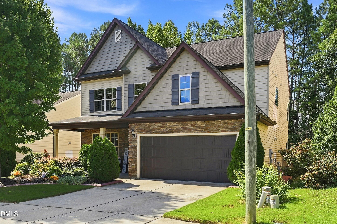
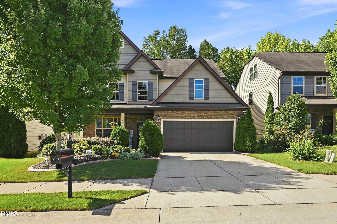
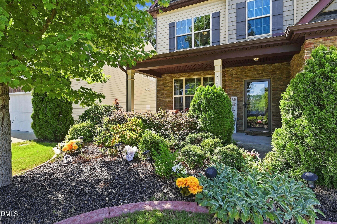
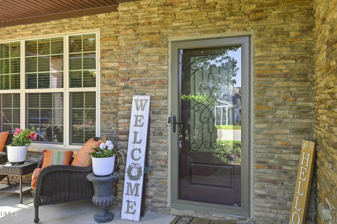
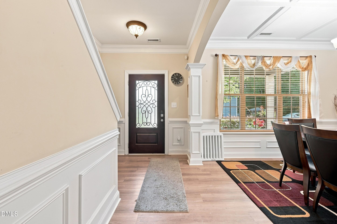
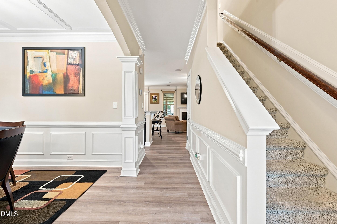
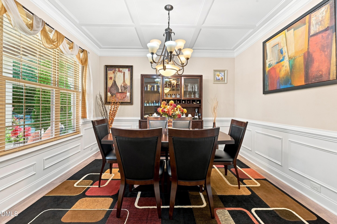
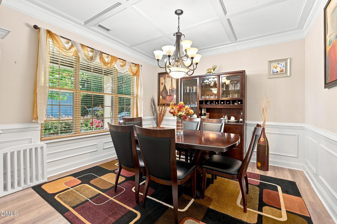
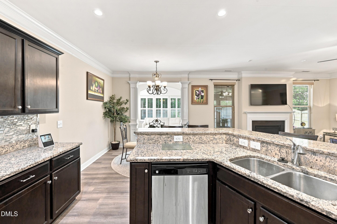
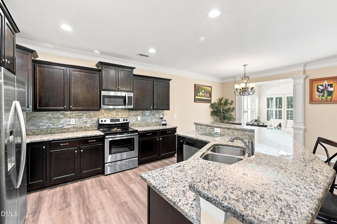
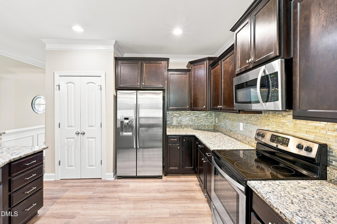
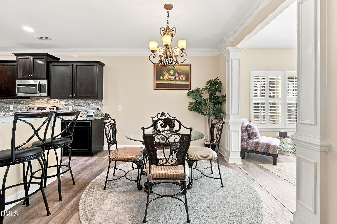
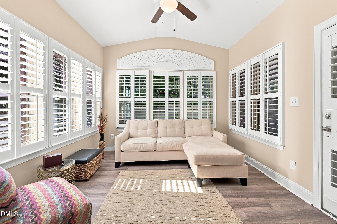
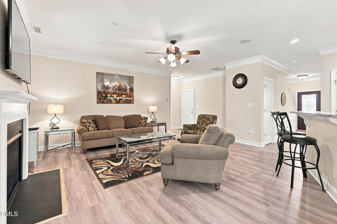
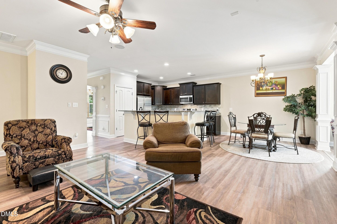
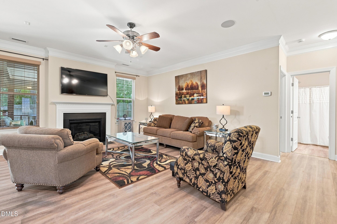
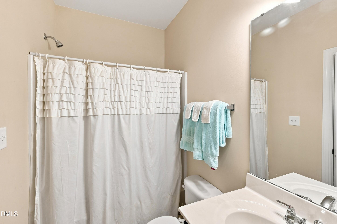
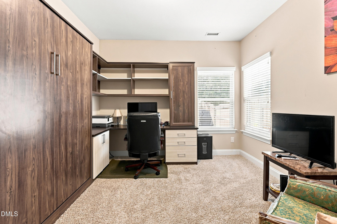
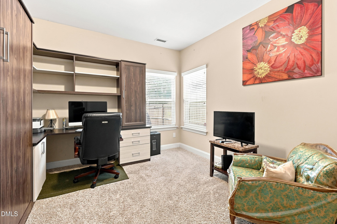
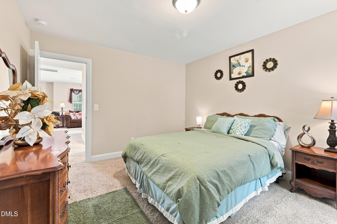
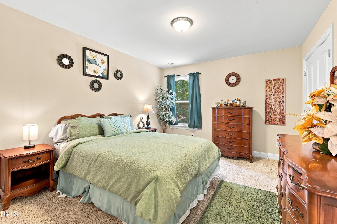
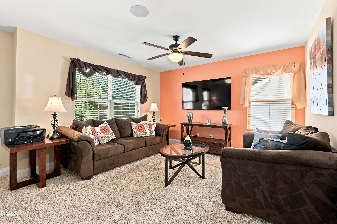
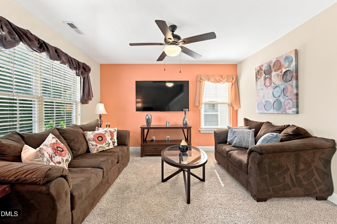
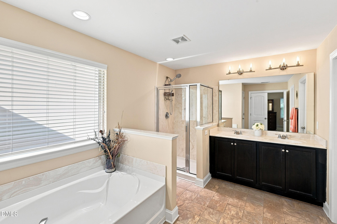
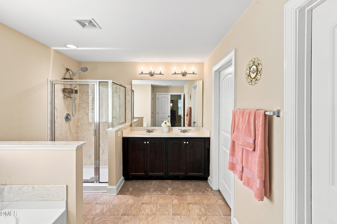
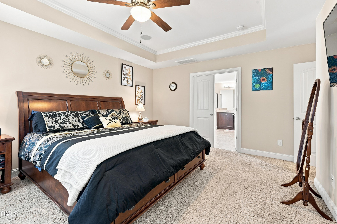
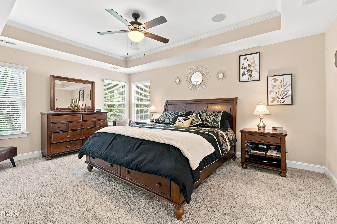
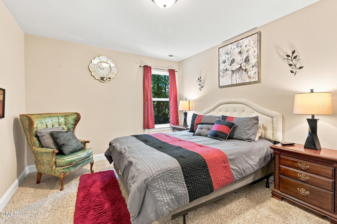
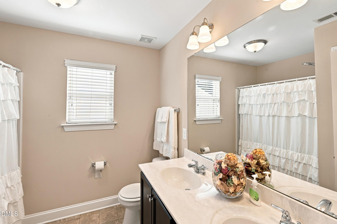
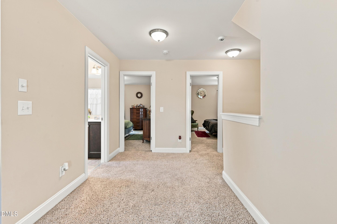
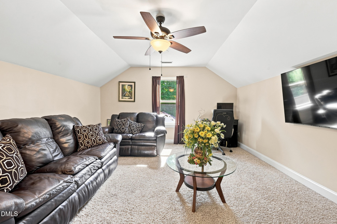
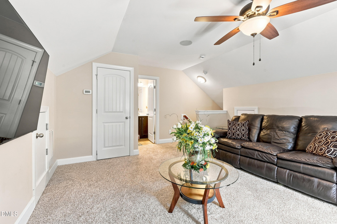
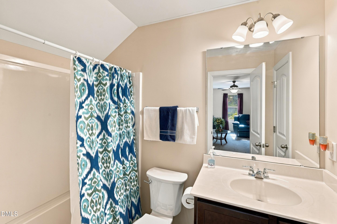
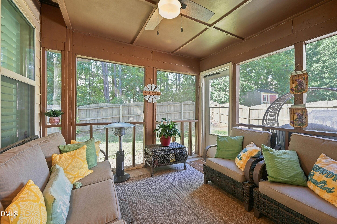
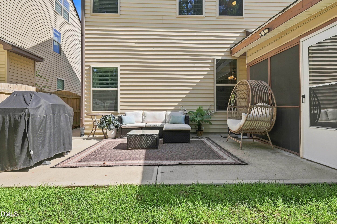
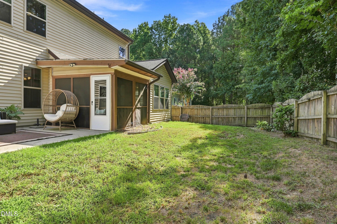
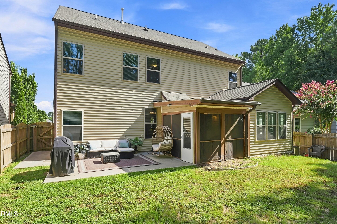
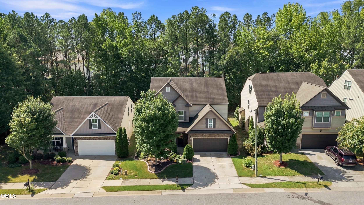
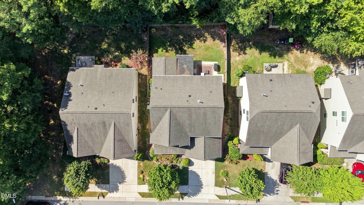
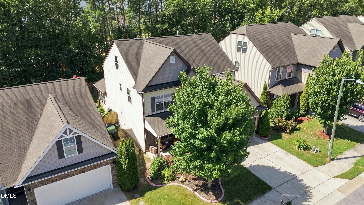
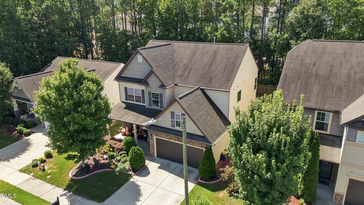
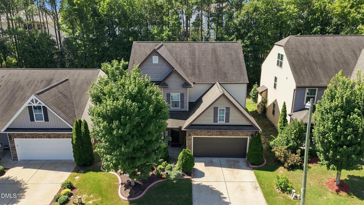
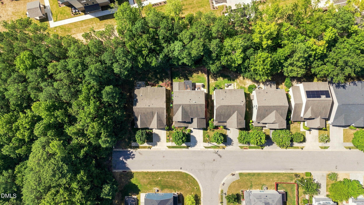
This stunning three-story home has everything you could ask for and more, all within the city limits of Raleigh. Buyer may qualify for lower mortgage payments! Seller offering a 2-1 temporary buydown on eligible financing, helping reduce your monthly principal and interest payments during the first two years of homeownership. Ideally located with close proximity to Downtown Raleigh, the WakeMed hospital hub on New Bern Avenue, major highways including I-540, I-40, I-440, US-64/264, and US-70/87, as well as the Coastal Credit Union Music Park, this home offers both convenience and space. Boasting four bedrooms and four full bathrooms, including a bedroom on the main level, this spacious home provides room for everyone and everything you could possibly need. The main level features a formal dining room, perfect for hosting dinner parties, holidays, and family gatherings. The home has crown molding throughout the downstairs and plantation shutters in the sunroom. Enjoy your morning coffee in the bright sunroom, conveniently located just off the eat-in kitchen, or step outside to the screened-in porch and unwind. With thoughtfully designed living spaces throughout all three levels, the possibilities are truly endless. The two additional loft spaces, located on the second and third floors, offer incredible flexibility. Create a home office, media room, playroom, fitness area, hobby space, or whatever best fits your lifestyle. And when it's time to relax, enjoy your favorite music through the home's surround-sound speakers. With generous living space, flexible rooms, desirable amenities, and a convenient Raleigh location, this is a home you truly have to see to appreciate. Don't let this one slip away-schedule your tour today and come see all that this beautiful home has to offer!
Details
| MLS # | 10188295 |
|---|---|
| Listing Type | For Sale |
| Style | House |
| HOA Dues | $16 |
| Sub-Type | Resale |
| Status | Active |
| Year | 2014 |
| Days On Site | 61 |
| Listing Provided By | Price Residential Group Inc. | Angela D Evans |
Features
| Bed(s) | 4 |
|---|---|
| Bath(s) | 4 Total |
| SQ Feet | 3,029 |
| Garage | 2 |
| Story(s) | 3 |
| Zoning | R-6 |
| Acreage | 0.12 |
| Property View | Trees, Woods |
Interior
| Interior Features | Ceiling Fan(s), Crown Molding, Double Vanity, Entrance Foyer, Eat-in Kitchen, Kitchen Island, Open Floorplan, Soaking Tub, Sound System, Walk-in Closet(s), Bathtub/Shower Combination, Walk-in Shower, Water Closet |
|---|---|
| Heating Yes / No | Yes |
| Cooling Yes / No | Yes |
| Cooling | Central Air, Ceiling Fan(s) |
| Fireplace Features | Family Room, Gas Log |
| Fireplaces Total | 1 |
| Fireplace Yes / No | Yes |
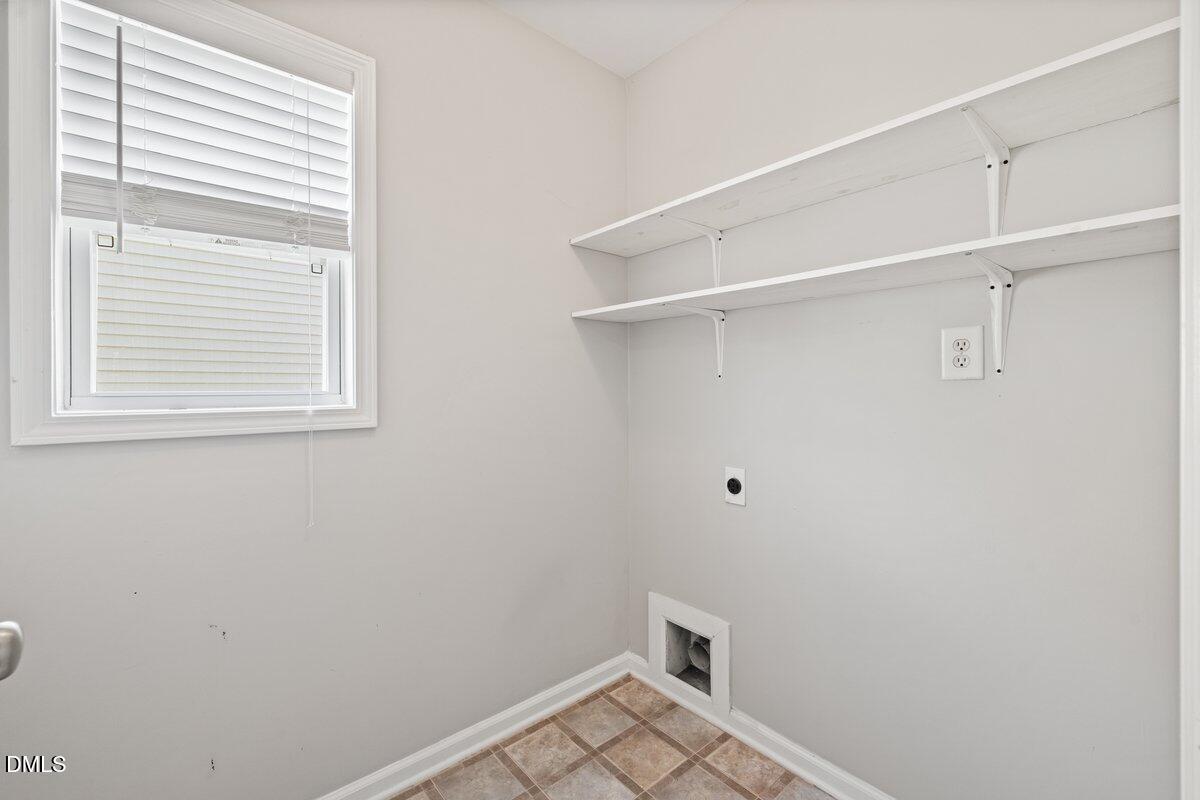
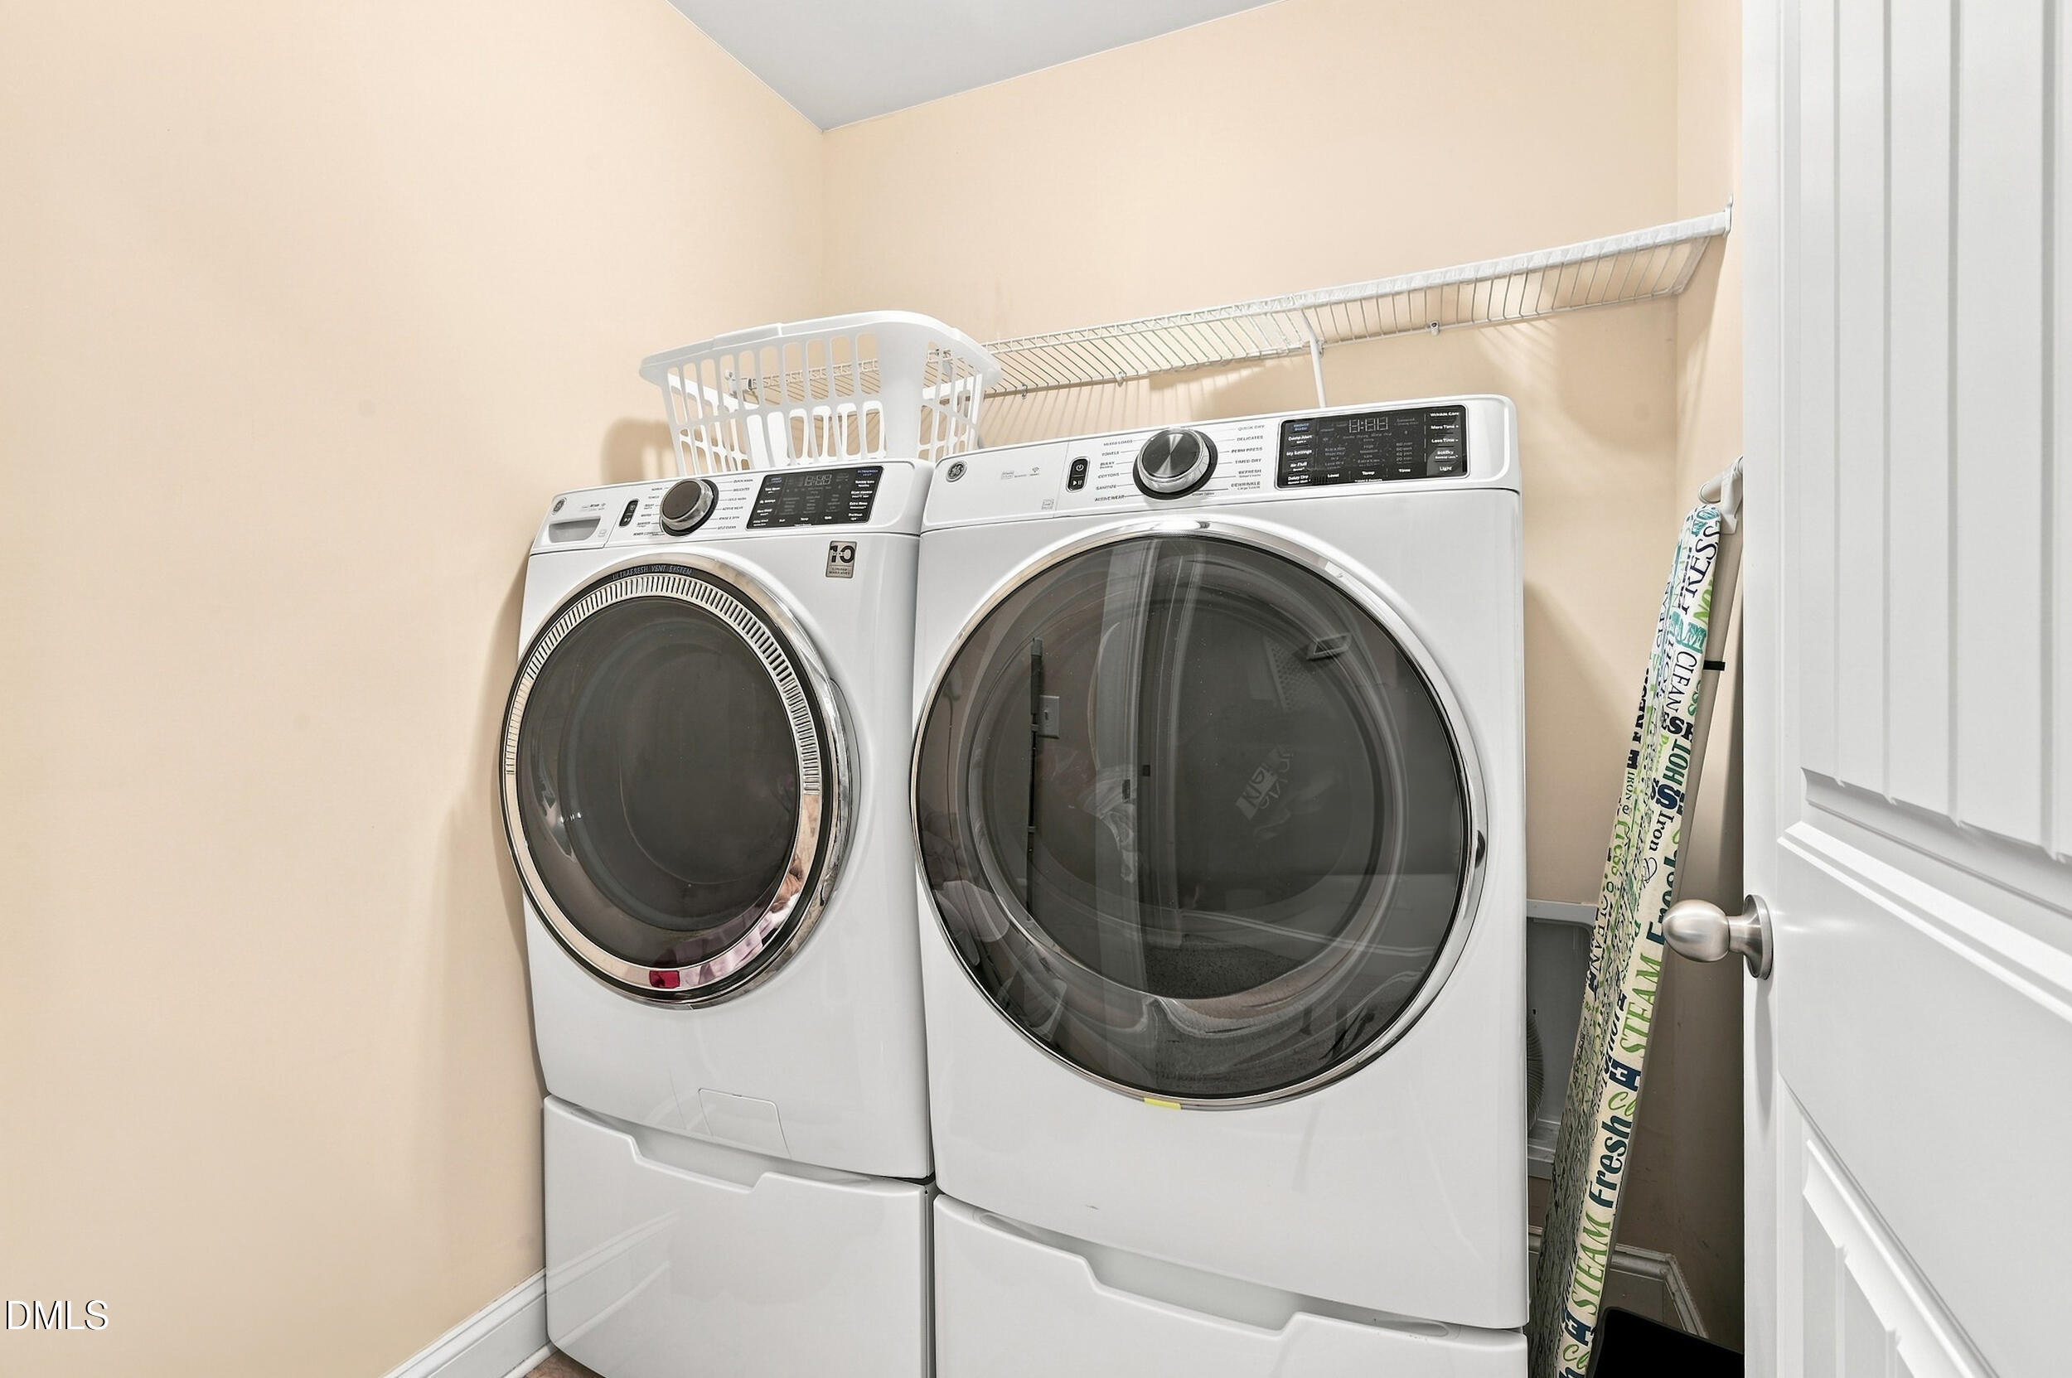
| Laundry Features | Inside, Laundry Room, Upper Level |
| Rooms Total | 15 |
Exterior
| Exterior Features | Private Entrance, Private Yard, Fenced Yard |
|---|---|
| Roof | Shingle |
| Foundation Details | Slab |
| View | Trees/Woods |
| Construction Materials | Stone, Vinyl Siding |
| Security Features | Smoke Detector(s) |
| Door Features | Storm Door(s) |
| Window Features | Screens |
| Patio And Porch Features | Patio, Porch |
Parking
| Attached Garage Yes / No | Yes |
|---|---|
| Garage Yes / No | Yes |
Utilities
| Sewer | Public Sewer |
|---|
Taxes
| Tax Assessed Value | 426473 |
|---|---|
| Tax Legal Description | Lo113 Sunnybrook Estates Cluster Ph3 Bm2010-01051 |
| Tax Year | 2026 |
| Tax Map Number | 113 |
Other
| Accessibility Features | No |
|---|
Area Information
| State | NC |
|---|---|
| County | Wake |
| City | Raleigh |
| Zip Code | 27610 |
| Area | Wake |
| Community Name | Sunny Brook Estates |
| School District | Wake - Southeast Raleigh High |
| Elementary School | Wake - Walnut Creek Elementary S |
| High School | Wake - Southeast Raleigh High |
| Listing VS Median (in Sunny Brook Estates) | |
Price: $444,000 low | high Med: $297,450 sqft: 3,029 low | high Med: 1,883 $ / sqft: $147 low | high Med: $159 On site: 61 low | high Med: 50.5 | |
Market Activity 27610
Request a showing
Request a showing

Listings marked with a Doorify MLS icon are provided courtesy of the Doorify MLS, of North Carolina, Internet Data Exchange Database. Brokers make an effort to deliver accurate information, but buyers should independently verify any information on which they will rely in a transaction. The listing broker shall not be responsible for any typographical errors, misinformation, or misprints, and they shall be held totally harmless from any damages arising from reliance upon this data. This data is provided exclusively for consumers’ personal, non-commercial use. Copyright 2024 Doorify MLS of North Carolina. All rights reserved.
Contact
Learn More About This Property

| State | NC |
|---|---|
| County | Wake |
| City | Raleigh |
| Zip Code | 27610 |
| Area | Wake |
| Community Name | Sunny Brook Estates |
| School District | Wake - Southeast Raleigh High |
| Elementary School | Wake - Walnut Creek Elementary S |
| High School | Wake - Southeast Raleigh High |
| Listing VS Median (in Sunny Brook Estates) | |
Price: $444,000 low | high Med: $297,450 sqft: 3,029 low | high Med: 1,883 $ / sqft: $147 low | high Med: $159 On site: 61 low | high Med: 50.5 | |