In-Person: 10/25 2:00 PM - 5:00 PM

Description
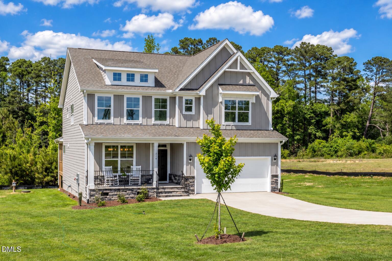
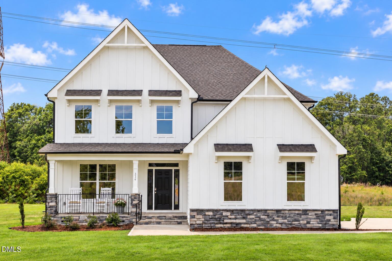
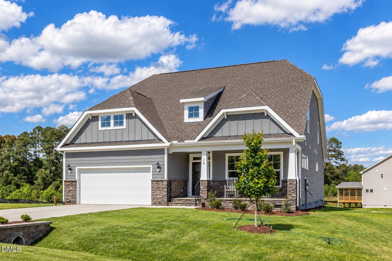
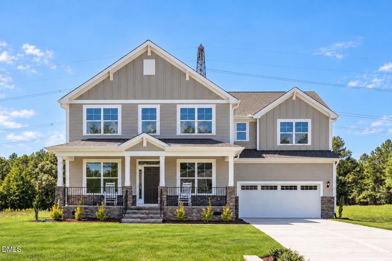
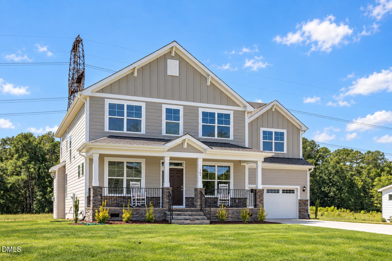
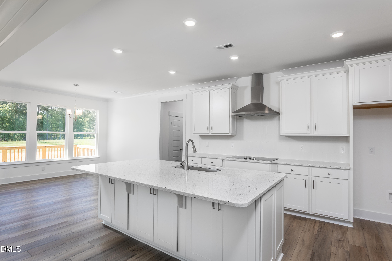
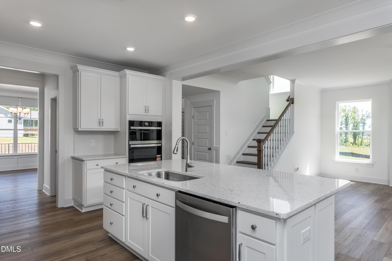
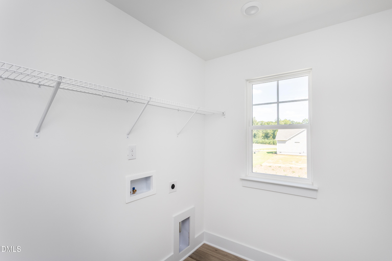
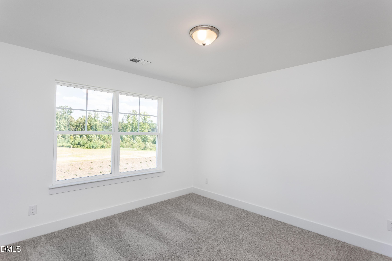
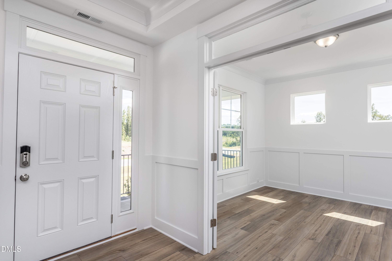
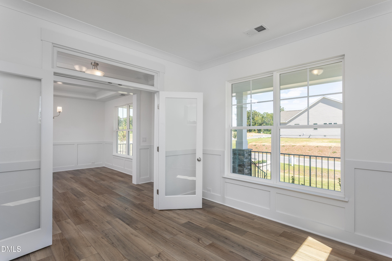
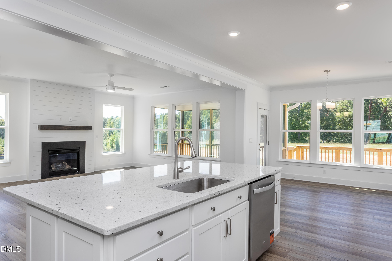
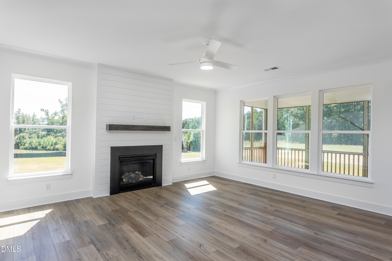
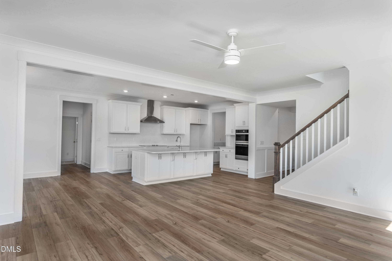
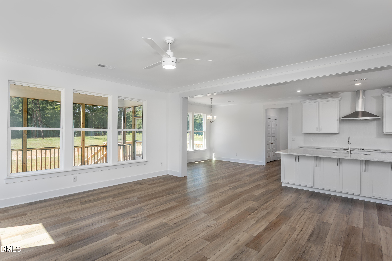
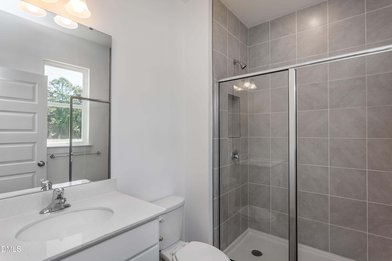
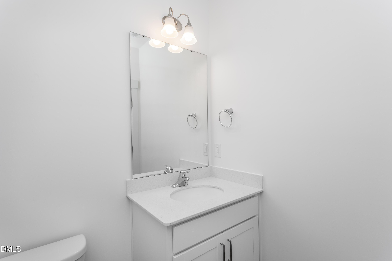
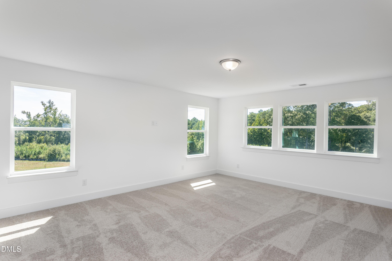
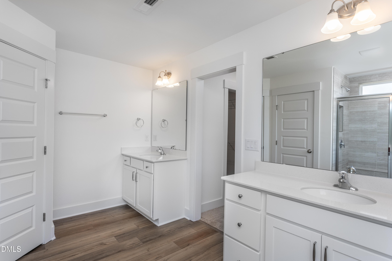
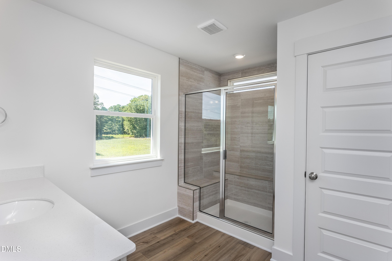
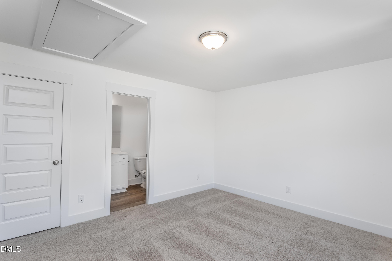
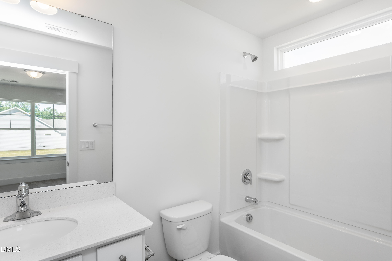
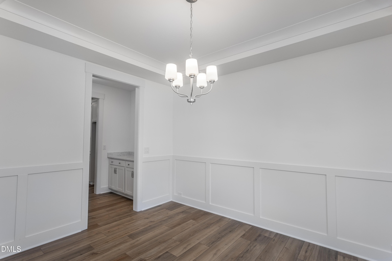
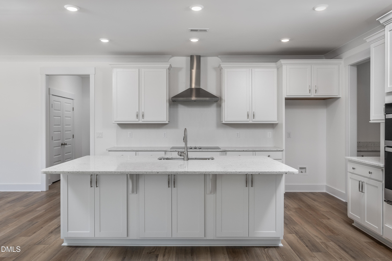
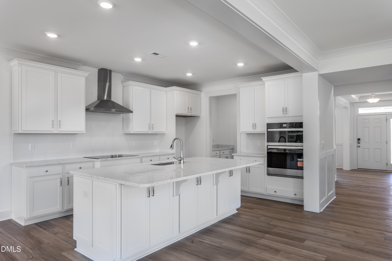
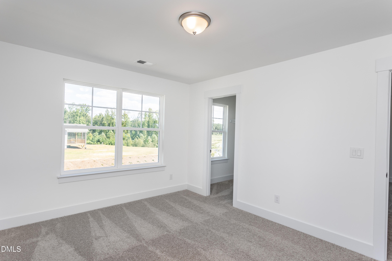
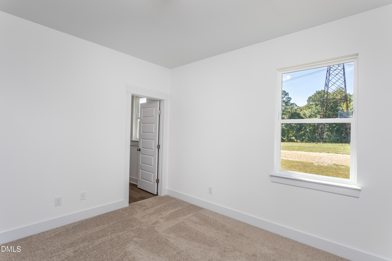
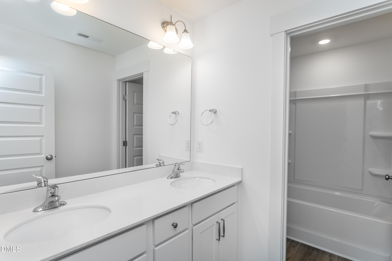
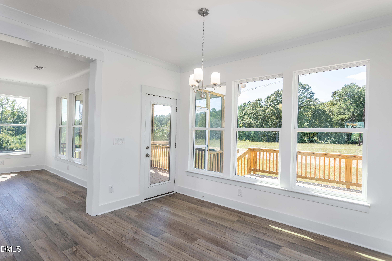
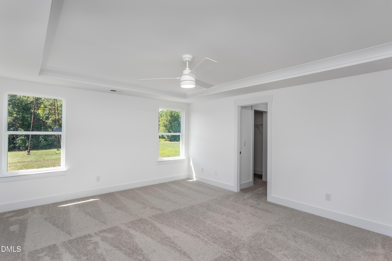
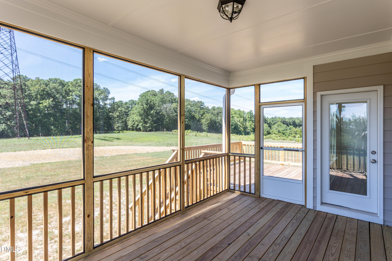
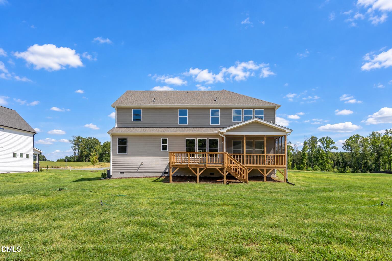
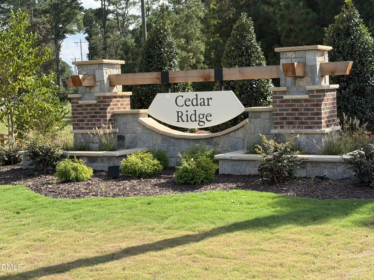
Move-in ready in Cedar Ridge! The Colfax offers four bedrooms and four-and-a-half bathrooms on a spacious lot in a quiet community of just 43 homes. Thoughtful craftsmanship, wainscoting, and crown molding add character throughout, while the open layout creates inviting spaces for everyday living and entertaining. The main floor features a formal dining room, private office with French doors, spacious family room, and gourmet kitchen with a butler's pantry and breakfast area. A first-floor guest bedroom with a full bath offers comfort and convenience, while the screened porch provides a relaxing place to enjoy the outdoors. Upstairs, the luxurious primary suite features dual walk-in closets, alongside two additional bedrooms, a versatile bonus room/loft, and a convenient laundry room. With beautiful finishes and room to spread out, this Colfax is ready to welcome you home.
Details
| MLS # | 10179376 |
|---|---|
| Listing Type | For Sale |
| Style | House |
| HOA Dues | $50 |
| Sub-Type | New Construction |
| Status | Active |
| Year | 2026 |
| Days On Site | 107 |
| Listing Provided By | Eastwood Construction LLC | Ann Barefoot |
Features
| Bed(s) | 4 |
|---|---|
| Bath(s) | 5 Total |
| SQ Feet | 3,477 |
| Garage | 2 |
| Story(s) | 2 |
| Zoning | RAG |
| Acreage | 1.39 |
Interior
| Interior Features | Crown Molding, Double Vanity, Entrance Foyer, Granite Counters, High Ceilings, Kitchen Island, Open Floorplan, Pantry, Smart Light(s), Storage, Tray Ceiling(s), Walk-in Closet(s), Bathtub/Shower Combination, Walk-in Shower |
|---|---|
| Heating Yes / No | No |
| Cooling Yes / No | Yes |
| Cooling | Central Air, Zoned |
| Fireplace Features | Family Room |
| Fireplaces Total | 1 |
| Fireplace Yes / No | Yes |
| Laundry Features | Upper Level |
| Rooms Total | 10 |
Exterior
| Exterior Features | Rain Gutters, Smart Light(s), Smart Lock(s) |
|---|---|
| Roof | Fiberglass, Shingle |
| Foundation Details | Permanent, Raised, Crawlspace |
| Lot Features | Few Trees |
| Construction Materials | Board & Batten Siding, Batts Insulation, Blown-In Insulation, Fiber Cement, Stone, Stone Veneer, Vertical Siding |
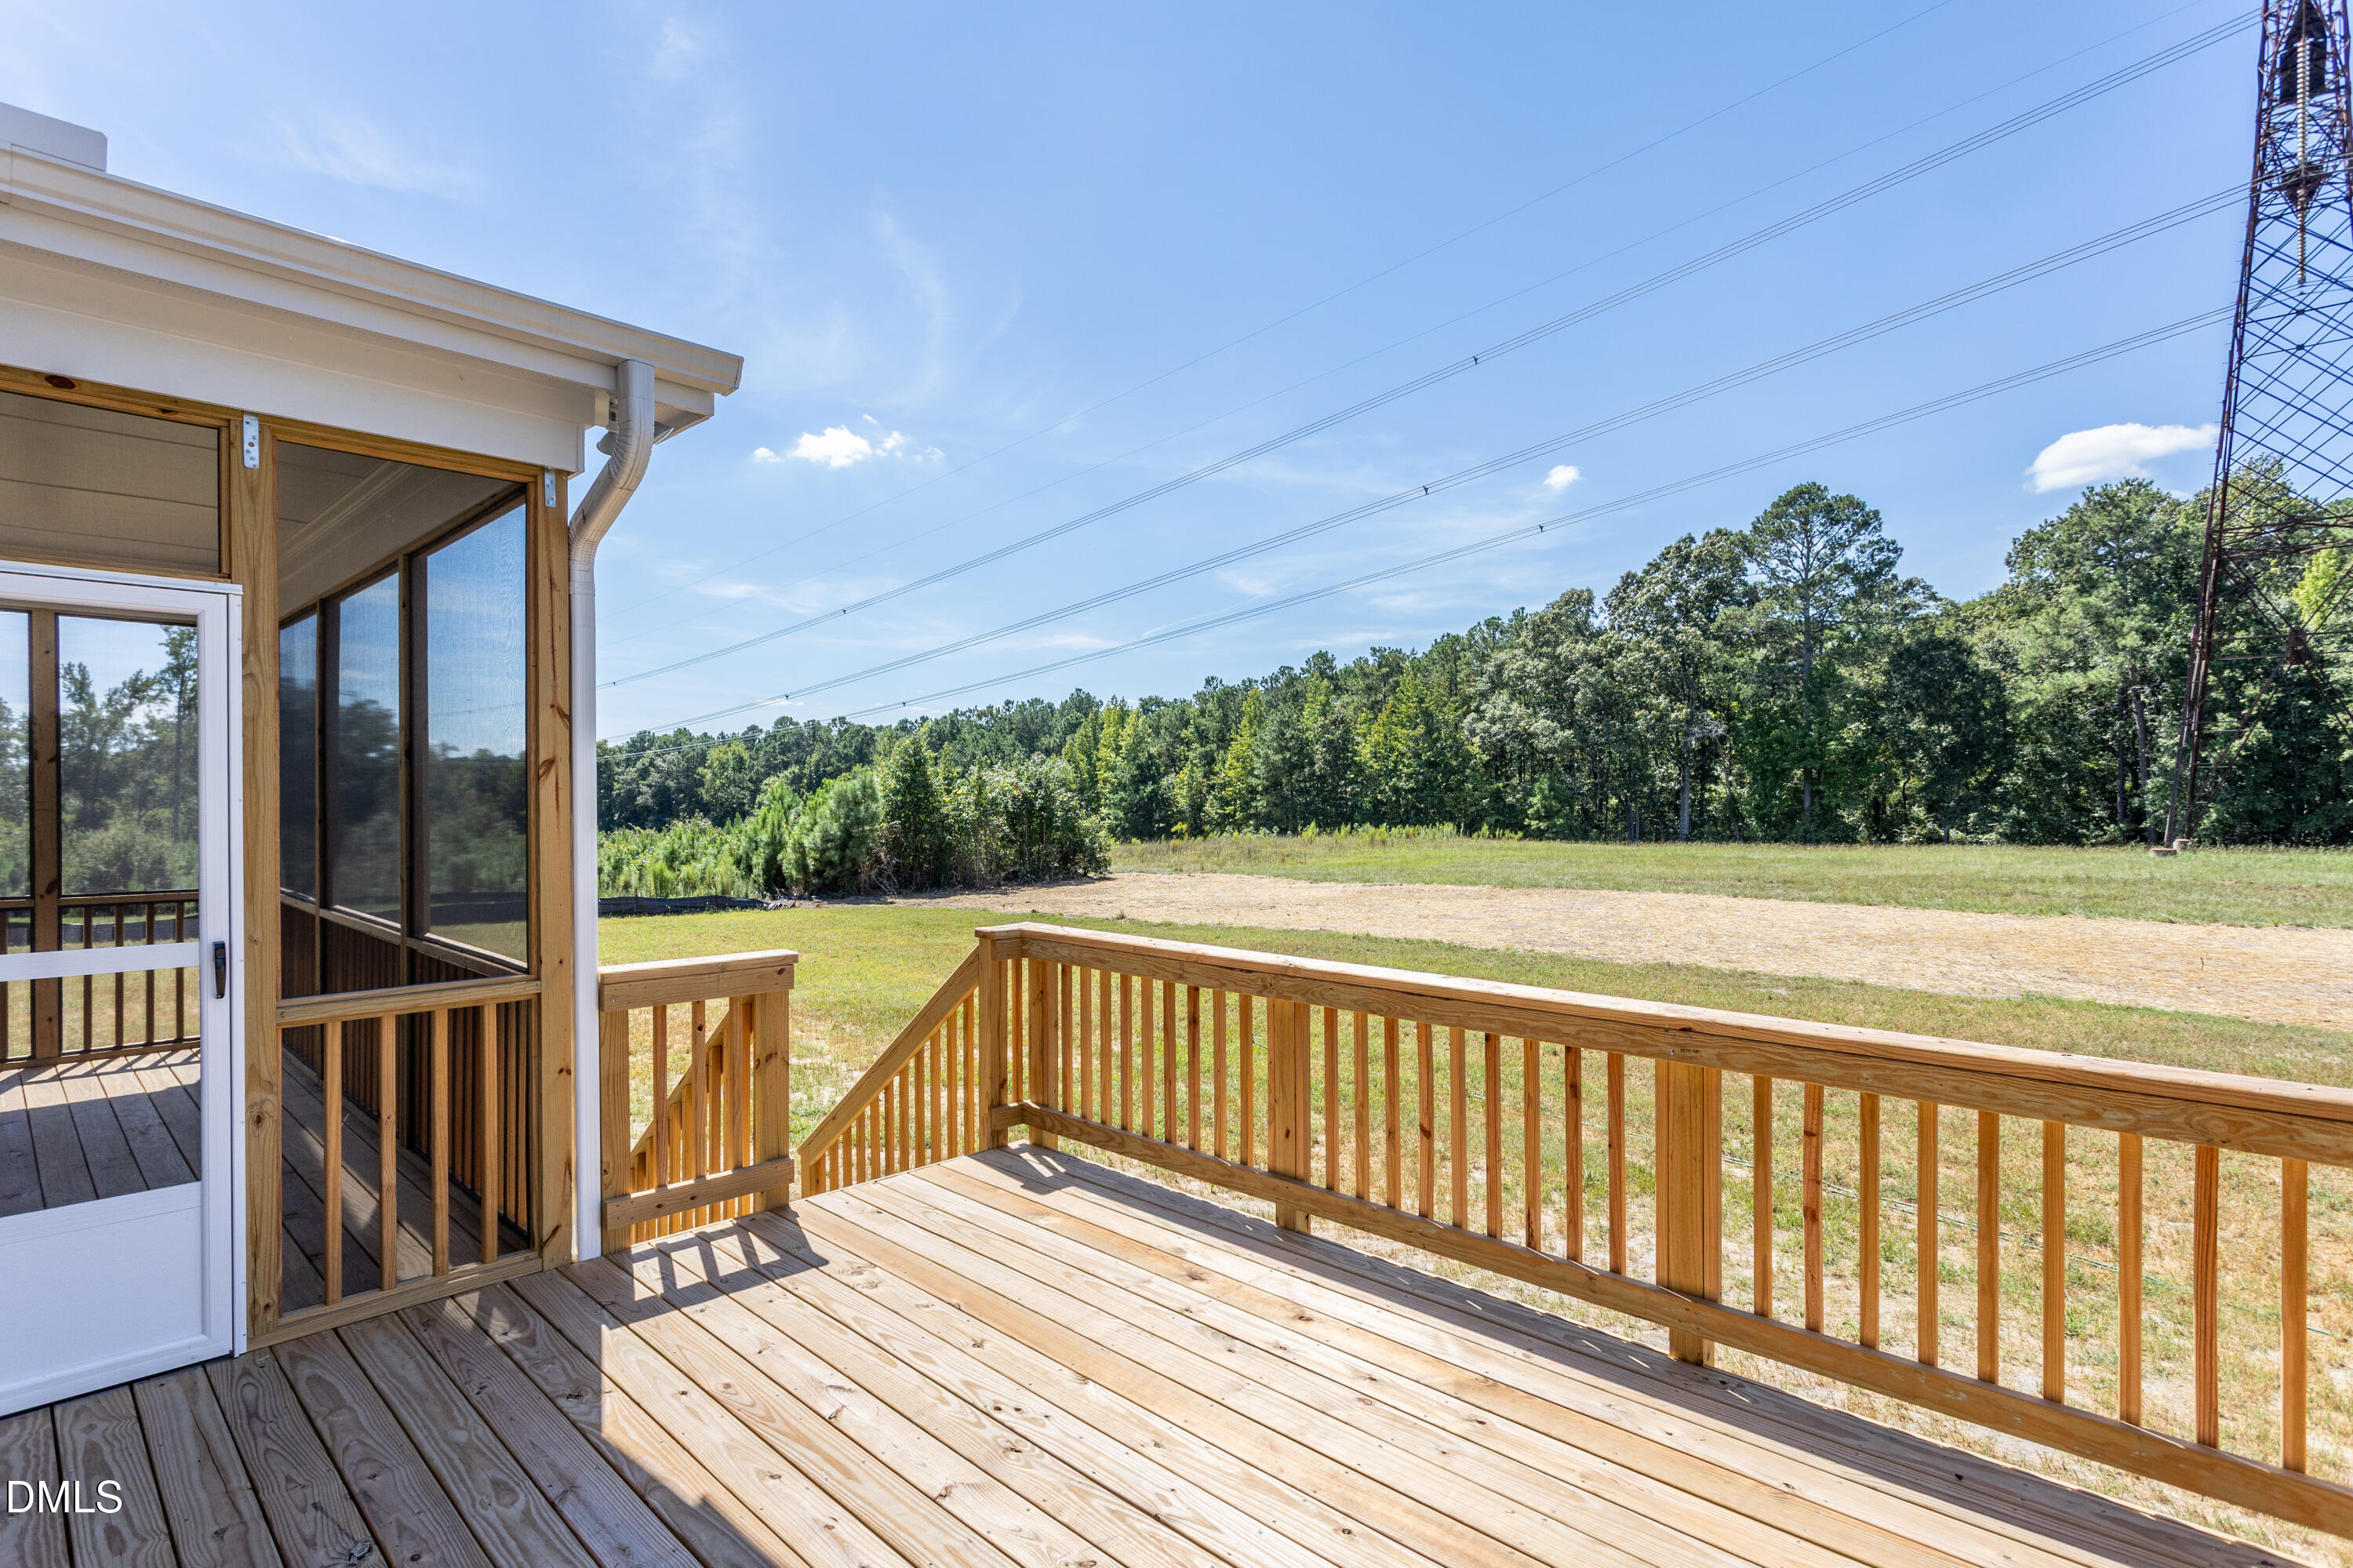
| Patio And Porch Features | Covered, Deck, Enclosed, Front Porch, Porch, Screened |
Parking
| Attached Garage Yes / No | Yes |
|---|---|
| Garage Yes / No | Yes |
| Parking Features | Attached, Driveway, Garage |
Utilities
| Sewer | Septic Tank |
|---|
Taxes
| Tax Legal Description | LOT 12 CEDAR RIDGE PH 1 103/412 |
|---|---|
| Tax Year | 2026 |
Other
| Accessibility Features | No |
|---|
Area Information
| State | NC |
|---|---|
| County | Johnston |
| City | Angier |
| Zip Code | 27501 |
| Area | Johnston |
| Community Name | Cedar Ridge |
| School District | Johnston - West Johnston High |
| Elementary School | Johnston - McGees Crossroads Ele |
| High School | Johnston - West Johnston High |
| Listing VS Median (in Cedar Ridge) | |
Price: $629,900 low | high Med: $597,400 sqft: 3,477 low | high Med: 3,211 $ / sqft: $181 low | high Med: $186 On site: 107 low | high Med: 162.5 | |
Market Activity 27501
Request a showing
Request a showing

Listings marked with a Doorify MLS icon are provided courtesy of the Doorify MLS, of North Carolina, Internet Data Exchange Database. Brokers make an effort to deliver accurate information, but buyers should independently verify any information on which they will rely in a transaction. The listing broker shall not be responsible for any typographical errors, misinformation, or misprints, and they shall be held totally harmless from any damages arising from reliance upon this data. This data is provided exclusively for consumers’ personal, non-commercial use. Copyright 2024 Doorify MLS of North Carolina. All rights reserved.
Contact
Learn More About This Property

| Open House |
|---|
| In-Person 10/25 2:00 PM - 5:00 PM |
| State | NC |
|---|---|
| County | Johnston |
| City | Angier |
| Zip Code | 27501 |
| Area | Johnston |
| Community Name | Cedar Ridge |
| School District | Johnston - West Johnston High |
| Elementary School | Johnston - McGees Crossroads Ele |
| High School | Johnston - West Johnston High |
| Listing VS Median (in Cedar Ridge) | |
Price: $629,900 low | high Med: $597,400 sqft: 3,477 low | high Med: 3,211 $ / sqft: $181 low | high Med: $186 On site: 107 low | high Med: 162.5 | |