
Description
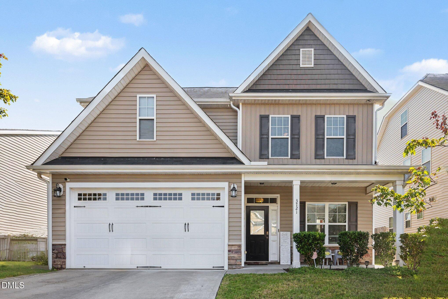
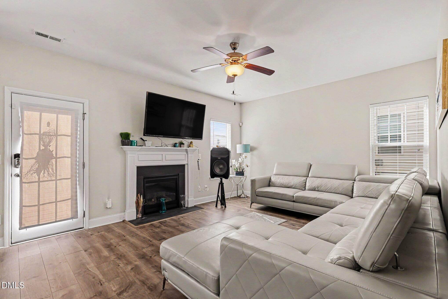
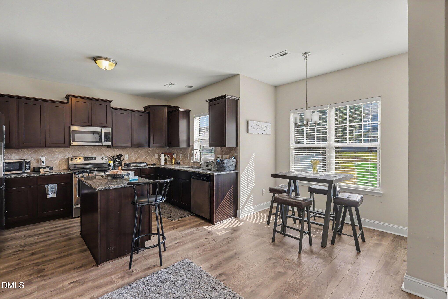
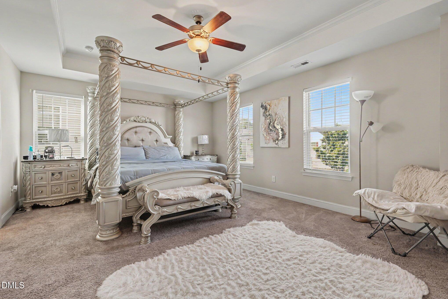
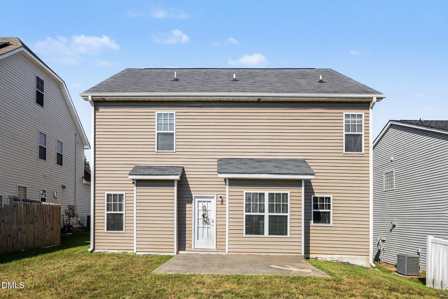
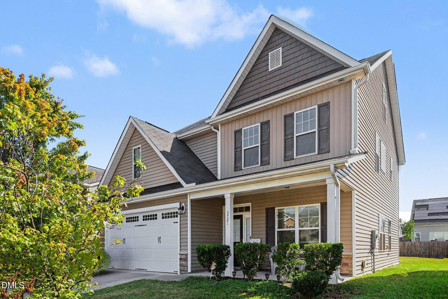
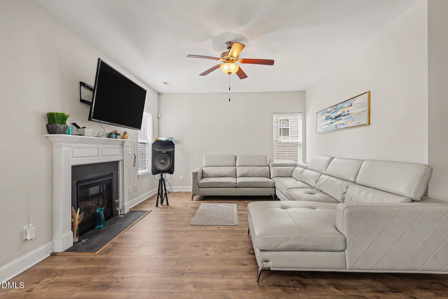
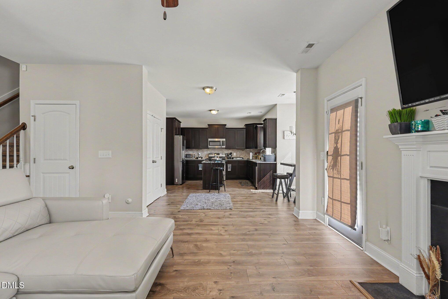
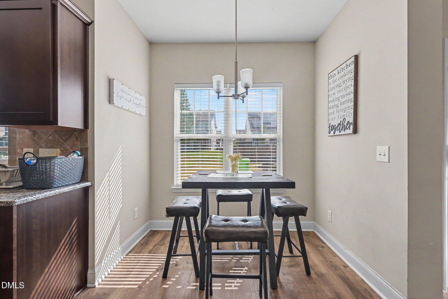
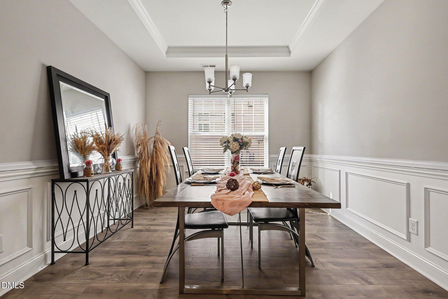
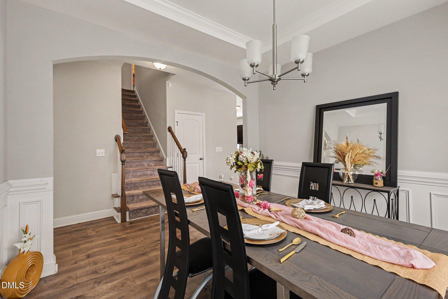
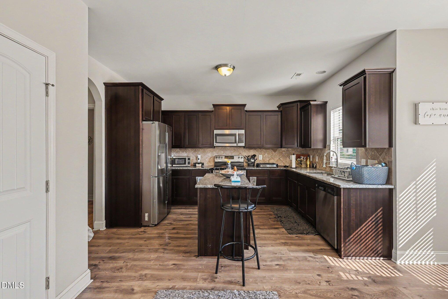
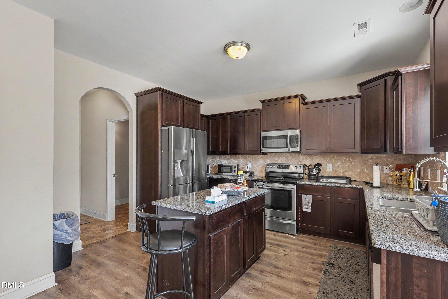
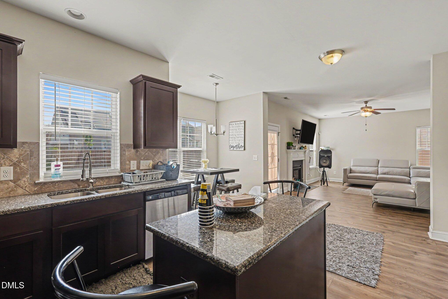
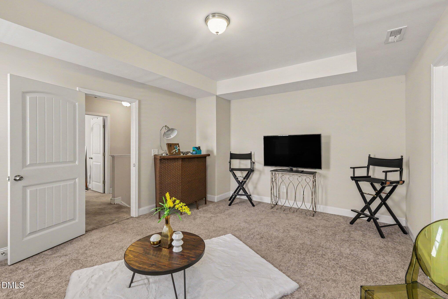
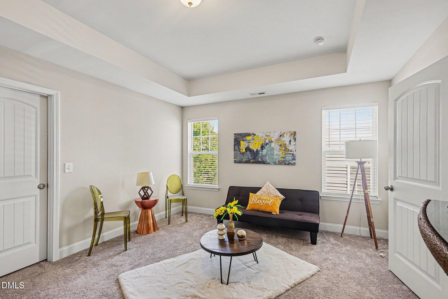
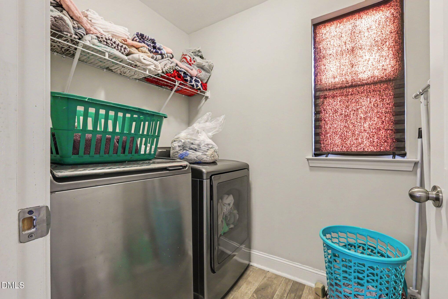
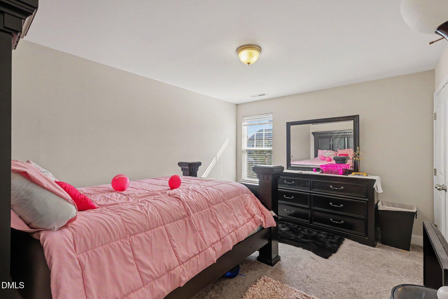
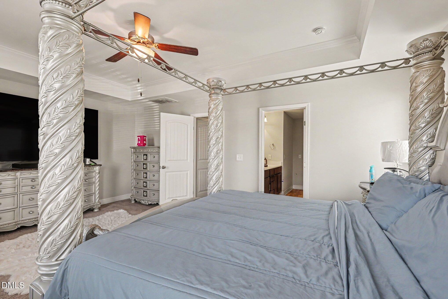
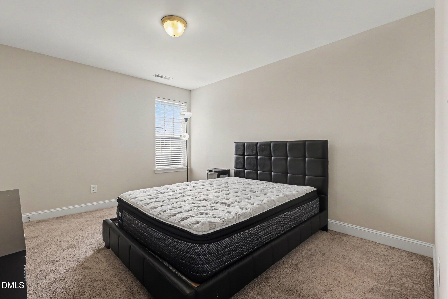
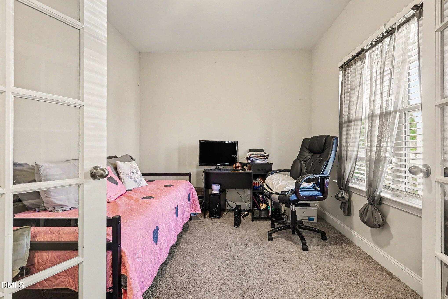
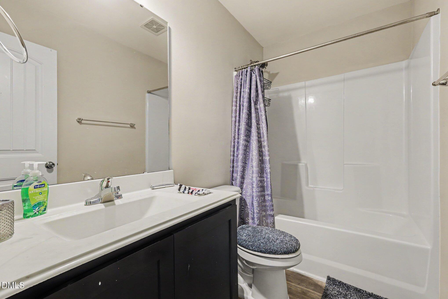
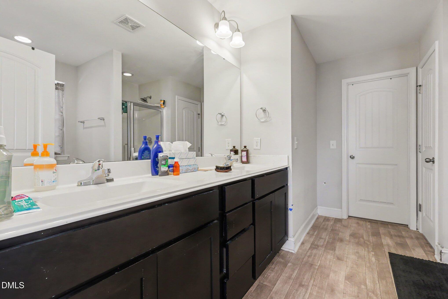
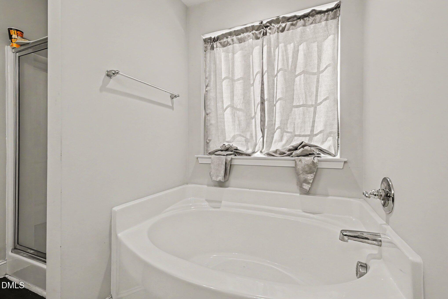
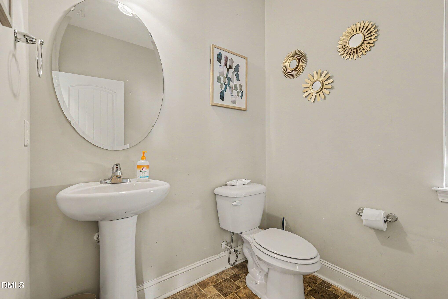
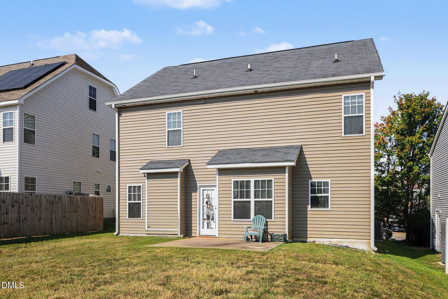
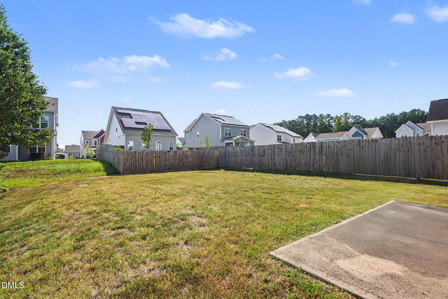
Wow! Come check out 3721 Madeline Way, a beautifully designed 4-bedroom, 2.5-bath home featuring a versatile floor plan and a warm, neutral color palette throughout. A covered front patio offers an inviting welcome, while the elevated formal dining room with tray ceilings adds architectural interest just inside. The spacious eat-in kitchen showcases stainless steel appliances, granite countertops, a tiled backsplash, center island, and large pantry, all opening seamlessly to the living room with a cozy fireplace. A first-floor office or study provides the perfect space for working from home. Conveniently located off the two-car garage are a mudroom and half bath. Upstairs, the generous primary en suite is a true retreat, highlighted by beautiful tray ceilings and a large walk-in closet. The primary bathroom features a double vanity with two sinks, a garden tub, separate shower, and private water closet. Three additional bedrooms and a full bath complete the second floor. The 543-square-foot unfinished third floor offers excellent potential for future living space, a recreation room, home gym, or additional storage. Outside, relax on the back patio while enjoying the level backyard-ideal for entertaining, play, gardening, or simply unwinding. Welcome home!
Details
| MLS # | 10192234 |
|---|---|
| Listing Type | For Sale |
| Style | House |
| HOA Dues | $325 |
| Sub-Type | Resale |
| Status | Active |
| Year | 2017 |
| Days On Site | 39 |
| Listing Provided By | Mark Spain Real Estate | Heather Anagnos |
Features
| Bed(s) | 4 |
|---|---|
| Bath(s) | 3 Total |
| SQ Feet | 2,363 |
| Garage | 2 |
| Story(s) | 2 |
| Acreage | 0.15 |
Interior
| Heating Yes / No | Yes |
|---|---|
| Cooling Yes / No | Yes |
| Cooling | Central Air |
| Rooms Total | 8 |
Exterior
| Roof | Shingle |
|---|---|
| Foundation Details | Slab |
| Construction Materials | Stone Veneer, Vinyl Siding |
Parking
| Attached Garage Yes / No | Yes |
|---|---|
| Garage Yes / No | Yes |
Utilities
| Sewer | Public Sewer |
|---|
Taxes
| Tax Assessed Value | 398917 |
|---|---|
| Tax Legal Description | Lo213 John's Pointe Ph3 Bm2008-01307 |
| Tax Year | 2025 |
Area Information
| State | NC |
|---|---|
| County | Wake |
| City | Raleigh |
| Zip Code | 27610 |
| Area | Wake |
| Community Name | Johns Pointe |
| School District | Wake - South Garner High |
| Elementary School | Wake - Barwell Road Elementary |
| High School | Wake - South Garner High |
| Listing VS Median (in Johns Pointe) | |
Price: $362,000 low | high Med: $355,000 sqft: 2,363 low | high Med: 2,112 $ / sqft: $153 low | high Med: $168 On site: 39 low | high Med: 35 | |
Market Activity 27610
Request a showing
Request a showing

Listings marked with a Doorify MLS icon are provided courtesy of the Doorify MLS, of North Carolina, Internet Data Exchange Database. Brokers make an effort to deliver accurate information, but buyers should independently verify any information on which they will rely in a transaction. The listing broker shall not be responsible for any typographical errors, misinformation, or misprints, and they shall be held totally harmless from any damages arising from reliance upon this data. This data is provided exclusively for consumers’ personal, non-commercial use. Copyright 2024 Doorify MLS of North Carolina. All rights reserved.
Contact
Learn More About This Property

| State | NC |
|---|---|
| County | Wake |
| City | Raleigh |
| Zip Code | 27610 |
| Area | Wake |
| Community Name | Johns Pointe |
| School District | Wake - South Garner High |
| Elementary School | Wake - Barwell Road Elementary |
| High School | Wake - South Garner High |
| Listing VS Median (in Johns Pointe) | |
Price: $362,000 low | high Med: $355,000 sqft: 2,363 low | high Med: 2,112 $ / sqft: $153 low | high Med: $168 On site: 39 low | high Med: 35 | |