4036 Stone Summit Lane,Raleigh, NC 27603
Raleigh, NC 27603


Description
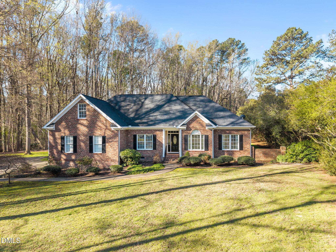
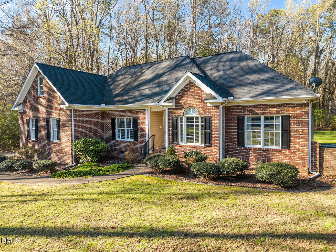
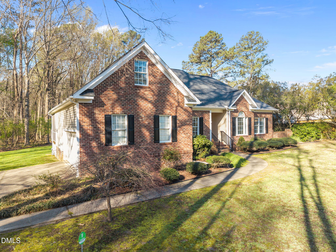
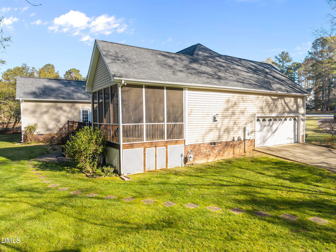
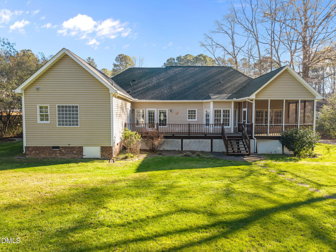
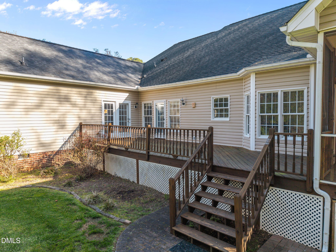
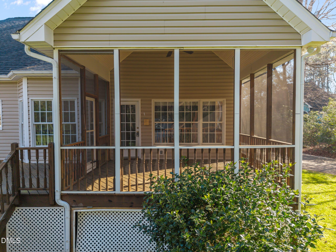
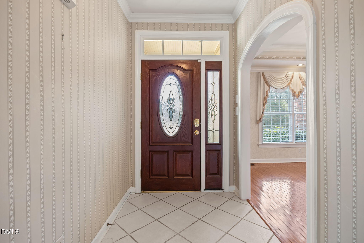
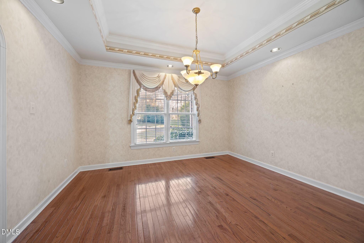
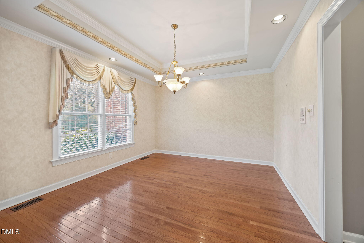
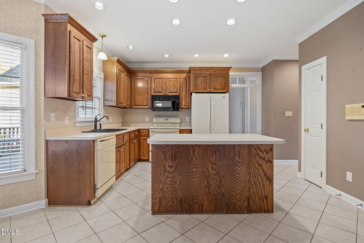
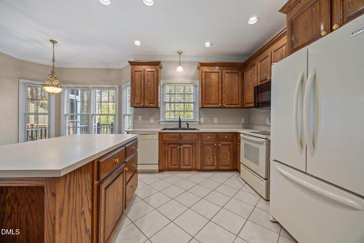
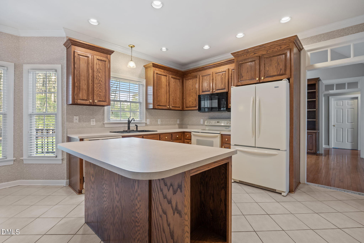
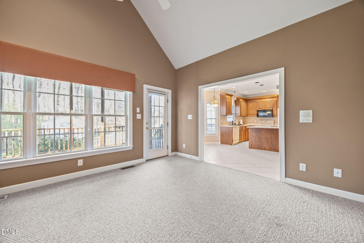
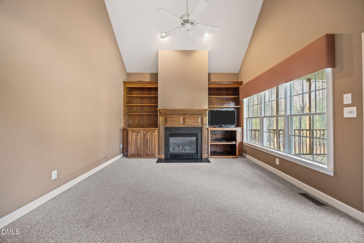
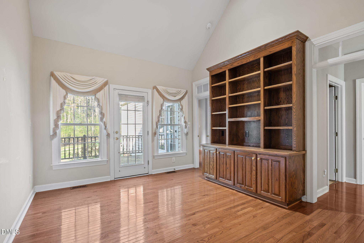
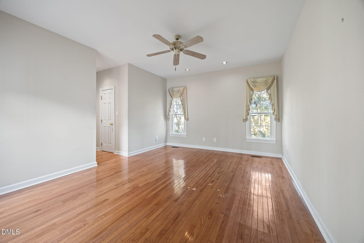
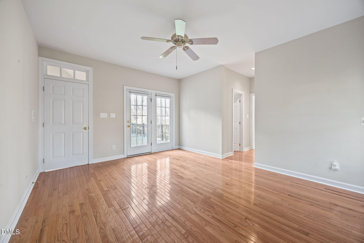
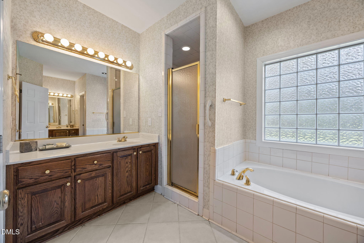
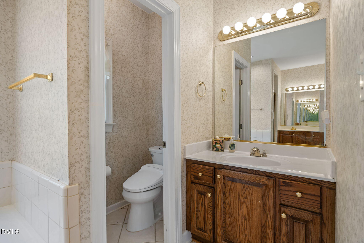
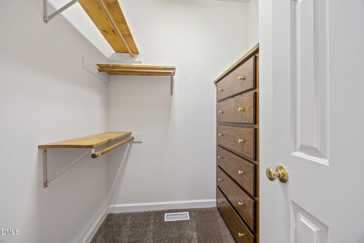
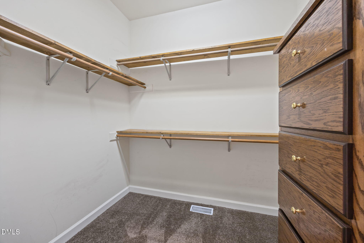
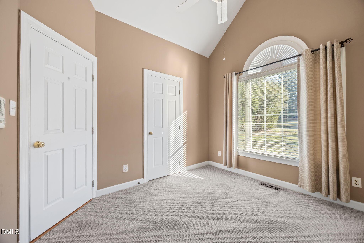
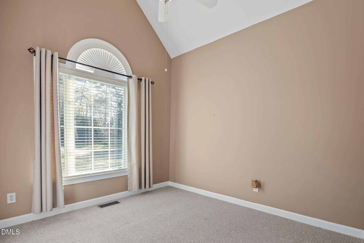
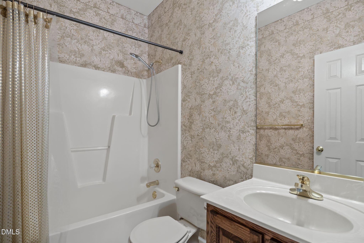
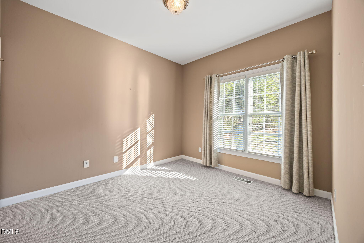
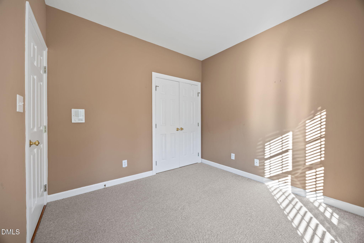
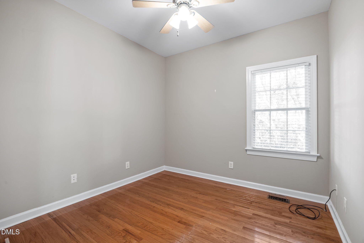
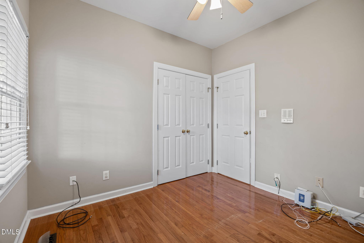
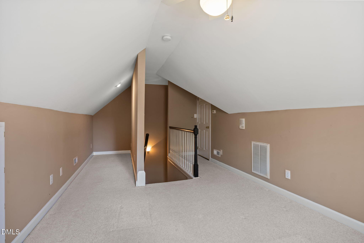
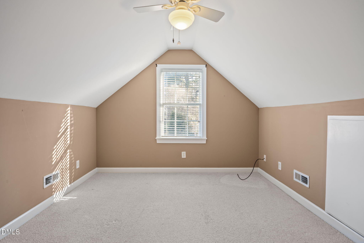
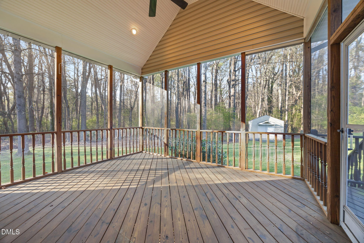
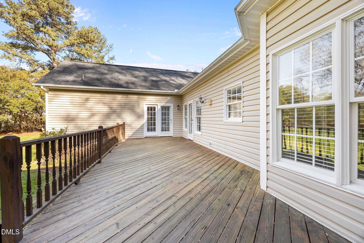
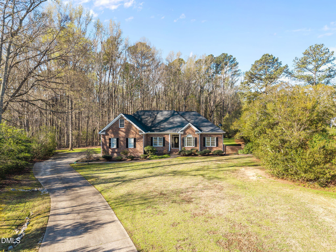
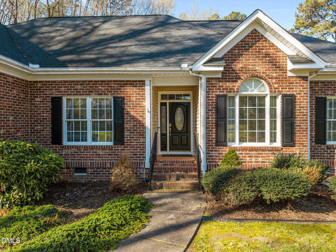
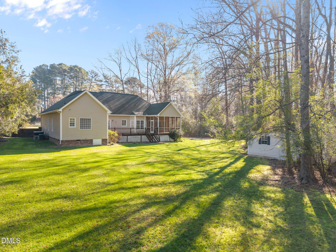
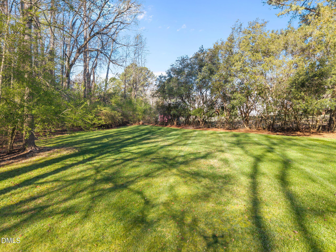
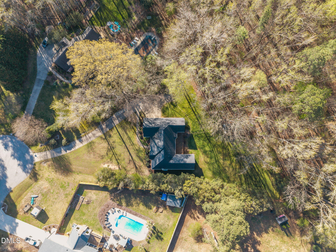
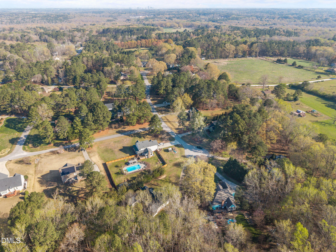
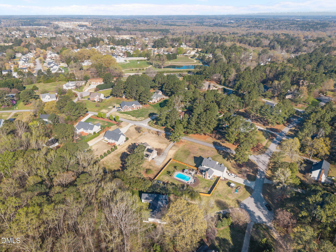
Seller is offering up to $15,000 in concessions, providing buyers the flexibility to apply the incentive toward eligible closing costs, an interest-rate buy-down or other approved expenses, subject to lender approval. Situated on a beautiful 1.76-acre lot with mature trees and exceptional privacy, this well-maintained home is conveniently located approximately 1.5 miles from I-540, offering easy access to RTP, Downtown Raleigh and destinations throughout the Triangle. The flexible floor plan includes three bedrooms, two-and-a-half bathrooms, a main-level office or flex room and a spacious bonus room above the garage. Hardwood floors, recessed lighting and abundant natural light create a warm and inviting interior. The primary suite features dual vanities, two closets, a tiled walk-in shower and a soaking tub. A new upstairs HVAC system provides an additional valuable improvement. More than 600 square feet of walk-in attic space offers exceptional storage and potential for future expansion. Outside, the large screened porch and expansive deck overlook a spacious backyard and peaceful wooded surroundings-an ideal setting for relaxing, entertaining and enjoying frequent wildlife sightings. A detached storage building provides additional room for lawn equipment, hobbies and storage. With brick-front curb appeal, low-maintenance siding, generous outdoor space, convenient I-540 and RTP access, a new upstairs HVAC system and up to $15,000 in seller concessions, this property offers an outstanding combination of space, privacy, location and flexibility.
Details
| MLS # | 10163997 |
|---|---|
| Listing Type | For Sale |
| Style | House |
| HOA Dues | $150 |
| Sub-Type | Resale |
| Status | Active |
| Year | 1998 |
| Days On Site | 173 |
| Listing Provided By | Team Anderson Realty | Matthew Paul Miller |
Features
| Bed(s) | 3 |
|---|---|
| Bath(s) | 3 Total |
| SQ Feet | 2,131 |
| Garage | 2 |
| Story(s) | 1 |
| Zoning | R-40W |
| Acreage | 1.76 |
| Property View | Trees, Woods |
Interior
| Interior Features | Built-in Features, Ceiling Fan(s), Chandelier, Crown Molding, Double Vanity, Dual Closets, Eat-in Kitchen, High Ceilings, Kitchen Island, Kitchen/Dining Room Combination, Laminate Counters, Pantry, Primary Downstairs, Recessed Lighting, Room Over Garage, Smooth Ceilings, Storage, Tray Ceiling(s), Vaulted Ceiling(s), Walk-In Closet(s), Walk-In Shower, Water Closet |
|---|---|
| Heating Yes / No | Yes |
| Cooling Yes / No | Yes |
| Cooling | Ceiling Fan(s), Central Air, Heat Pump |
| Fireplace Features | Den, Electric |
| Fireplaces Total | 1 |
| Fireplace Yes / No | Yes |
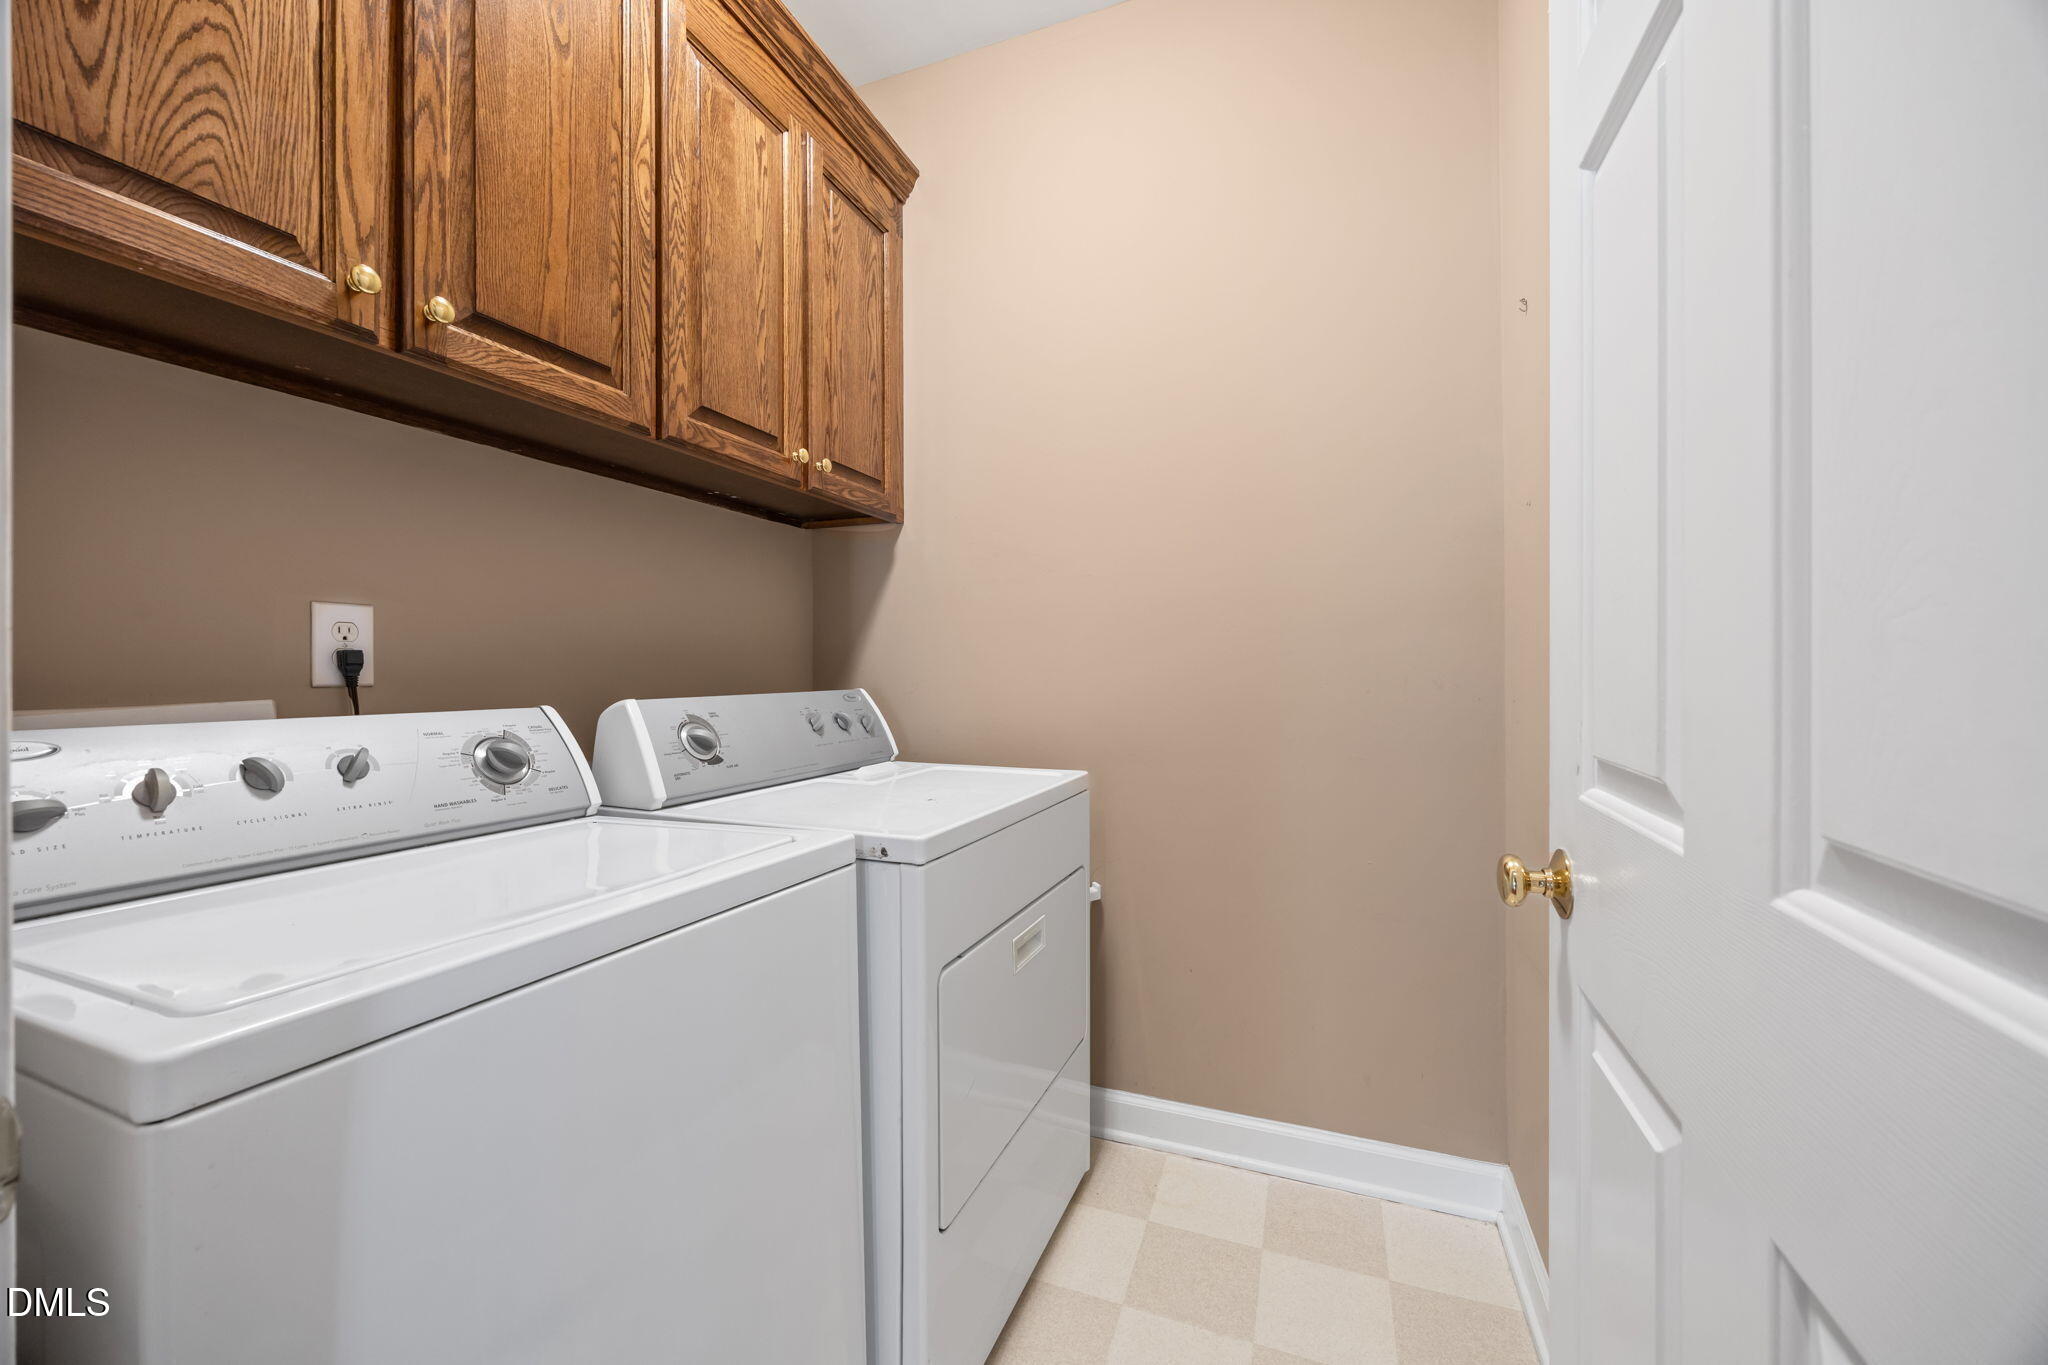
| Laundry Features | Inside, Laundry Room, Main Level |
| Rooms Total | 1 |
Exterior
| Exterior Features | Lighting, Rain Gutters, Storage |
|---|---|
| Roof | Shingle |
| Foundation Details | Raised, Crawlspace |
| Lot Features | Back Yard, Landscaped, Partially Cleared |
| Community Features | Suburban |
| View | Trees/Woods |
| Construction Materials | Brick |
| Security Features | Smoke Detector(s) |
| Door Features | French Doors |
| Patio And Porch Features | Covered, Deck, Enclosed, Porch, Screened |
Parking
| Attached Garage Yes / No | Yes |
|---|---|
| Garage Yes / No | Yes |
| Parking Features | Attached, Driveway, Garage, Garage Door Opener, Garage Faces Side, Parking Pad, Paved |
Location
| Community Features | Suburban |
|---|
Utilities
| Sewer | Septic Tank |
|---|
Taxes
| Tax Assessed Value | 447846 |
|---|---|
| Tax Legal Description | Lo16 Wynstone Sub Bm1995-32 |
| Tax Year | 2025 |
| Tax Map Number | 16 |
Area Information
| State | NC |
|---|---|
| County | Wake |
| City | Raleigh |
| Zip Code | 27603 |
| Area | Wake |
| Community Name | Wynstone |
| School District | Wake - South Garner High |
| Elementary School | Wake - Vance Elementary |
| High School | Wake - South Garner High |
| Listing VS Median (in Wynstone) | |
Price: $524,900 low | high Med: $524,900 sqft: 2,131 low | high Med: 2,131 $ / sqft: $246 low | high Med: $246 On site: 173 low | high Med: 173 | |
Market Activity 27603
Request a showing
Request a showing

Listings marked with a Doorify MLS icon are provided courtesy of the Doorify MLS, of North Carolina, Internet Data Exchange Database. Brokers make an effort to deliver accurate information, but buyers should independently verify any information on which they will rely in a transaction. The listing broker shall not be responsible for any typographical errors, misinformation, or misprints, and they shall be held totally harmless from any damages arising from reliance upon this data. This data is provided exclusively for consumers’ personal, non-commercial use. Copyright 2024 Doorify MLS of North Carolina. All rights reserved.
Contact
Learn More About This Property

| State | NC |
|---|---|
| County | Wake |
| City | Raleigh |
| Zip Code | 27603 |
| Area | Wake |
| Community Name | Wynstone |
| School District | Wake - South Garner High |
| Elementary School | Wake - Vance Elementary |
| High School | Wake - South Garner High |
| Listing VS Median (in Wynstone) | |
Price: $524,900 low | high Med: $524,900 sqft: 2,131 low | high Med: 2,131 $ / sqft: $246 low | high Med: $246 On site: 173 low | high Med: 173 | |