
 New Listing

Description
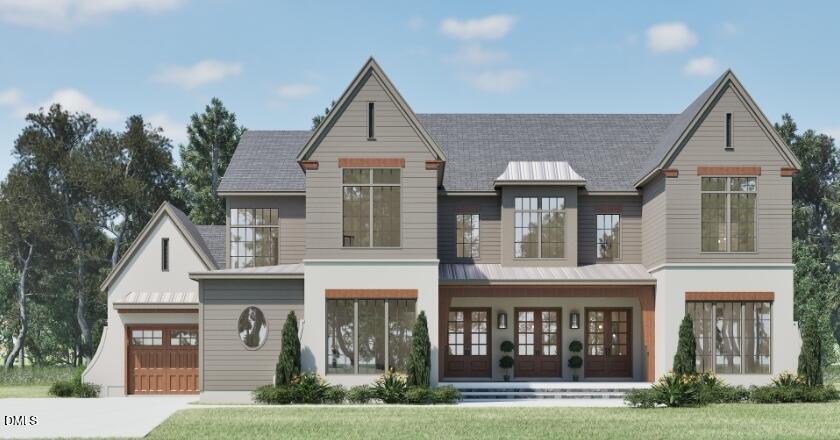
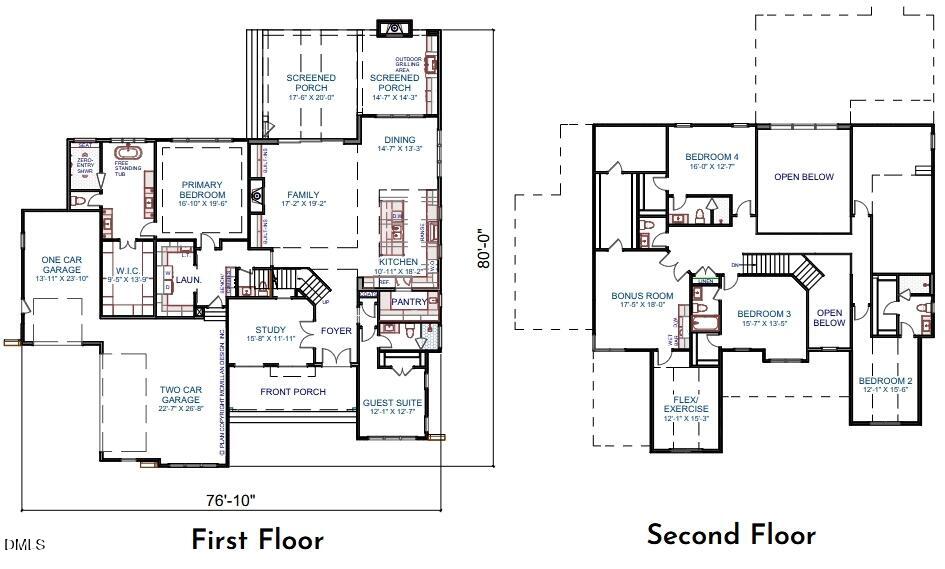
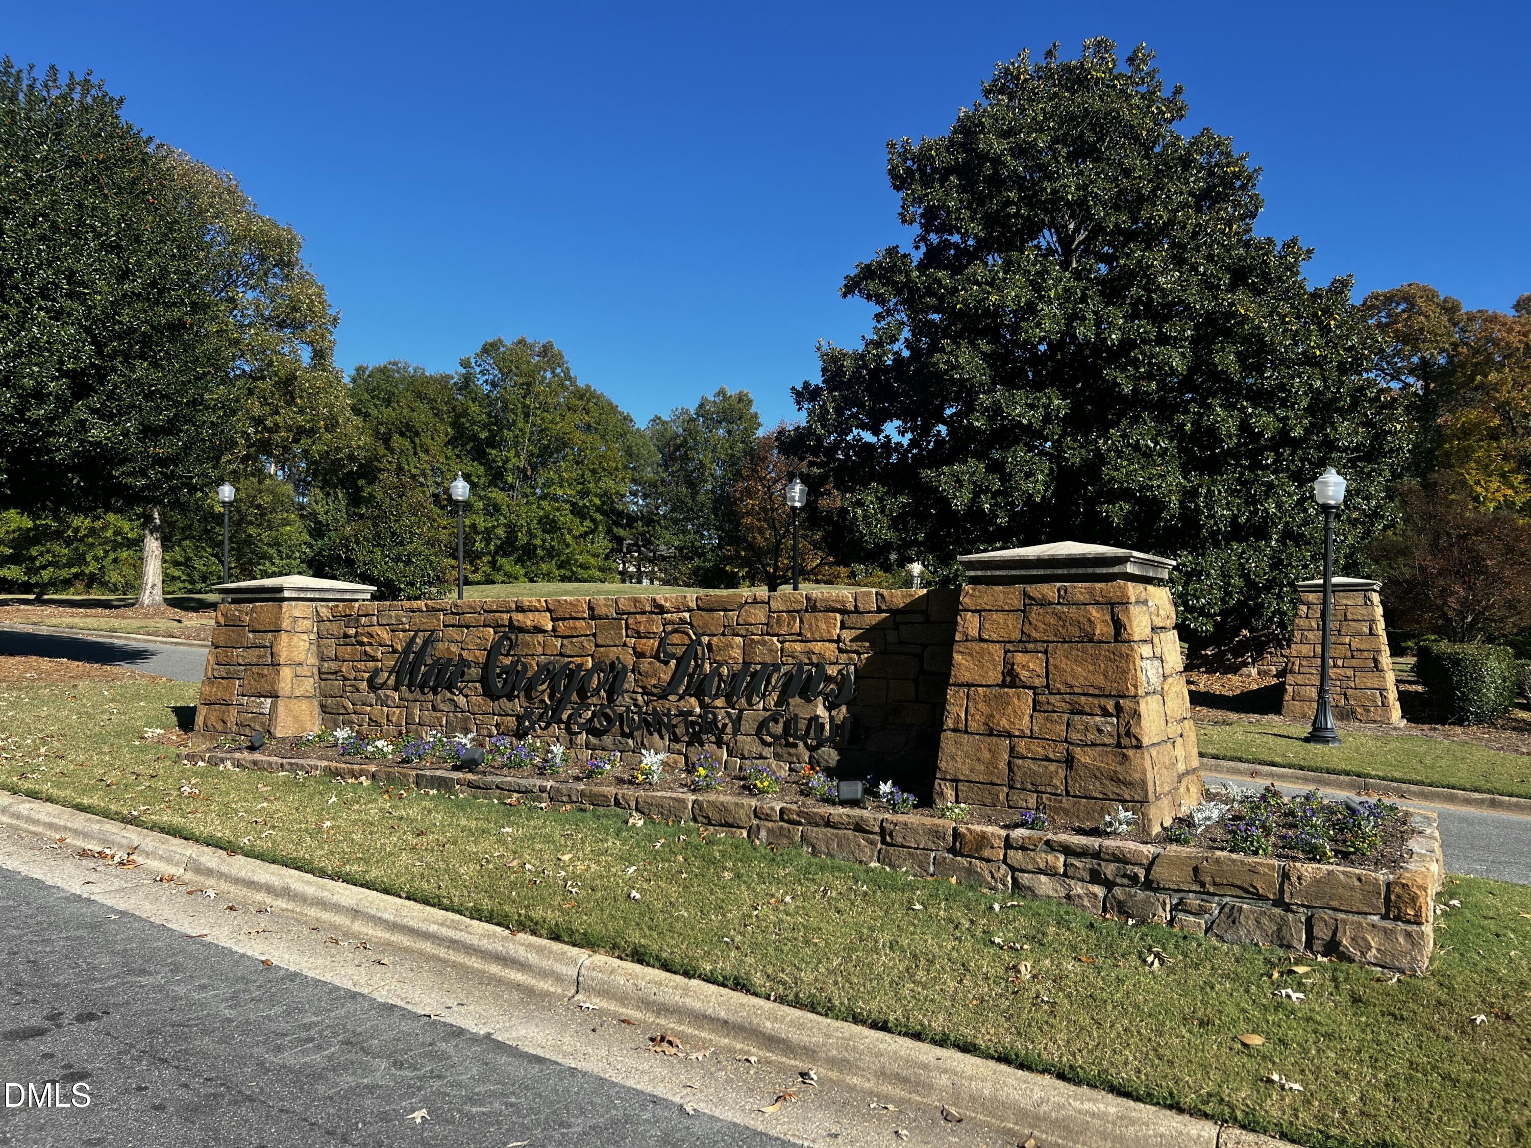
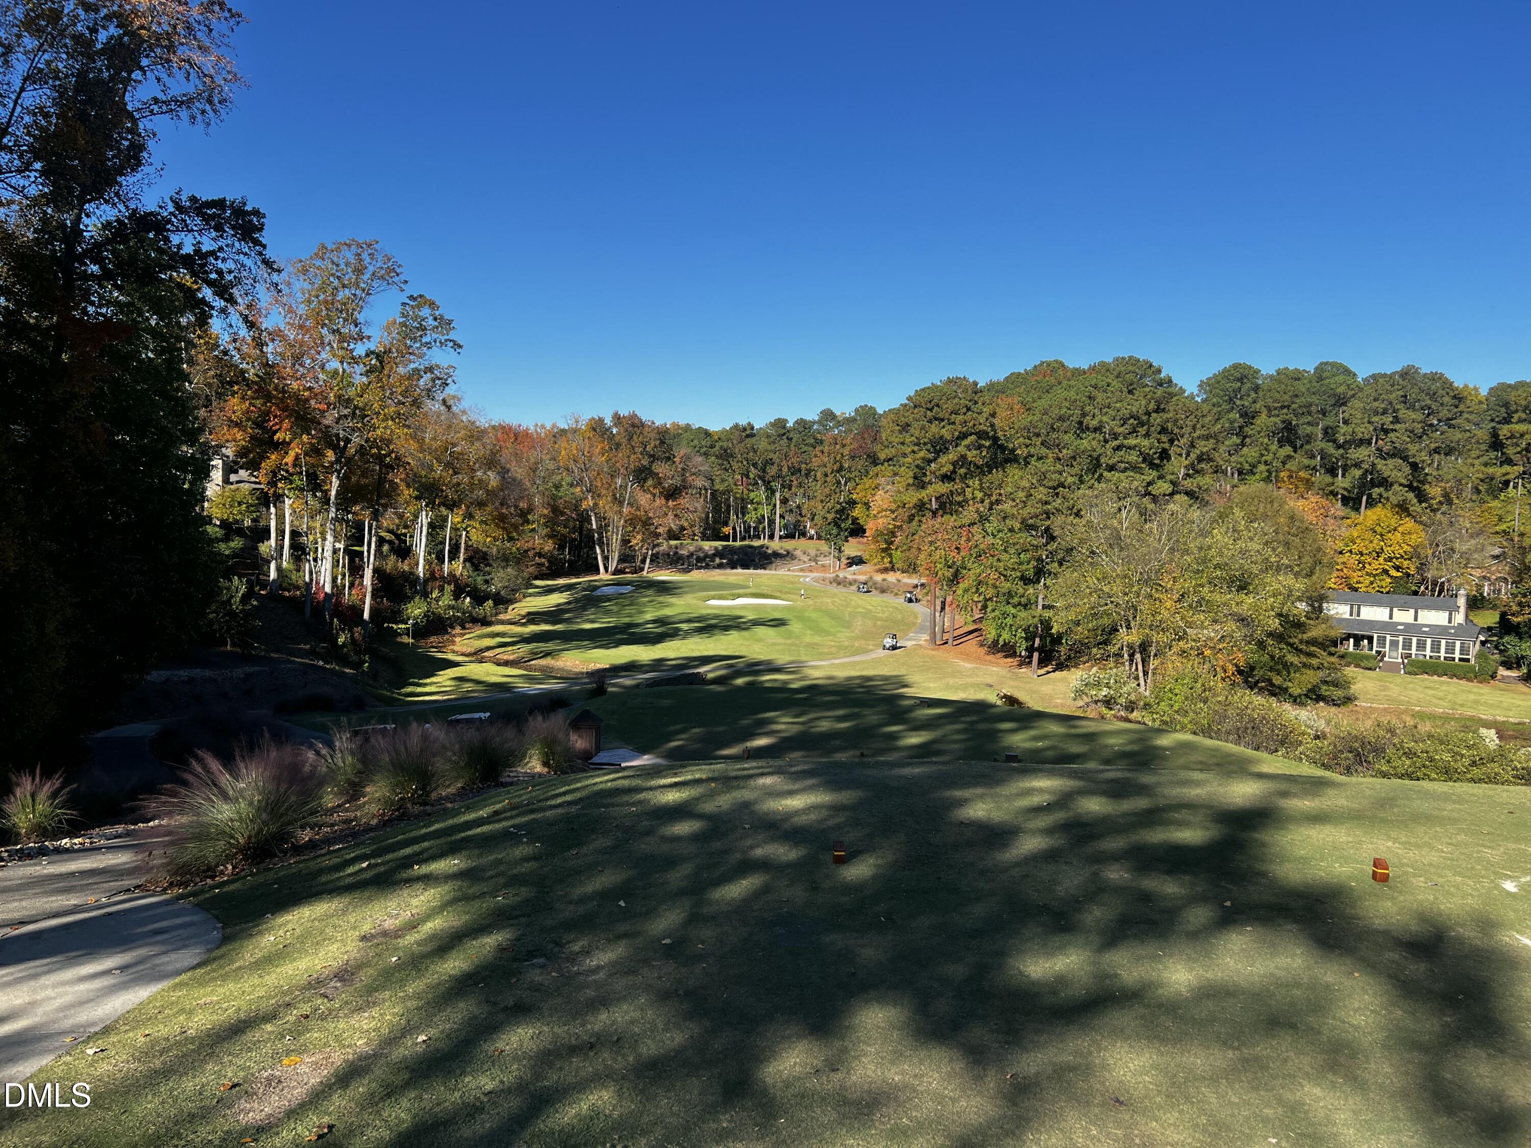
Pre-sale opportunity available in the highly desirable McGregor Downs Golf Community. This rare opportunity pairs an exceptional setting with the craftsmanship and distinctive design of Sage Built, a premier luxury home builder in the Triangle. The proposed five-bedroom residence offers approximately 4,685 square feet of heated living space, with a striking elevation defined by dramatic gables, expansive glass, and an impressive triple-door front entry. Thoughtfully designed spaces include a main-level primary suite and guest suite, a private study, generous family and dining areas, screened porches, and a three-car garage. Upstairs, three additional bedrooms, a bonus room, and a flexible exercise space provide room to gather, unwind, and entertain. Build the home shown in the attached plan and rendering, bring a plan of your choosing, or collaborate with Sage Built to design a custom residence tailored to your vision. From the architectural details to the way each room lives, this is an opportunity to create a distinctive luxury home in one of Cary's most sought-after golf communities. Groundbreaking for the proposed home is anticipated in the first quarter of 2027. If you are interested in a plan other than the one shown, please contact us early to explore alternative designs and the possibilities with Sage Built.
Details
| MLS # | 10201760 |
|---|---|
| Listing Type | For Sale |
| Style | House |
| HOA Dues | $120 |
| Sub-Type | New Construction |
| Status | Active |
| Year | 2027 |
| Days On Site | 6 |
| Listing Provided By | Windjam Properties | Rex Osborne |
Features
| Bed(s) | 5 |
|---|---|
| Bath(s) | 7 Total |
| SQ Feet | 4,685 |
| Garage | 3 |
| Story(s) | 2 |
| Zoning | R12 |
| Acreage | 0.60 |
| Golf Course | Yes |
Interior
| Interior Features | High Ceilings, Kitchen Island, Smart Thermostat, See Remarks, Sound System, Walk-in Closet(s) |
|---|---|
| Heating Yes / No | Yes |
| Cooling Yes / No | Yes |
| Cooling | Central Air |
| Fireplace Features | Gas Log |
| Fireplaces Total | 2 |
| Fireplace Yes / No | Yes |
| Laundry Features | Main Level |
Exterior
| Exterior Features | Gas Grill, Outdoor Grill |
|---|---|
| Roof | Shingle |
| Foundation Details | Crawlspace |
| Lot Features | Back Yard, Close to Clubhouse, Hardwood Trees |
| Community Features | Golf |
| Construction Materials | Attic/Crawl Hatchway(s) Insulated, Brick, Fiber Cement |
| Security Features | Carbon Monoxide Detector(s), Smoke Detector(s), Security System Owned |
| Window Features | Aluminum Frames, Double Pane Windows, Insulated Windows, Low-Emissivity Windows |
Parking
| Attached Garage Yes / No | Yes |
|---|---|
| Garage Yes / No | Yes |
| Parking Features | Garage Door Opener |
Location
| Community Features | Golf |
|---|
Utilities
| Utilities | Cable Available, Electricity Connected, Natural Gas Connected, Sewer Connected, Water Connected |
|---|---|
| Sewer | Public Sewer |
Taxes
| Tax Assessed Value | 859956 |
|---|---|
| Tax Legal Description | Lo122 Queensferry W A Pt Macgregor Down |
| Tax Year | 2026 |
| Tax Map Number | 122 |
Other
| Accessibility Features | No |
|---|
Area Information
| State | NC |
|---|---|
| County | Wake |
| City | Cary |
| Zip Code | 27511 |
| Area | Wake |
| Community Name | MacGregor Downs |
| School District | Wake - Cary High |
| Elementary School | Wake - Briarcliff Elementary |
| High School | Wake - Cary High |
| Listing VS Median (in MacGregor Downs) | |
Price: $3,898,000 low | high Med: $999,000 sqft: 4,685 low | high Med: 4,799 $ / sqft: $832 low | high Med: $208 On site: 6 low | high Med: 96 | |
Market Activity 27511
Request a showing
Request a showing

Listings marked with a Doorify MLS icon are provided courtesy of the Doorify MLS, of North Carolina, Internet Data Exchange Database. Brokers make an effort to deliver accurate information, but buyers should independently verify any information on which they will rely in a transaction. The listing broker shall not be responsible for any typographical errors, misinformation, or misprints, and they shall be held totally harmless from any damages arising from reliance upon this data. This data is provided exclusively for consumers’ personal, non-commercial use. Copyright 2024 Doorify MLS of North Carolina. All rights reserved.
Contact
Learn More About This Property

| State | NC |
|---|---|
| County | Wake |
| City | Cary |
| Zip Code | 27511 |
| Area | Wake |
| Community Name | MacGregor Downs |
| School District | Wake - Cary High |
| Elementary School | Wake - Briarcliff Elementary |
| High School | Wake - Cary High |
| Listing VS Median (in MacGregor Downs) | |
Price: $3,898,000 low | high Med: $999,000 sqft: 4,685 low | high Med: 4,799 $ / sqft: $832 low | high Med: $208 On site: 6 low | high Med: 96 | |