
 New Listing
4106 Springfield Creek Drive,Raleigh, NC 27616
Raleigh, NC 27616

Description
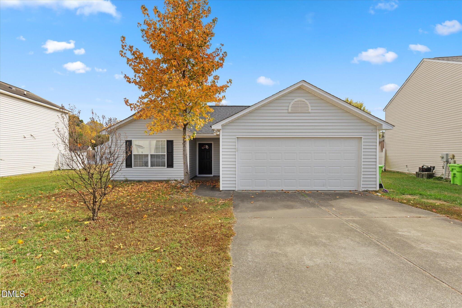
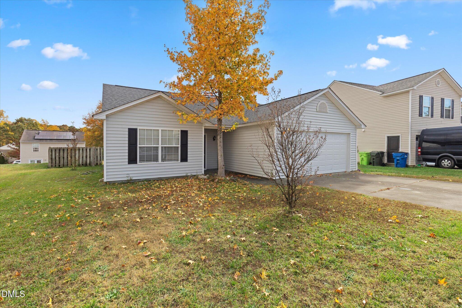
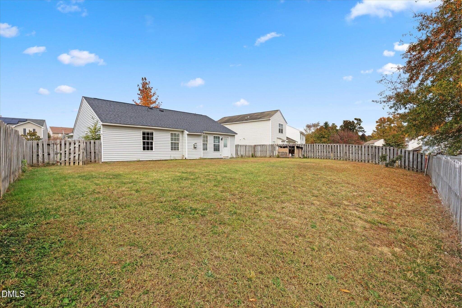
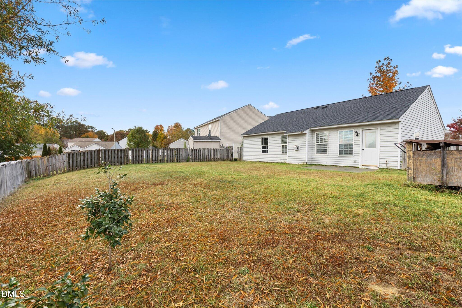
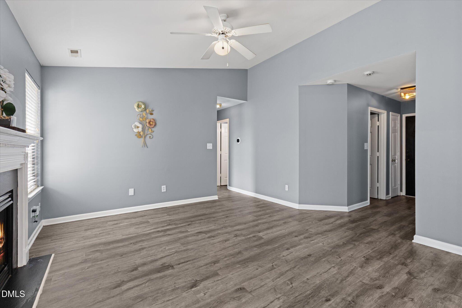
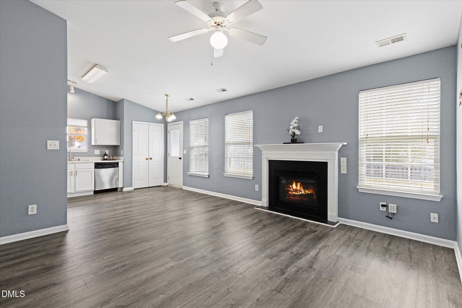
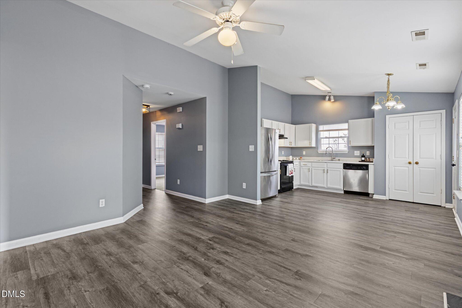
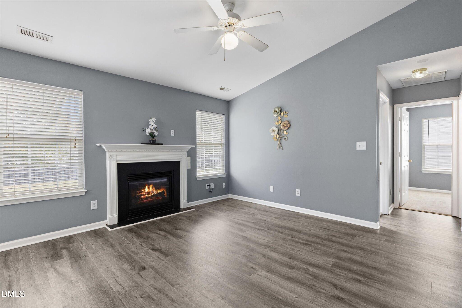
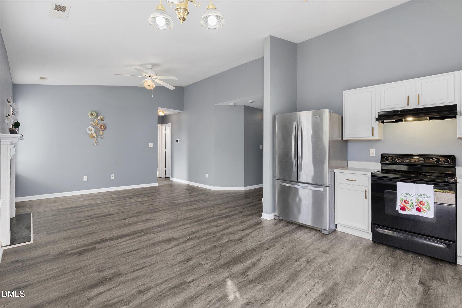
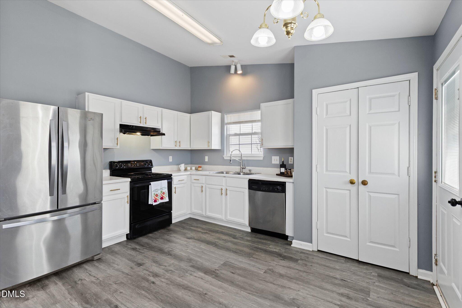
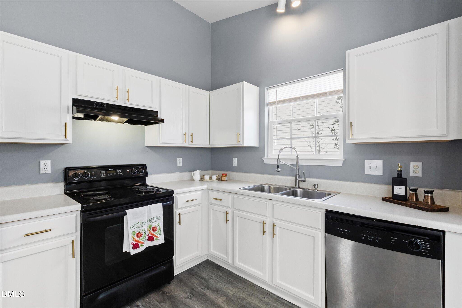
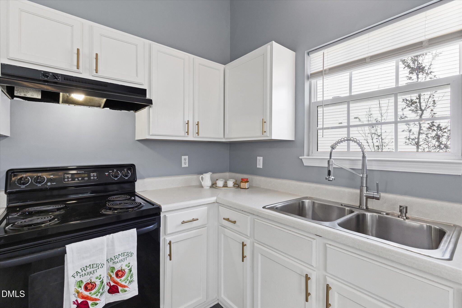
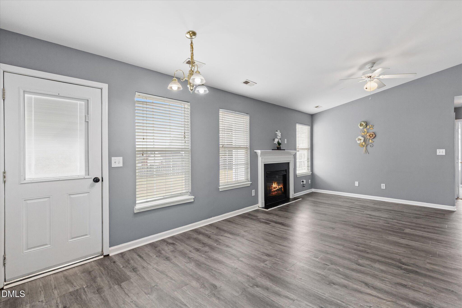
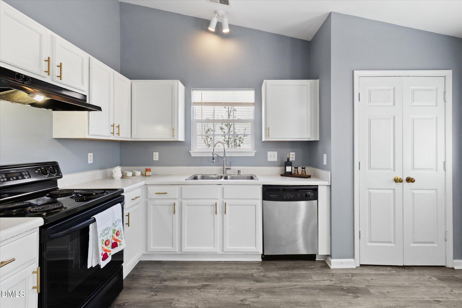
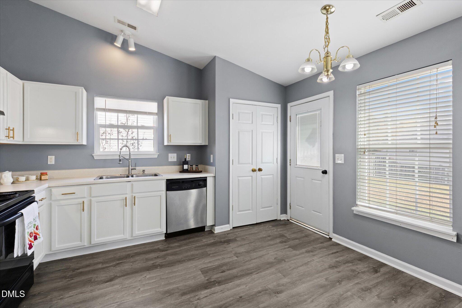
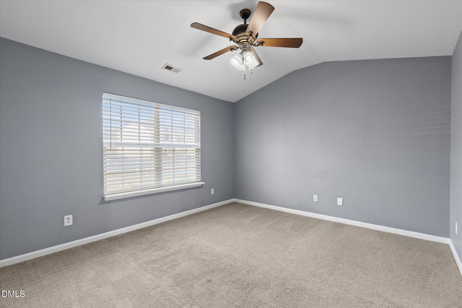
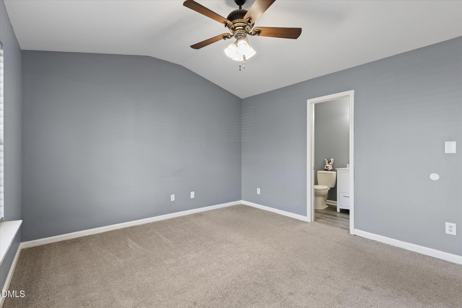
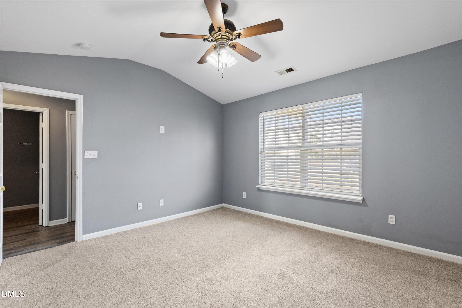
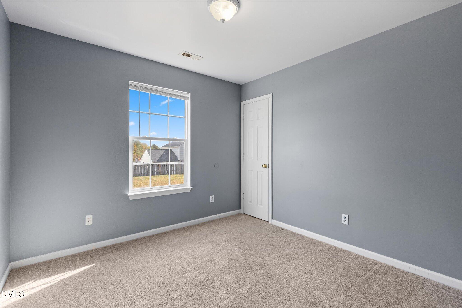
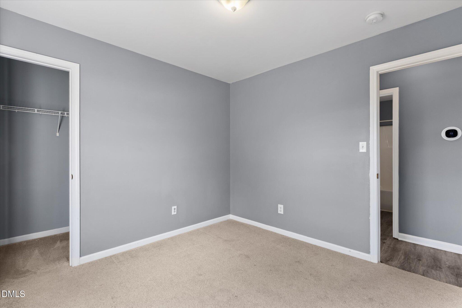
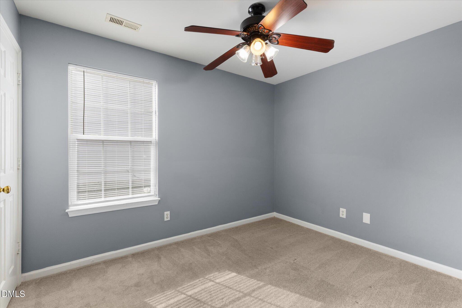
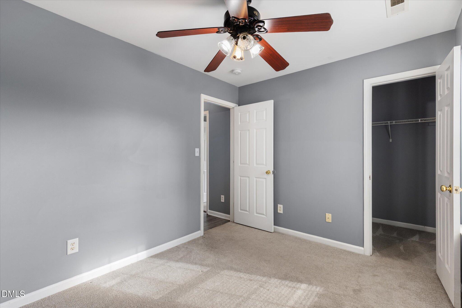
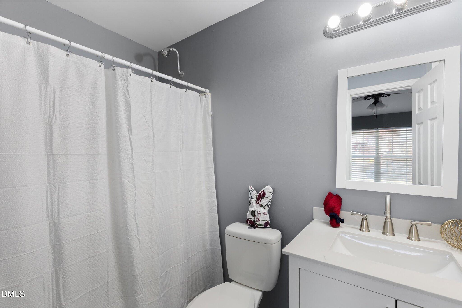
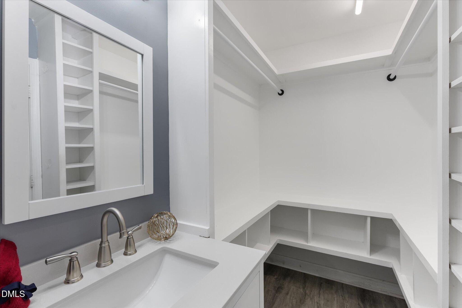
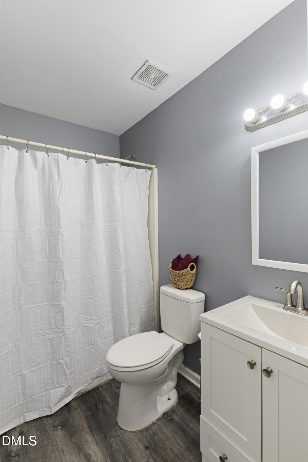
One-story ranch-style home featuring 3 bedrooms, 2 full bathrooms, and a 2-car attached garage. The home offers a functional floor plan with a spacious living area, fireplace, kitchen with white cabinetry, stainless steel appliances, and dining area. The primary bedroom includes an en-suite bathroom and walk-in closet. Additional features include ceiling fans, central heating and air conditioning, and a fenced backyard. Convenient access to nearby shopping, dining, and major roads. Schedule your showing today. Great opportunity for your buyers! Priced competitively and ready for its next owner. Bring your buyers and schedule a showing today! Please note: Profit Point Real Estate does not hold earnest money deposits. Earnest money must be delivered to the closing attorney or other agreed-upon escrow agent in accordance with the contract. Professional measurements completed by the appraiser will be provided tomorrow. Updated square footage information will be available upon receipt.We look forward to working with you!
Details
| MLS # | 10202214 |
|---|---|
| Listing Type | For Sale |
| Style | House |
| HOA Dues | $158 |
| Sub-Type | Resale |
| Status | Pending |
| Year | 2001 |
| Days On Site | 4 |
| Listing Provided By | Profit Point Real Estate | Victoria Marin |
Features
| Bed(s) | 3 |
|---|---|
| Bath(s) | 2 Total |
| SQ Feet | 1,045 |
| Garage | 2 |
| Story(s) | 1 |
| Zoning | R-4 |
| Acreage | 0.17 |
Interior
| Interior Features | Ceiling Fan(s), High Ceilings, Laminate Counters, Open Floorplan, Track Lighting, Vaulted Ceiling(s), Walk-in Closet(s) |
|---|---|
| Heating Yes / No | Yes |
| Cooling Yes / No | Yes |
| Cooling | Central Air, Ceiling Fan(s), Electric |
| Fireplace Features | Glass Doors, Living Room, Raised Hearth |
| Fireplace Yes / No | Yes |
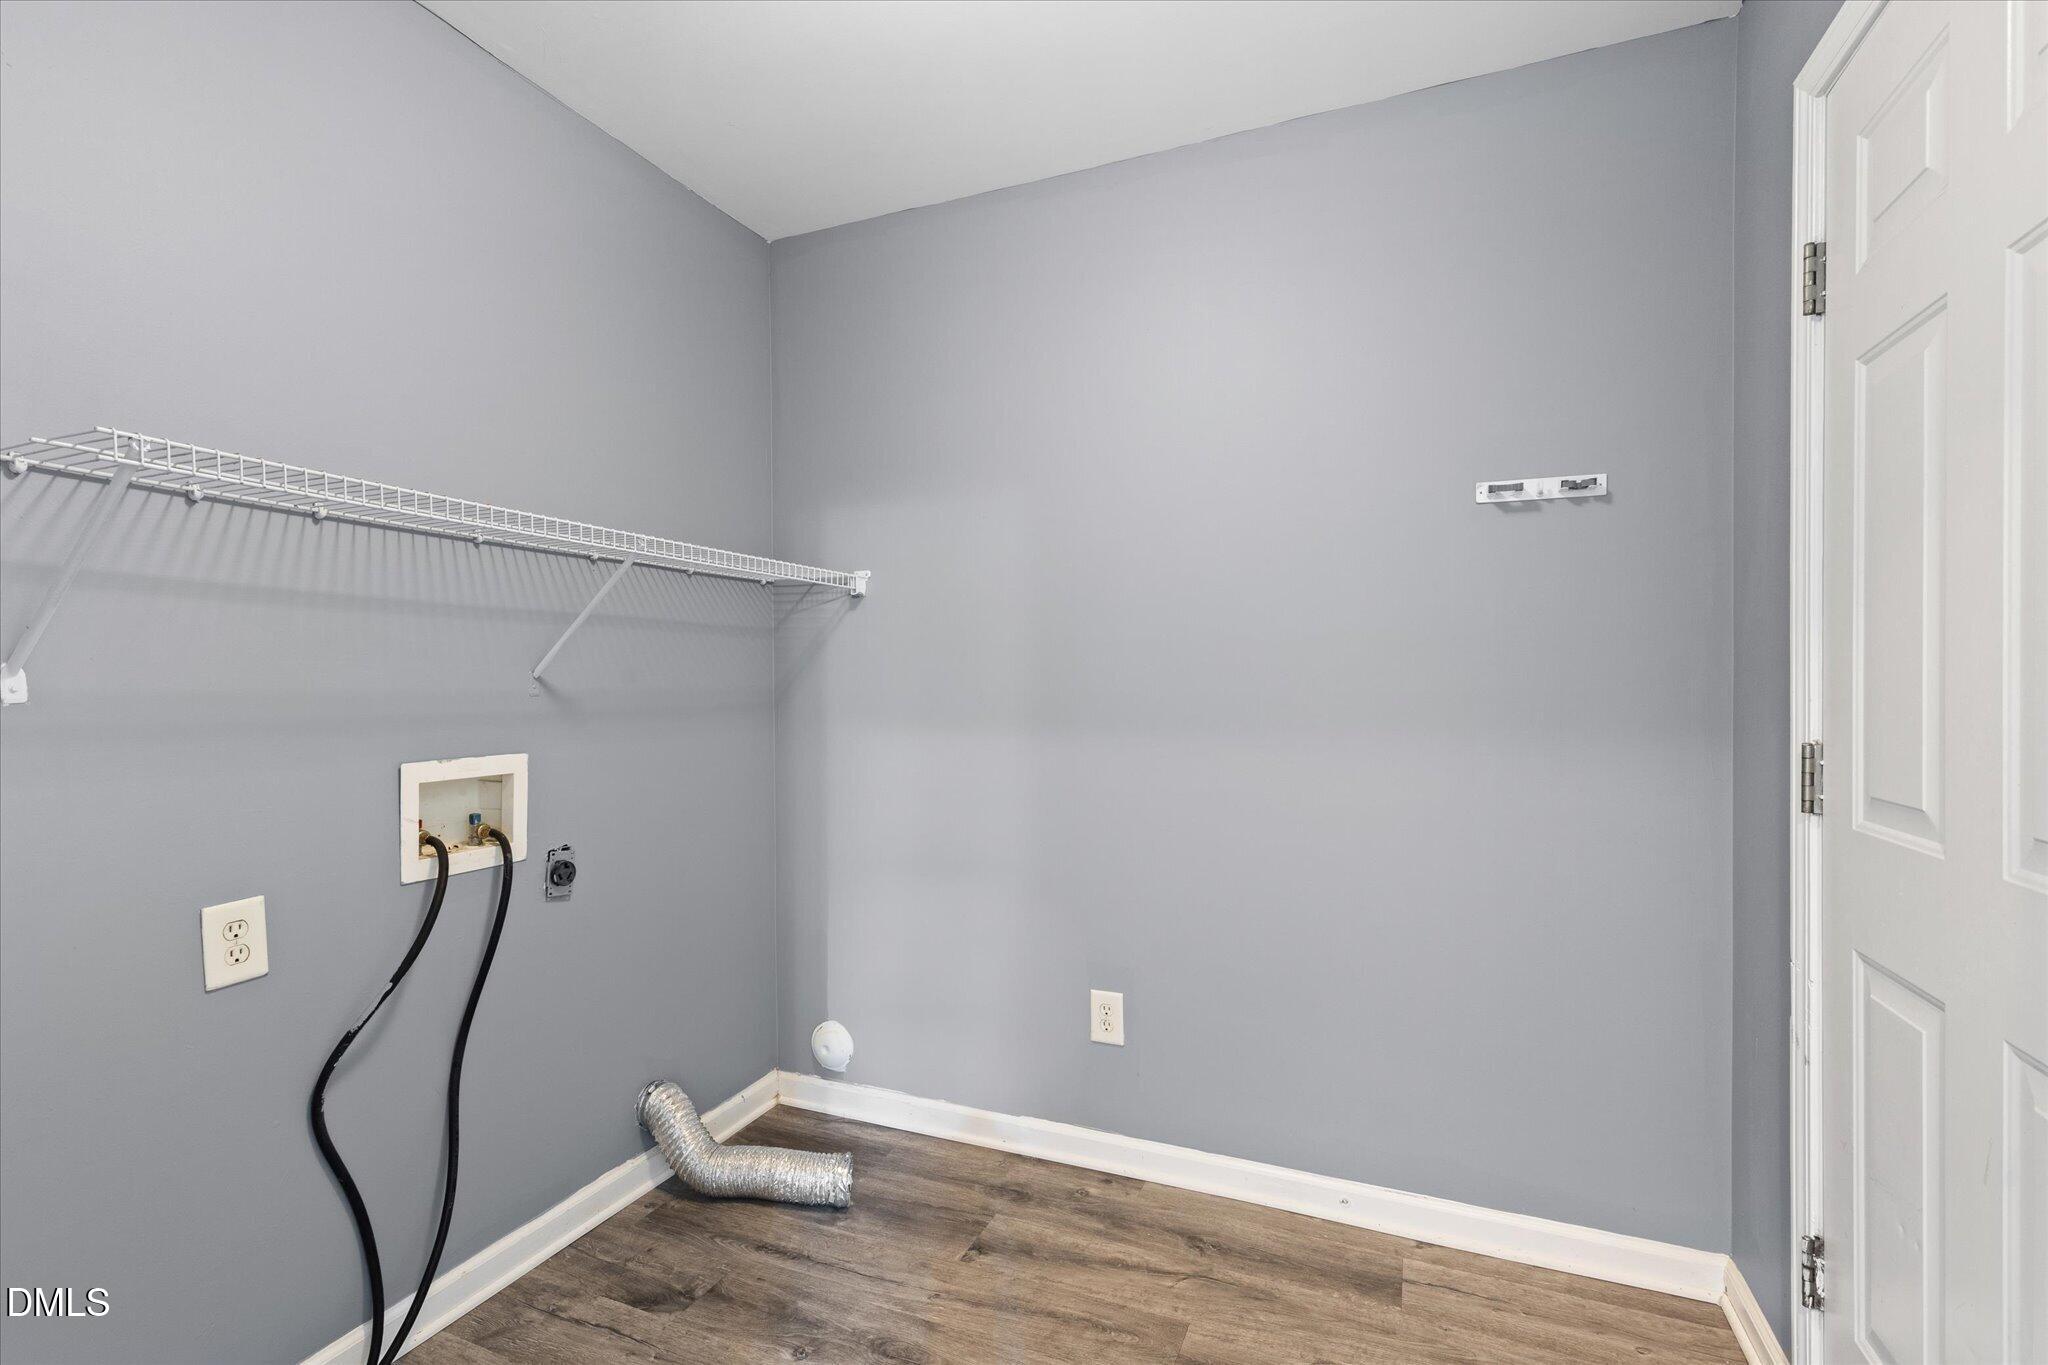
| Laundry Features | Electric Dryer Hookup, Inside, Laundry Room, Washer Hookup |
Exterior
| Exterior Features | Private Yard |
|---|---|
| Roof | Shingle |
| Foundation Details | Concrete Perimeter, Slab |
| Lot Features | Back Yard |
| Community Features | Park, Playground, Suburban |
| Construction Materials | Frame, Vinyl Siding |
| Security Features | Smoke Detector(s) |
Parking
| Attached Garage Yes / No | Yes |
|---|---|
| Garage Yes / No | Yes |
| Parking Features | Attached, Driveway, Garage |
Location
| Association Amenities | Playground |
|---|---|
| Community Features | Park, Playground, Suburban |
Utilities
| Utilities | Cable Available, Electricity Connected, Sewer Connected, Water Available, Water Connected |
|---|---|
| Sewer | Public Sewer |
Taxes
| Tax Assessed Value | 266921 |
|---|---|
| Tax Legal Description | Lo179 Springfield Sub Ph1 Bm2001-1115 |
| Tax Year | 2026 |
| Tax Map Number | 179 |
Other
| Accessibility Features | No |
|---|
Area Information
| State | NC |
|---|---|
| County | Wake |
| City | Raleigh |
| Zip Code | 27616 |
| Area | Wake |
| Community Name | Springfield |
| School District | Wake - Rolesville High School |
| Elementary School | Wake - Harris Creek Elementary |
| High School | Wake - Rolesville High School |
| Listing VS Median (in Springfield) | |
Price: $270,000 low | high Med: $330,000 sqft: 1,045 low | high Med: 1,591 $ / sqft: $258 low | high Med: $207 On site: 4 low | high Med: 12 | |
Market Activity 27616
Request a showing
Request a showing

Listings marked with a Doorify MLS icon are provided courtesy of the Doorify MLS, of North Carolina, Internet Data Exchange Database. Brokers make an effort to deliver accurate information, but buyers should independently verify any information on which they will rely in a transaction. The listing broker shall not be responsible for any typographical errors, misinformation, or misprints, and they shall be held totally harmless from any damages arising from reliance upon this data. This data is provided exclusively for consumers’ personal, non-commercial use. Copyright 2024 Doorify MLS of North Carolina. All rights reserved.
Contact
Learn More About This Property

| State | NC |
|---|---|
| County | Wake |
| City | Raleigh |
| Zip Code | 27616 |
| Area | Wake |
| Community Name | Springfield |
| School District | Wake - Rolesville High School |
| Elementary School | Wake - Harris Creek Elementary |
| High School | Wake - Rolesville High School |
| Listing VS Median (in Springfield) | |
Price: $270,000 low | high Med: $330,000 sqft: 1,045 low | high Med: 1,591 $ / sqft: $258 low | high Med: $207 On site: 4 low | high Med: 12 | |