4132 Field Oak Drive,Wake Forest, NC 27587
Wake Forest, NC 27587

Description
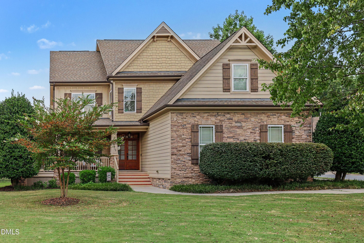
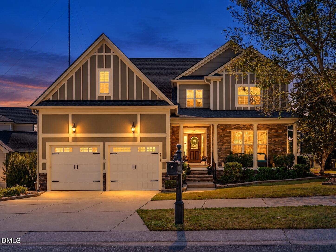
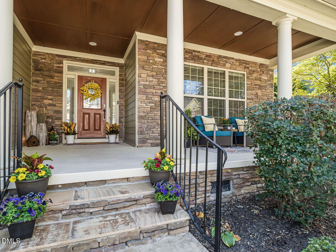
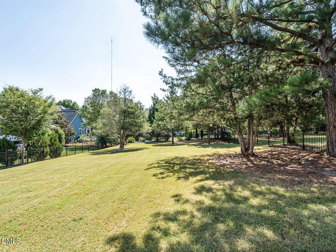
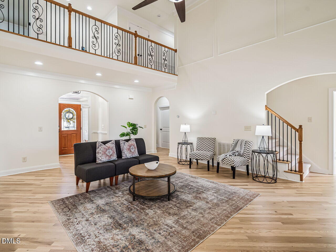
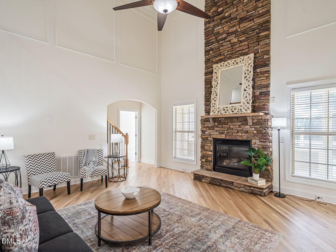
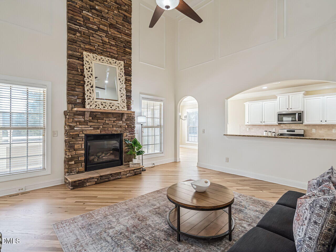
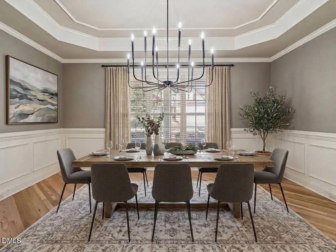
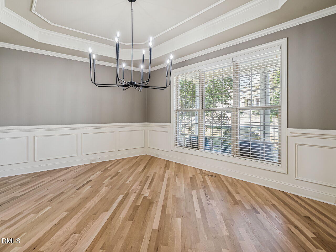
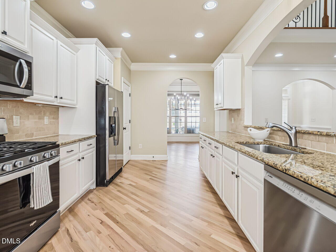
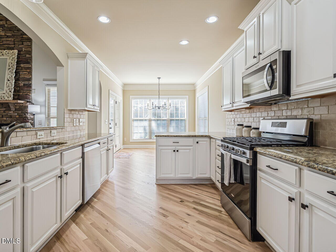
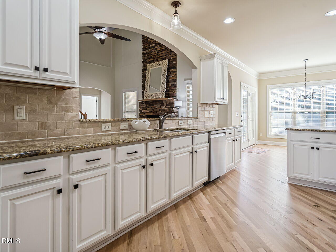
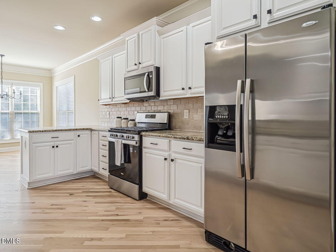
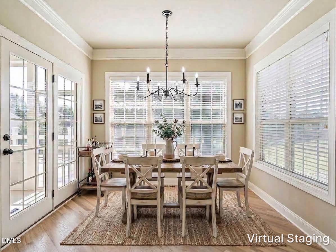
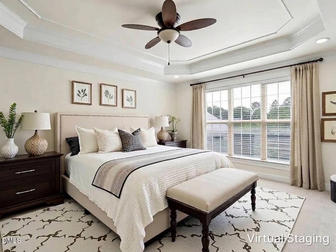
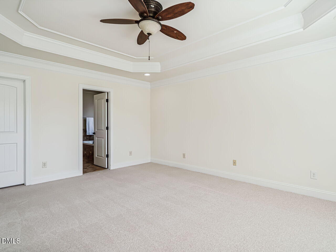
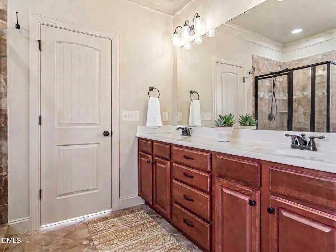
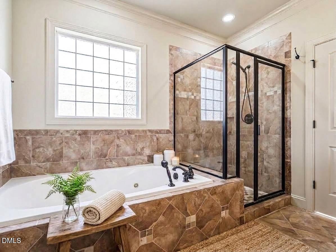
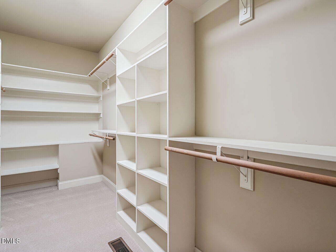
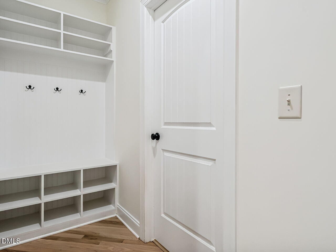
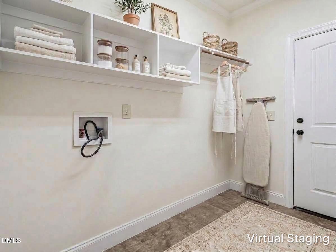
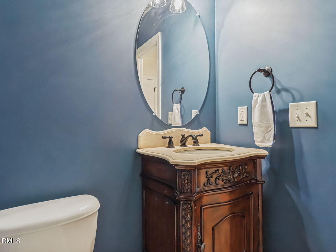
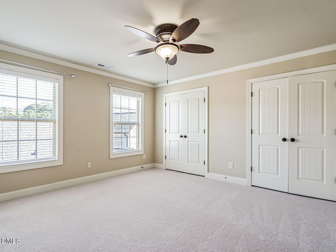
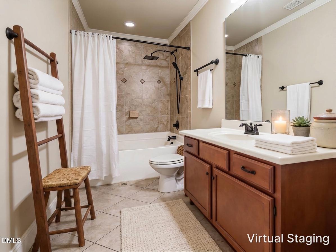
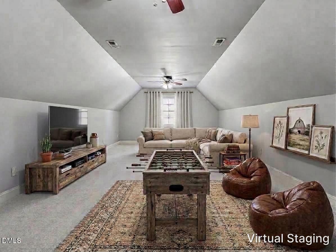
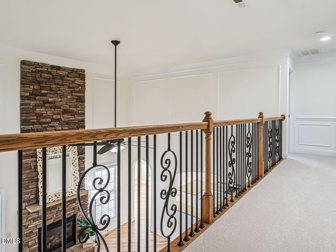
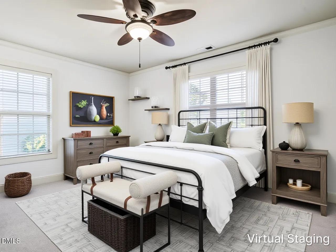
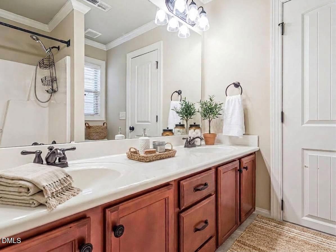
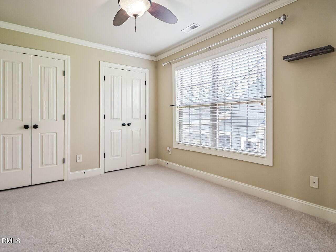
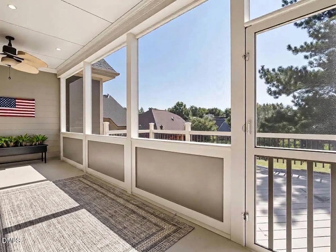
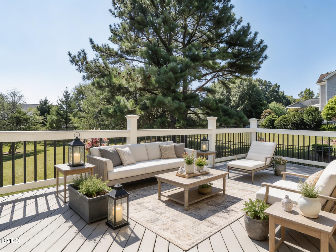
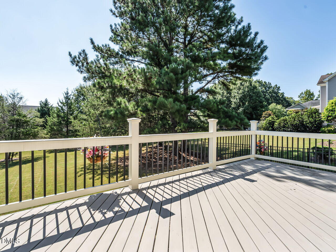
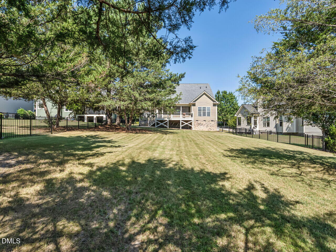
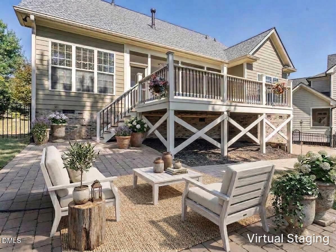
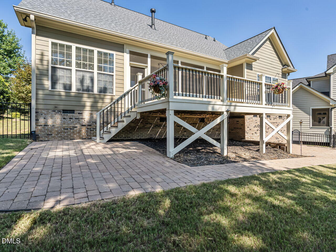
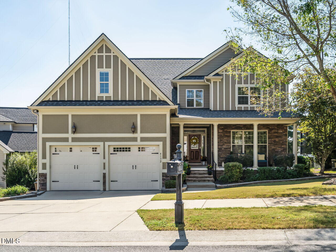
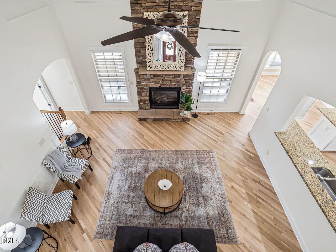
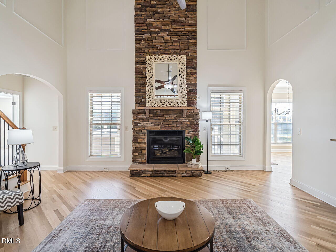
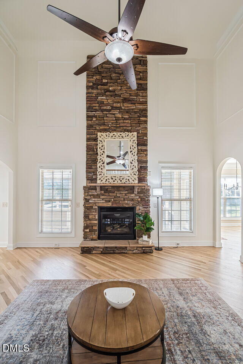
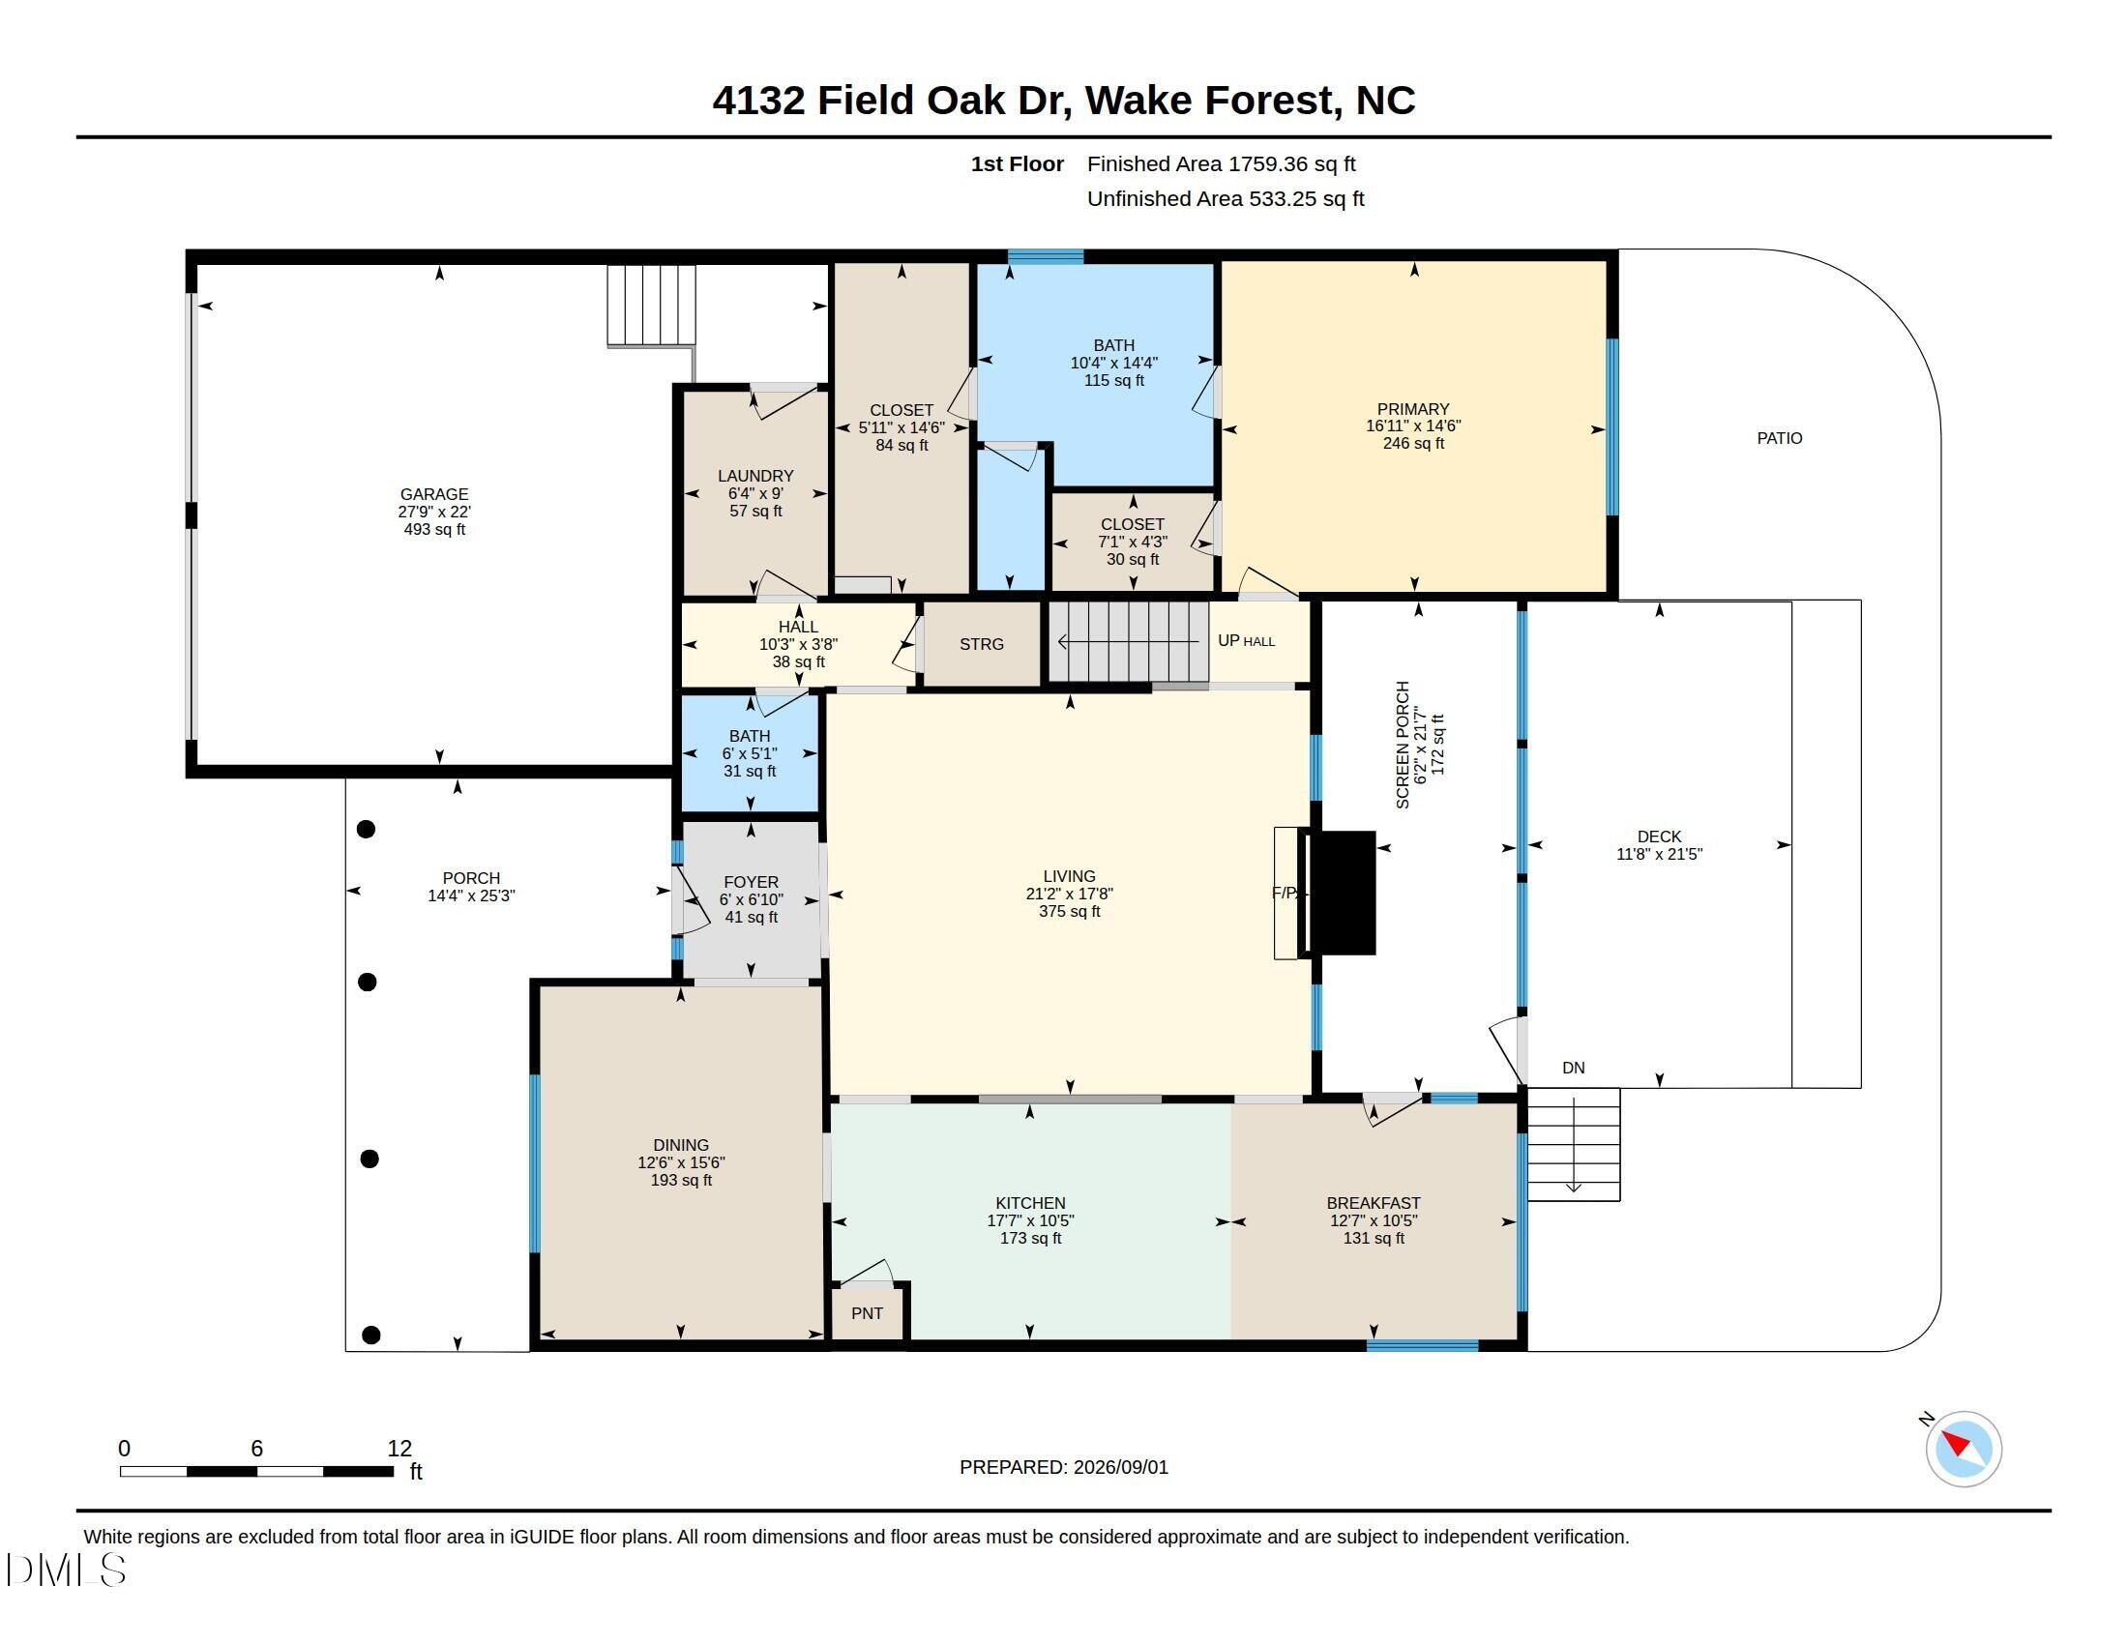
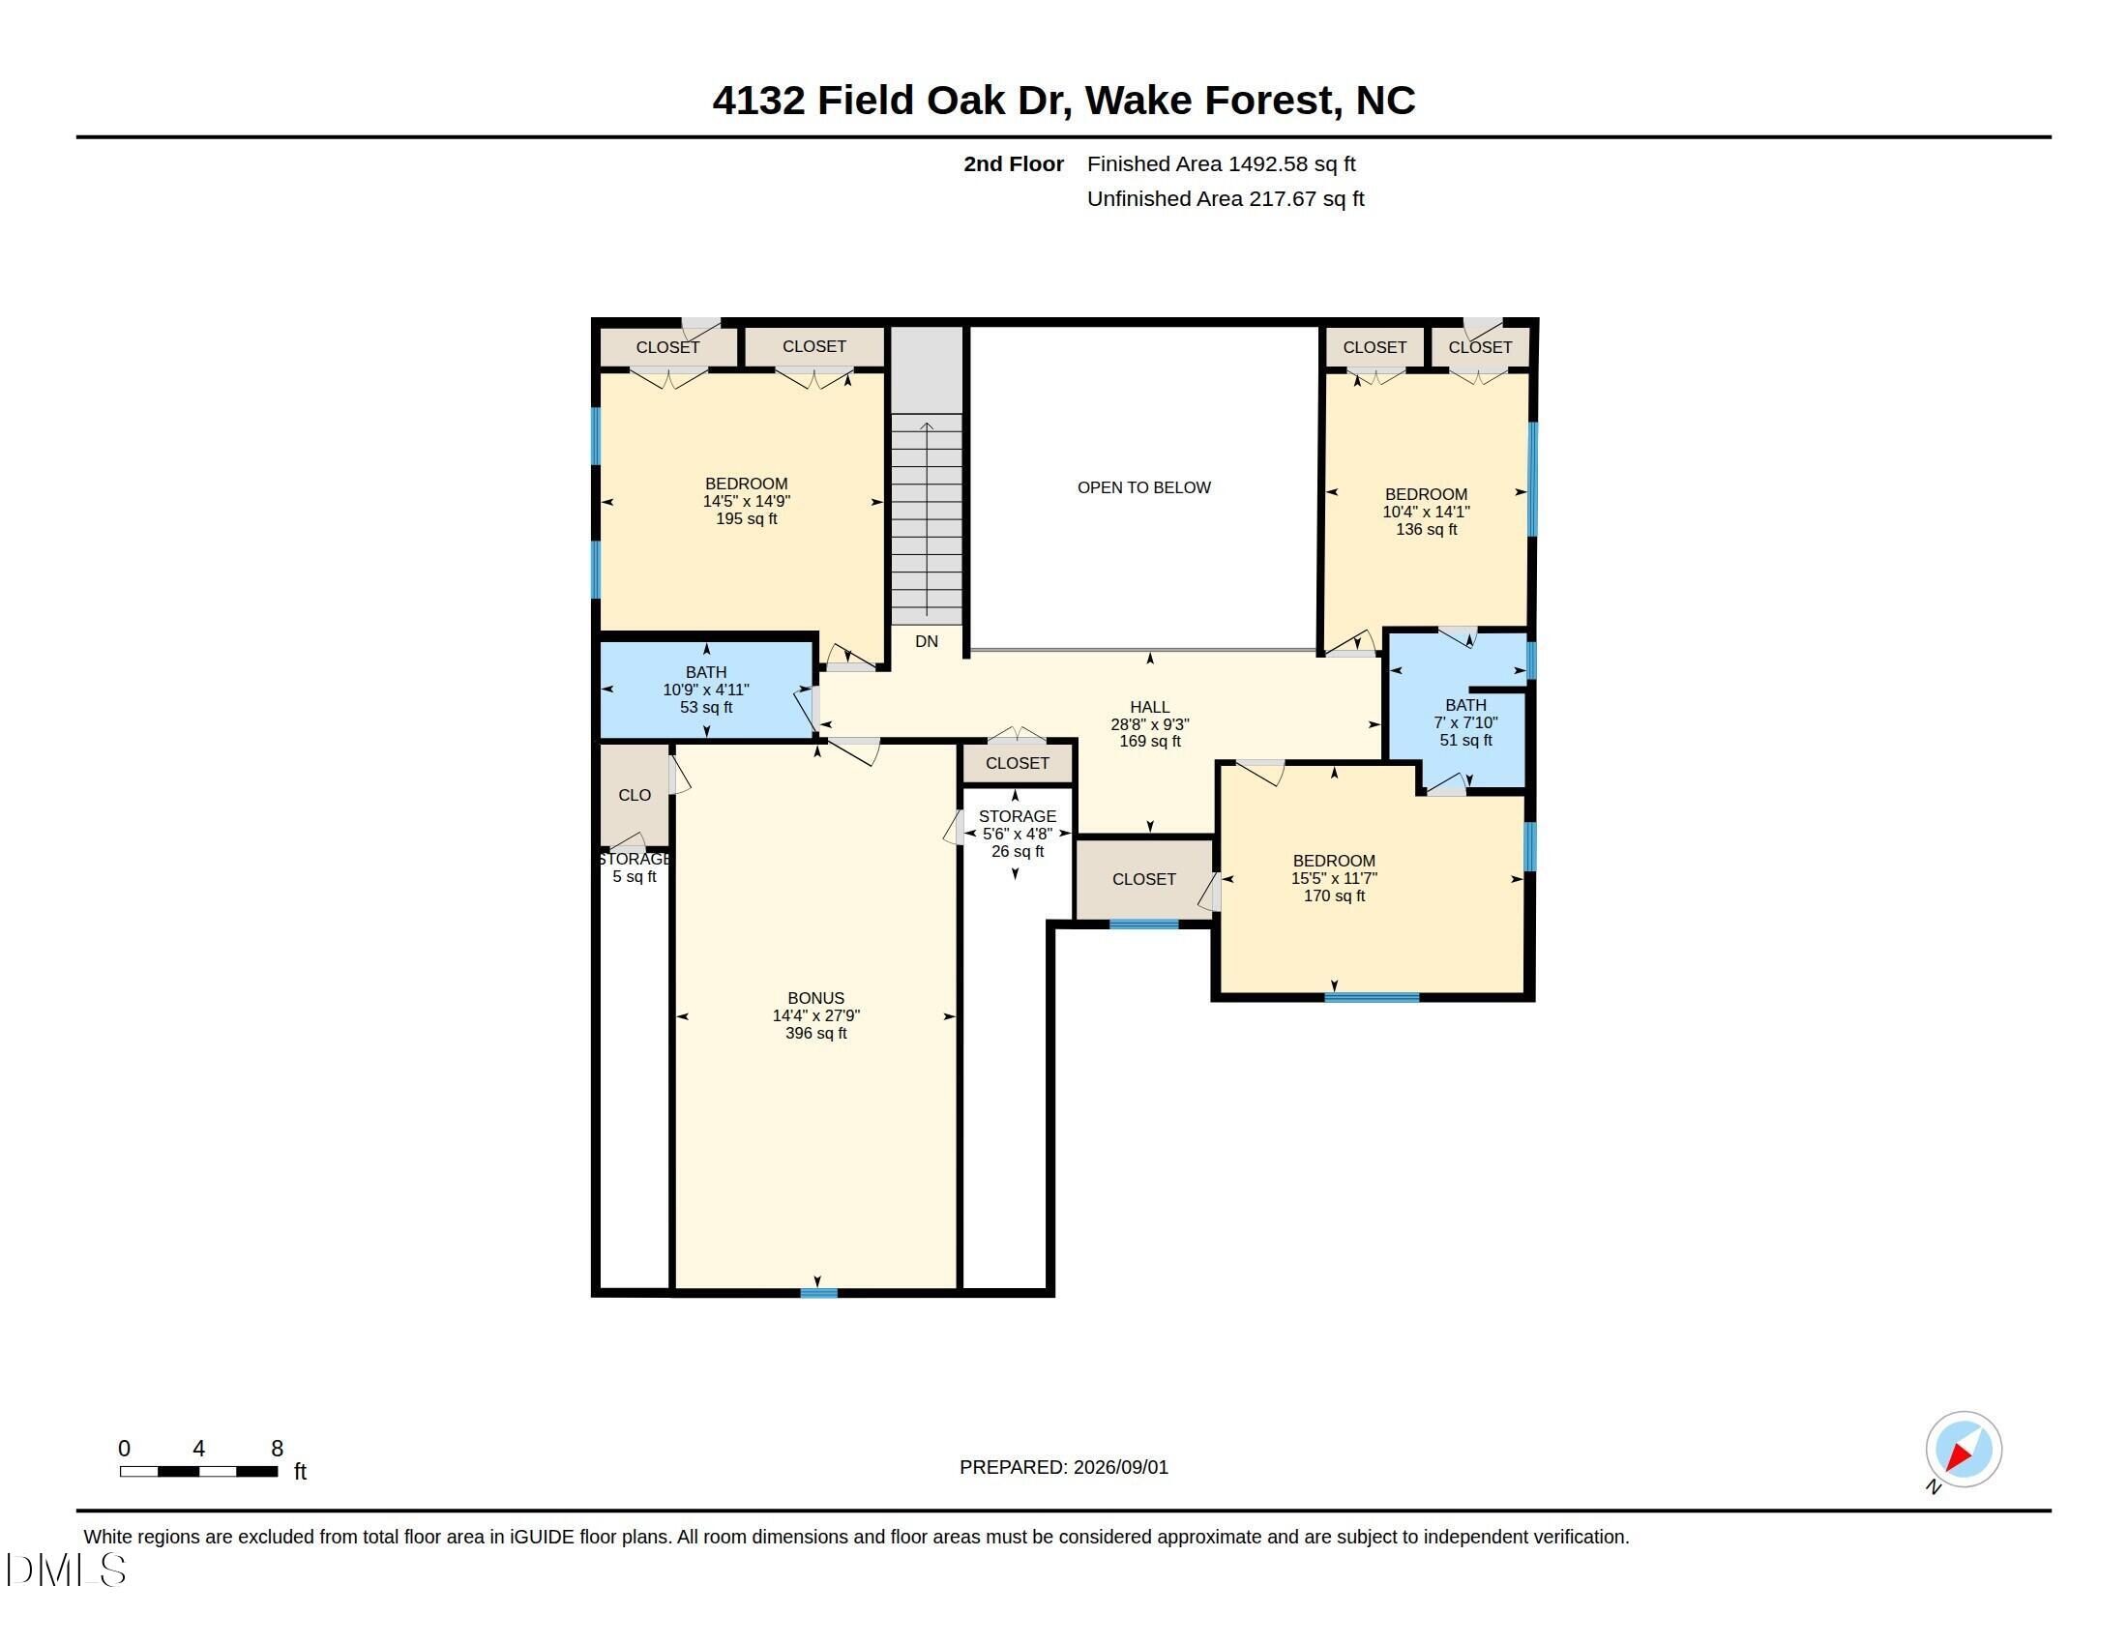
Welcome home to a beautifully maintained residence where timeless architectural details, generous living spaces, thoughtful updates, and an exceptional location come together. Situated on a flat, oversized .34-acre lot just minutes from Downtown Wake Forest, this 4-bedroom, 3.5 bath home offers the space buyers are looking for. From the inviting covered front porch and stone accents to the moment you step inside; this home makes an impression. Fresh interior paint in the main living areas, newly refinished hardwood floors, new light fixtures, and new carpet throughout give the home a fresh, move-in-ready feel. Detailed trim work, graceful arched openings and abundant natural light add character. The dramatic two-story family room is truly the heart of the home, featuring soaring ceilings, an impressive floor-to-ceiling stone fireplace and an open loft above. The spacious kitchen offers abundant cabinetry and counter space, stainless steel appliances and an easy connection to the sunny breakfast area, while the separate dining room provides an elegant setting for holidays and entertaining. A highly desirable main-level primary suite offers privacy and convenience, while upstairs you'll find large secondary bedrooms, a spacious bonus room and a versatile loft area that's perfect for a reading nook, homework station, home office or additional study space. Outdoor living is just as impressive. Enjoy mornings on the large, screened porch, weekend grilling on the deck, or evenings relaxing on the paver patio overlooking the flat, fenced backyard. There's plenty of room to entertain, play, garden or simply enjoy having a little extra breathing room. An oversized two-car garage provides excellent parking and storage, while low HOA dues include front-yard irrigation supplied by the neighborhood's community well-an added convenience that makes maintaining the home's curb appeal even easier. With its spacious floor plan, first-floor primary suite, beautiful architectural details, multiple indoor and outdoor living spaces, recent updates and exceptional proximity to the Greenway Trail, Downtown Wake Forest, shopping, restaurants, golf, Downtown Raleigh (30 mins)and RDU International Airport (30 mins), this is the kind of home that offers not just more space-but a lifestyle that's easy to love. Pool, Tennis and Golf Clubs within minutes that are available to join!
Details
| MLS # | 10190093 |
|---|---|
| Listing Type | For Sale |
| Style | House |
| HOA Dues | $294 |
| Sub-Type | Resale |
| Status | Active |
| Year | 2009 |
| Days On Site | 69 |
| Listing Provided By | Southern Lux Living | Allison Caudle |
Features
| Bed(s) | 4 |
|---|---|
| Bath(s) | 4 Total |
| SQ Feet | 3,252 |
| Garage | 2 |
| Story(s) | 2 |
| Zoning | GR5 |
| Acreage | 0.34 |
Interior
| Interior Features | Cathedral Ceiling(s), Ceiling Fan(s), Chandelier, Crown Molding, Double Vanity, Entrance Foyer, Granite Counters, High Ceilings, His and Hers Closets, Open Floorplan, Primary Downstairs, Recessed Lighting, Smart Thermostat, Storage, Tray Ceiling(s), Walk-in Closet(s), Walk-in Shower, Water Closet, Smooth Ceilings |
|---|---|
| Heating Yes / No | Yes |
| Cooling Yes / No | Yes |
| Cooling | Central Air, Ceiling Fan(s), Dual, Electric, Gas |
| Fireplace Features | Family Room, Gas, Gas Log, Stone |
| Fireplaces Total | 1 |
| Fireplace Yes / No | Yes |
| Laundry Features | Laundry Room, Main Level |
| Rooms Total | 14 |
Exterior
| Exterior Features | Rain Gutters, Smart Lock(s), Fenced Yard |
|---|---|
| Roof | Shingle |
| Foundation Details | Raised, Crawlspace |
| Lot Features | Back Yard, Front Yard, Landscaped, Level, Sprinklers In Front |
| Community Features | Sidewalks |
| Construction Materials | Fiber Cement, Stone Veneer |
| Window Features | Blinds |
| Patio And Porch Features | Covered, Deck, Front Porch, Patio, Porch, Rear Porch, Screened |
Parking
| Attached Garage Yes / No | Yes |
|---|---|
| Garage Yes / No | Yes |
| Parking Features | Attached, Garage Faces Front, Garage |
Location
| Association Amenities | Maintenance Grounds, Management, Other |
|---|---|
| Community Features | Sidewalks |
Utilities
| Sewer | Public Sewer |
|---|
Taxes
| Tax Assessed Value | 640849 |
|---|---|
| Tax Legal Description | Lo31 Majestic Oaks Bm2008-01021 |
| Tax Year | 2026 |
| Tax Map Number | 31 |
Other
| Accessibility Features | No |
|---|
Area Information
| State | NC |
|---|---|
| County | Wake |
| City | Wake Forest |
| Zip Code | 27587 |
| Area | Wake |
| Community Name | Majestic Oaks |
| School District | Wake - Heritage High School |
| Elementary School | Wake - Jones Dairy Elementary |
| High School | Wake - Heritage High School |
| Listing VS Median (in Majestic Oaks) | |
Price: $689,900 low | high Med: $644,950 sqft: 3,252 low | high Med: 2,879 $ / sqft: $212 low | high Med: $226 On site: 69 low | high Med: 66 | |
Market Activity 27587
Request a showing
Request a showing

Listings marked with a Doorify MLS icon are provided courtesy of the Doorify MLS, of North Carolina, Internet Data Exchange Database. Brokers make an effort to deliver accurate information, but buyers should independently verify any information on which they will rely in a transaction. The listing broker shall not be responsible for any typographical errors, misinformation, or misprints, and they shall be held totally harmless from any damages arising from reliance upon this data. This data is provided exclusively for consumers’ personal, non-commercial use. Copyright 2024 Doorify MLS of North Carolina. All rights reserved.
Contact
Learn More About This Property

| State | NC |
|---|---|
| County | Wake |
| City | Wake Forest |
| Zip Code | 27587 |
| Area | Wake |
| Community Name | Majestic Oaks |
| School District | Wake - Heritage High School |
| Elementary School | Wake - Jones Dairy Elementary |
| High School | Wake - Heritage High School |
| Listing VS Median (in Majestic Oaks) | |
Price: $689,900 low | high Med: $644,950 sqft: 3,252 low | high Med: 2,879 $ / sqft: $212 low | high Med: $226 On site: 69 low | high Med: 66 | |