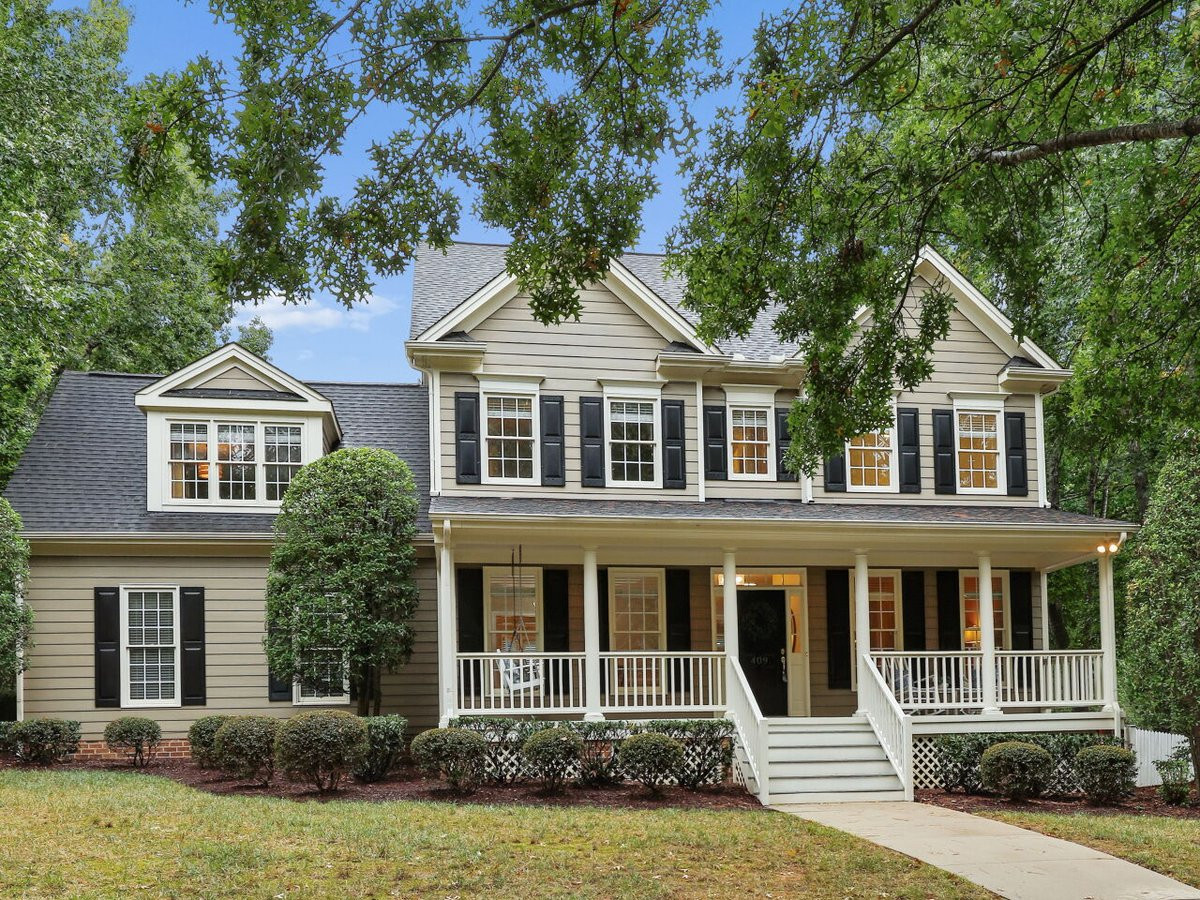
420 Sunset Grove Drive,Holly Springs, NC 27540
Holly Springs, NC 27540

Description
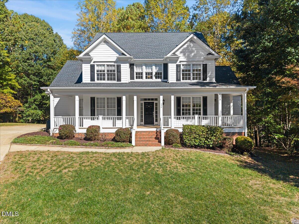
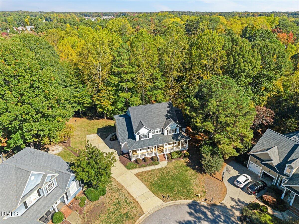
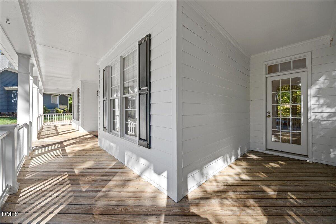
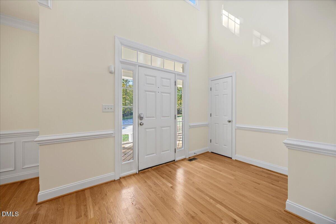
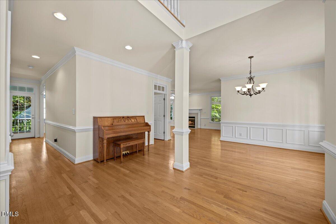
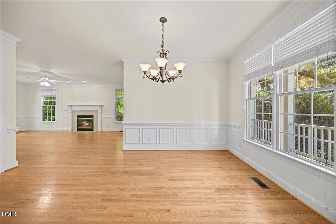
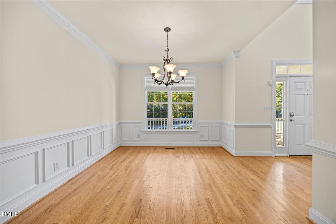
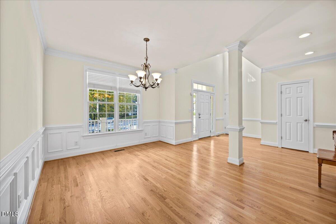
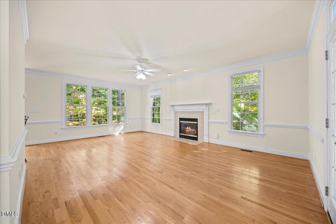
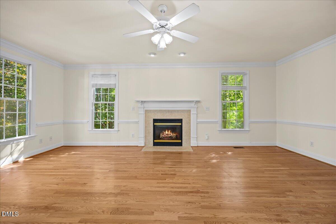
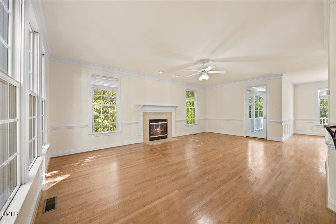
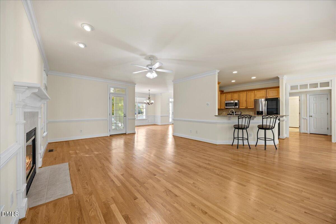
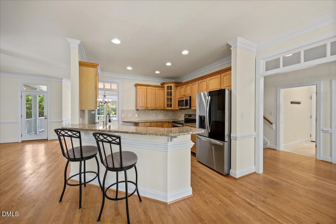
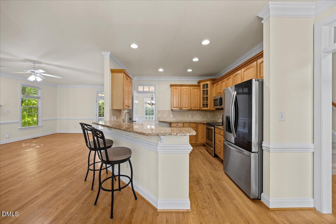
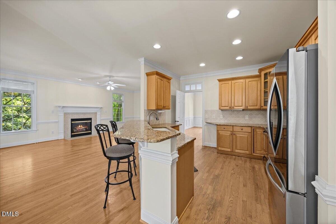
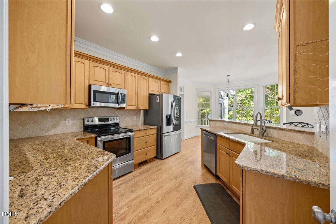
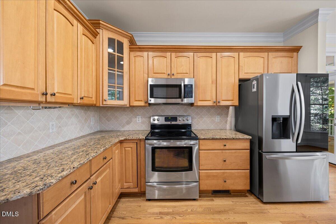
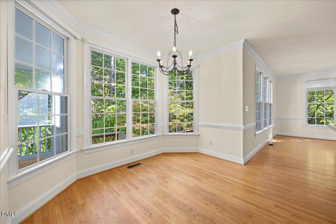
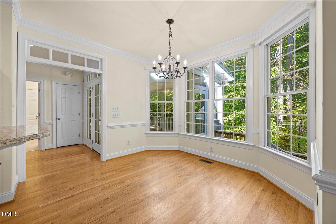
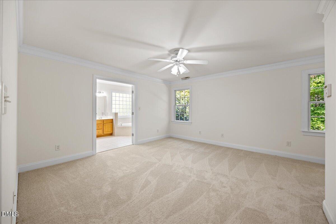
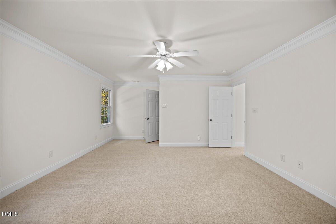
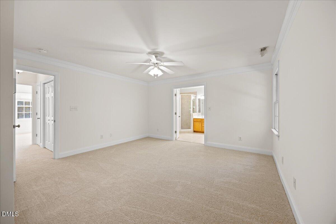
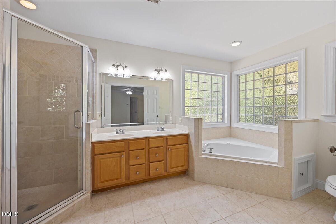
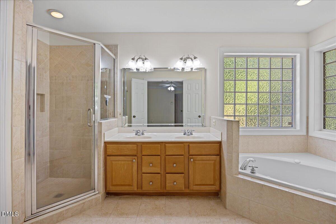
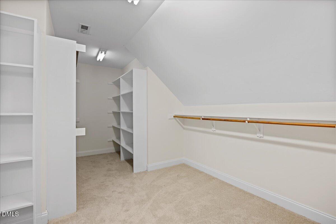
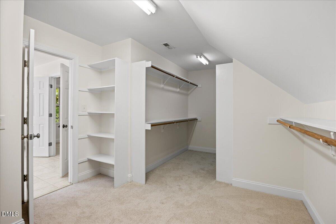
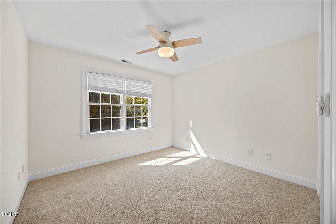
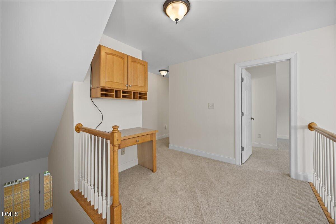
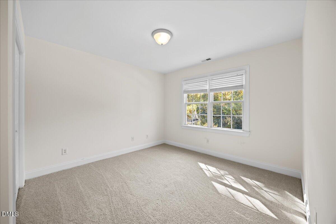
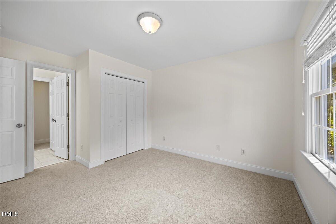
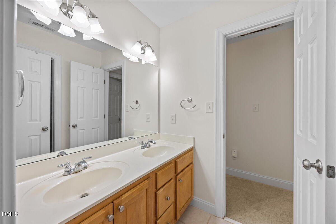
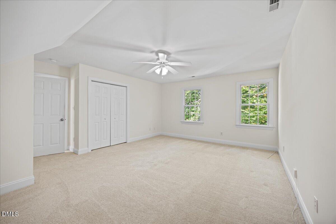
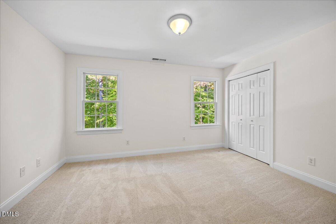
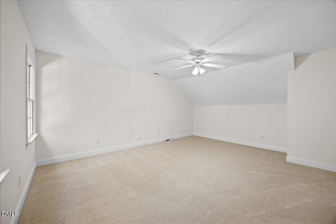
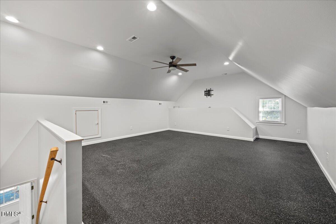
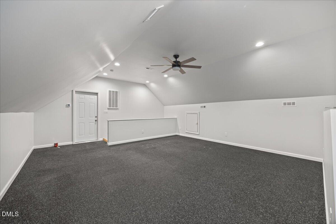
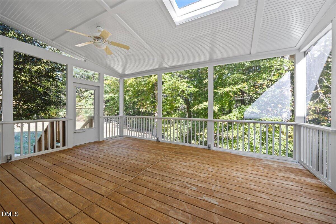
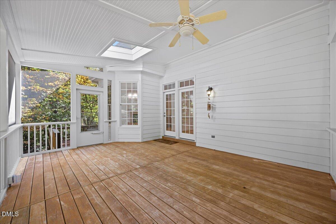
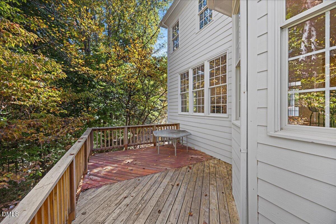
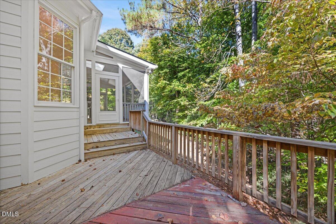
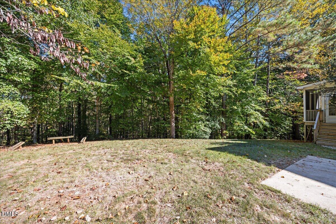
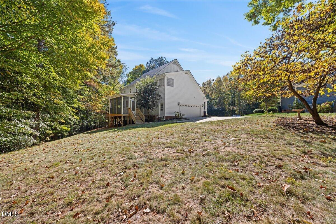
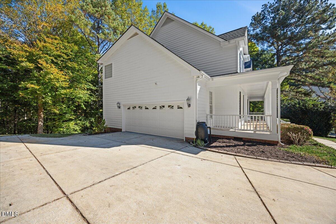
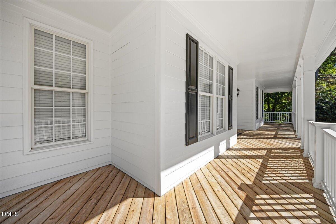
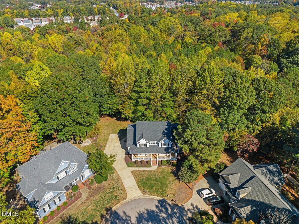
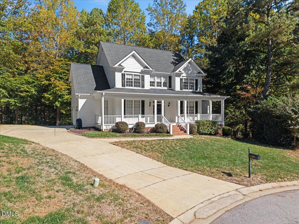
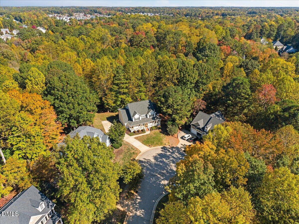
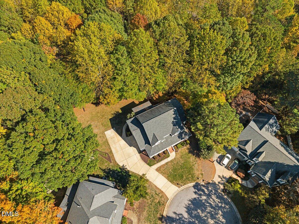
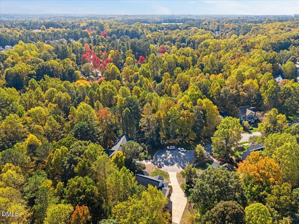
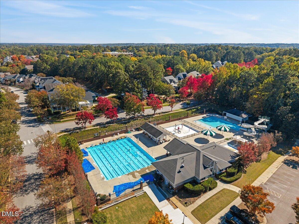
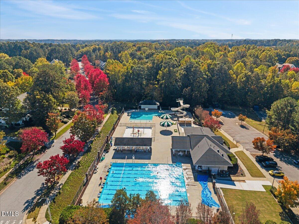
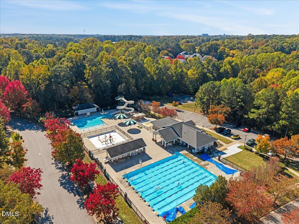
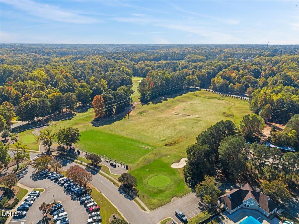
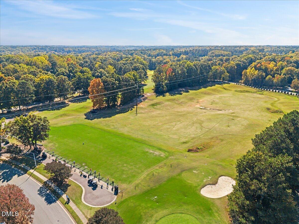
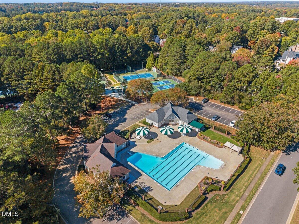
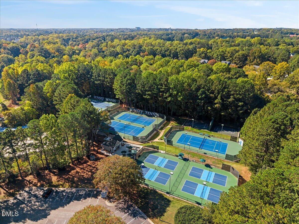
Some houses give you space. This one gives you breathing room. Tucked at the end of a cul-de-sac in sought-after Sunset Ridge, this classic Southern charmer sits on more than ¾ of an acre surrounded by mature trees, with the greenway just beyond the backyard. It's the kind of privacy that's getting harder and harder to find in Holly Springs. A wraparound front porch sets the tone, while inside, hardwood floors, abundant windows and fresh interior paint create a bright, welcoming feel. The kitchen features granite countertops, stainless appliances and a breakfast bar, opening to a sunny breakfast area and spacious family room with fireplace. Step outside to the oversized screened porch, where the wooded backyard becomes the backdrop. Morning coffee, dinner outside, rainy afternoons with a book-this is a porch you'll actually use. Upstairs, you'll find four bedrooms with brand-new carpet, including a spacious primary suite with a large bath and an impressive walk-in closet with built-in shelving. A bonus room offers even more flexibility and could easily serve as a fifth bedroom, office, playroom or whatever life calls for. And then there's the finished third floor-an unexpected extra layer of living space. Previously used as a workout room, it's ready to become a media room, hobby space, second office, game room or your own personal retreat. Approximately 3,100 square feet, a 2-car garage, exceptional outdoor living and a .766-acre wooded lot-all in one of Holly Springs' most established and beloved neighborhoods. Optional memberships are available to Devil's Ridge Golf Club and The Club at Sunset Swim & Tennis. You can change paint. You can change carpet. But you can't recreate a lot like this.
Details
| MLS # | 10201350 |
|---|---|
| Listing Type | For Sale |
| Style | House |
| HOA Dues | $276 |
| Sub-Type | Resale |
| Status | Active |
| Year | 2001 |
| Days On Site | 9 |
| Listing Provided By | REAL BROKER LLC - HOME SWEET HEIDI REALTY | Kelli Cox |
Features
| Bed(s) | 4 |
|---|---|
| Bath(s) | 3 Total |
| SQ Feet | 3,037 |
| Garage | 2 |
| Story(s) | 3 |
| Zoning | PUD |
| Acreage | 0.77 |
| Golf Course | Yes |
| Property View | Trees, Woods |
Interior
| Interior Features | Breakfast Bar, Built-in Features, Ceiling Fan(s), Chandelier, Crown Molding, Double Vanity, Granite Counters, High Ceilings, Open Floorplan, Pantry, Recessed Lighting, Smart Thermostat, Soaking Tub, Walk-in Closet(s), Bathtub/Shower Combination, Smooth Ceilings |
|---|---|
| Heating Yes / No | Yes |
| Cooling Yes / No | Yes |
| Cooling | Central Air, Ceiling Fan(s), Electric |
| Fireplace Features | Glass Doors, Gas Log, Living Room |
| Fireplaces Total | 1 |
| Fireplace Yes / No | Yes |
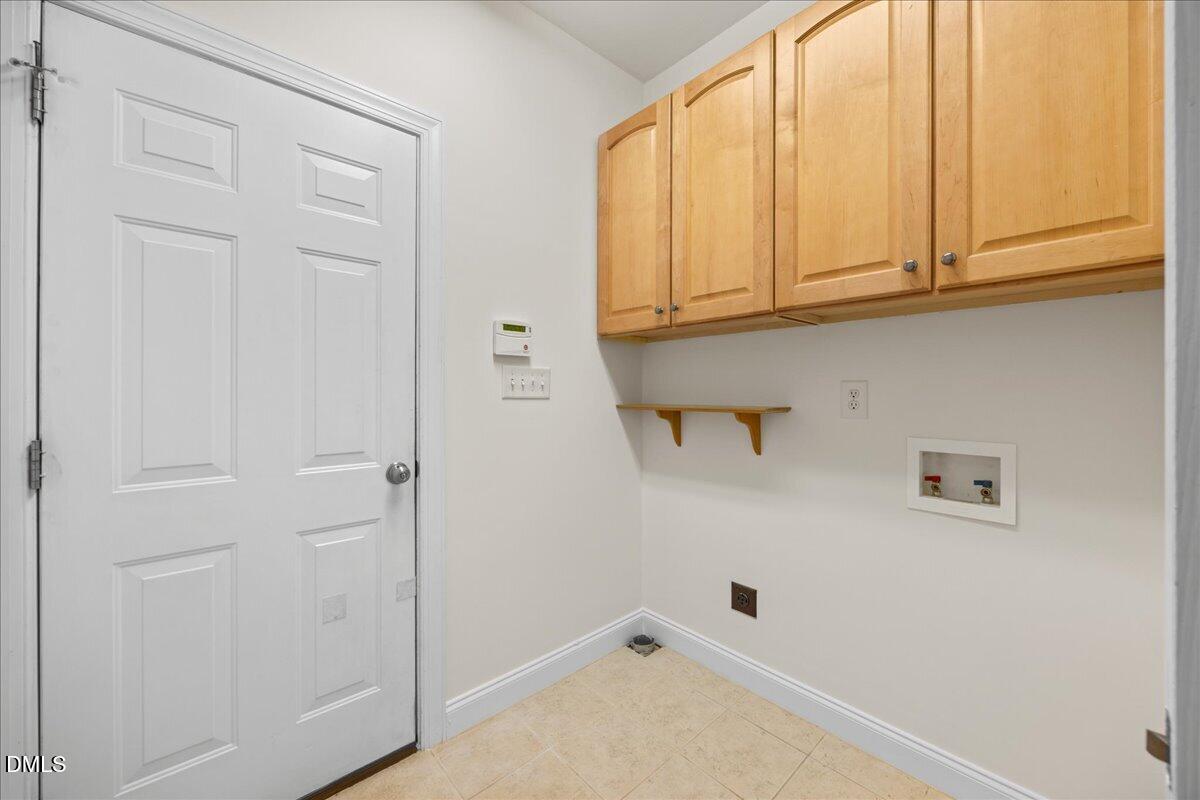
| Laundry Features | Electric Dryer Hookup, Inside, Laundry Room, Main Level, Washer Hookup |
Exterior
| Exterior Features | Private Yard, Rain Barrel/Cistern(s), Rain Gutters, Smart Lock(s) |
|---|---|
| Roof | Shingle |
| Foundation Details | Crawlspace |
| Lot Features | Back Yard, Cul-De-Sac, Front Yard, Gentle Sloping, Landscaped, Level, Many Trees, Private, Secluded, Wooded, Hardwood Trees |
| Community Features | Curbs, Golf, Suburban |
| View | Trees/Woods |
| Construction Materials | Brick, Fiber Cement |
| Security Features | Prewired, Smoke Detector(s), Security System Owned |
| Window Features | Bay Window(s) |
| Patio And Porch Features | Covered, Deck, Enclosed, Front Porch, Porch, Rear Porch, Screened, Wrap Around |
Parking
| Attached Garage Yes / No | Yes |
|---|---|
| Garage Yes / No | Yes |
| Parking Features | Attached, Concrete, Driveway, Garage Faces Side, Garage, Garage Door Opener, Inside Entrance, Oversized |
Location
| Community Features | Curbs, Golf, Suburban |
|---|
Utilities
| Sewer | Public Sewer |
|---|
Taxes
| Tax Assessed Value | 777482 |
|---|---|
| Tax Legal Description | Lo440 Sunset Ridge North Ph4b Bm2001-01177 |
| Tax Year | 2026 |
| Tax Map Number | 440 |
Other
| Accessibility Features | No |
|---|
Area Information
| State | NC |
|---|---|
| County | Wake |
| City | Holly Springs |
| Zip Code | 27540 |
| Area | Wake |
| Community Name | Sunset Ridge |
| School District | Wake - Felton Grove High |
| Elementary School | Wake - Holly Ridge Elementary |
| High School | Wake - Felton Grove High |
| Listing VS Median (in Sunset Ridge) | |
Price: $735,000 low | high Med: $651,975 sqft: 3,037 low | high Med: 2,704 $ / sqft: $242 low | high Med: $242 On site: 9 low | high Med: 68.5 | |
Market Activity 27540
Request a showing
Request a showing

Listings marked with a Doorify MLS icon are provided courtesy of the Doorify MLS, of North Carolina, Internet Data Exchange Database. Brokers make an effort to deliver accurate information, but buyers should independently verify any information on which they will rely in a transaction. The listing broker shall not be responsible for any typographical errors, misinformation, or misprints, and they shall be held totally harmless from any damages arising from reliance upon this data. This data is provided exclusively for consumers’ personal, non-commercial use. Copyright 2024 Doorify MLS of North Carolina. All rights reserved.
Contact
Learn More About This Property

| State | NC |
|---|---|
| County | Wake |
| City | Holly Springs |
| Zip Code | 27540 |
| Area | Wake |
| Community Name | Sunset Ridge |
| School District | Wake - Felton Grove High |
| Elementary School | Wake - Holly Ridge Elementary |
| High School | Wake - Felton Grove High |
| Listing VS Median (in Sunset Ridge) | |
Price: $735,000 low | high Med: $651,975 sqft: 3,037 low | high Med: 2,704 $ / sqft: $242 low | high Med: $242 On site: 9 low | high Med: 68.5 | |