
 In-Person: 11/14 11:00 AM - 3:00 PM
In-Person: 11/15 12:00 PM - 4:00 PM
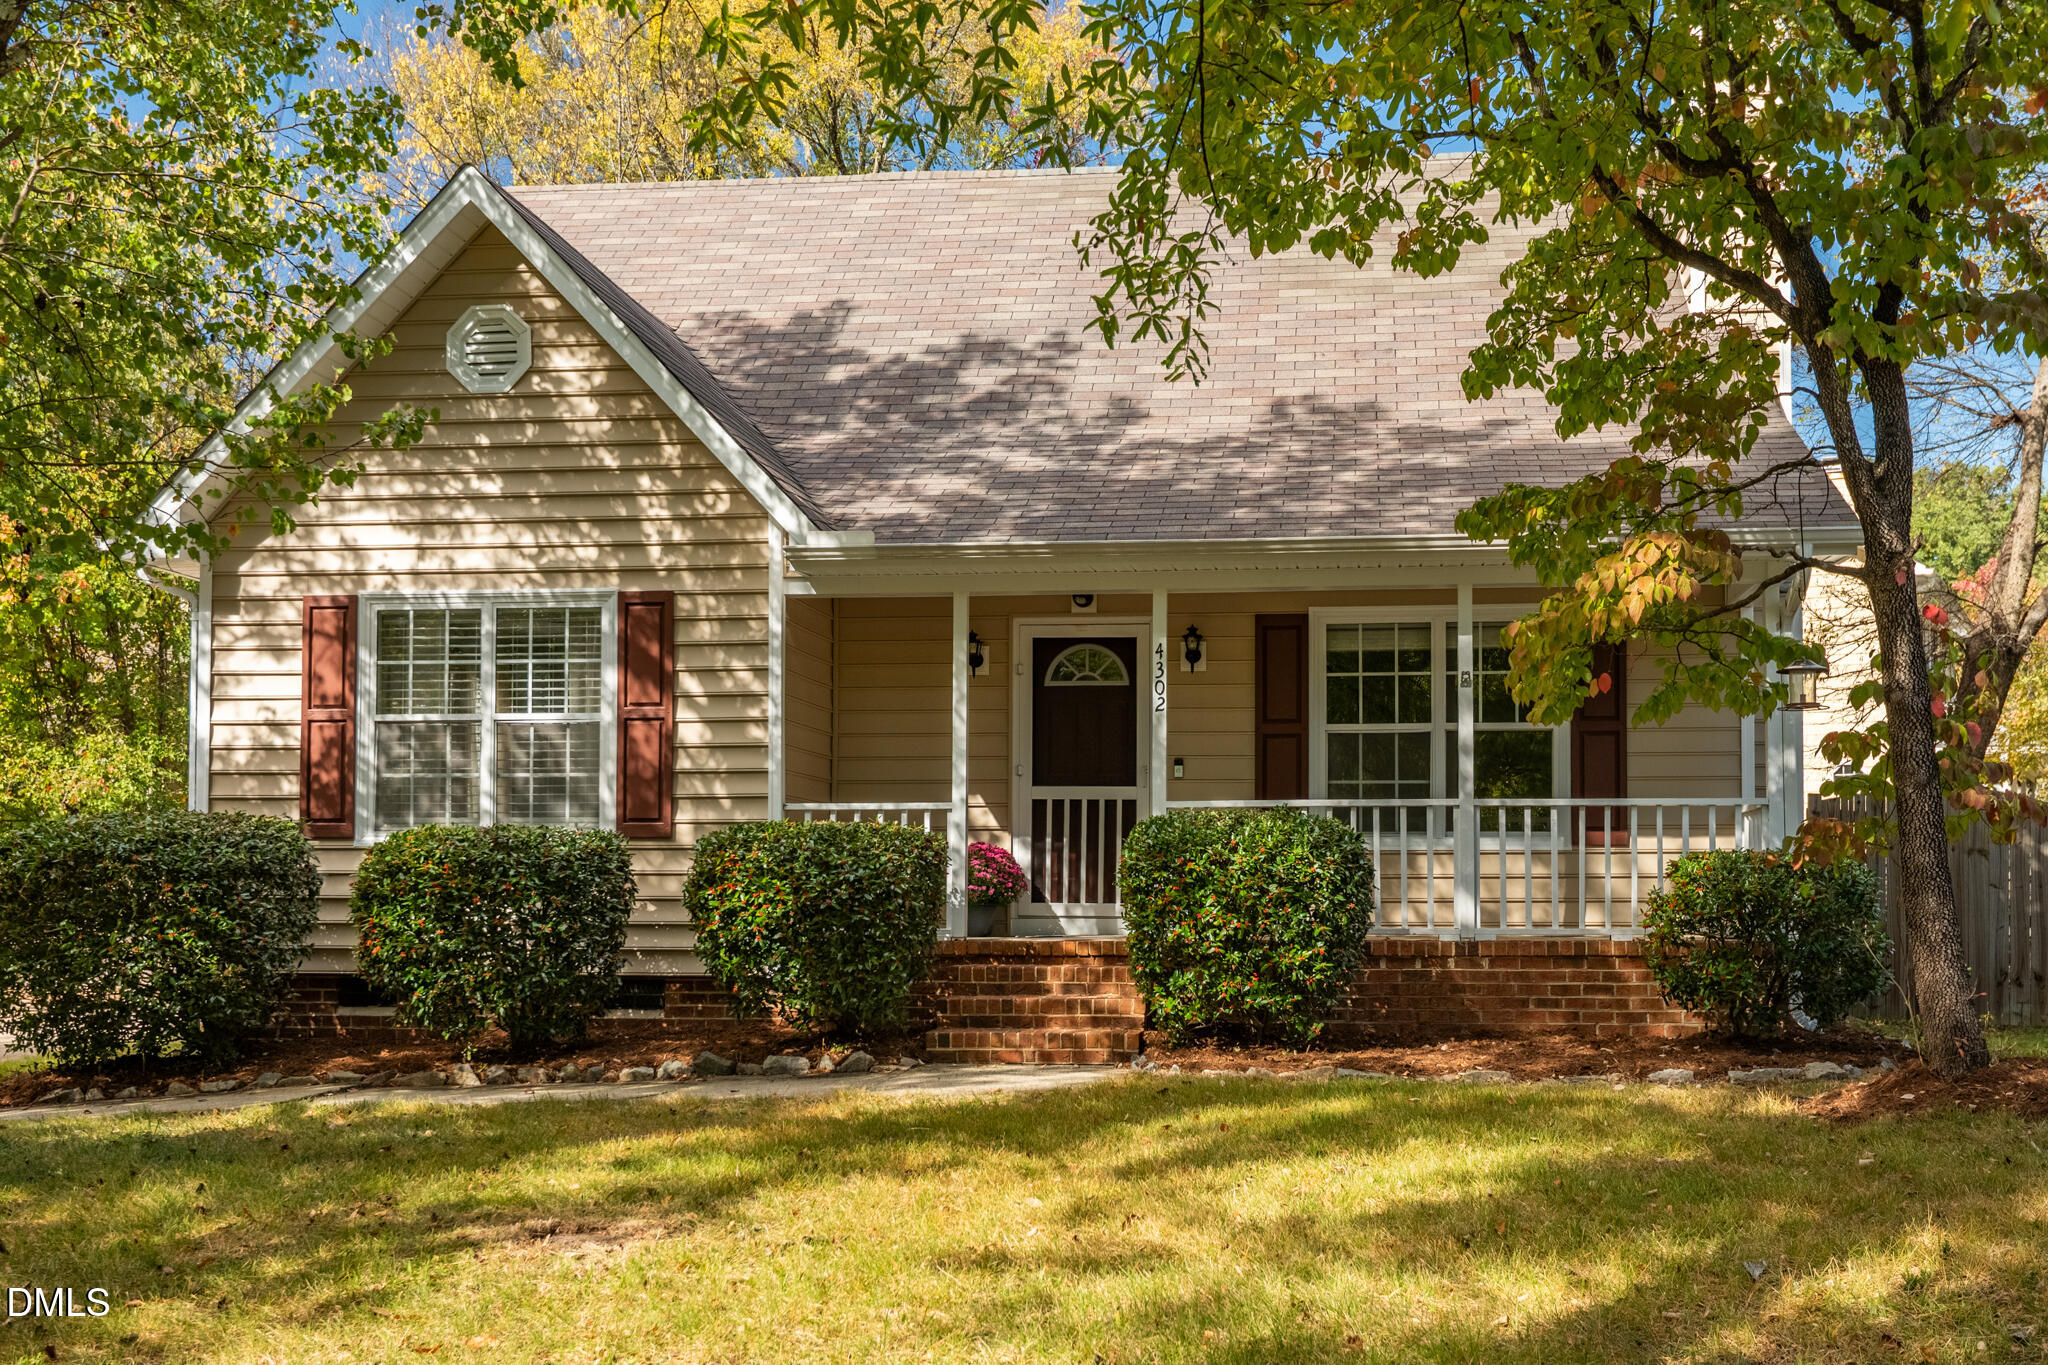

Description
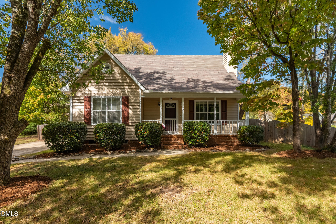
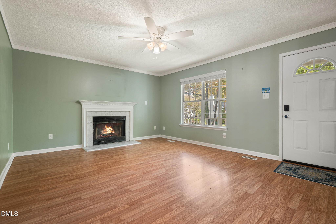
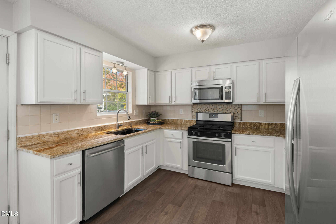
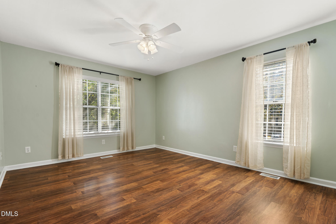
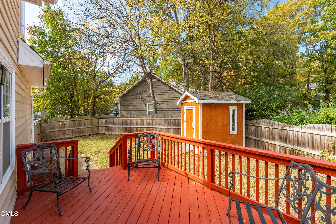
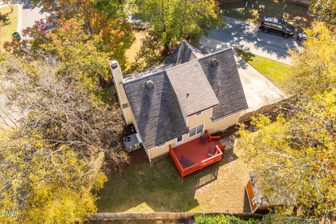
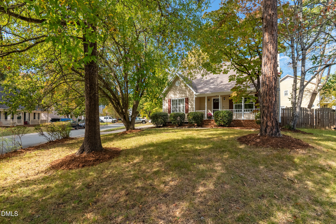
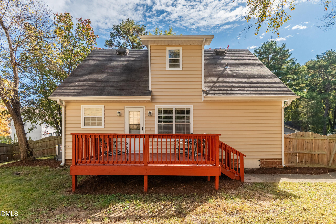
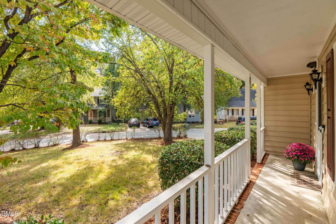
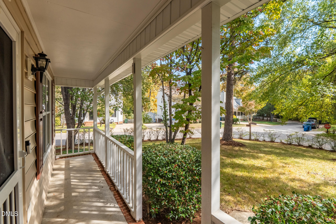
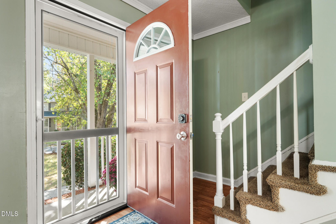
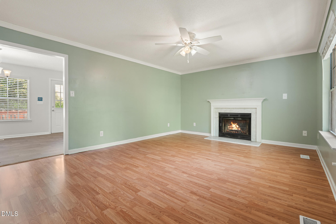
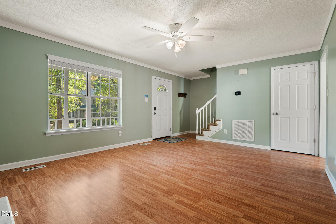
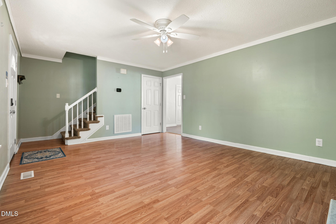
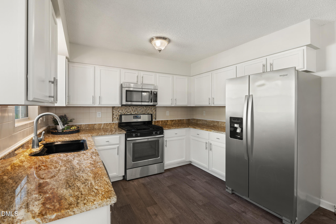
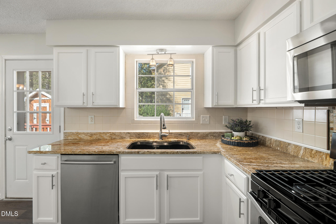
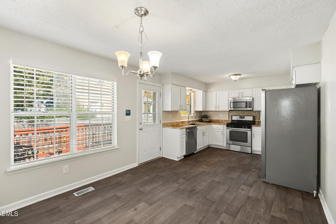
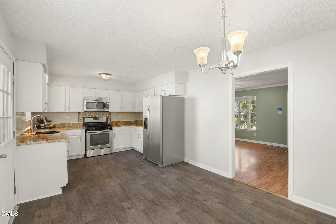
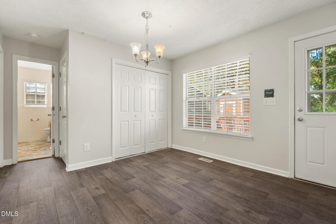
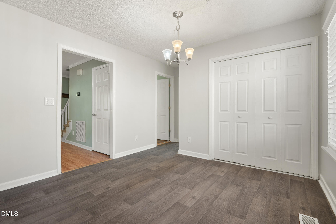
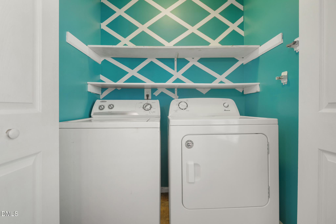
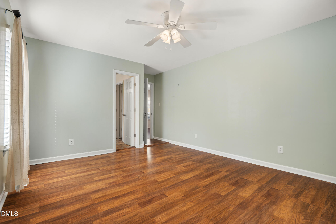
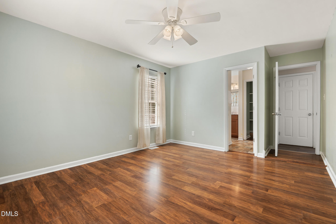
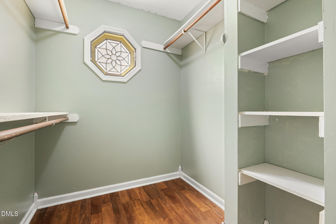
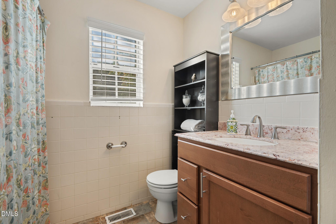
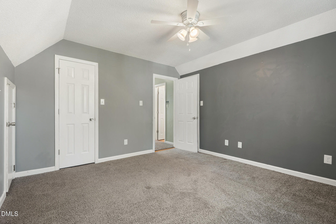
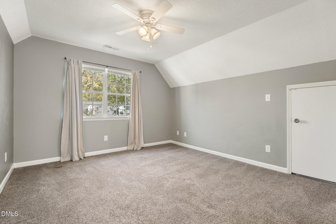
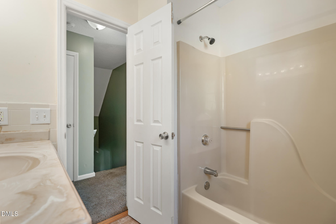
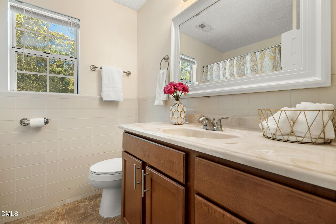
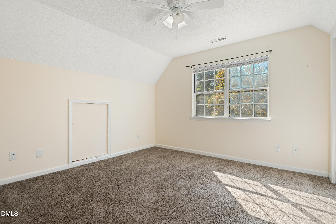
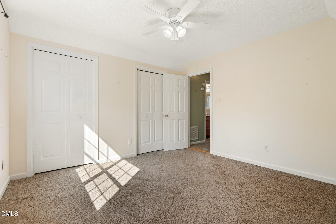
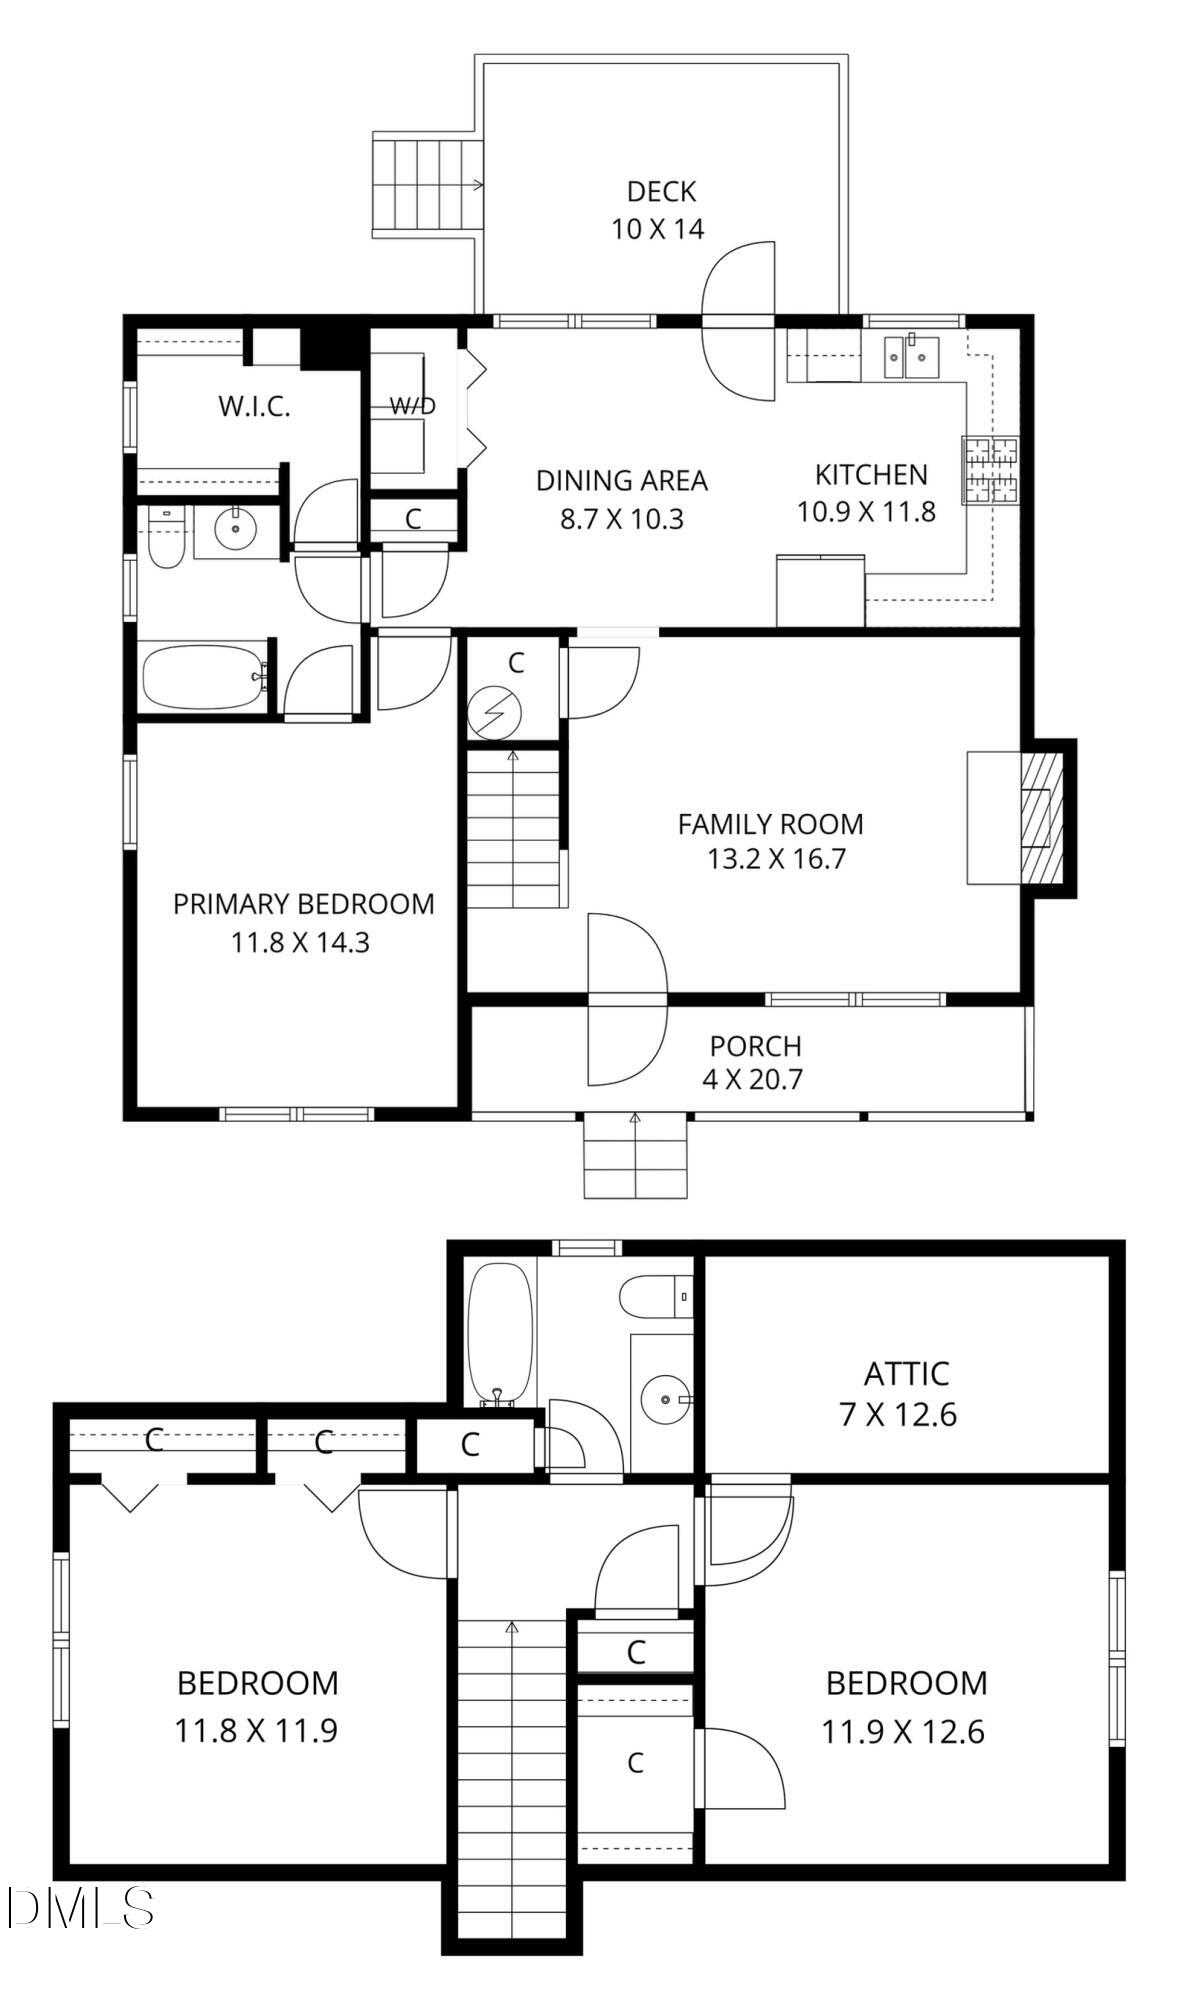
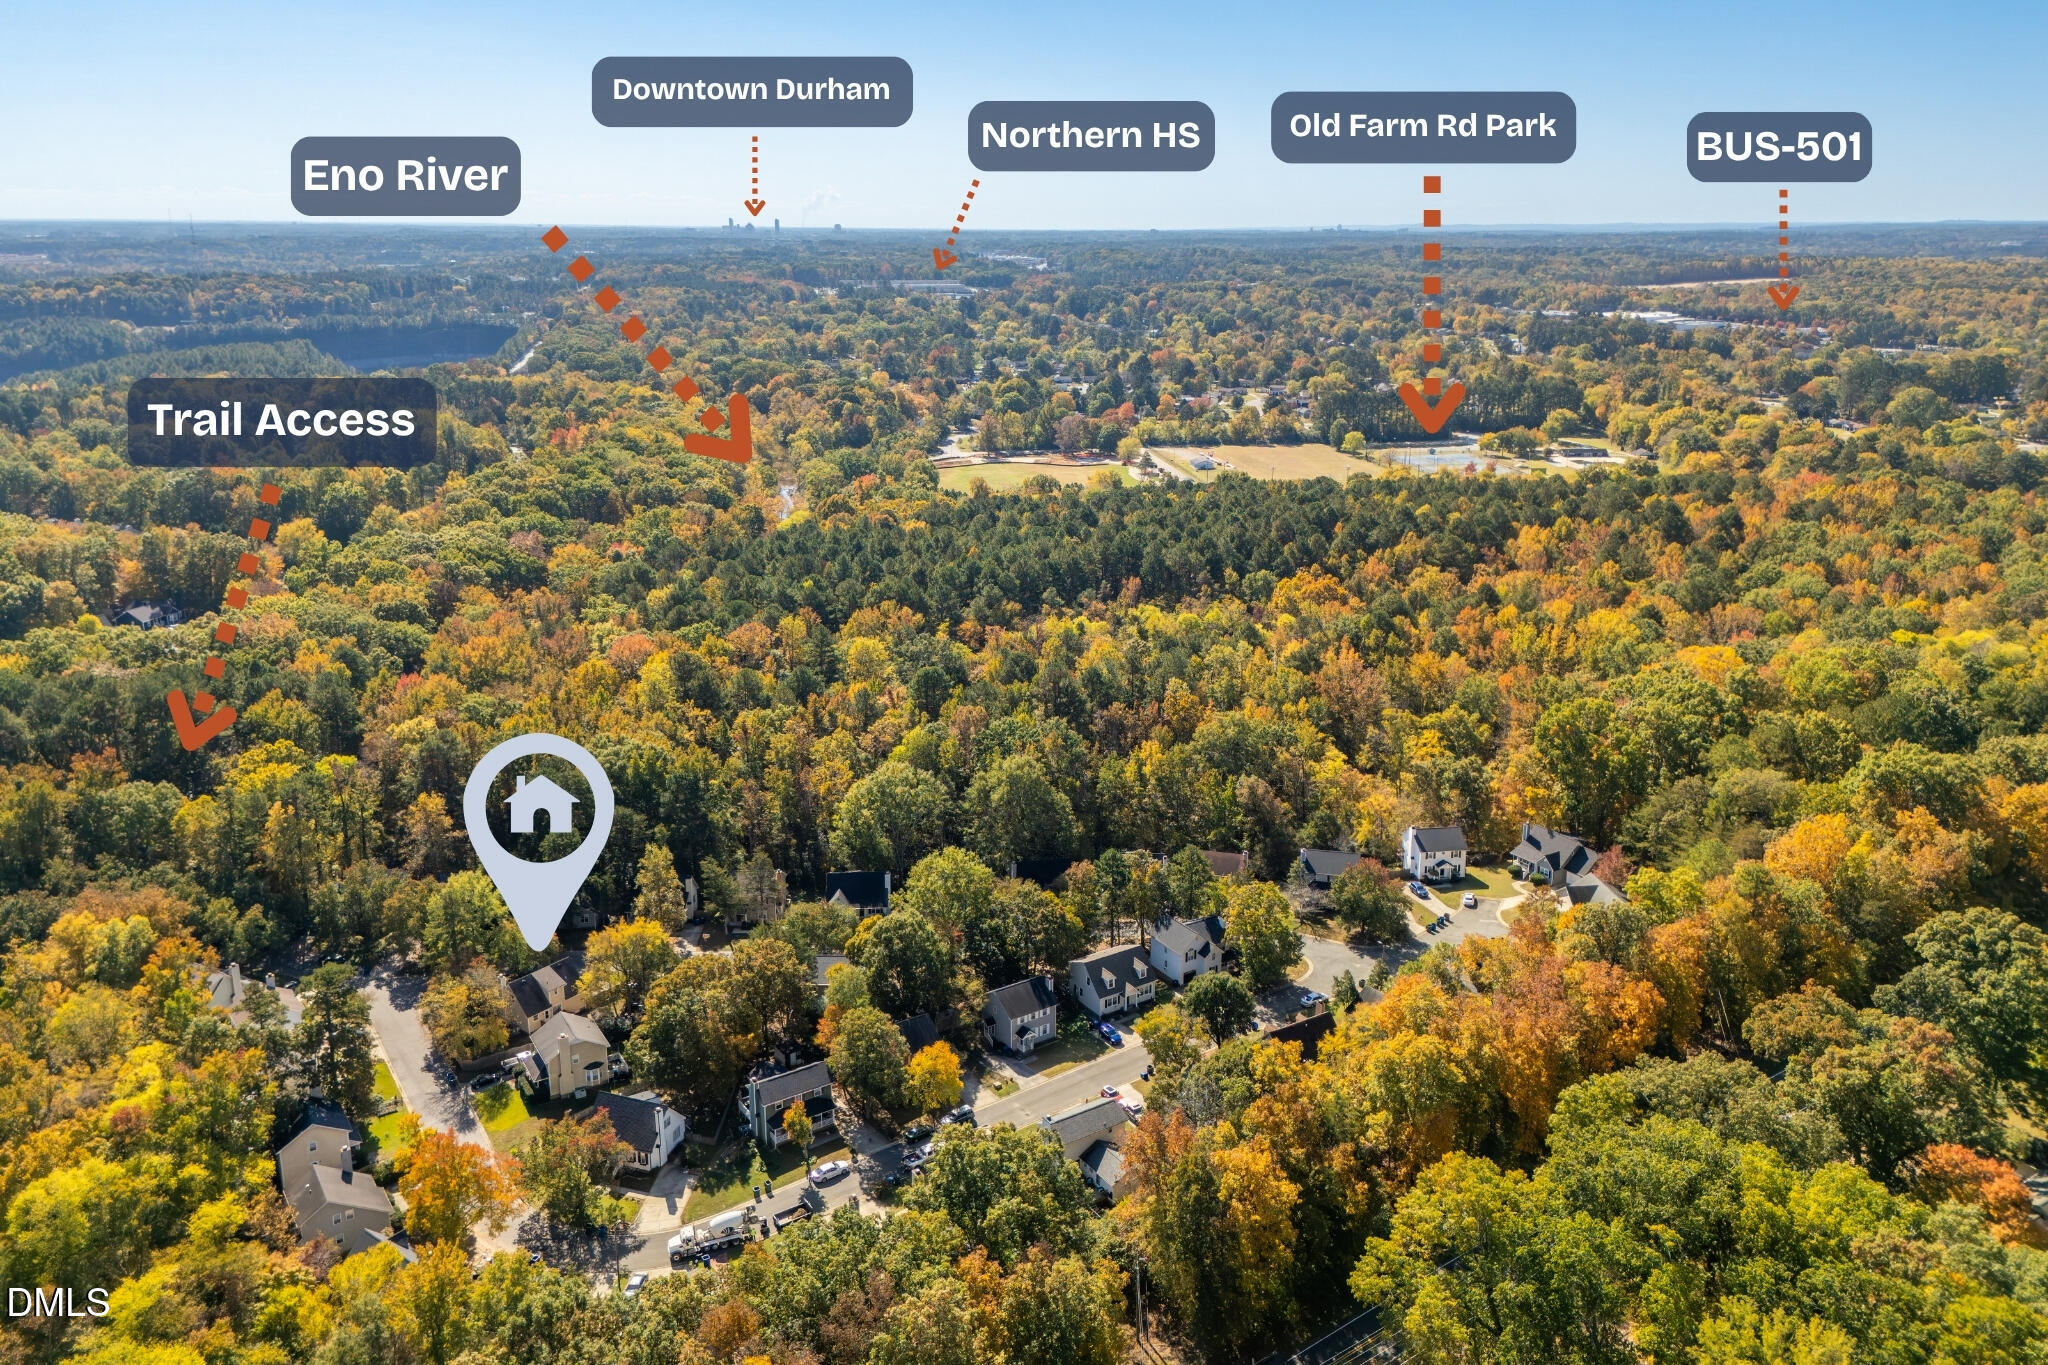
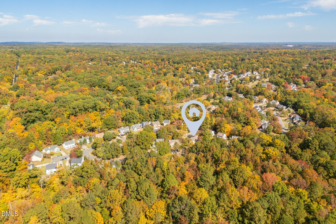
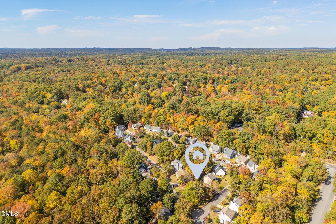
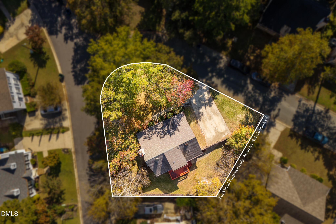
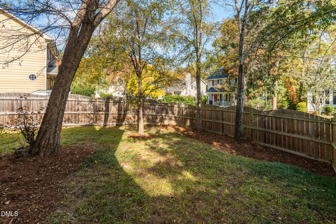
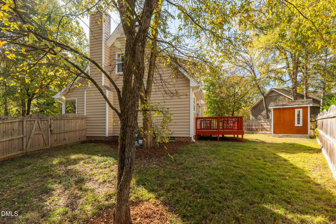
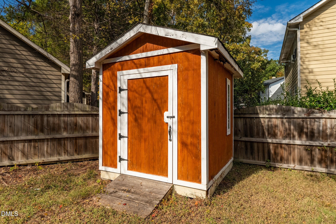
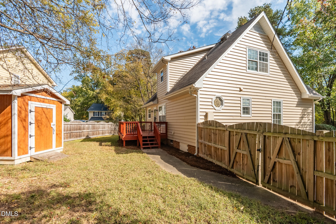
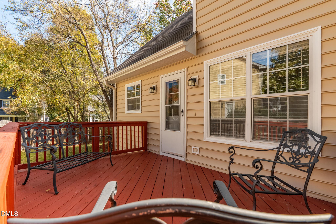
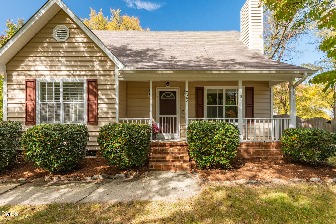
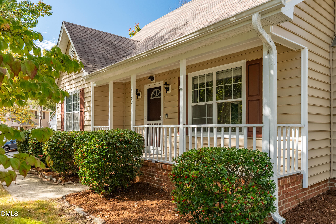
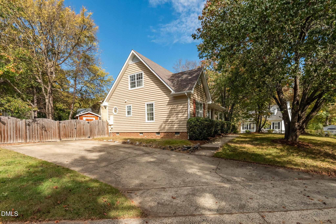
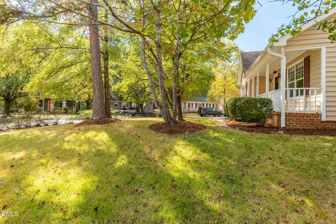
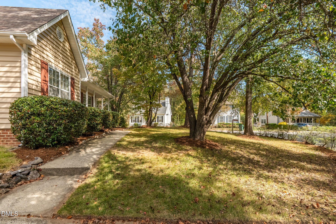
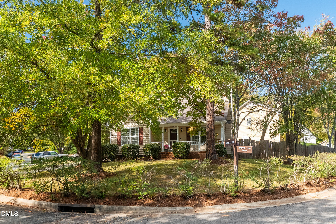
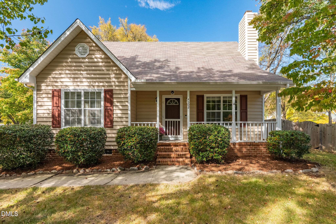
Welcome to 4302 White Cliff Lane! Situated on a corner lot in Durham, this Cape Cod-style home offers a practical layout with a main-floor primary bedroom, walk-in closet, and adjoining bath. The family room features a wood-burning fireplace, and LVP flooring extends through the main living areas. The kitchen opens to the dining area with access to the rear deck. Upstairs, you'll find two additional bedrooms, a full bathroom, and attic storage space. Recent improvements include freshly painted kitchen cabinets (2026), a new HVAC system (2026), water heater and HVAC ductwork (2025), and vinyl siding (2024). Outside, enjoy a fenced backyard, front porch, rear deck, and storage shed. A walking and running trail is located just outside the neighborhood entrance, with Eno River State Park nearby. Convenient to Duke University, Duke University Hospital, downtown Durham, and Treyburn Corporate Park, along with shopping, dining, and entertainment. All appliances convey. Low annual HOA dues covers road maintenance and common area. {virtual fire in fireplace}
Details
| MLS # | 10200636 |
|---|---|
| Listing Type | For Sale |
| Style | House |
| HOA Dues | $192 |
| Sub-Type | Resale |
| Status | Active |
| Year | 1989 |
| Days On Site | 13 |
| Listing Provided By | Keller Williams Realty | Jason Dalton |
Features
| Bed(s) | 3 |
|---|---|
| Bath(s) | 2 Total |
| SQ Feet | 1,457 |
| Story(s) | 2 |
| Zoning | PDR |
| Acreage | 0.20 |
| Property View | Neighborhood |
Interior
| Interior Features | Ceiling Fan(s), Eat-in Kitchen, Granite Counters, His and Hers Closets, Primary Downstairs, Walk-in Closet(s), Kitchen/Dining Room Combination, Bathtub/Shower Combination, Open Floorplan, Master Downstairs, Stone Counters |
|---|---|
| Heating Yes / No | Yes |
| Cooling Yes / No | Yes |
| Cooling | Central Air, Ceiling Fan(s), Gas |
| Fireplace Features | Family Room, Wood Burning, Fireplace Screen |
| Fireplaces Total | 1 |
| Fireplace Yes / No | Yes |
| Laundry Features | Laundry Closet, In Kitchen |
| Rooms Total | 6 |
Exterior
| Exterior Features | Private Yard, Rain Gutters, Fenced Yard |
|---|---|
| Roof | Shingle |
| Foundation Details | Brick/Mortar, Crawlspace |
| Lot Features | Back Yard, Corner Lot, Few Trees, Front Yard, Pie Shaped Lot |
| View | Neighborhood |
| Construction Materials | Attic/Crawl Hatchway(s) Insulated, Batts Insulation, Brick, Vinyl Siding |
| Patio And Porch Features | Covered, Deck, Front Porch |
Parking
| Garage Yes / No | No |
|---|---|
| Parking Features | Driveway |
Utilities
| Utilities | Electricity Connected, Natural Gas Connected, Sewer Connected, Water Connected |
|---|---|
| Sewer | Public Sewer |
Taxes
| Tax Assessed Value | 314054 |
|---|---|
| Tax Legal Description | Bluffs Of The Eno/Lt#31 Pl:000119-000166 |
| Tax Year | 2025 |
| Tax Map Number | 31 |
Other
| Accessibility Features | No |
|---|
Area Information
| State | NC |
|---|---|
| County | Durham |
| City | Durham |
| Zip Code | 27712 |
| Area | Durham |
| Community Name | Bluffs Of The Eno |
| School District | Durham - Northern High |
| Elementary School | Durham - Eno Valley Elementary |
| High School | Durham - Northern High |
| Listing VS Median (in Bluffs Of The Eno) | |
Price: $320,000 low | high Med: $320,000 sqft: 1,457 low | high Med: 1,457 $ / sqft: $220 low | high Med: $220 On site: 13 low | high Med: 13 | |
Market Activity 27712
Request a showing
Request a showing

Listings marked with a Doorify MLS icon are provided courtesy of the Doorify MLS, of North Carolina, Internet Data Exchange Database. Brokers make an effort to deliver accurate information, but buyers should independently verify any information on which they will rely in a transaction. The listing broker shall not be responsible for any typographical errors, misinformation, or misprints, and they shall be held totally harmless from any damages arising from reliance upon this data. This data is provided exclusively for consumers’ personal, non-commercial use. Copyright 2024 Doorify MLS of North Carolina. All rights reserved.
Contact
Learn More About This Property

| Open House |
|---|
| In-Person 11/14 11:00 AM - 3:00 PM |
| In-Person 11/15 12:00 PM - 4:00 PM |
| State | NC |
|---|---|
| County | Durham |
| City | Durham |
| Zip Code | 27712 |
| Area | Durham |
| Community Name | Bluffs Of The Eno |
| School District | Durham - Northern High |
| Elementary School | Durham - Eno Valley Elementary |
| High School | Durham - Northern High |
| Listing VS Median (in Bluffs Of The Eno) | |
Price: $320,000 low | high Med: $320,000 sqft: 1,457 low | high Med: 1,457 $ / sqft: $220 low | high Med: $220 On site: 13 low | high Med: 13 | |